The Big Picture
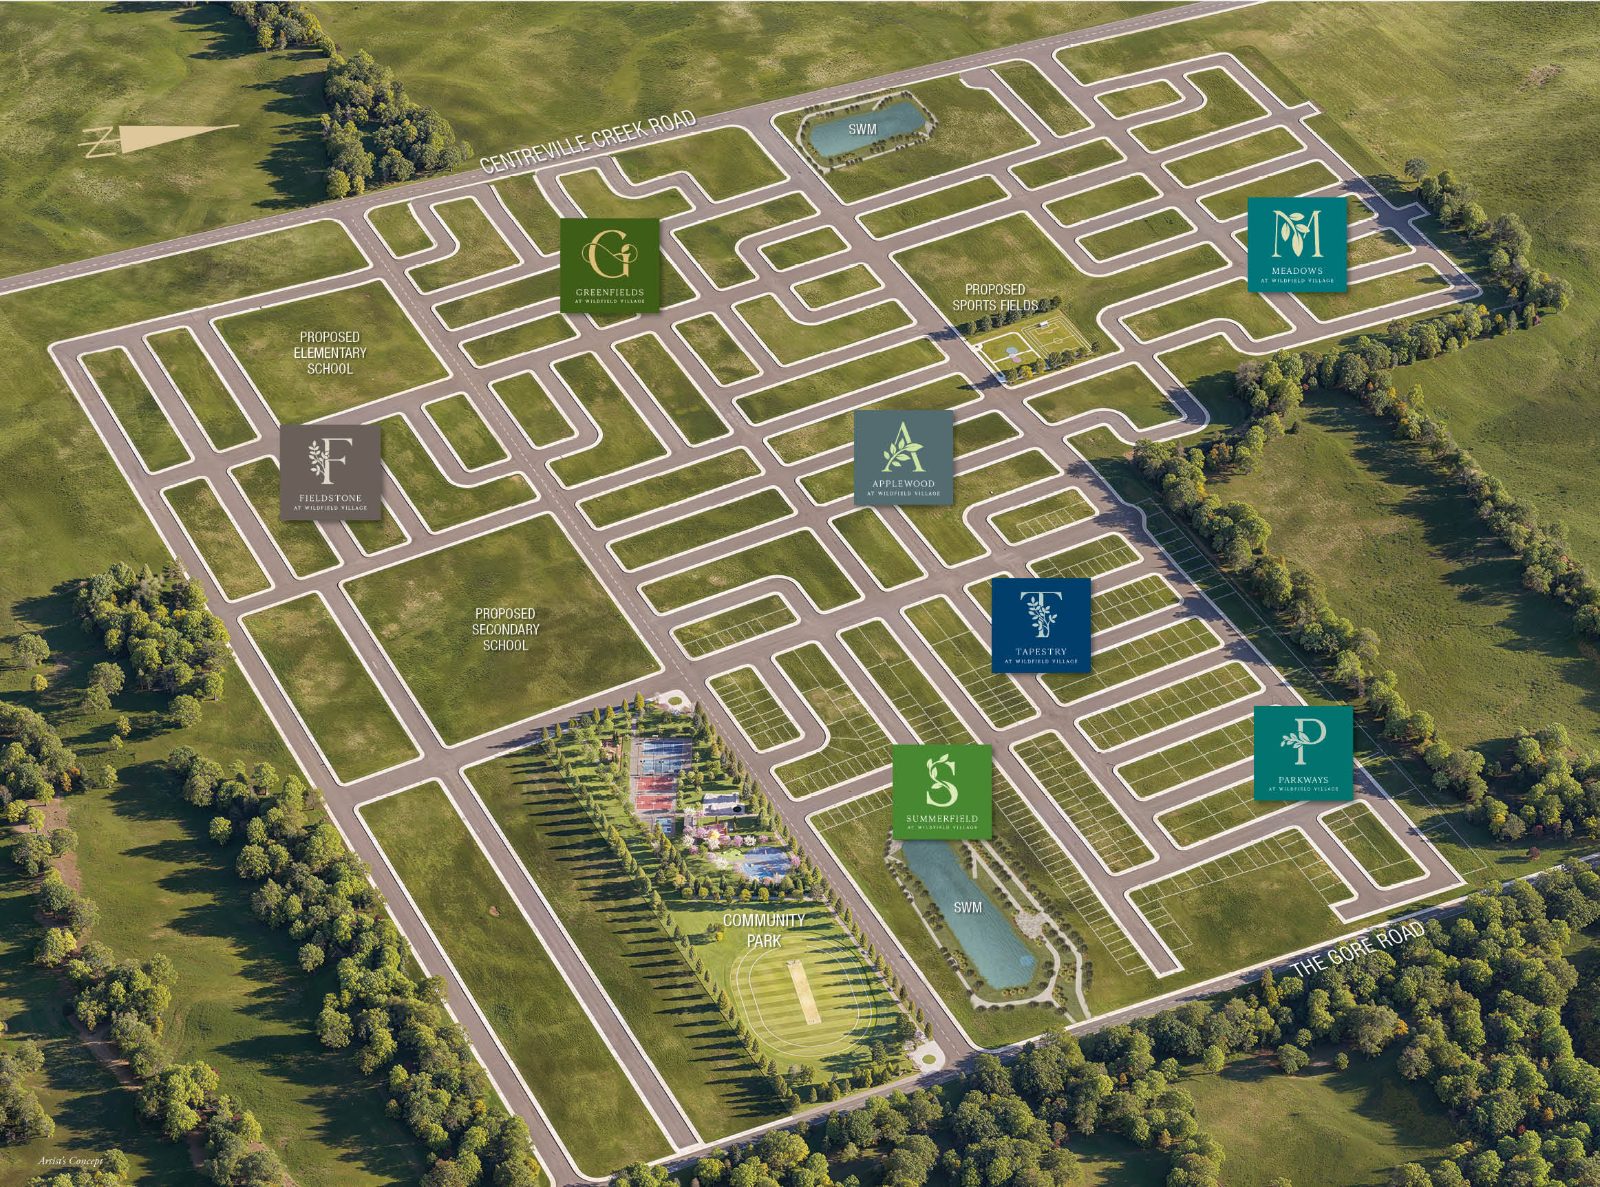
Wildfield Village Master Plan
An artist's concept of the full community, showing Summerfield's setting alongside parks, sports fields and proposed schools.
A Solmar master-planned community of freehold townhomes, semis & detached homes — your forever home in Caledon.
Be among the first to receive pricing, floor plans, incentives and release details for this Solmar freehold community in Caledon. Inventory in a master-planned village like Wildfield moves quickly — register today to stay ahead.
Complete the form and we'll be in touch with everything you need to know.
Complete the form and REMAX Metropolis will follow up with details.
REMAX Metropolis Realty, Brokerage · Independently Owned & Operated · Unsubscribe
Information on this page is provided for general marketing purposes and may not be current. Pricing, availability, incentives, sizes, floor plans, and occupancy for pre-construction projects are set by the developer and are subject to change or withdrawal without notice. This is not an offer or a representation of fact; errors and omissions excepted. Please contact your REMAX Metropolis Realty representative to confirm the most up-to-date information on this project before relying on it.
Summerfield is one of several distinctive neighbourhoods within Wildfield Village — a thoughtfully planned community by Solmar near The Gore Road and Centreville Creek Road. Choose from a full range of freehold home types, all surrounded by parks, sports fields and proposed schools.
Wildfield Village is designed for everyday life — green space, recreation, and education all woven into the community.
A central community park featuring a cricket field, splash pad and walking trails for the whole family.
Tennis, basketball and pickleball courts, a skate park and a dog park — recreation just steps away.
Proposed elementary and secondary schools planned within the master community.
Proposed sports fields add even more space for active lifestyles and weekend games.
Greenfields, Fieldstone, Applewood, Meadows, Tapestry, Parkways & Summerfield form one vibrant village.
Set near The Gore Road & Centreville Creek Road — the natural beauty of Caledon with room to grow.
An artist's concept of the full community, showing Summerfield's setting alongside parks, sports fields and proposed schools.
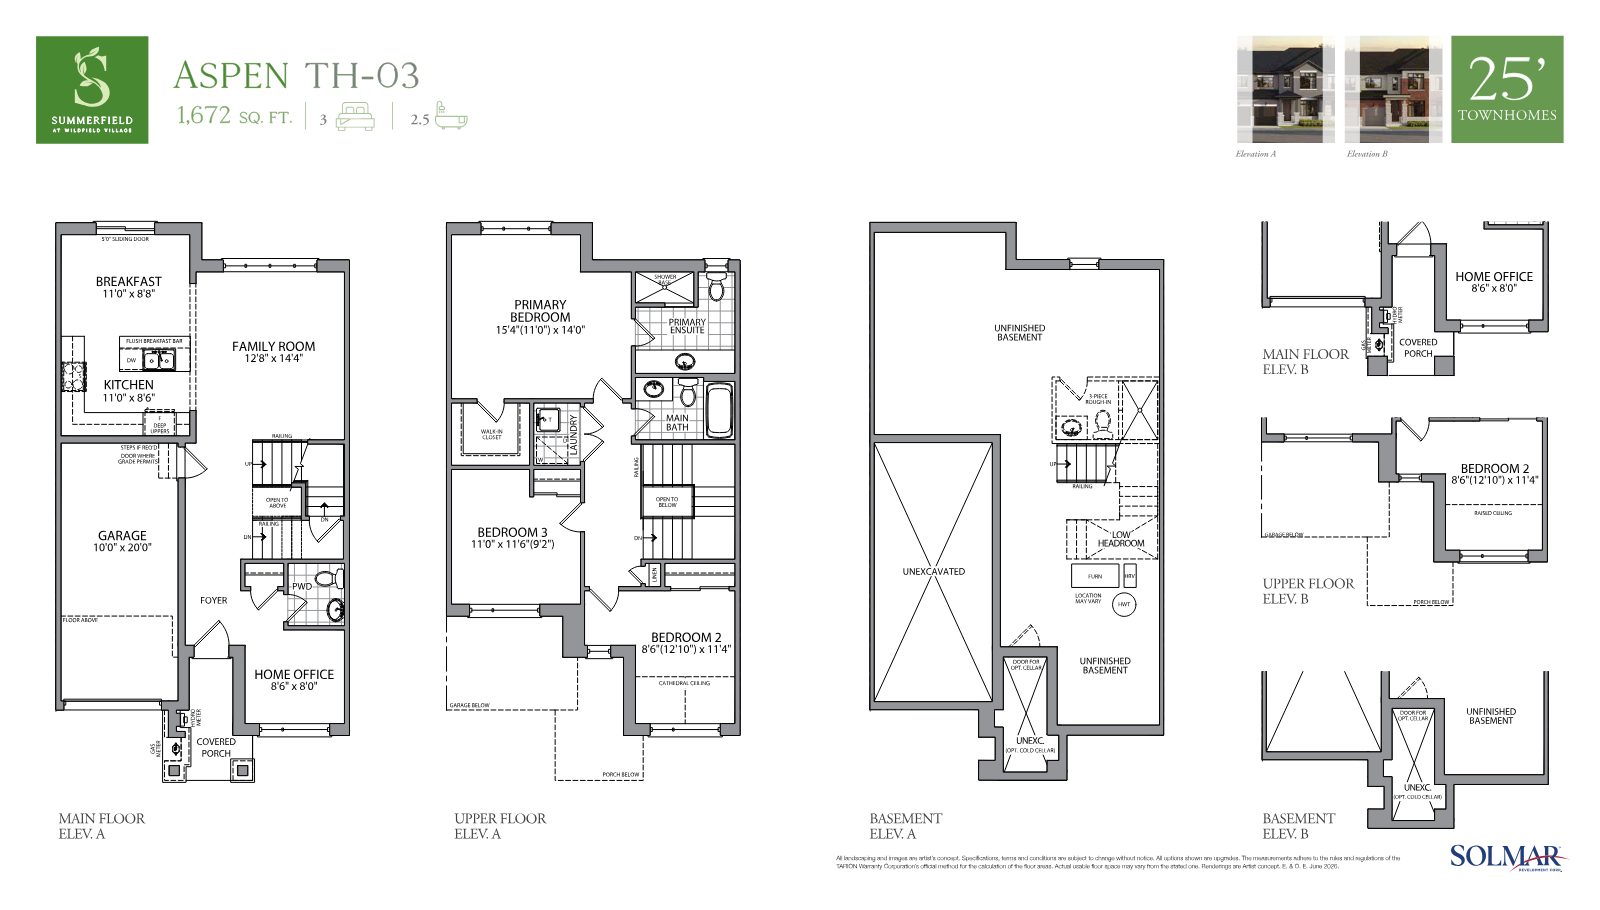
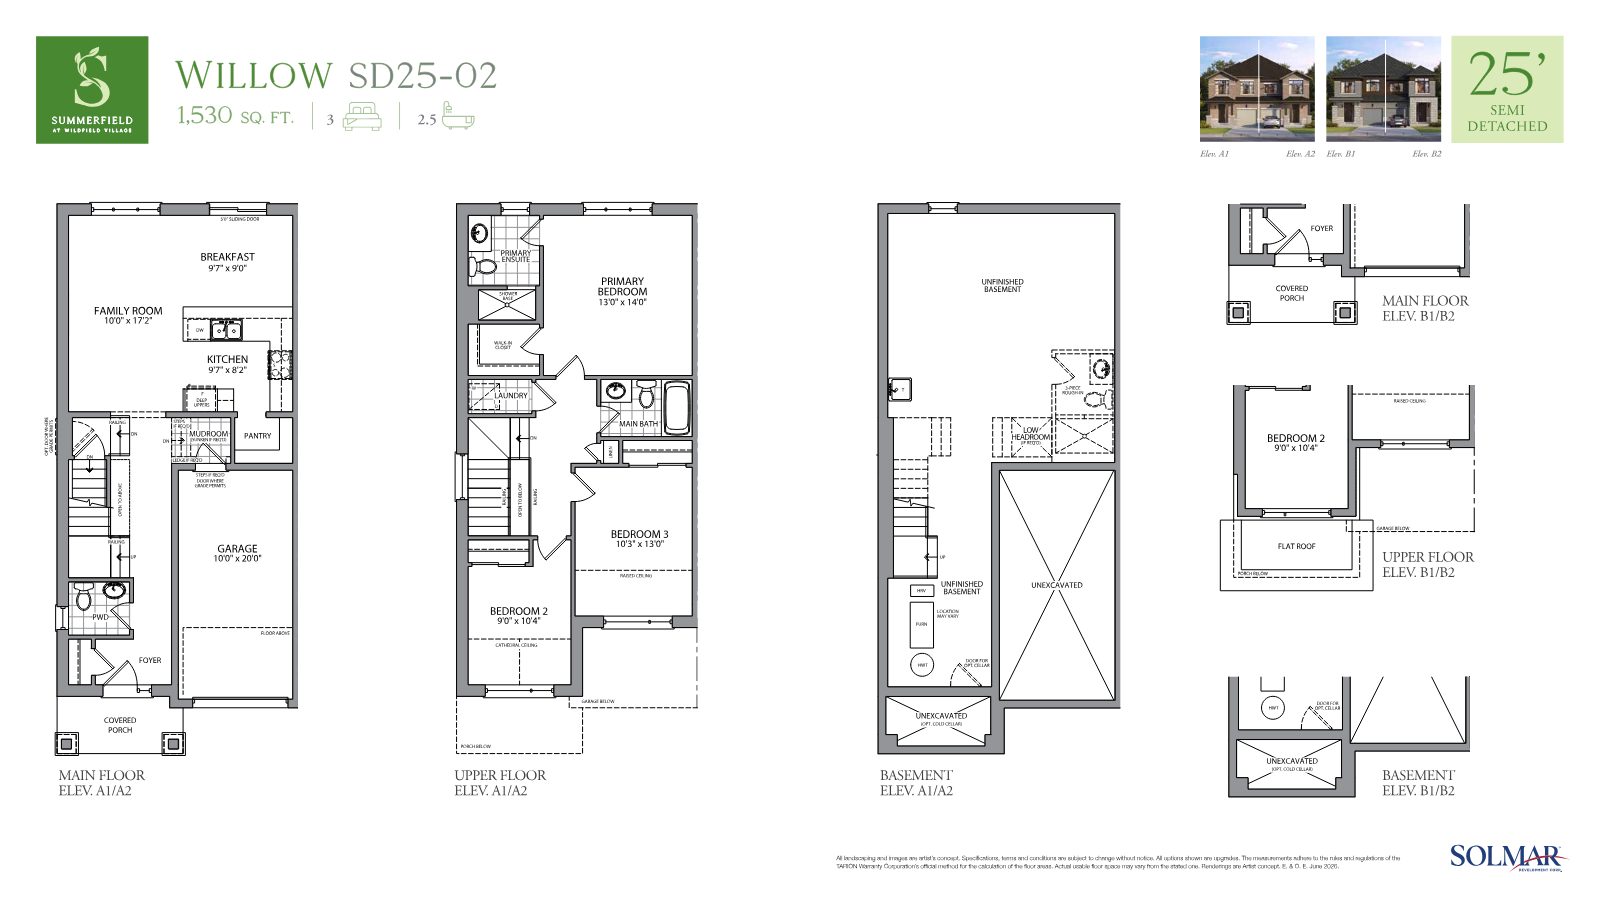
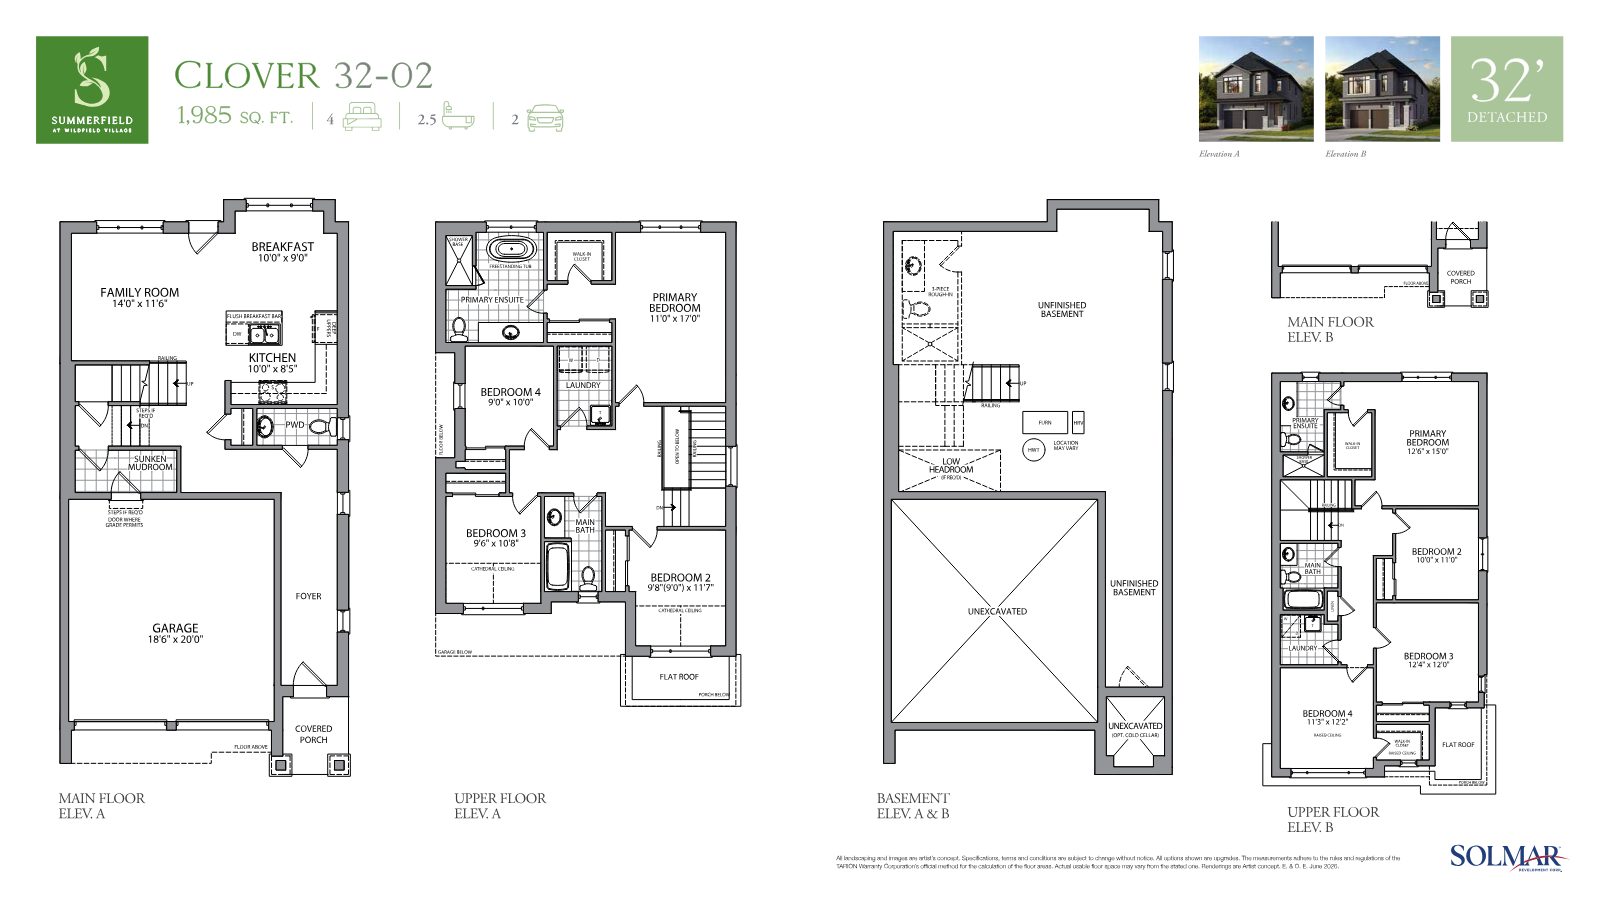
Freehold designs to suit every stage of life — from efficient townhomes to spacious detached family homes.
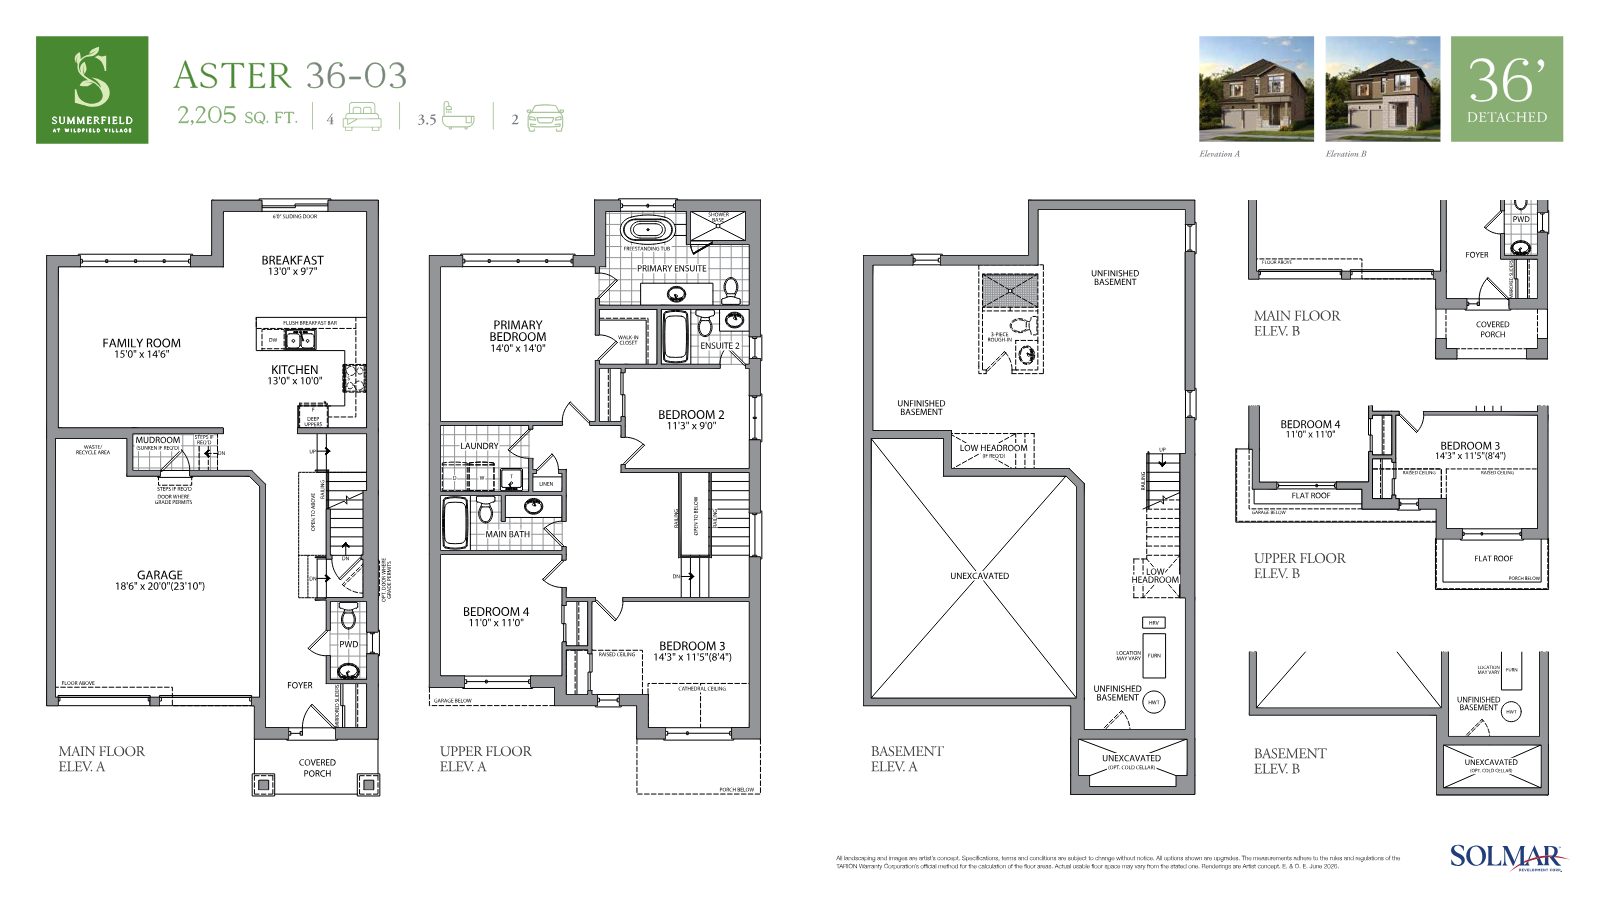
Prices, sizes and incentives are subject to change without notice. E.&O.E.
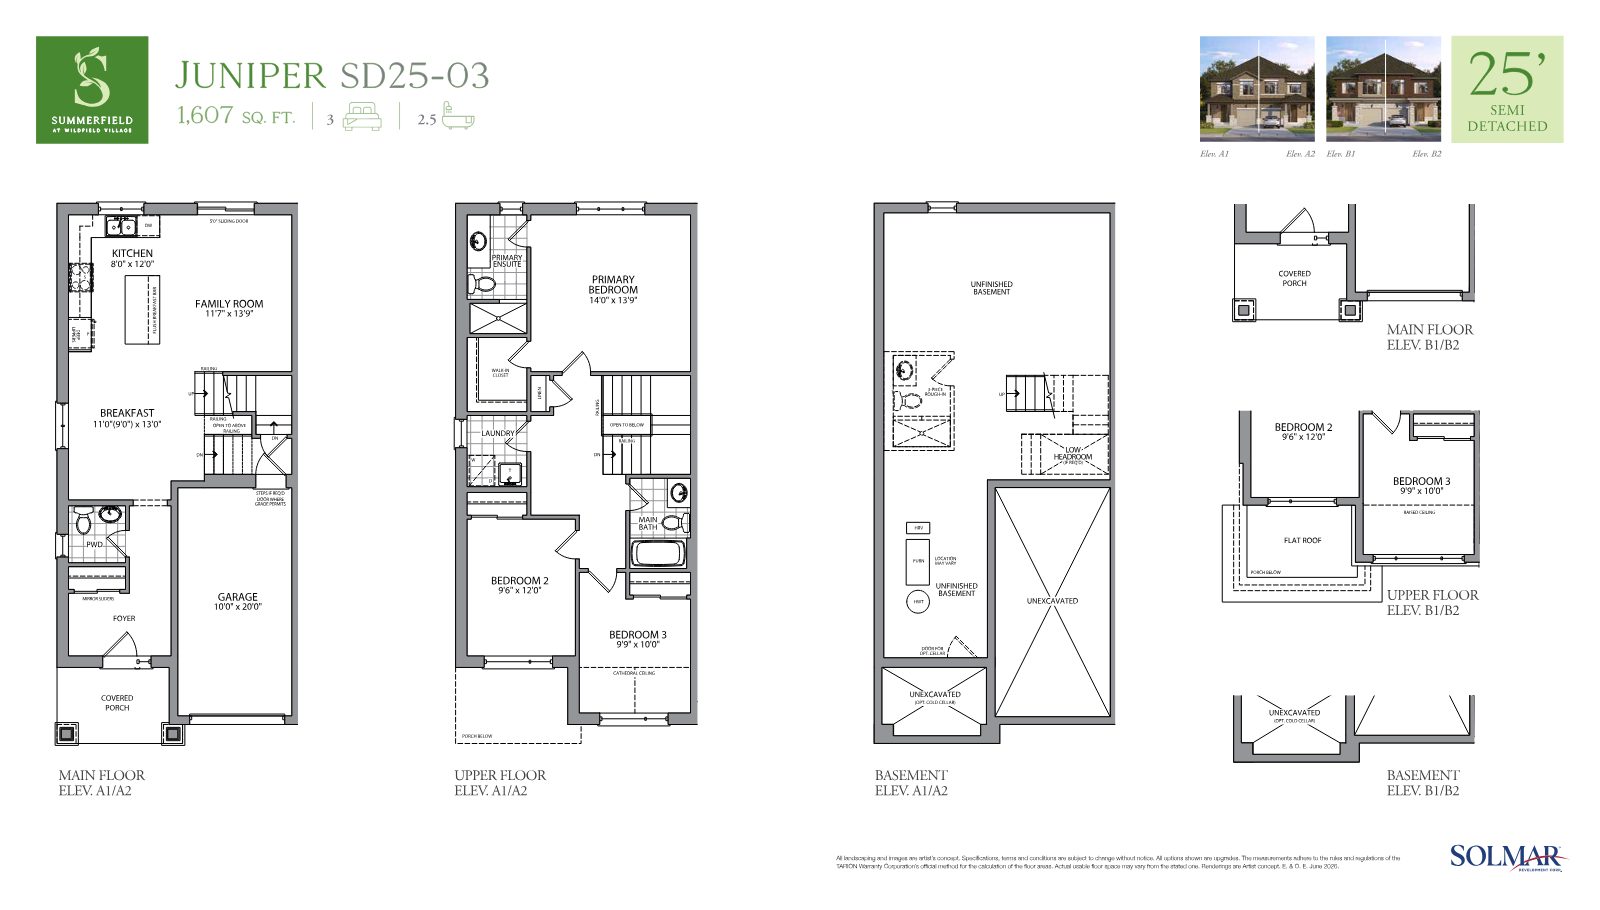
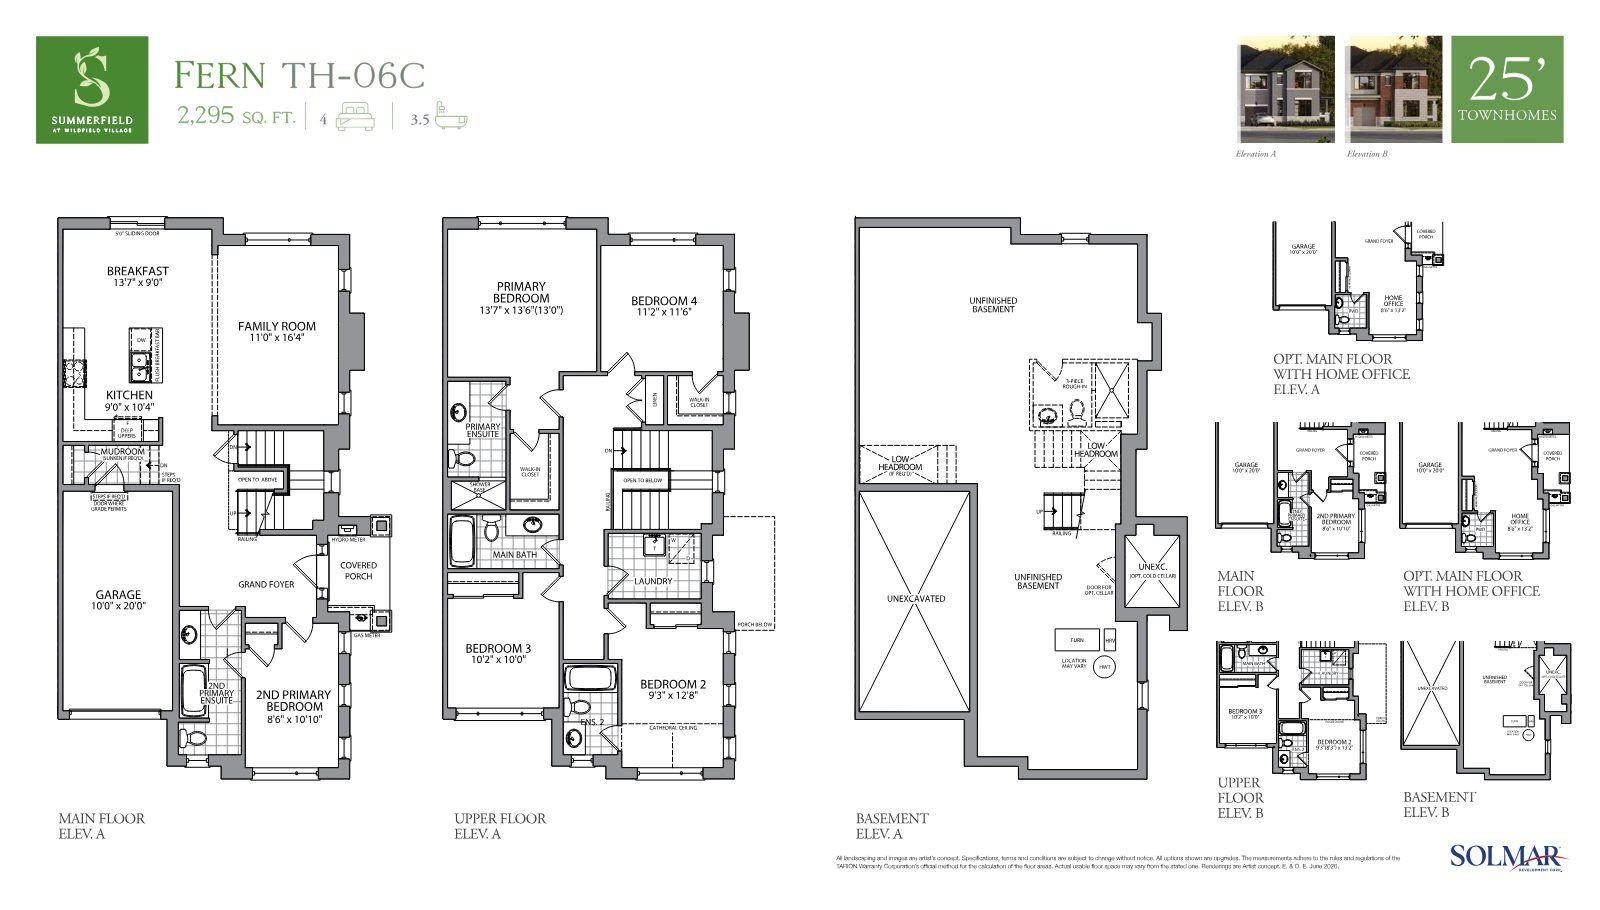
A selection of layouts available across the Summerfield collections. Contact us for full plans and elevations.
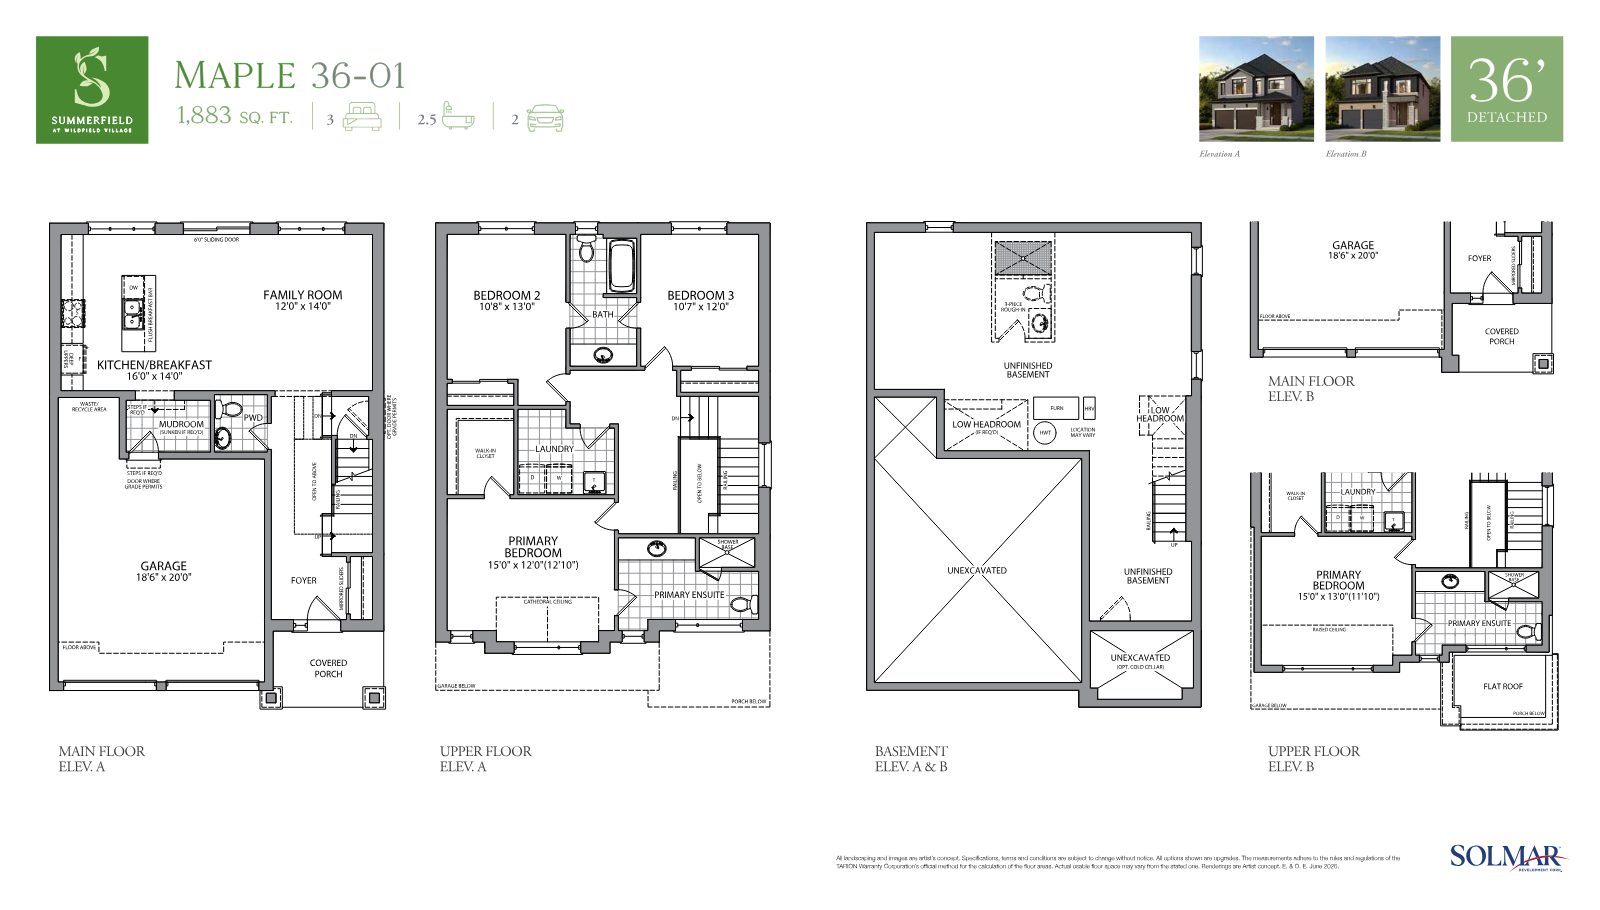
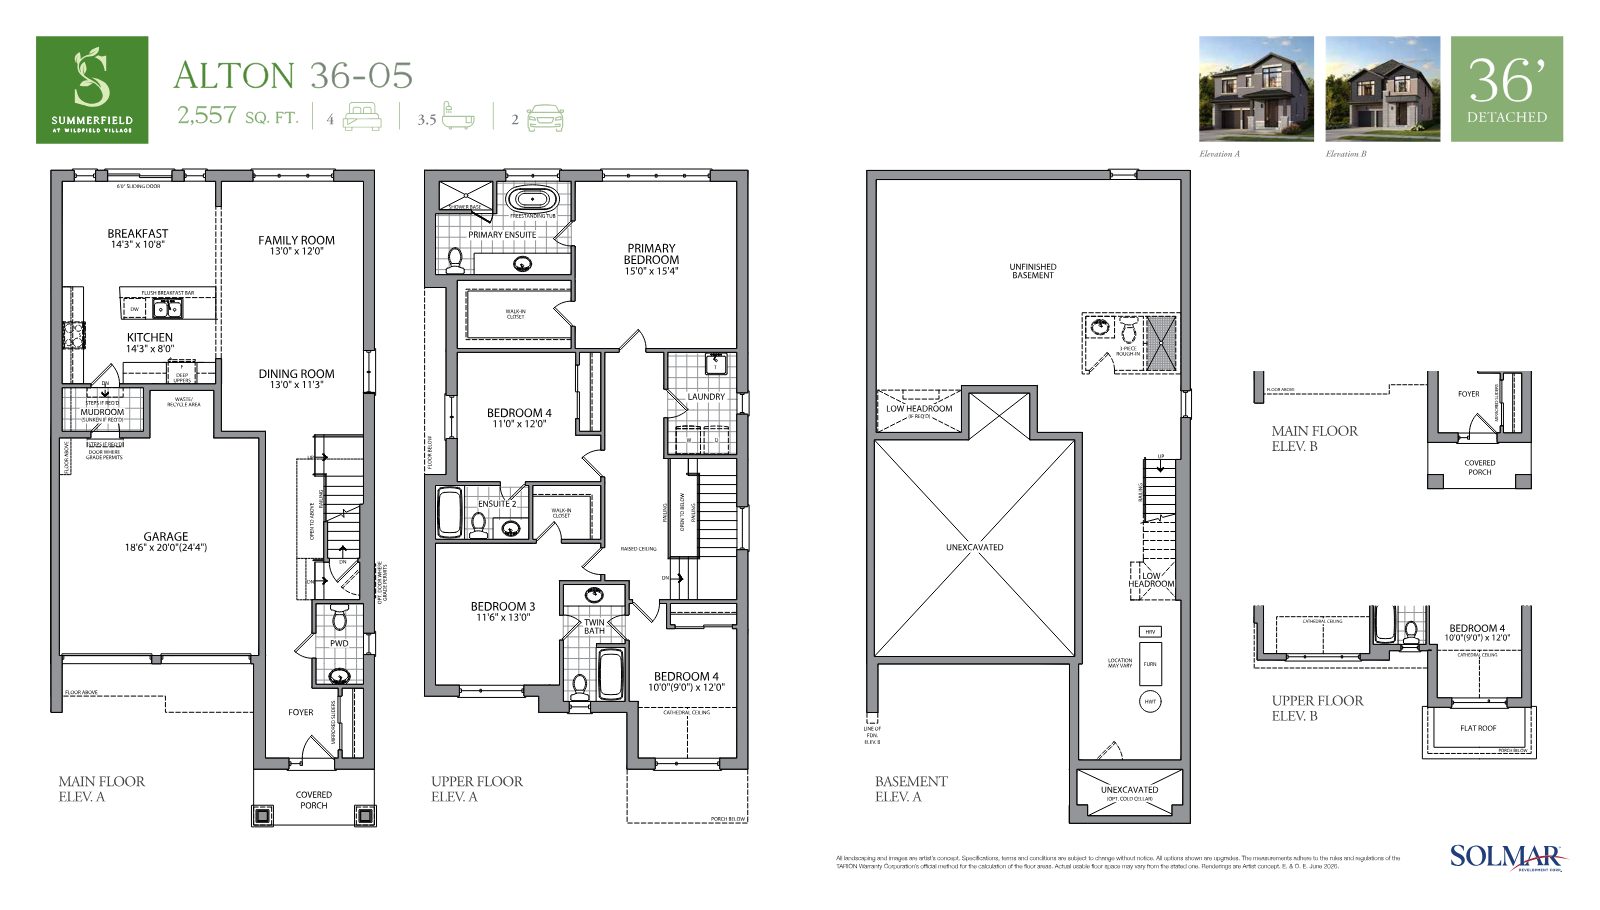
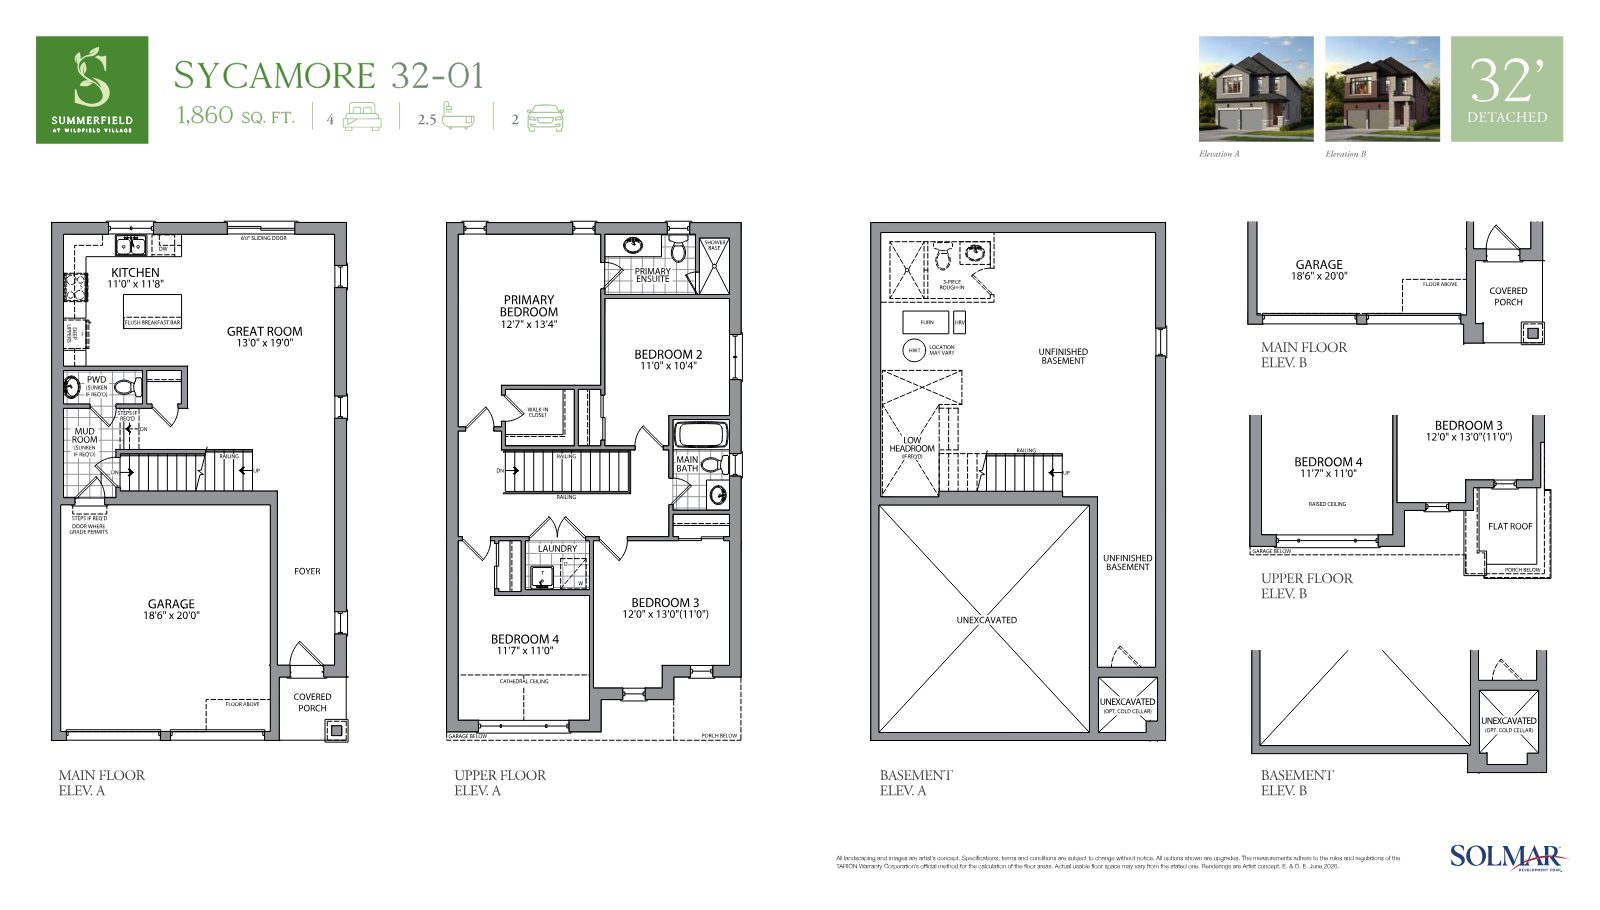
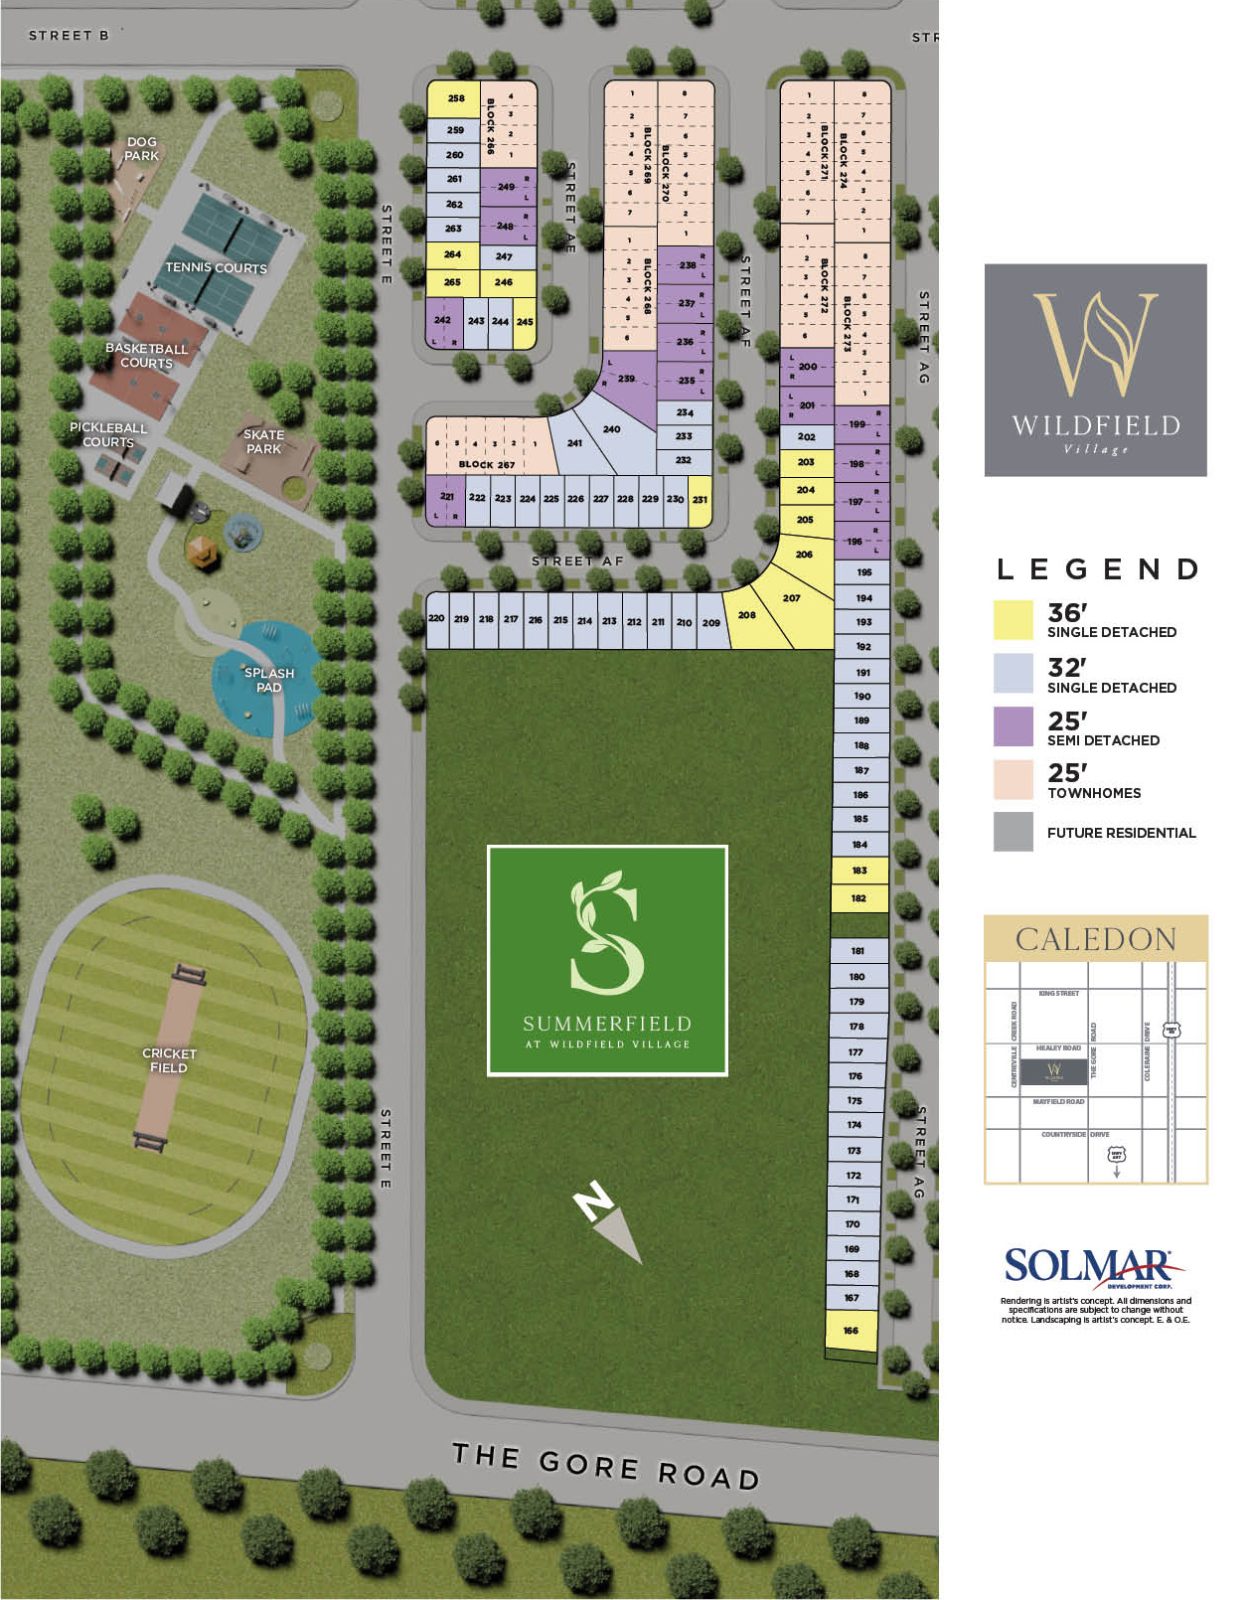
The Summerfield phase site plan, set beside the community park, cricket field, courts and green space.
Get expert, personalized guidance through every step of your purchase at Summerfield.