Wildfield Village · Caledon, Ontario

Summerfield
at Wildfield Village

A freehold master-planned community by Solmar — townhomes, semis and detached homes set within parks, schools and a true village lifestyle.

Freehold Low-Rise 1,351 – 2,618 sq.ft. The Gore Rd & Centreville Creek Rd From $749,900
New release at Wildfield Village — freehold townhomes, semis & detached homes now available. Register early for first access.
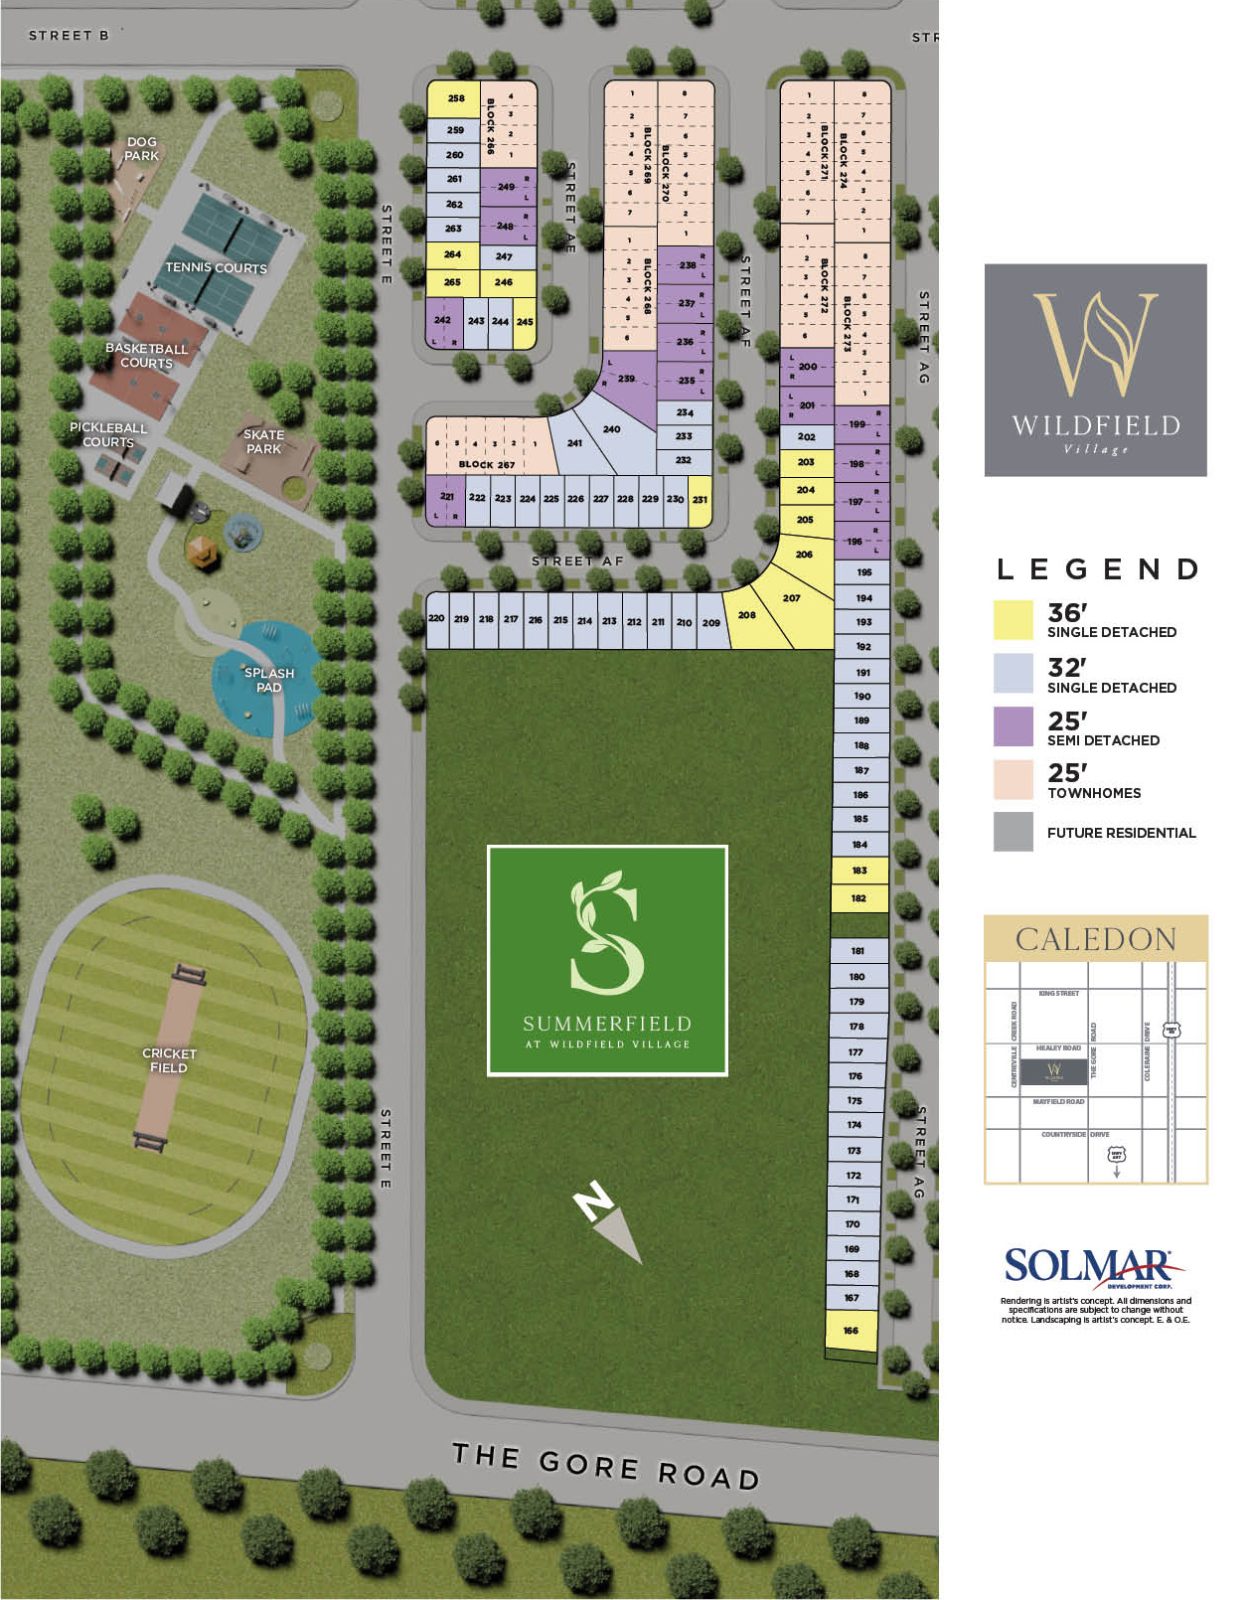
Summerfield at Wildfield Village Phase 1 site plan showing home lots, parks and recreation amenities
The Story

A complete community, built around the way you want to live

Summerfield is one of several thoughtfully designed neighbourhoods within the Wildfield Village master plan in Caledon — a connected, family-focused community where green space, recreation and everyday convenience are all part of the plan.

Choose from 25' freehold townhomes, 25' semi-detached, and 32' and 36' detached homes, with bright, functional layouts ranging from 1,351 to 2,618 sq.ft. Own land. Own your future. All just steps from parks, schools and sports fields.
Request Info

Village Living

Everything within reach

Wildfield Village is planned as a self-contained community — with recreation, schools and green space woven right into the neighbourhood.

Community Park

A central park featuring a cricket field, splash pad and open green space for the whole family.

Sport Courts

Tennis, basketball and pickleball courts plus a skate park for active days outdoors.

Proposed Schools

Proposed elementary and secondary schools planned within the master community.

Dog Park & Trails

A dedicated dog park and tree-lined streets designed for walking and connection.

Sports Fields

Proposed sports fields adding even more room to play across the village.

Caledon Location

Nestled near The Gore Road and Centreville Creek Road in the growing town of Caledon.

The Collection

Four ways to call Summerfield home

From efficient freehold townhomes to spacious detached designs, there's a Summerfield floor plan for every stage of life.

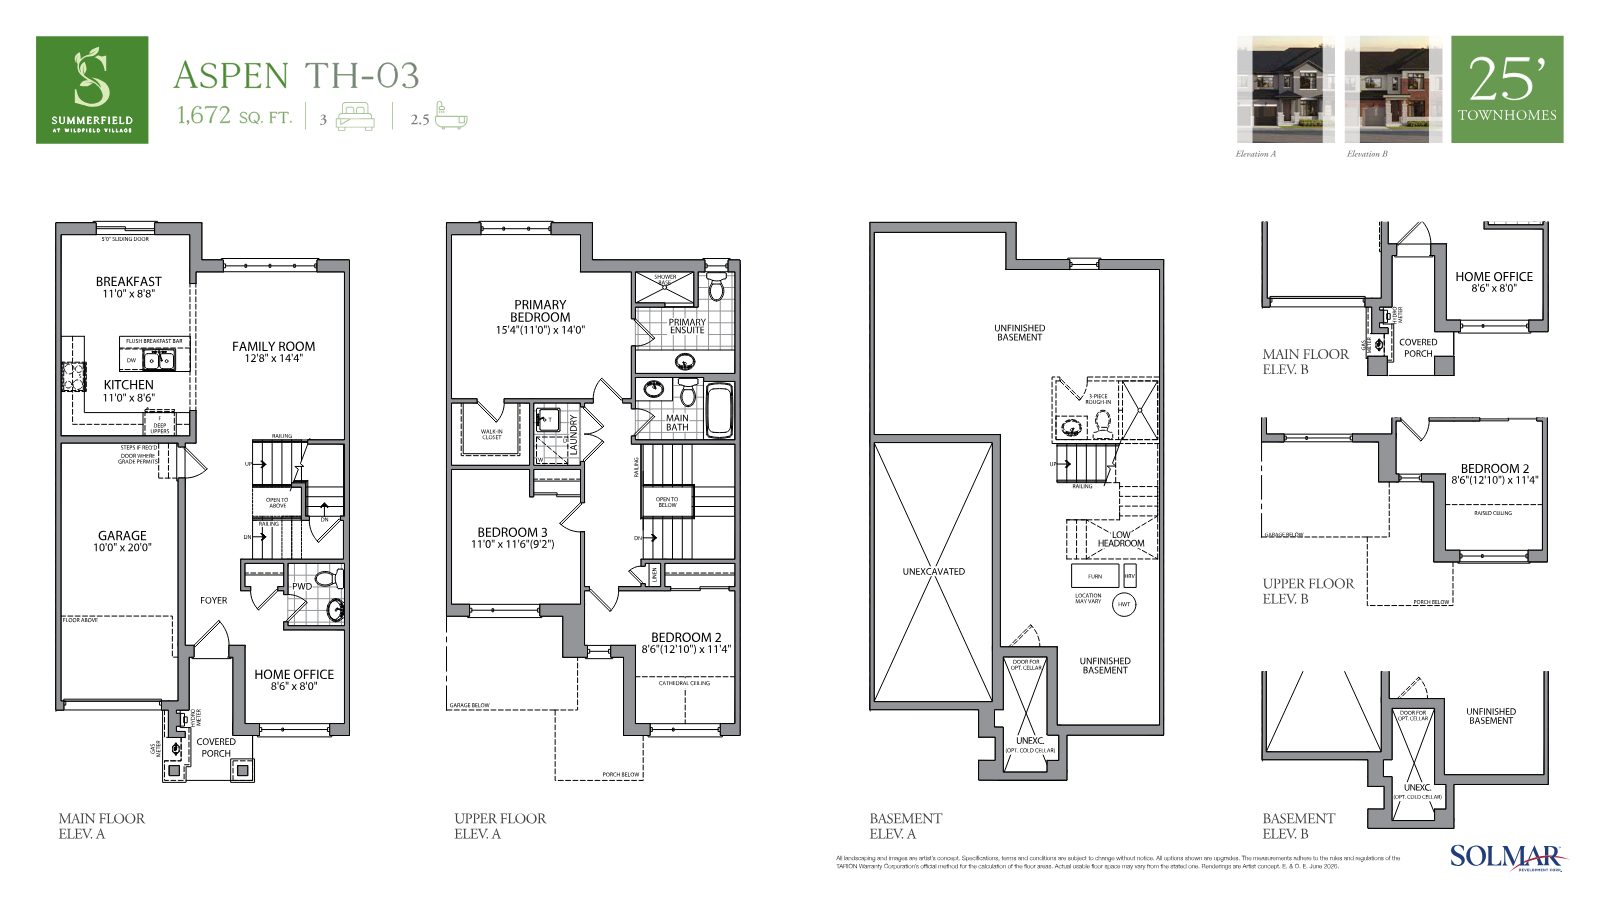
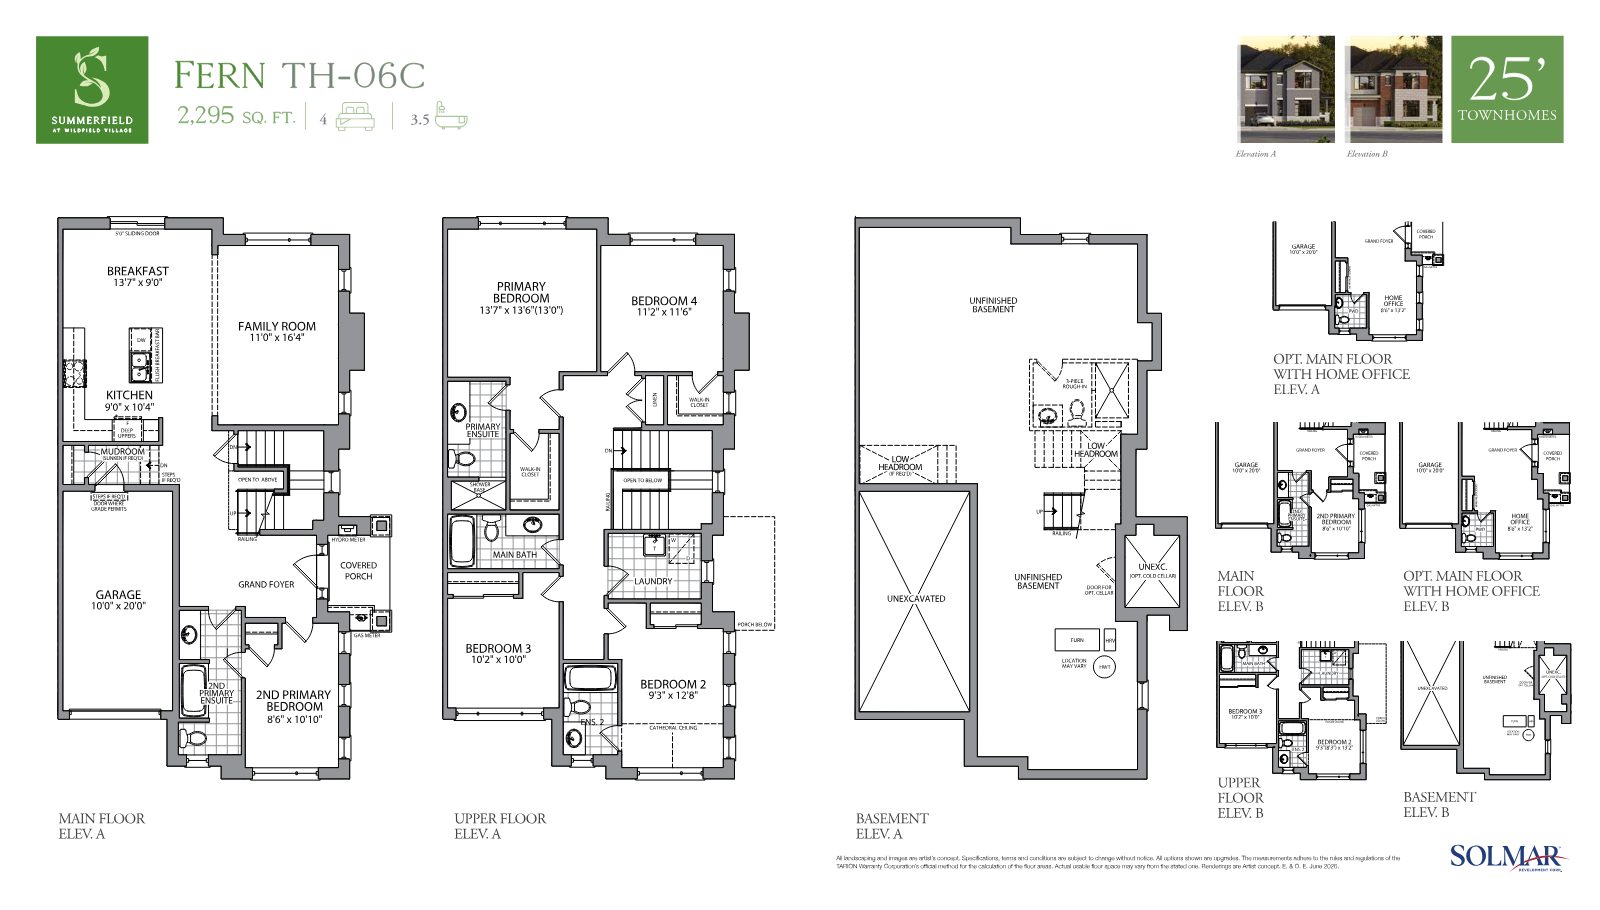
Fern townhome floor plan
25' Freehold Townhomes

Townhomes

  • Size 1,351 – 2,295 sq.ft.
  • Models Alder · Rowan · Aspen · Sumac · Goldenrod · Fern
  • From $749,900
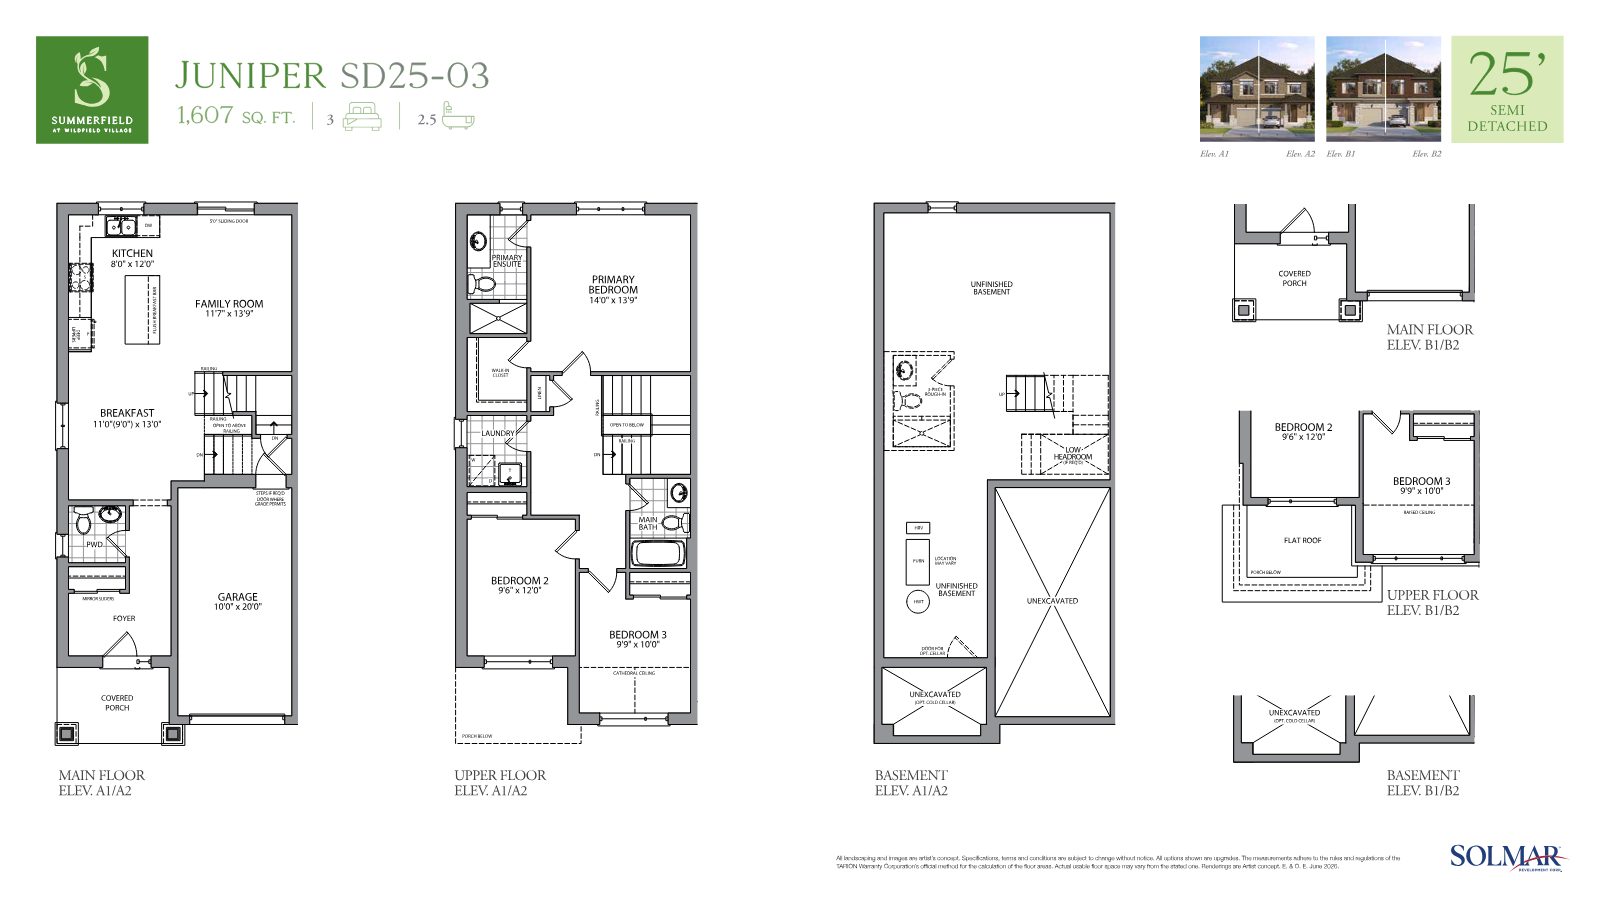
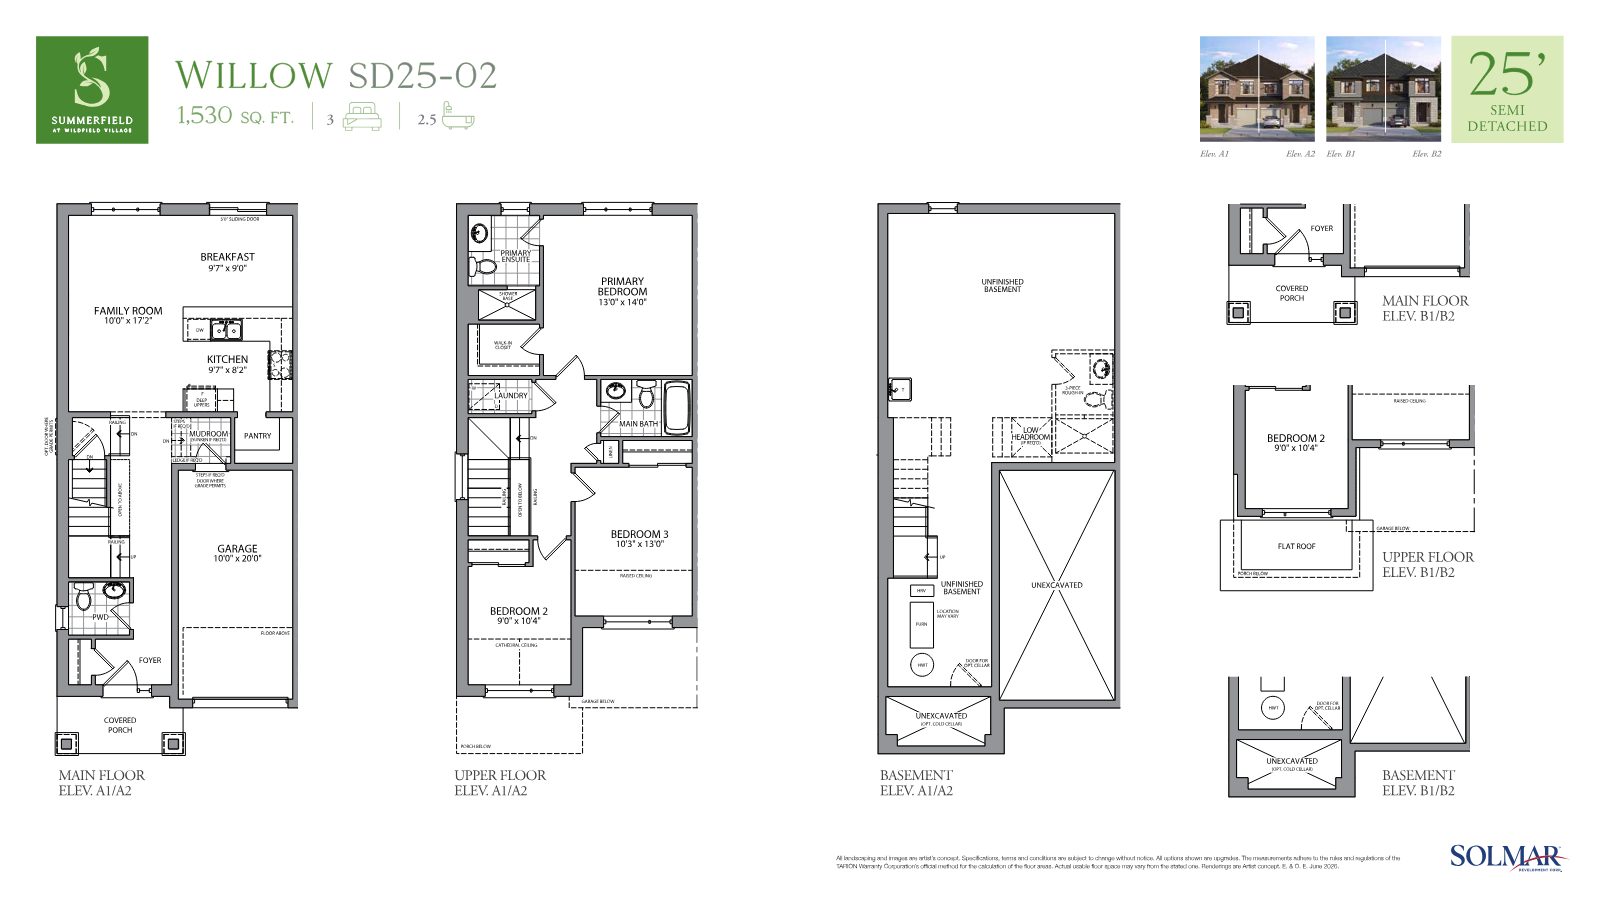
Willow semi-detached floor plan
25' Freehold Semi-Detached

Semi-Detached

  • Size 1,418 – 1,958 sq.ft.
  • Models Hawthorn · Willow · Juniper · Meadowlark · Inglewood
  • From $849,900
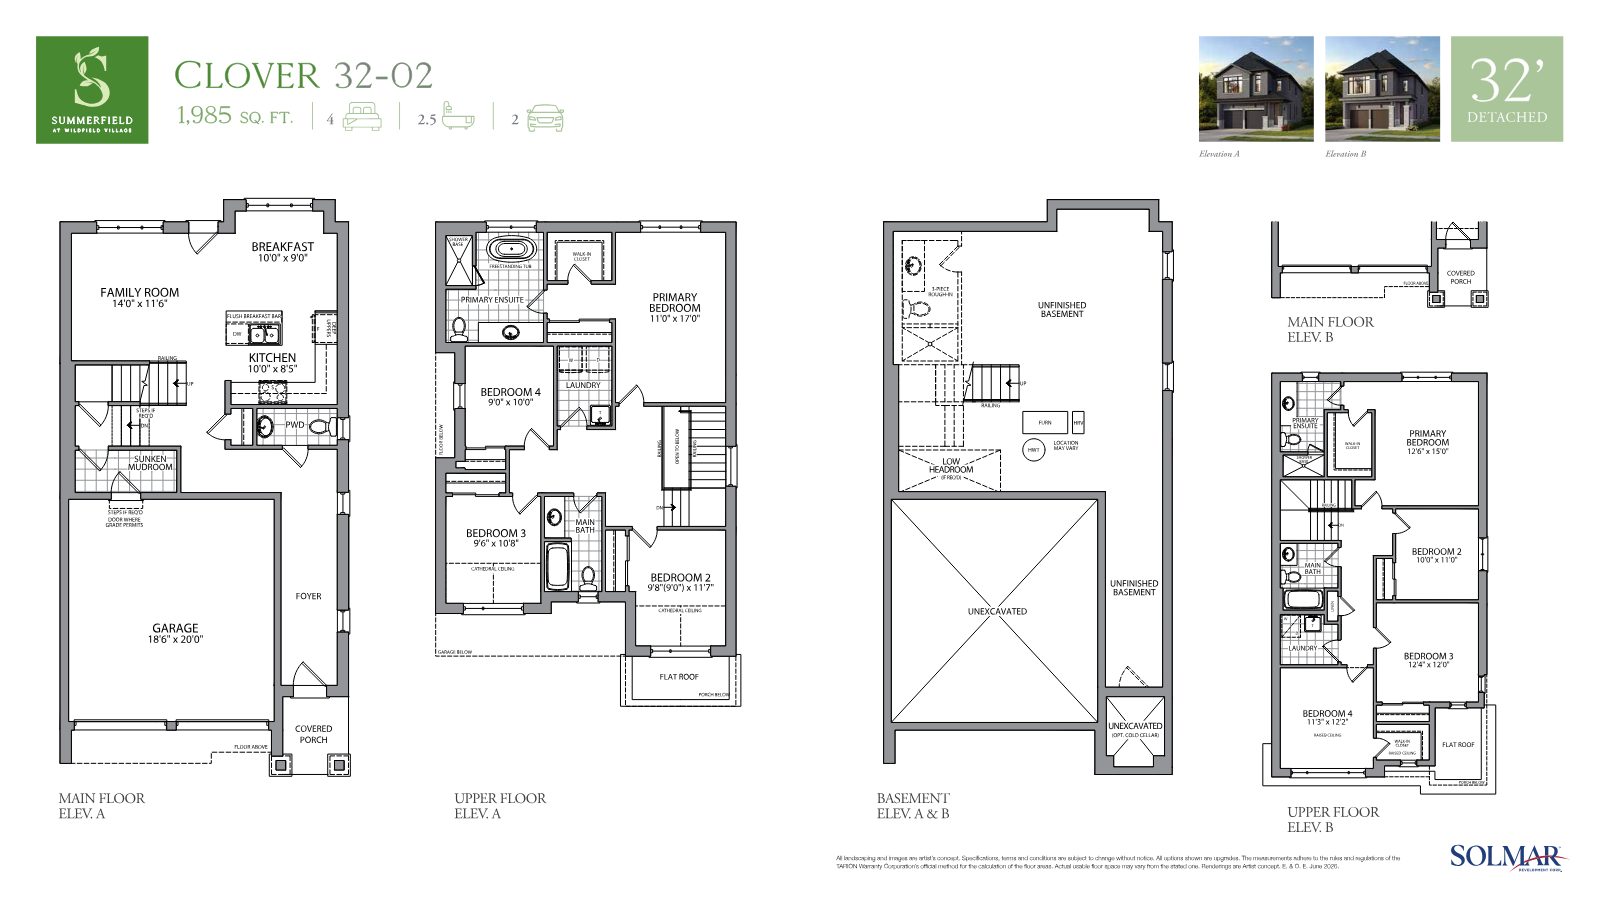
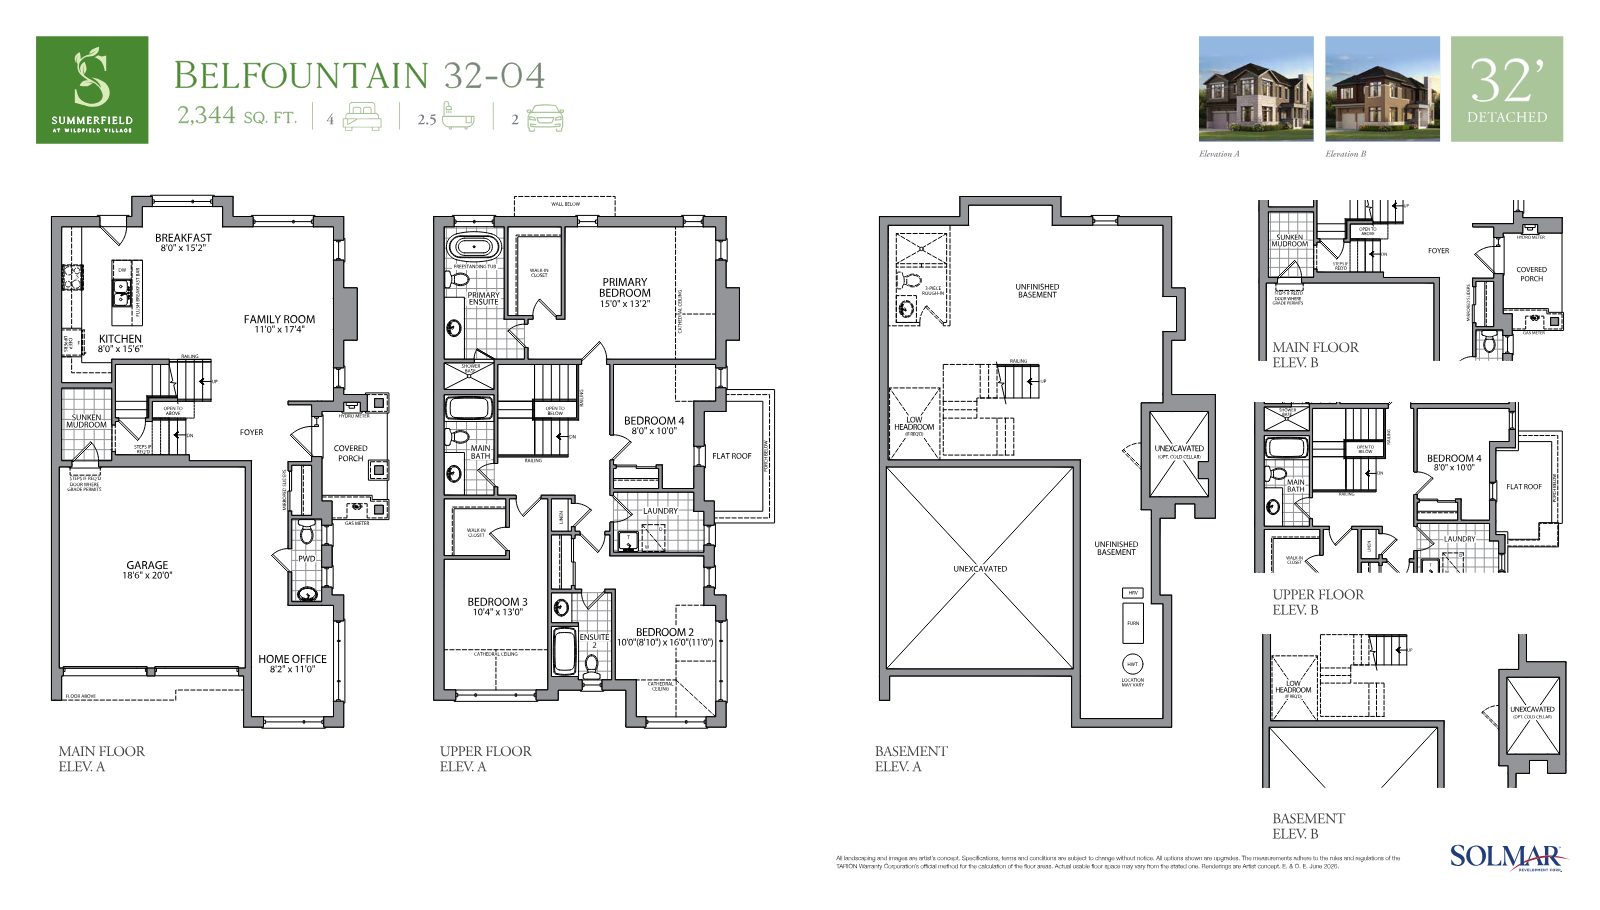
Clover 32-foot detached floor plan
32' Detached · 2-Car Garage

32' Detached

  • Size 1,860 – 2,344 sq.ft.
  • Models Sycamore · Clover · Stonecrop · Belfountain
  • From $949,900
Aster 36-foot detached floor plan
36' Detached · 2-Car Garage

36' Detached

  • Size 1,883 – 2,618 sq.ft.
  • Models Maple · Trillium · Aster · Bracken · Alton · Birch
  • From $1,019,900
Floor Plans

Explore the designs

A selection of Summerfield floor plans. Request the full collection of plans, sizes and pricing.

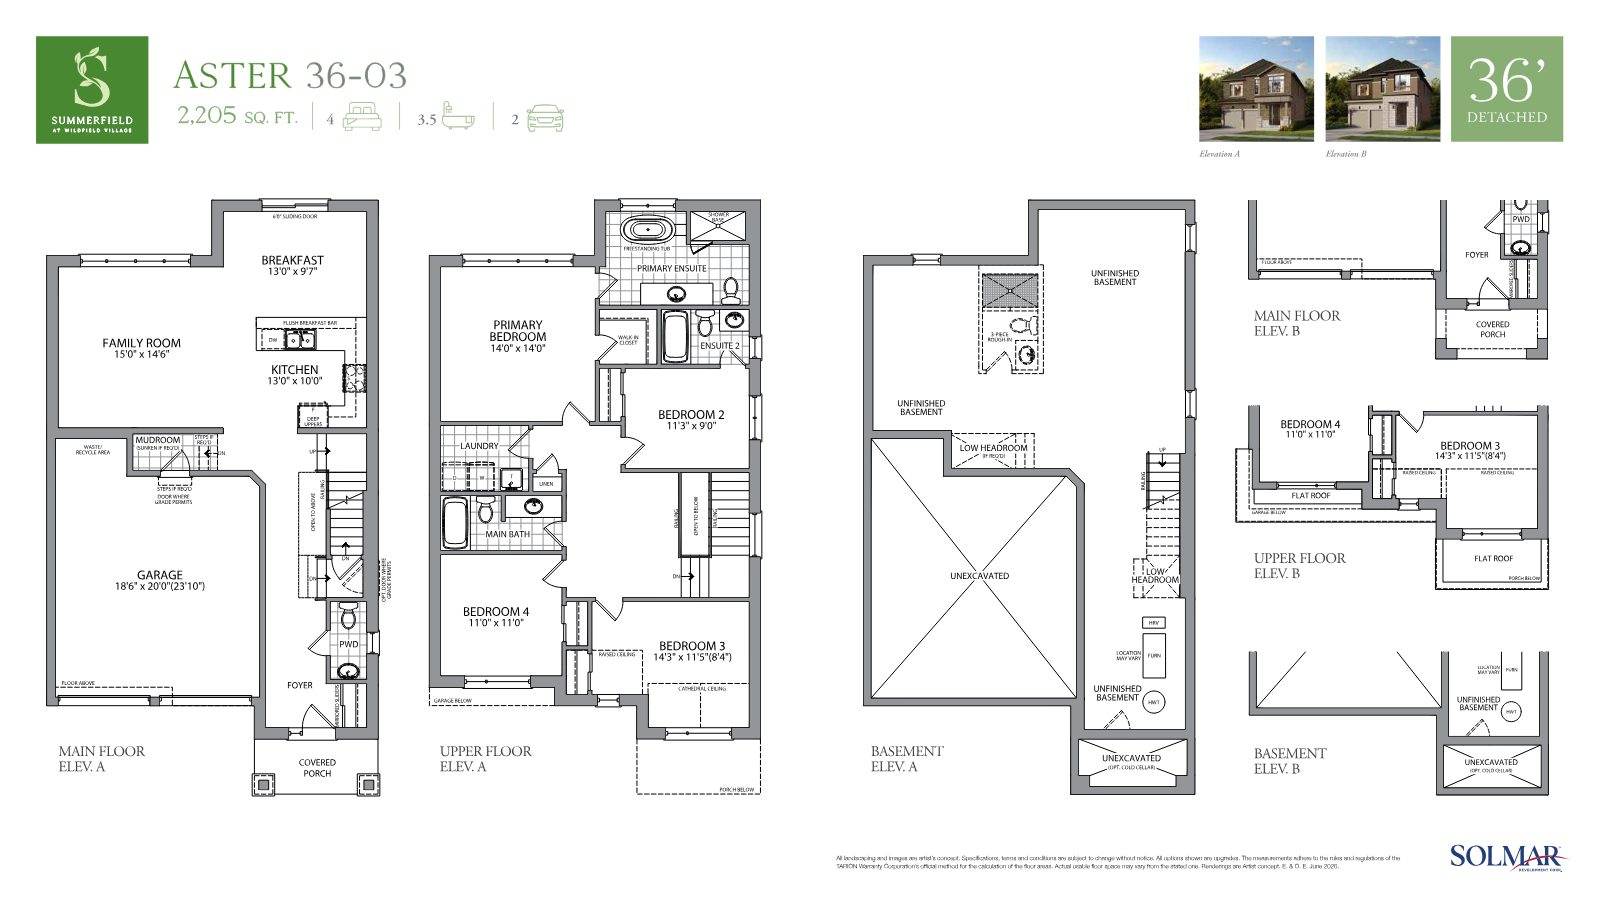
Aster 36-03, 2,205 sq.ft. detached floor plan
Aster · 2,205 sq.ft.
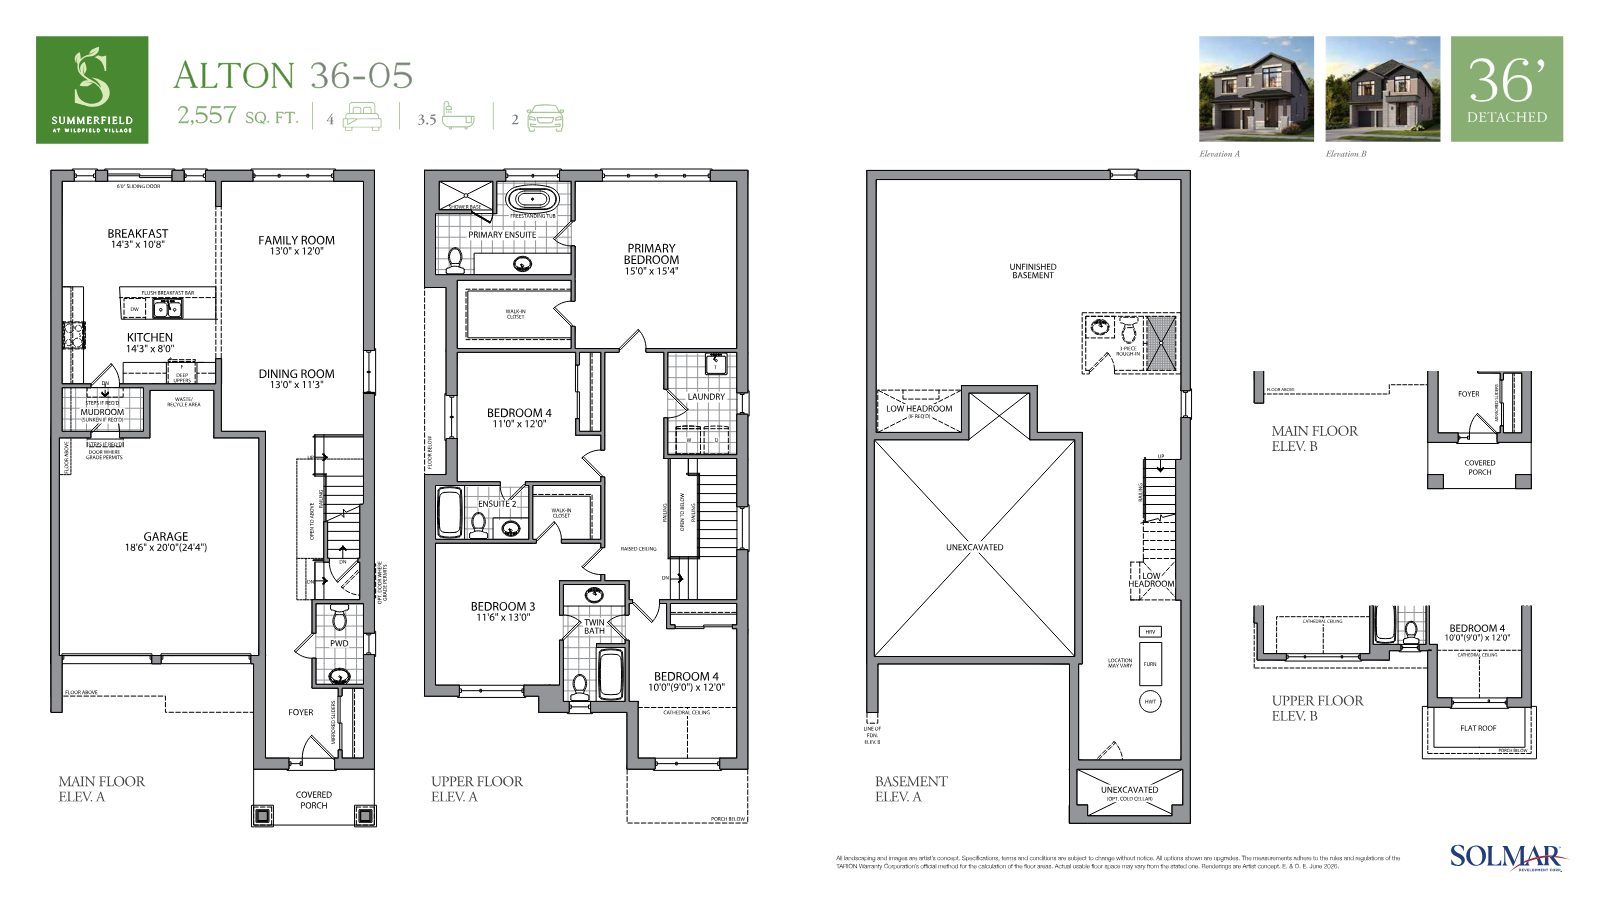
Alton 36-05, 2,557 sq.ft. detached floor plan
Alton · 2,557 sq.ft.
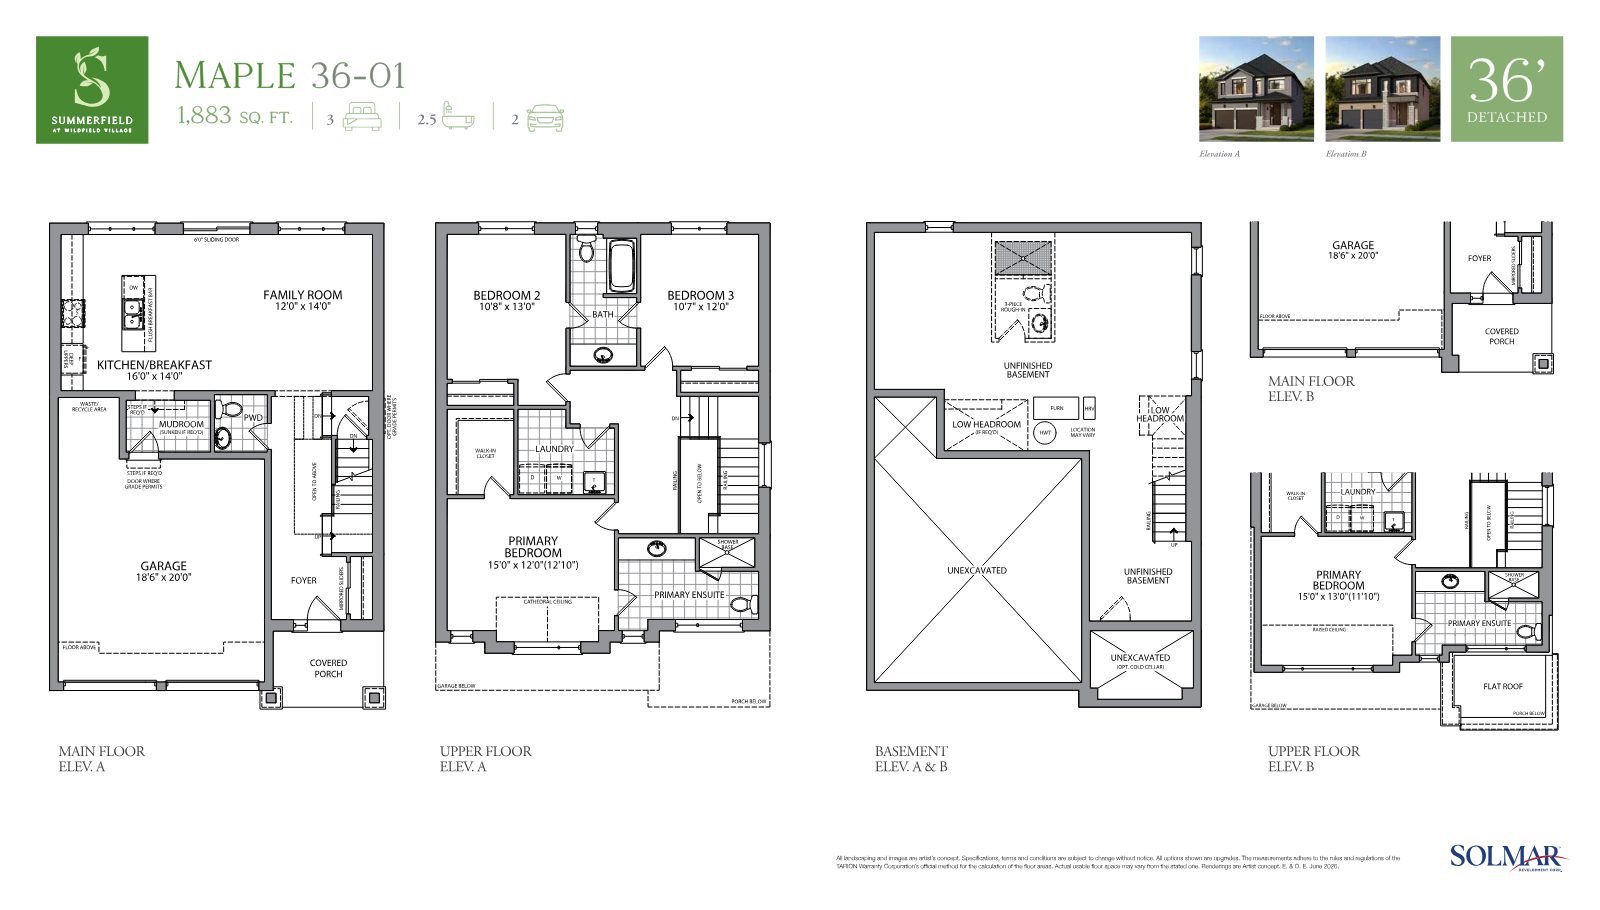
Maple 36-01, 1,883 sq.ft. detached floor plan
Maple · 1,883 sq.ft.
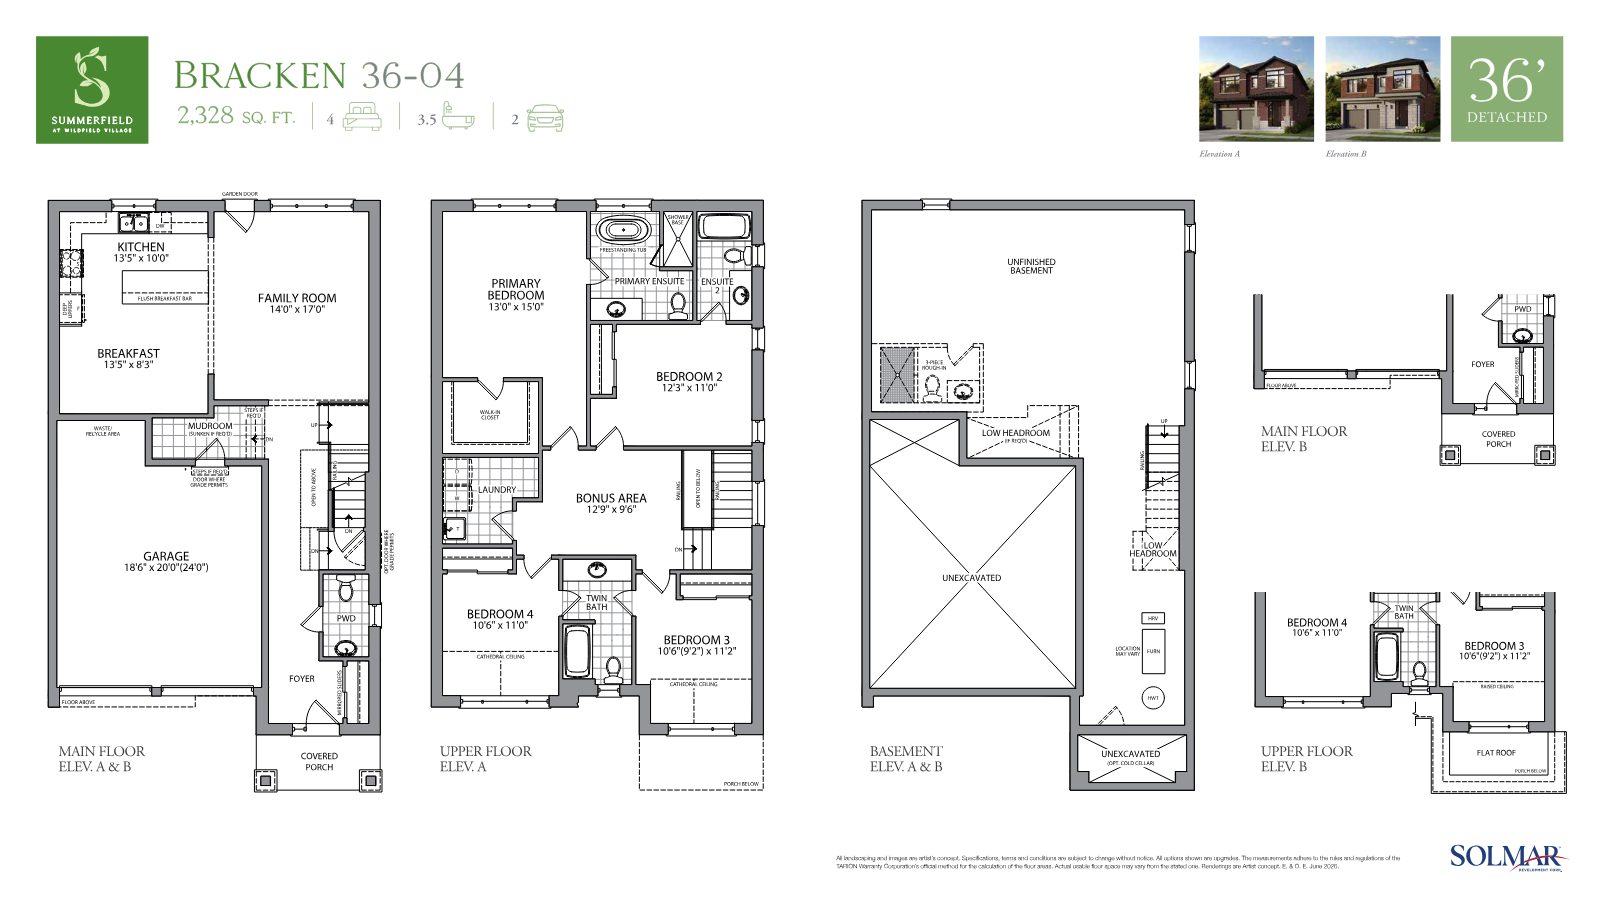
Bracken 36-04 detached floor plan
Bracken · 2,328 sq.ft.
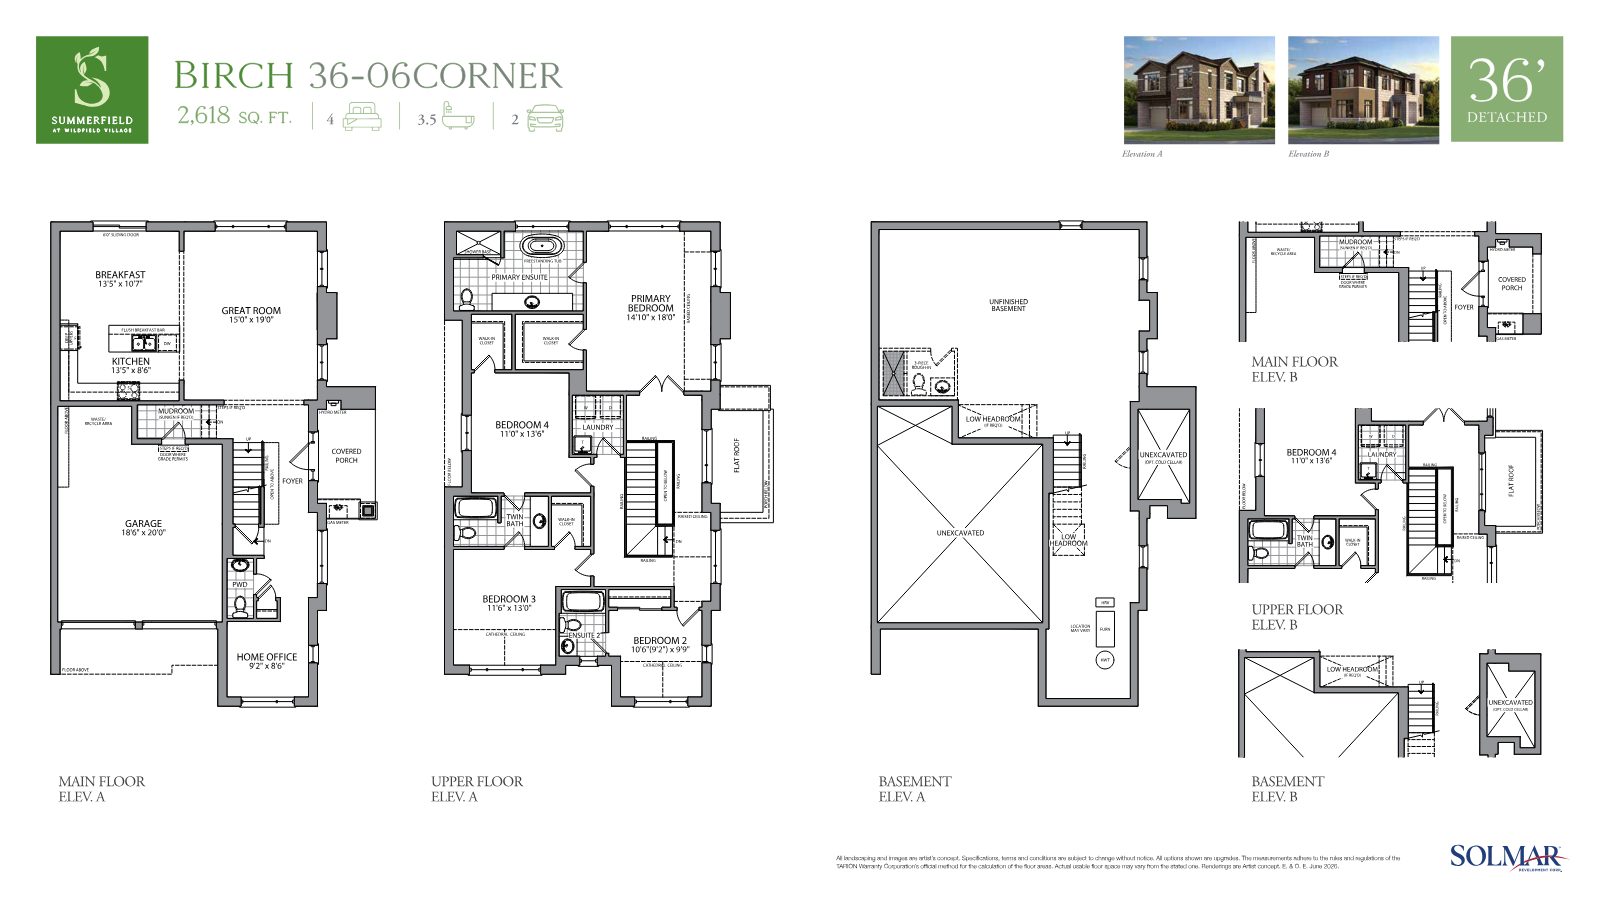
Birch 36-06 detached floor plan
Birch · 2,618 sq.ft.
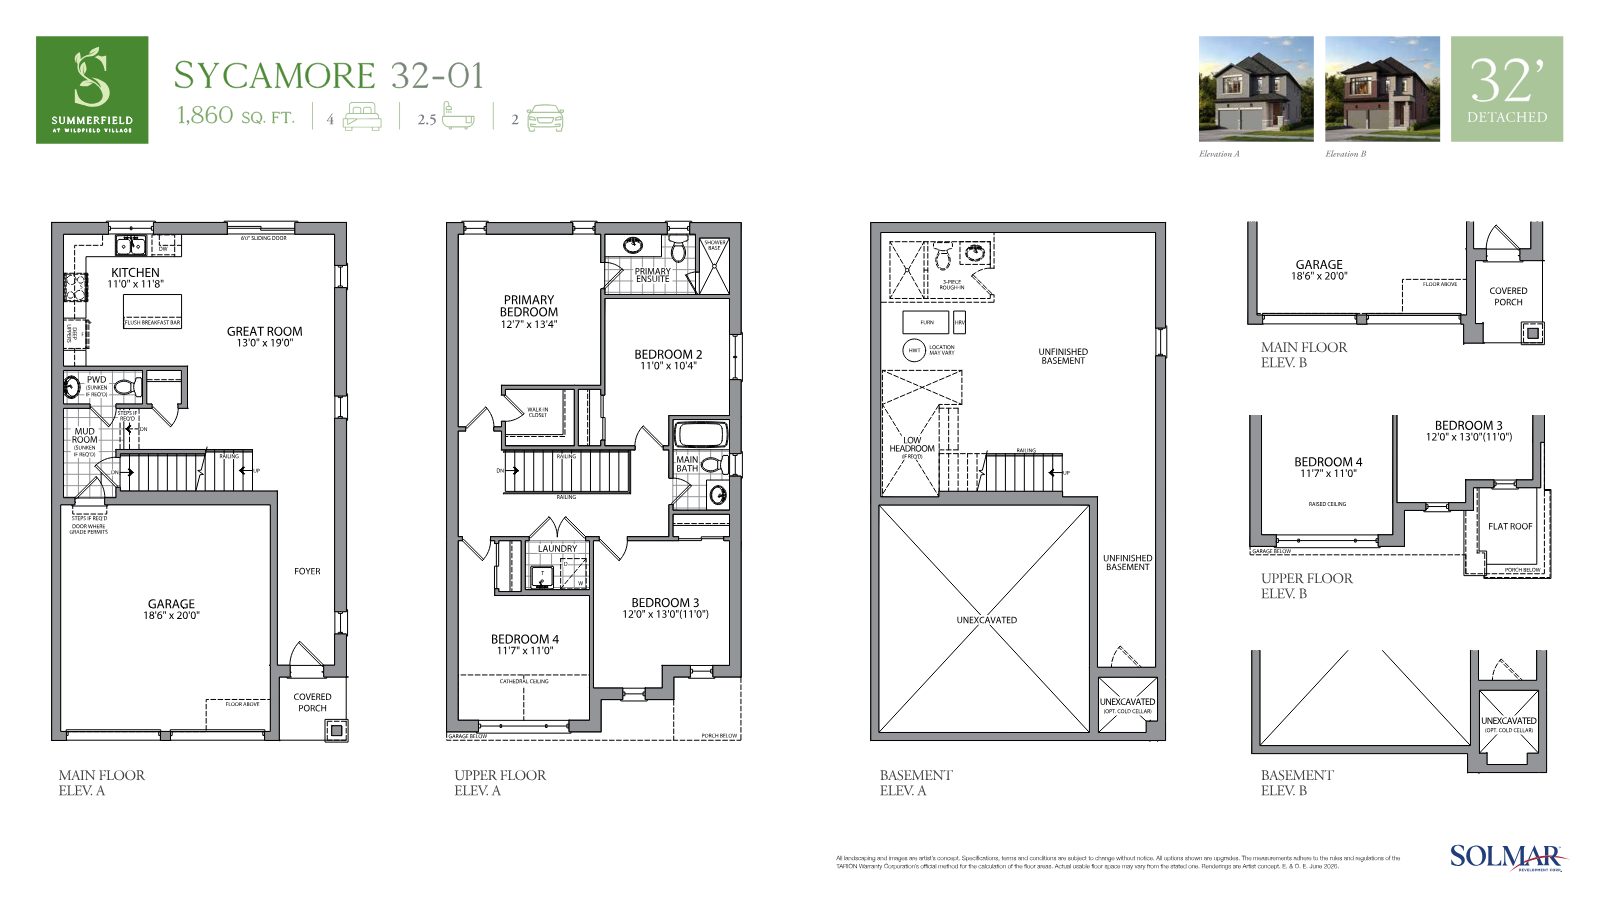
Sycamore 32-01 detached floor plan
Sycamore · 1,860 sq.ft.
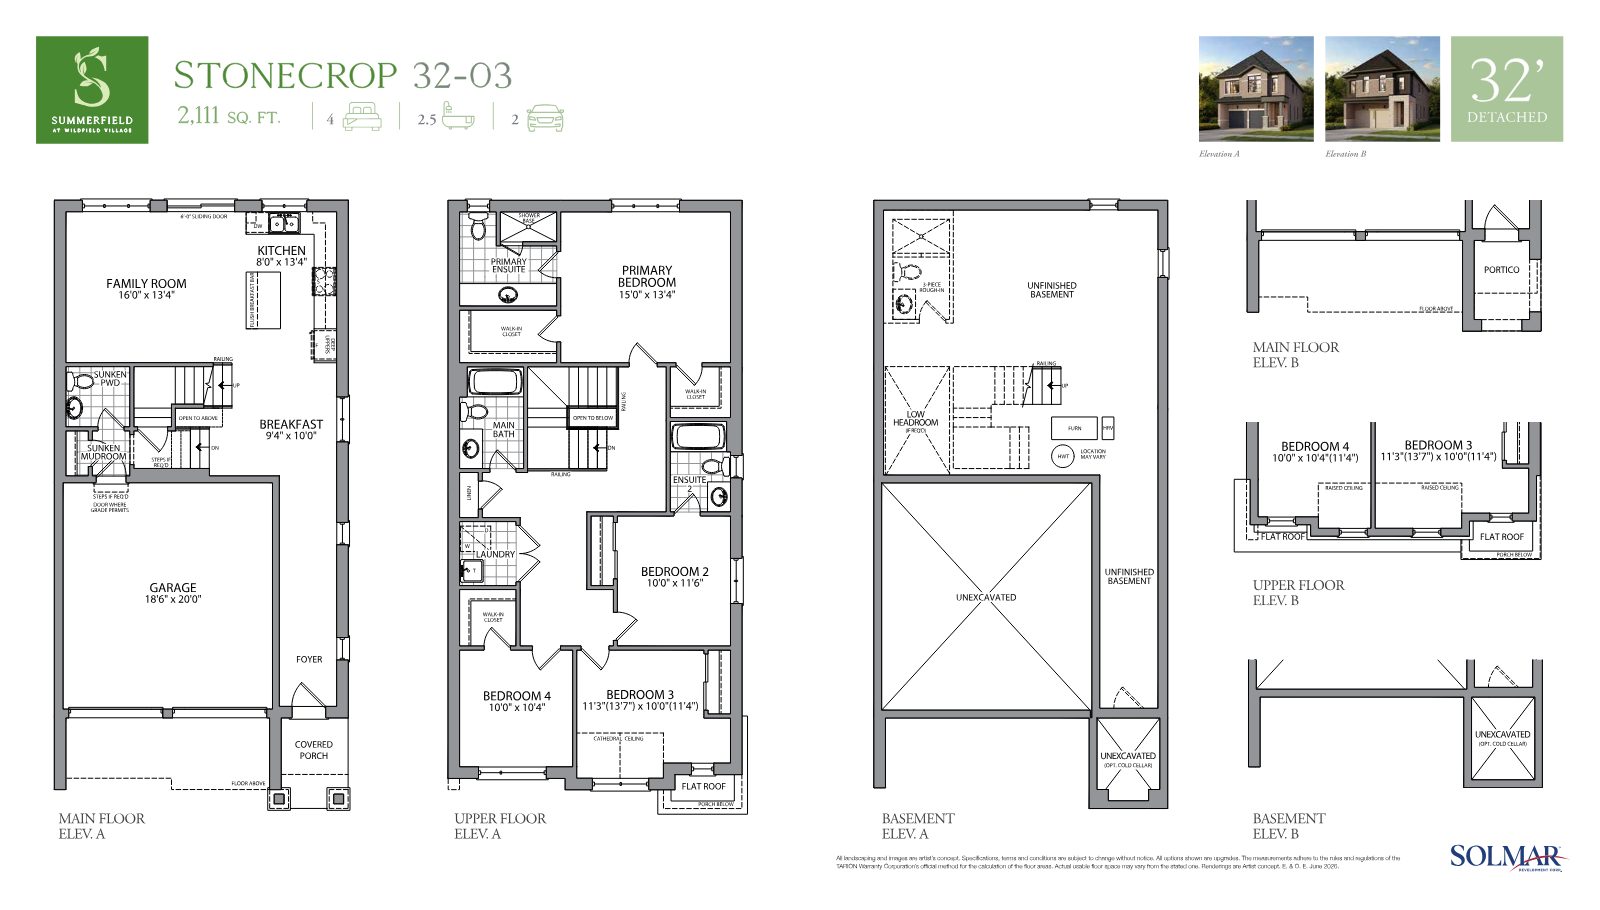
Stonecrop 32-03 detached floor plan
Stonecrop · 2,111 sq.ft.
Belfountain 32-04 detached floor plan
Belfountain · 2,344 sq.ft.
Juniper semi-detached floor plan
Juniper · 1,607 sq.ft.
Willow semi-detached floor plan
Willow · 1,530 sq.ft.
Aspen townhome floor plan
Aspen · 1,672 sq.ft.
Fern corner townhome floor plan
Fern · 2,295 sq.ft.
Request Full Plans & Pricing
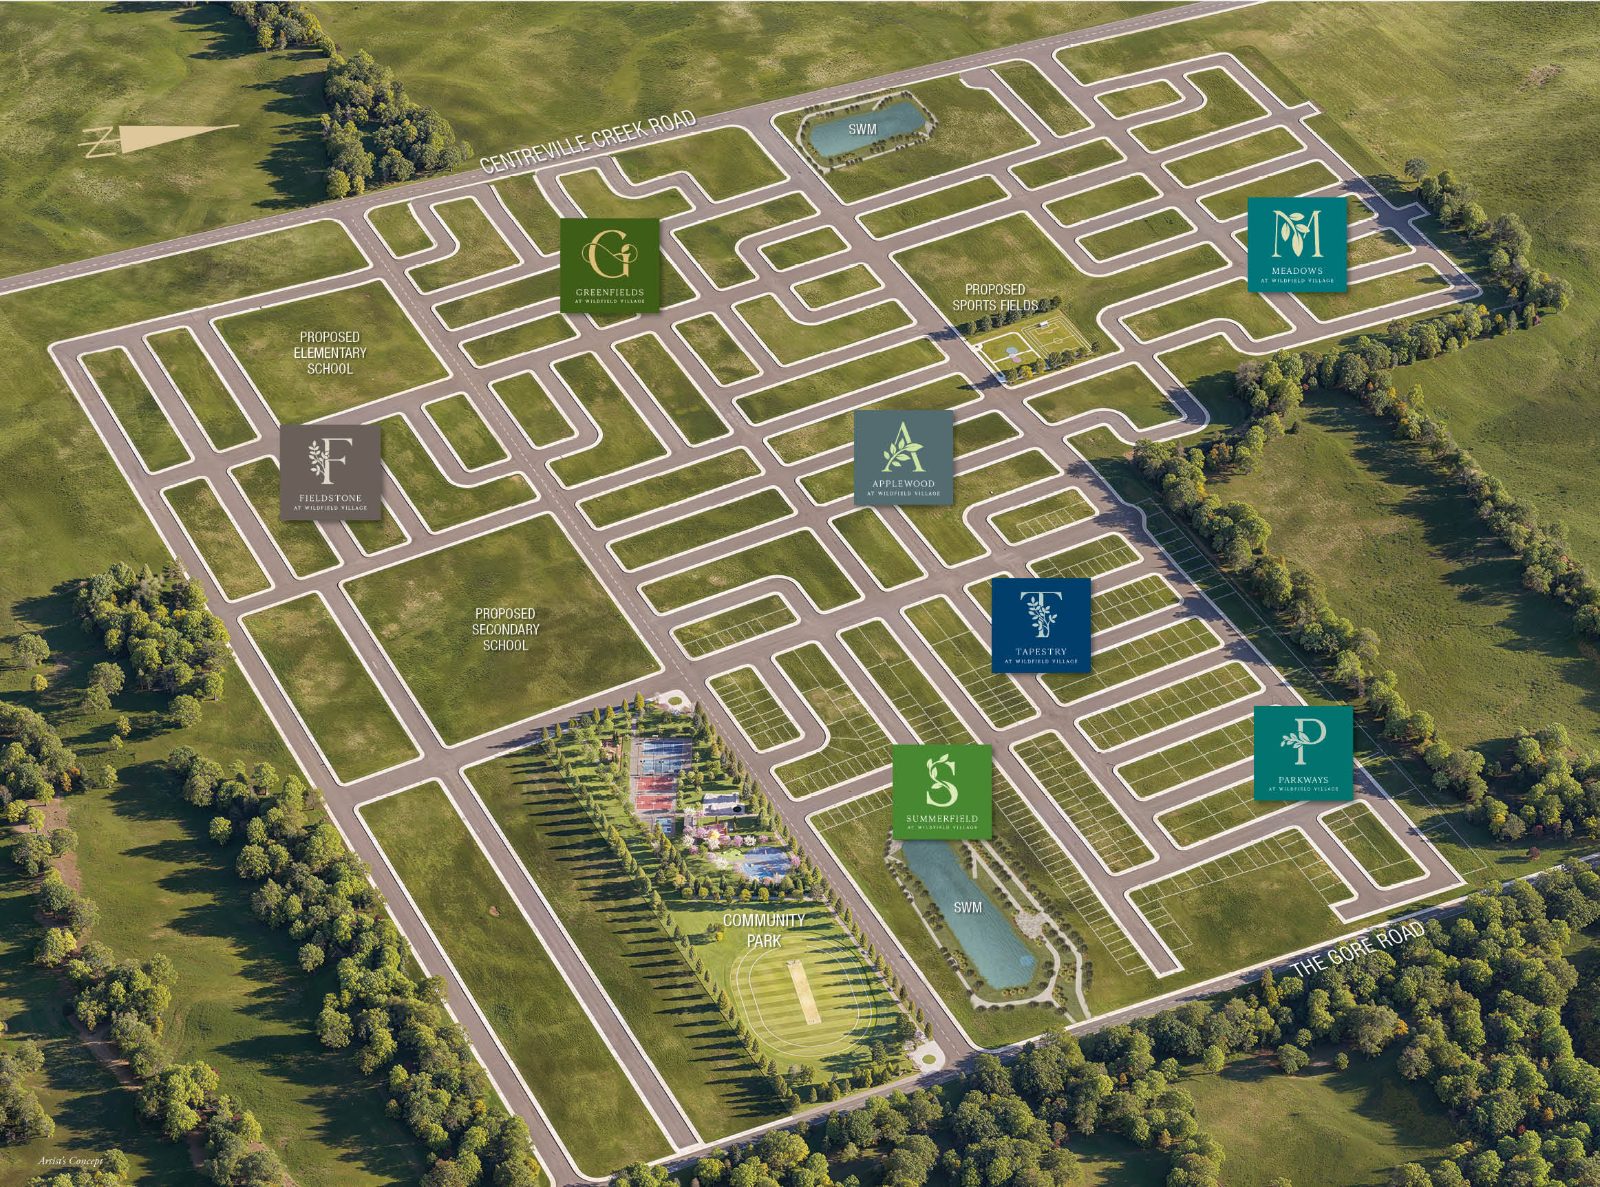
Aerial master plan of Wildfield Village showing Summerfield and neighbouring communities, parks and schools
The Master Plan

One village, many neighbourhoods

Summerfield is part of the larger Wildfield Village vision — a connected, walkable community designed for families and growth.

  • Distinct neighbourhoods: Greenfields, Fieldstone, Applewood, Meadows, Tapestry, Parkways & Summerfield
  • Proposed elementary and secondary schools
  • Community park with cricket field & splash pad
  • Tennis, basketball & pickleball courts, skate park and dog park
  • Proposed sports fields and tree-lined streets
Pricing

Freehold ownership in Caledon

Starting prices by home type. Pricing and incentives are subject to change without notice. E.&O.E.

Townhomes

From$749,900

25' freehold · 1,351–2,295 sq.ft.

Semi-Detached

From$849,900

25' freehold · 1,418–1,958 sq.ft.

32' Detached

From$949,900

2-car garage · 1,860–2,344 sq.ft.

36' Detached

From$1,019,900

2-car garage · 1,883–2,618 sq.ft.

Register Today

Request information & first access

Be among the first to receive full floor plans, pricing and availability for Summerfield at Wildfield Village. Complete the form and a member of our team will be in touch.

Register your interest

Complete the form and RE/MAX Metropolis will follow up with details.

RE/MAX Metropolis Realty, Brokerage · Independently Owned & Operated · Unsubscribe

Information on this page is provided for general marketing purposes and may not be current. Pricing, availability, incentives, sizes, floor plans, and occupancy for pre-construction projects are set by the developer and are subject to change or withdrawal without notice. This is not an offer or a representation of fact; errors and omissions excepted. Please contact your RE/MAX Metropolis Realty representative to confirm the most up-to-date information on this project before relying on it.

Presented By

Your local new-home expert

Robin Patel, Salesperson

Robin Patel, ABR®, SRS®, RENE

Salesperson
Reliable Realtor® Team
RE/MAX Metropolis Realty, Brokerage
Request Info