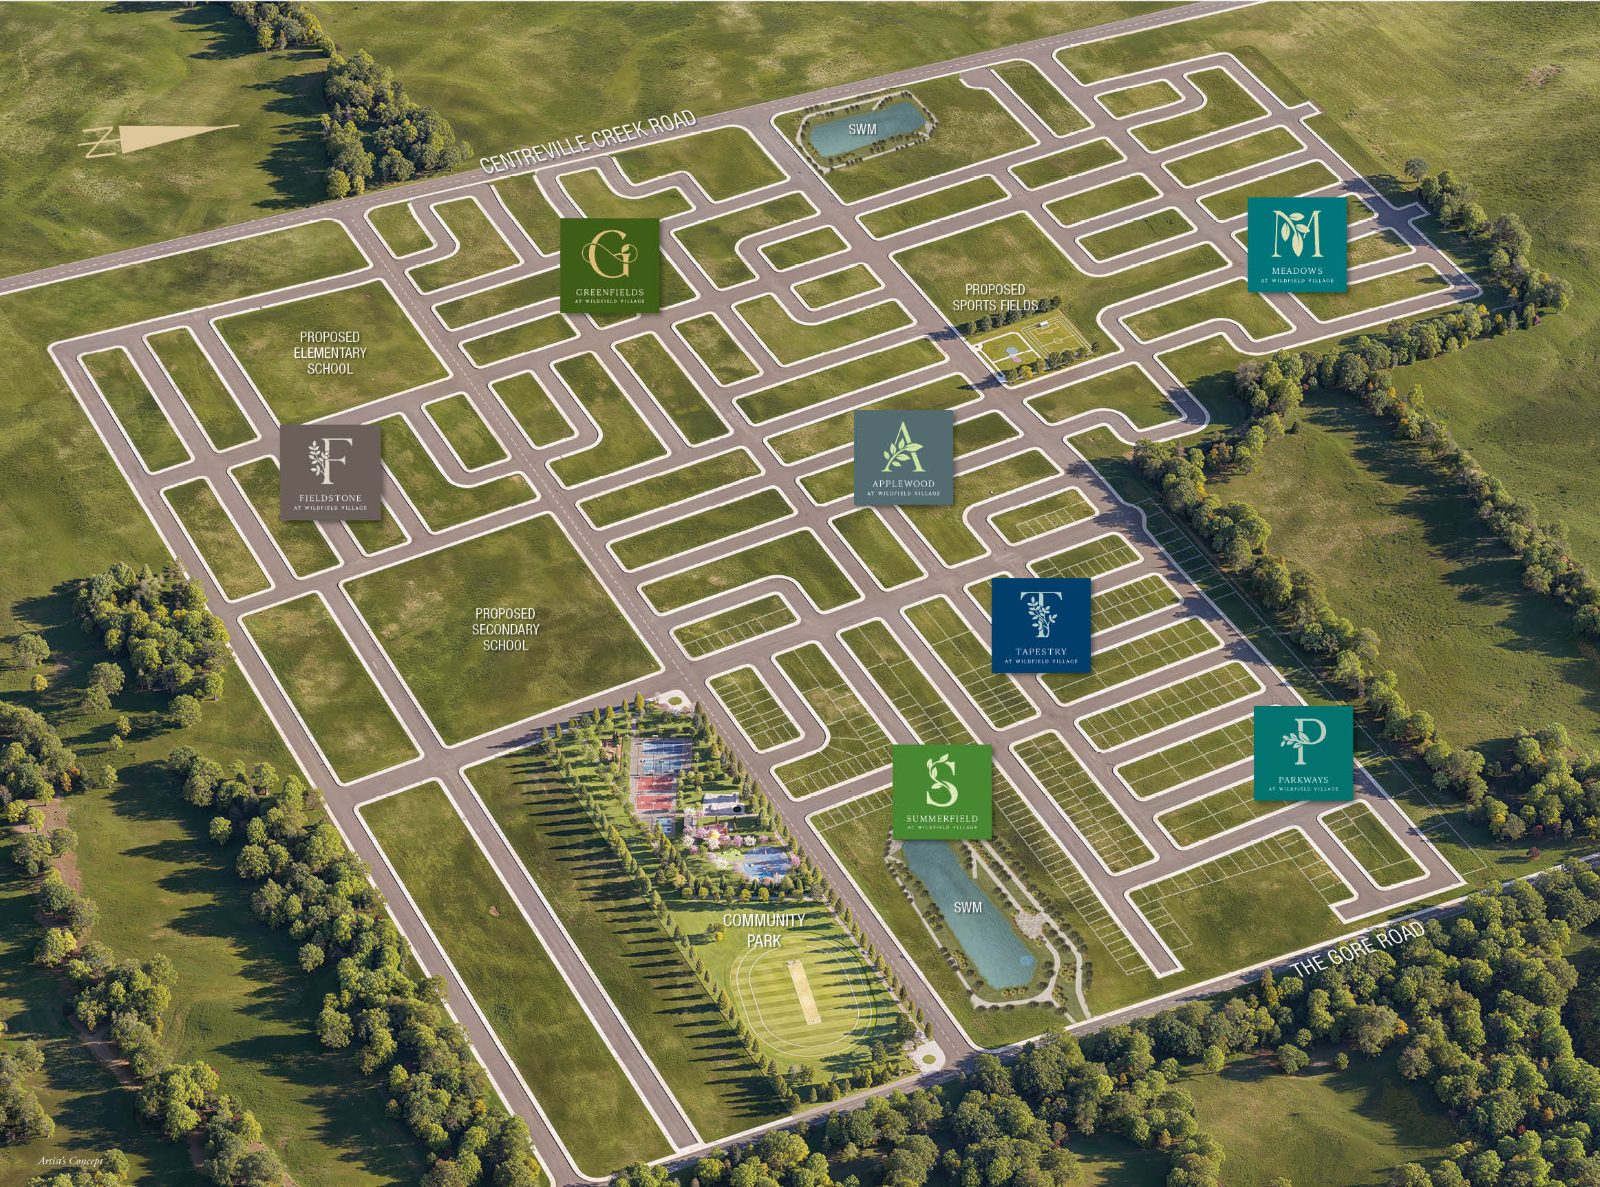
Aerial master plan rendering of Wildfield Village community in Caledon
New Release · Caledon

Summerfield
at Wildfield Village

A master-planned freehold community by Solmar — freehold towns, semis and detached homes set in the heart of Caledon's countryside.

The Gore Road & Centreville Creek Road

1,351–2,618Sq. Ft.
3–4Bedrooms
From $749,900Freehold
4Home Types
Register
The Community

Room to grow in Caledon's newest village

Summerfield is the latest enclave at Wildfield Village — a thoughtfully master-planned community by Solmar Development Corp. Choose from 25′ freehold townhomes, 25′ semi-detached, and 32′ & 36′ detached homes, all surrounded by parks, sports fields and proposed schools. Premium country-side living, minutes from everyday conveniences.

Freehold ownership

Own the home and the land — a true freehold low-rise community with no condo fees, designed for families to put down roots.

A range of homes

From efficient 1,351 sq. ft. townhomes to spacious 2,618 sq. ft. detached designs with 3–4 bedrooms — there's a layout for every stage of life.

Built by Solmar

Crafted by Solmar Development Corp., known for quality master-planned communities across the Greater Toronto Area.

Choose your home

Four ways to live at Summerfield

A curated collection of freehold designs to suit first-time buyers, growing families and move-up purchasers alike.

25′
Townhomes
Freehold towns from approx. 1,351 sq. ft. · 3 bed · 2.5 bath
25′
Semi-Detached
Smart, attached single-family living with private garages
32′
Detached
Detached designs up to approx. 2,344 sq. ft. · 4 bed
36′
Detached
Largest plans up to 2,618 sq. ft. · 4 bed · 2-car garage
Featured Floor Plans

Designs at Summerfield

A selection of plans from the Summerfield collection. Register to receive full plans, pricing and availability.

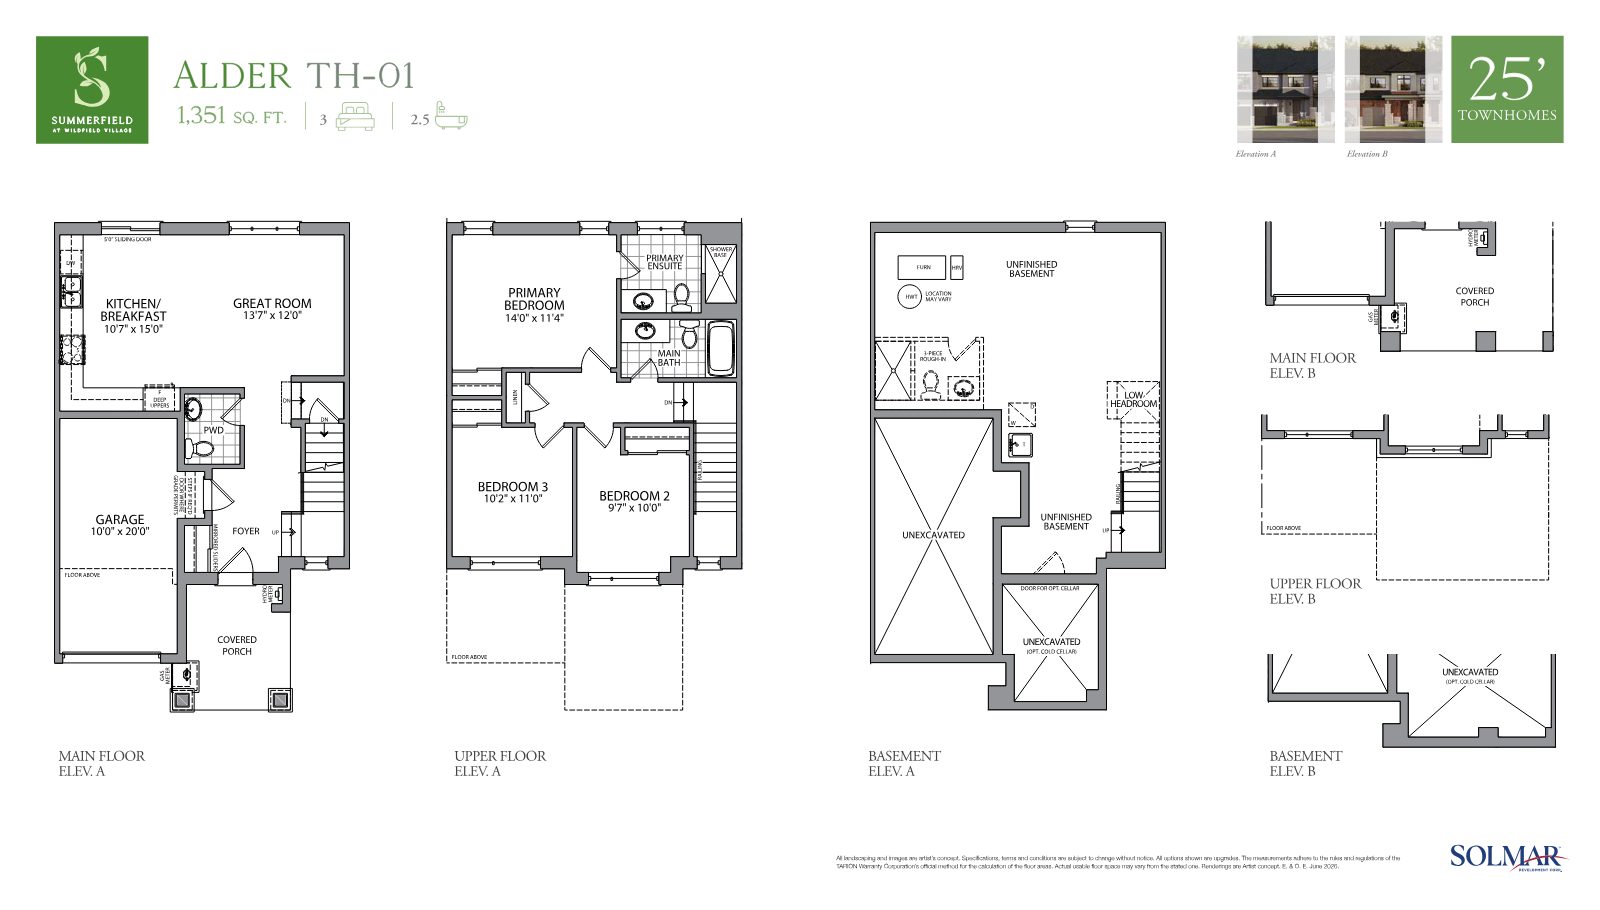
Alder townhome floor plan, 1,351 sq ft
Alder TH-0125′ Townhome · 1,351 sq. ft. · 3 bed · 2.5 bath
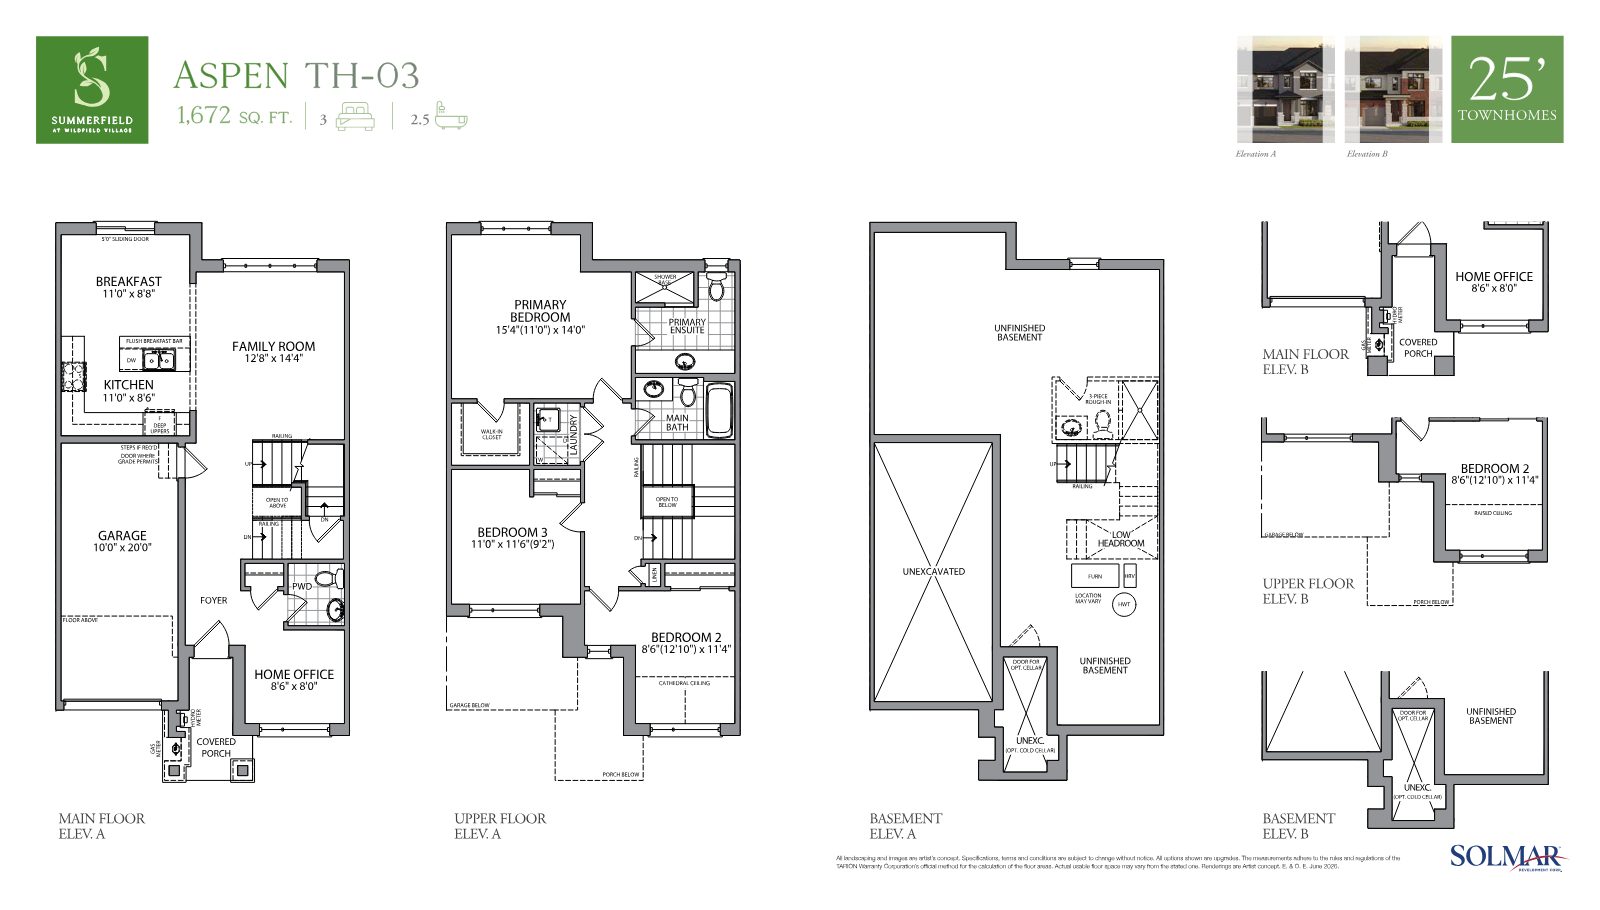
Aspen townhome floor plan, 1,672 sq ft
Aspen TH-0325′ Townhome · 1,672 sq. ft. · 3 bed · 2.5 bath
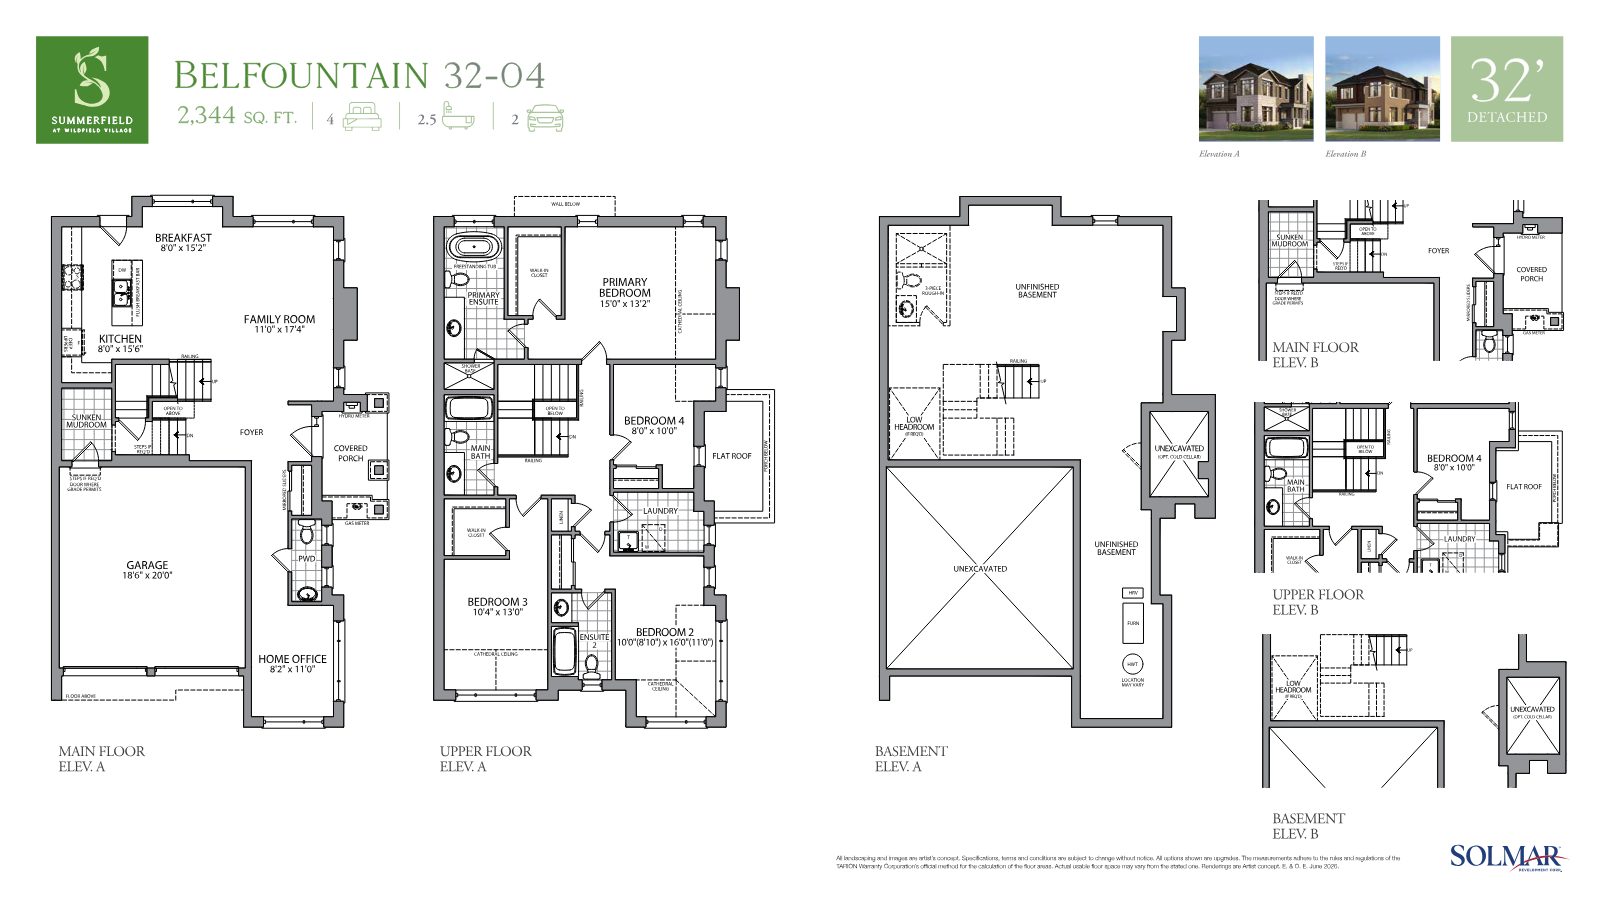
Belfountain detached floor plan, 2,344 sq ft
Belfountain 32-0432′ Detached · 2,344 sq. ft. · 4 bed · 2.5 bath
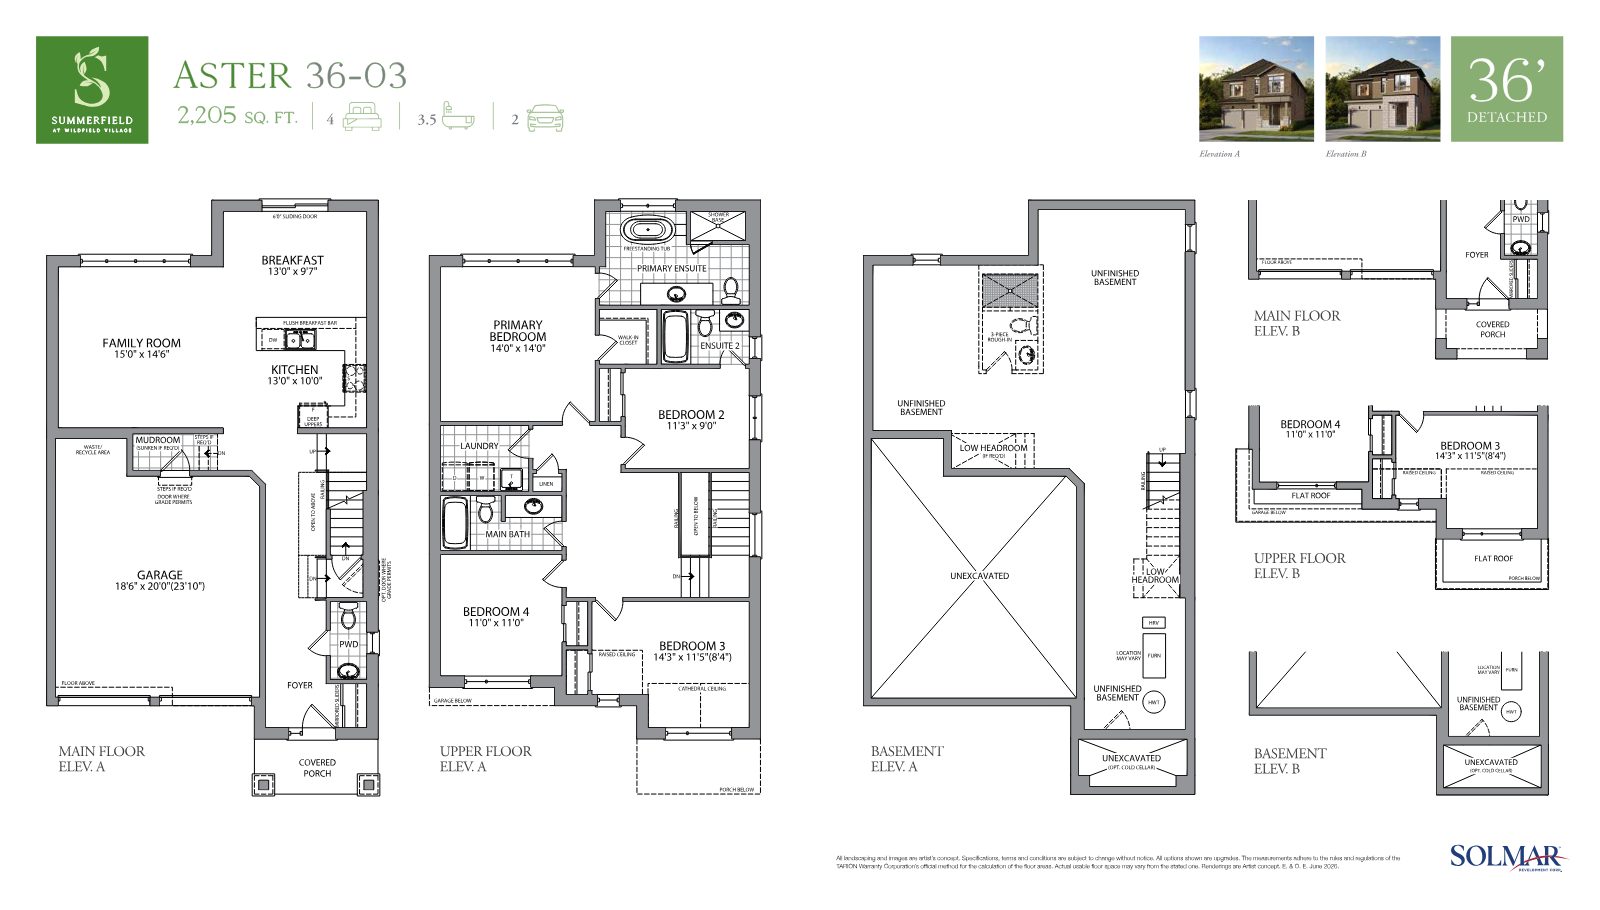
Aster detached floor plan, 2,205 sq ft
Aster 36-0336′ Detached · 2,205 sq. ft. · 4 bed · 3.5 bath
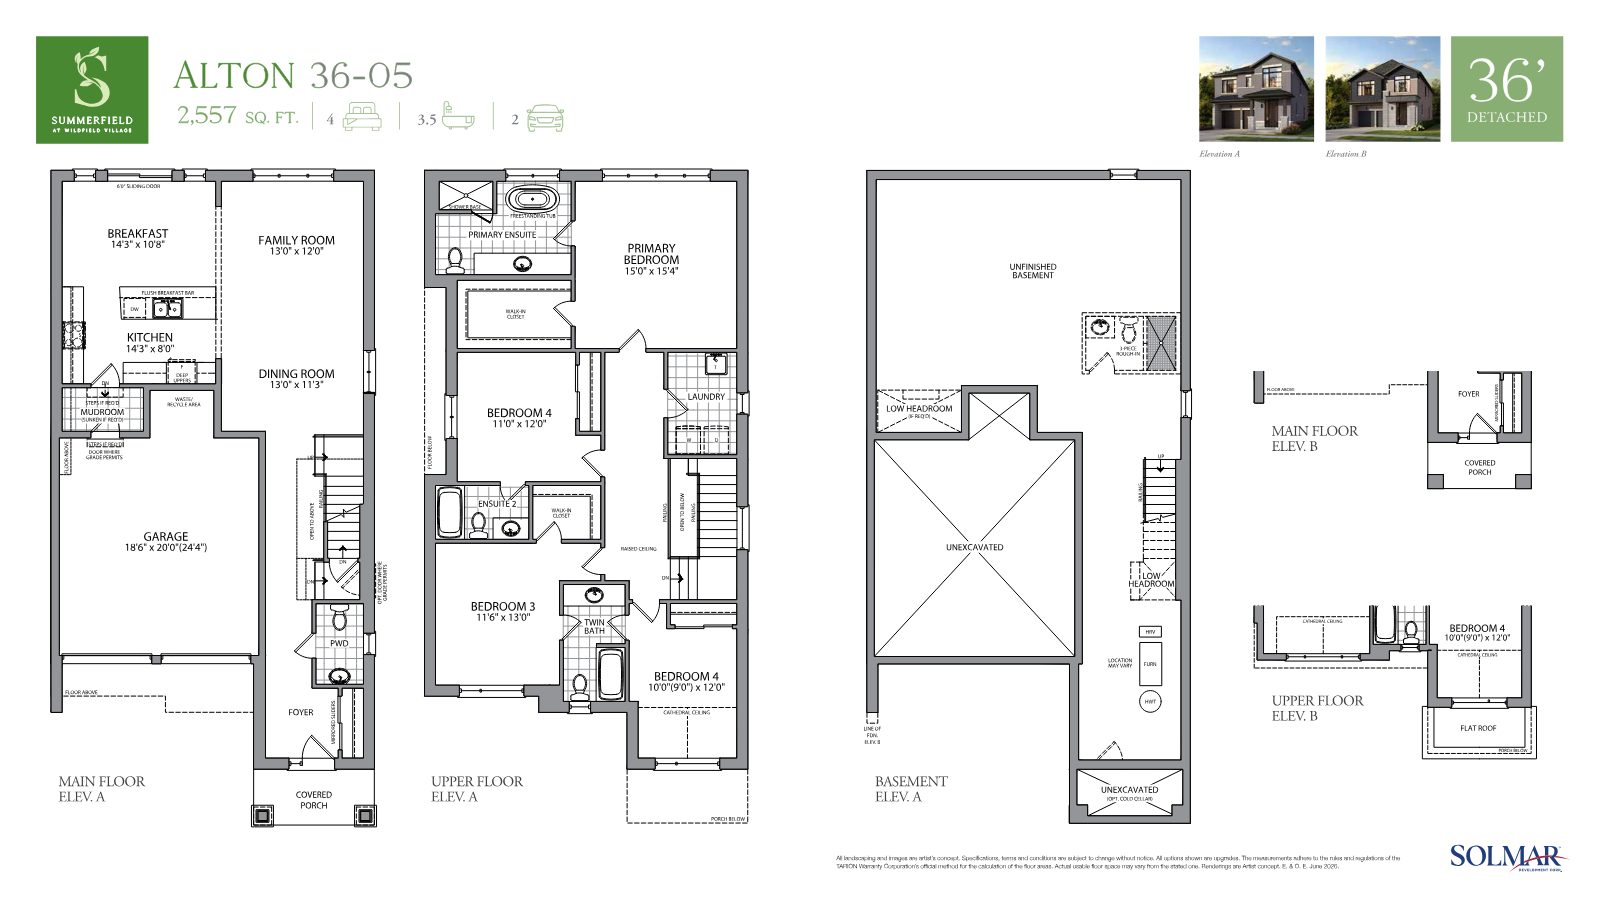
Alton detached floor plan, 2,557 sq ft
Alton 36-0536′ Detached · 2,557 sq. ft. · 4 bed · 3.5 bath
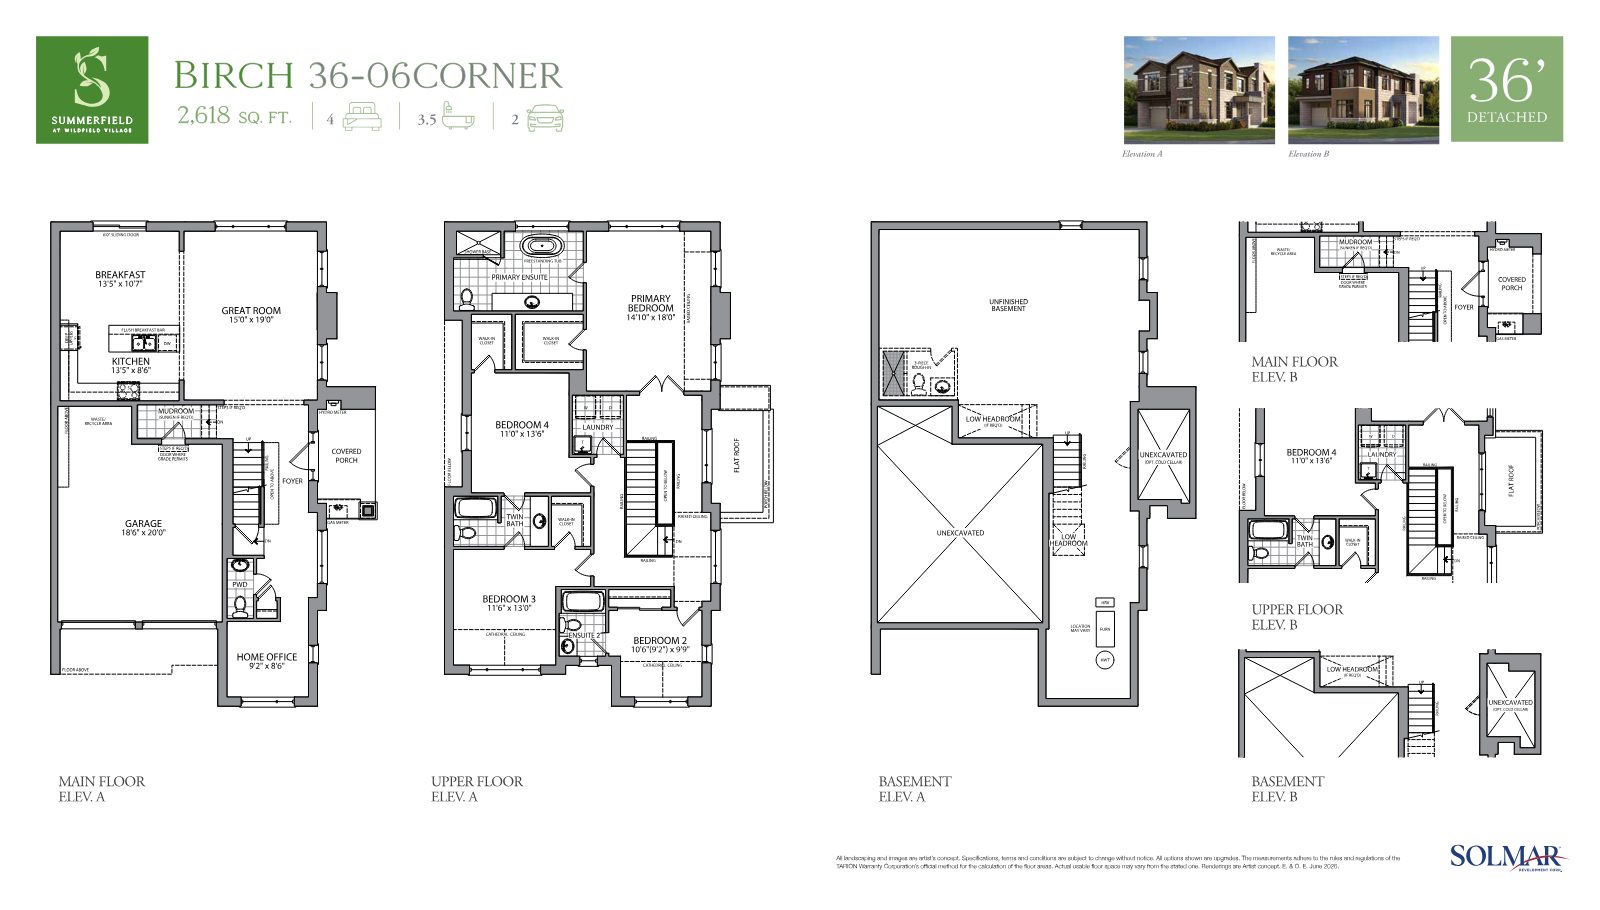
Birch corner detached floor plan, 2,618 sq ft
Birch 36-06 Corner36′ Detached · 2,618 sq. ft. · 4 bed · 3.5 bath
Life at Wildfield Village

A community built around play & connection

Planned amenities place recreation, green space and schools right at your doorstep.

Community Park
Cricket Field
Tennis Courts
Basketball Courts
Pickleball Courts
Skate Park
Splash Pad
Dog Park
Sports Fields
Proposed Elementary School
Proposed Secondary School
Walking & Green Space
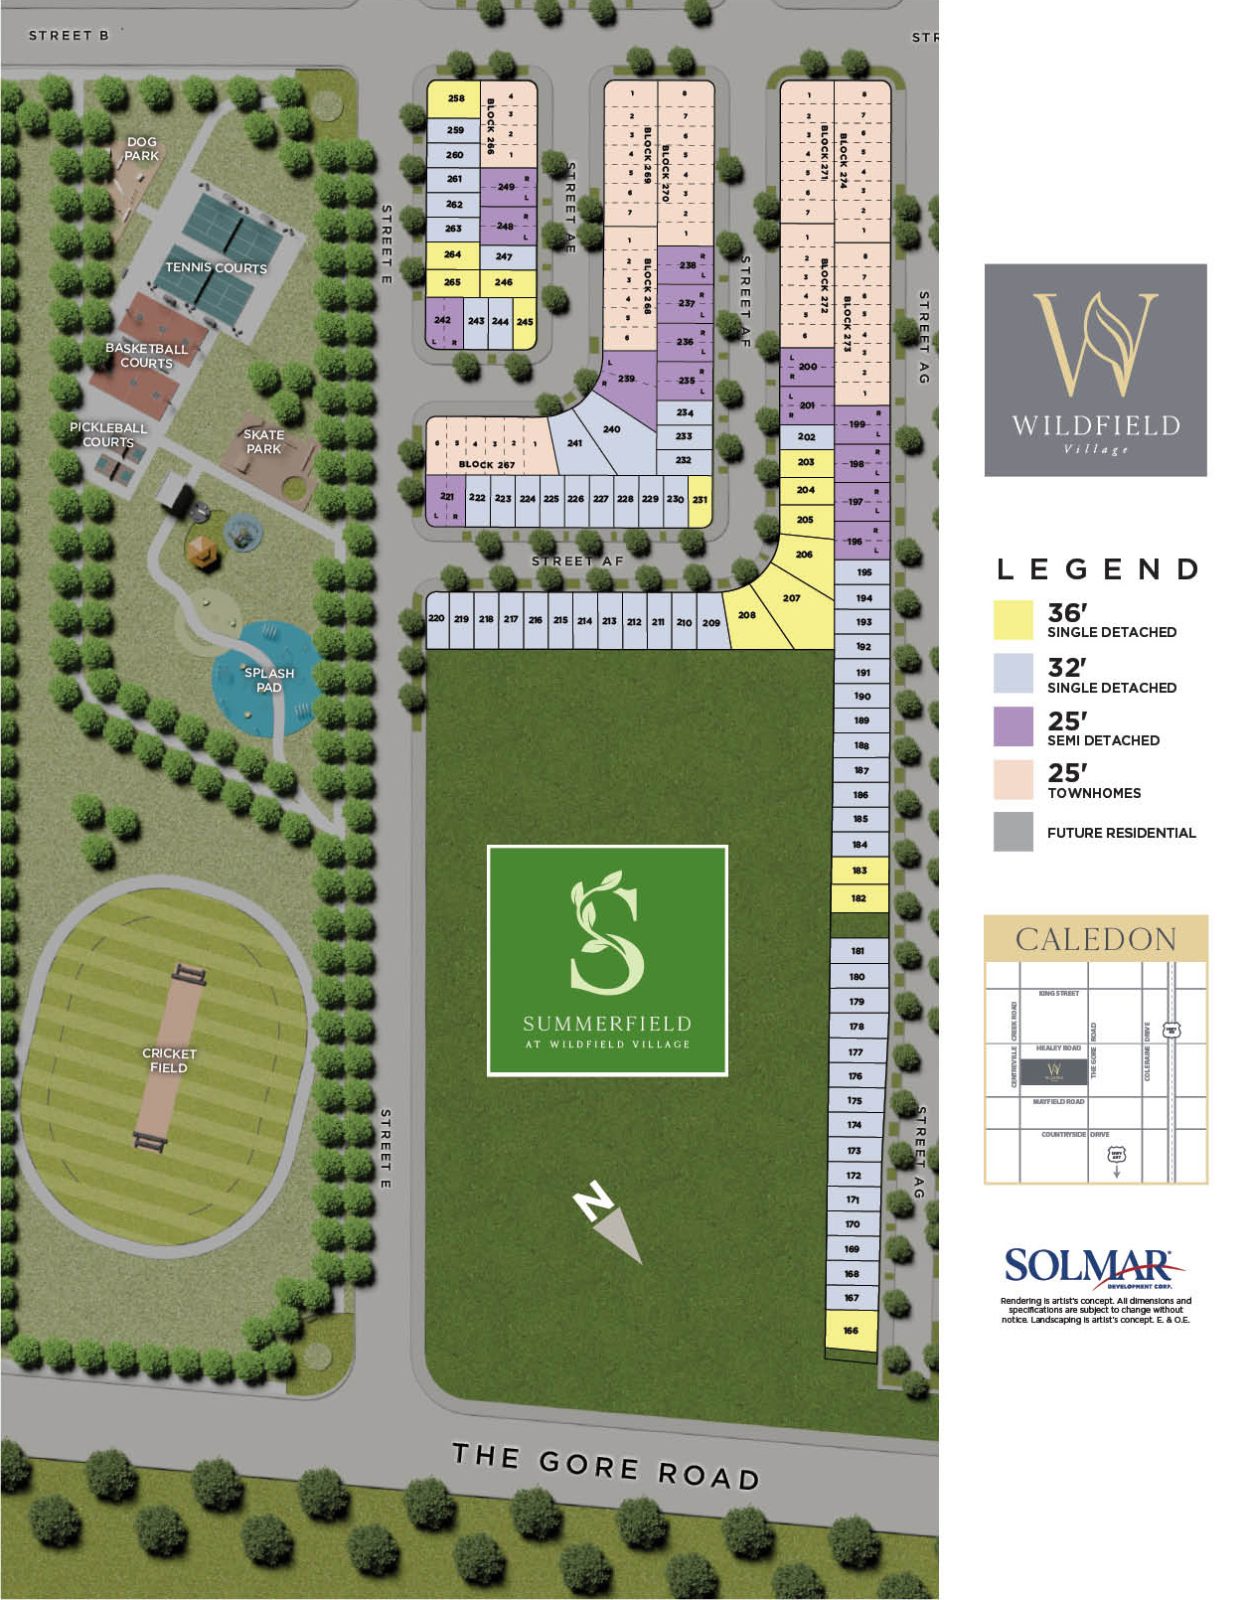
Summerfield at Wildfield Village site plan showing lots, parks and amenities
The Summerfield Enclave

Your place in the plan

The Summerfield enclave sits among the recreational heart of Wildfield Village — backing onto the community park, cricket field, splash pad and sports courts.

  • 25′ freehold townhomes & semi-detached homes
  • 32′ and 36′ detached single-family designs
  • Steps from parks, courts and green space
  • Close to The Gore Road & Centreville Creek Road in Caledon
Limited Release · Register Today

Be first to receive pricing & floor plans

Summerfield at Wildfield Village is releasing now. Register below for priority access to availability, full plans and pricing — all handled directly by your RE/MAX agent.

Freehold homes from $749,900 – $1,149,900

Register your interest

Complete the form and RE/MAX Metropolis will follow up with details.

RE/MAX Metropolis Realty, Brokerage · Independently Owned & Operated · Unsubscribe

Information on this page is provided for general marketing purposes and may not be current. Pricing, availability, incentives, sizes, floor plans, and occupancy for pre-construction projects are set by the developer and are subject to change or withdrawal without notice. This is not an offer or a representation of fact; errors and omissions excepted. Please contact your RE/MAX Metropolis Realty representative to confirm the most up-to-date information on this project before relying on it.

Register
Presented By

Your team

Shoby Yogarajah, RENE, Salesperson

SHOBY YOGARAJAH, RENE

Salesperson
Paper Plane Group
647-219-6662
RE/MAX Metropolis Realty, Brokerage