A Master-Planned Community by Solmar · Caledon

Summerfield at Wildfield Village

Freehold townhomes, semis and detached homes in one of Caledon's most anticipated new communities — where parkland, sport and family living come together.

The Gore Road & Centreville Creek Road, Caledon

25′ Freehold Townhomes 25′ Semi-Detached 32′ Detached 36′ Detached
Register
From$749,900 – $1,149,900
FreeholdLow-Rise Living
3–4Bedrooms
Up to 2,618Sq. Ft.
4Home Types
CaledonGrowing Community
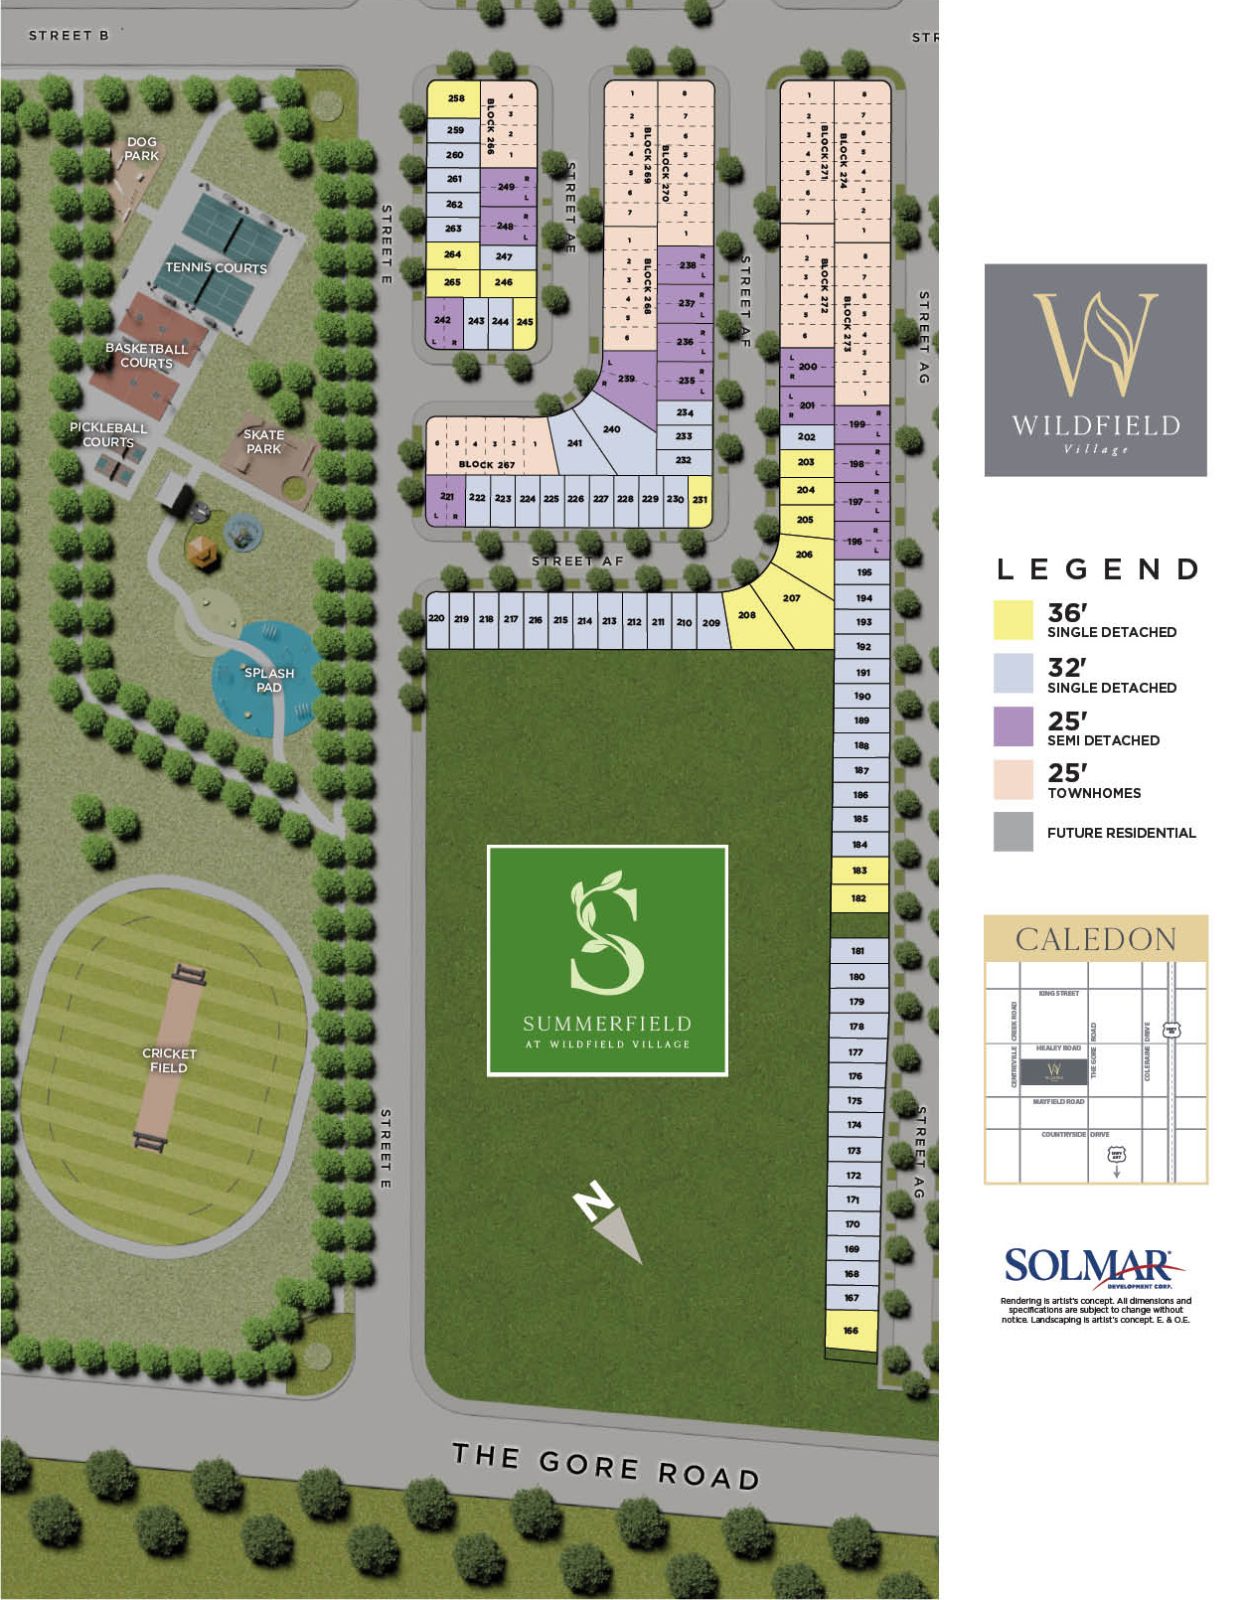
Summerfield at Wildfield Village site plan showing Phase 1 lots and community amenities
The Community

A whole village, thoughtfully planned

Summerfield is the flagship enclave within Wildfield Village — a master-planned Solmar community rising in Caledon near The Gore Road and Centreville Creek Road. Here, a full range of freehold home designs is set among generous green space, sports fields and family amenities.

Choose from 25′ freehold townhomes, 25′ semi-detached homes, and spacious 32′ and 36′ detached designs — a home to suit every stage of life, all in one connected neighbourhood.

With schools, parks and everyday conveniences planned right into the community, Summerfield is built for families who want more room to grow without leaving the GTA behind.

Register for Details
Live Well

Amenities designed around your family

Wildfield Village is planned as a complete community — steps from recreation, sport and open space for every age.

Community Park & Cricket Field

Wide open green space and a dedicated cricket field at the heart of the village.

Tennis, Basketball & Pickleball

Multi-sport courts for weekend games and everyday activity.

Skate Park & Splash Pad

Family-friendly recreation for kids and teens close to home.

Dog Park

A welcoming space for pets and the neighbours who love them.

Proposed Sports Fields

Additional planned playing fields within the community.

Proposed Schools

Proposed elementary and secondary schools planned within Wildfield Village.

The Homes

Explore the Summerfield designs

A selection of freehold townhome, semi and detached floor plans — thoughtfully laid out for modern family living.

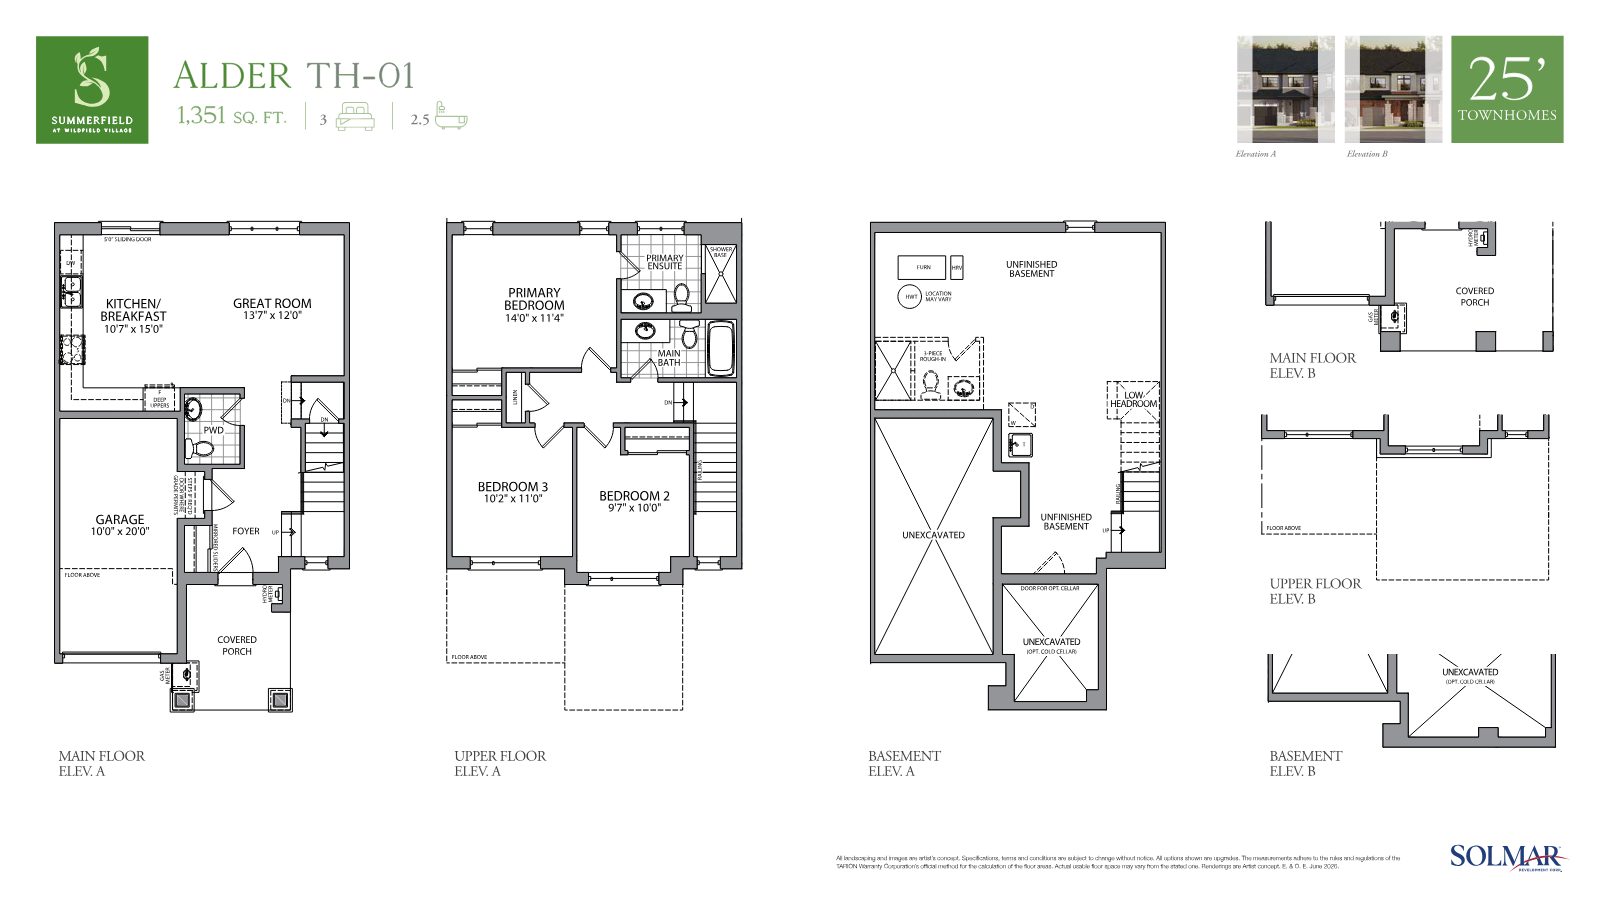
Alder TH-01 floor plan, 25 foot townhome
25′ Townhome

Alder TH-01

1,351 sq.ft.3 Bed2.5 Bath
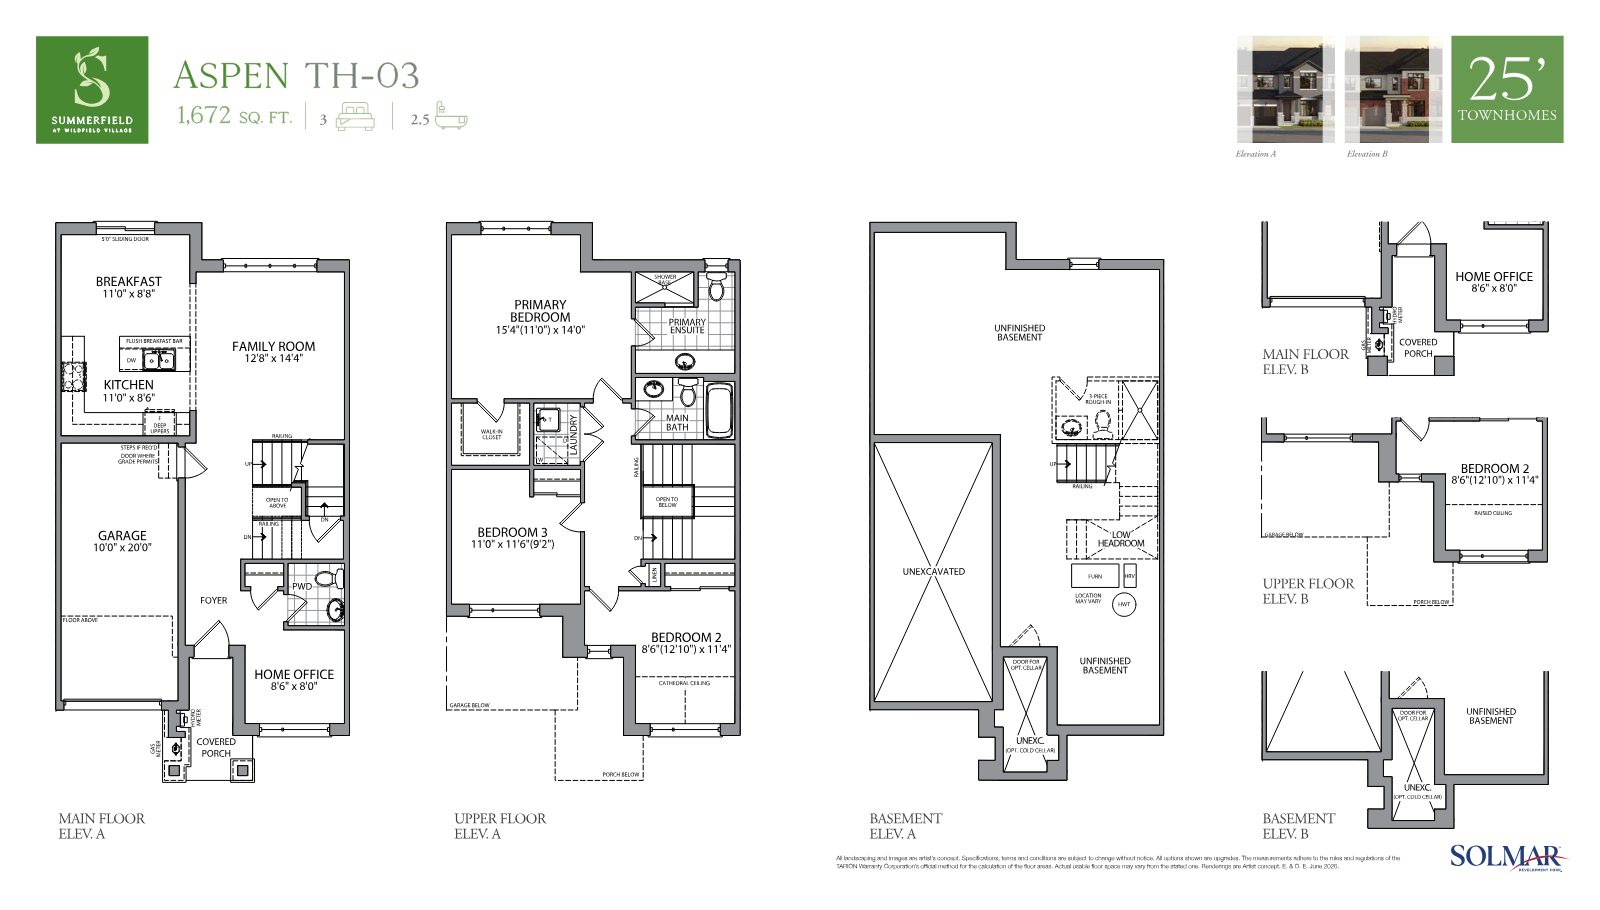
Aspen TH-03 floor plan, 25 foot townhome with home office
25′ Townhome

Aspen TH-03

1,672 sq.ft.3 Bed2.5 Bath
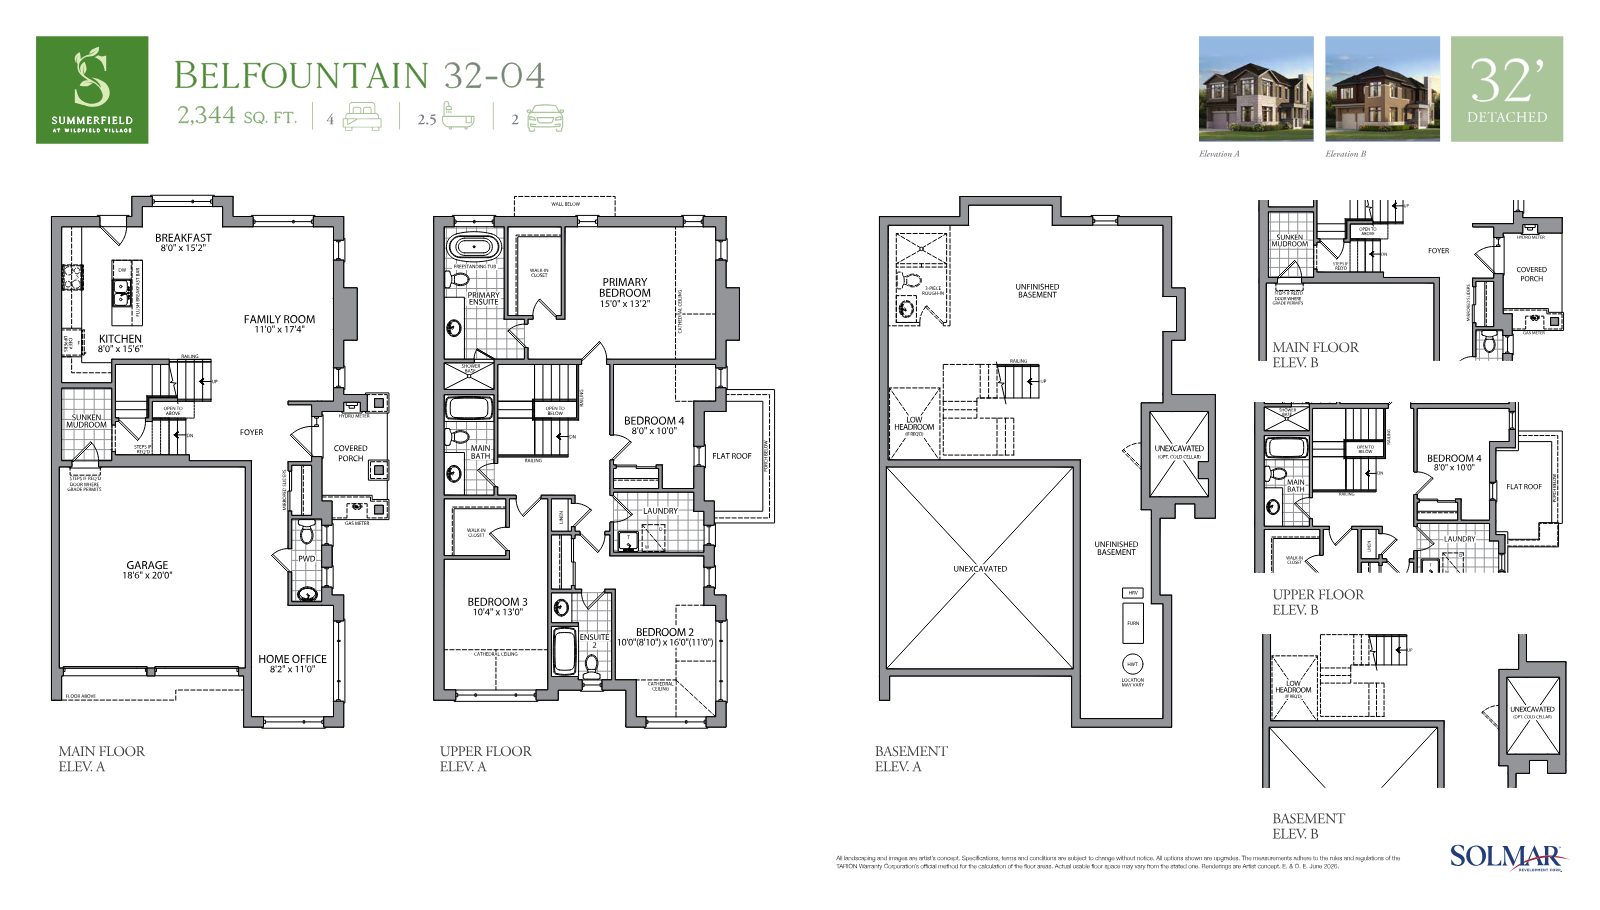
Belfountain 32-04 floor plan, 32 foot detached home
32′ Detached

Belfountain 32-04

2,344 sq.ft.4 Bed2.5 Bath2 Car
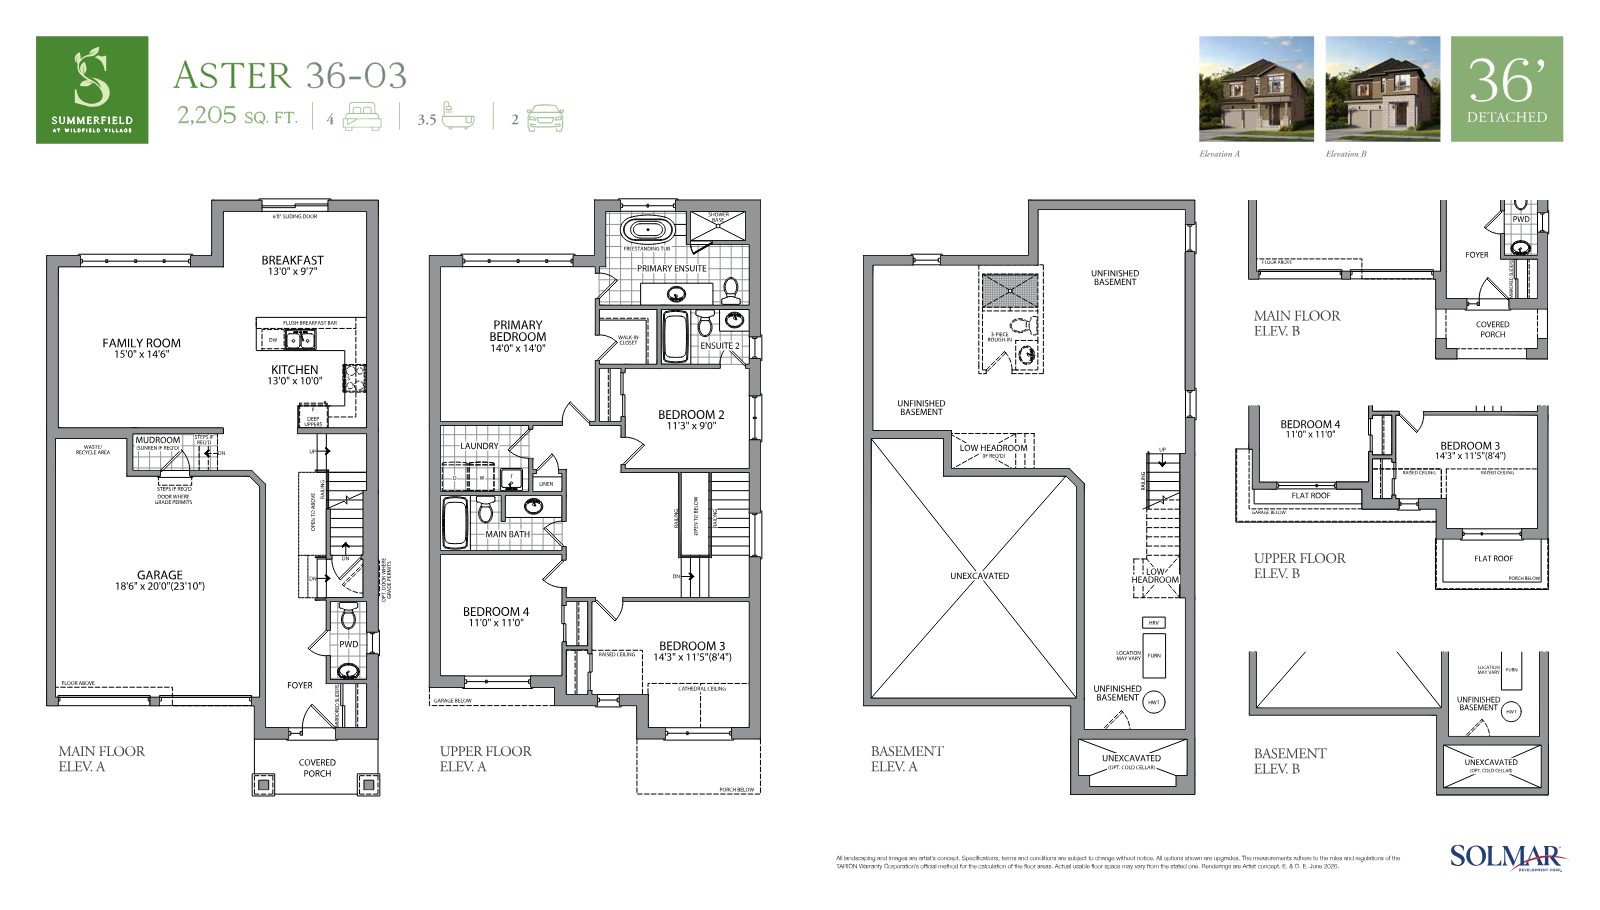
Aster 36-03 floor plan, 36 foot detached home
36′ Detached

Aster 36-03

2,205 sq.ft.4 Bed3.5 Bath2 Car
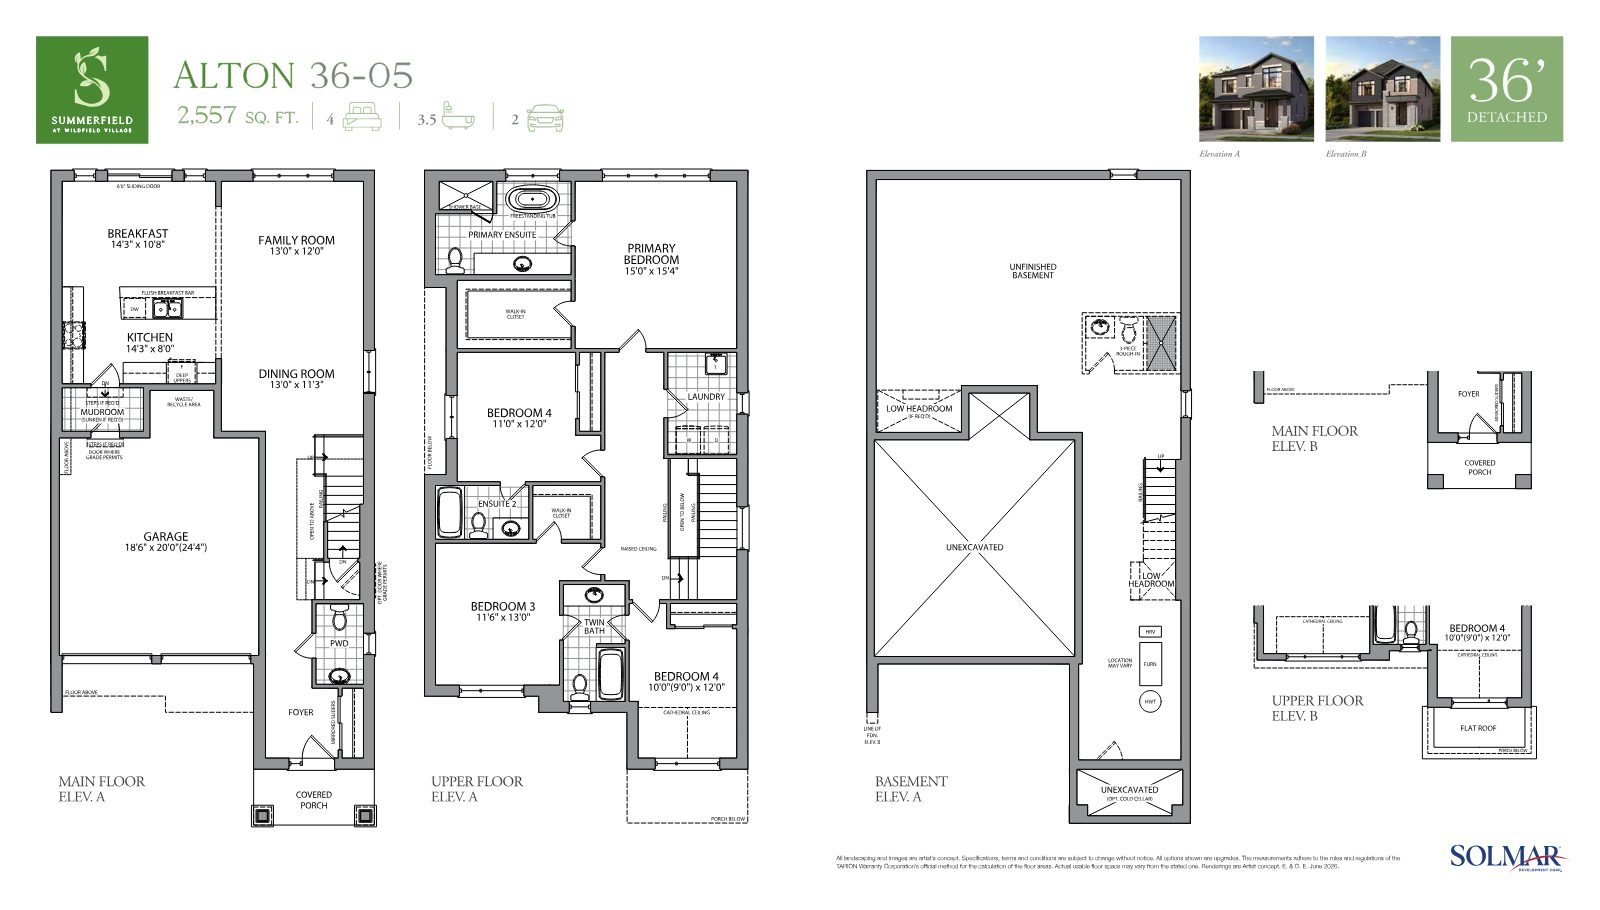
Alton 36-05 floor plan, 36 foot detached home
36′ Detached

Alton 36-05

2,557 sq.ft.4 Bed3.5 Bath2 Car
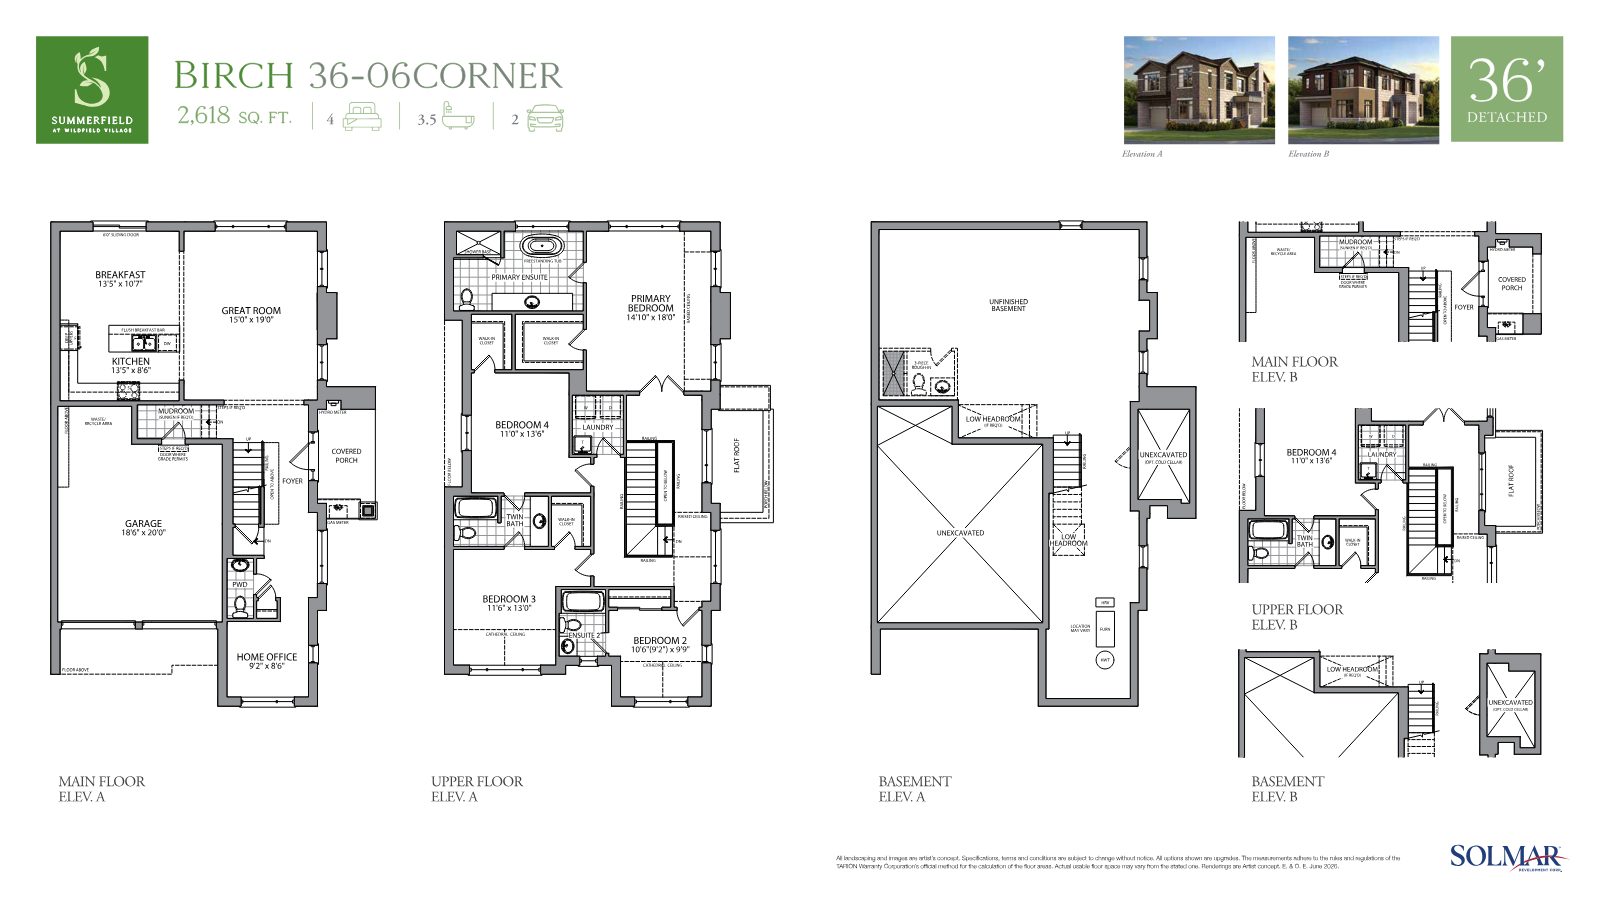
Birch 36-06 corner floor plan, 36 foot detached home
36′ Detached · Corner

Birch 36-06

2,618 sq.ft.4 Bed3.5 Bath2 Car
Pricing & Availability

Current price & feature summary

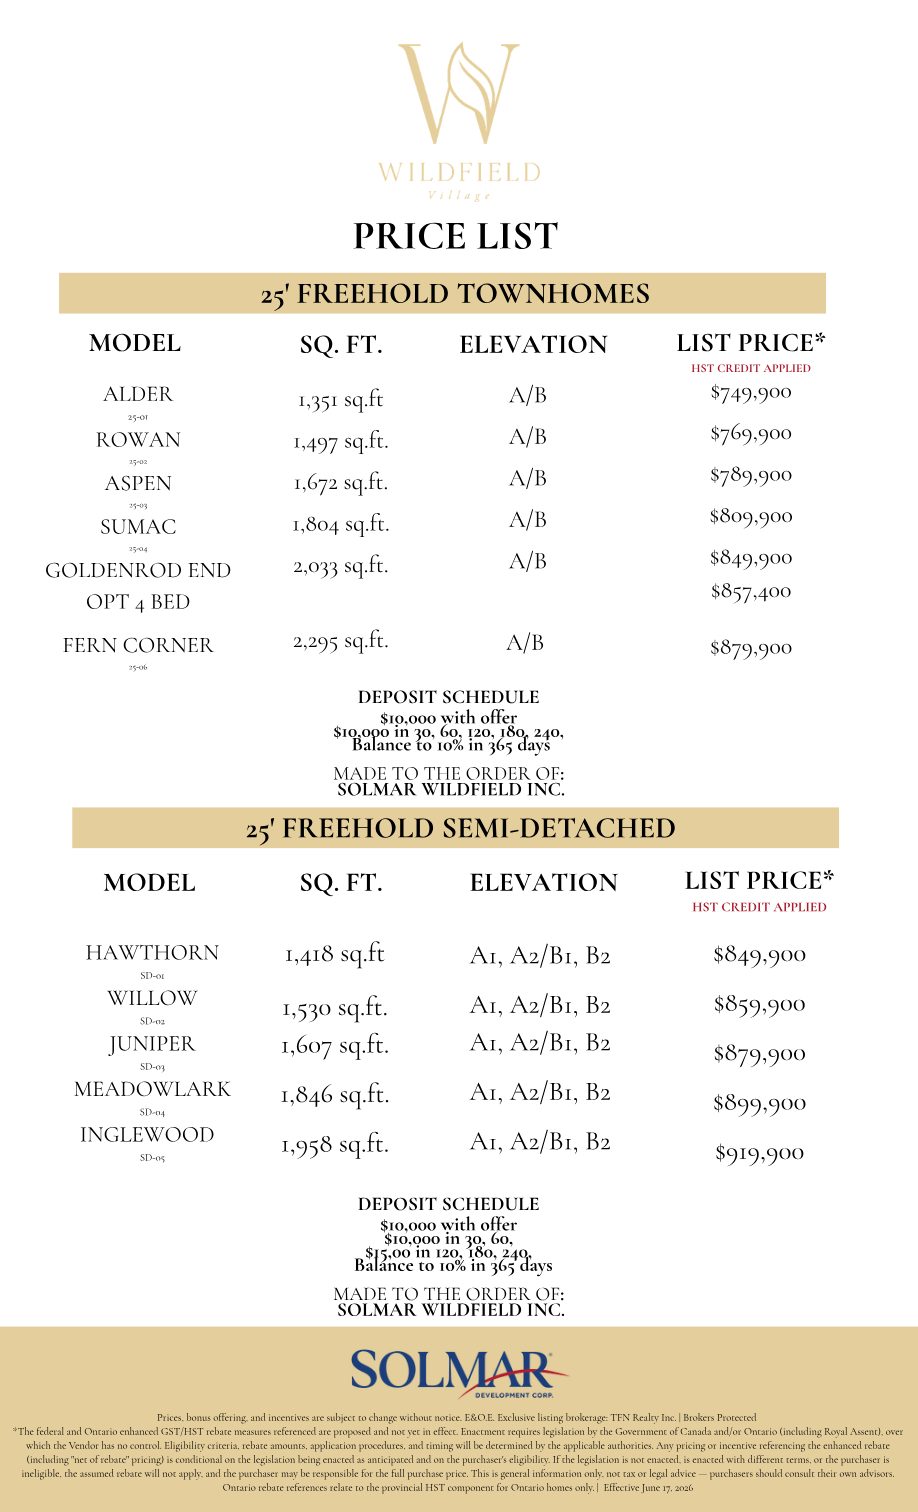
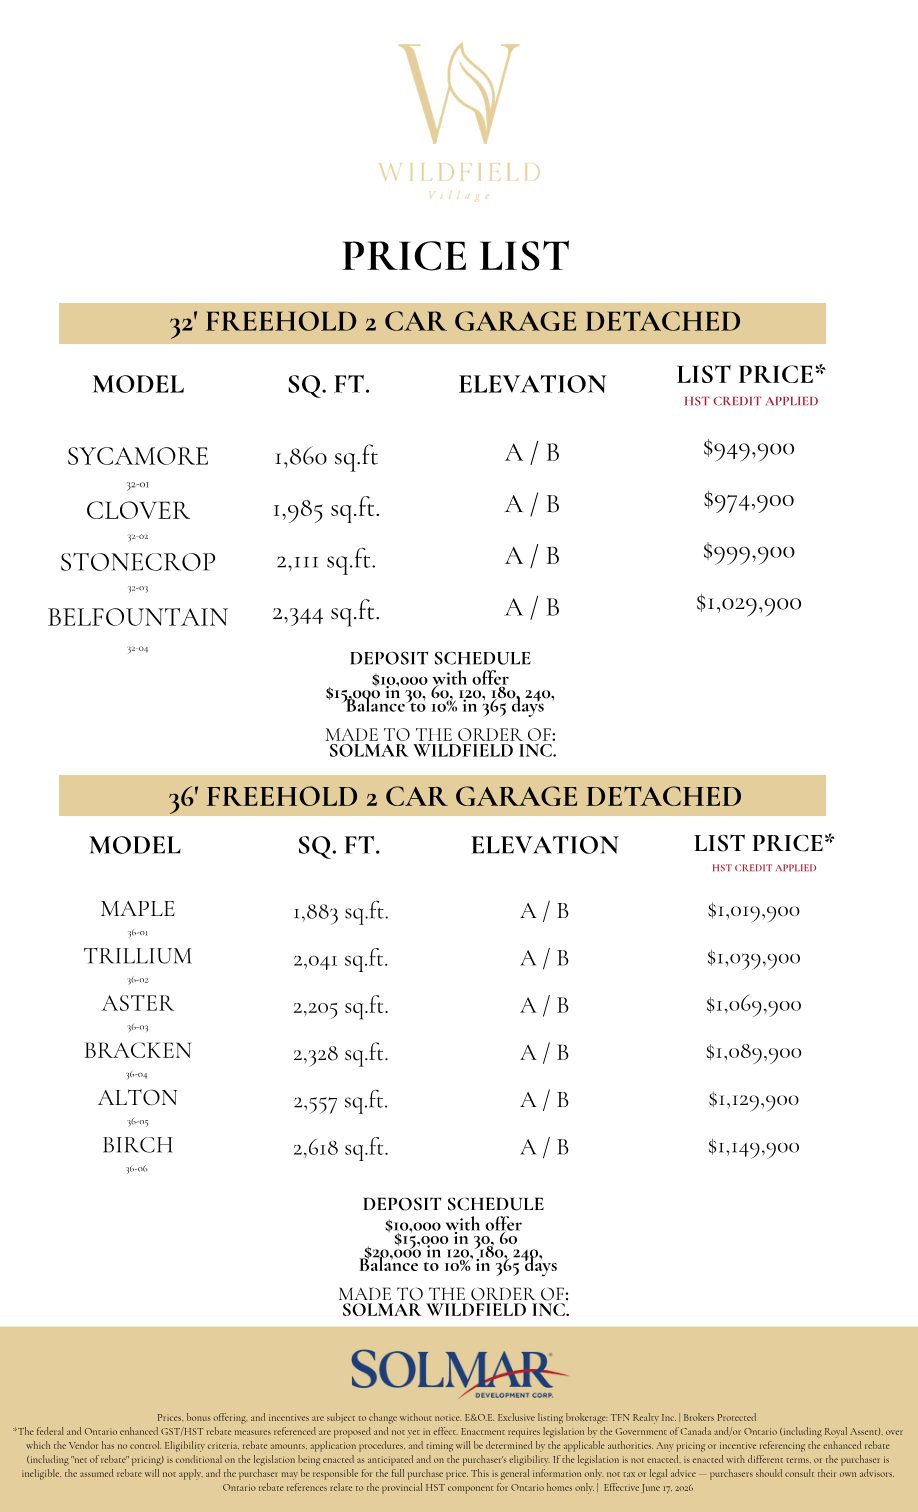
Freehold homes from $749,900 to $1,149,900. Availability and pricing move quickly at a new release — register to receive the current price list and secure your preferred design.

Summerfield at Wildfield Village price list, page 1 Summerfield at Wildfield Village price list, page 2

Get first access to Summerfield

New releases at Wildfield Village are limited. Register now for floor plans, pricing and priority updates — with no obligation.

Register
Request Information

Register for Summerfield at Wildfield Village

  • Current pricing & the full price list
  • Floor plans for townhomes, semis & detached homes
  • Community & amenity details
  • Priority notice on new releases

Reserve Your Spot

Complete the form and a member of our team will be in touch with everything you need.

Register your interest

Complete the form and REMAX Metropolis will follow up with details.

REMAX Metropolis Realty, Brokerage · Independently Owned & Operated · Unsubscribe

Information on this page is provided for general marketing purposes and may not be current. Pricing, availability, incentives, sizes, floor plans, and occupancy for pre-construction projects are set by the developer and are subject to change or withdrawal without notice. This is not an offer or a representation of fact; errors and omissions excepted. Please contact your REMAX Metropolis Realty representative to confirm the most up-to-date information on this project before relying on it.

Presented By

Your Pre-Construction Team

Rathore Ansari Real Estate Team · REMAX Metropolis Realty, Brokerage

Sabina Hassan

Sabina Hassan, M.Sc APMG P2

Broker | VP PreConstruction
Rathore Ansari Real Estate Team
647-834-3786
Ricky Rathore

Ricky Rathore

Broker of Record
Rathore Ansari Real Estate Team
416-731-8478
REMAX Metropolis Realty, Brokerage · Careers — join our team