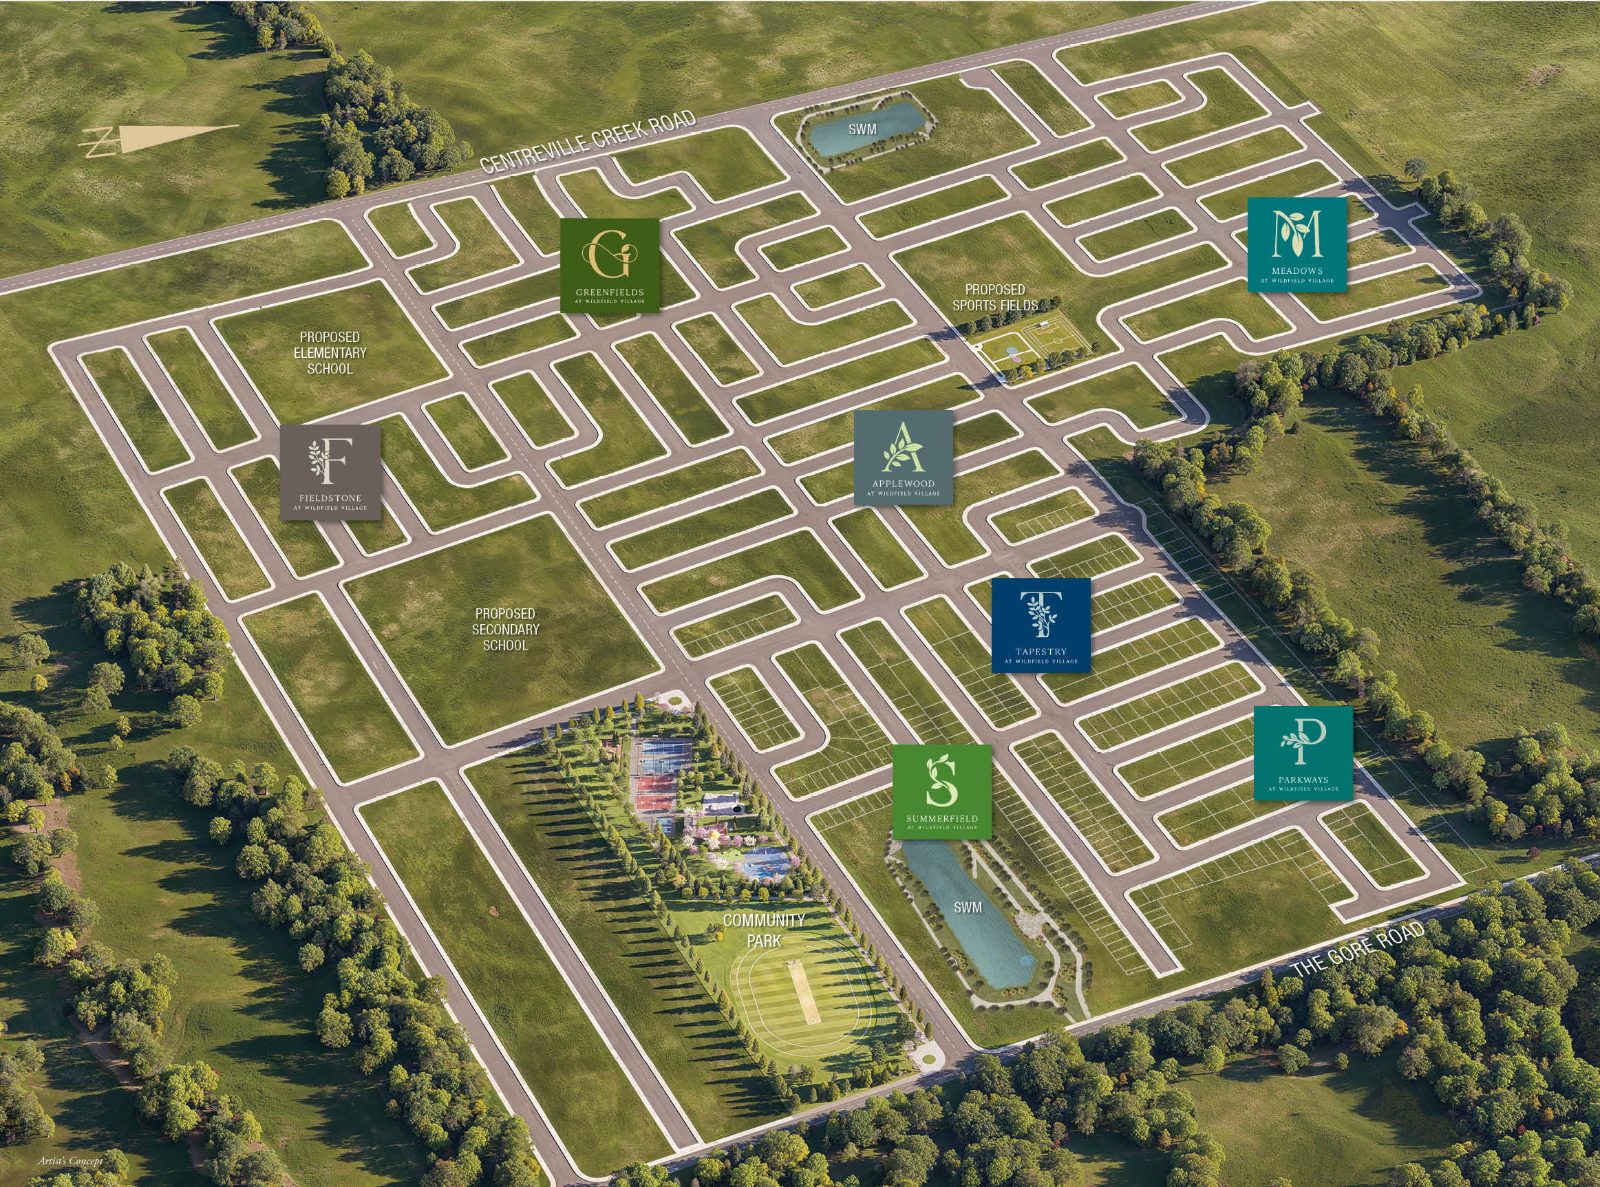
Aerial artist's concept of the Wildfield Village master plan in Caledon, showing its neighbourhoods, community park, cricket field and stormwater ponds between Centreville Creek Road and The Gore Road
New Release · Phase 1B Detached Lots

Wildfield Village

This is what special looks like.

This is a master-planned freehold community by in Caledon. It offers townhomes, semi-detached homes and 32' and 36' single detached homes. All of them sit around a community park with a cricket field, sports courts, a splash pad and more. 25' freehold townhomes are listed from $749,900 (HST credit applied*).

*Pricing reflects a proposed enhanced HST rebate that is not yet law. See disclaimer below. Artist's concept.

Listed From$749,90025' freehold townhomes*
Home Types4 CollectionsTowns · Semis · 32' & 36' Detached
Phase 1B ClosingsDec 2027 – Jan 2028Detached, 2-car garage
Brampton~20 MinutesVaughan ~25 · Toronto ~1 hr
Priority Access

Get the release details before you visit.

This is a new release, and lot selection and pricing can change at any time. Register with Marina Soriano to get the current details for the home and lot that suit you, along with guidance at every step.

  • The current price list for townhomes and semi-detached homes
  • Availability and closing dates for Phase 1B detached lots
  • Floor plans, elevations and square footages
  • Purchaser incentives and the deposit structure
  • One-on-one guidance through the purchase agreement

Register for Wildfield Village

Share your name, email, phone and what you're looking for, such as home type, budget or timing. Marina will follow up personally.

Register your interest

Complete the form and REMAX Metropolis will follow up with details.

REMAX Metropolis Realty, Brokerage · Independently Owned & Operated · Unsubscribe

Information on this page is provided for general marketing purposes and may not be current. Pricing, availability, incentives, sizes, floor plans, and occupancy for pre-construction projects are set by the developer and are subject to change or withdrawal without notice. This is not an offer or a representation of fact; errors and omissions excepted. Please contact your REMAX Metropolis Realty representative to confirm the most up-to-date information on this project before relying on it.

Registering does not commit you to anything. Prices, availability and incentives are subject to change without notice. E.&O.E.

Just Released

Phase 1B: detached homes with 2-car garages

A new release of detached lots in Phase 1B is now on the list. Closing dates run from December 14, 2027 to January 6, 2028. Selected lots offer several models in Elevations A and B, and some lots are designated walk-out-deck (WOD) grading. Lots in a new release are chosen in order, so it pays to know your preferred lot and model early.

Phase1B
Garage2-Car Detached
Earliest ClosingDec 14, 2027
Latest ClosingJan 6, 2028
Models offered on release lotsSycamore · Clover · Stonecorp · Maple · Trillium · Aster · Bracken · Alton · Birch (corner)
The Collections

Four ways to own freehold in Caledon

From first-home townhomes to 36' detached homes, Wildfield Village has options for many stages of life. Listed prices include the HST credit applied*.

25' Freehold Townhomes
Listed from$749,900
ModelSq. Ft.List Price*
Alder1,351$749,900
Rowan1,497$769,900
Aspen1,672$789,900
Sumac1,804$809,900
Linden NEW PLAN1,983$839,900
Deposit: $10,000 with offer. Then $10,000 at 30, 60, 120, 180 and 240 days, with the balance to 10% at 365 days.
Register
25' Freehold Semi-Detached
Listed from$849,900
ModelSq. Ft.List Price*
Hawthorn1,418$849,900
Willow1,530$859,900
Juniper1,607$879,900
Meadowlark1,846$899,900
Inglewood1,958$919,900
Deposit: $10,000 with offer. Then $10,000 at 30 and 60 days, and further installments at 120, 180 and 240 days, with the balance to 10% at 365 days.
Register
32' Single Detached
PricingAvailable on registration

A sample 32' plan (32-02) offers about 1,978 to 1,992 sq. ft. across three elevations. It has 4 bedrooms, an open family room, kitchen and breakfast area, second-floor laundry, a primary ensuite with walk-in closet, and a 2-car garage.

All detached models include a frameless glass shower enclosure, as per plan.

Register
36' Single Detached
PricingAvailable on registration

The widest lots in the Summerfield phase include several corner and premium positions on the site plan. They suit buyers who want more frontage and room to grow.

Ask Marina which 36' lots and models are currently offered, along with their closing dates.

Register
New Plan

Introducing the Linden: a townhome with a main-floor bedroom

The Linden is the largest plan in the townhome collection and is newly added to the price list. Its main-floor bedroom suits multi-generational families, guests, or buyers who want single-level convenience in a freehold townhome.

Register
$839,900LIST PRICE · HST CREDIT APPLIED*
  • Home type25' Freehold Townhome
  • Size1,983 sq. ft.
  • ElevationsA / B
  • Signature featureMain-floor bedroom
The Master Plan

A complete village, planned from the start

Wildfield Village is bounded by Centreville Creek Road and The Gore Road. It is organized into distinct neighbourhoods around a central community park. The plan also includes proposed elementary and secondary schools and proposed sports fields.

SummerfieldGreenfieldsFieldstoneApplewoodTapestryMeadowsParkways
Wildfield Village master plan aerial showing the Greenfields, Fieldstone, Applewood, Tapestry, Meadows, Parkways and Summerfield neighbourhoods, proposed schools, proposed sports fields and community park
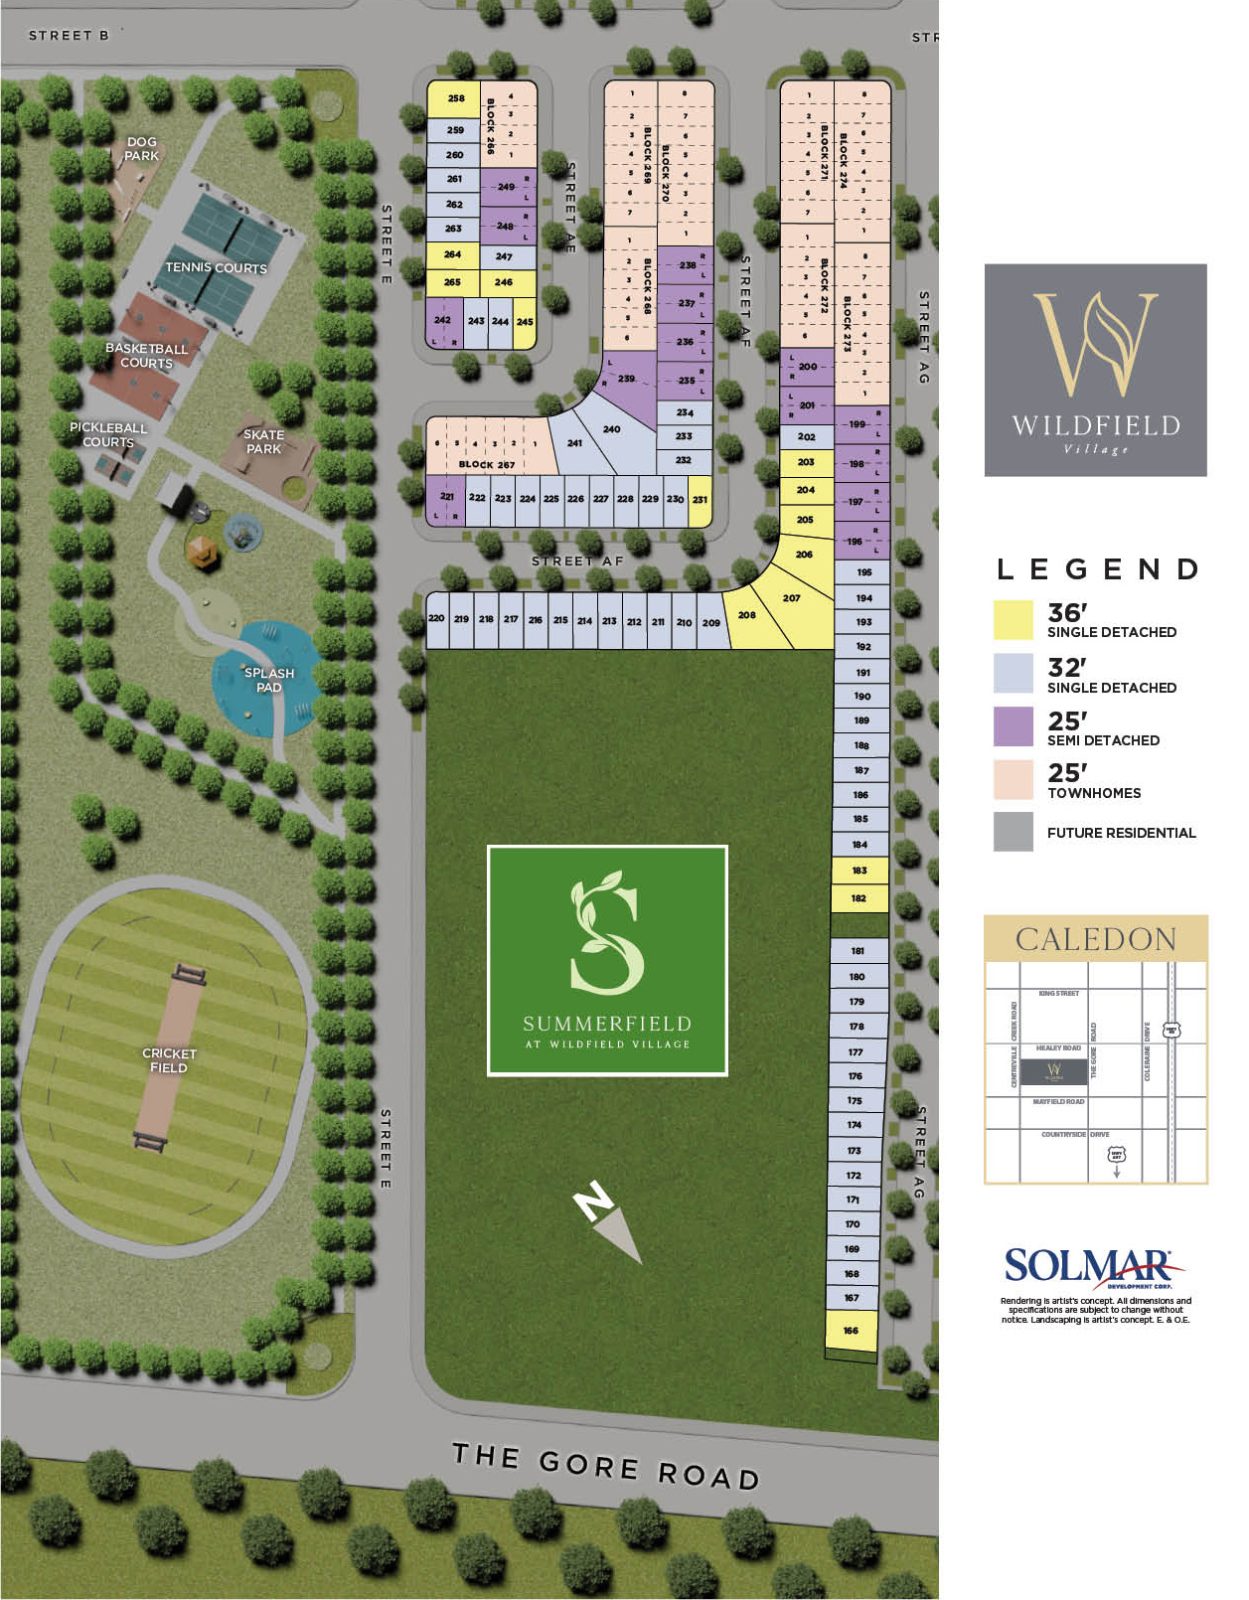
Summerfield at Wildfield Village site plan showing 36' and 32' single detached, 25' semi-detached and 25' townhome lots beside the community park with cricket field, tennis, basketball and pickleball courts, skate park, splash pad and dog park
Summerfield at Wildfield Village

Your backyard extends into the park

In the Summerfield site plan, homes line the streets next to the community park. Weekends can start with a short walk.

Cricket FieldFull oval pitch
Tennis CourtsCommunity courts
Basketball CourtsOutdoor play
Pickleball CourtsFast-growing favourite
Skate ParkFor all ages
Splash PadSummer days
Dog ParkFor four-legged residents
Proposed SchoolsElementary & secondary
Quality Appointments

Built better, finished beautifully

These are highlights from the Solmar Wildfield features and finishes schedule, and they are included in every home as per plan.

9'

Interiors

  • 9 ft. ceilings on main floor, 8 ft. on second
  • Oak stairs, handrail and pickets
  • Textured laminate throughout main & second floor
  • 7 ft. interior doors, brushed nickel hardware
  • Smooth ceilings in kitchen, baths & laundry
Q

Kitchen

  • Quartz countertops
  • Custom cabinetry with extended uppers
  • Deep uppers over fridge, where applicable
  • Undermount double stainless-steel sink
  • Stainless exhaust hood vented to exterior
B

Bathrooms

  • Quartz vanity tops with undermount sinks
  • Frameless glass shower enclosure (detached models, as per plan)
  • Ceramic wall tile to ceiling in tub & shower areas
  • Water-efficient fixtures with temperature control
S

Structure

  • 2" x 6" exterior wall construction
  • Engineered floor joist system
  • 5/8" subfloor, screwed & glued
  • R-60 attic insulation
  • Poured concrete basement with membrane wrap
E

Energy & Comfort

  • High-efficiency gas furnace
  • Central air conditioning
  • Drain water heat recovery system
  • Low-E argon vinyl casement windows
8'

Exterior & Tech

  • 8 ft. front entry door with side lights, as per plan
  • Stone, brick and fibre-cement exteriors, as per elevation
  • Insulated garage doors with glass inserts
  • Cat6 cabling in living room & primary bedroom
Tarion-backed warranty

Homes are enrolled with Tarion and carry 1-year, 2-year and 7-year (major structural defect) protection. According to the builder, Solmar Development has been rated "Excellent" by the Tarion Warranty Program for over 30 years.

Register
Purchaser Incentives

Value built into your purchase

The draft purchase agreement outlines these incentives, where applicable. Ask Marina to confirm what applies to your home.

$5,000

Free Upgrades

This credit is used at the Solmar Design Studio at the time of colour selection. It cannot be applied to structural changes.

5 pc

Appliance Package

The package includes a stainless-steel fridge, freestanding stove and dishwasher, plus a white washer and dryer. Installation is included.

MERV 13

Healthy Home

You also get a humidifier, a kitchen water purifier and a MERV 13 air filter, all from the vendor's standard samples.

Incentives are offered as per the vendor's Schedule "X", where applicable. They have no cash surrender value, are non-transferable and allow no substitutions. Makes and models are determined by the vendor and may change. Subject to change without notice. E.&O.E.

Sample 32' Detached Plan · 32-02

A family layout that simply works

The ground floor has an open family room, breakfast area and kitchen with a flush breakfast bar, plus a powder room and a sunken mud room off the 2-car garage. Upstairs are four bedrooms and a dedicated laundry room. An optional finished basement plan adds a recreation room and bath.

A1,992 sq. ft.
B1,984 sq. ft.
C1,978 sq. ft.
Primary Bedroom12'6" × 15'0"
Family Room14'0" × 11'6"
Kitchen10'0" × 8'5"
Breakfast10'0" × 9'0"
Bedroom 312'4" × 12'0"
Bedroom 411'3" × 12'2"
Garage18'6" × 20'0"
Opt. Rec Room17'3" × 14'6"

Sample plan only. Dimensions are approximate and subject to change. Ask for the full plans for your chosen lot and model.

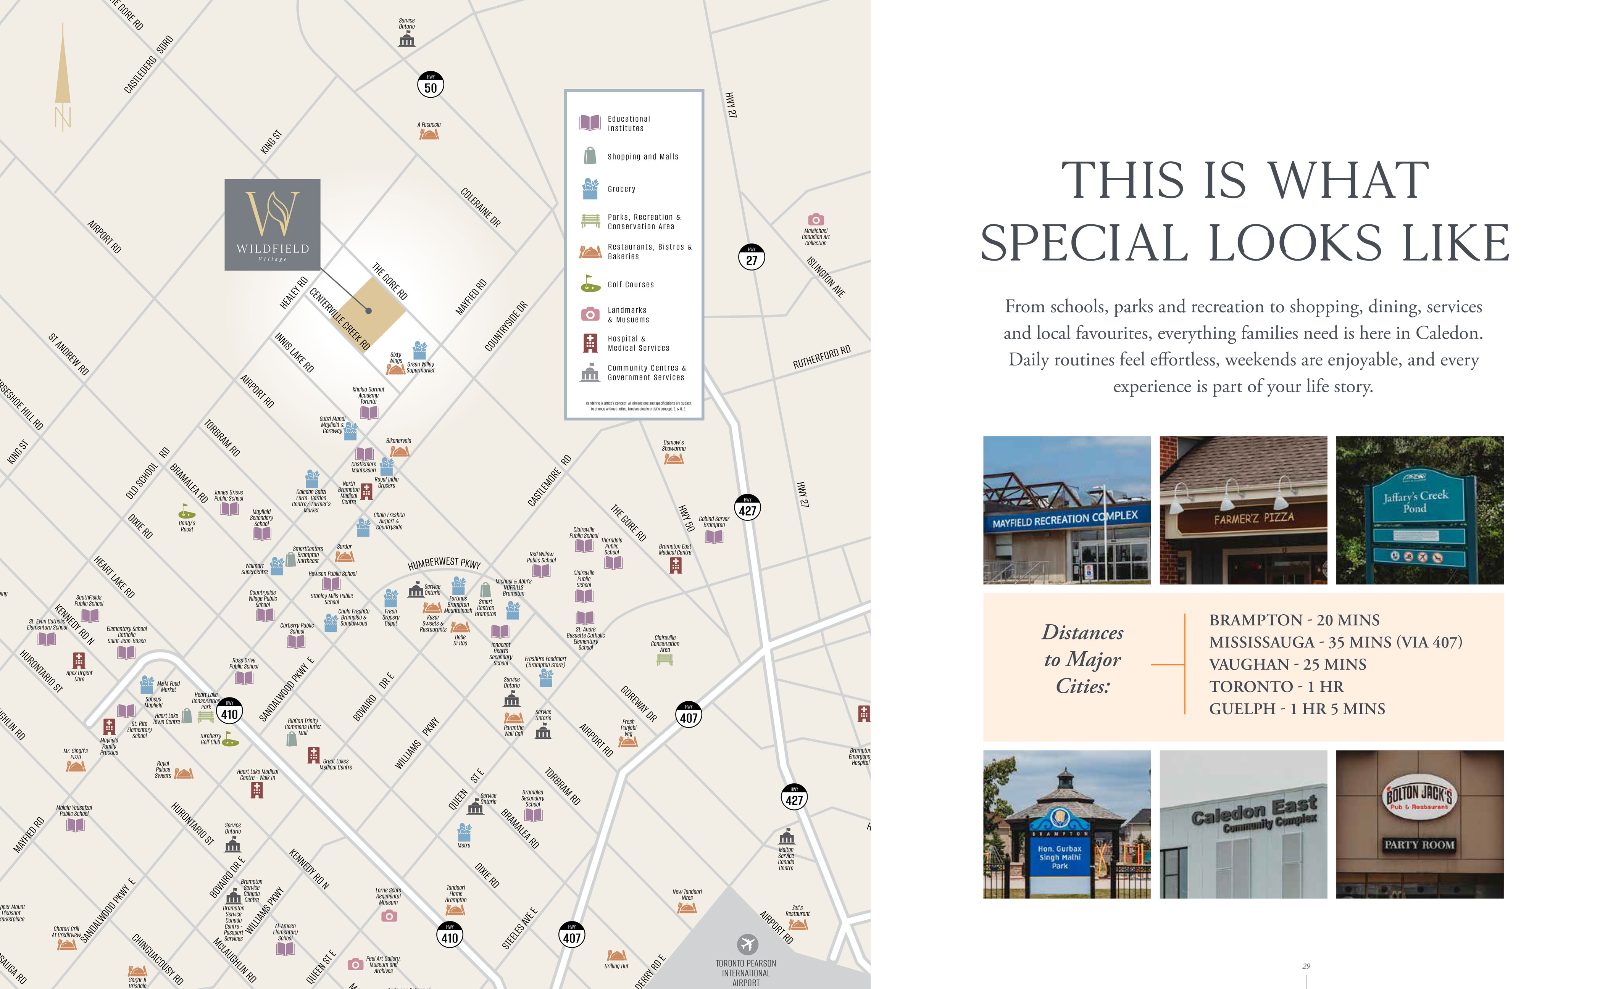
Neighbourhood map of Wildfield Village in Caledon showing nearby schools, shopping, parks, golf, healthcare and highways 410, 407, 427 and 50, with Toronto Pearson International Airport to the south
Location

Caledon calm, close to the cities

The community sits at The Gore Road and Centreville Creek Road, north of Mayfield Road. Schools, parks, recreation, shopping and dining are nearby, and Highways 410, 427 and 407 are within reach.

  • Brampton~20 mins
  • Vaughan~25 mins
  • Mississauga (via 407)~35 mins
  • Toronto~1 hr
  • Guelph~1 hr 5 mins

Approximate drive times as published in builder materials.

Presented by

Your guide to Wildfield Village

Get personal representation from lot selection through closing, with clear answers on pricing, deposits, incentives and the purchase agreement.

Marina Soriano, Sales Representative

Marina Soriano

Sales Representative

REMAX Metropolis Realty, Brokerage

Register

The new release is here. Choose your lot with confidence.

Phase 1B detached lots close from December 2027 to January 2028, and the Linden townhome plan is now on the price list. Register today for current availability, pricing and incentives.

Register
Register
REMAX Metropolis Realty, Brokerage · Careers — join our team