REVA

Westfield

A limited collection of modern townhomes.

Mississauga Rd. & Steeles Ave. W. · Brampton

Only 90 Townhomes From $822,990 By Great Gulf
New Energy, Beautifully Grounded

In Westfield, the day already begins with certainty — parks, schools, and streets settled into their own rhythm. And now, within that familiar life, Reva takes its place. A beginning inside something already established.

90
Limited Townhomes
4
Home Collections
407 & 401
Highways Nearby
$822,990
Starting From
A New Presence at Westfield

Modern in character, shaped with intention.

Reva introduces ninety townhomes to Westfield, set carefully into their surroundings and offering a fresh expression within the neighbourhood. The architecture settles naturally into its place — composed, balanced, and firm in presence.

Inside, spaces open and close with ease. Kitchens invite conversation and second helpings. Living areas hold homework, celebrations, and the drift of evening light. Every square foot is considered.

Register for Details
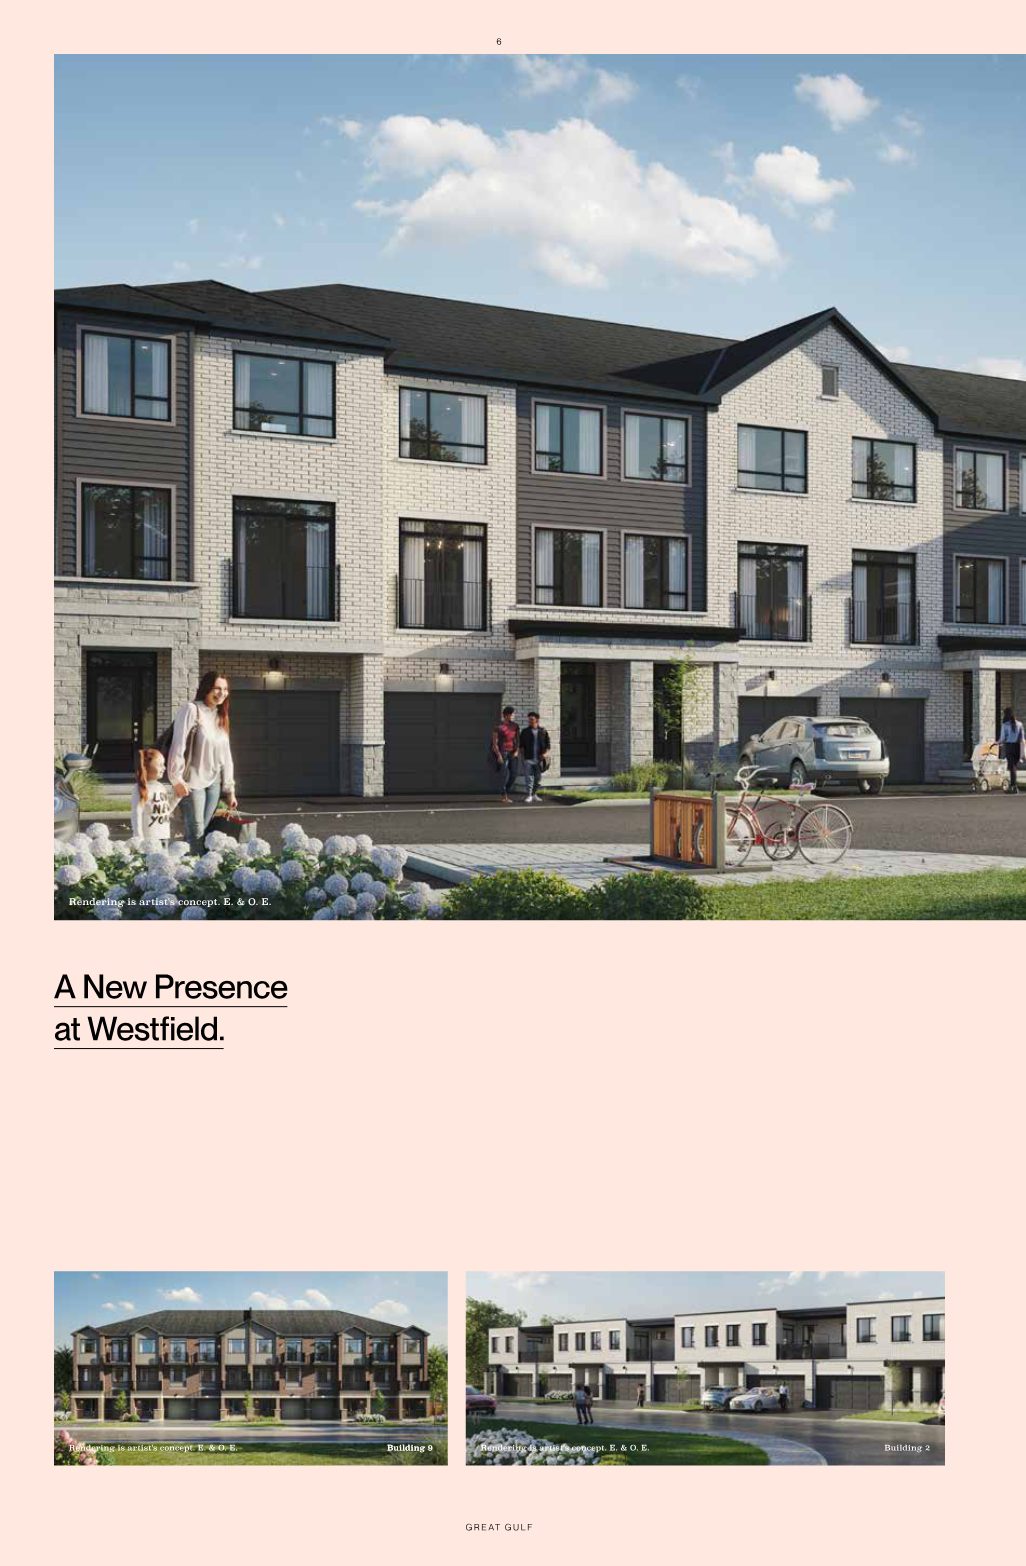
Artist's rendering of the Reva at Westfield townhome streetscape
The Townhome Collection

Four ways to call Westfield home.

Reva is composed of distinct townhome types, each thoughtfully drawn for the honest way life unfolds — practical where it matters, generous where it counts.

L

Lane Towns

Effortless living with a modern, connected layout.

T

Traditional Towns

Classic streetscape presence with contemporary interiors.

U

Urban Towns

Smart, efficient homes shaped for growing households.

W

Live/Work Towns

Flexible spaces where ambition and home meet.

Settled Into Itself

A community that has come into its own.

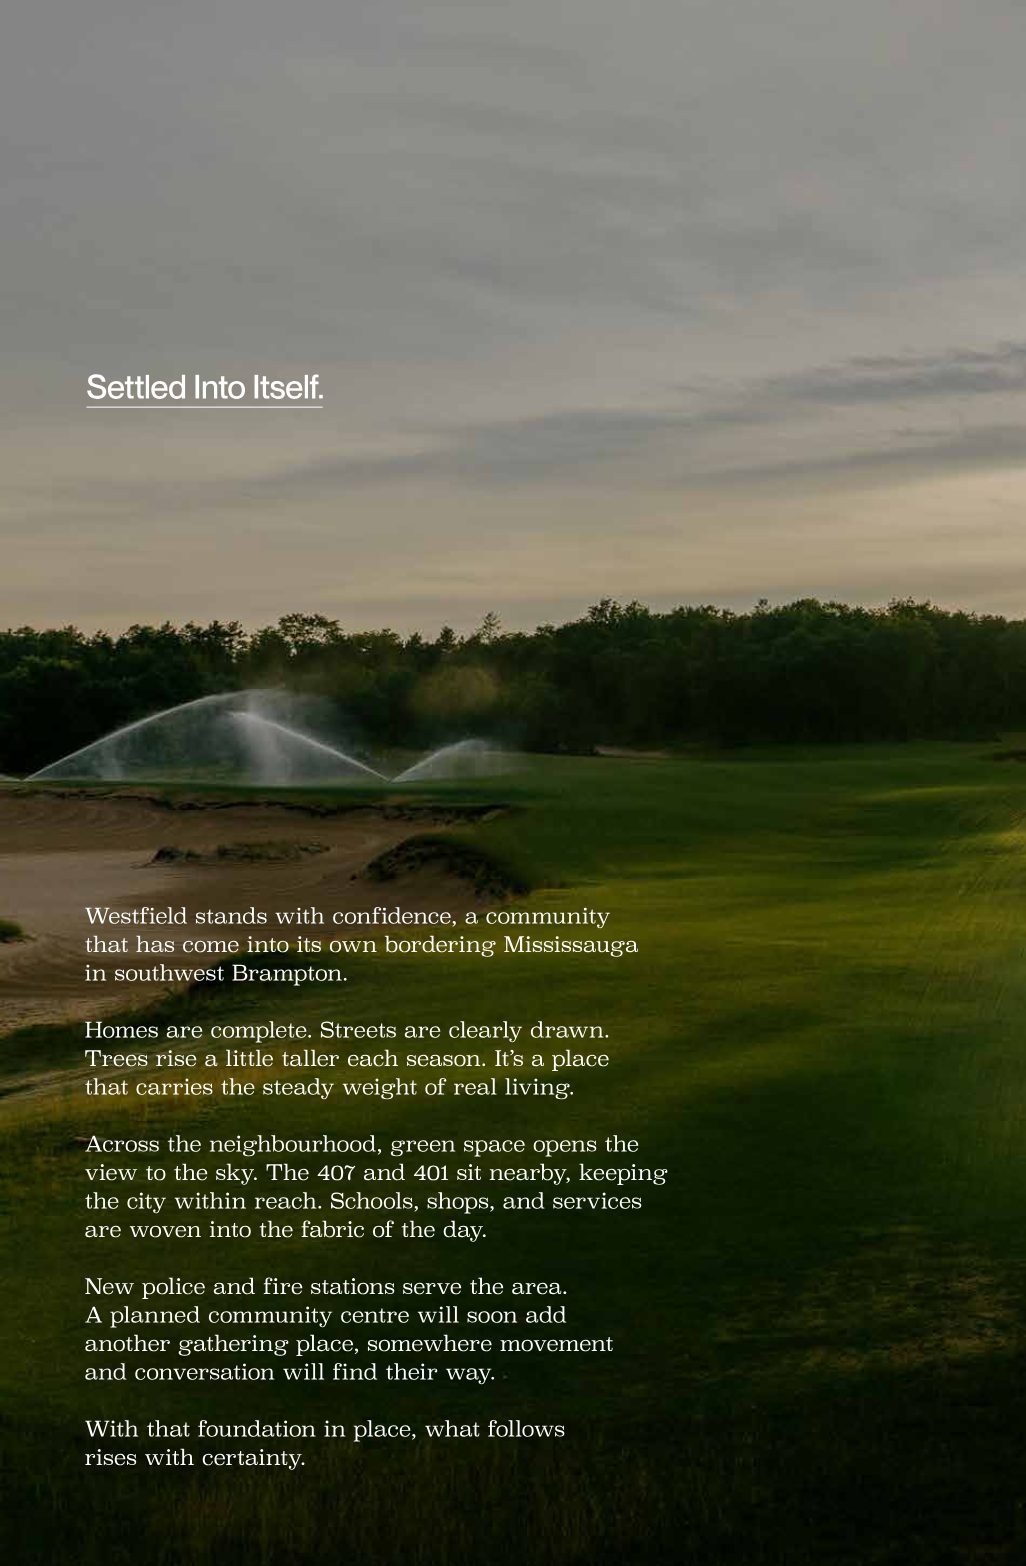
Westfield stands with confidence, bordering Mississauga in southwest Brampton. Homes are complete. Streets are clearly drawn. Trees rise a little taller each season — a place that carries the steady weight of real living.

Green space opens the view to the sky. Highways 407 and 401 sit nearby, keeping the city within reach. New police and fire stations serve the area, and schools, shops, and services are woven into the fabric of the day.

Open green space near Westfield at dusk
Inside Reva

Designed to bring everyone together.

The kitchen sits at the heart of it all — open to the living space, gathering the day as it unfolds. Living areas expand comfortably, and bedrooms offer a quiet retreat where the day slows down.

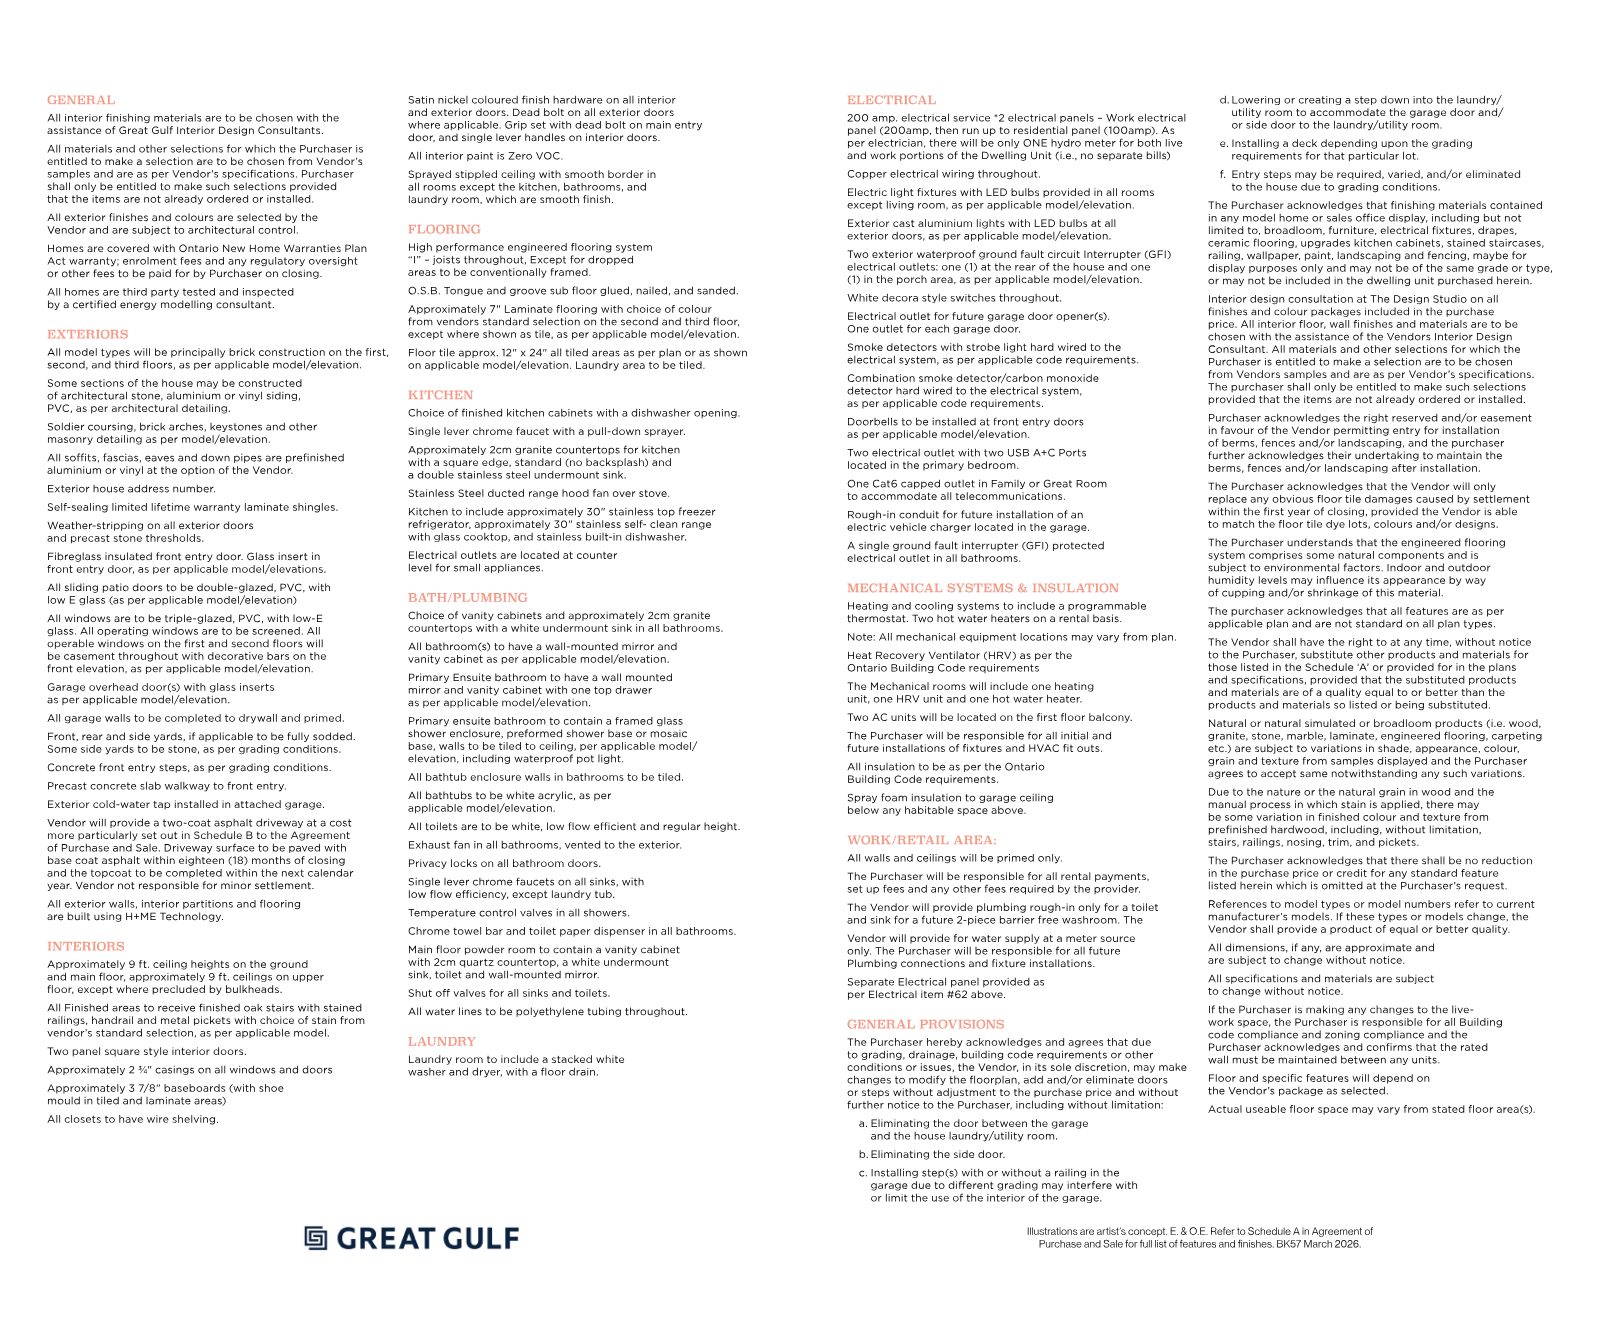
Features & Finishes

Considered, from top to bottom.

Approx. 9 ft Ceilings

Airy main-floor proportions that let daylight move through the home.

Engineered Flooring

Warm, durable surfaces built for the everyday drift of family life.

Granite Countertops

Surfaces made to handle hot pans, open spice jars, and family feasts.

Contemporary Kitchens

Clean cabinetry and smart layouts that move easily from prep to serve.

Built-In Storage

Storage placed where it makes sense — built in, not borrowed.

Open Living Areas

Intuitive layouts with room to host, gather, and stretch out.

Life Within Reach

Everything, already in its place.

Step into the established Westfield community, where the daily pieces are already here. Groceries at FreshCo or No Frills. Evenings at Eldorado Park or beneath the lights of Gage Park. Just minutes away, the future Embleton Community Centre will introduce two swimming pools, a gymnasium and fitness centre, and vibrant gathering spaces.

  • Cassie Campbell Community Centre
  • The Rose Theatre
  • Lionhead Golf Club
  • Toronto Premium Outlets
  • Shoppers World Brampton
  • Highways 407 & 401
  • Top-rated schools nearby
  • Future Embleton Community Centre
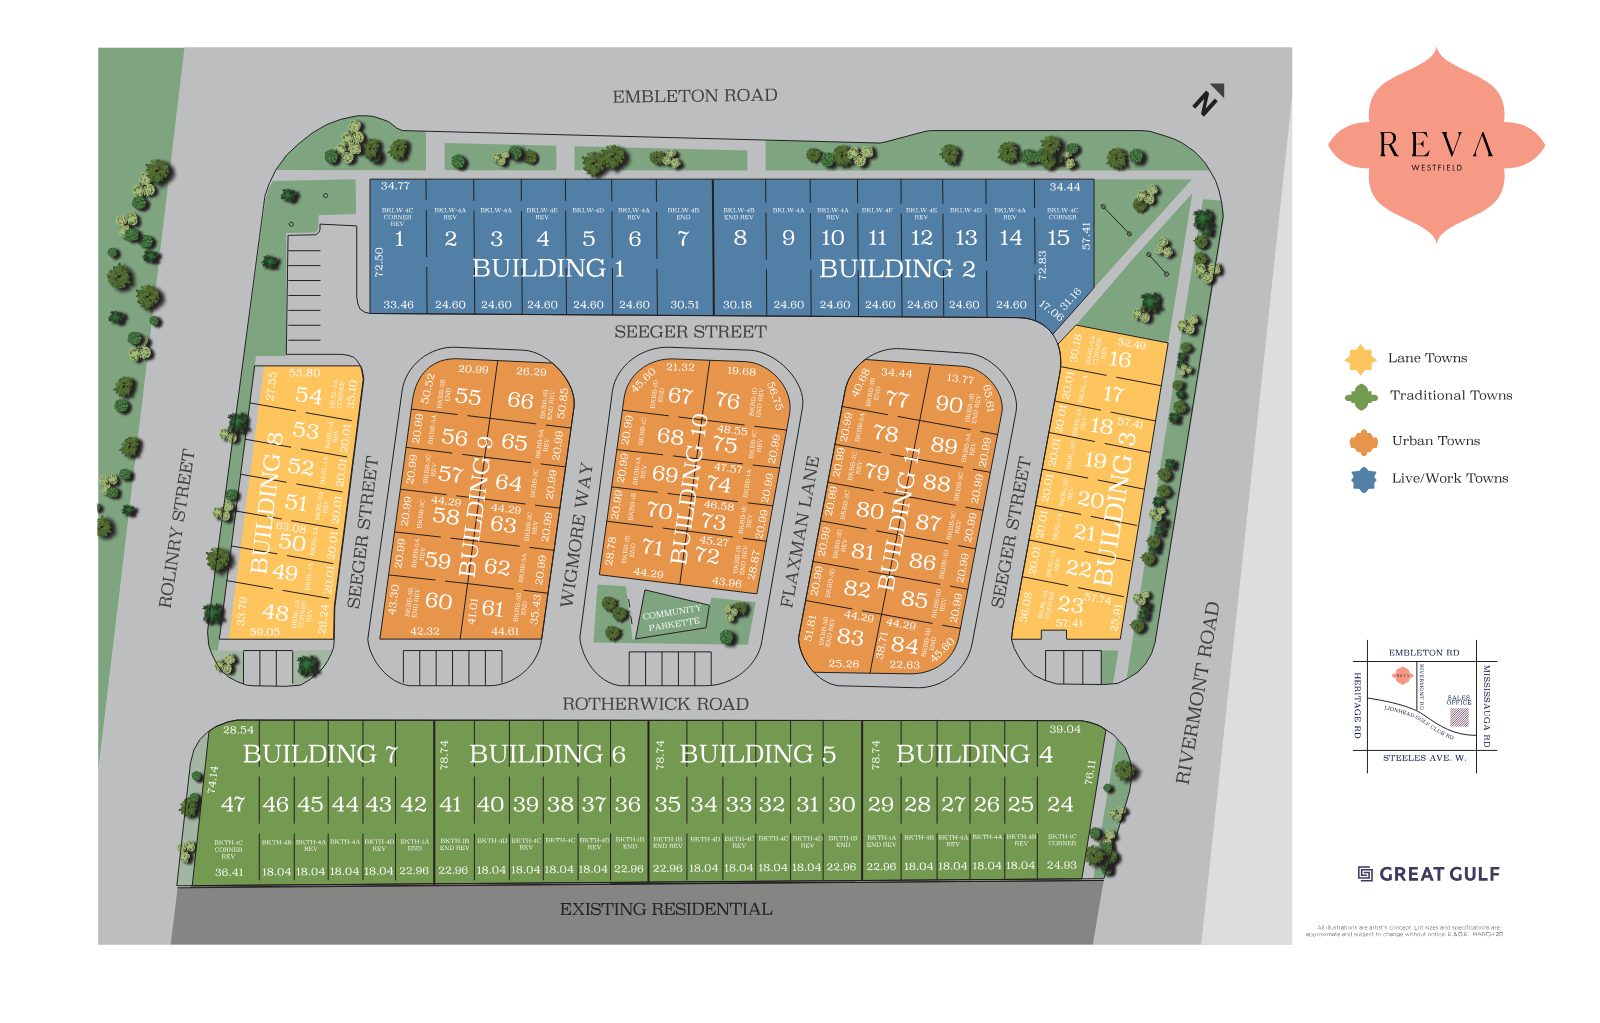
Reva at Westfield community site plan showing the townhome collections
Traditional Towns

Homes shaped for the way life unfolds.

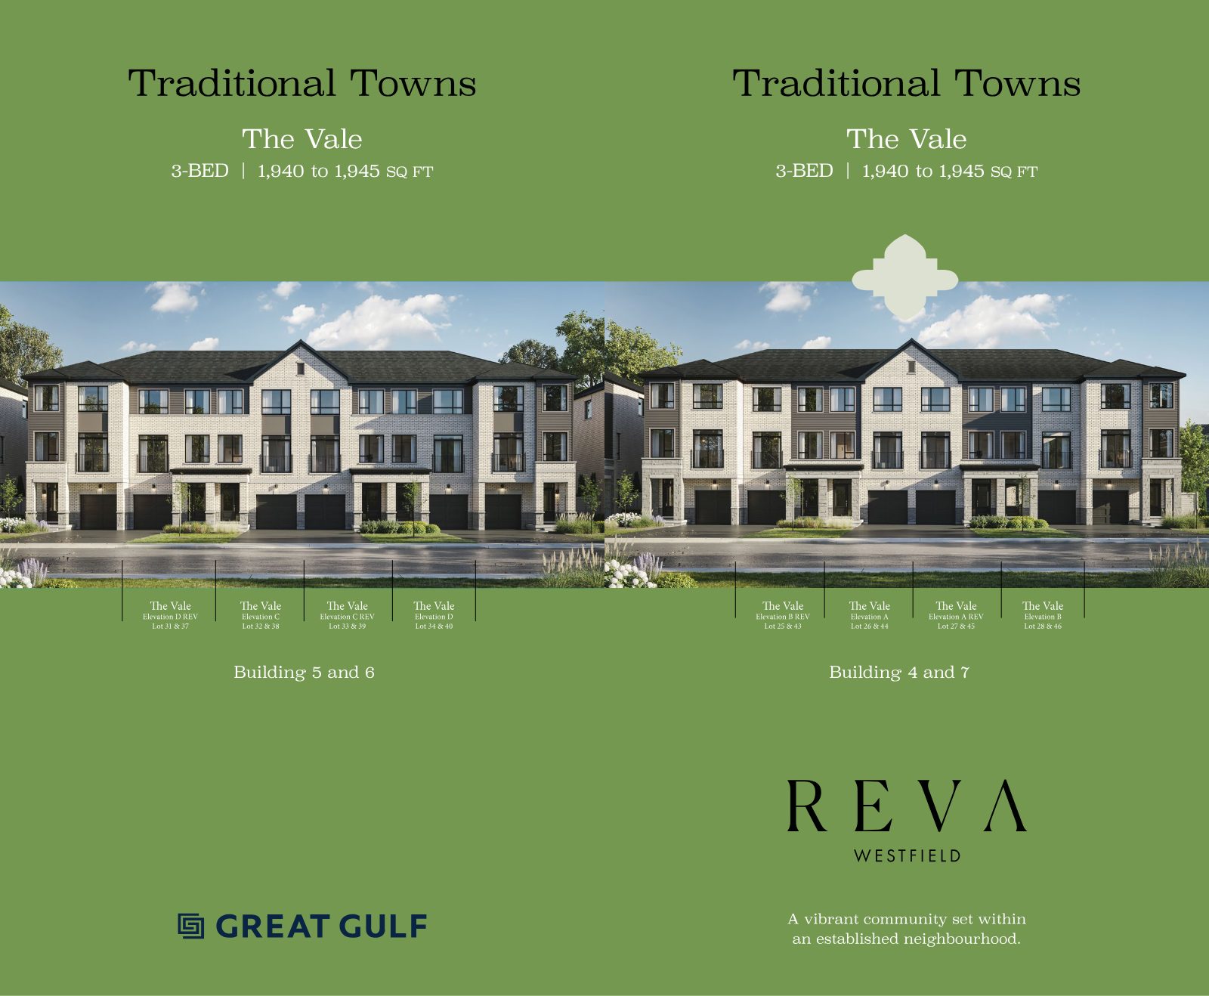
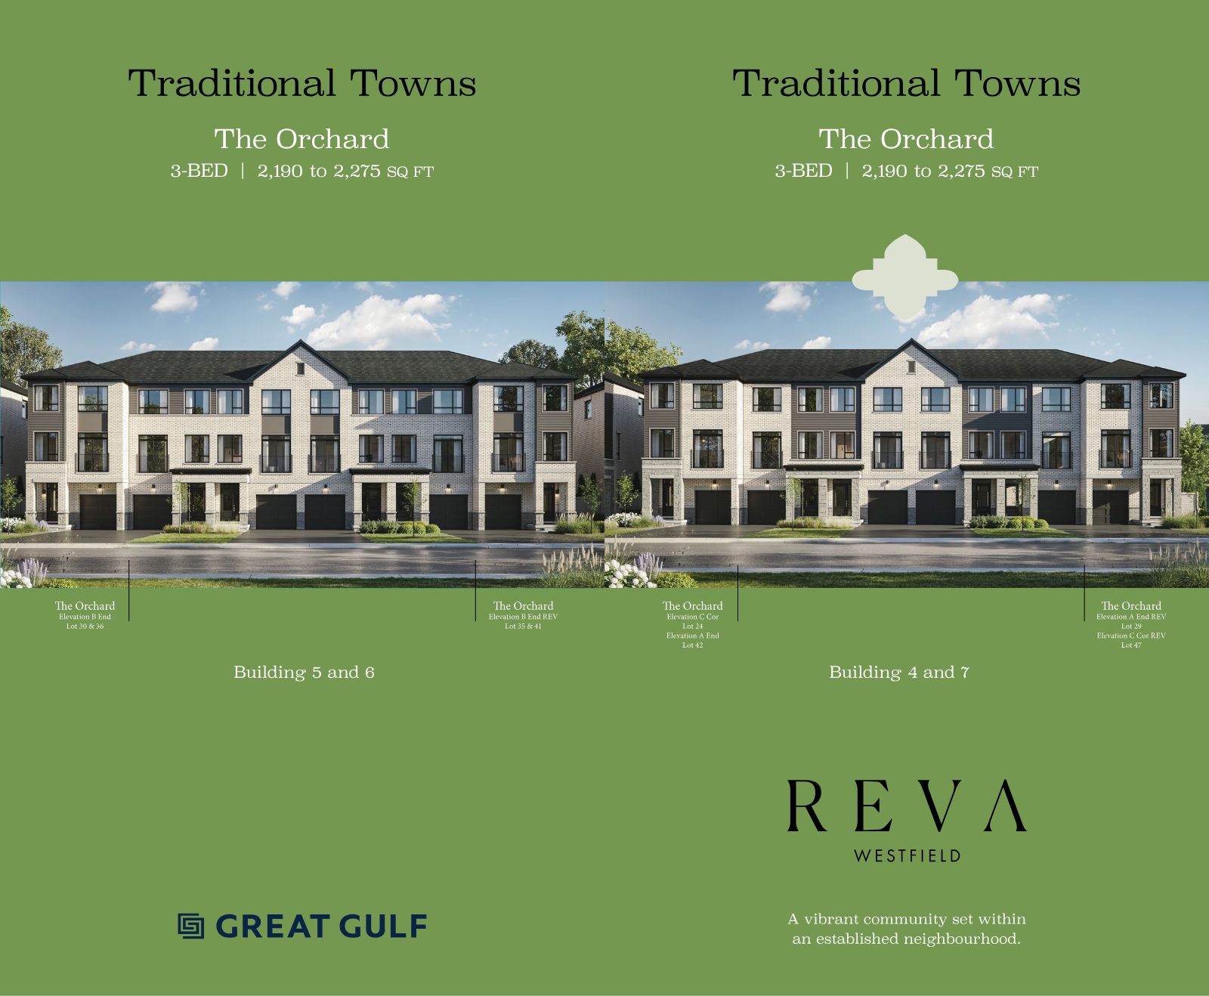
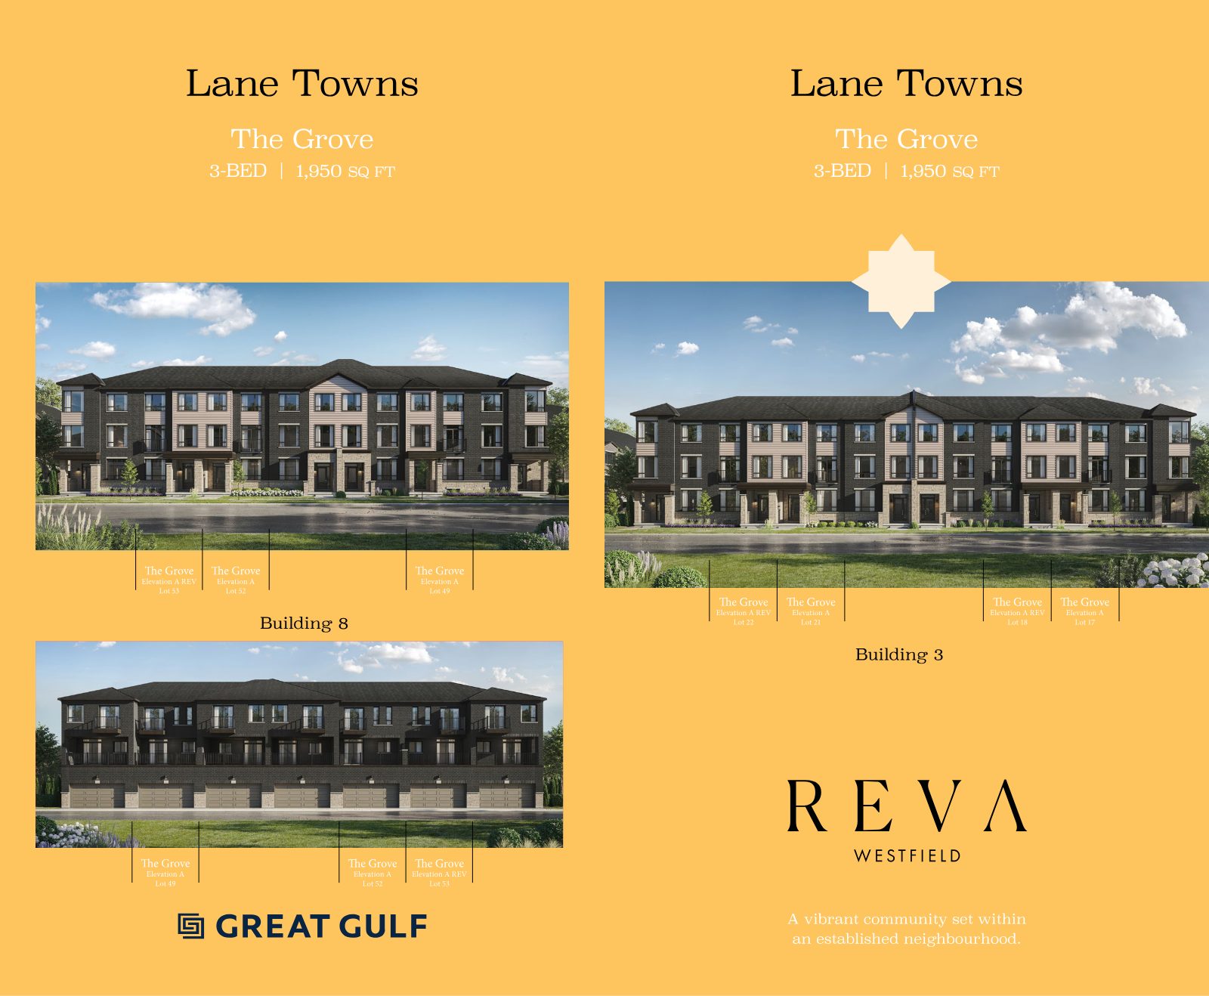
A closer look at select Traditional Town floor plans. Request the full package to explore layouts across all four collections.

Request Floor Plans & Pricing

Register Your Interest

Be first to Reva.

A limited collection of only 90 townhomes. Register today for priority access to floor plans, pricing, and the latest release details at Reva at Westfield.

Register your interest

Complete the form and RE/MAX Metropolis will follow up with details.

RE/MAX Metropolis Realty, Brokerage · Independently Owned & Operated · Unsubscribe

Information on this page is provided for general marketing purposes and may not be current. Pricing, availability, incentives, sizes, floor plans, and occupancy for pre-construction projects are set by the developer and are subject to change or withdrawal without notice. This is not an offer or a representation of fact; errors and omissions excepted. Please contact your RE/MAX Metropolis Realty representative to confirm the most up-to-date information on this project before relying on it.

Presented By

Your local Reva expert.

Portrait of Shoby Yogarajah, RENE
SHOBY YOGARAJAH, RENE
Salesperson
Paper Plane Group · RE/MAX Metropolis Realty, Brokerage
647-219-6662

Register Now

RE/MAX Metropolis Realty, Brokerage · Careers — join our team