The Townhome Collection · by Great Gulf
REVA
Westfield · Mississauga Rd. & Steeles Ave. W.
Just 90 modern townhomes, set within an established neighbourhood in southwest Brampton.
A beginning inside something already established. Lane, Traditional, Urban and Live/Work Towns — minutes from Highways 407 and 401, schools, shopping and the future Embleton Community Centre.
- Approx. 9 ft ceilings
- Engineered flooring
- Granite counters
- H+ME Technology · CSA certified
Register for floor plans, pricing details and availability across the collection.
Priority Registration
Get the plans, pricing & availability first.
With a limited collection of ninety townhomes across four distinct home types, the best lots and layouts won't wait. Register and Jiten Tanna will personally walk you through every option.
- Floor plans for Lane, Traditional, Urban & Live/Work Towns
- Pricing details — collection priced from $822,990
- Guidance on choosing your lot from the site plan
- Answers to your questions, one-on-one
Register for Reva Westfield
Share your name, email, phone and any questions — we'll be in touch with the full details.
Register your interest
Complete the form and REMAX Metropolis will follow up with details.
REMAX Metropolis Realty, Brokerage · Independently Owned & Operated · Unsubscribe
Information on this page is provided for general marketing purposes and may not be current. Pricing, availability, incentives, sizes, floor plans, and occupancy for pre-construction projects are set by the developer and are subject to change or withdrawal without notice. This is not an offer or a representation of fact; errors and omissions excepted. Please contact your REMAX Metropolis Realty representative to confirm the most up-to-date information on this project before relying on it.
New Energy, Beautifully Grounded
A new presence at Westfield.
Reva introduces ninety townhomes to Westfield, set carefully into their surroundings and offering a fresh expression within the neighbourhood.
Modern in character and shaped with intention, the architecture settles naturally into its place — composed, balanced and firm in presence. Inside, kitchens invite conversation, living areas hold homework and celebrations, and bedrooms offer retreat at the end of a long day. Storage is built in, not borrowed.
"These are homes for first steps and considered moves. For growing households. For those who want ownership to feel steady and possible, not distant."
Register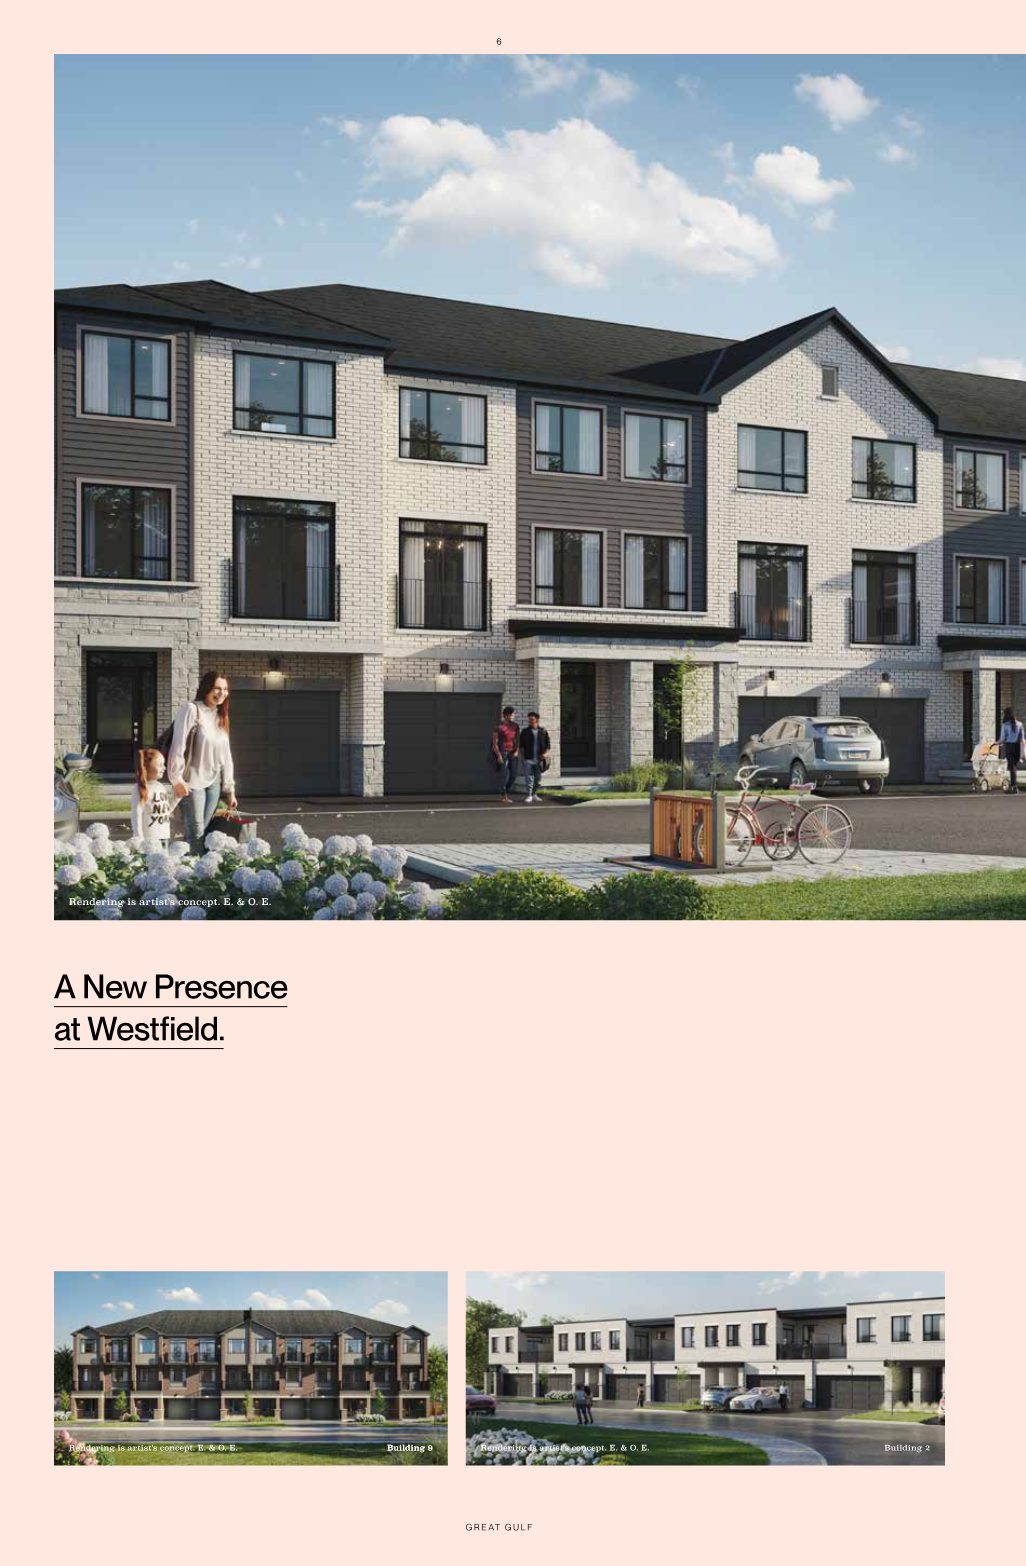
Renderings are artist's concept. E. & O. E.
Four Ways to Live at Reva
Choose the townhome that fits your life.
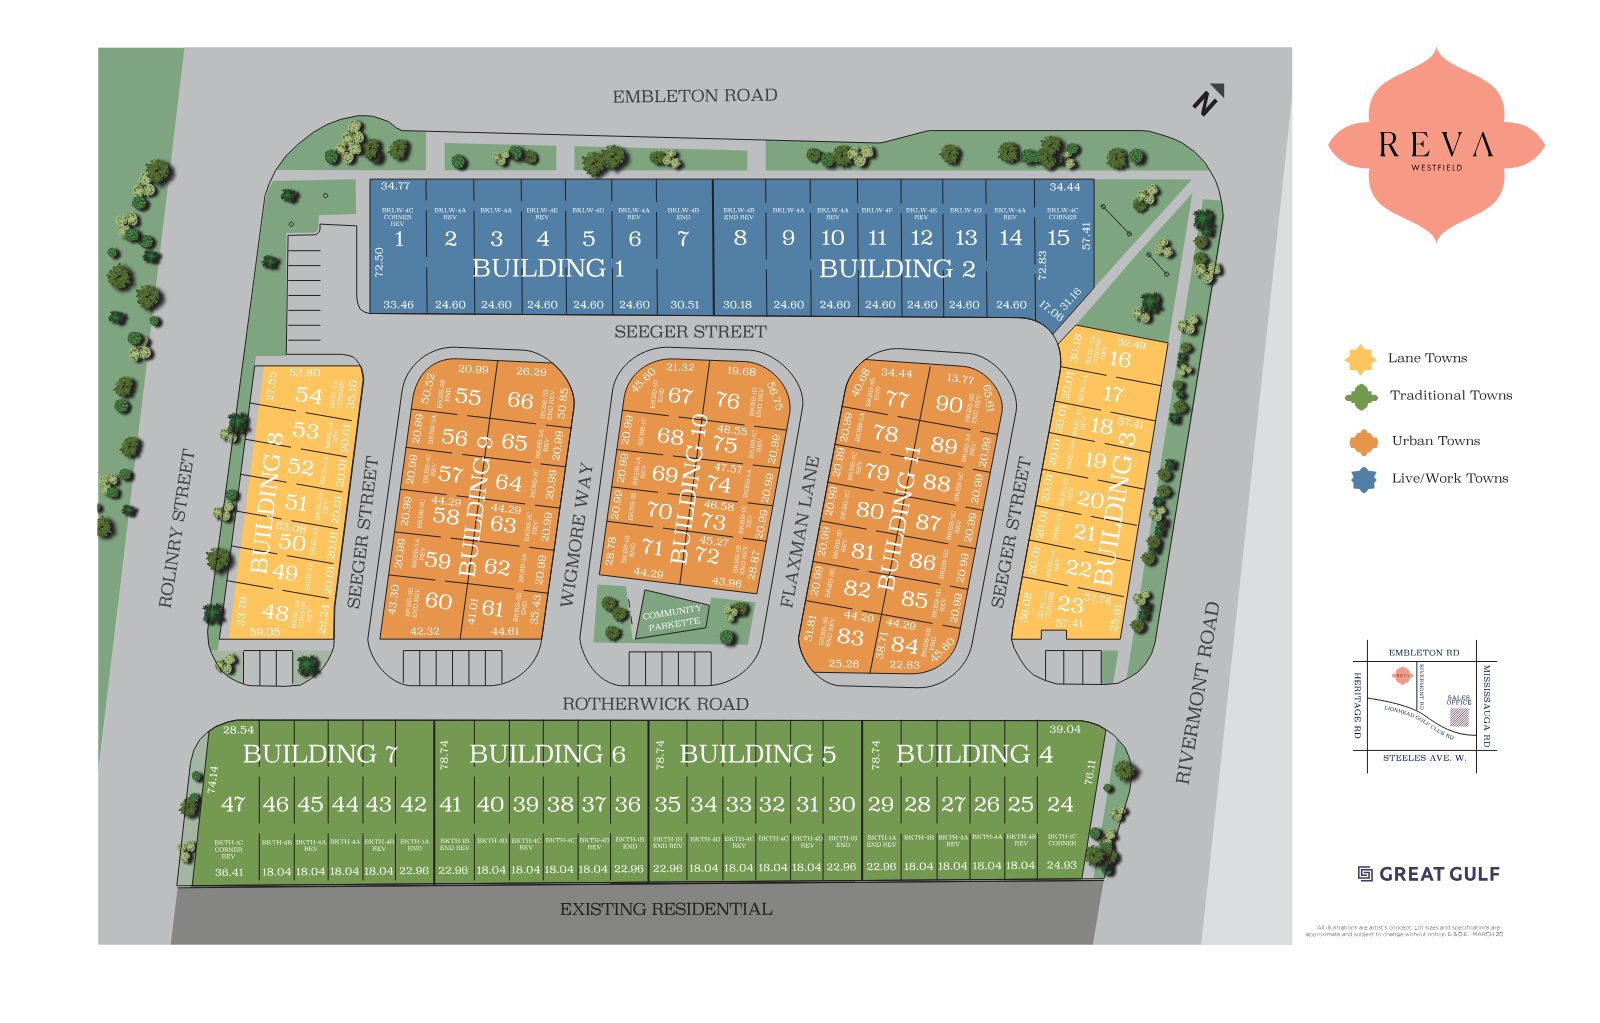
Practical where it matters. Generous where it counts. Reva's ninety homes are organized across four distinct townhome types on a thoughtfully planned site with its own community parkette.
Lane Towns
Part of the limited Reva collection — register for plans and availability.
Traditional Towns
A classic streetscape with timeless brick character.
Urban Towns
Contemporary, modern-lined homes clustered around the parkette.
Live/Work Towns
Fronting Embleton Road — a flexible format for how you live and work.
Inside the Homes
Every square foot is considered.
Approx. 9 ft ceilings
Open, airy proportions that let living spaces breathe and draw in daylight.
Engineered flooring
Warm, contemporary flooring that ties the open living areas together.
Granite counters
Surfaces built to handle hot pans, open spice jars and family feasts.
Kitchens at the heart
Open to the living space, with clean cabinetry, contemporary finishes and smart layouts from prep to serve.
Open, intuitive living
Room to host, room for children to sprawl, room for one more episode than expected.
Bedrooms for retreat
Room for a proper bed, closets that keep things tucked away. Peaceful, private, entirely your own.
Explore the floor plans
A preview of Traditional Towns layouts. Register for the complete plan package across all four home types.
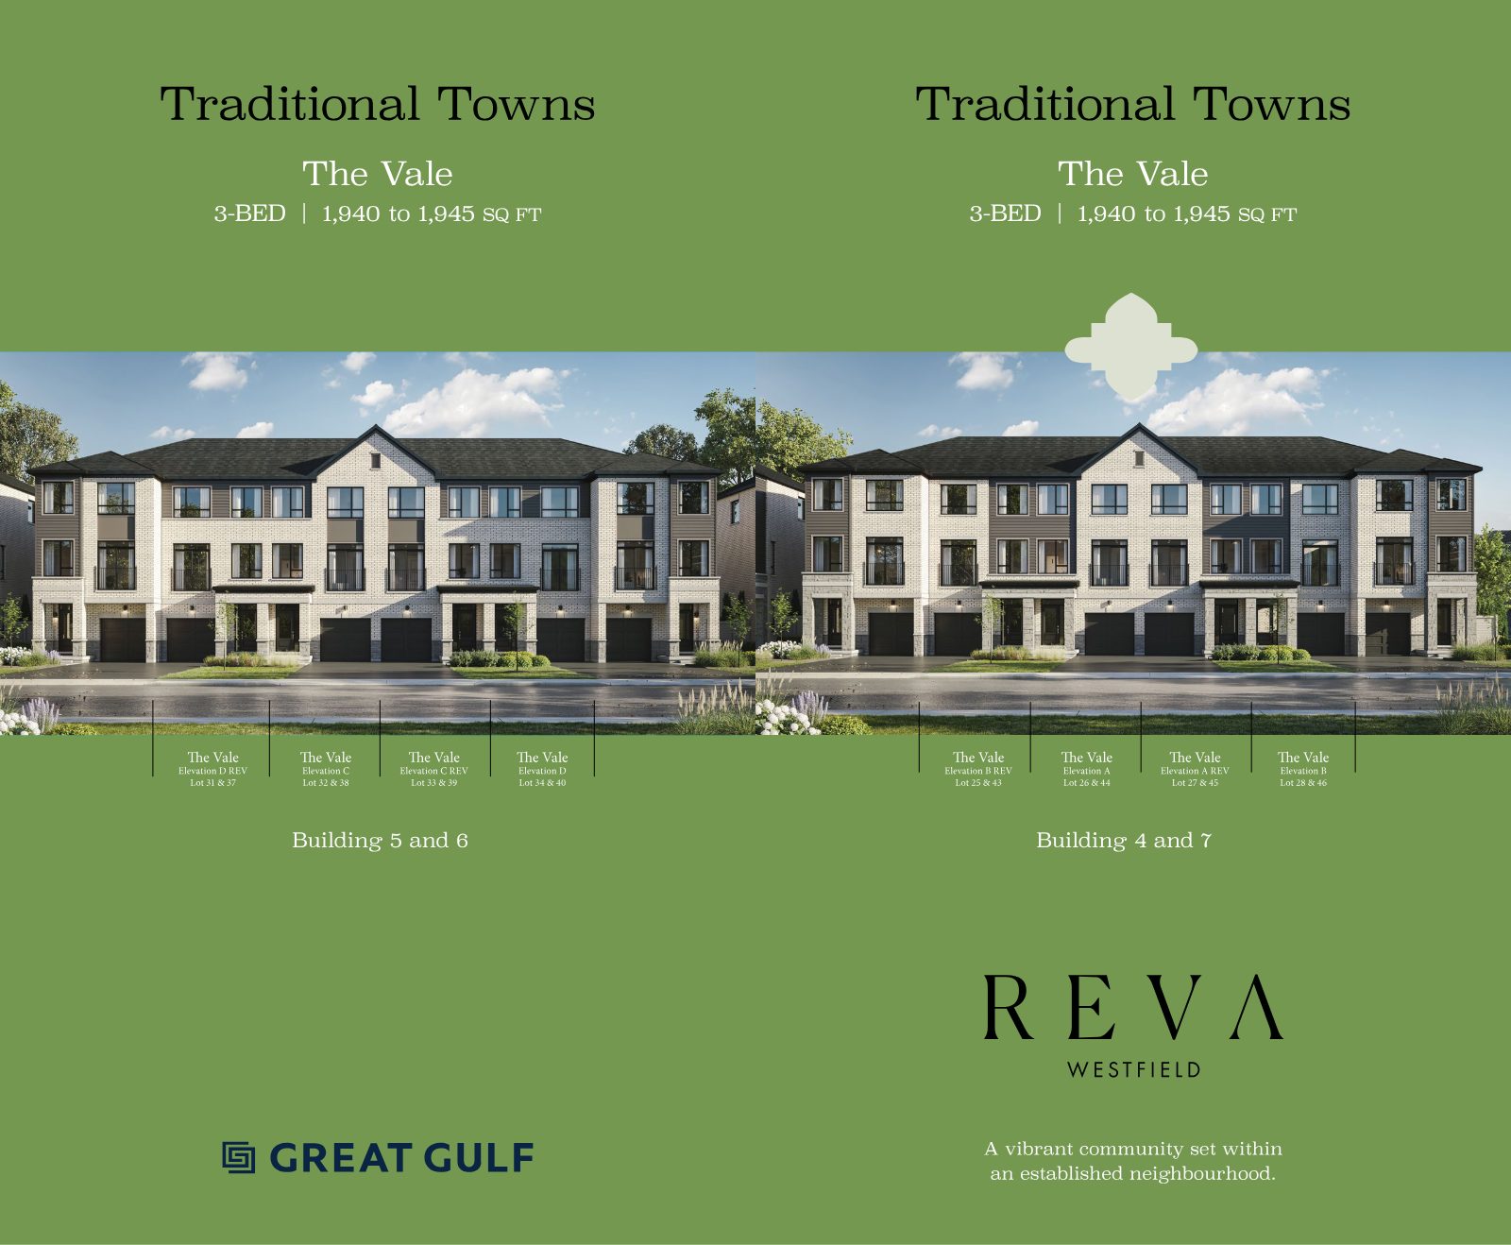
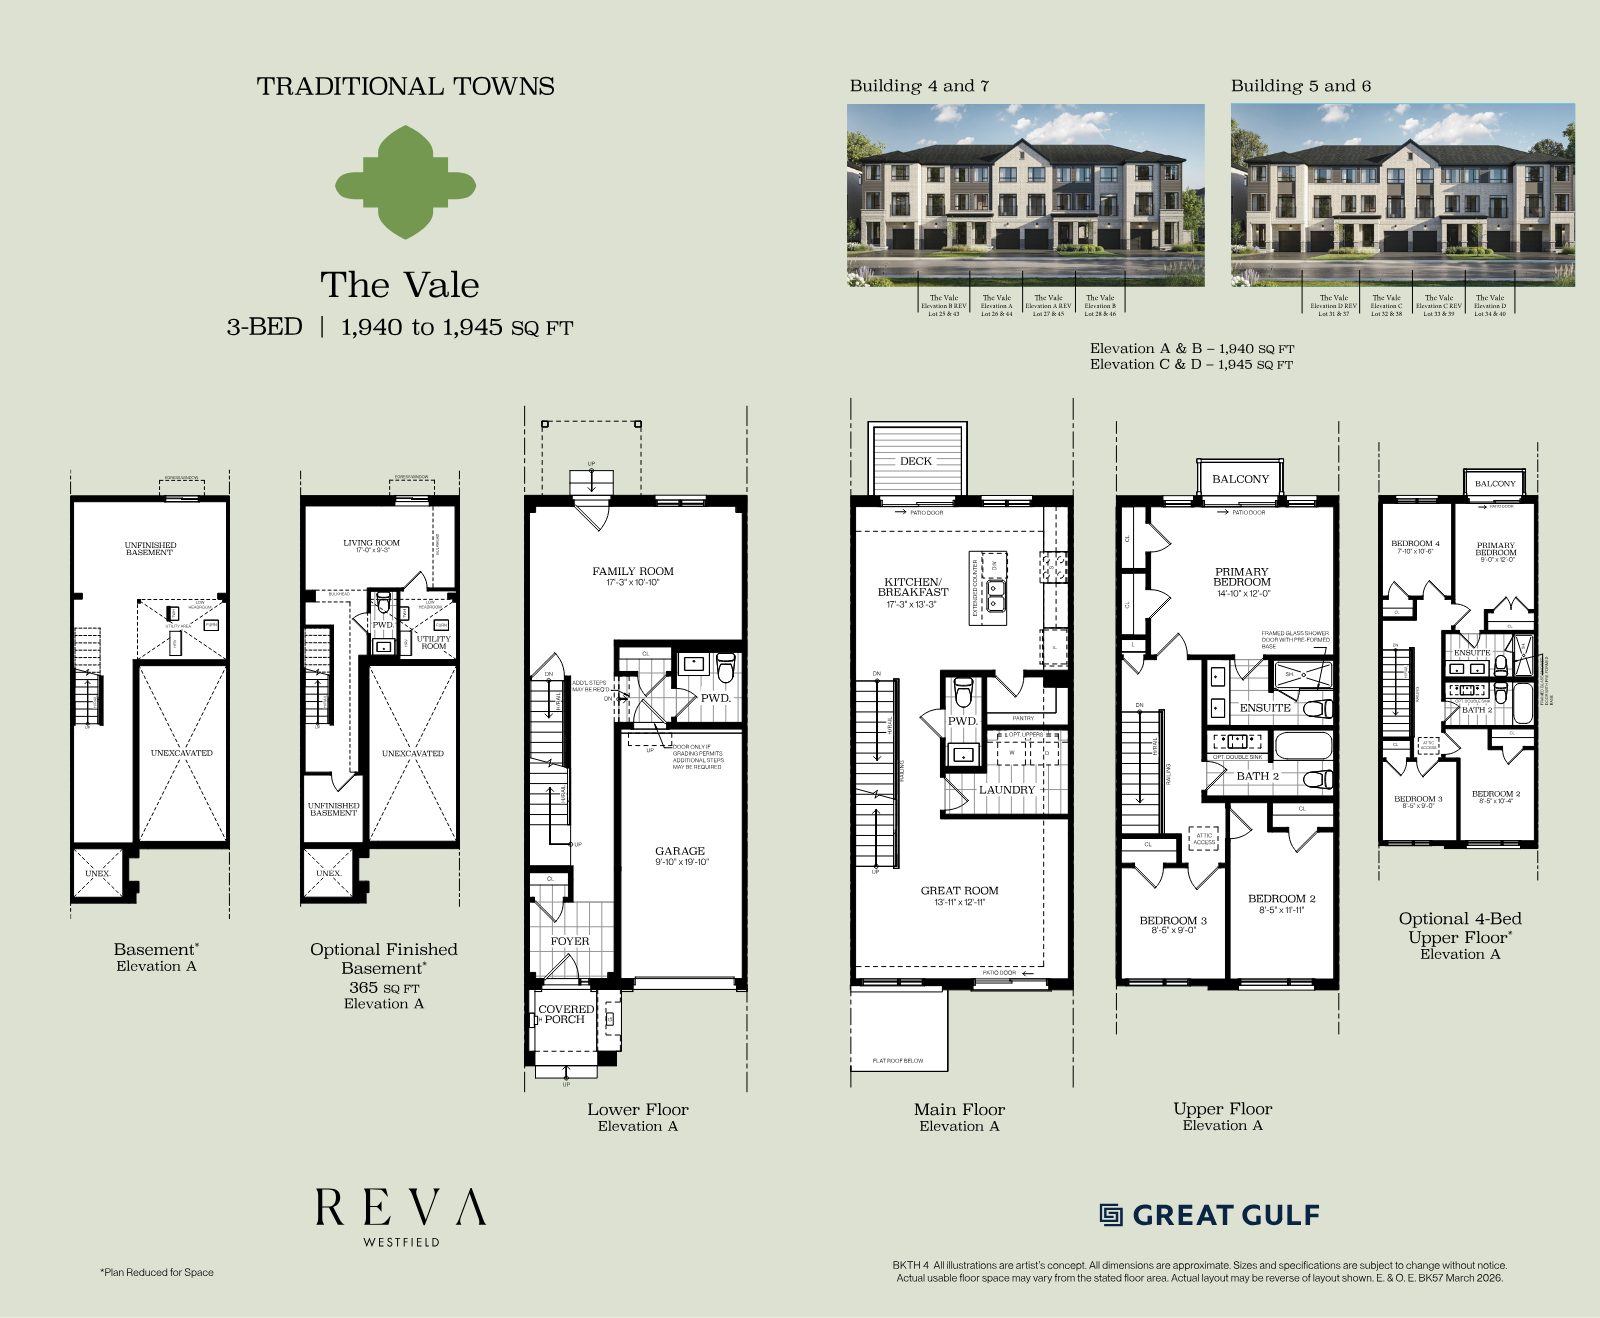
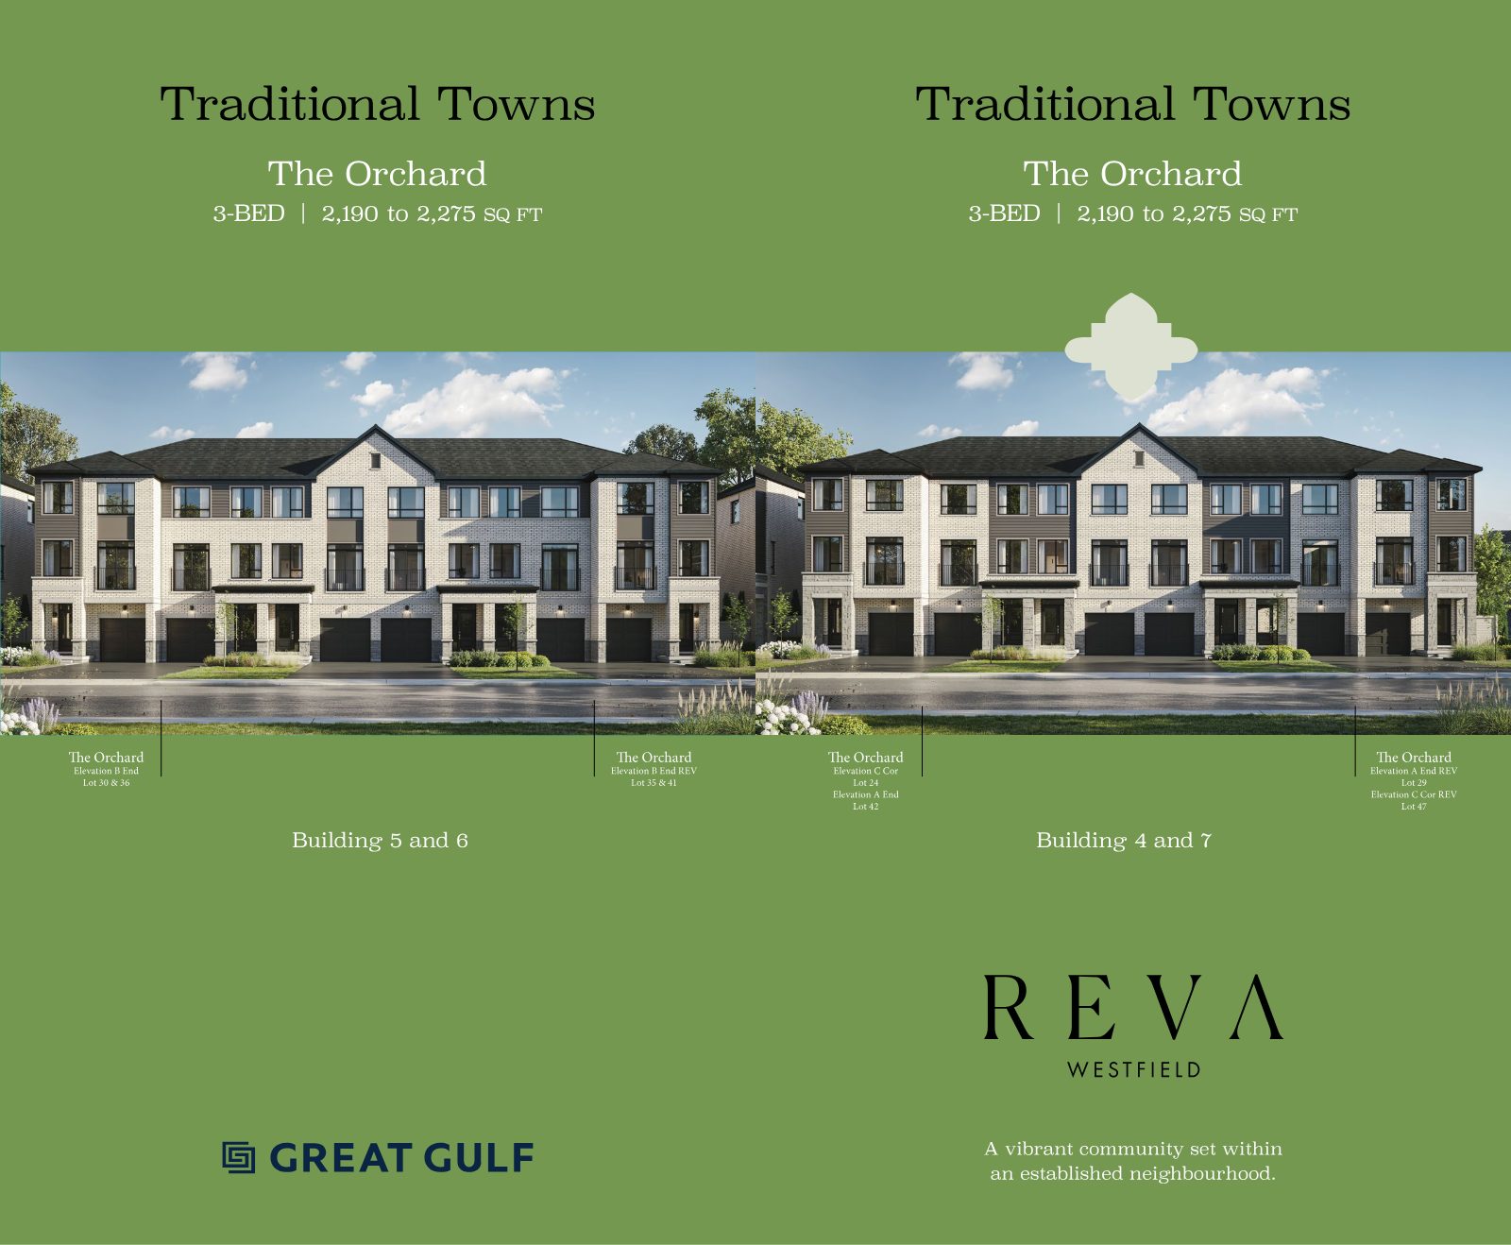
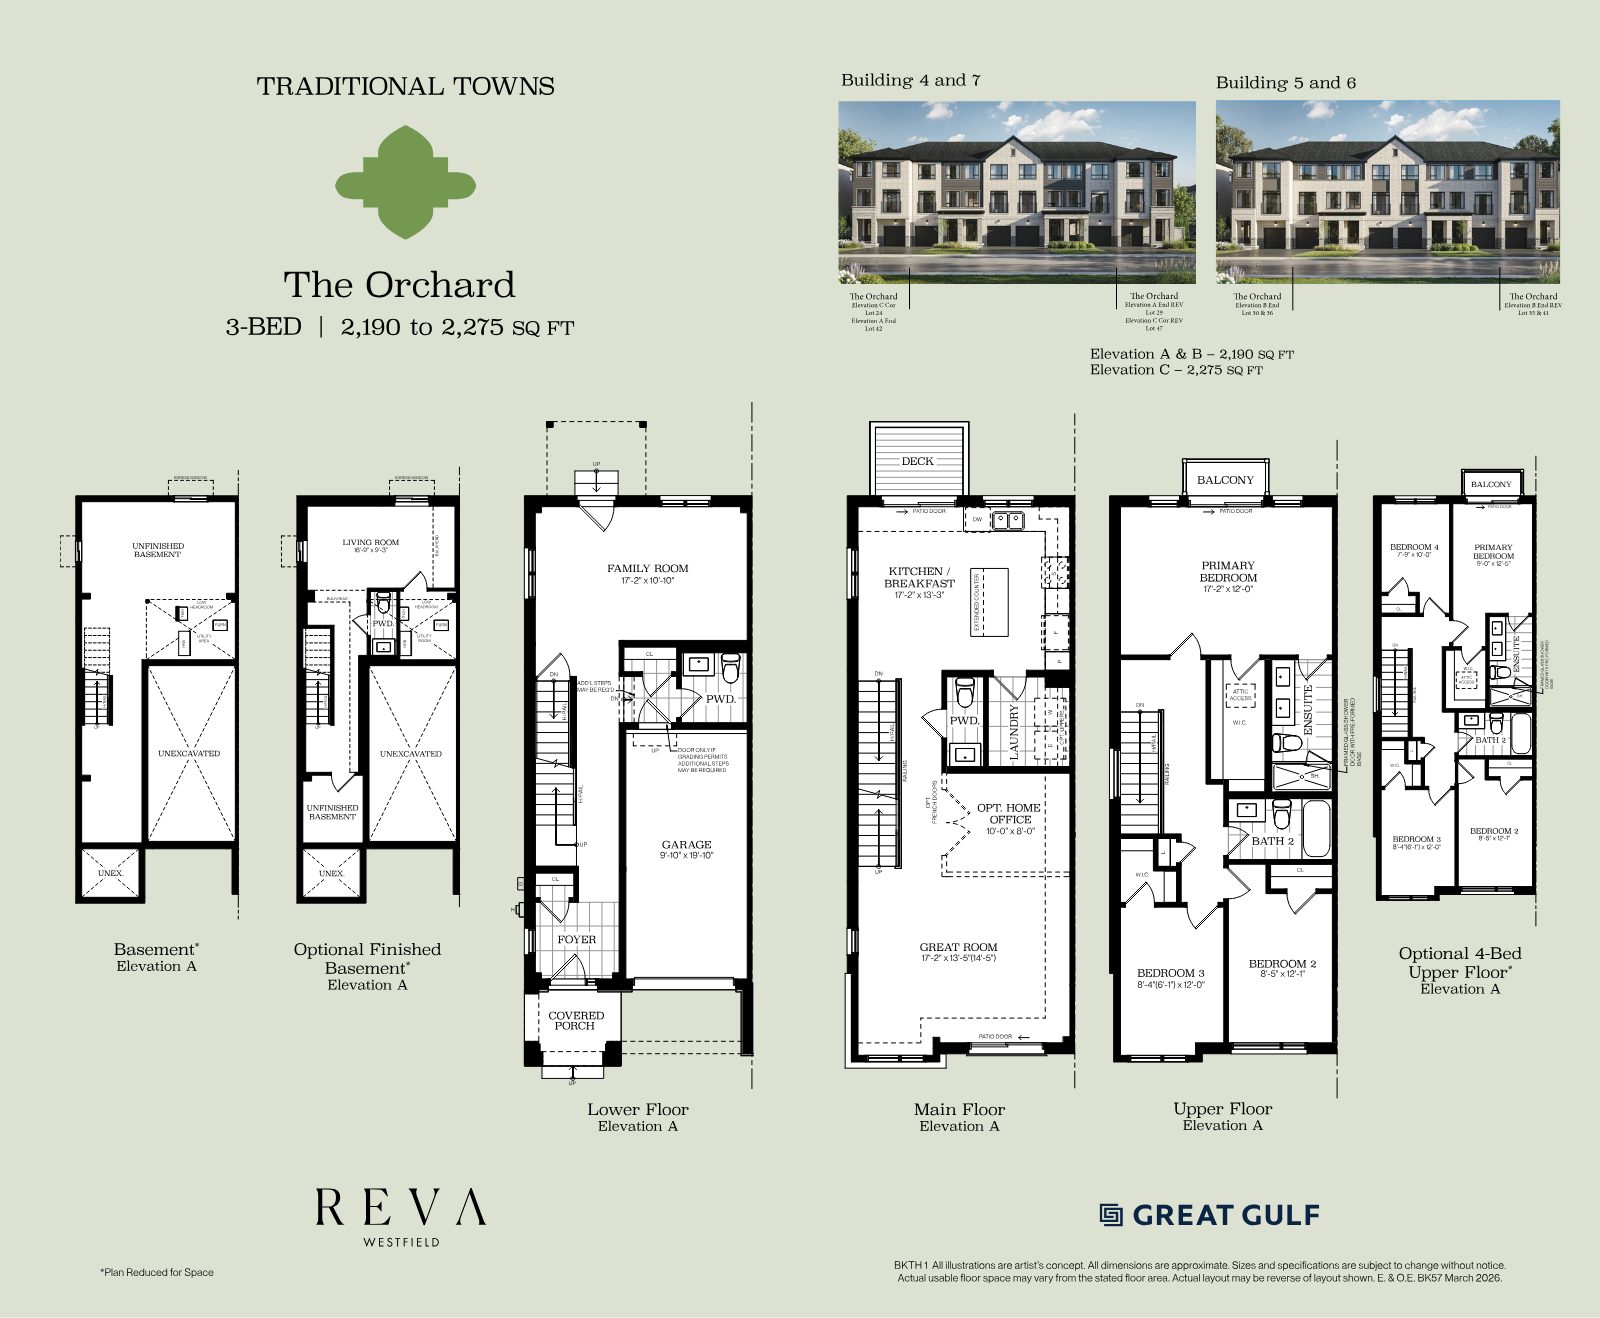
Sizes and specifications are subject to change without notice. E. & O. E.
Settled. Rooted. Certain of Itself.
Nothing here is waiting to happen. It already has.
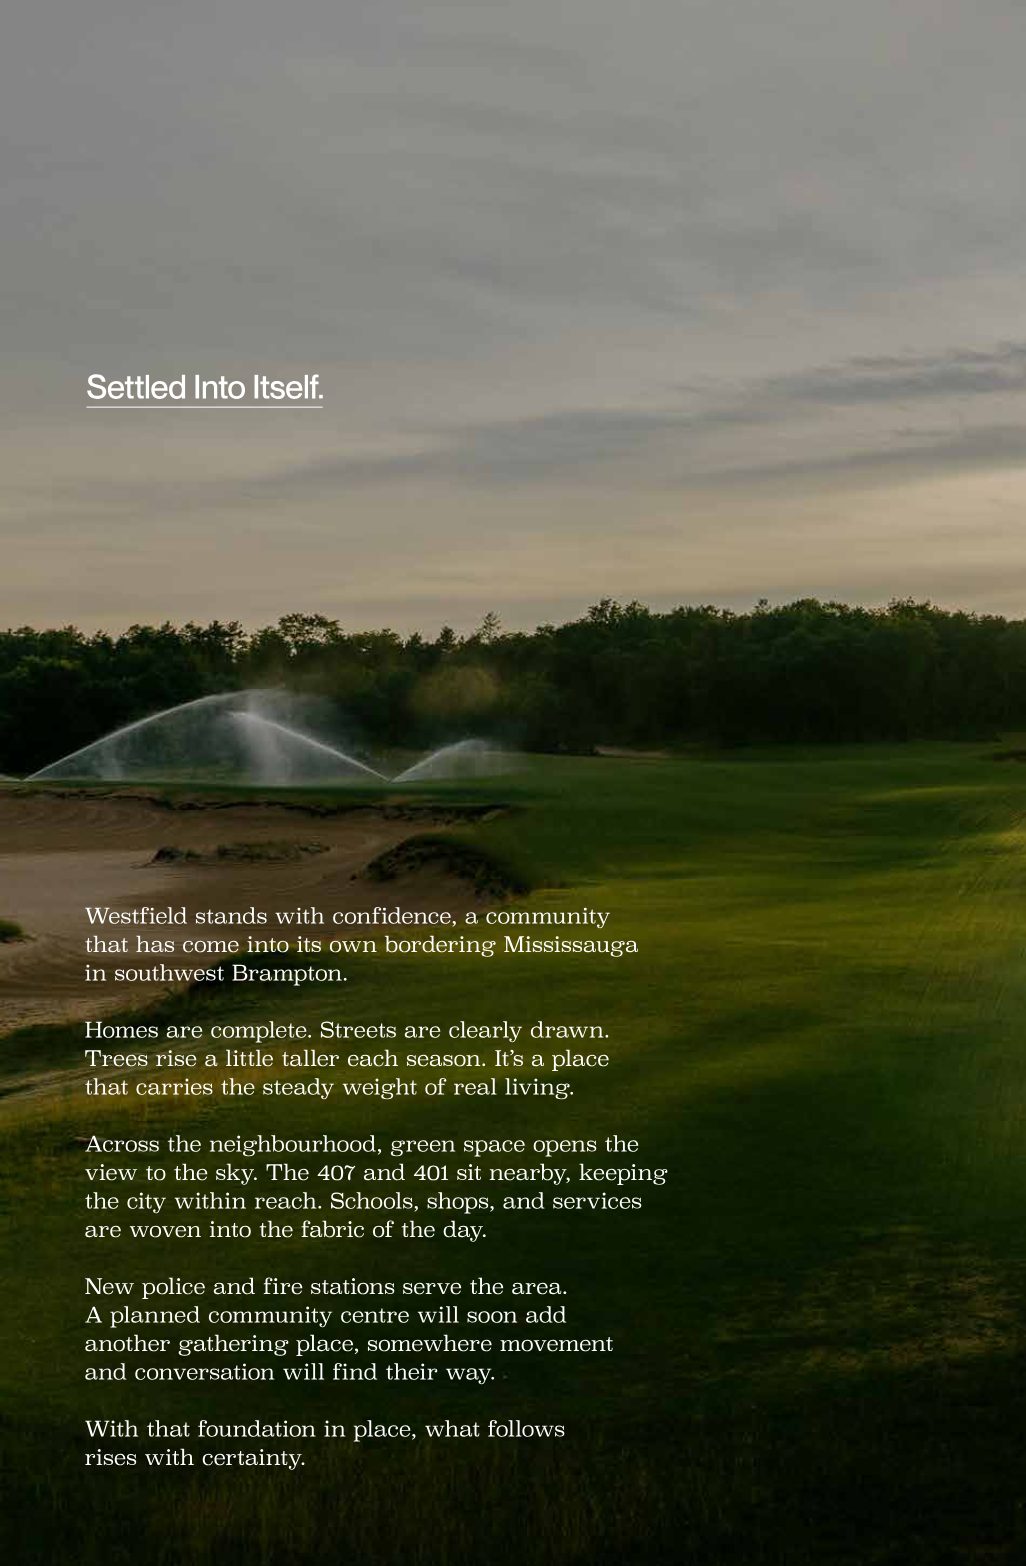
Westfield is a community that has come into its own, bordering Mississauga in southwest Brampton. Homes are complete, streets are clearly drawn, and trees rise a little taller each season. New police and fire stations serve the area.


Life Within Reach
Where the daily pieces are already in place.
Reva sits at the edge of Mississauga in Brampton — long known as the Flower Town of Canada, with more than 850 parks and green spaces. Highways 407 and 401 sit nearby, keeping the city within reach, and Toronto Premium Outlets are minutes away.
Coming soon: just minutes from Reva, the future Embleton Community Centre is planned to include two swimming pools, a gymnasium and fitness centre, community meeting spaces and seasonal outdoor amenities.
RegisterShop & Grocery
- FreshCo & No Frills
- Credit Ridge Commons Plaza
- Shoppers World Brampton
- Toronto Premium Outlets
Parks & Recreation
- Future Embleton Community Centre
- Eldorado Park & Gage Park
- Lionhead Golf Club
- Cassie Campbell Community Centre
Schools
- Huttonville Public School
- Churchville Public School
- Eldorado Public School
- David Suzuki Secondary School
Getting Around
- Highway 407
- Highway 401
- Mississauga Rd. & Steeles Ave. W.
- Bordering Mississauga
Precision You Can Live In
Built with Great Gulf's H+ME Technology.
Every Reva home's walls and floors are built in Great Gulf's state-of-the-art, temperature-controlled facility — and all H+ME Technology home structures are CSA certified.
Faster Construction
Pre-built components assemble on-site in a fraction of the time.
Controlled Conditions
Materials stay dry, clean and mold-free.
Smarter Construction
Better insulation and tighter seals for comfort and efficiency.
Consistent Quality
The same high standard, every home, every time.
- BILD Home Builder of the Year 2025 / Low-Rise
- BILD Green Builder of the Year 2025 / Low-Rise
- BILD Project of the Year 2025 / Low-Rise
- BILD Best Innovative House Design 2025 / Westfield
- DRHBA Builder of the Year 2025 / Large Volume
- 20th Annual AVID Benchmark Award Winner®
- Top 25% in Canada for Customer Satisfaction
- Greater Home Guarantee
Presented by
Your guide to Reva Westfield.
Get expert, one-on-one guidance on home types, lot selection and pricing.

Everything, in its place
Ninety homes. One established neighbourhood.
Reva is a limited collection from $822,990. Register today for floor plans, pricing details and availability before the best homes are spoken for.
Register