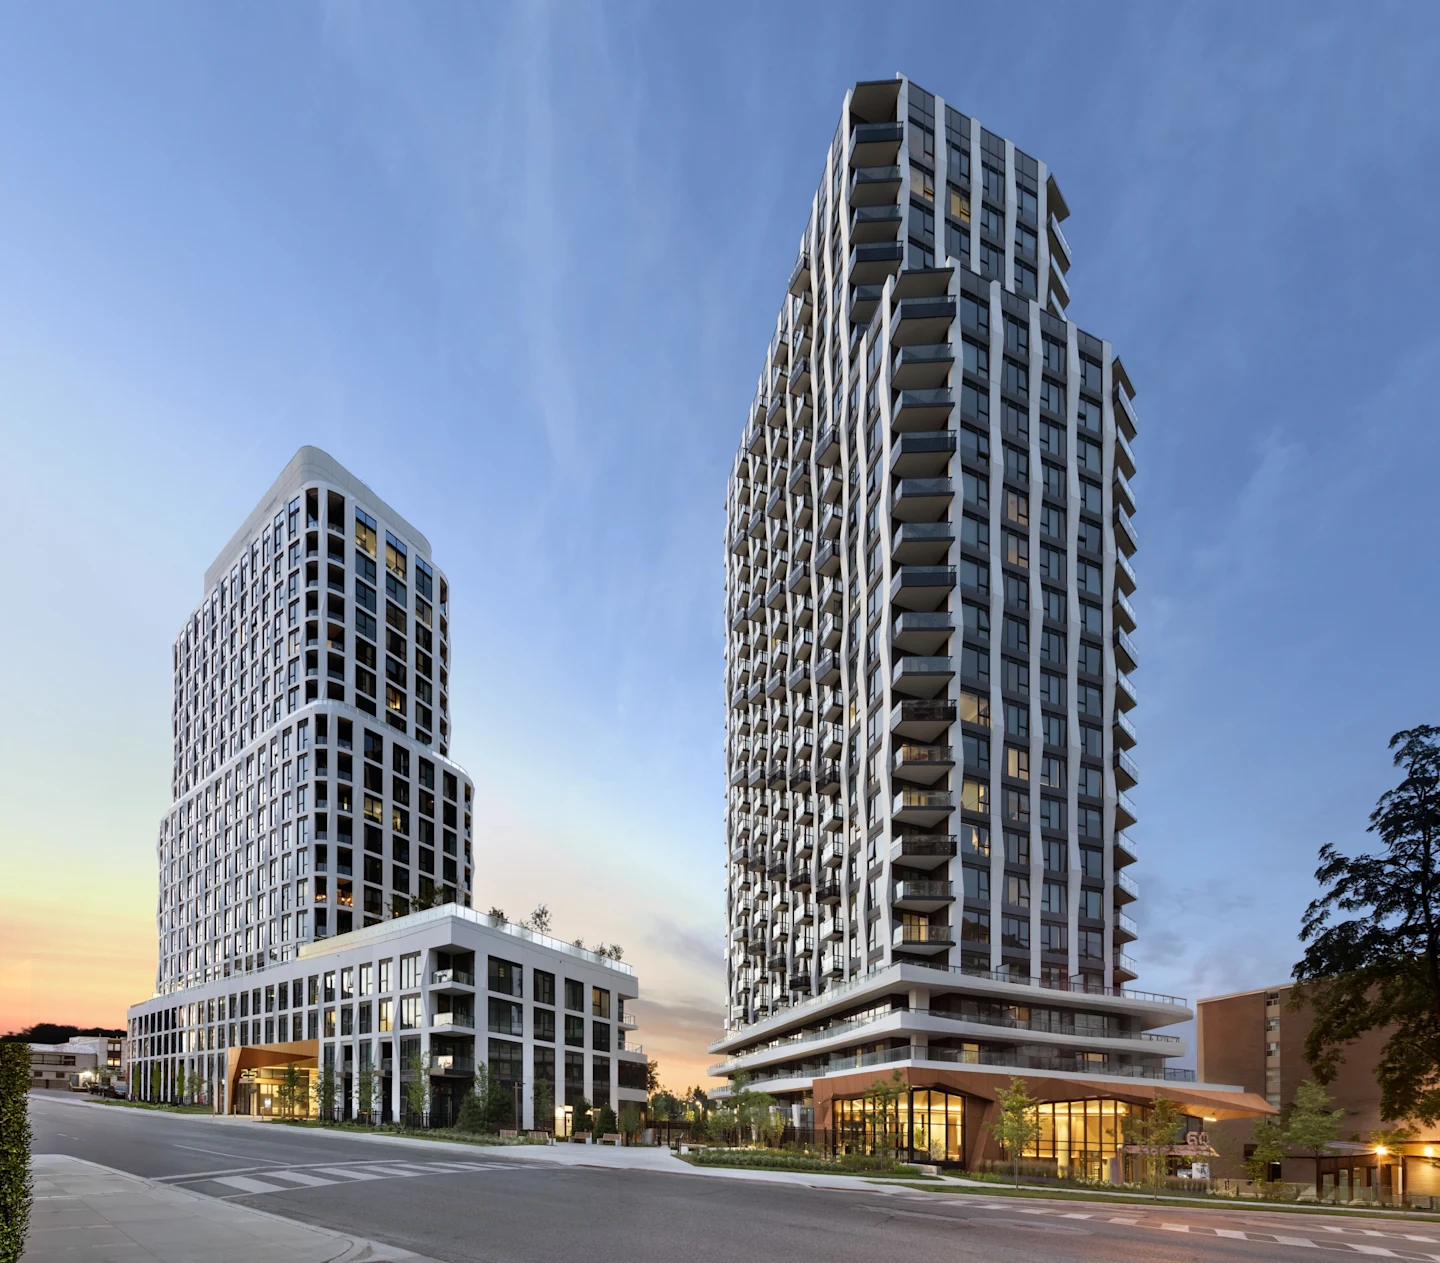
Westerly and Westerly 2 condominium towers in Etobicoke at dusk, with illuminated lobbies at street level
Move-In Ready · Promotional Pricing

WESTERLY & WESTERLY 2

Two completed towers in Etobicoke. One-, two- and three-bedroom suites you can move into now — promotional pricing from $490,000 incl. HST, with net pricing from $433,628 after the HST rebate.*

By Hollyburn &

NowMove-in ready
$433,628Net from, after HST rebate*
507–988 sfApprox. suite sizes
1 – 3 BedDens · media · terrace
Promotional suites — limited list

Skip the wait. Get the keys.

No construction timelines, no years of waiting. The current promotional price lists feature a select group of specific suites across both towers — and prices are subject to change without notice. Register to receive the full suite list, floor plans and deposit details before your preferred suite is gone.

  • Complete promotional price lists for Westerly & Westerly 2
  • Net pricing explained — Ontario Enhanced New Home Rebate
  • Deposit structure, parking & locker options
  • Private guidance from Usama Ashiq Raja

Register for Pricing & Plans

Share your name, email and phone — we'll send current availability and answer every question personally.

Register your interest

Complete the form and REMAX Metropolis will follow up with details.

REMAX Metropolis Realty, Brokerage · Independently Owned & Operated · Unsubscribe

Information on this page is provided for general marketing purposes and may not be current. Pricing, availability, incentives, sizes, floor plans, and occupancy for pre-construction projects are set by the developer and are subject to change or withdrawal without notice. This is not an offer or a representation of fact; errors and omissions excepted. Please contact your REMAX Metropolis Realty representative to confirm the most up-to-date information on this project before relying on it.

Your information is used only to respond to your inquiry about Westerly.

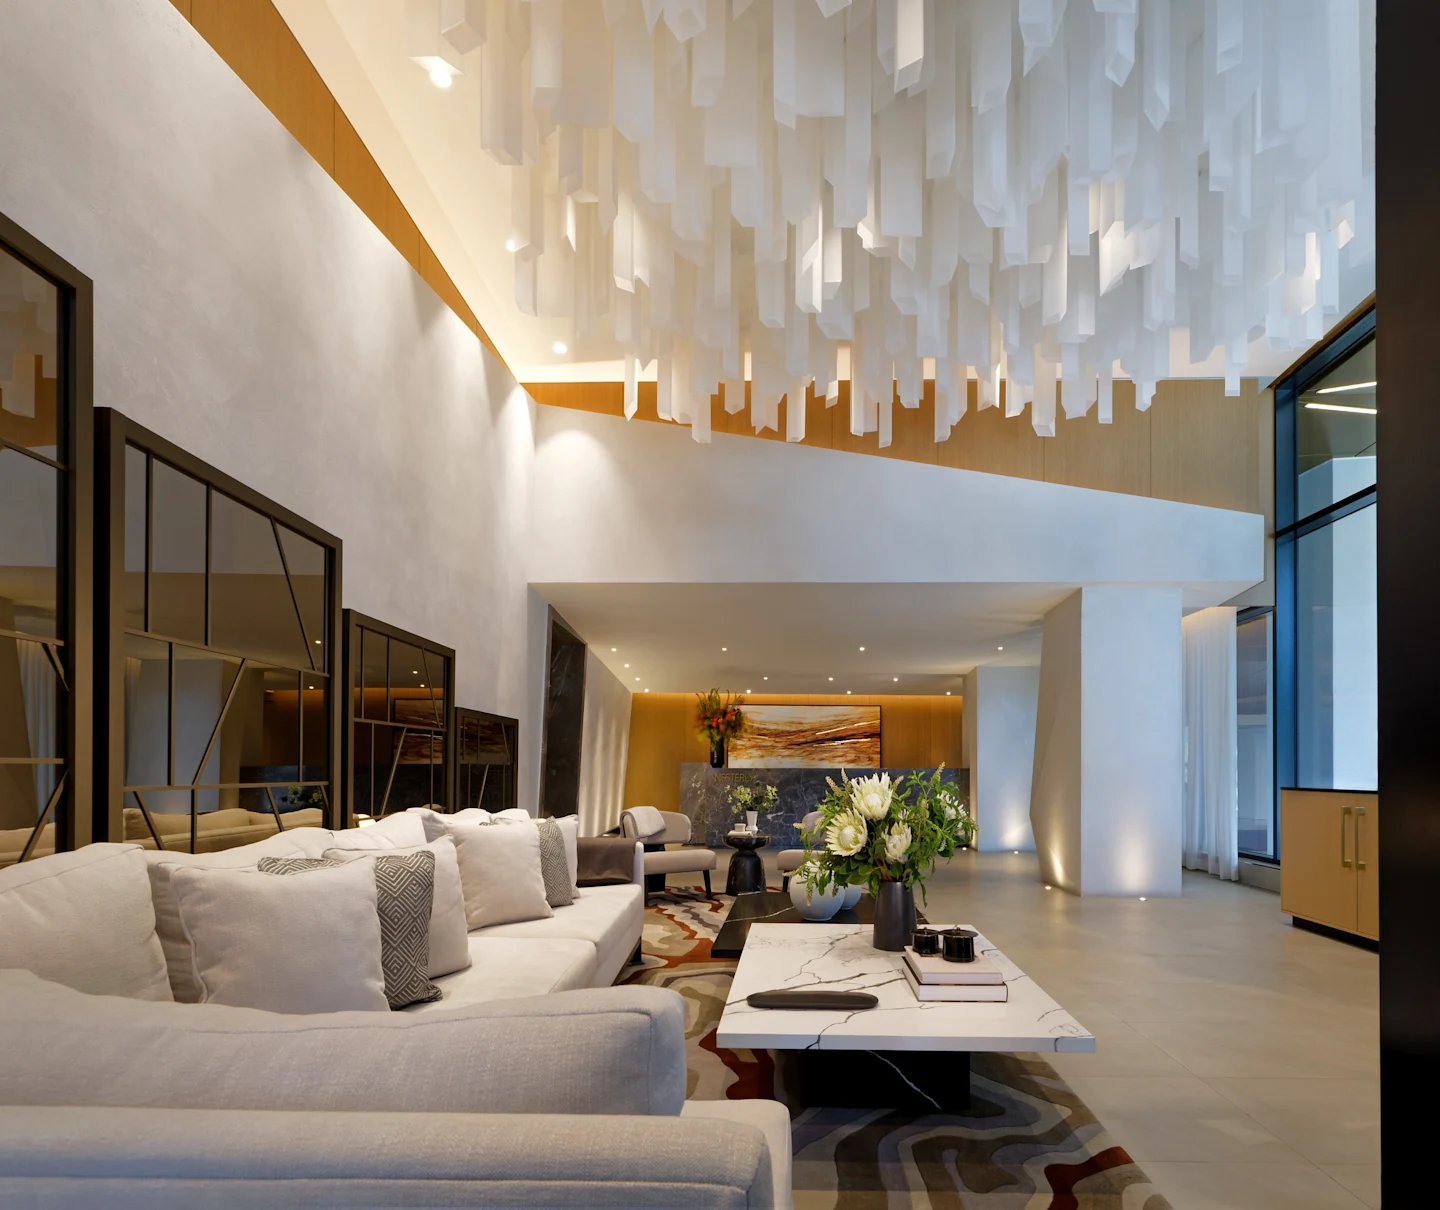
Double-height Westerly lobby with a sculptural white suspended ceiling installation, warm wood panelling, marble concierge desk and lounge seating The Westerly Lobby
Built. Finished. Ready.

A finished community, not a promise.

Westerly is a two-tower condominium community in Etobicoke, developed by Hollyburn and . What you see is what you get: sculpted white façades, wraparound balconies and a dramatic double-height lobby with a suspended sculptural ceiling, warm wood and marble.

Choose from one-bedroom, one-bedroom-plus-den, two-bedroom, two-bedroom-plus-media, two-bedroom-with-terrace and three-bedroom layouts — many with balconies, select suites with curved corner glazing.

Move in nowOccupancy listed as move-in ready.
Individually meteredElectricity, heating, cooling, hot & cold water.
Accessible designsSuites 2D & 2DT are designated accessible.
Hollyburn & Two established names behind both towers.
Current promotional price lists

Available suites, priced to move.

Promotional prices include HST. Net prices reflect the estimated Ontario Enhanced New Home Rebate, assuming the purchaser qualifies and assigns it to the builder.***

Westerly

Price list dated July 30, 2026 · subject to change without notice

SuiteDescriptionViewApprox. SizeEst. Maint. / Mo**Promo Price (incl. HST)Net Price***
1 Bedroom
18061 Bed, 1 BathS507 sf$395$490,000$433,628
11061 Bed, 1 BathS536 sf$418$504,000$446,018
16021 Bed + Den, 1 BathN604 sf$471$580,000$513,274
2 Bedrooms
PH012 Bed, 2 Bath Penthouse levelN665 sf$519$635,000$561,947
9052 Bed, 2 BathSE800 sf$624$763,000$675,221
3 Bedrooms
8133 Bed, 2 BathNW988 sf$771$923,000$816,814

Westerly 2

Price list dated August 26, 2026 · subject to change without notice

SuiteDescriptionViewApprox. SizeEst. Maint. / Mo**Promo Price (incl. HST)Net Price***
1 Bedroom
10101 Bed, 1 BathW535 sf$412$515,000$455,752
PH091 Bed, 1 Bath Penthouse levelW559 sf$430$550,000$486,726
21081 Bed + Den, 1 BathW599 sf$461$570,000$504,425
2 Bedrooms
11022 Bed, 2 BathE681 sf$524$645,000$570,796
6042 Bed, 2 BathSE772 sf$594$745,000$659,292
3062 Bed, 2 Bath, Terrace AccessibleSW828 sf$638$790,000$699,115
20062 Bed, 2 Bath AccessibleSW834 sf$642$797,000$705,310
21132 Bed, 2 BathNE872 sf$671$855,000$753,982
3 Bedrooms
22043 Bed, 2 BathSE842 sf$648$799,900$707,876

Each suite above is a single, specific home. Once it's sold, it's off the list — and promotional prices can change without notice.

Register
Floor plans

Find the layout that fits your life.

From efficient one-bedrooms to a 988 sf three-bedroom corner suite with a curved balcony. Register for full-size PDFs.

Register
Westerly
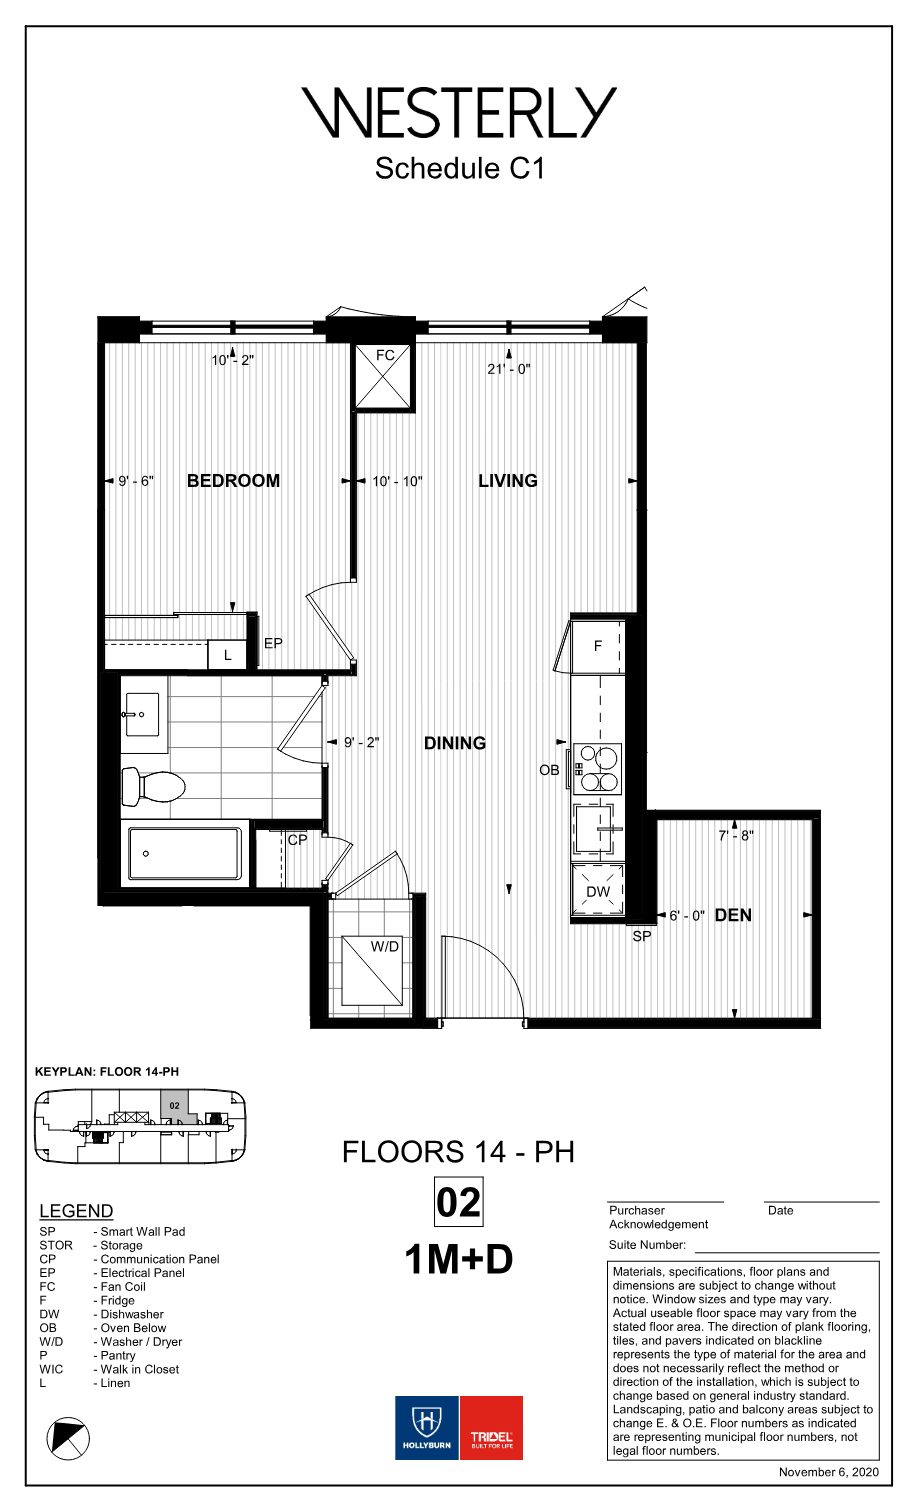
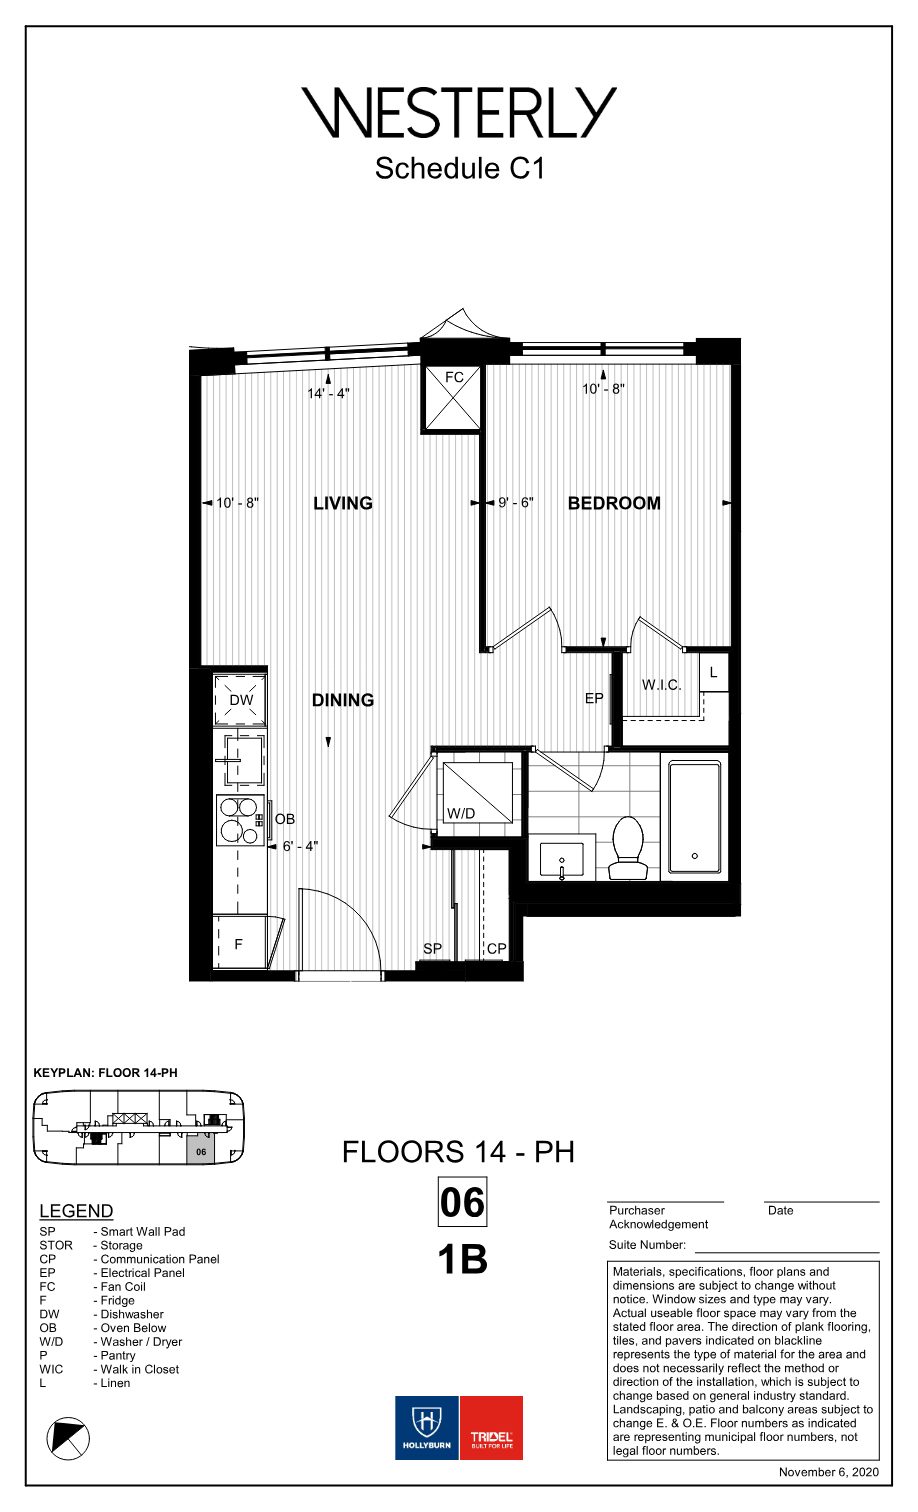
Westerly suite 1B floor plan: one bedroom with walk-in closet, open living and dining, galley kitchen

1B

507 sf

1 Bed · Walk-in closet · Suite 1806 · S view

Net from $433,628***
Request this plan
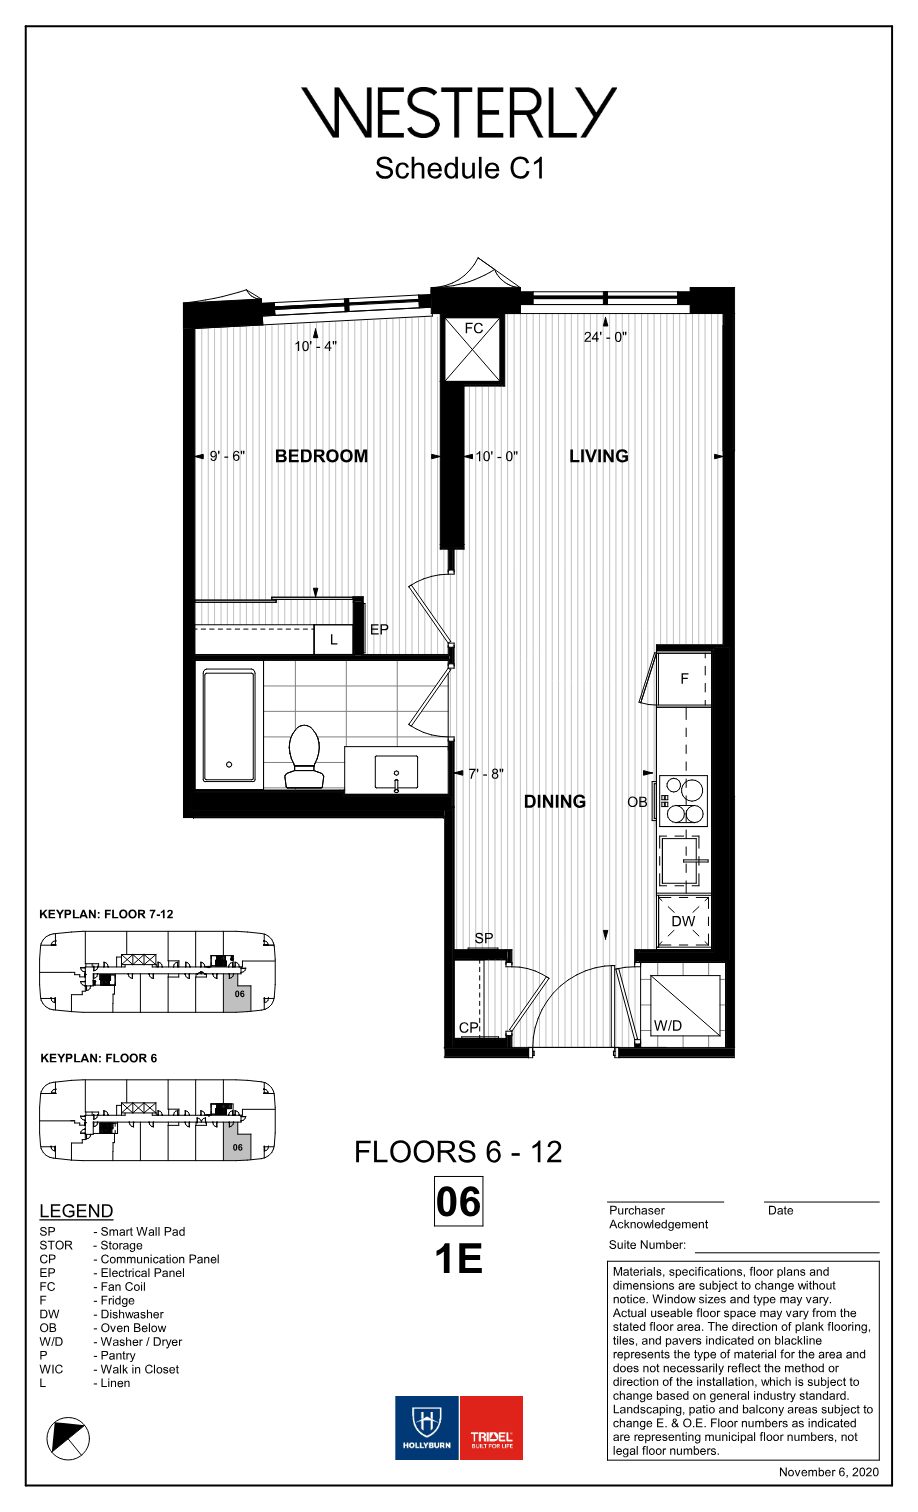
Westerly suite 1E floor plan: one bedroom with 24-foot-wide living area

1E

536 sf

1 Bed · Wide living area · Suite 1106 · S view

Net from $446,018***
Request this plan
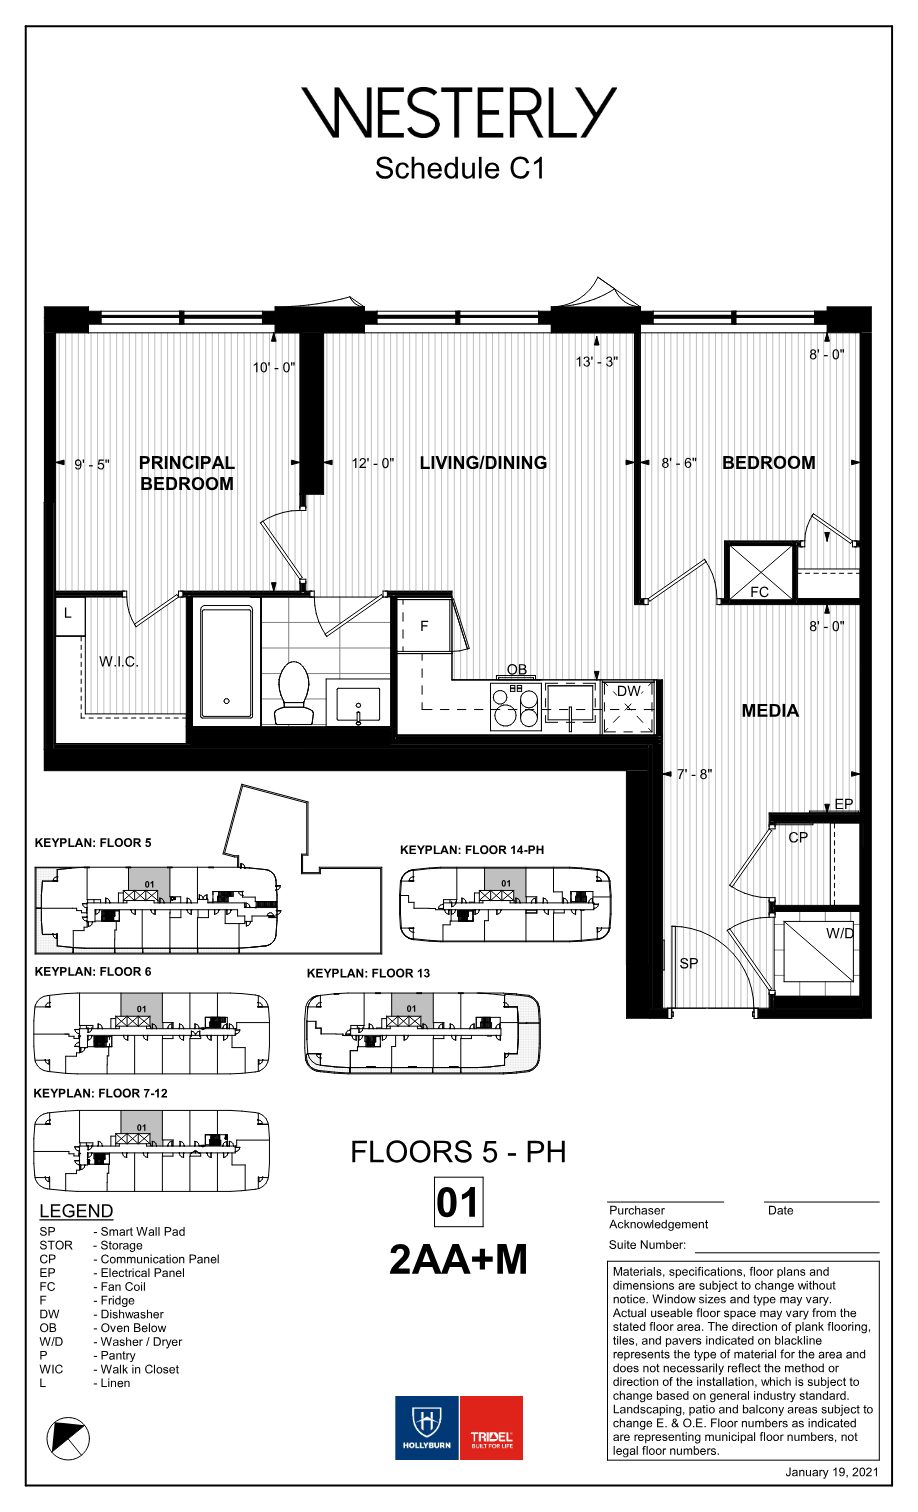
Westerly suite 2AA+M floor plan: two bedrooms plus media area, principal bedroom with walk-in closet

2AA+M

665 sf

2 Bed + Media · Suite PH01 · N view

Net from $561,947***
Request this plan
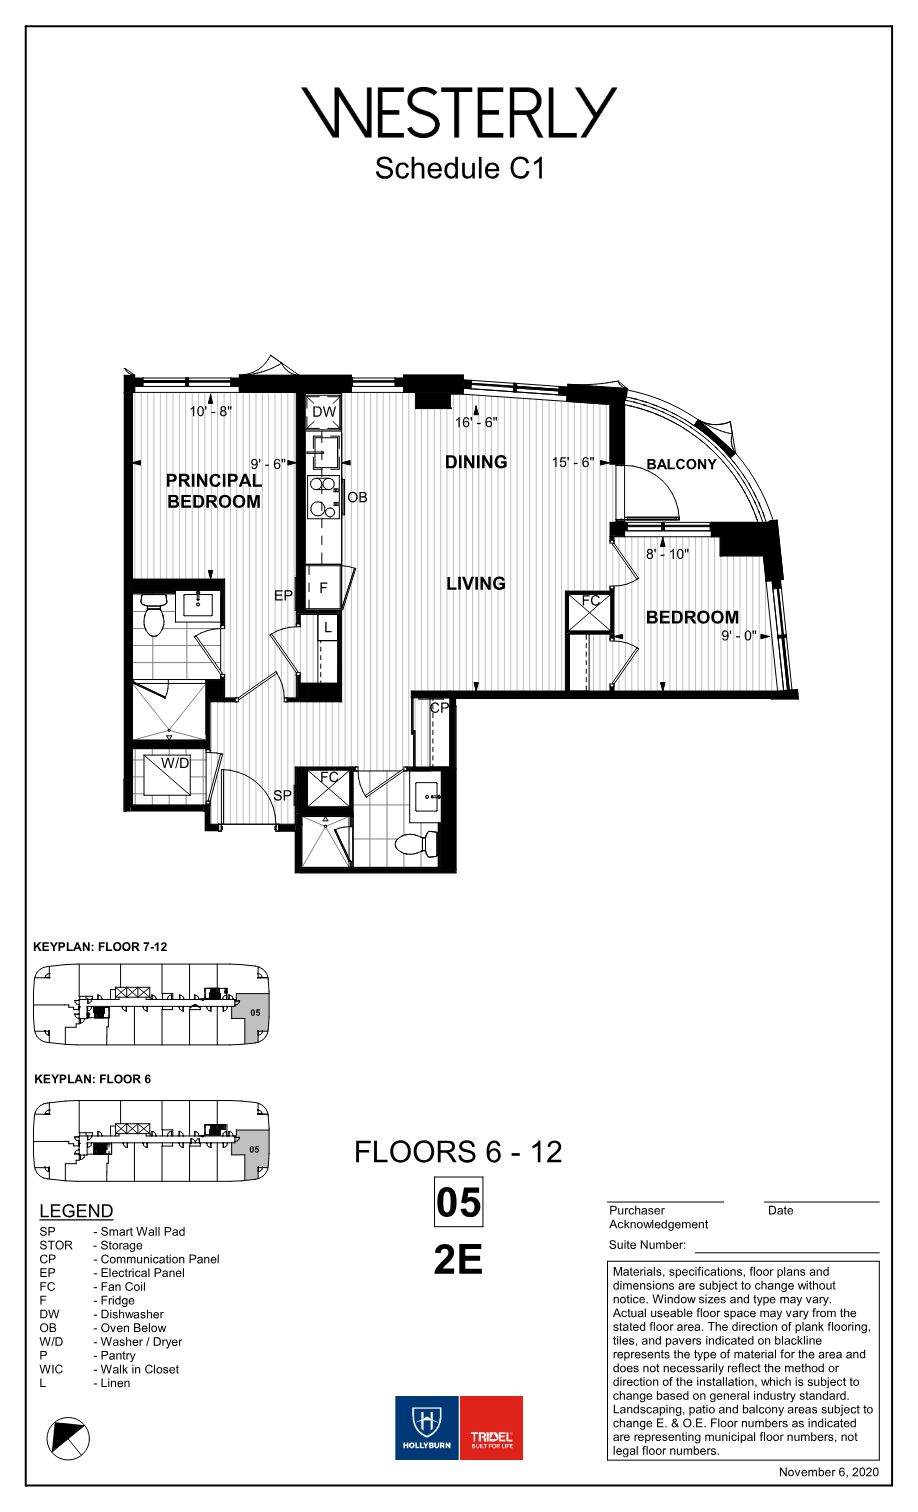
Westerly suite 2E floor plan: two bedrooms, two bathrooms with curved corner balcony

2E

800 sf

2 Bed, 2 Bath · Curved balcony · Suite 905 · SE view

Net from $675,221***
Request this plan
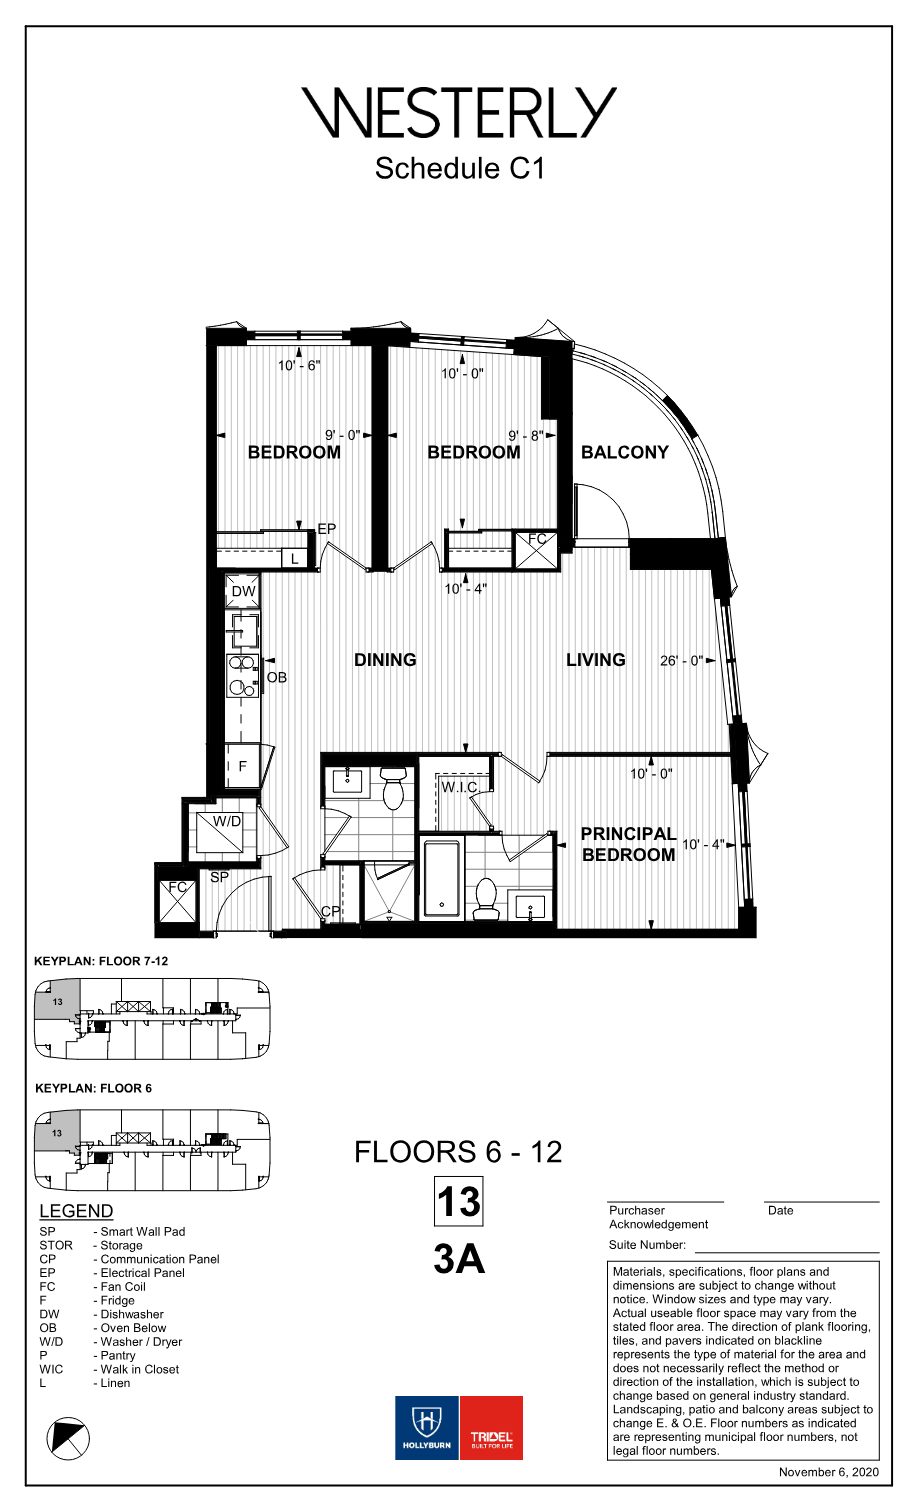
Westerly suite 3A floor plan: three bedrooms, two bathrooms, 26-foot living and dining with curved corner balcony

3A

988 sf

3 Bed, 2 Bath · Corner · Suite 813 · NW view

Net from $816,814***
Request this plan
Westerly 2
Westerly 2 suite 1G floor plan: one bedroom with balcony

1G

535 sf

1 Bed · Balcony · Suite 1010 · W view

Net from $455,752***
Request this plan
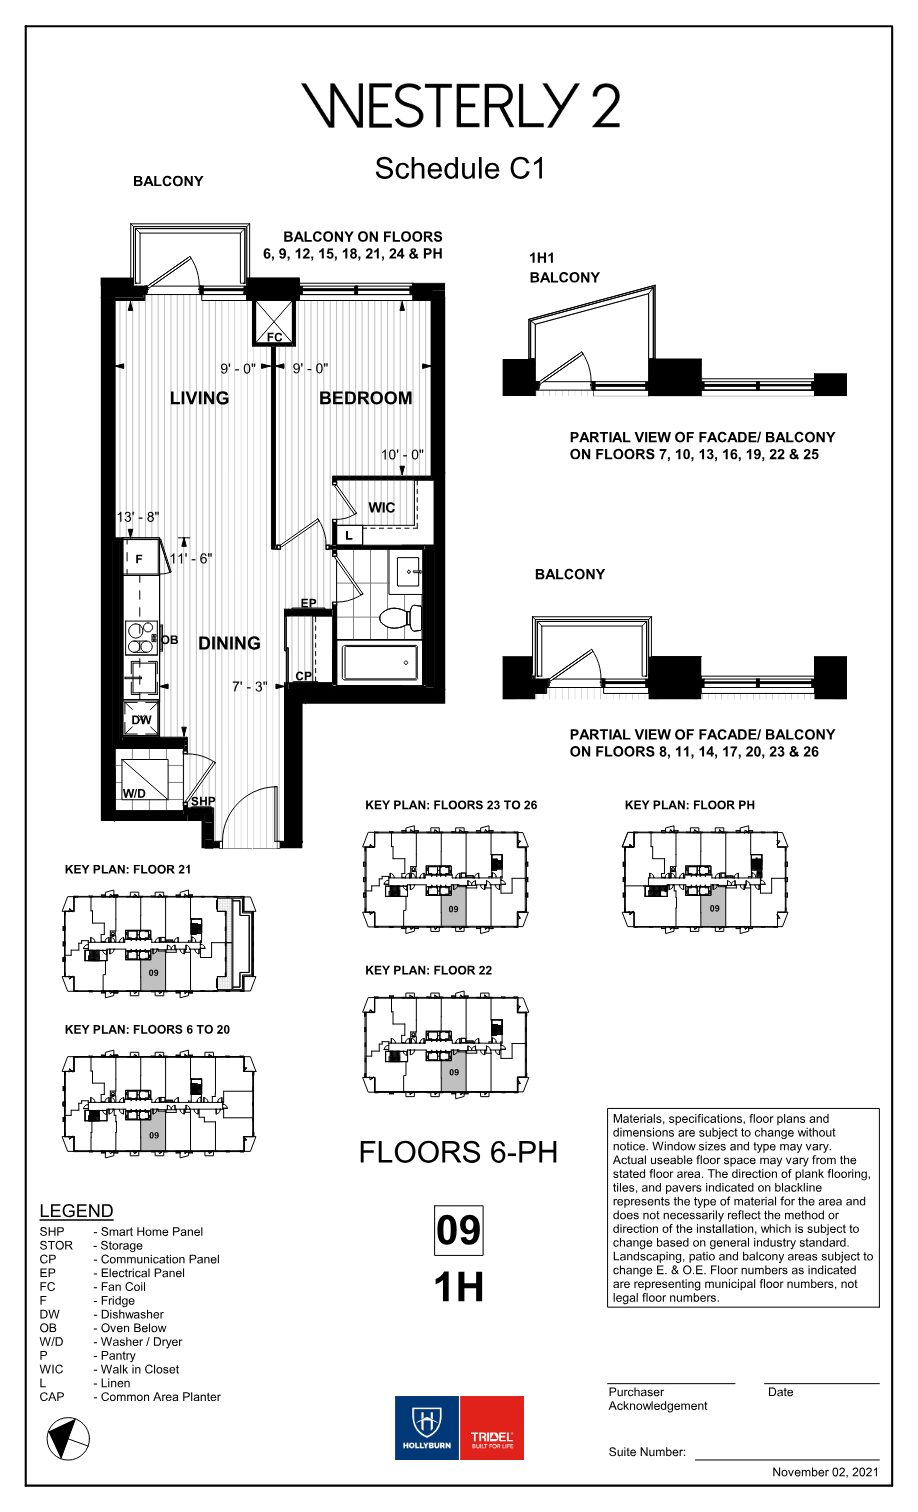
Westerly 2 suite 1H floor plan: one bedroom with walk-in closet and balcony

1H

559 sf

1 Bed · Walk-in closet · Suite PH09 · W view

Net from $486,726***
Request this plan
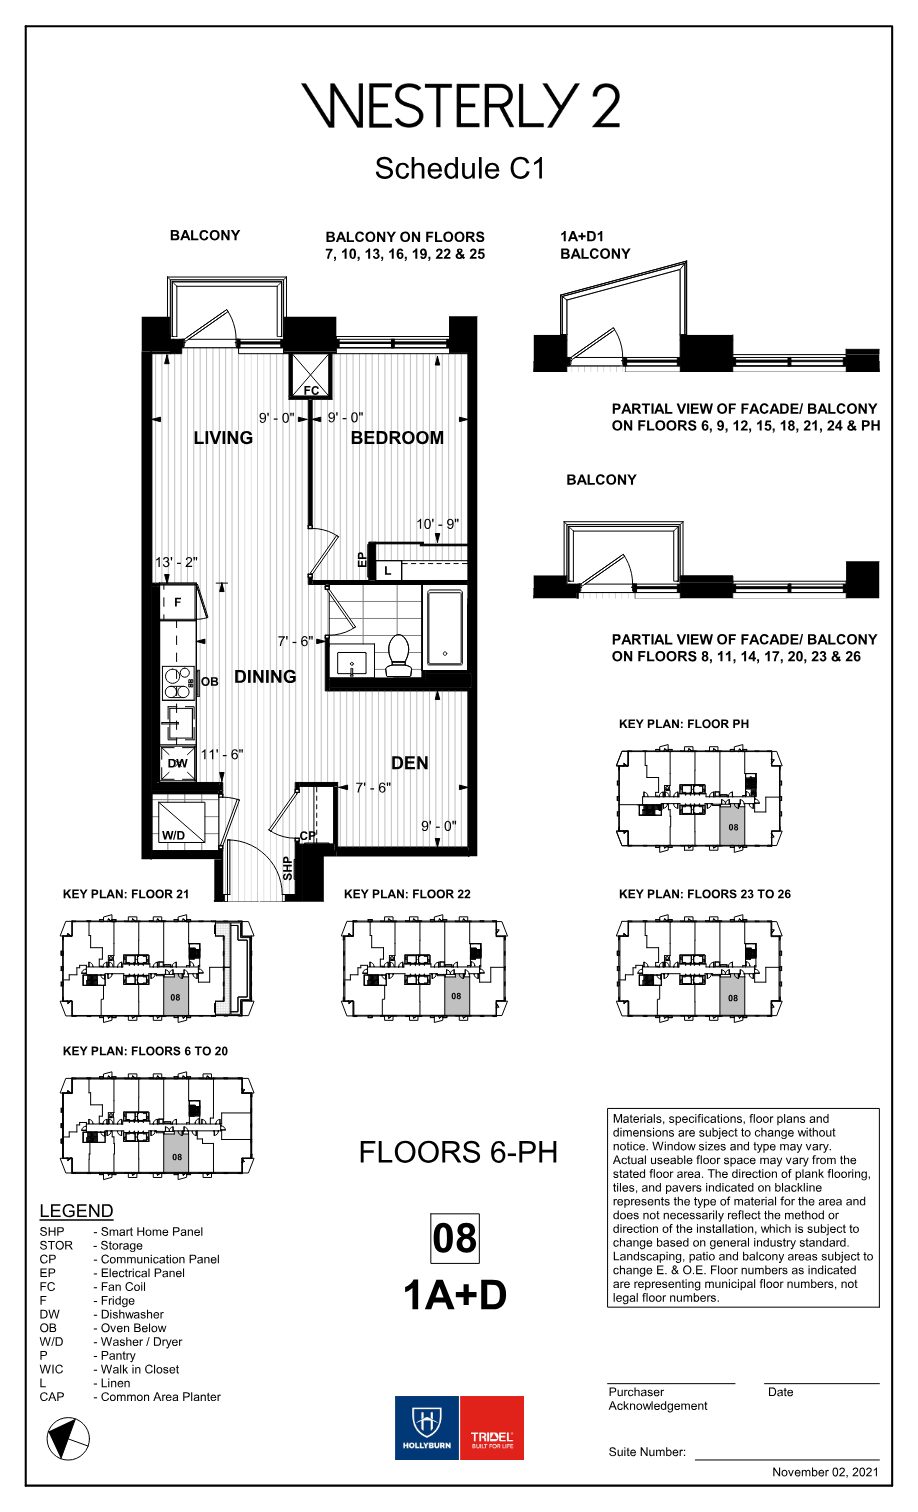
Westerly 2 suite 1A+D floor plan: one bedroom plus den with balcony

1A+D

599 sf

1 Bed + Den · Balcony · Suite 2108 · W view

Net from $504,425***
Request this plan
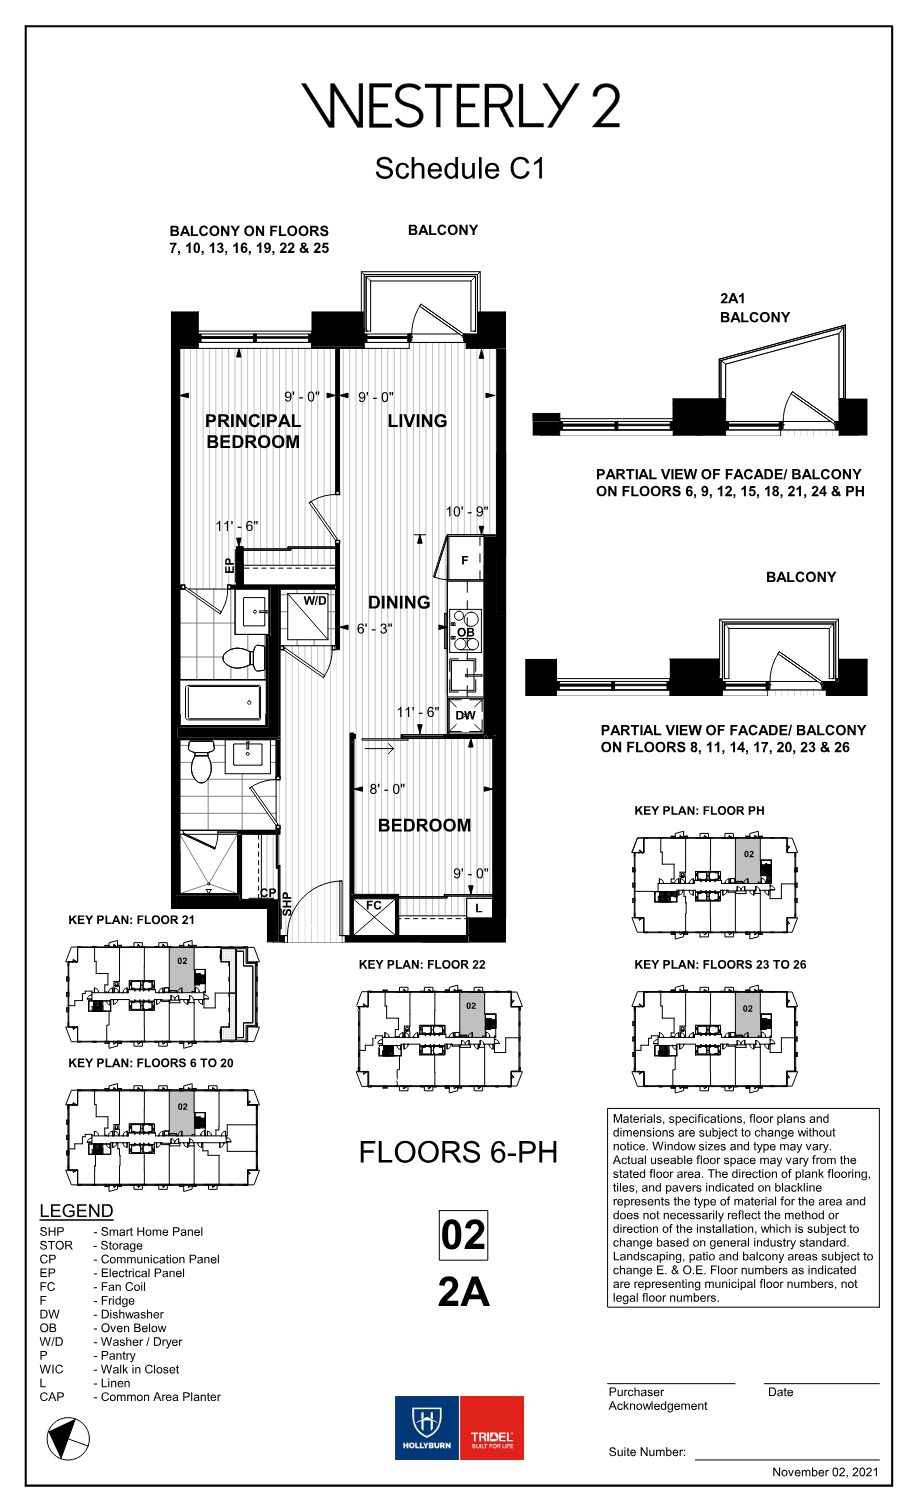
Westerly 2 suite 2A floor plan: two bedrooms, two bathrooms with balcony

2A

681 sf

2 Bed, 2 Bath · Balcony · Suite 1102 · E view

Net from $570,796***
Request this plan
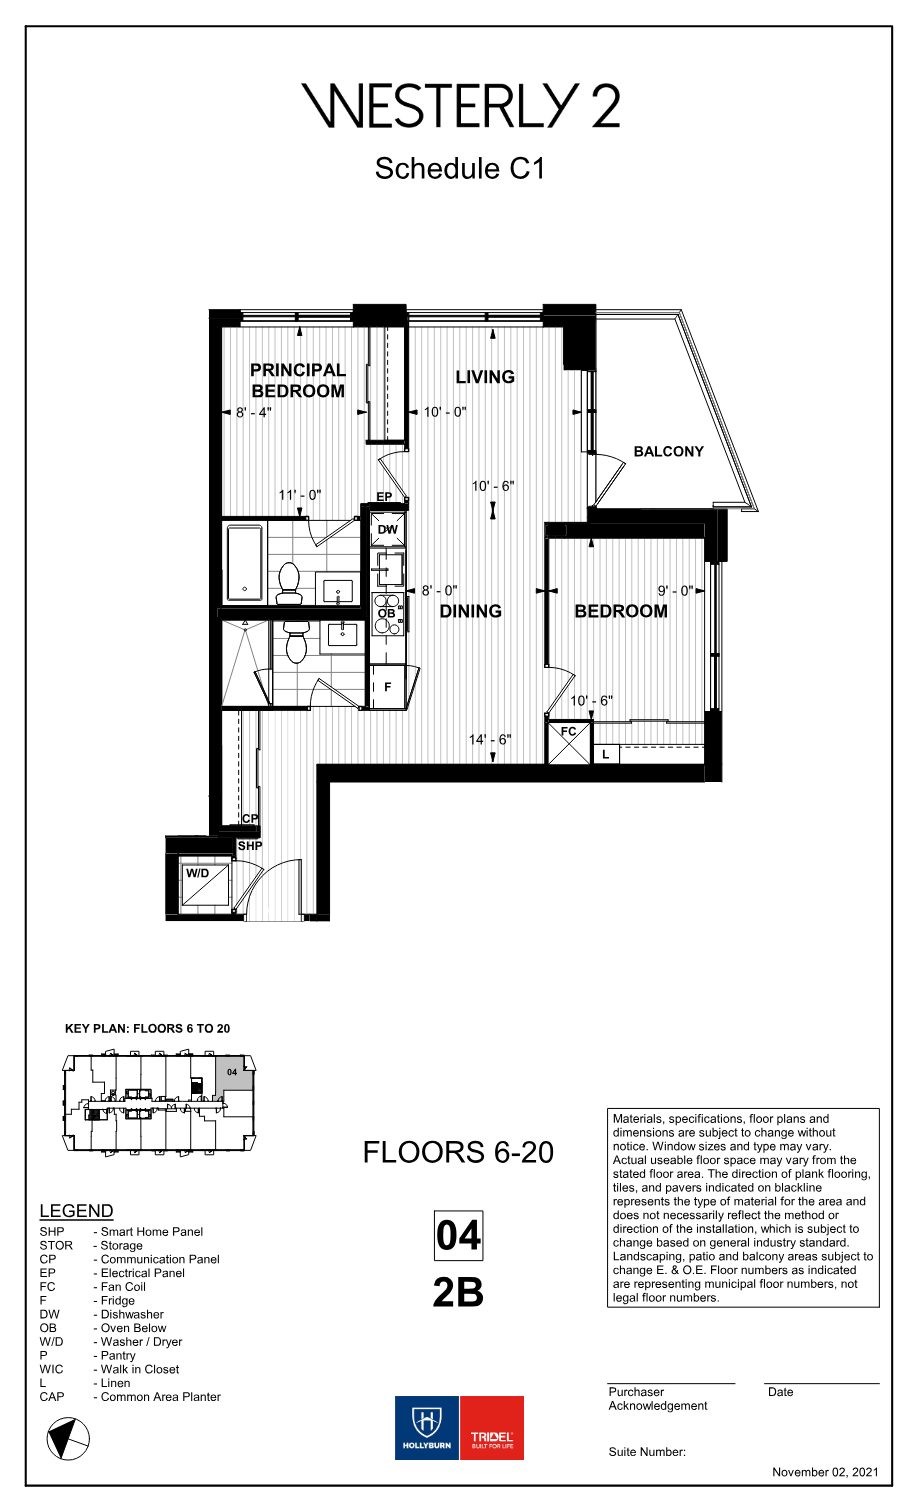
Westerly 2 suite 2B floor plan: two bedrooms, two bathrooms with angled balcony

2B

772 sf

2 Bed, 2 Bath · Balcony · Suite 604 · SE view

Net from $659,292***
Request this plan
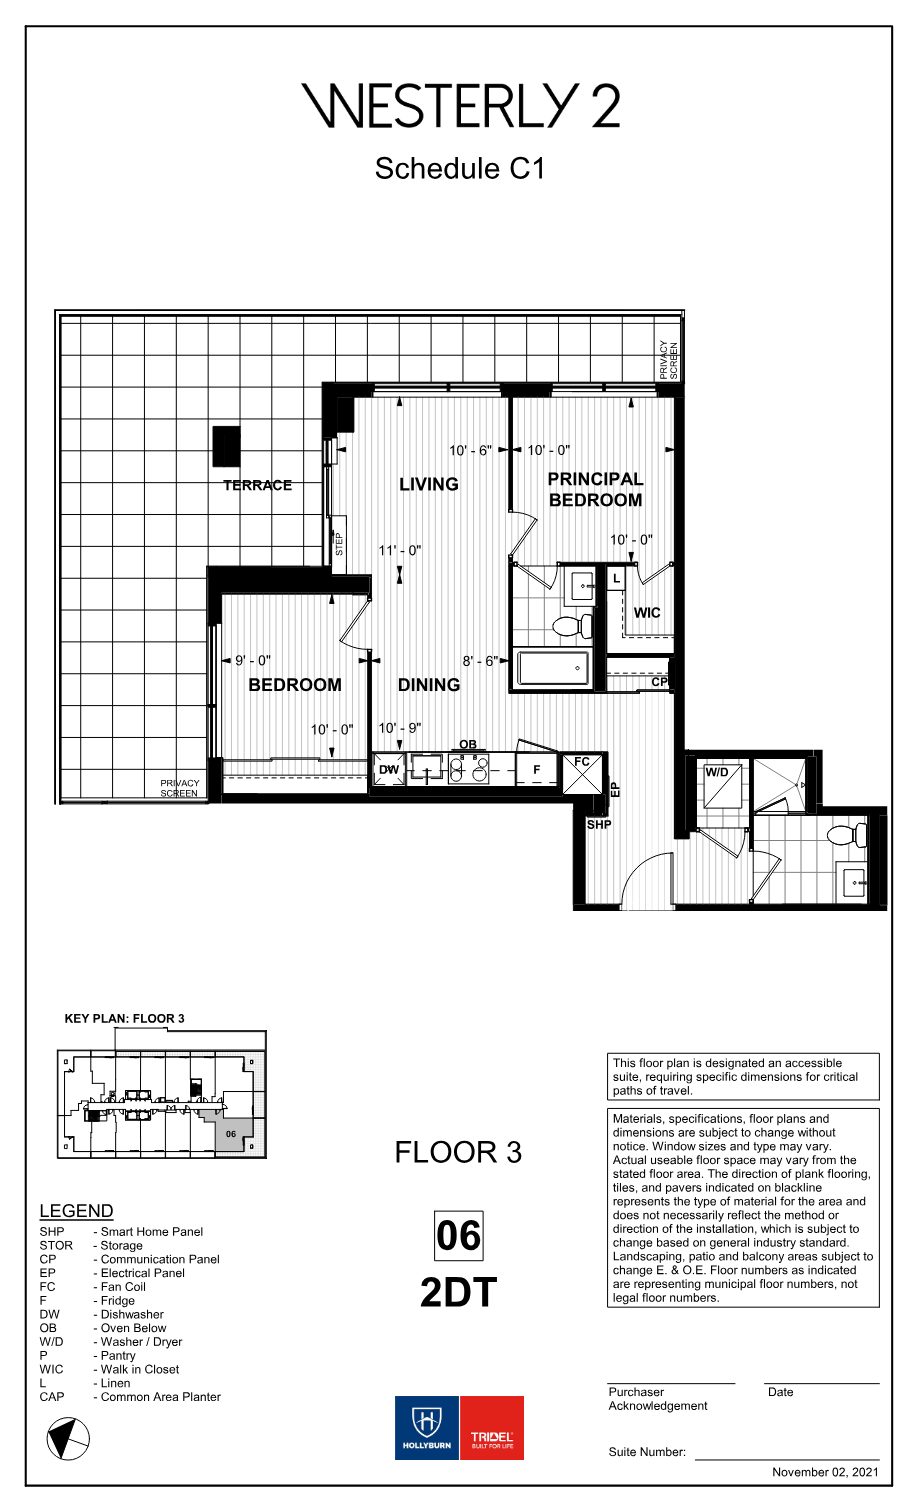
Westerly 2 suite 2DT floor plan: accessible two-bedroom, two-bathroom suite with large private terrace on floor 3

2DT

828 sf

2 Bed, 2 Bath · Private terrace · Accessible · Suite 306 · SW

Net from $699,115***
Request this plan
Westerly 2 suite 2D floor plan: accessible two-bedroom, two-bathroom suite with balcony and walk-in closet

2D

834 sf

2 Bed, 2 Bath · Accessible · Suite 2006 · SW view

Net from $705,310***
Request this plan
Ownership at a glance

The numbers, up front.

Clear, published costs so you can plan with confidence.

Occupancy
Move-in ready

No pre-construction wait — suites are listed as ready for occupancy.

Parking
$59,000

Available for purchase. Monthly maintenance $99.28.

Lockers
From $5,000

Available for purchase. Monthly maintenance $31.35.

Metering
Individual

Each suite is individually metered for electricity, heating, cooling, hot and cold water.

Property Taxes
≈ 1%

Not yet assessed; currently estimated at approx. 1% of purchase price and subject to change.

Deposit Structure
On request

Register and we'll walk you through the deposit structure for your chosen suite.

The two Westerly towers rising above landscaped streetscape in Etobicoke
Your move starts here

Why rent another year when you could own now?

Move-in ready suites, promotional pricing and the estimated HST rebate — together, at Westerly. Register and get the current list before it changes.

Register
Presented by

Your Westerly advisor

Personal, one-on-one guidance on suite selection, pricing and the rebate.

Usama Ashiq Raja, Sales Representative

Usama Ashiq Raja

Listing Agent

REMAX Metropolis Realty, Brokerage
Reach Usama directly through the registration form on this page.

Register

* Prices and specifications subject to change without notice, E. & O.E. Westerly price list dated July 30, 2026; Westerly 2 price list dated August 26, 2026. Sizes are approximate; actual useable floor space may vary from the stated floor area. Materials, specifications, floor plans and dimensions are subject to change without notice. Floor plans shown are illustrative.

** Estimated maintenance fees exclude parking, locker maintenance and Rogers monthly internet service ($56.45 incl. HST at Westerly; $56.44 incl. HST at Westerly 2).

*** Net prices reflect the estimated net Ontario Enhanced New Home Rebate ("ENHR") amount. Actual purchase prices, taxes payable, and rebate eligibility will be determined based on the approved legislation and the purchaser's individual circumstances. This pricing assumes the purchaser qualifies for the rebate and assigns it to the builder. The vendor makes no representations or warranties regarding the availability or amount of any such rebate.

Move-in ready · Net from $433,628*** Register
REMAX Metropolis Realty, Brokerage · Careers — join our team