Move-In Ready · Promotional Pricing
Westerly
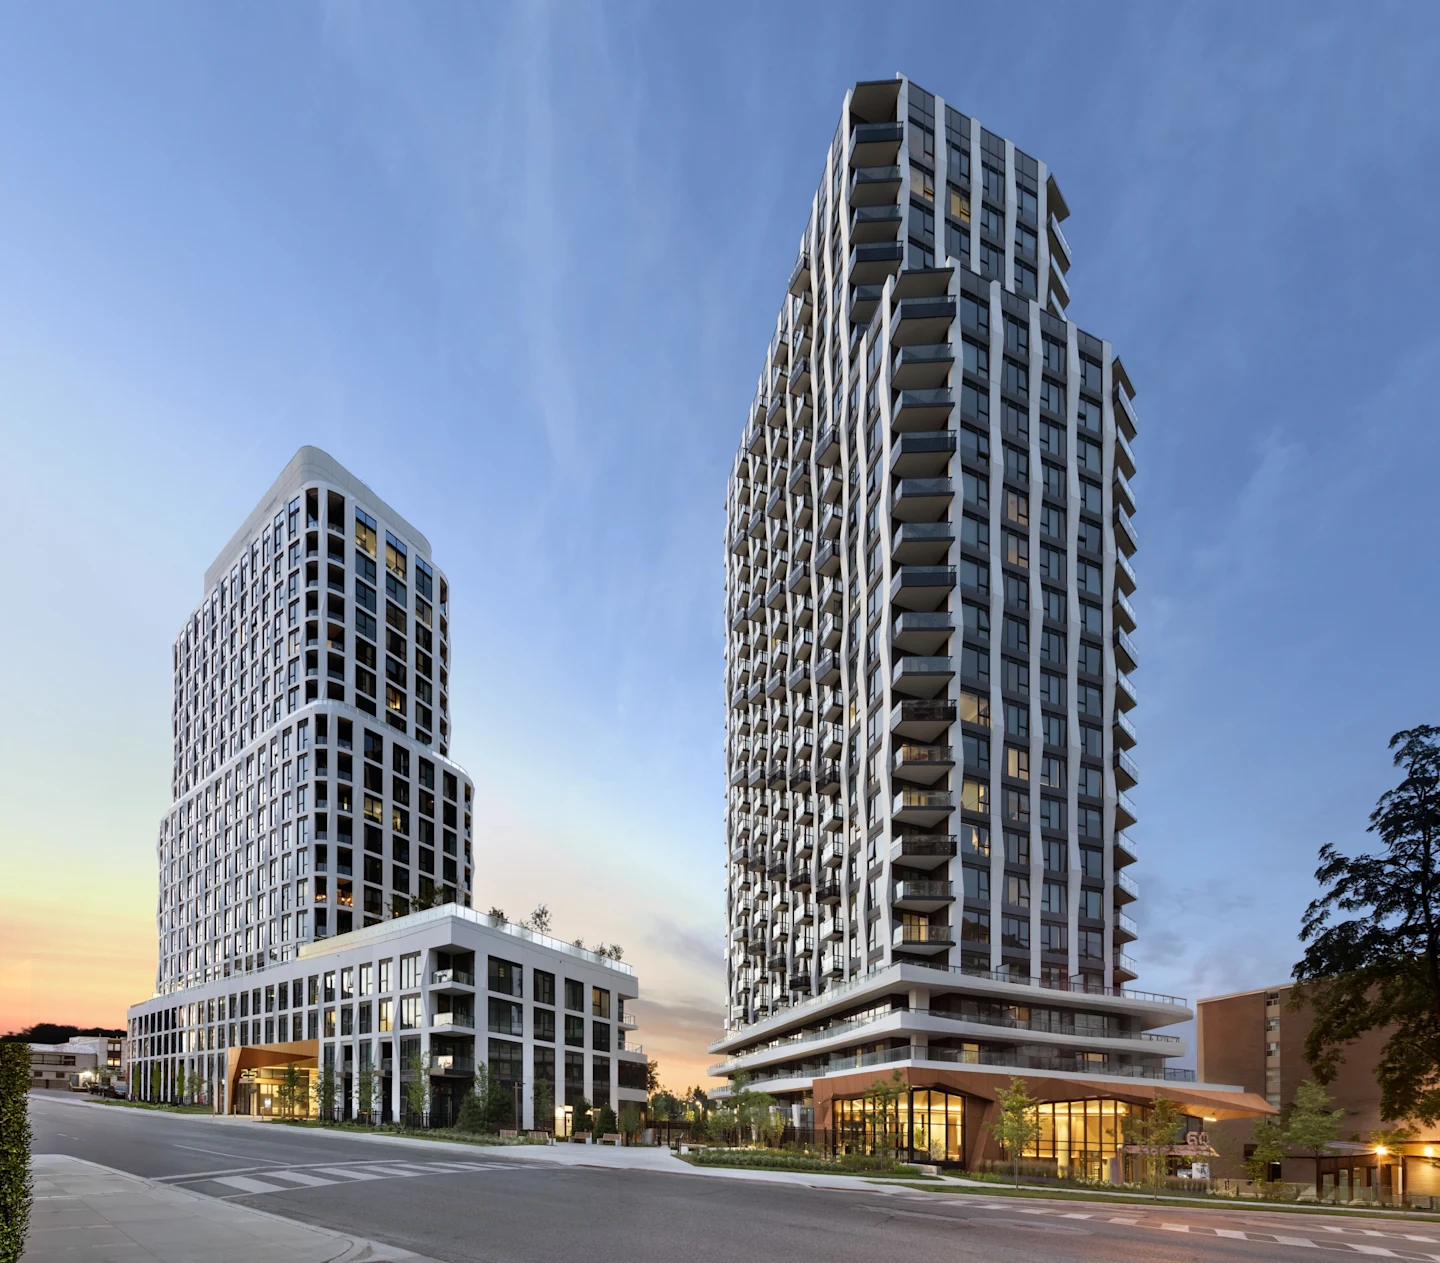
Two completed towers in Etobicoke. No construction wait, no years of uncertainty. Pick your suite, then pick your move-in date.
By Hollyburn &
Move-In ReadyOccupancy
$433,628*Net price from
1 – 3 BedDens · Media · Terrace
2 TowersWesterly & Westerly 2
Priority Access
Get the current suite list before it changes.
Promotional pricing at Westerly is tied to specific, individually listed suites, and prices are subject to change without notice. Register to get the latest availability, full floor plans and a personal walkthrough of the numbers, including how the Ontario Enhanced New Home Rebate may affect your net price.
- Current promotional price list for both towers
- Floor plans and suite-by-suite comparisons
- Net pricing explained, including rebate eligibility
- Parking, locker and maintenance cost breakdown
Register for Westerly
Share your name, email and phone, plus any suites or questions you have in mind. Shan Tharmalingam will follow up personally.
Register your interest
Complete the form and REMAX Metropolis will follow up with details.
REMAX Metropolis Realty, Brokerage · Independently Owned & Operated · Unsubscribe
Information on this page is provided for general marketing purposes and may not be current. Pricing, availability, incentives, sizes, floor plans, and occupancy for pre-construction projects are set by the developer and are subject to change or withdrawal without notice. This is not an offer or a representation of fact; errors and omissions excepted. Please contact your REMAX Metropolis Realty representative to confirm the most up-to-date information on this project before relying on it.
Your information is used only to respond to your inquiry about Westerly.
Why Now
The rare moment a new condo is finished and promotionally priced.
Most new-construction buyers wait years for keys. At Westerly the towers are built, the lobbies are finished and the suites are ready for you.
01
Move-in ready
Occupancy is listed as move-in ready. See exactly what you're buying, with no construction timeline to wait out.
02
Promotional pricing
Suites are offered at promotional prices inclusive of HST, from $490,000, on price lists that are subject to change without notice.
03
HST rebate advantage
Net prices from $433,628 reflect the estimated Ontario Enhanced New Home Rebate for qualifying purchasers.*
04
Hollyburn &
A two-tower community delivered by Hollyburn and , with one-, two- and three-bedroom layouts across both buildings.
The Arrival
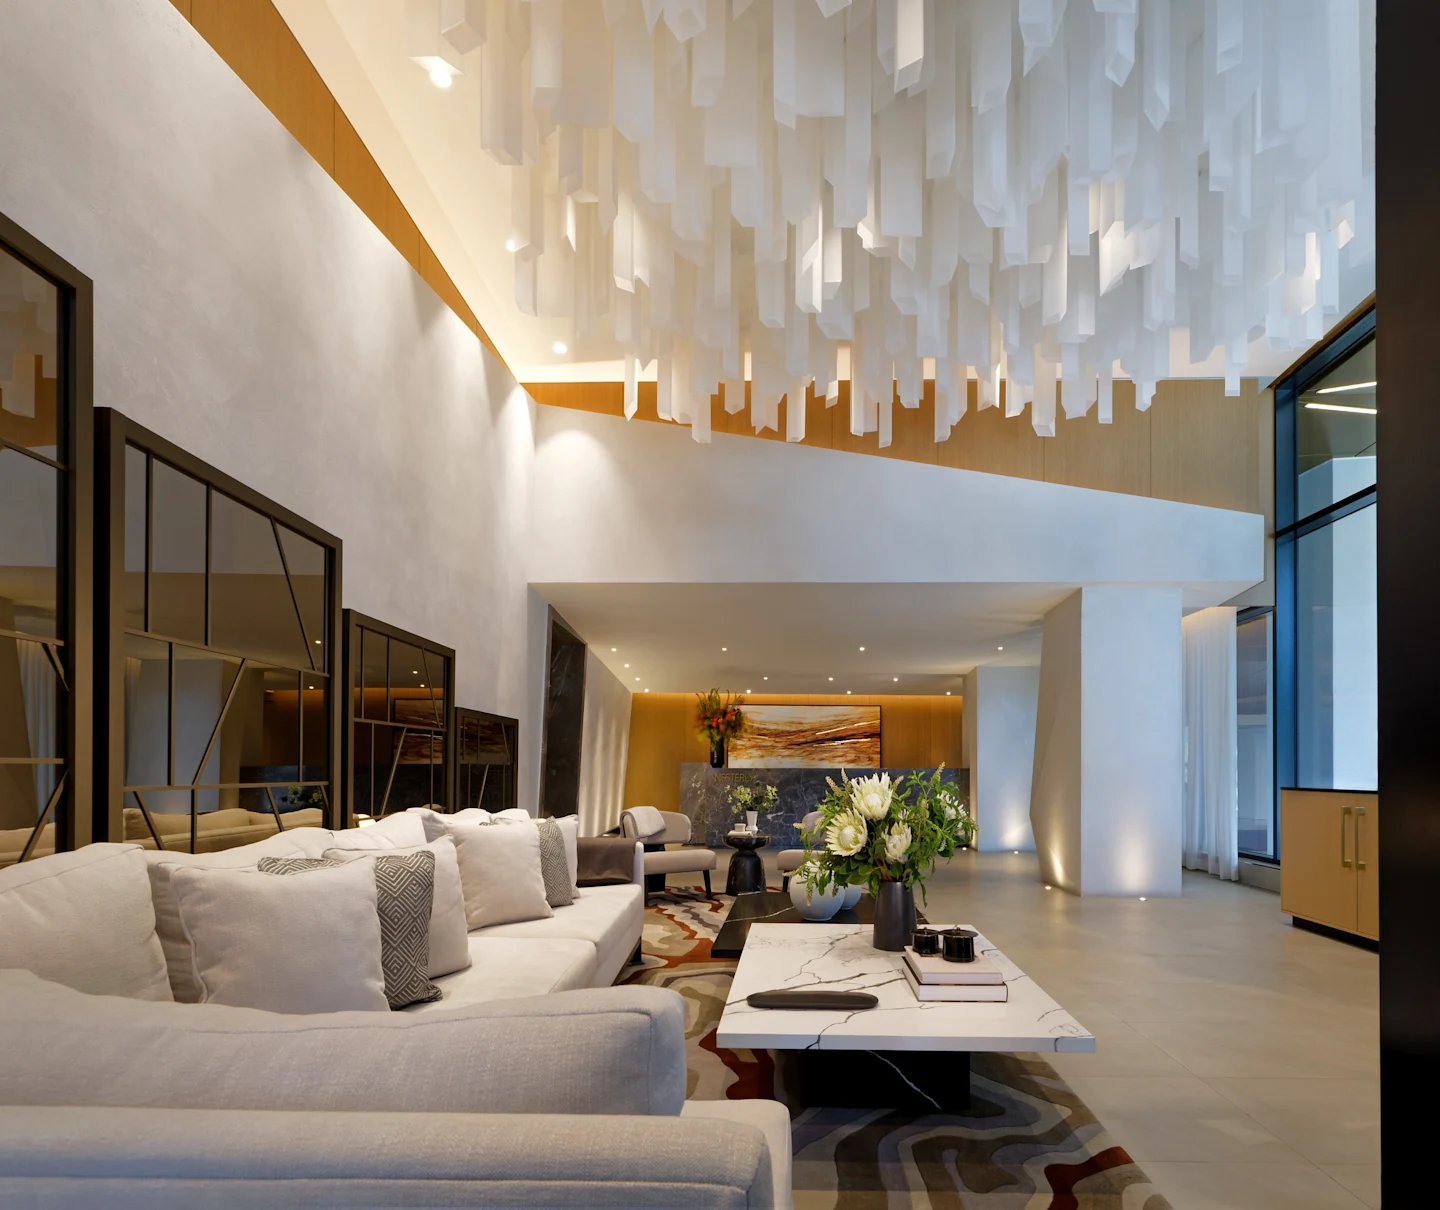
Come home to a lobby that feels like a hotel.
A double-height lounge, a sculptural ceiling installation, warm wood and marble. Westerly's finished interiors set the tone the moment you walk in.
Because the building is complete, what you see is what you get. Tour it, feel it, then choose your suite.
Current Promotional Suites
Suites & pricing across both towers
Every suite below is individually listed on the current promotional price lists. Once a suite is gone, it's gone. Prices are inclusive of HST, with net prices shown after the estimated Ontario Enhanced New Home Rebate.*
Westerly
Price list dated July 30, 2026 · subject to change| Suite | Description | View | Approx. Size | Est. Maint./Mo** | Promo Price (incl. HST) | Net Price*** |
|---|---|---|---|---|---|---|
| 1 Bedroom | ||||||
| 1806 | 1 Bedroom, 1 Bath | S | 507 sf | $395 | $490,000 | $433,628 |
| 1106 | 1 Bedroom, 1 Bath | S | 536 sf | $418 | $504,000 | $446,018 |
| 1602 | 1 Bedroom + Den, 1 Bath | N | 604 sf | $471 | $580,000 | $513,274 |
| 2 Bedrooms | ||||||
| PH01 | 2 Bedrooms + Media, 2 Bath PH | N | 665 sf | $519 | $635,000 | $561,947 |
| 905 | 2 Bedrooms, 2 Bath | SE | 800 sf | $624 | $763,000 | $675,221 |
| 3 Bedrooms | ||||||
| 813 | 3 Bedrooms, 2 Bath | NW | 988 sf | $771 | $923,000 | $816,814 |
Westerly 2
Price list dated August 26, 2026 · subject to change| Suite | Description | View | Approx. Size | Est. Maint./Mo** | Promo Price (incl. HST) | Net Price*** |
|---|---|---|---|---|---|---|
| 1 Bedroom | ||||||
| 1010 | 1 Bedroom, 1 Bath | W | 535 sf | $412 | $515,000 | $455,752 |
| PH09 | 1 Bedroom, 1 Bath PH | W | 559 sf | $430 | $550,000 | $486,726 |
| 2108 | 1 Bedroom + Den, 1 Bath | W | 599 sf | $461 | $570,000 | $504,425 |
| 2 Bedrooms | ||||||
| 1102 | 2 Bedrooms, 2 Bath | E | 681 sf | $524 | $645,000 | $570,796 |
| 604 | 2 Bedrooms, 2 Bath | SE | 772 sf | $594 | $745,000 | $659,292 |
| 306 | 2 Bedrooms, 2 Bath, Terrace Terrace | SW | 828 sf | $638 | $790,000 | $699,115 |
| 2006 | 2 Bedrooms, 2 Bath | SW | 834 sf | $642 | $797,000 | $705,310 |
| 2113 | 2 Bedrooms, 2 Bath | NE | 872 sf | $671 | $855,000 | $753,982 |
| 3 Bedrooms | ||||||
| 2204 | 3 Bedrooms, 2 Bath | SE | 842 sf | $648 | $799,900 | $707,876 |
Have your eye on a suite? Availability and promotional pricing can change without notice. Register now to confirm what's still available and lock in your next step.
Register →
Floor Plans
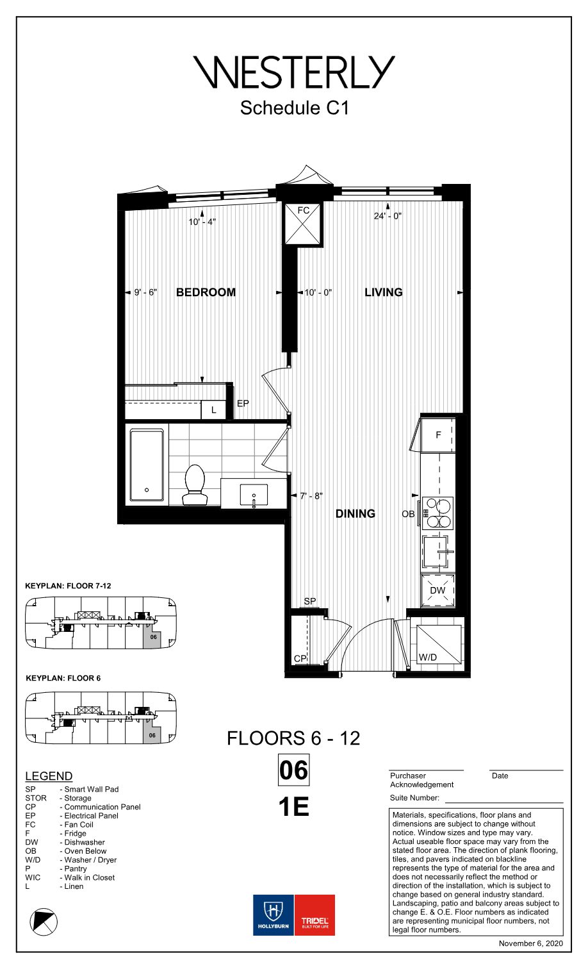
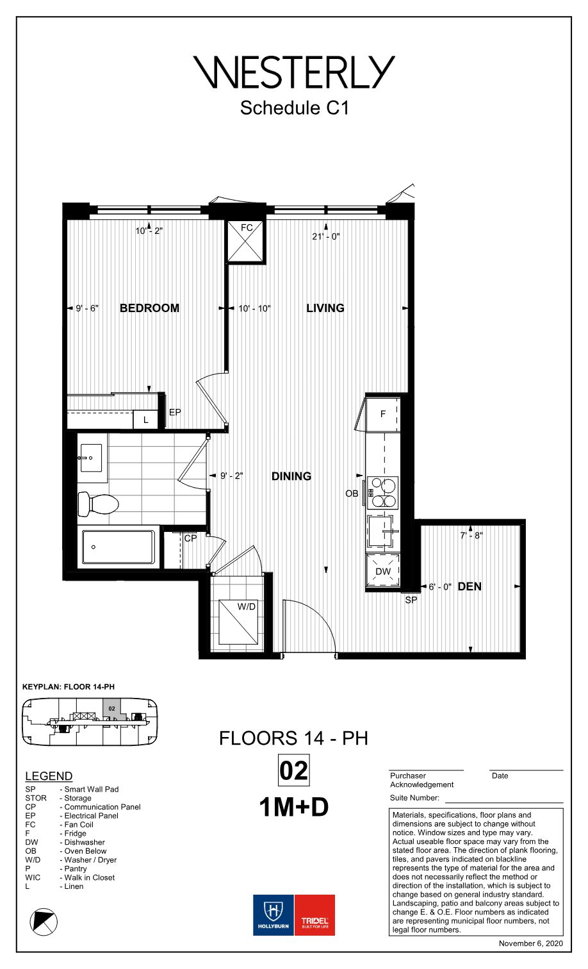
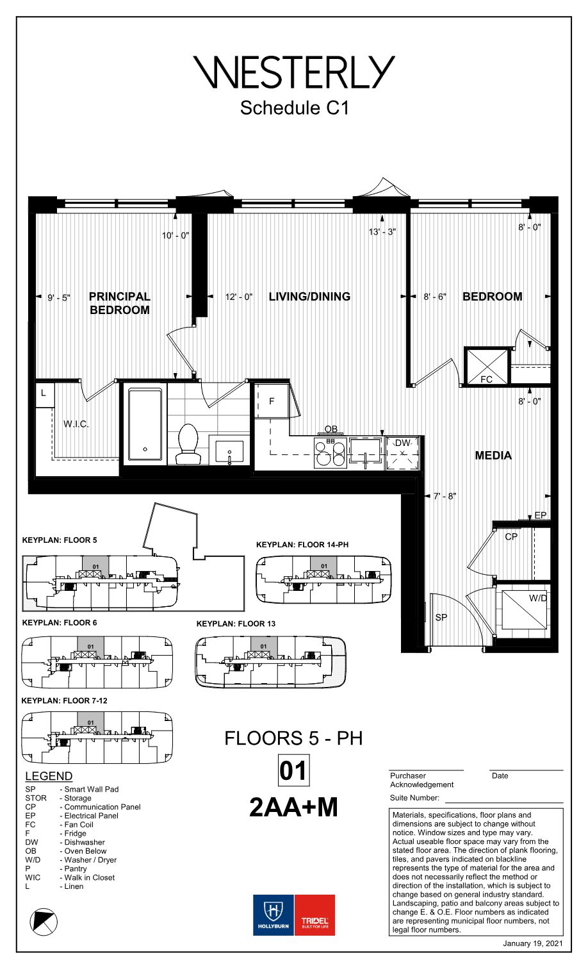
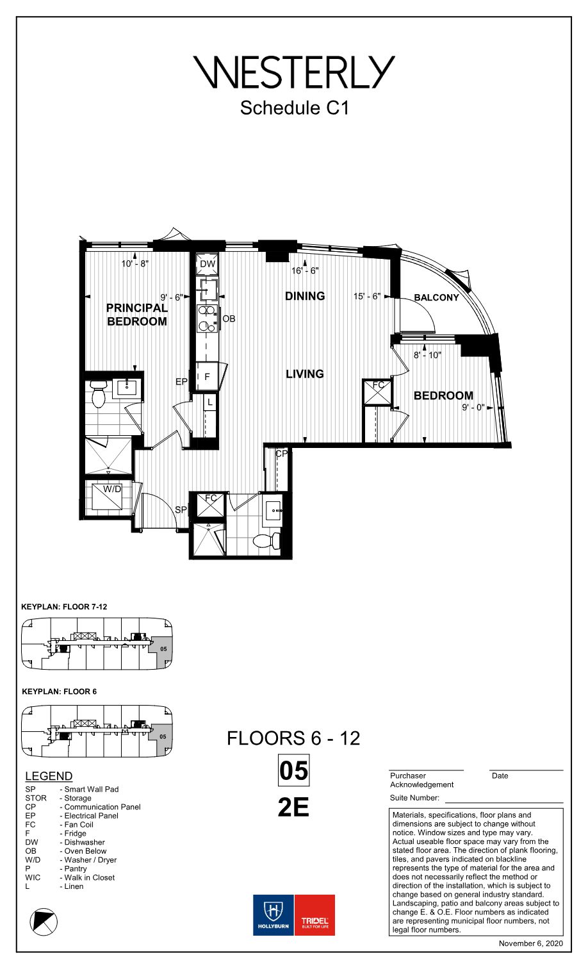
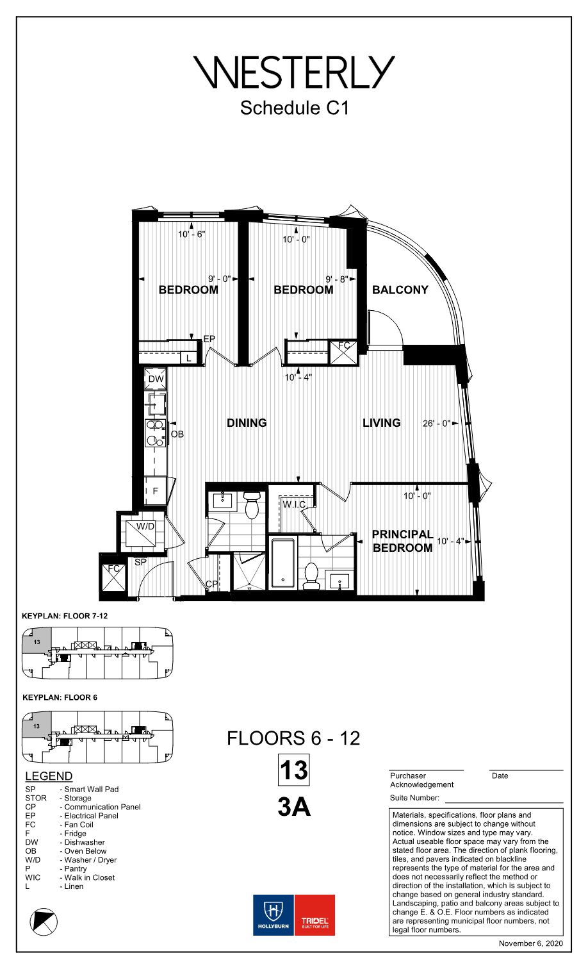
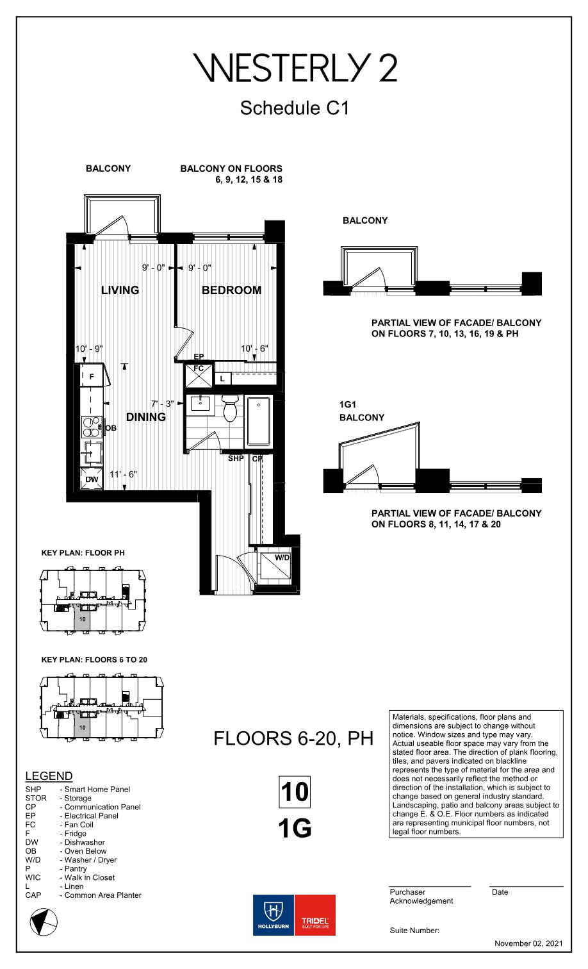
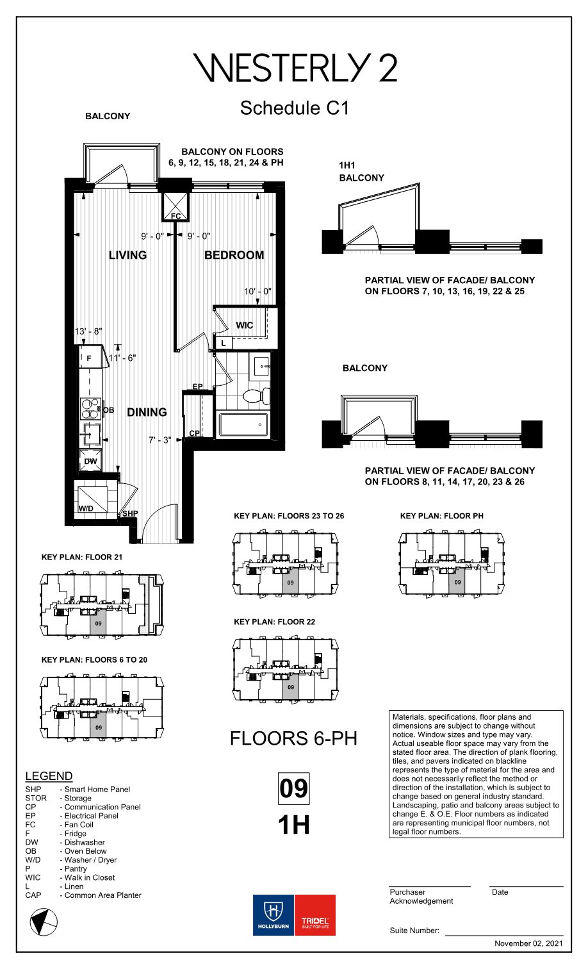
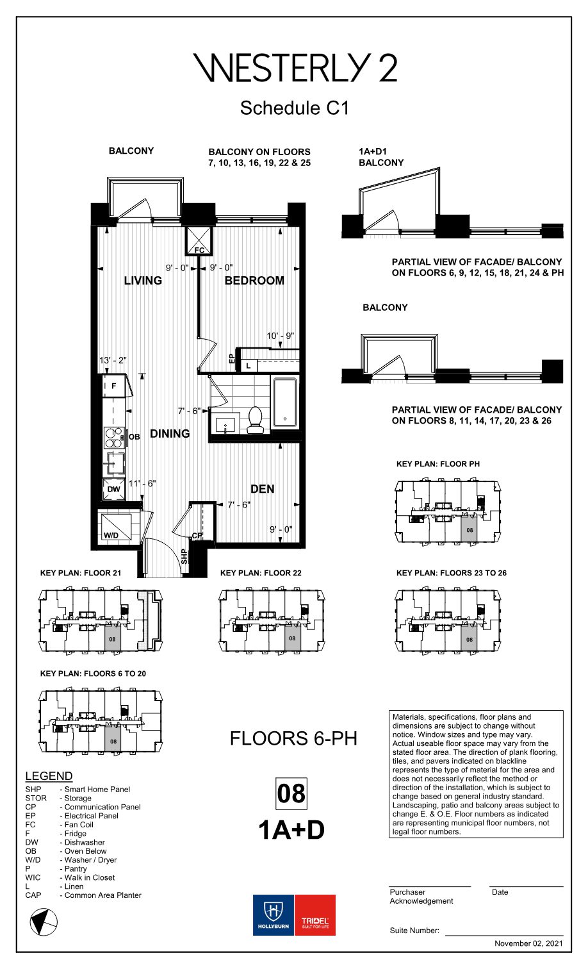
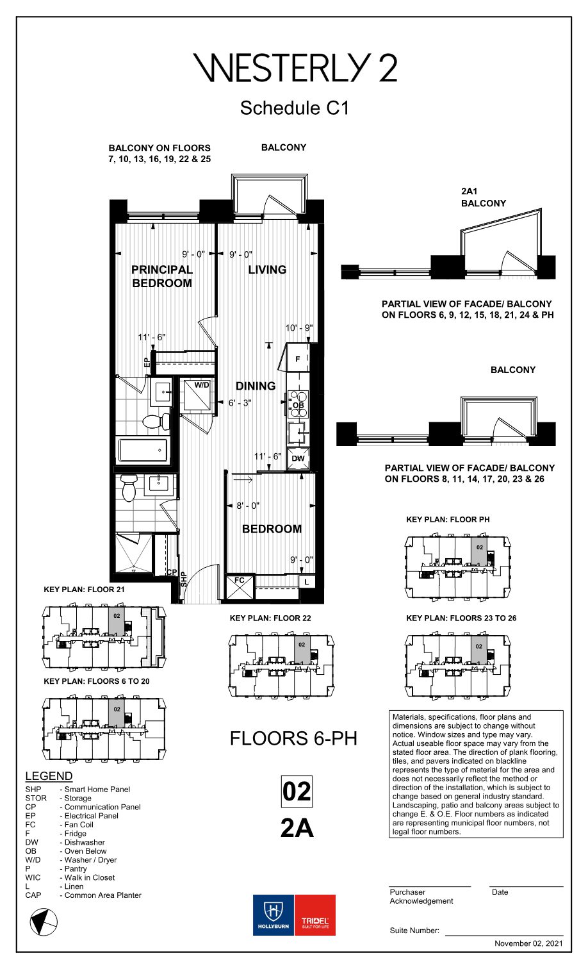
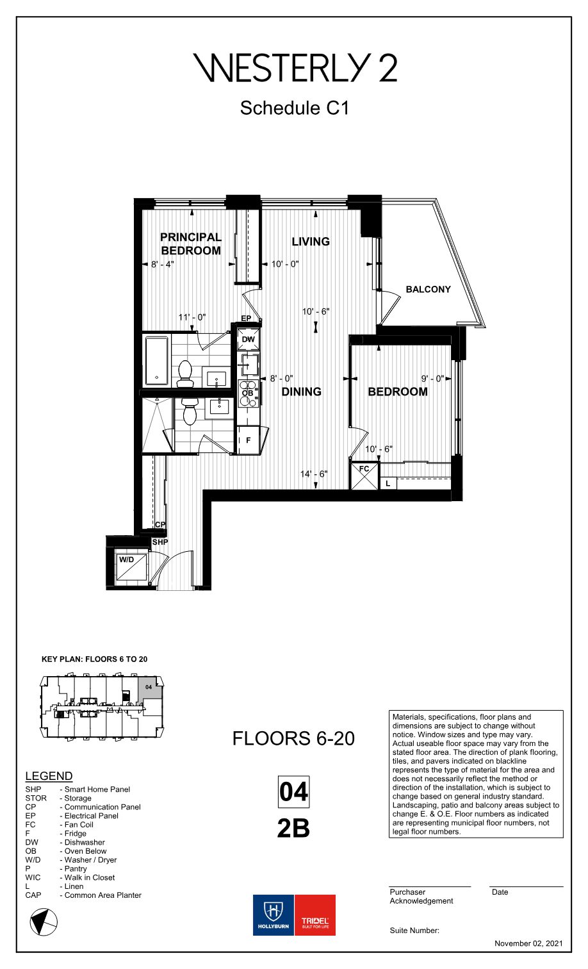
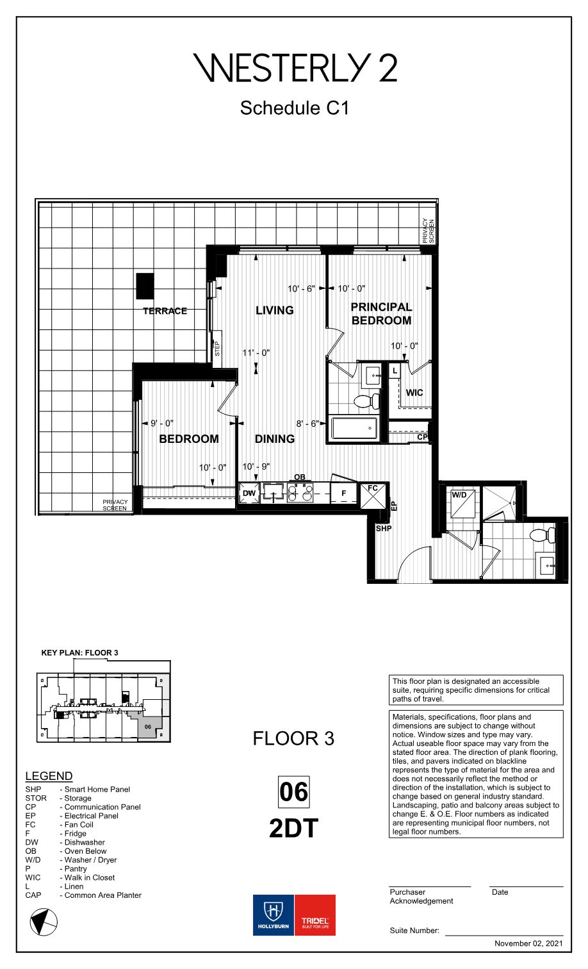
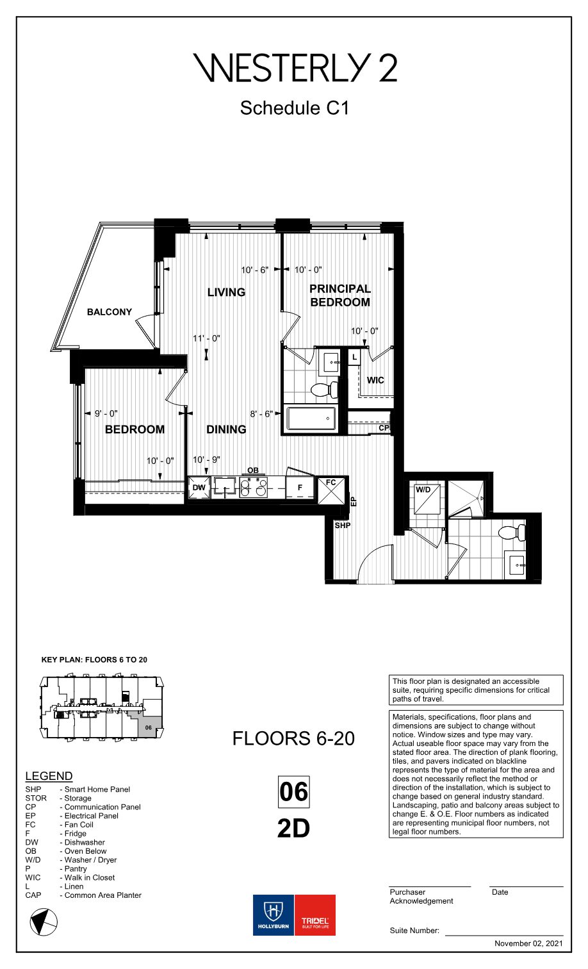
Find the layout that fits your life
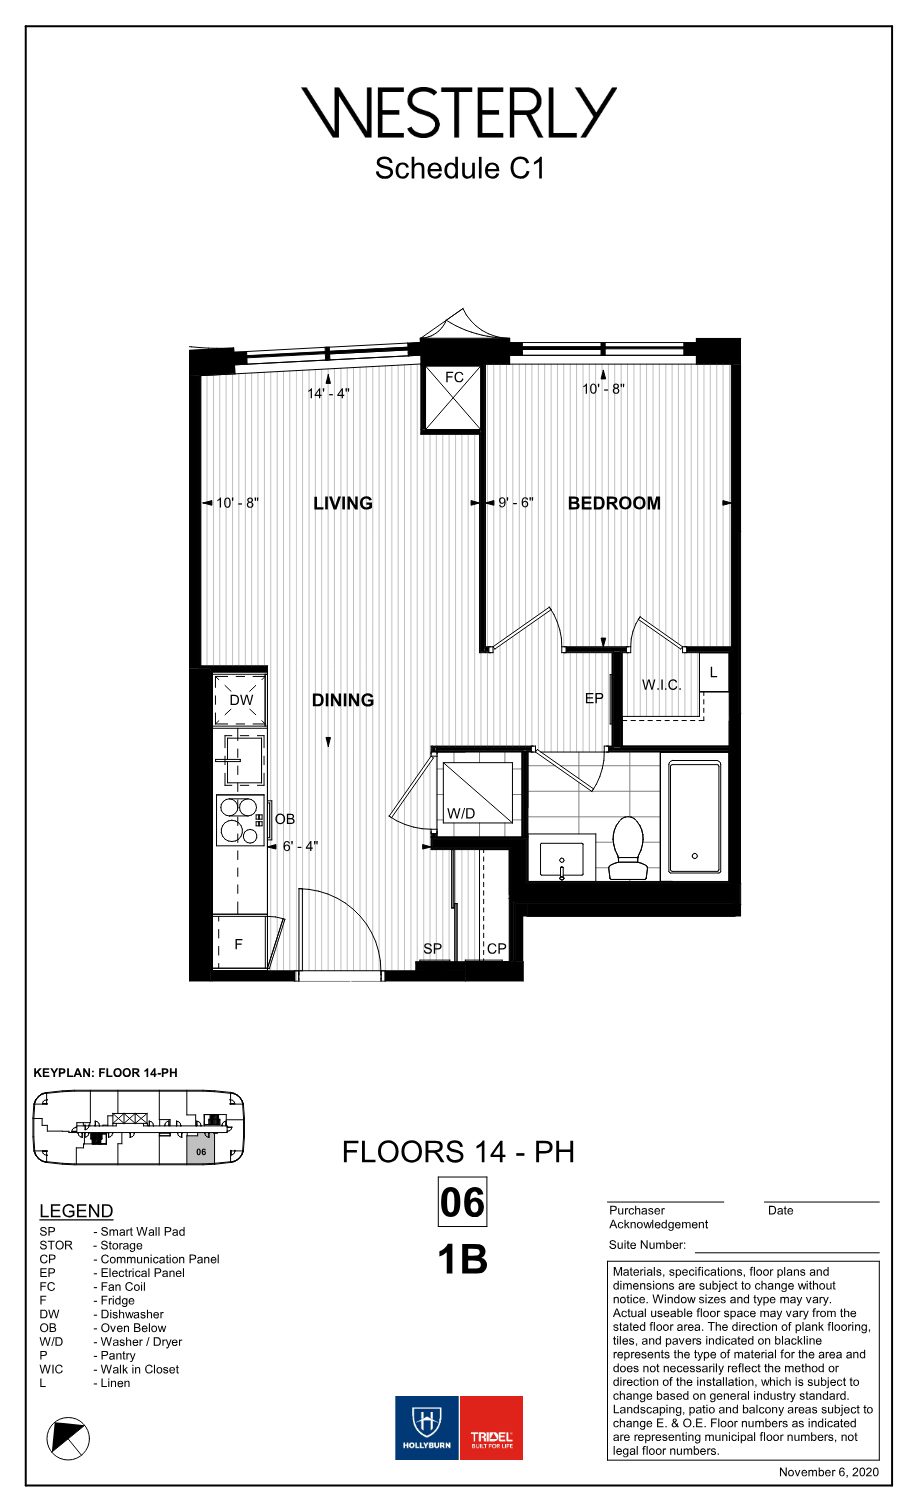
From efficient one-bedrooms to a three-bedroom with nearly 1,000 sf, plus layouts with dens, a media room, curved balconies and a private terrace.
Westerly
Westerly 2
Also Available
Suites 2113 & 2204
2 Bed · 872 sf · NE
3 Bed · 842 sf · SE
Ownership at a Glance
The numbers, up front
Everything you need to plan your purchase, straight from the current price lists.
Occupancy
Move-In Ready
Suites are finished and listed as ready for occupancy.
Parking
$59,000
Available for purchase. Monthly maintenance $99.28.
Lockers
From $5,000
Available for purchase. Monthly maintenance $31.35.
Metering
Individual
Suites are individually metered for electricity, heating, cooling, and hot and cold water.
Property Taxes
≈ 1%
Not yet assessed; currently estimated at approximately 1% of the purchase price, subject to change.
Accessibility
2D & 2DT
Designated accessible suite designs, with specific dimensions for critical paths of travel.
Presented by

Your Westerly advisor
One point of contact for pricing, availability, rebate questions and private viewings.
Shan Tharmalingam
Salesperson · Listing Agent
Ready to compare suites side by side and walk you through the promotional and net pricing. Send a message through the form and Shan will be in touch.
Register →
Built. Finished. Ready.
Your keys could be the next thing you pick up.
Promotional pricing applies to specific listed suites and can change without notice. Register today for current availability at Westerly and Westerly 2.
Register →* Prices and specifications are subject to change without notice. E. & O.E. Westerly pricing per price list dated July 30, 2026; Westerly 2 pricing per price list dated August 26, 2026. Promotional prices are inclusive of HST. Sizes are approximate; actual usable floor space may vary from the stated floor area.
** Estimated monthly maintenance fees exclude parking, locker maintenance and Rogers monthly internet service.
*** Net prices reflect the estimated net Ontario Enhanced New Home Rebate ("ENHR") amount. Actual purchase prices, taxes payable and rebate eligibility will be determined based on the approved legislation and the purchaser's individual circumstances. Net pricing assumes the purchaser qualifies for the rebate and assigns it to the builder. No representation or warranty is made regarding the availability or amount of any such rebate.
Floor plans, materials, specifications and dimensions are subject to change without notice. Window sizes and types may vary. Landscaping, patio and balcony areas are subject to change. Floor numbers shown are municipal floor numbers, not legal floor numbers. Renderings and photography are for illustrative purposes.