Wasaga Walk Townhomes by the Beach Register
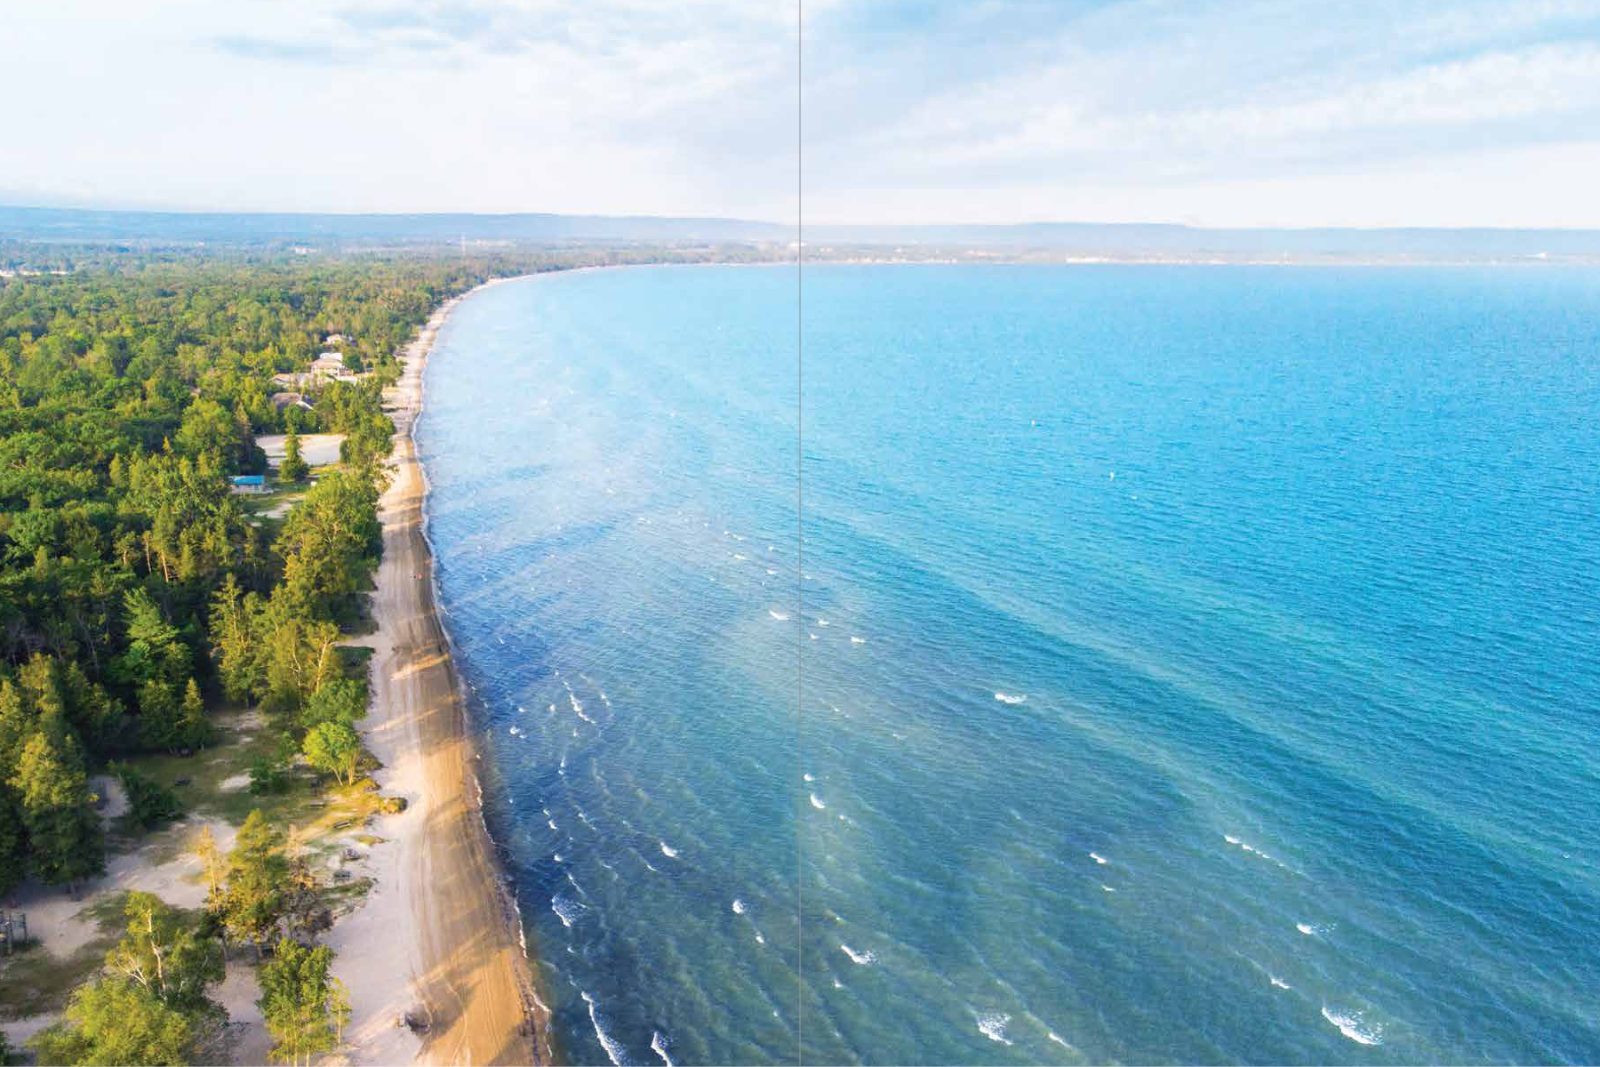
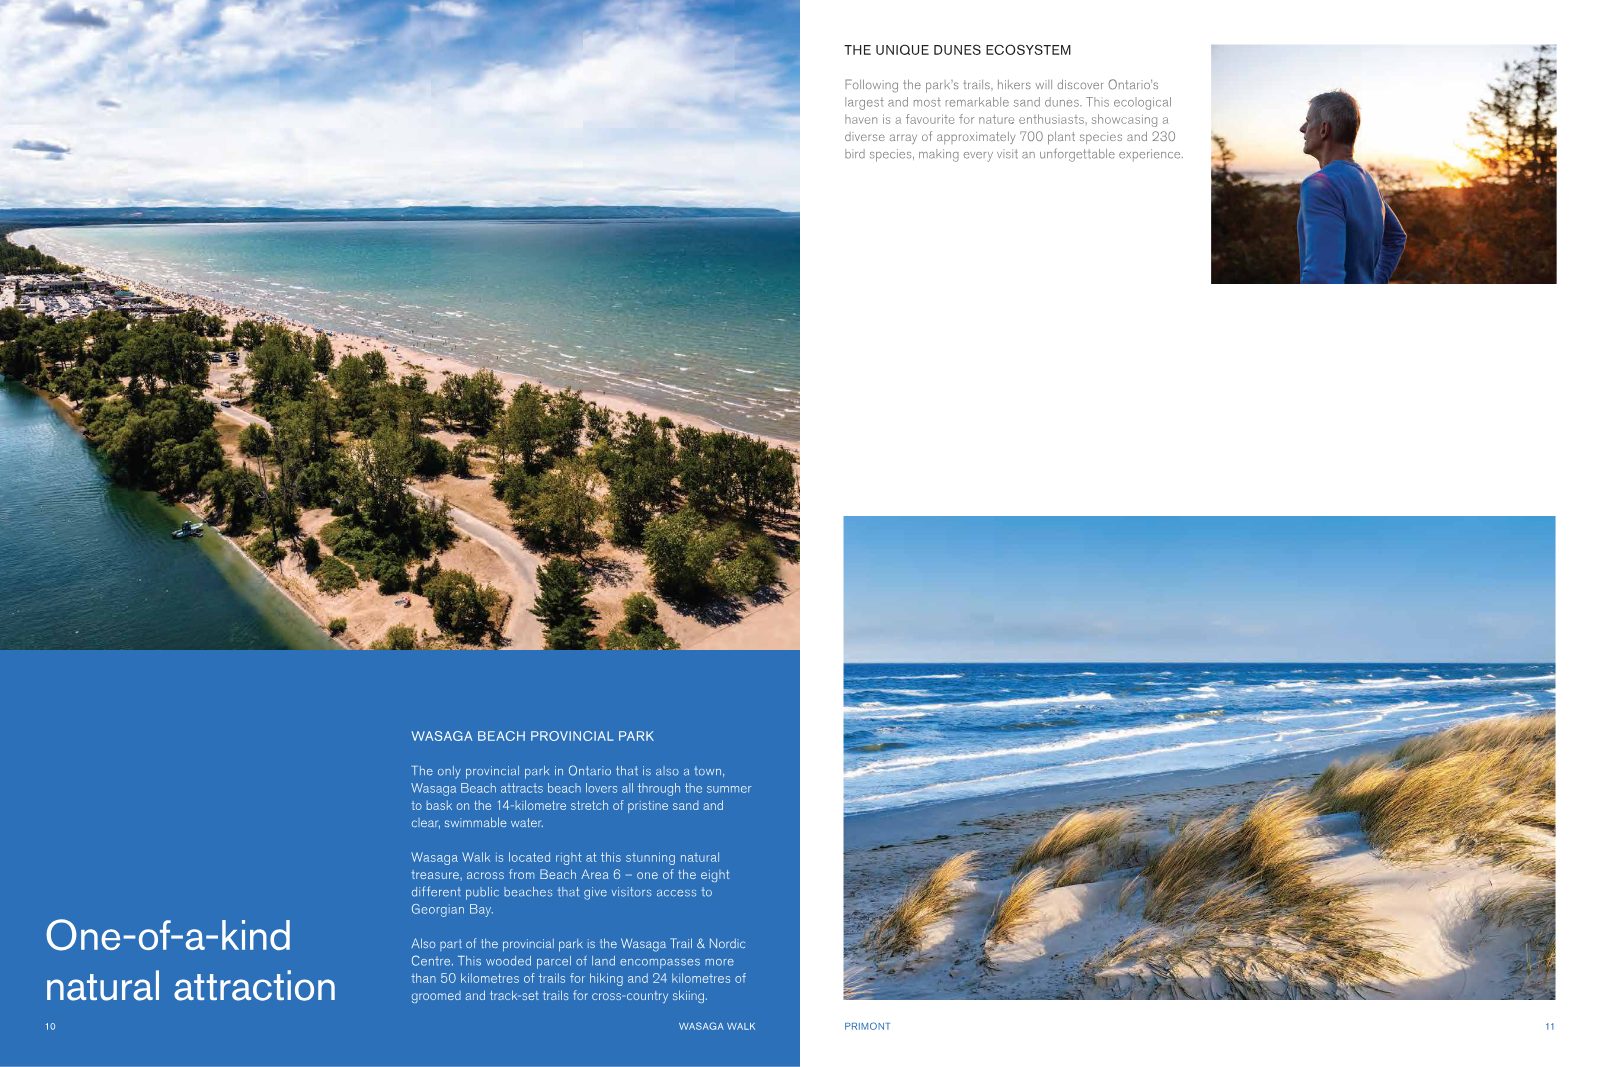
Aerial view of the Wasaga Beach shoreline, forest meeting the turquoise waters of Georgian Bay
Grand Opening Pricing

Wasaga Walk

Townhomes by the Beach · by Primont

Over 300 traditional and back-to-back townhomes nestled in woodlands on Mosley Street — across from Beach Area 6, steps from the golden sands of Georgian Bay.

From$449,990
OccupancyFall 2027
Approx. POTL$169/mo
Steps toBeach Area 6

Register Now

Beachside townhomes from the $449,990s — at grand opening pricing.

Grand opening pricing is the opening chapter of any new community. Register with Jiten Tanna to receive the details you need to choose your home with confidence.

  • Pricing & availability for traditional and back-to-back towns
  • Complete floor plans — Madison, Oliver & Ethan collections
  • East & West Phase site plan and community details
  • One-on-one guidance on deposits, POTL fees and next steps

Request the Wasaga Walk Package

Share your name, email and phone, plus any questions in the message field — Jiten will follow up personally.

Register your interest

Complete the form and REMAX Metropolis will follow up with details.

REMAX Metropolis Realty, Brokerage · Independently Owned & Operated · Unsubscribe

Information on this page is provided for general marketing purposes and may not be current. Pricing, availability, incentives, sizes, floor plans, and occupancy for pre-construction projects are set by the developer and are subject to change or withdrawal without notice. This is not an offer or a representation of fact; errors and omissions excepted. Please contact your REMAX Metropolis Realty representative to confirm the most up-to-date information on this project before relying on it.

Prices, sizes and specifications are subject to change without notice. E.&O.E.

300+Townhomes
2Phases · East & West
1,234–1,659Sq. Ft.
3–5Bedroom Options
14 kmOf Pristine Beach
Fall 2027Move-in Starting
Wasaga Beach Provincial Park aerial and windswept sand dunes along Georgian Bay

The Location

Across the street from the world's longest freshwater beach.

Wasaga Walk sits in the tranquil west end of Wasaga Beach, right at Wasaga Beach Provincial Park — the only provincial park in Ontario that is also a town.

Area 6

Directly across from Beach Area 6, one of eight public beaches giving access to Georgian Bay.

Hwy 26

Only seconds from Highway 26 — a quick route into Collingwood, Barrie or Alliston for work or leisure.

50+ km

Of hiking trails at the Wasaga Trail & Nordic Centre, plus 24 km of groomed cross-country ski trails.

Blue Mtn

Minutes beyond Collingwood to Ontario's number one skiing and snowboarding destination.

The Homes

Two collections. A variety of elevations.
One beach-side address.

Smart layouts tailored for growing families, first-time buyers and those who love to entertain — crafted by Primont with exceptional attention to detail and modern design.

Wasaga Walk TownhomesTraditional Towns

Traditional Towns

Open-concept living made for hosting, with private outdoor space and green space views.

1,350–1,659Sq. Ft.
3–5Bedrooms
2.5–3.5Baths
  • Finished basement option with bedroom & full bath
  • Practical mudrooms
  • Private outdoor space & green space views
  • Oliver & Ethan models · Elevations A, B & C
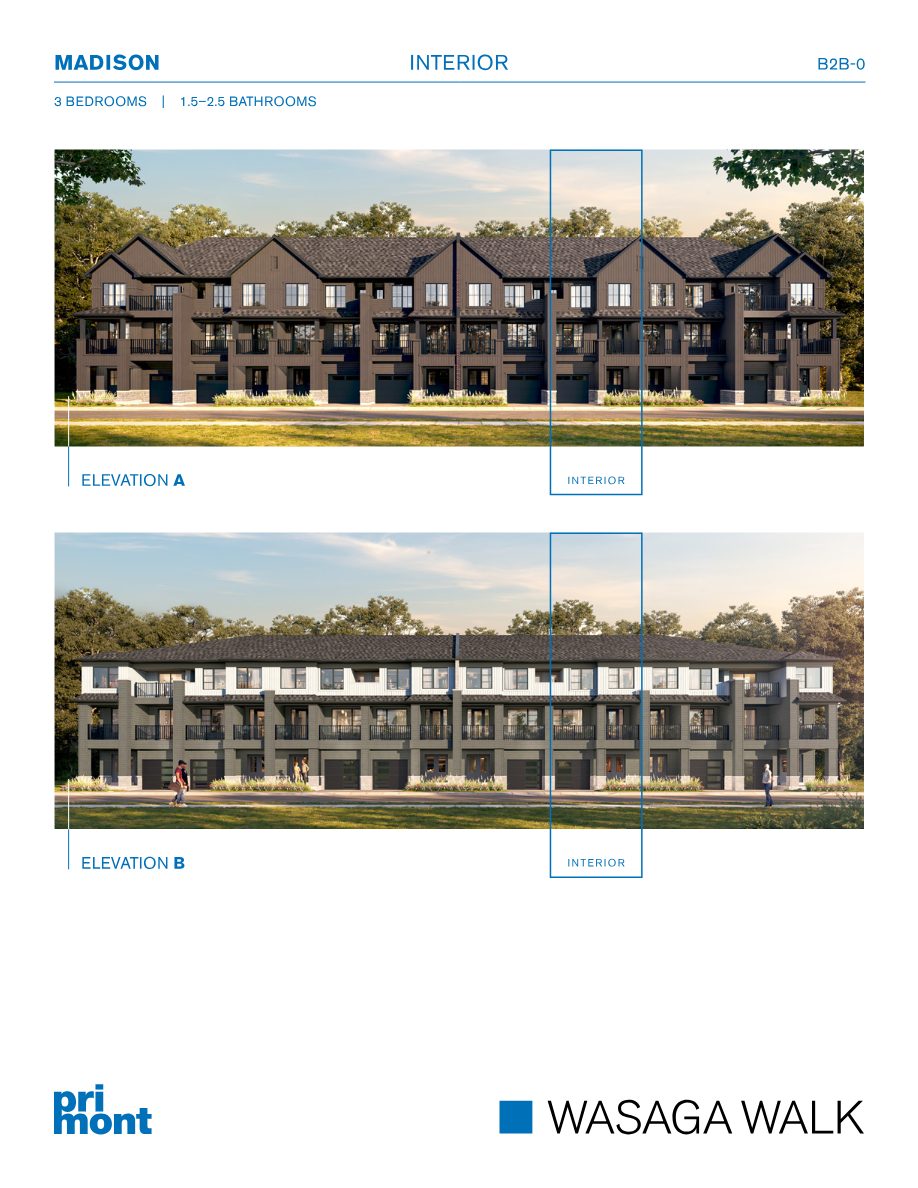
Madison back-to-back townhome elevations A and B rendering

Back-to-Back Towns

Three-storey homes built for first-time buyers, crafted for open-concept living.

1,234–1,576Sq. Ft.
3–4Bedrooms
2.5Baths
  • Covered second-floor balcony off the great room
  • Kitchen island in select layouts
  • Deeper garage for extra storage
  • Work-at-home space on the ground floor (Madison)

Madison

Back-to-Back · Interior, End & Corner

3 bedrooms · approx. 1,234–1,288 sq. ft. Ground-floor work-at-home nook, covered balcony and an optional primary ensuite.

Oliver

Traditional · Interior, End & Corner

3–4 bedrooms · approx. 1,330–1,432 sq. ft. Primary ensuite with walk-in closet, plus an optional finished basement bedroom.

Ethan

Traditional · Interior, End & Corner

3–5 bedrooms · approx. 1,549–1,641 sq. ft. Optional 4-bedroom second floor and a finished basement with recreation room.

Register

Floor Plan Preview

A look inside the Madison.

Three thoughtfully stacked levels — work-at-home and garage on the ground floor, open kitchen and great room opening to a covered balcony, and three bedrooms above. Register for the complete Oliver and Ethan plans.

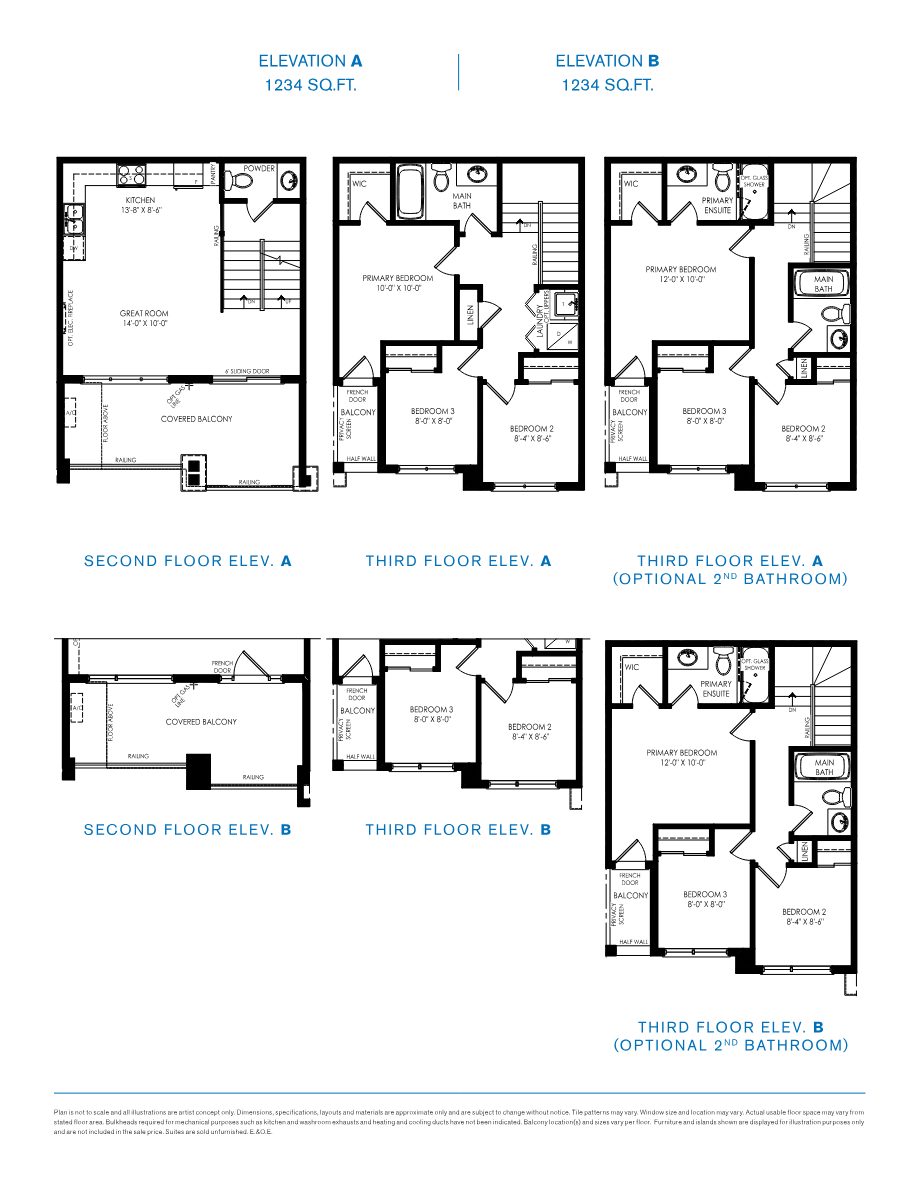
Madison interior unit second and third floor plans, 1,234 square feet
Madison InteriorApprox. 1,234 sq. ft. · Upper floors
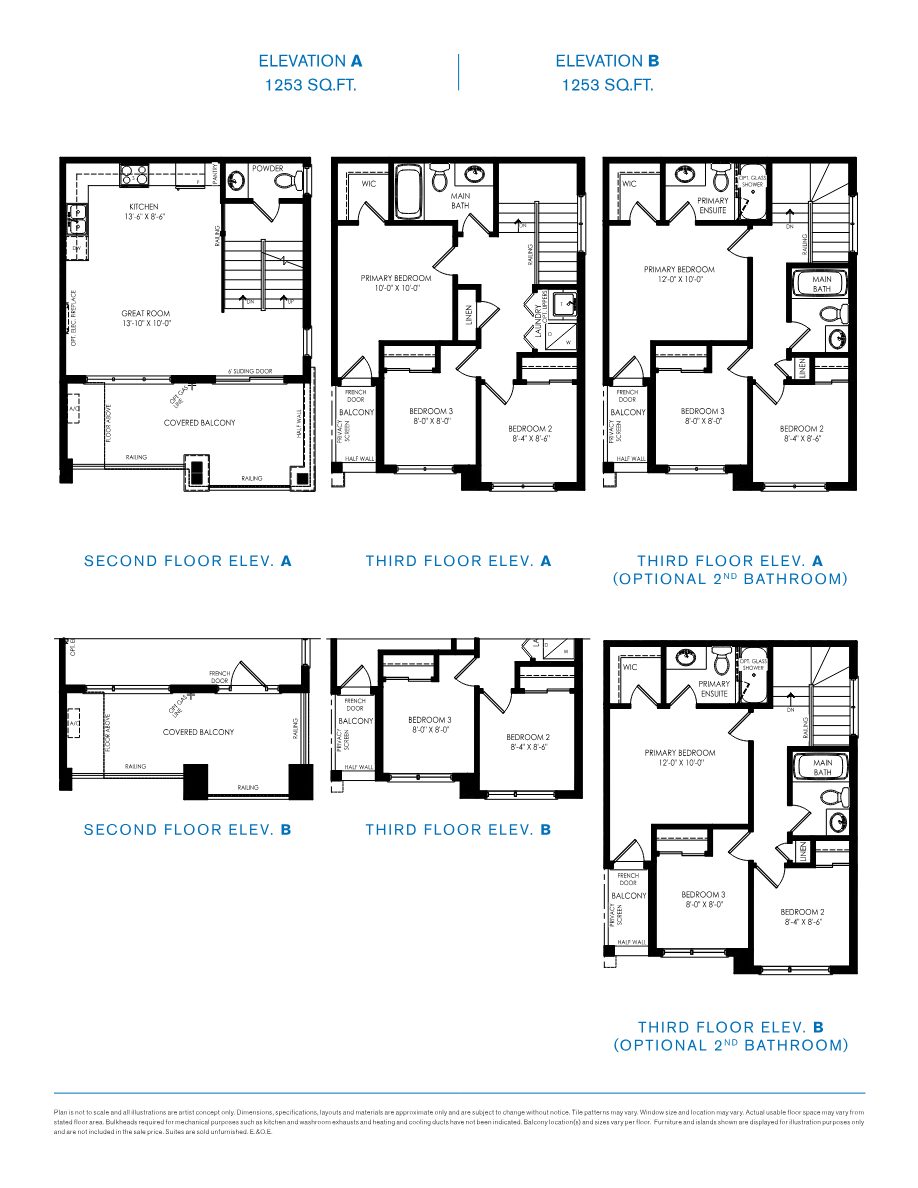
Madison end unit second and third floor plans, 1,253 square feet
Madison EndApprox. 1,253 sq. ft. · Upper floors
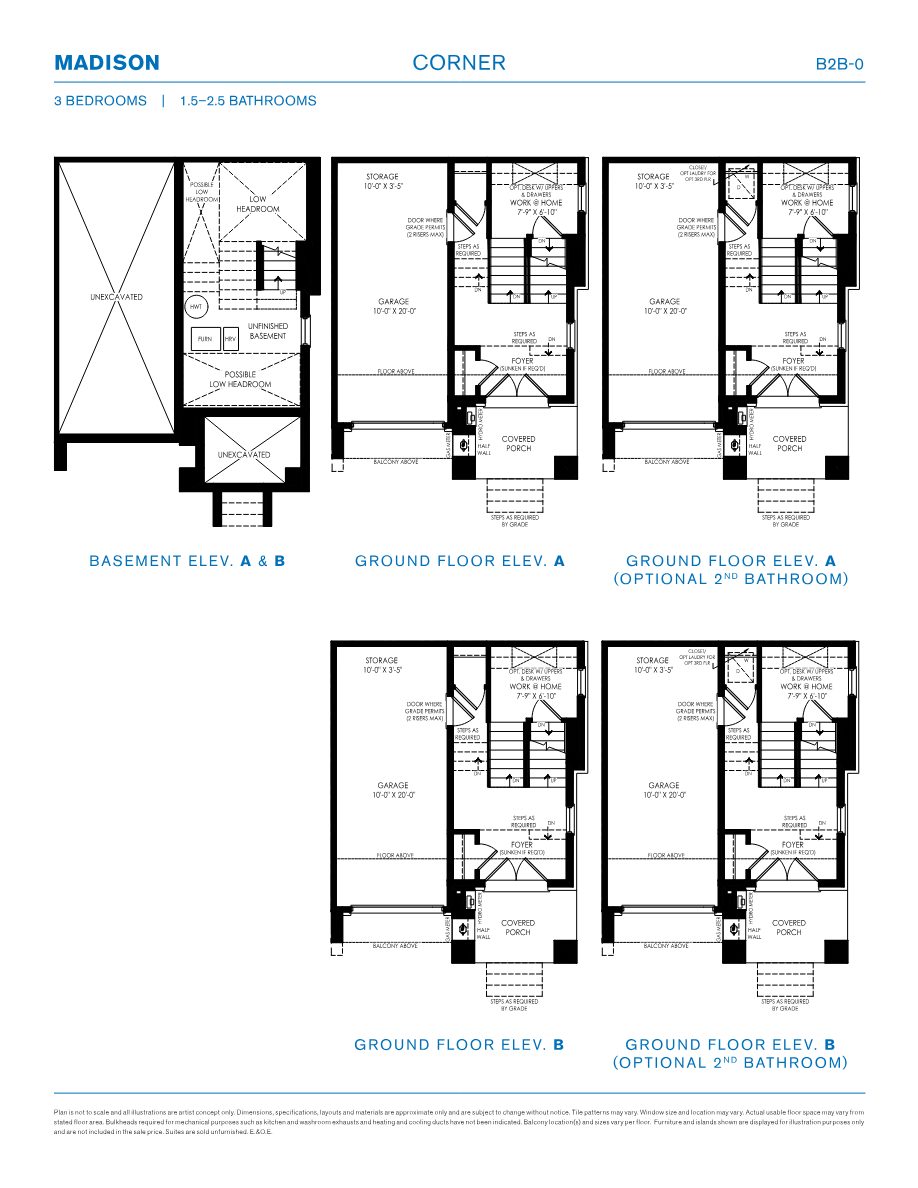
Madison corner unit basement and ground floor plans with work-at-home space
Madison CornerApprox. 1,288 sq. ft. · Basement & ground floor

Plans are not to scale and are artist's concept only. Dimensions and specifications are approximate and subject to change. E.&O.E.

Included · Futura by Primont

Smart-home and EV-ready, from day one.

Futura is offered at every new Primont home — flexible layouts, smart features and provisions for future technology for a home that's ready for what's to come.

01

Charged & Connected

USB/USB-C outlets built into the kitchen and each bedroom.

02

Safer Entrances

Motion-activated front door light for security and convenience.

03

Smart Thermostat

Climate control that adapts to your lifestyle, year-round.

04

Camera Doorbell

See and speak to visitors from anywhere.

05

EV-Ready Garage

Pre-wired with conduit for a future EV charging station.

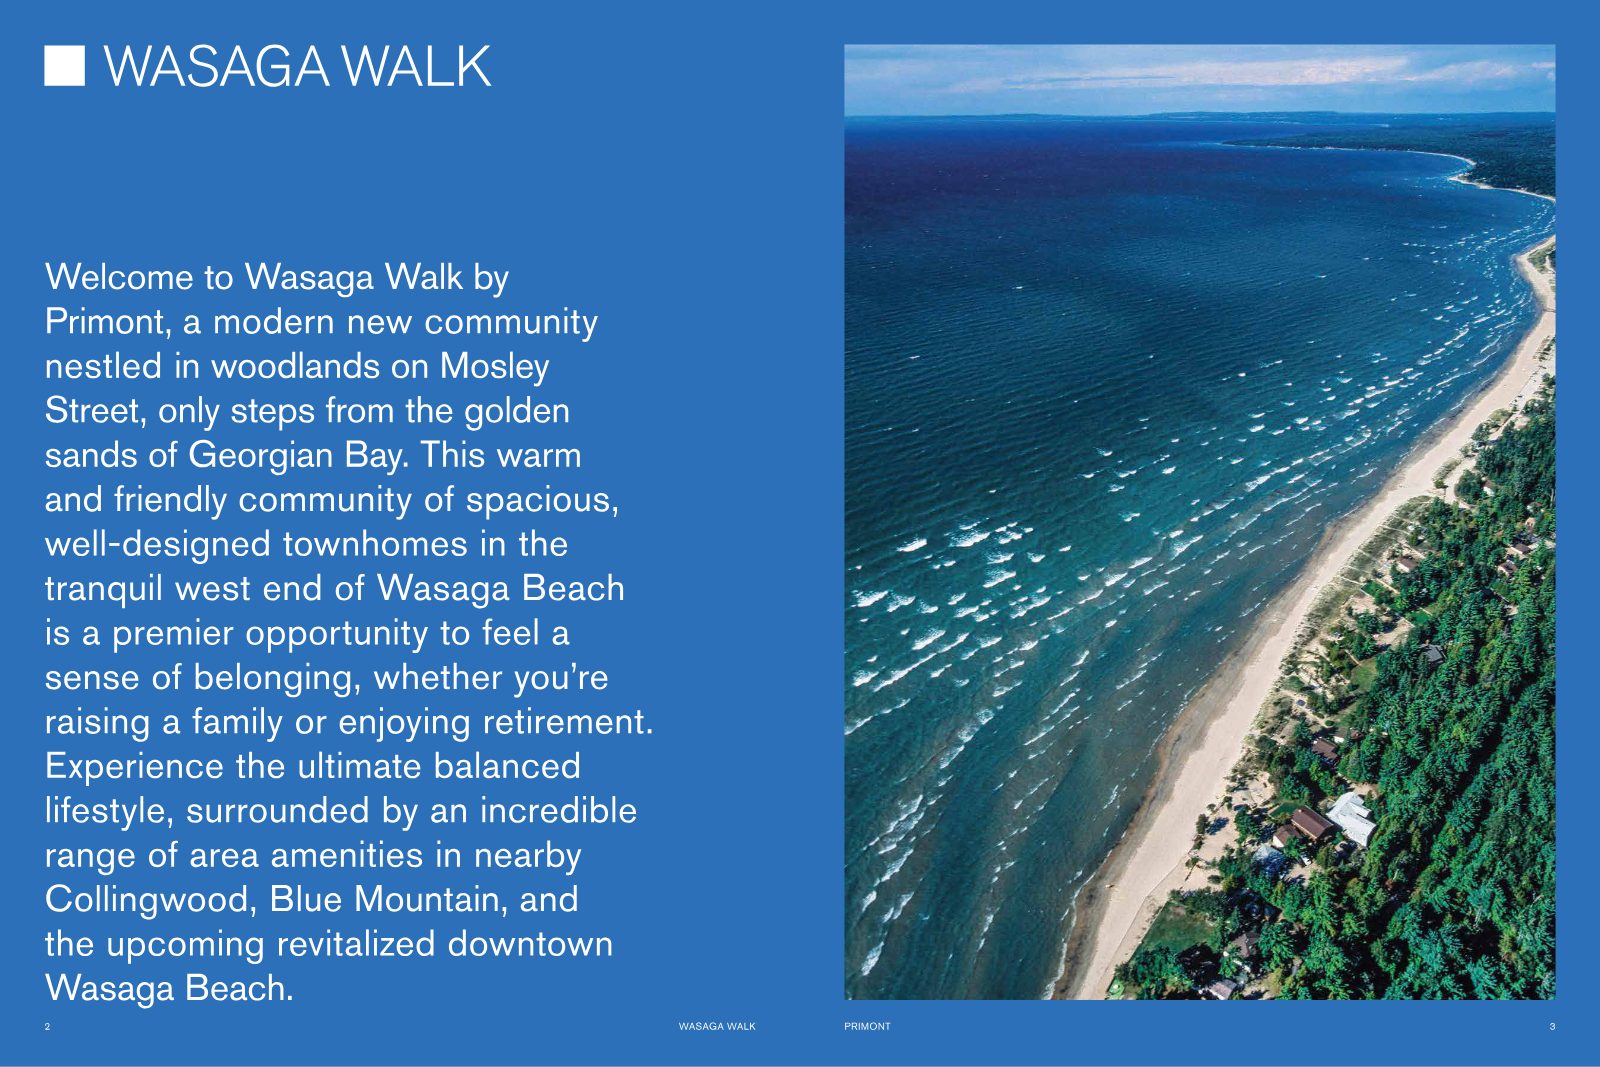
Welcome to Wasaga Walk brochure spread with aerial of Georgian Bay shoreline

The Community

A close-knit community designed for a life well-lived.

Each phase of this master-planned neighbourhood is surrounded by green space and thoughtfully landscaped areas, with pedestrian pathways throughout.

Park

The East Phase features a new on-site park with multiple play structures — a place for kids to make friends while parents connect.

Trails

Surrounded by trails and woodlands connected to Wasaga Walk — fall colours usually peak around Thanksgiving.

For all

Whether you're raising a family or enjoying retirement, a premier opportunity to feel a sense of belonging.

Four-Season Living

Every season, a new reason to be here.

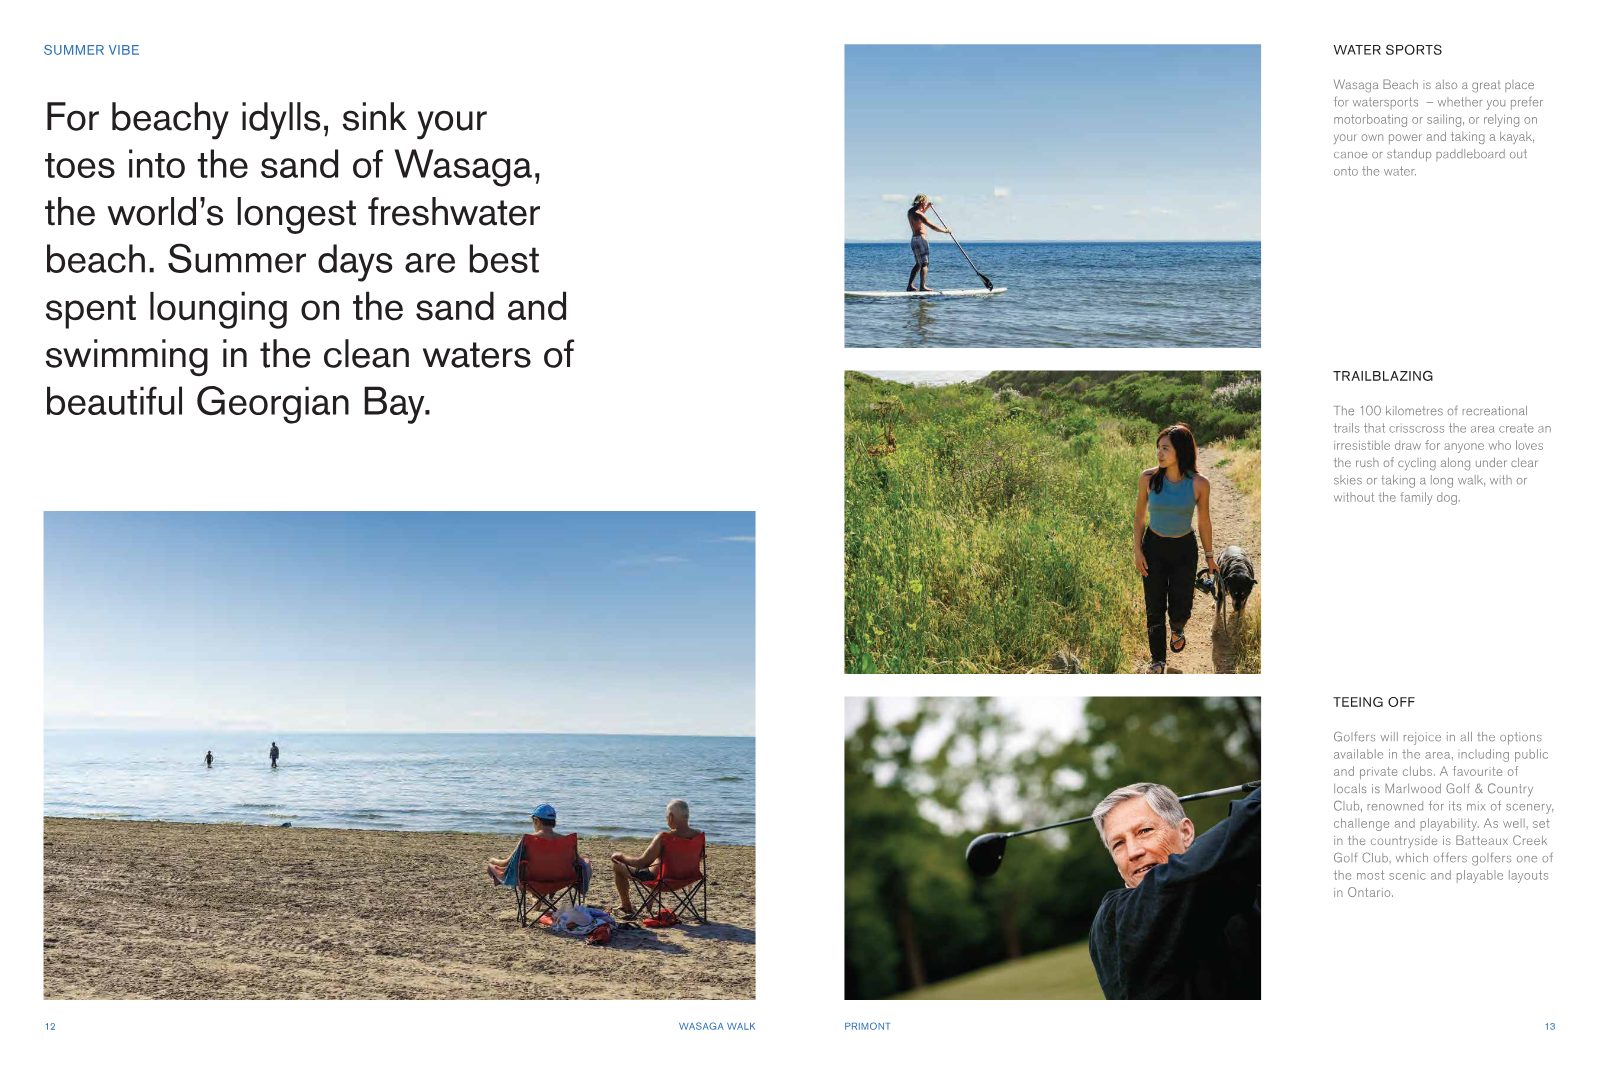
Summer days on the beach, snowy winters on the slopes of Blue Mountain, crisp autumn hikes and spring picnics under the serene white pines.

Summer

Swim, kayak, sail or paddleboard on Georgian Bay. Golf at Marlwood and Batteaux Creek.

Autumn

Woodland walks and farm stands overflowing with apples and pumpkins.

Winter

Cross-country skiing, snowshoeing and skating — plus Blue Mountain nearby.

Spring

Orchard blossoms and the Wasaga Beach Farmers Market on Mosley Street.

$625M+ Estimated capital costs · Downtown Master Plan

The Town of Wasaga Beach estimates full implementation of its Downtown Master Plan over the next 20 to 30 years at over $625 million.

Looking Ahead

Get in ahead of a revitalized downtown.

Just a short 10 km drive east, downtown Wasaga Beach is planned to take its place as one of the top tourism destinations in Canada.

  • New town centre with a main street connecting to the beach
  • Arts & cultural centre, upscale retail and a boardwalk
  • Trails, walkways & bike paths linking the whole community
  • Aligned with the Town's plan to provide a wider range of housing options

Source: Town of Wasaga Beach, Downtown Development (as cited in the Wasaga Walk brochure).

The Builder

Primont · 50 years of fine home building.

Building every home as if it's their own — Primont has built several outstanding communities of more than 5,000 homes in the GTA and around southern Ontario.

Grand Opening Pricing · From $449,990

Your townhome by the beach starts here.

Steps from Georgian Bay, minutes from Blue Mountain, with move-ins starting Fall 2027. Register for pricing, floor plans and availability.

Register

Presented By

Your Wasaga Walk advisor

Jiten Tanna, Sales Representative

Jiten Tanna

Sales Representative

Contact Jiten

Illustrations and renderings are the artist's interpretation. Prices, sizes and specifications are subject to change without notice. Pricing "from $449,990" refers to grand opening pricing; approximate monthly POTL fee of $169 and occupancy starting Fall 2027 are as provided and subject to change. The developer reserves the right to change, alter or remove any incentive or product feature at any time without notice. Floor plans are not to scale; actual usable floor space may vary from stated floor area. Not intended to solicit buyers or sellers currently under contract. E.&O.E.

Register
REMAX Metropolis Realty, Brokerage · Careers — join our team