Vellore Trails
Designer Townhomes and Limited Singles backing onto 1.6 km of serene woodlot trails — in an established, master-planned Vaughan neighbourhood at Weston Rd & Comdel Blvd.
Limited Time Bonus
Arista's current bonus package adds serious value on top of an already generous list of included features — but it's offered for a limited time only and subject to change without notice.
- $5,000 in Décor DollarsNo cash value
- 5 AppliancesStainless refrigerator, stove & dishwasher · white washer & dryer
- Central Air Conditioning
- Smart Home Bonus FeaturesSmart doorbell, smart thermostat, smart water detector, smart hub & 1-year remote access subscription
- ERVEnergy Recovery Ventilator
- Free Assignments
- Capped Development Charges*
*All prices and promotions are subject to change without notice. Premiums for some lots are not reflected. E.&O.E.
Get pricing, floor plans & availability
Register below and Marina will personally send you the latest price list, floor plans for every collection, and full details on the Limited Time Bonus — before it changes.
- Current pricing for Urban, Dual Frontage & Street Townhomes
- Floor plans and site plan to compare lots
- Lot & grading premium guidance from your own agent
- Updates on future detached homes
Register your interest
Complete the form and REMAX Metropolis will follow up with details.
REMAX Metropolis Realty, Brokerage · Independently Owned & Operated · Unsubscribe
Information on this page is provided for general marketing purposes and may not be current. Pricing, availability, incentives, sizes, floor plans, and occupancy for pre-construction projects are set by the developer and are subject to change or withdrawal without notice. This is not an offer or a representation of fact; errors and omissions excepted. Please contact your REMAX Metropolis Realty representative to confirm the most up-to-date information on this project before relying on it.
Nature at your back door. The city at your feet.
Arista is building on its success within the Vellore Woods master-planned community with an exclusive collection of Designer Townhomes and Limited Singles — carefully designed residences connected to walking, hiking and cycling trails and backing onto the lush Vellore Tract woodlot, right next to Comdel Park and St. Emily Catholic Elementary School.
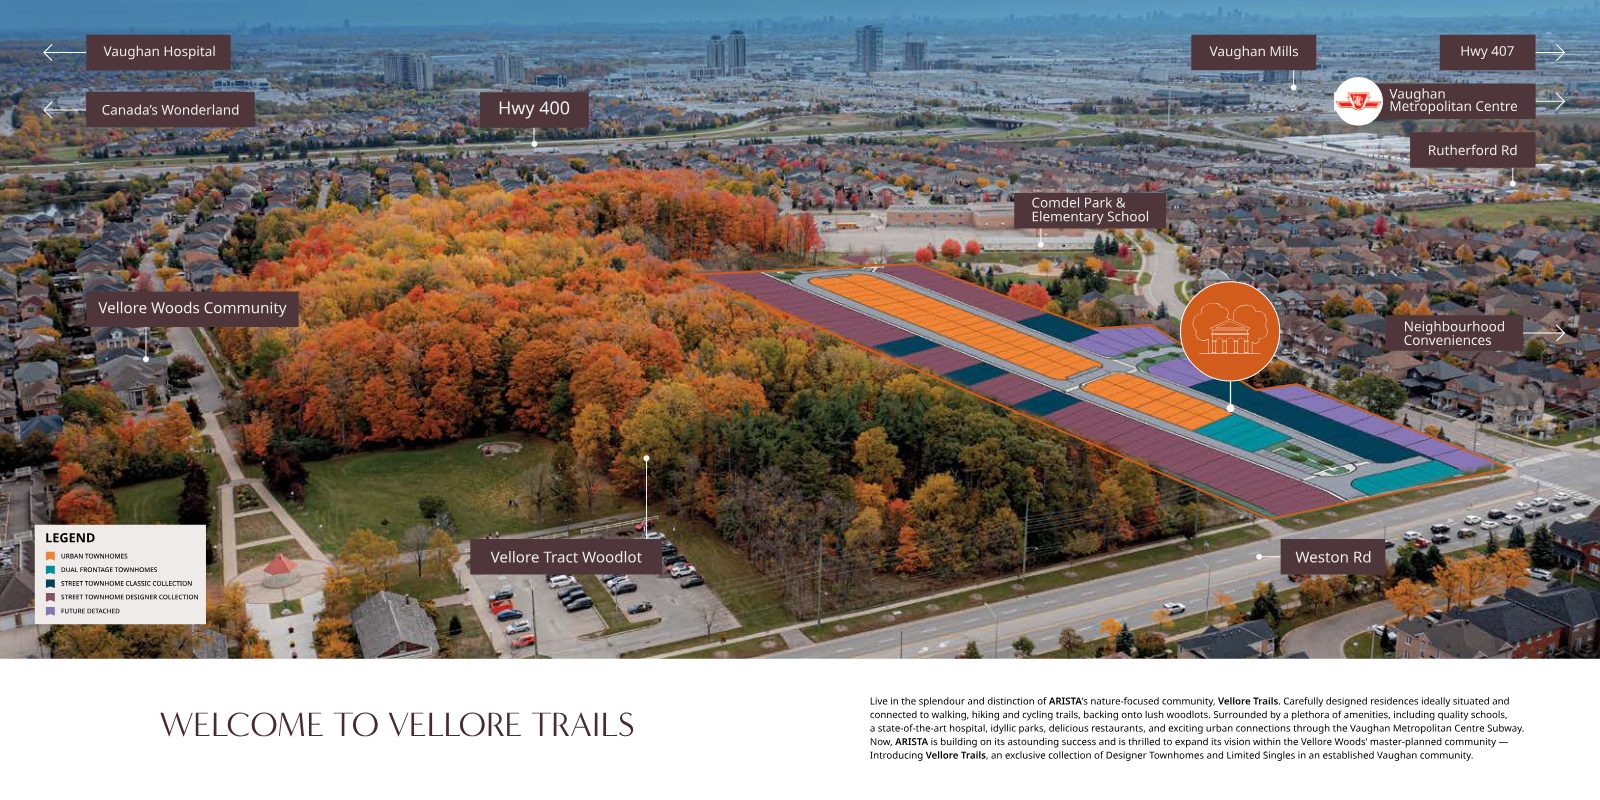
Aerial view: Vellore Trails between Weston Rd and the Vellore Tract Woodlot. Illustration only.
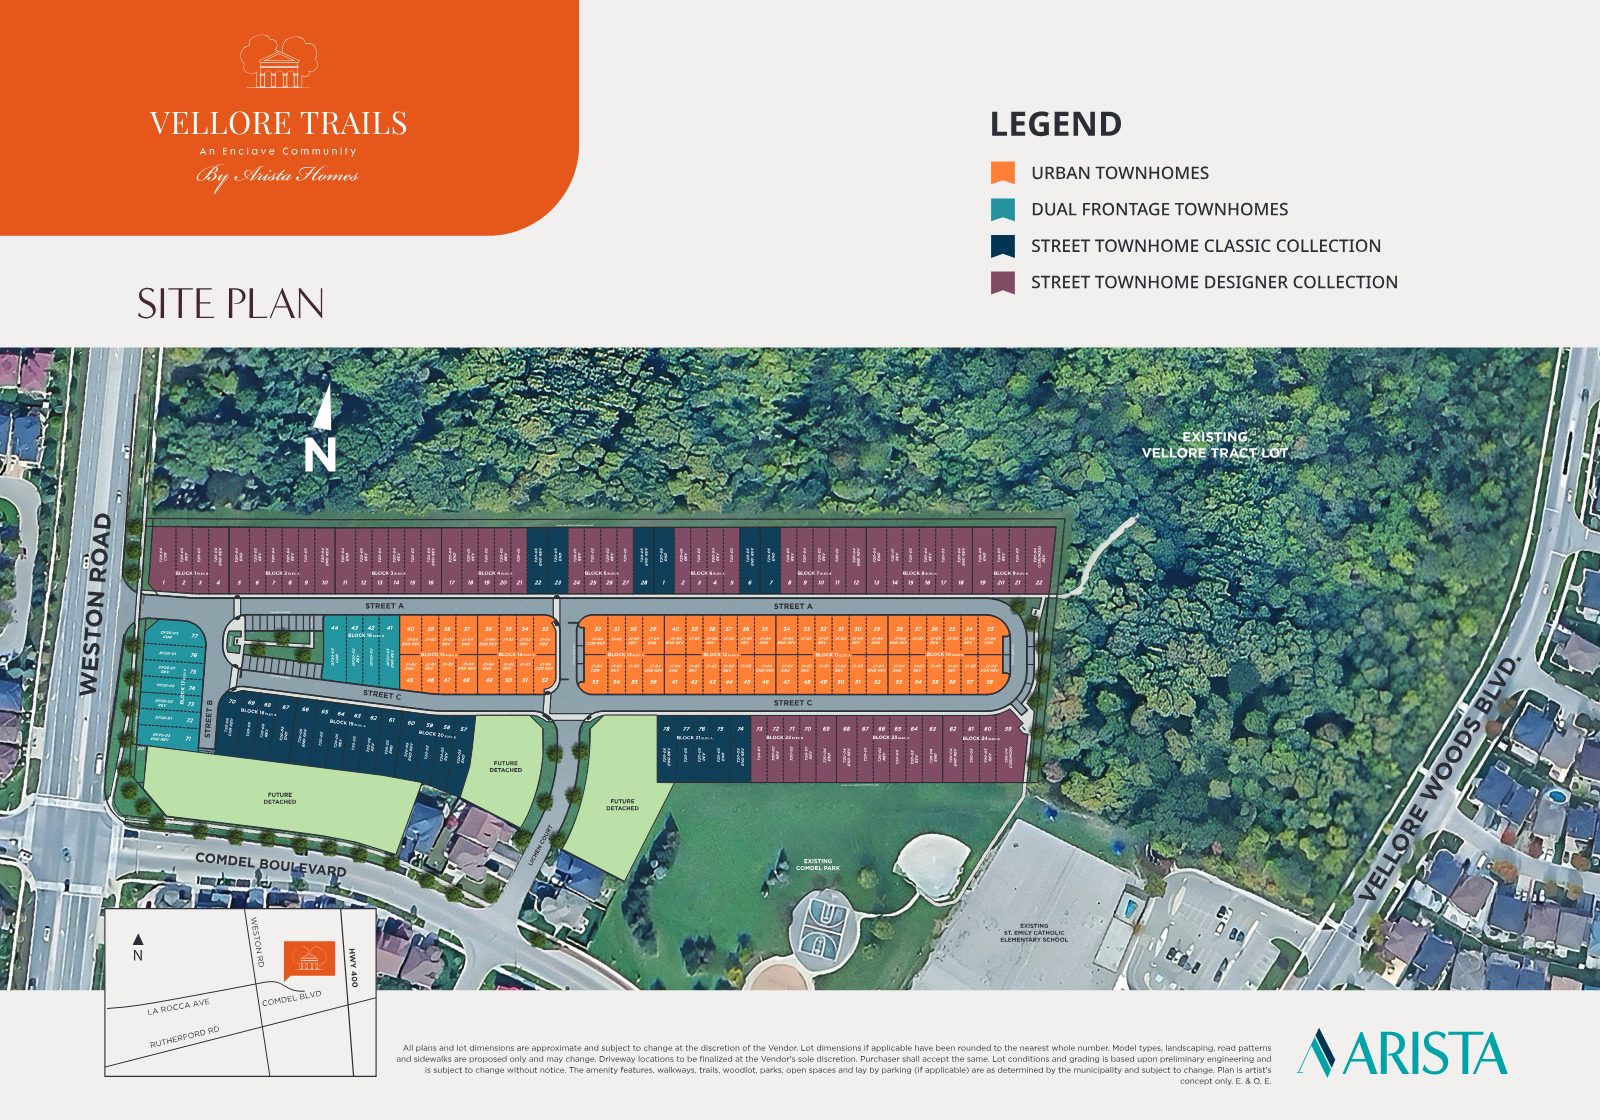
The site plan
Five distinct home types are thoughtfully arranged across the enclave — giving first-time buyers, growing families and move-up buyers a place to land in one of Vaughan's most established neighbourhoods.
- Urban Townhomes
- Dual Frontage Townhomes
- Street Townhome Classic Collection
- Street Townhome Designer Collection
- Future Detached
Designer Townhomes & Limited Singles
Bold & timeless designs by the award-winning Arista "A" Team — choose the collection that fits your life today and tomorrow.
Urban Townhomes
Contemporary town living within the enclave.
Dual Frontage Townhomes
A distinctive design with two front-facing elevations.
Street Towns · Classic
The Classic Collection of street townhomes.
Street Towns · Designer
The Designer Collection of street townhomes.
Future Detached
A limited release of single detached homes to come.
Find your floor plan
A preview of select designs. Register to receive the complete set of floor plans, elevations and current availability for every collection.
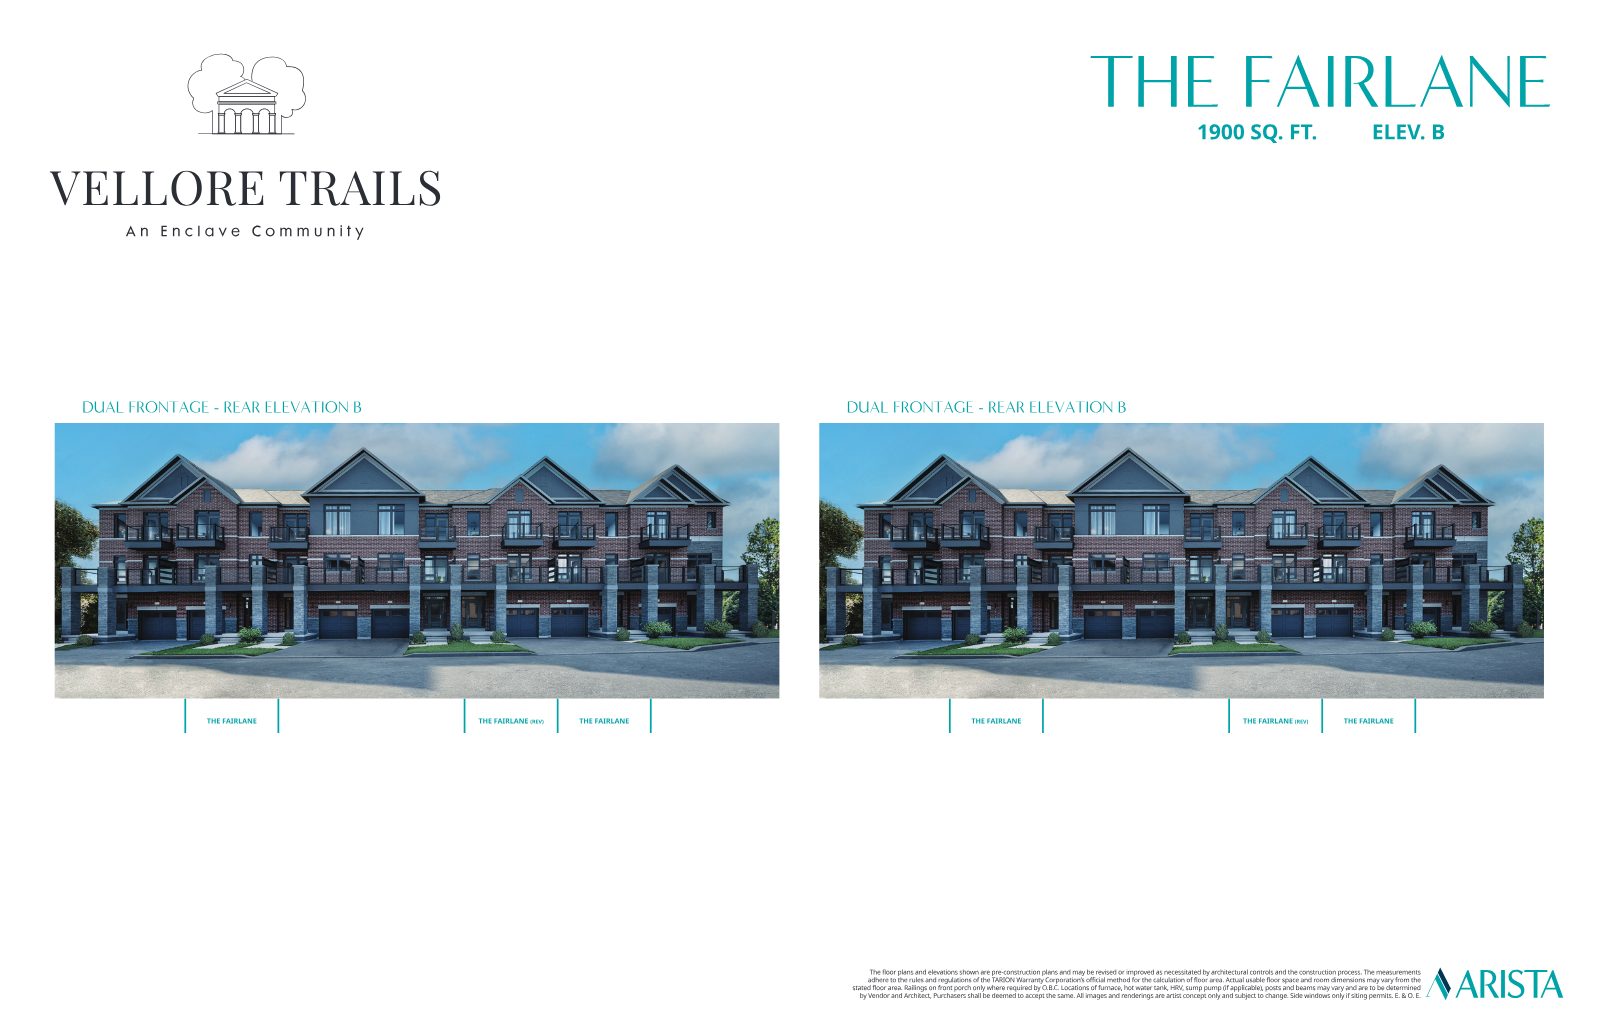
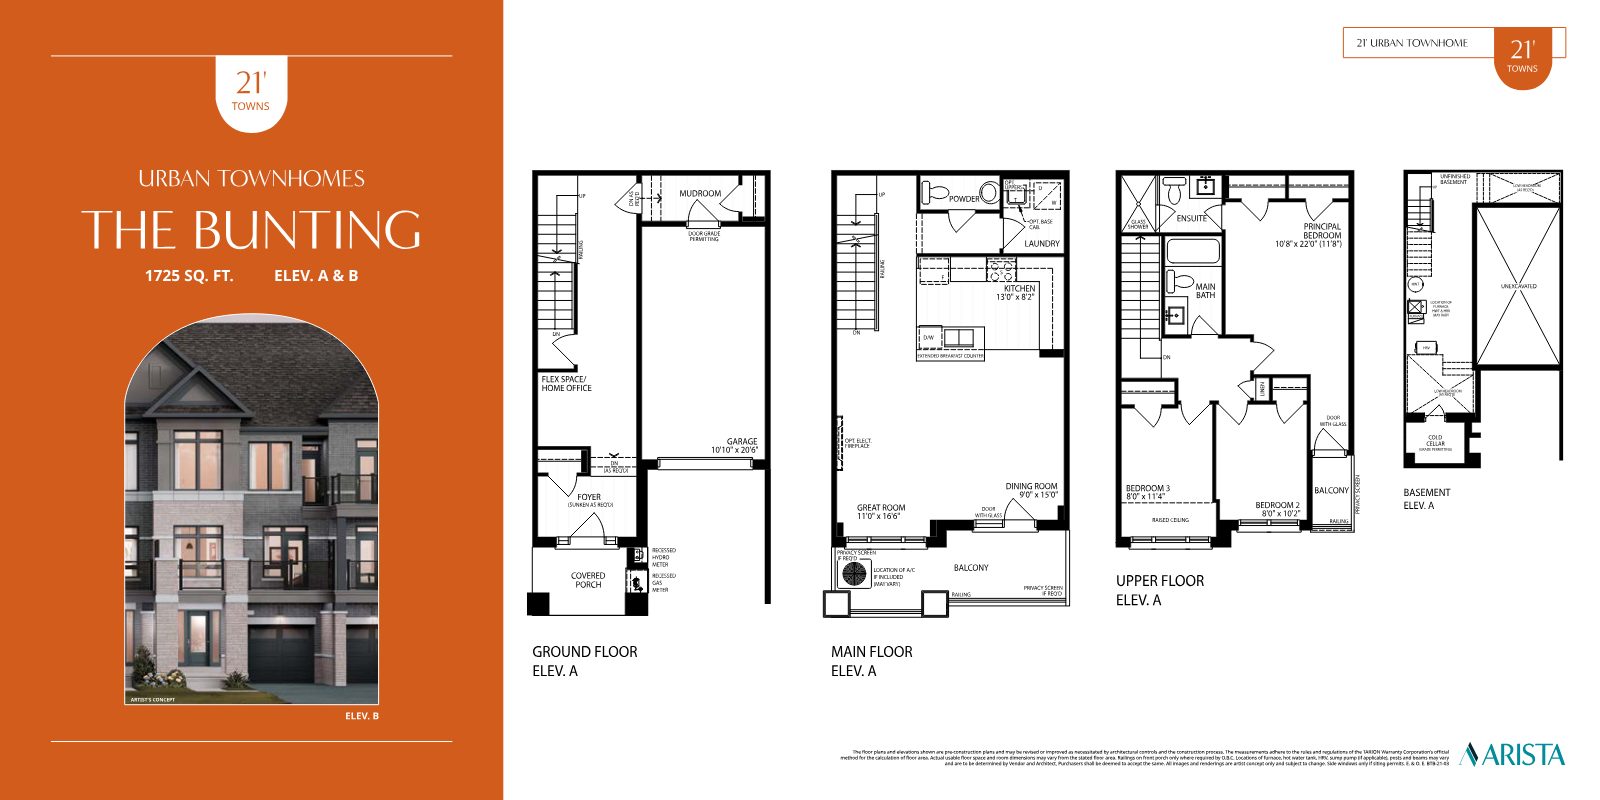
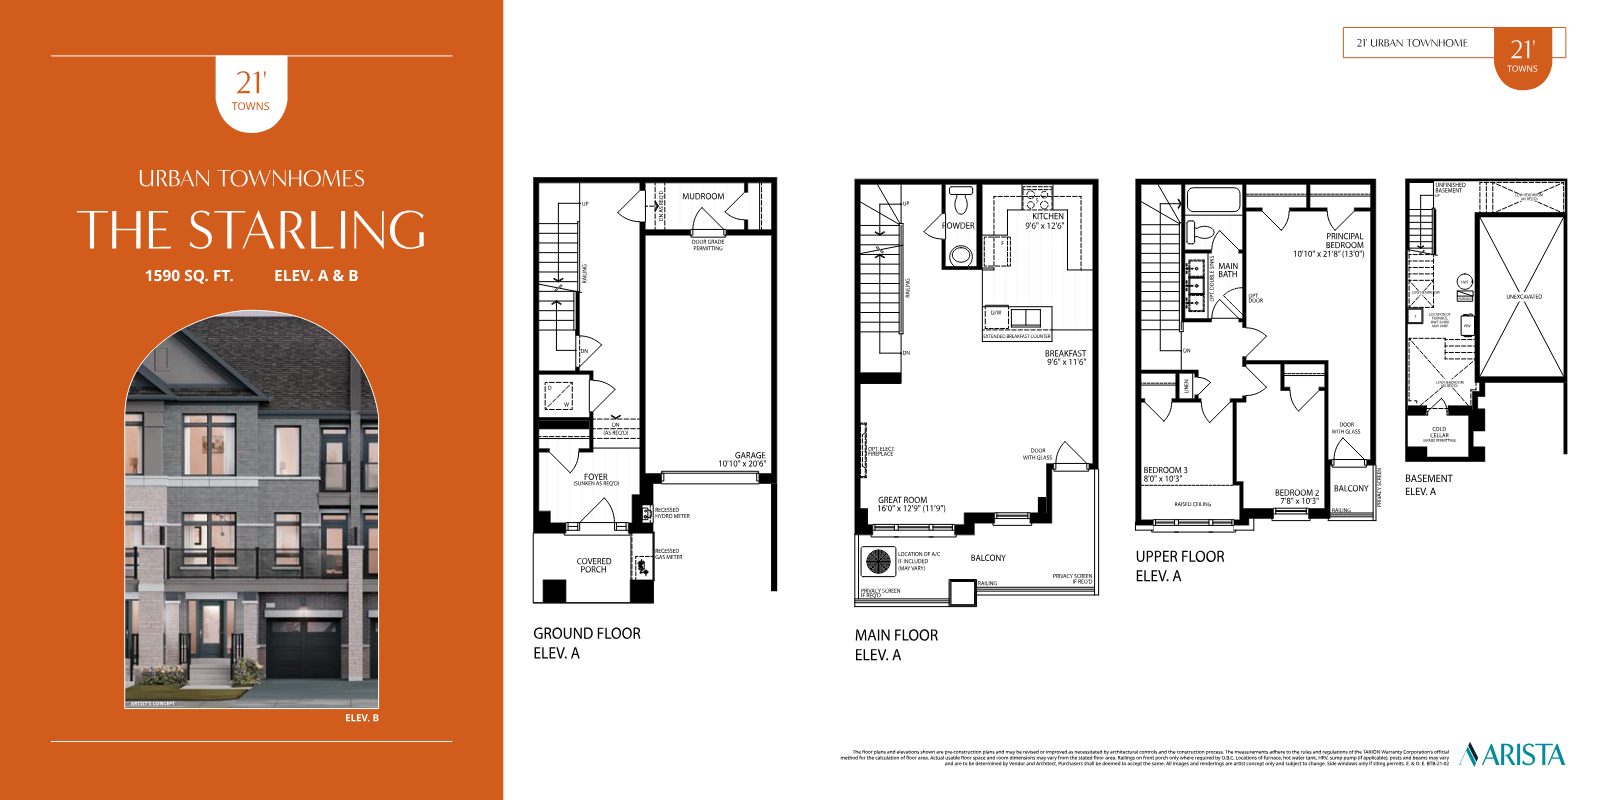
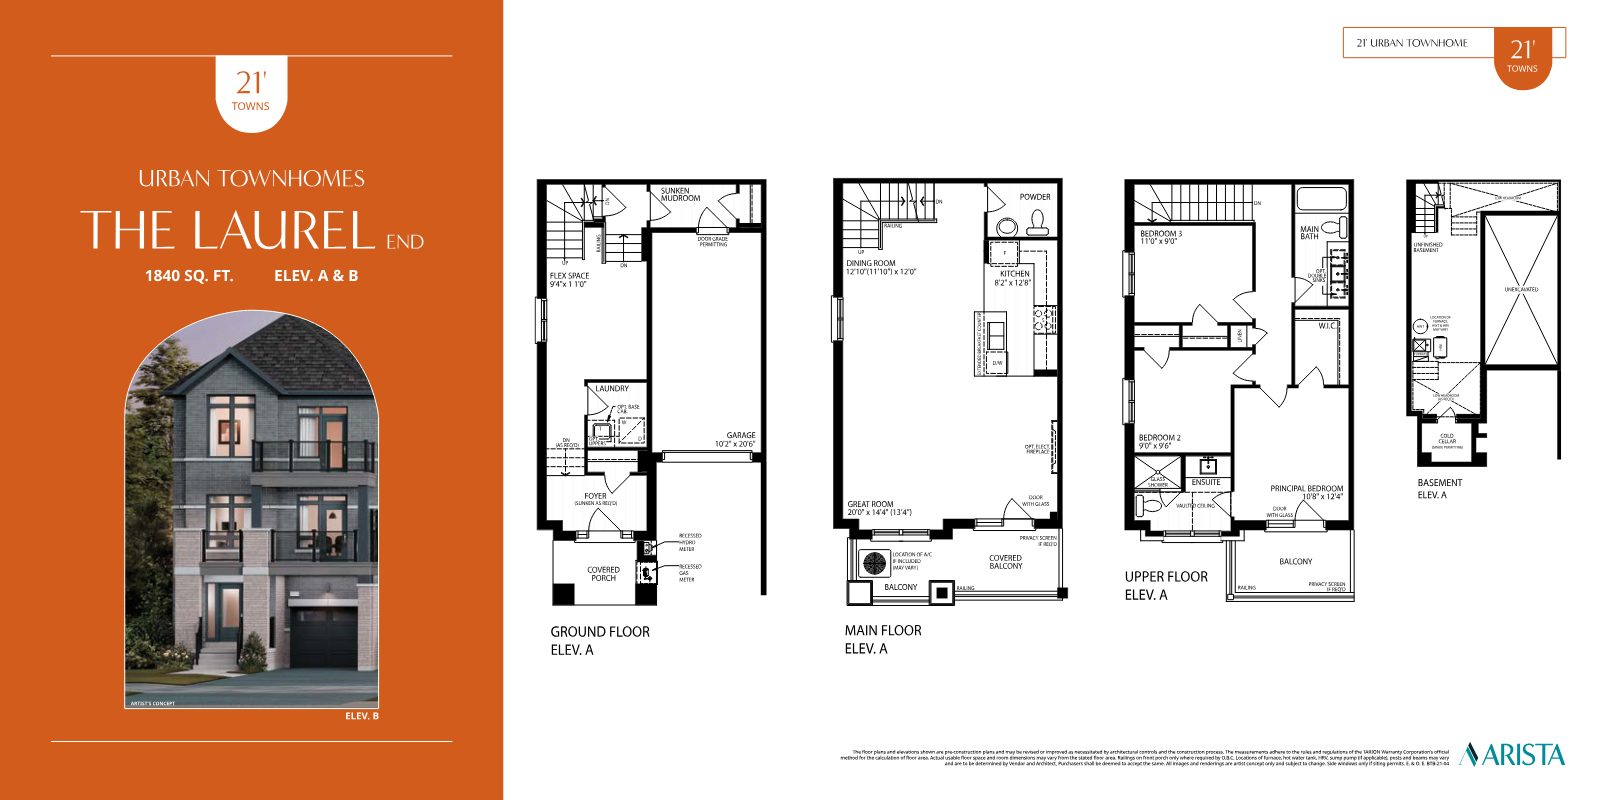
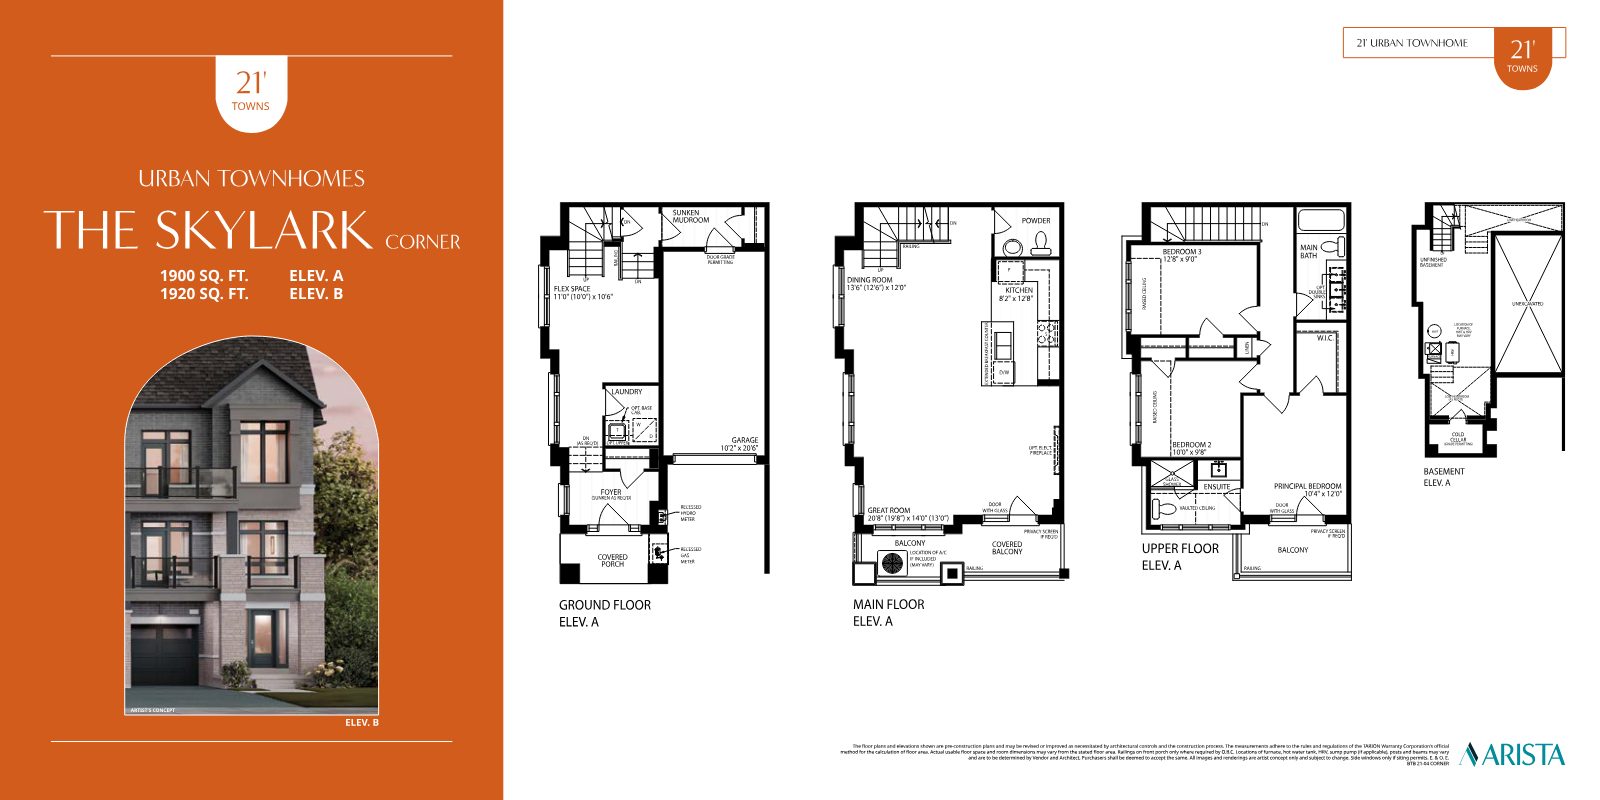
Every model. Every elevation.
Register to receive the complete floor plan package and current pricing.
RegisterAdded-value features, included
Elevated finishes come standard at Vellore Trails — no upgrade sheet required for the details that matter most.
ENERGY STAR® certified
Each Vellore Trails home will receive an official ENERGY STAR® certificate — meaning lower utility bills, better fresh-air control, added insulation and a quieter, more comfortable home, verified by third-party testing.
Life·Friendly by Arista
- Low VOC paint
- Conduit from basement to attic for future solar panels
- Electric Vehicle (EV) rough-in
- CRI Green Label Plus certified carpet
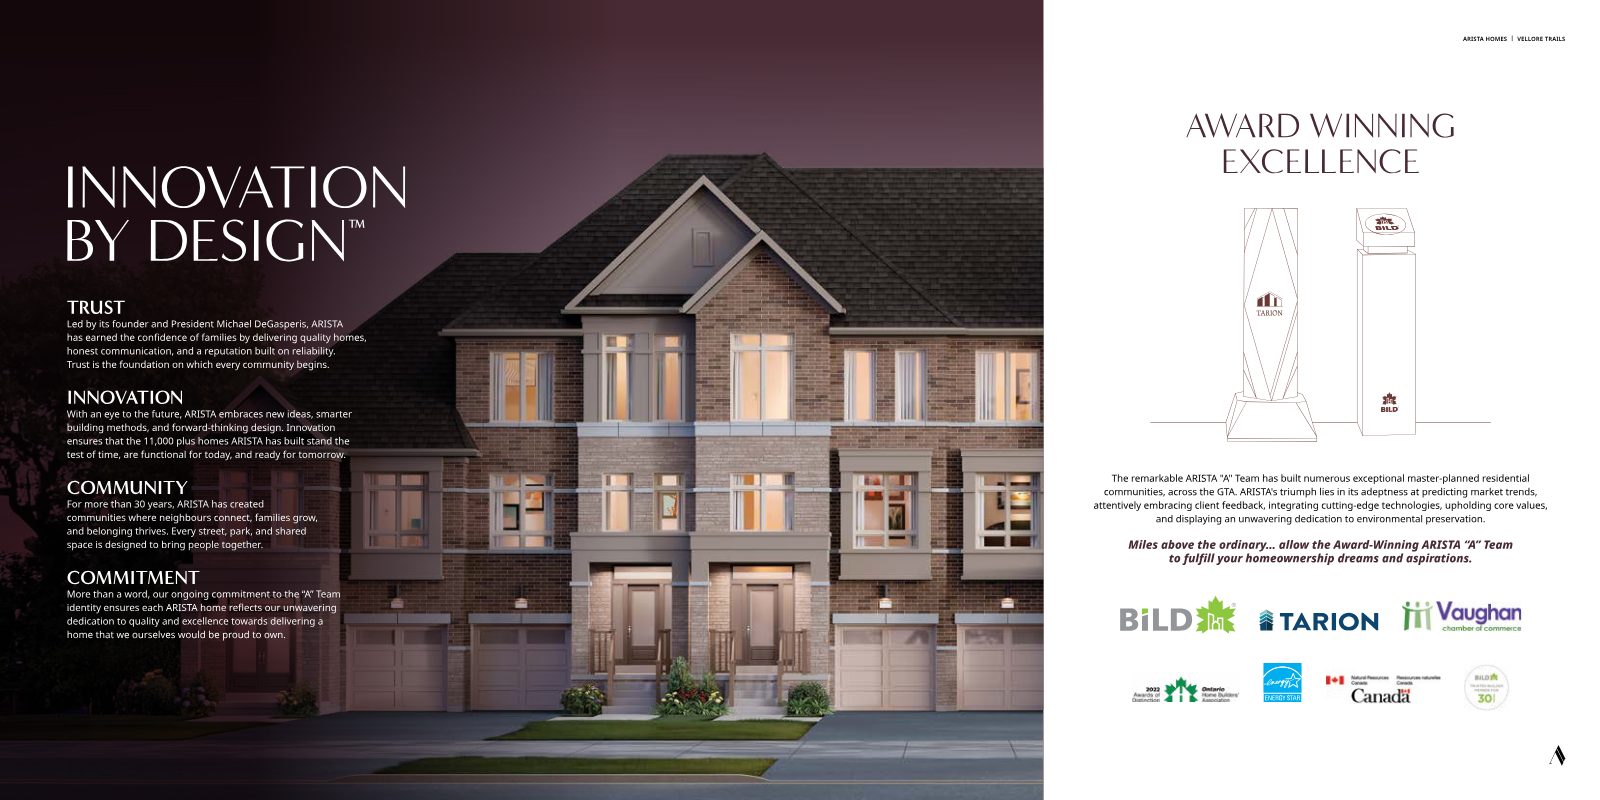
Artist's concept.
Built by the award-winning Arista "A" Team
Arista has been building exceptional new homes across the GTA and Southern Ontario since 1994 — earning the confidence of families through quality homes, honest communication and a reputation built on reliability.
Everything you need, minutes away
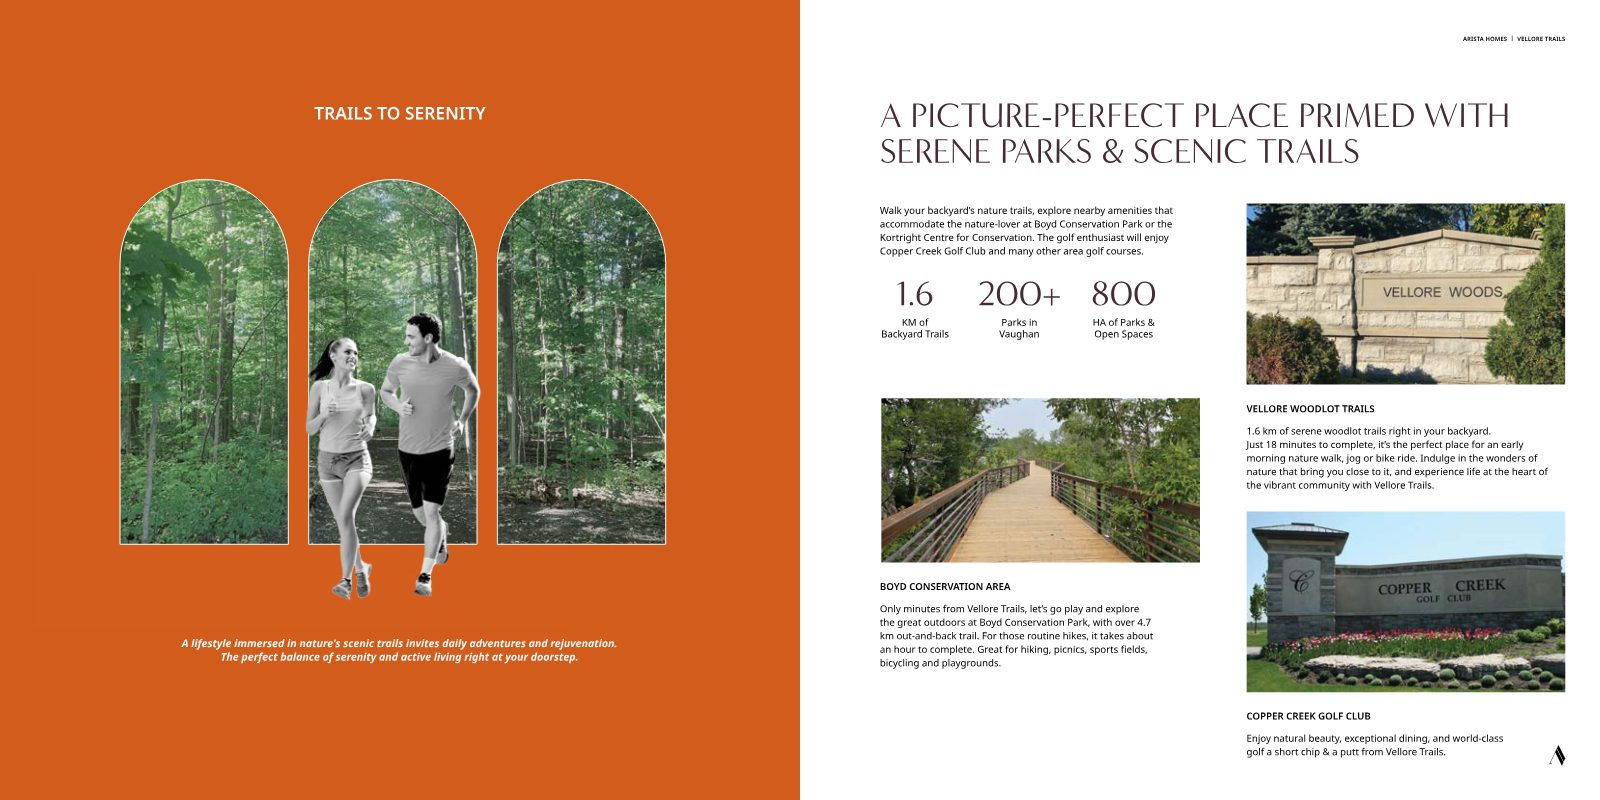
Serene parks & scenic trails
1.6 km of woodlot trails right in your backyard — about 18 minutes end to end, perfect for a morning walk, jog or bike ride. Boyd Conservation Area's 4.7 km trail, the Kortright Centre for Conservation and Copper Creek Golf Club are all close by.
Subway, GO & every major highway
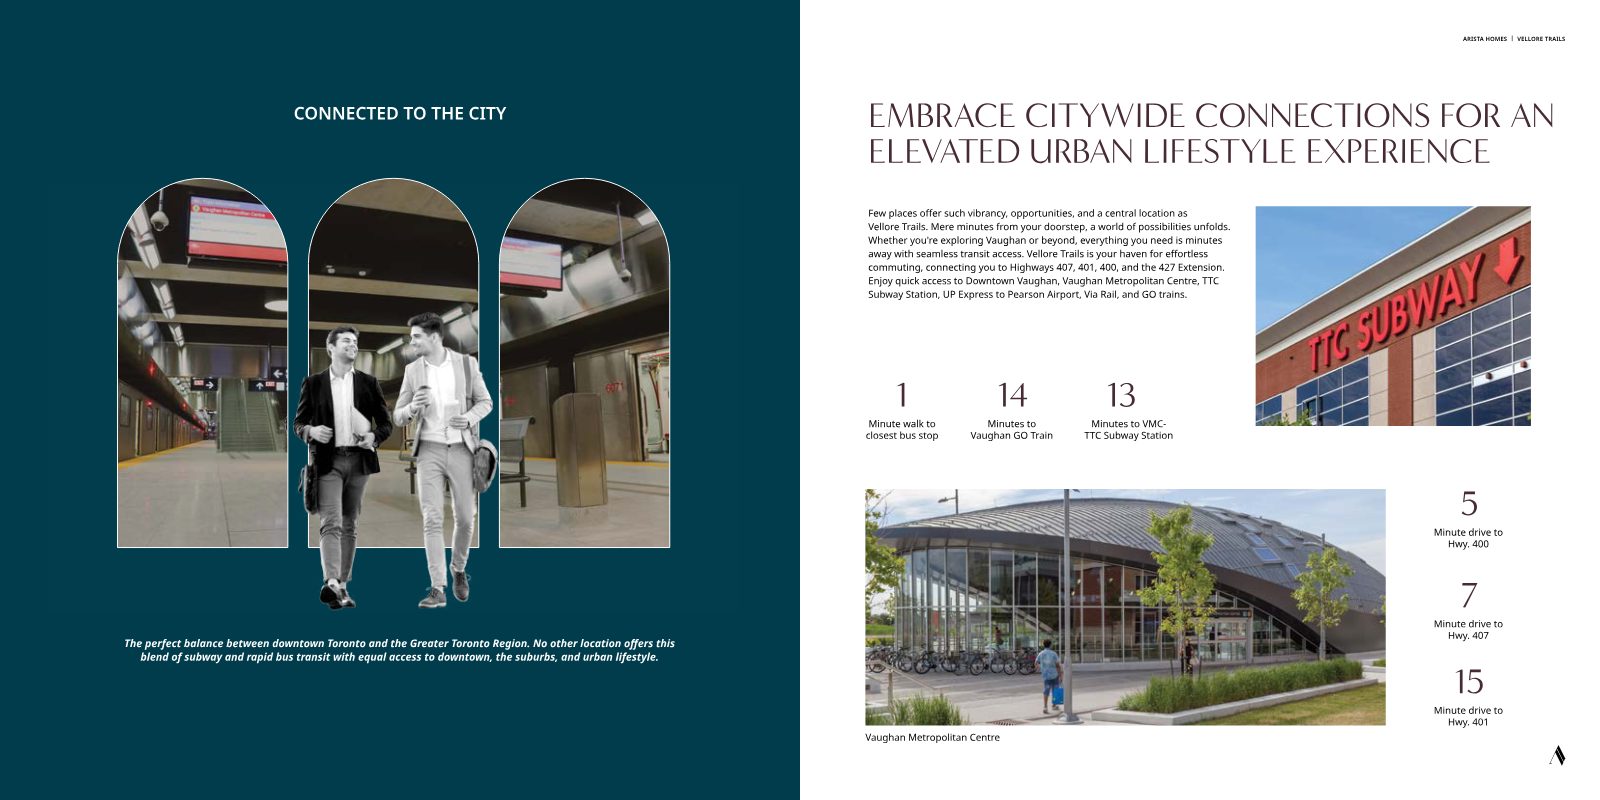
Quick access to Highways 400, 407, 401 and the 427 Extension, plus Downtown Vaughan, the Vaughan Metropolitan Centre TTC Subway Station, UP Express to Pearson, Via Rail and GO trains.
Shopping at your doorstep
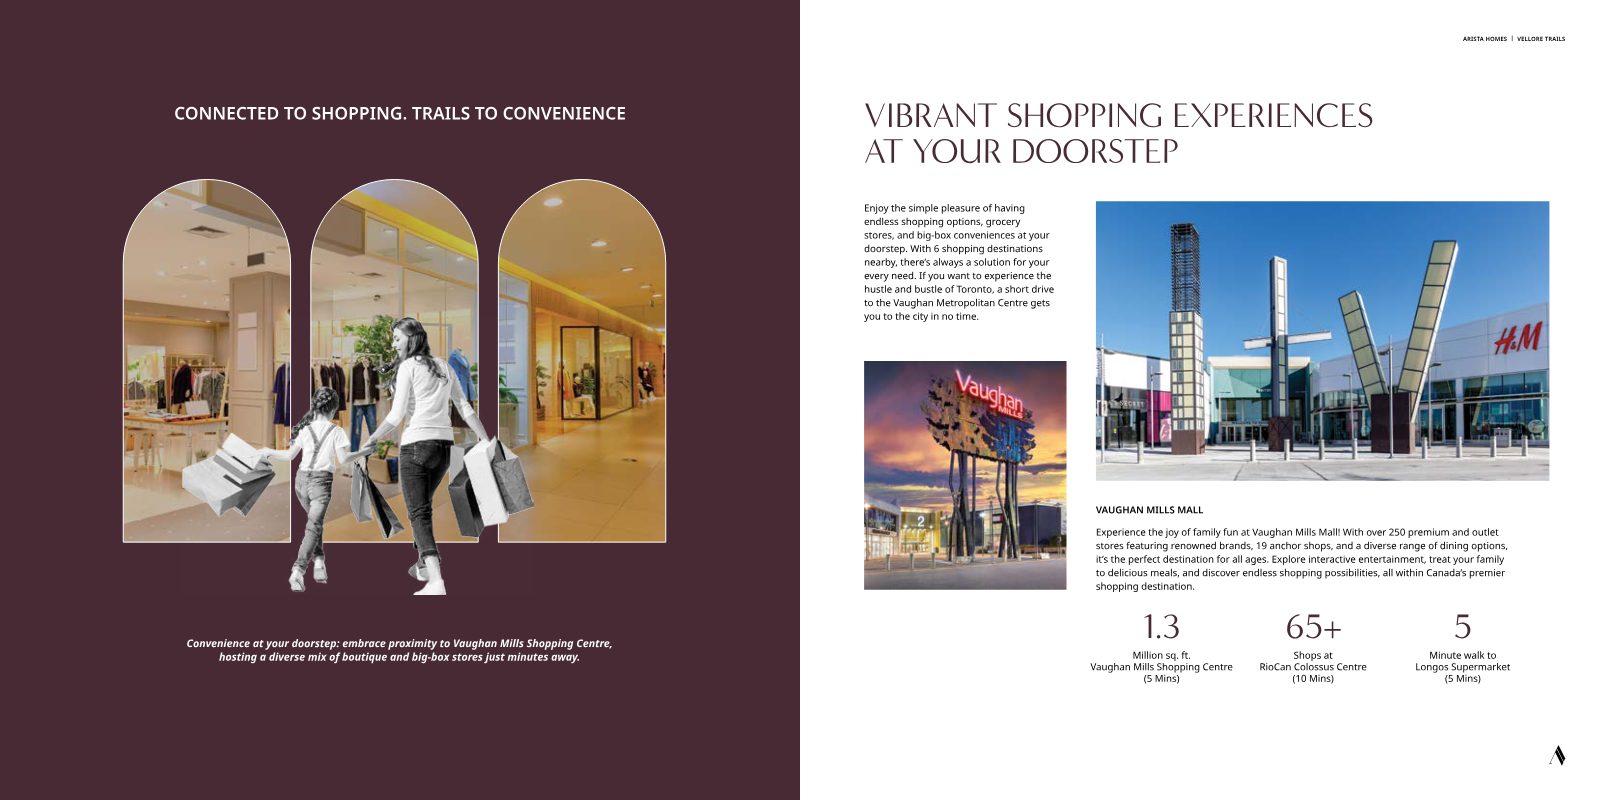
Six shopping destinations nearby, led by Vaughan Mills — over 250 premium and outlet stores, 19 anchor shops and a diverse range of dining.
Every craving, close to home
From uptown Vaughan's wood-fired pizzas and Italian gatherings to downtown Vaughan's sushi omakase, late-night dessert cafés and modern fusion dining.

Secure your place in the enclave
Designer Townhomes and Limited Singles beside the woods, with a Limited Time Bonus that includes $5,000 in Décor Dollars, 5 appliances, central A/C, free assignments and capped development charges.* Register now for pricing and availability.
Register