UpTown Woodbridge Freehold. Finally.
A new freehold low-rise community in Woodbridge, City of Vaughan, just off Weston Road in Block 41. Choose from city and urban townhomes or detached singles from 26' to 42', framed by planned parks, open space and a proposed elementary school.
Model choice is based on availability. Get in early.
Lots and models in Phase 1 are allocated on a first-come basis. Register with our team for pricing, floor plans, current availability and guidance through every step of your purchase.
- Full floor plan packages for the 38' and 42' singles and every townhome series
- Current pricing and lot availability for Phase 1
- Deposit structure, HST-inclusive pricing and rebate details explained
- One-on-one guidance from a pre-construction Broker, at no cost to you
Register for UpTown Woodbridge
Share your name, email, phone and what you're looking for. Sabina and the team will follow up personally.
Register your interest
Complete the form and REMAX Metropolis will follow up with details.
REMAX Metropolis Realty, Brokerage · Independently Owned & Operated · Unsubscribe
Information on this page is provided for general marketing purposes and may not be current. Pricing, availability, incentives, sizes, floor plans, and occupancy for pre-construction projects are set by the developer and are subject to change or withdrawal without notice. This is not an offer or a representation of fact; errors and omissions excepted. Please contact your REMAX Metropolis Realty representative to confirm the most up-to-date information on this project before relying on it.
Your information is used only to respond to your inquiry about UpTown Woodbridge.
Seven ways to own freehold in Woodbridge
From efficient urban townhomes to generous 42' detached singles, UpTown Woodbridge offers a true range of freehold home types in one master-planned neighbourhood.
City 2-Storey Townhomes
Freehold townhome living with approx. 9' ground floor ceilings.
TownhomeCity 3-Storey Townhomes
Three levels of living with approx. 9' ceilings on the kitchen level.
TownhomeUrban Back-to-Back Towns
An attainable freehold entry point into Vaughan.
TownhomeCity Singles
Detached living with rear lane access and parking pad.
SingleCity Singles
A wider detached frontage with rear lane access.
SingleSingles
Approx. 9' main floor, smooth ceilings and oak stairs.
SingleSingles
The community's largest frontage for growing families.
SingleA closer look at the singles
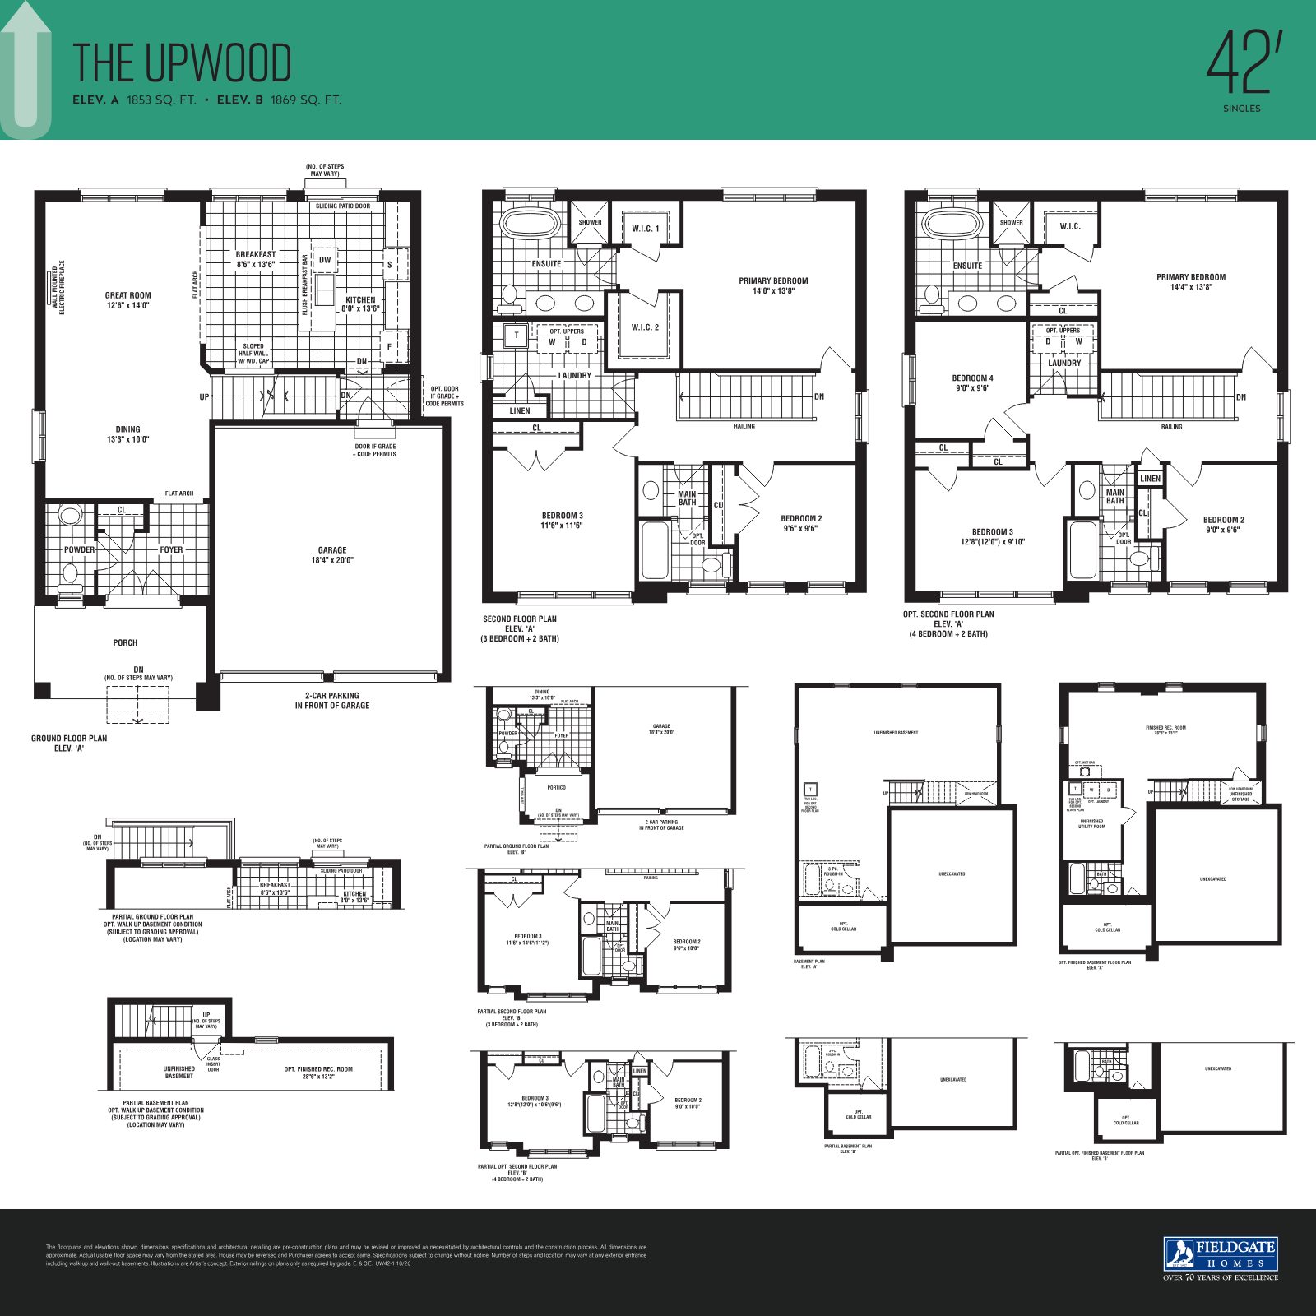
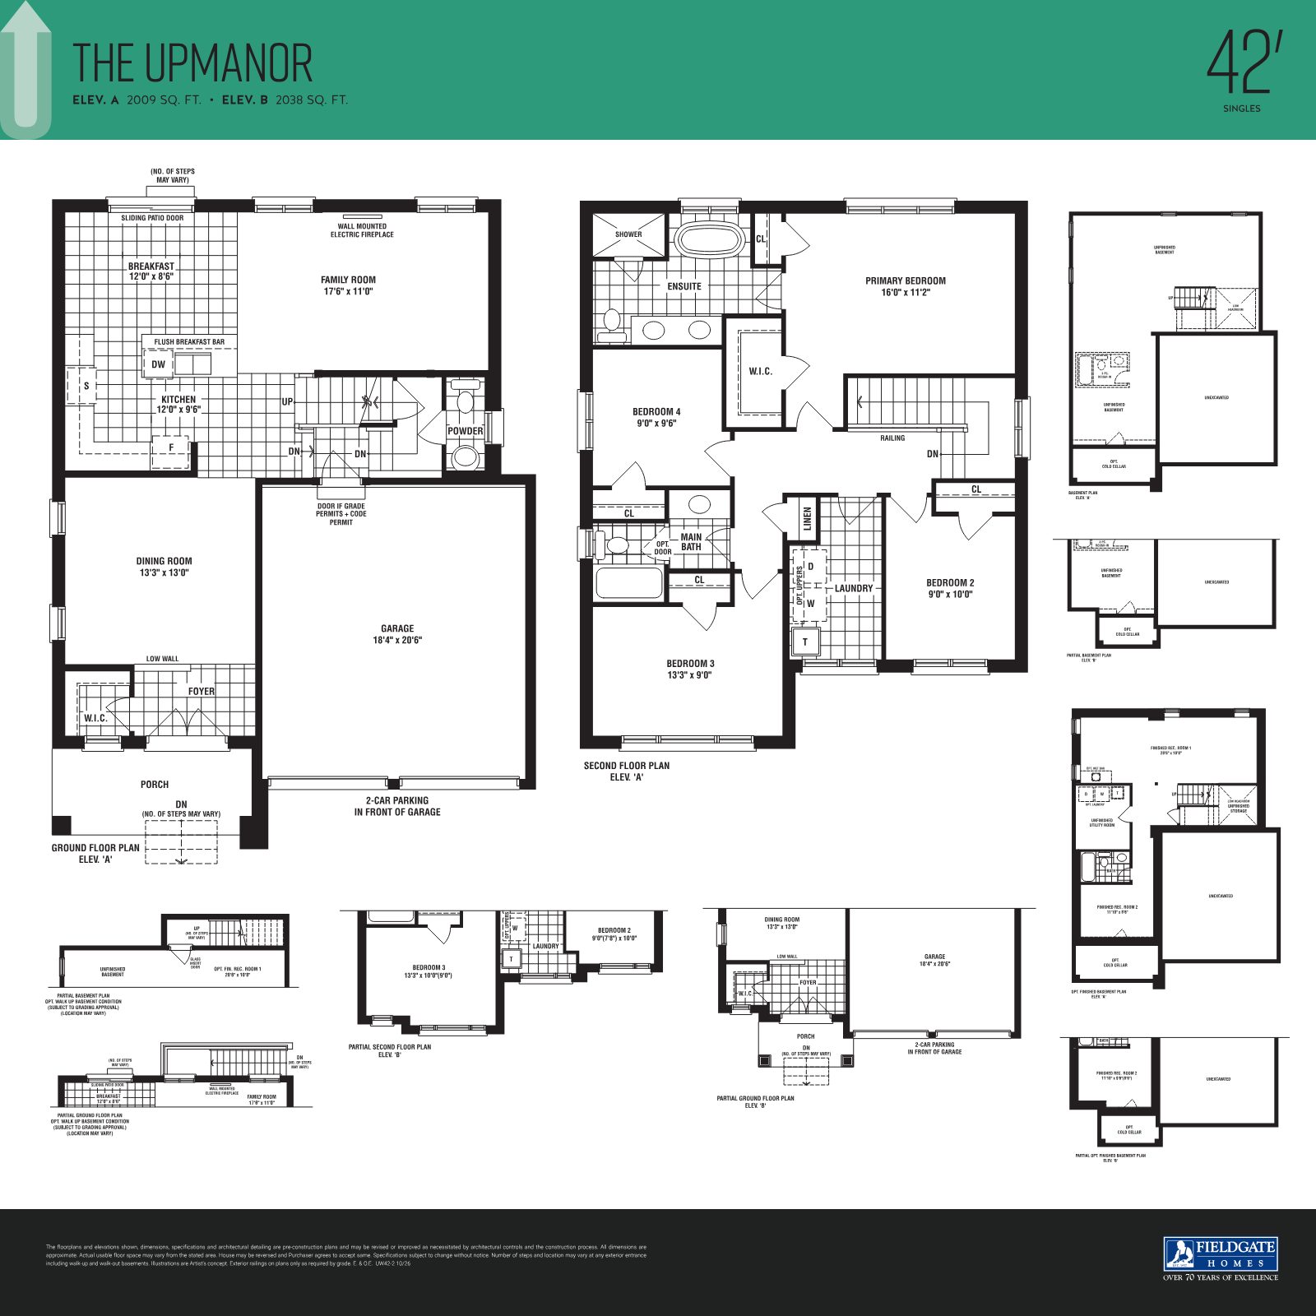
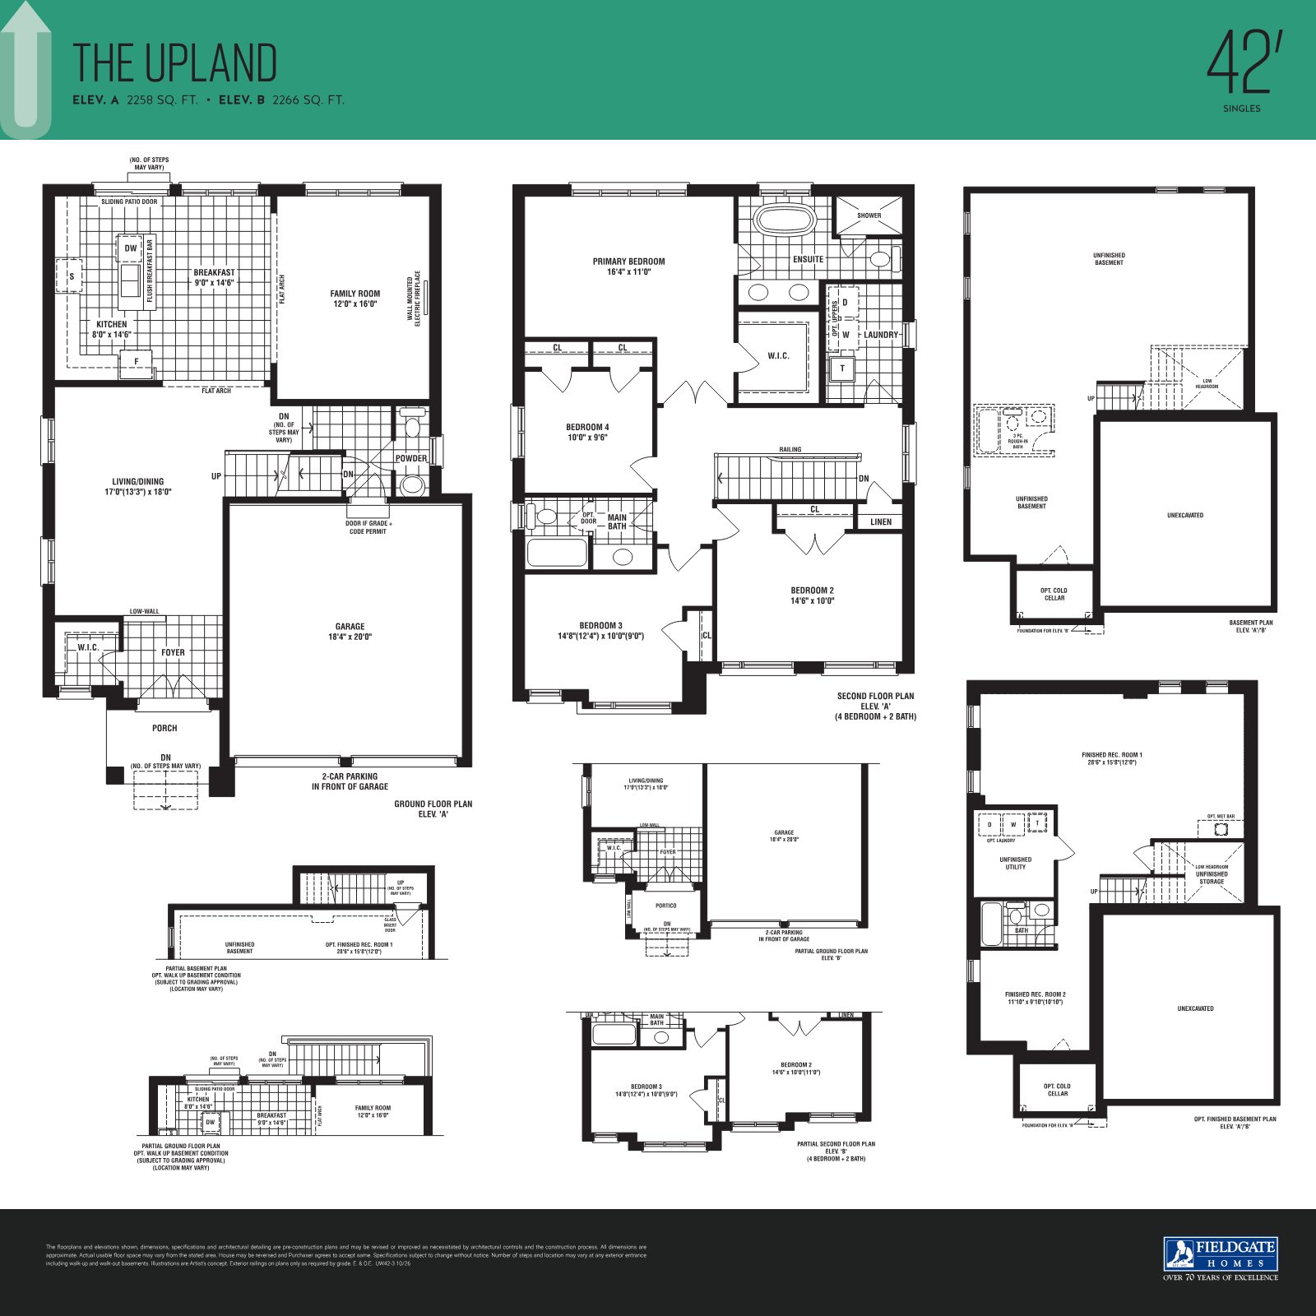
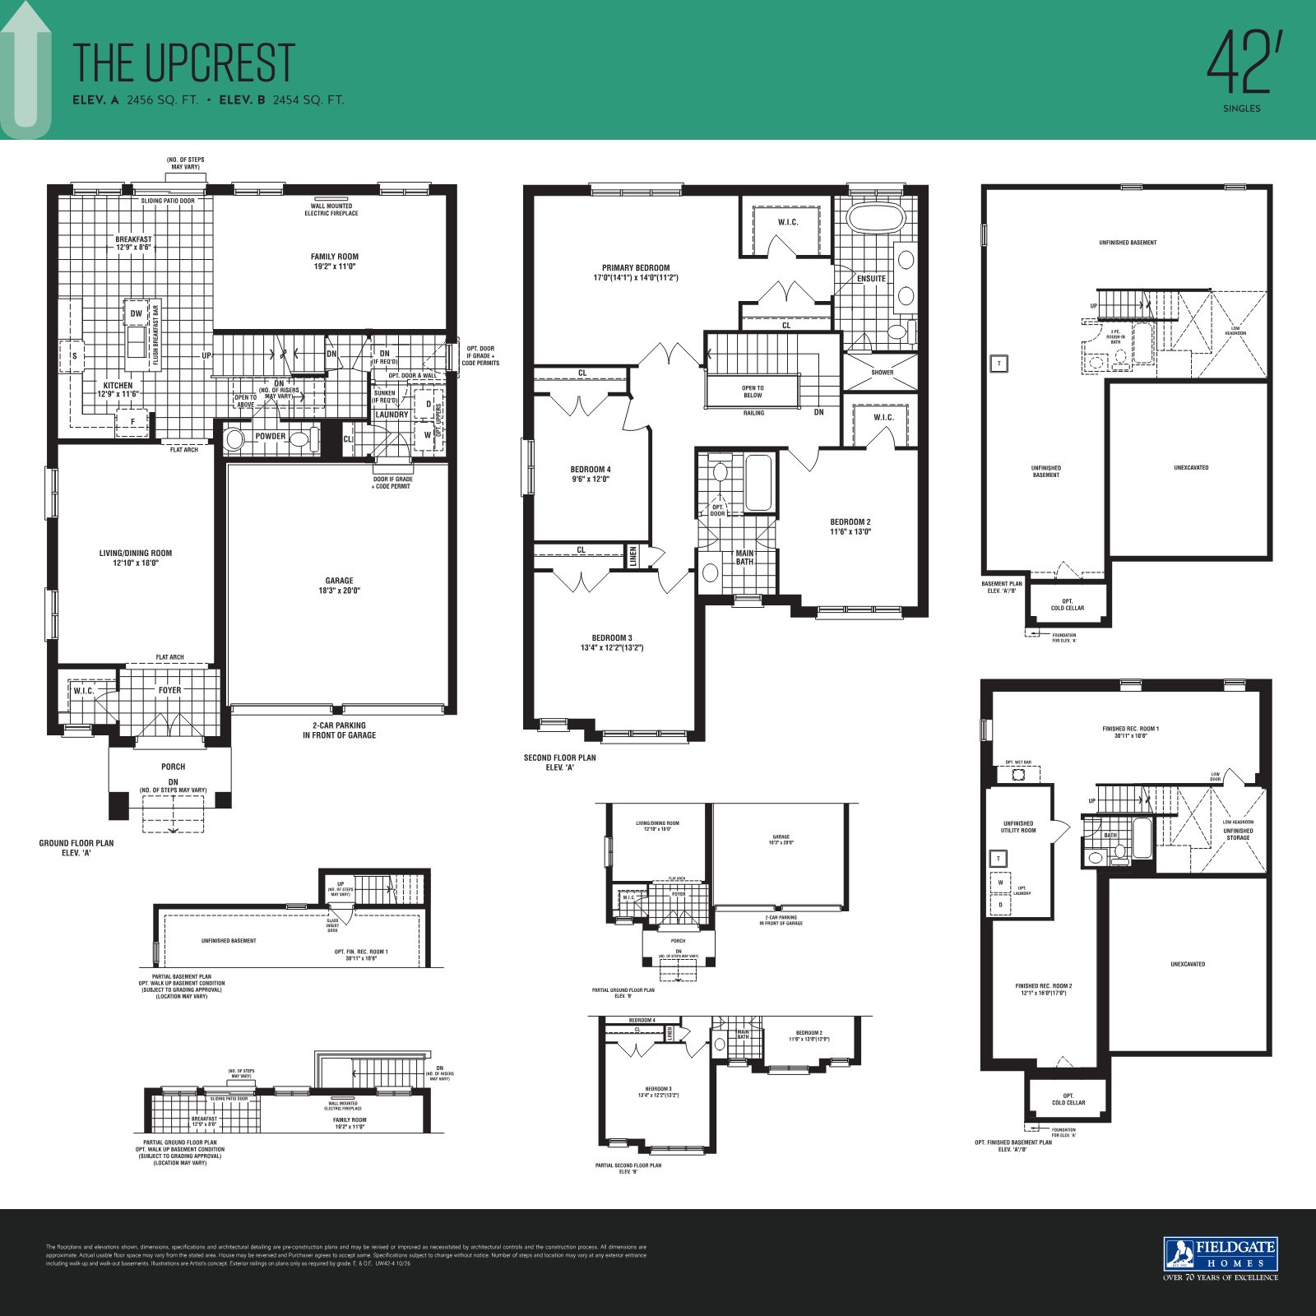
Selected pages from the 38' and 42' single brochures. Register to receive the full plan set, including the townhome series.
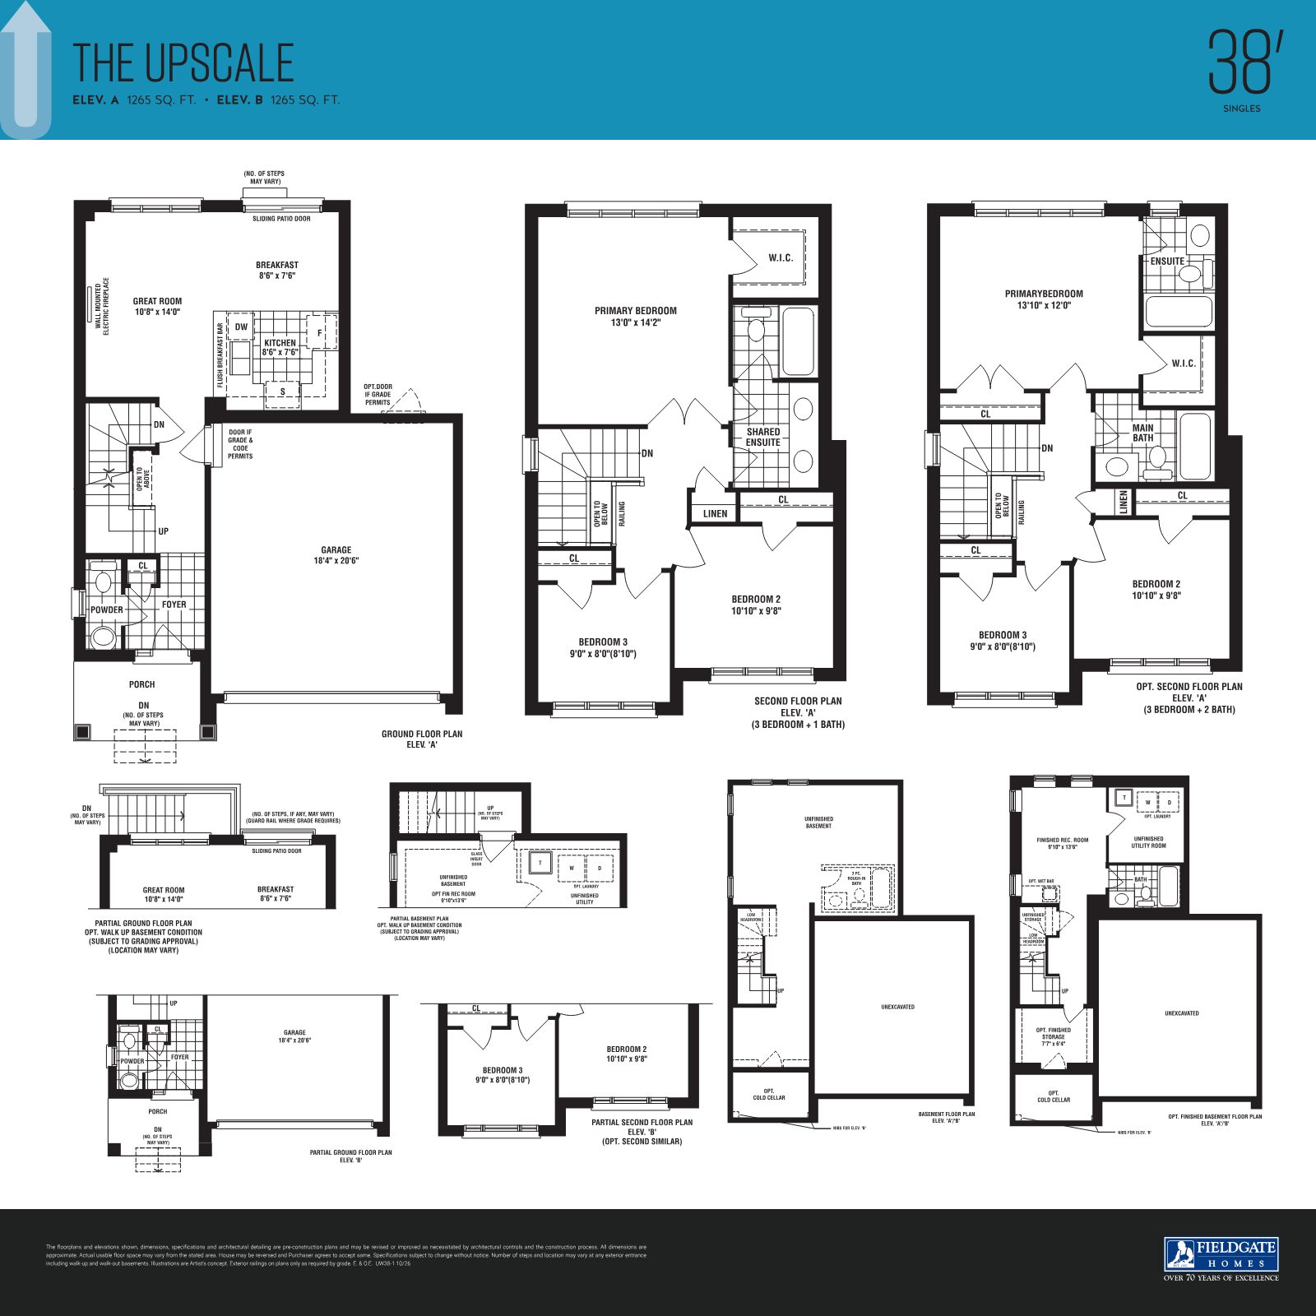
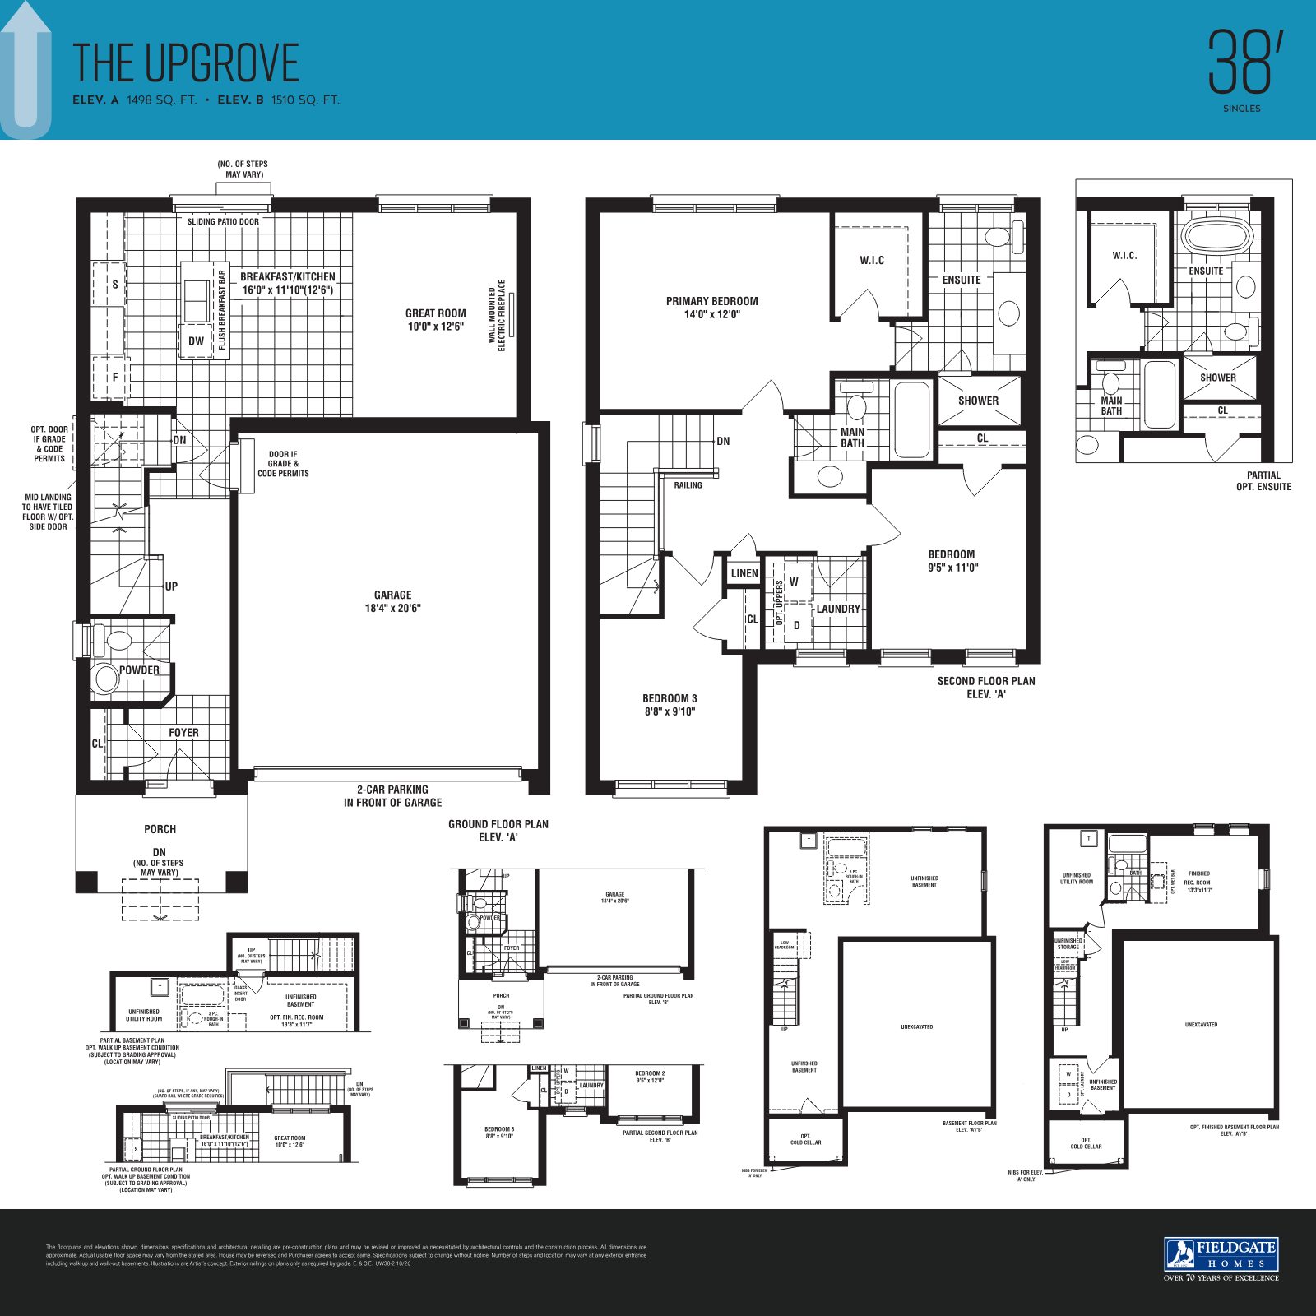
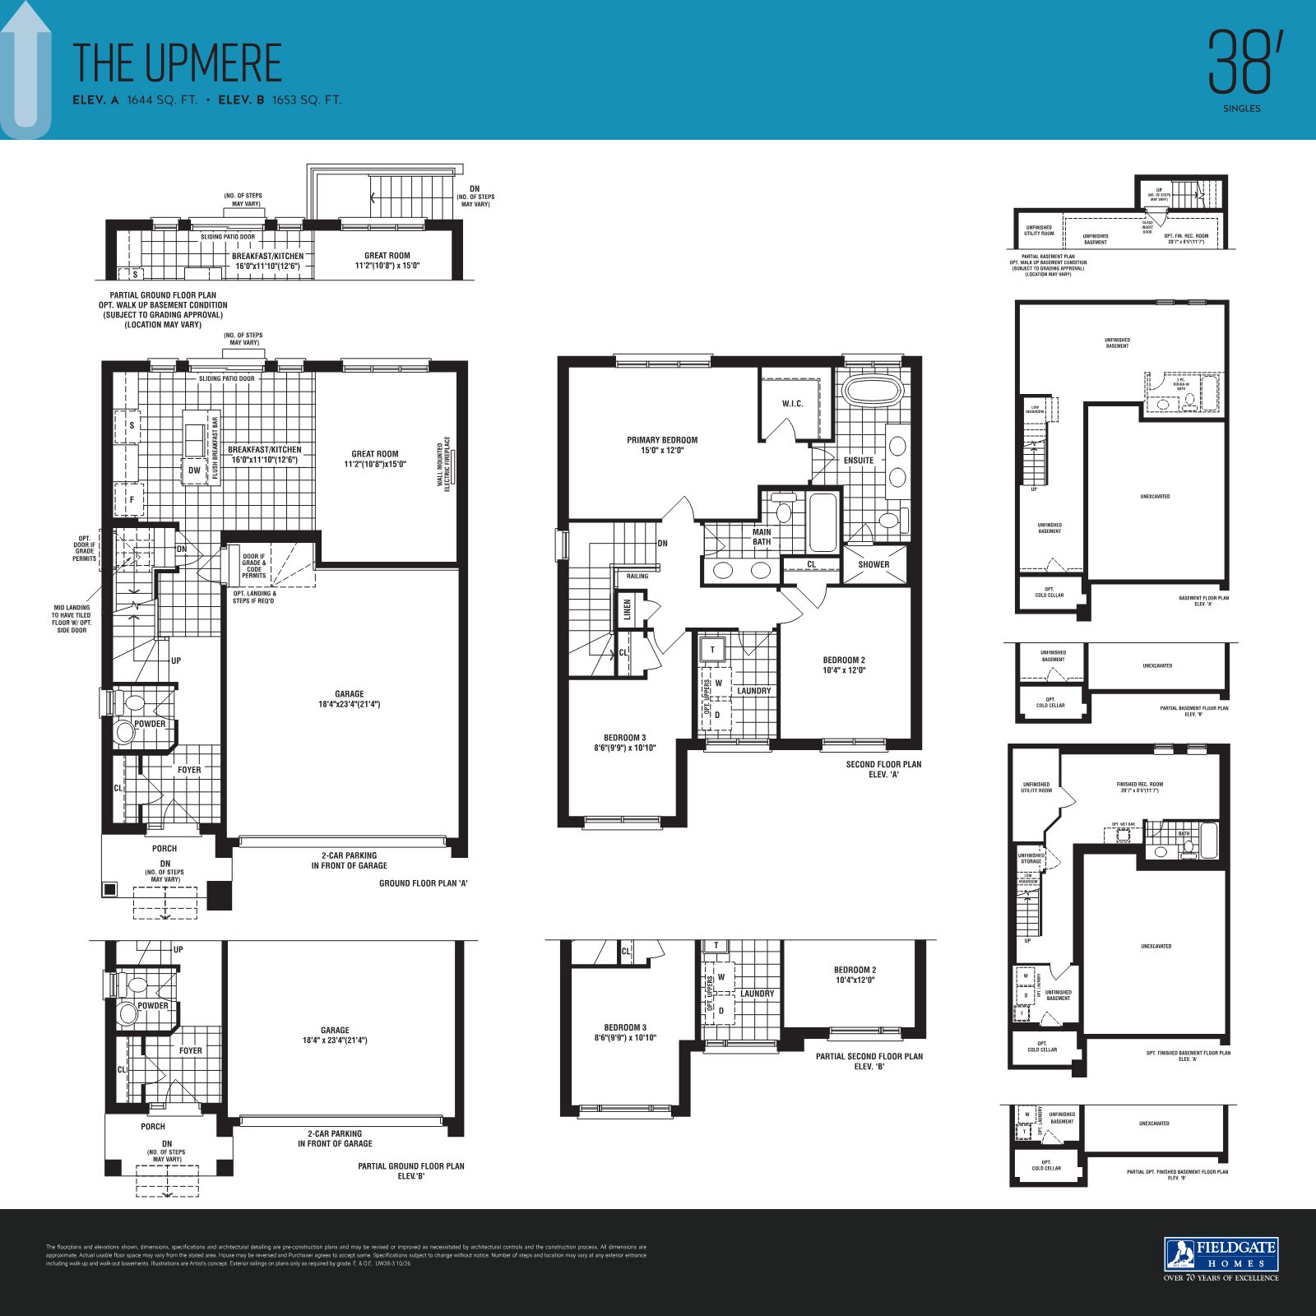
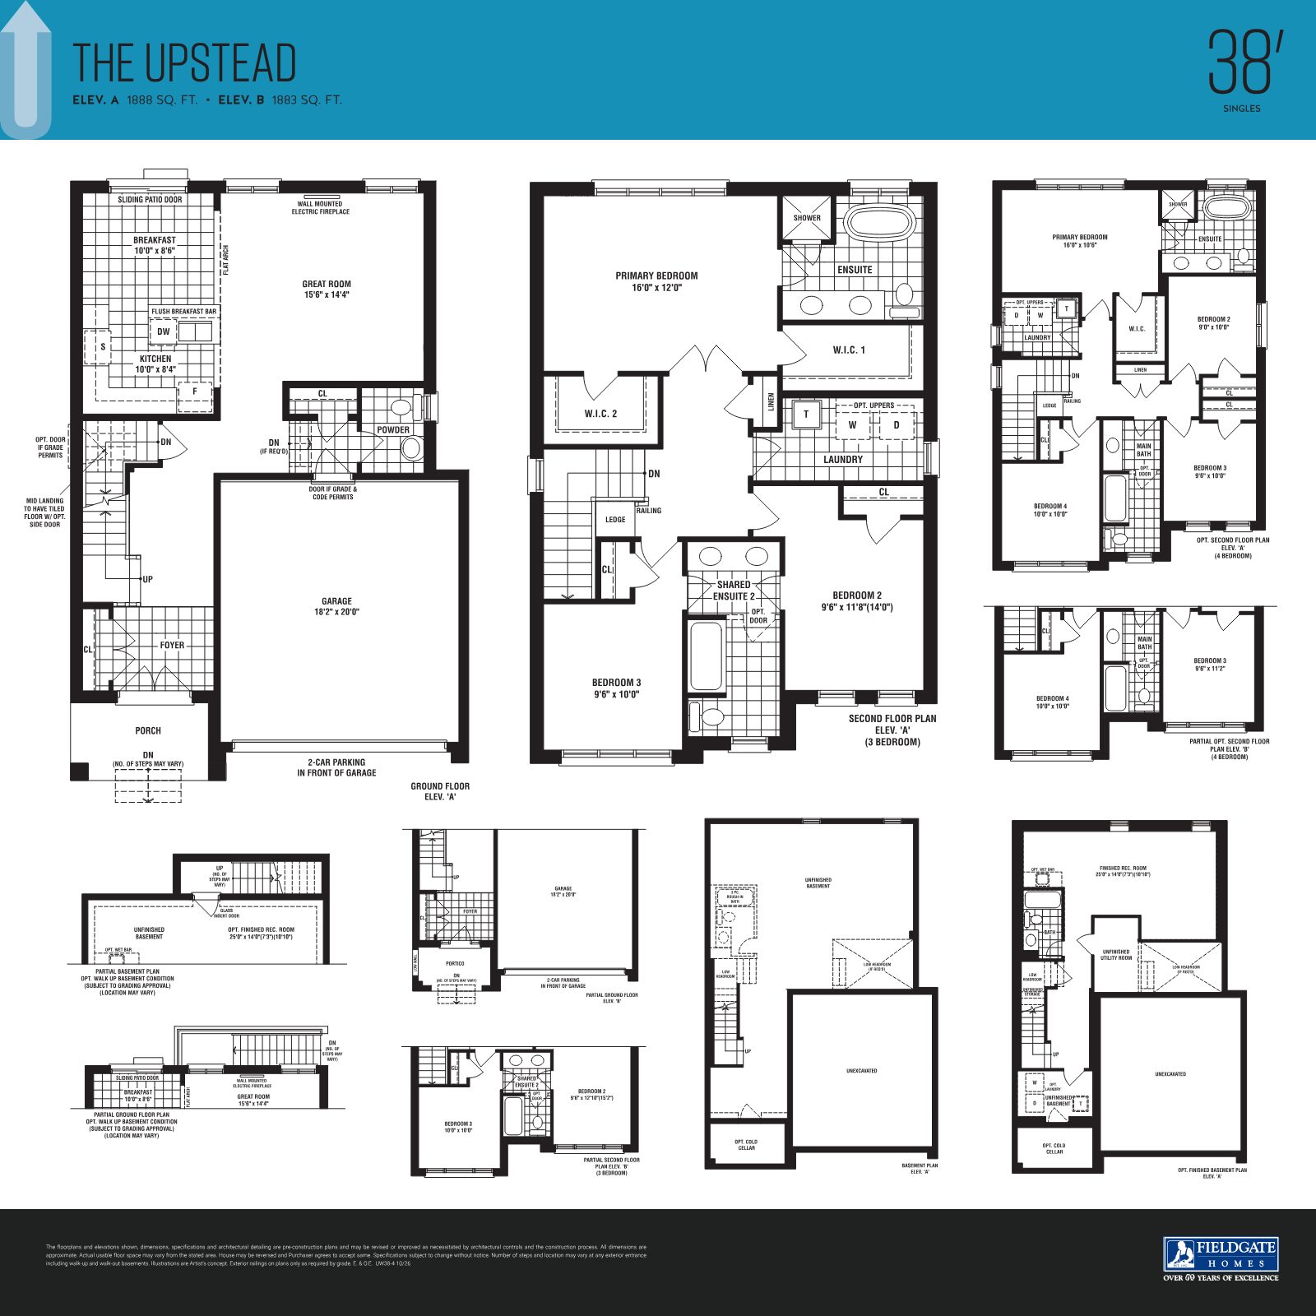
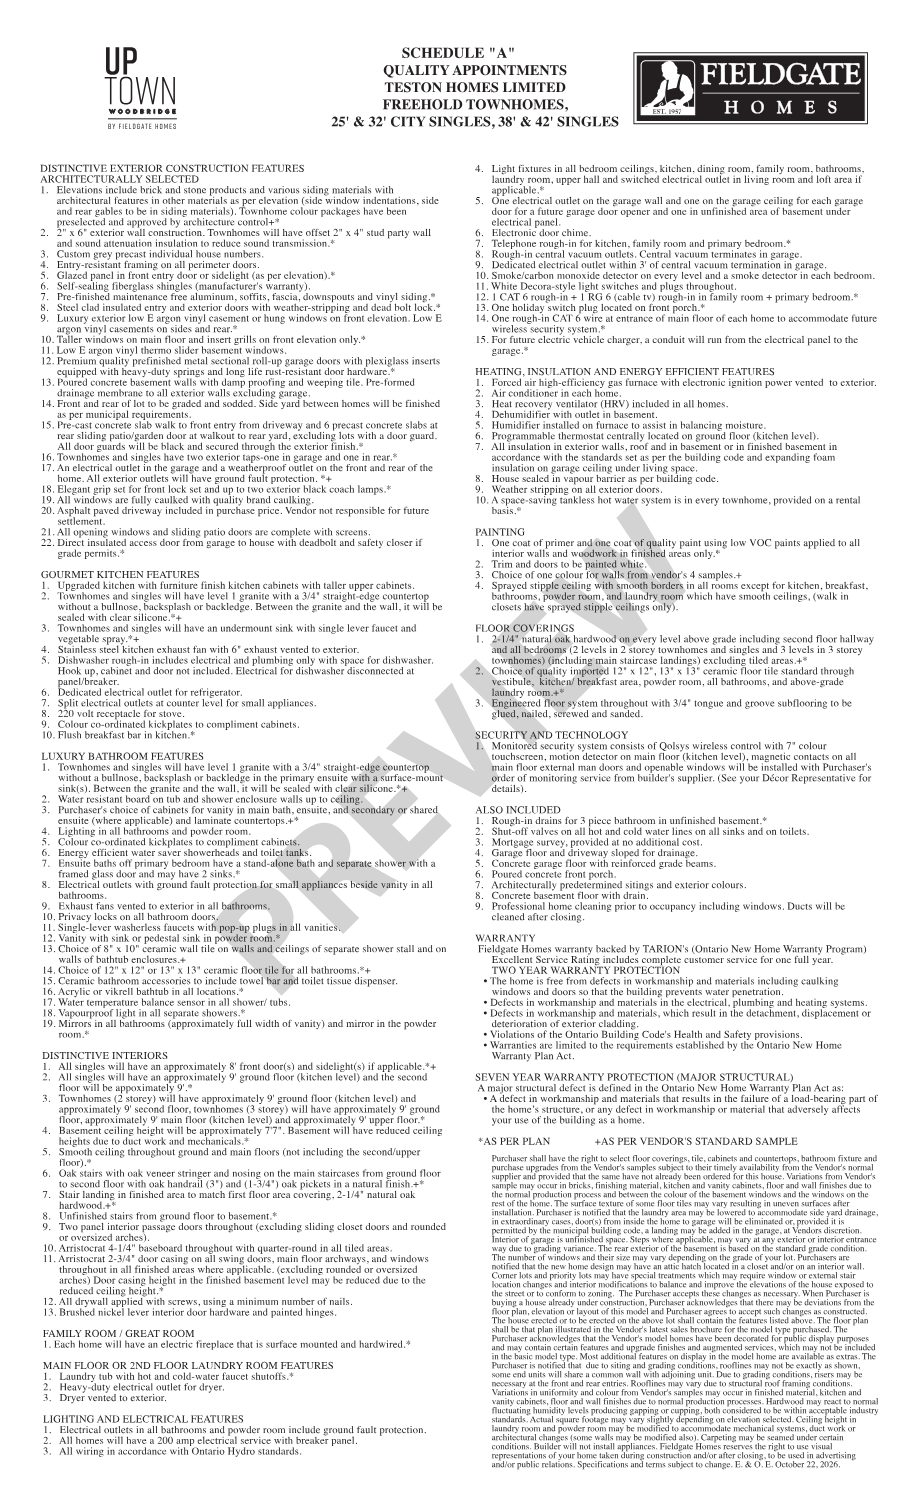
Included, not upgraded
brings over 70 years of building experience to UpTown Woodbridge. Highlights from the standard features schedule:
Space & Light
- Approx. 9' ground floor ceilings on singles and townhomes
- Approx. 8' front door(s) on singles
- Smooth ceilings on the main floor
- Taller main floor windows with low-E argon glazing
- Oak stairs from ground to upper floor
Kitchen & Baths
- Level 1 granite countertops in kitchen and bathrooms
- Upgraded kitchen cabinets with taller uppers
- Stainless steel undermount kitchen sink
- Freestanding tub and separate shower in primary ensuite (singles)
- Ceramic wall tile in tub and shower enclosures
Finishes
- 2-1/4" natural oak hardwood above grade (excluding tiled areas)
- Electric fireplace in the family / great room
- Brick and stone elevations, architecturally selected
- Precast concrete front porch and walkway slabs
- Brushed nickel interior door hardware
Comfort & Efficiency
- Air conditioner included
- Heat recovery ventilator (HRV)
- High-efficiency forced air gas furnace
- Programmable thermostat
- Space-saving tankless water heater in townhomes (rental basis)
Smart & Secure
- Qolsys wireless security panel with 7" touchscreen
- CAT 6 and RG 6 rough-ins
- Conduit for a future EV charger
- 200 amp electrical service
- Electronic door chime
Also Included
- Rough-in for 3-piece basement bathroom
- Central vacuum rough-in
- Laundry tub with hot and cold shut-offs
- Architecturally predetermined exterior colours
- Professional cleaning prior to occupancy
Features vary by home type and are per the builder's Schedule A and vendor's standard samples. Specifications are subject to change without notice. E.&O.E.
A new neighbourhood taking shape in Woodbridge
UpTown Woodbridge sits west of Weston Road within Vaughan's Block 41, a planned community bounded by Teston Road, Kirby Road and Pine Valley Drive.
- Future elementary school identified in the neighbourhood plan
- Neighbourhood parks planned within the community
- Open space and natural areas woven through the Block 41 plan
- Weston Road frontage connecting you across Vaughan
Protected by Ontario's new home warranty program
Every freehold home at UpTown Woodbridge comes with builder warranties backed by Tarion.
How we secure your home
Register
Tell us your preferred home type. We'll share plans, pricing and current Phase 1 availability.
Choose
Select a first and second model choice. Allocation is based on availability.
Deposit
An initial $20,000 bank draft secures your lot, with the balance of the deposit structure to follow.
Approve
A firm mortgage approval from a Canadian chartered bank is required within 10 business days.
Rathore Ansari Real Estate Team
Your pre-construction specialists at REMAX Metropolis Realty, Brokerage, guiding you from registration to closing.

Sabina Hassan, M.Sc APMG P2
Broker | VP PreConstruction
Rathore Ansari Real Estate Team
Contact Sabina
Your freehold home in Vaughan starts here
Model choice in Phase 1 is based on availability. Register now for plans, pricing and priority guidance from our team.
Register