UPPER EAST SIDE — UNIONVILLE · New City Singles by Fieldgate Homes Join the VIP list
Detached City Singles · Unionville

Live on the Upper East Side of Unionville

A new collection of detached single-family homes by Fieldgate Homes

26', 31' & 38' City Singles · approximately 2,148 – 3,015 sq. ft.

Exclusive VIP Broker Release Bonus Décor Dollars up to $30,000 $5,000 Assignment Fee*
Join the VIP list
The Community

Timeless design in one of the GTA's most sought-after addresses

Upper East Side — Unionville brings Fieldgate Homes' 65+ years of craftsmanship to a limited enclave of detached "City Singles." Thoughtfully designed open-concept layouts pair everyday function with refined, editorial style.

26'–38'
Lot Frontages
2,148–3,015
Approx. Sq. Ft.
4+
Bedroom Layouts
65+
Years of Fieldgate Excellence
Inside the Homes

Interiors designed to impress

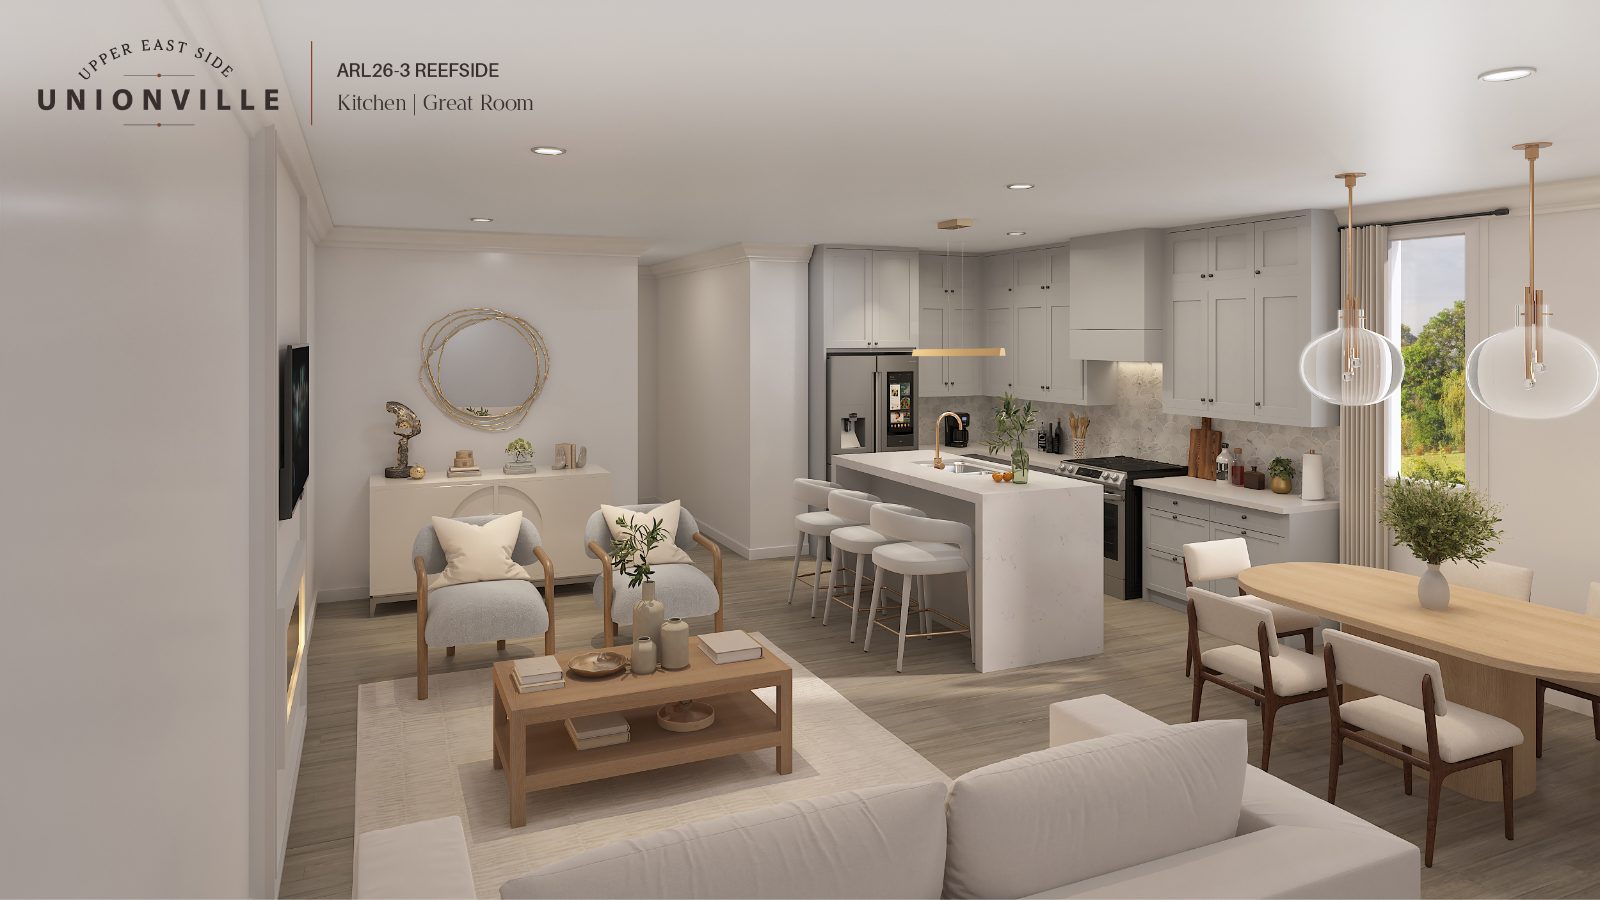
Artist's concept renderings of the finishes and layouts available across the collection.

Reefside open-concept kitchen and great room
Reefside · Open-Concept Kitchen & Great Room
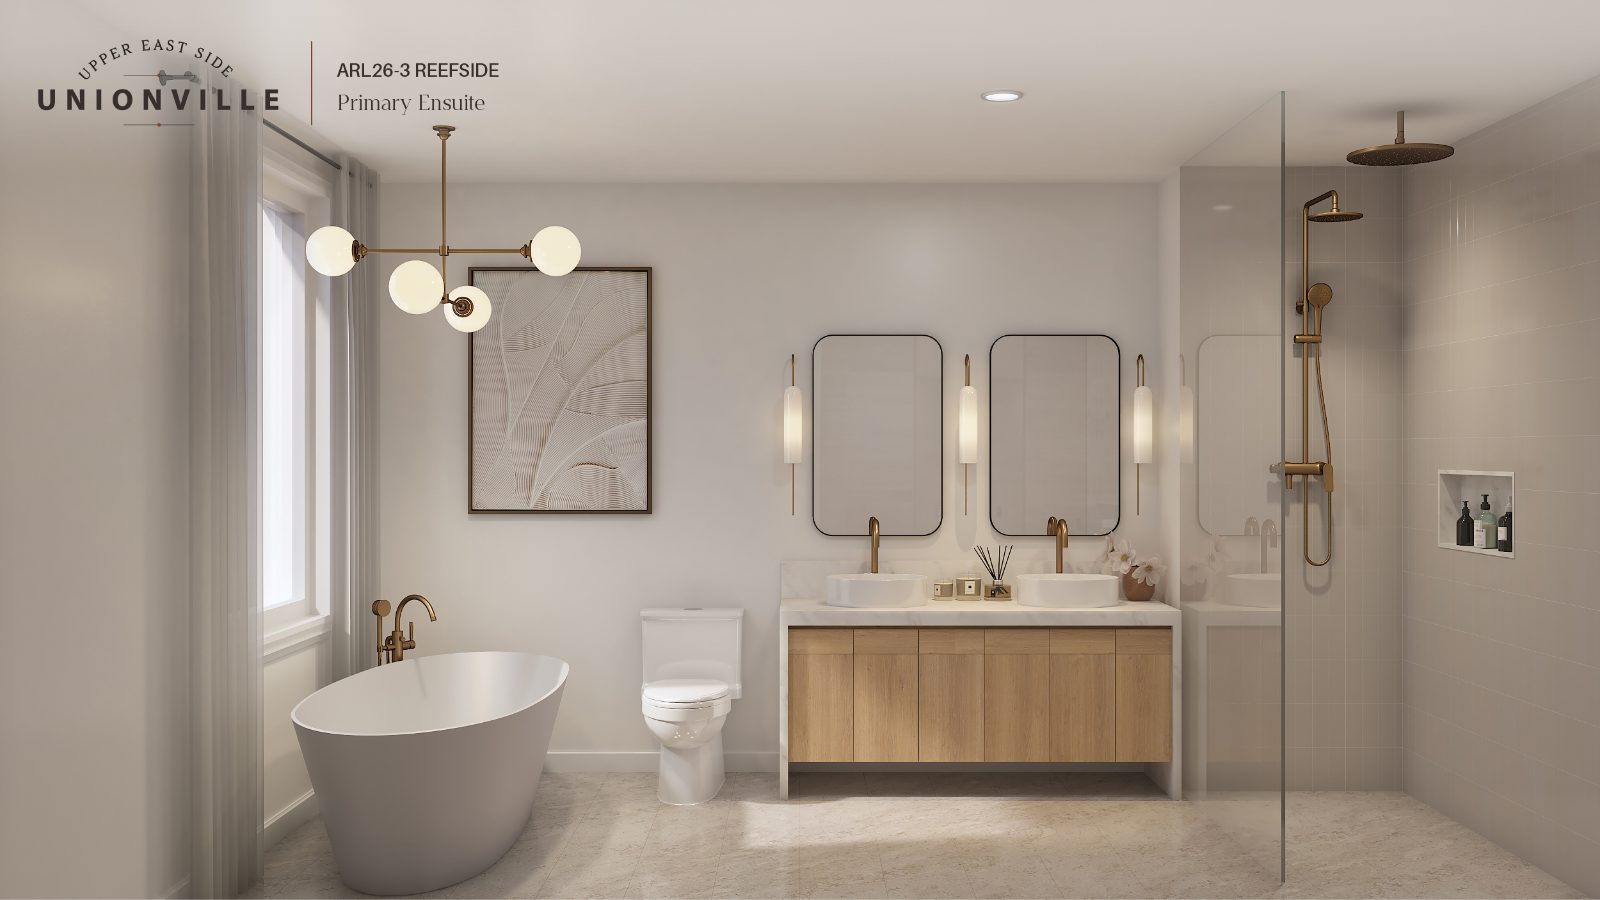
Reefside spa-inspired primary ensuite with freestanding tub
Reefside · Spa-Inspired Primary Ensuite
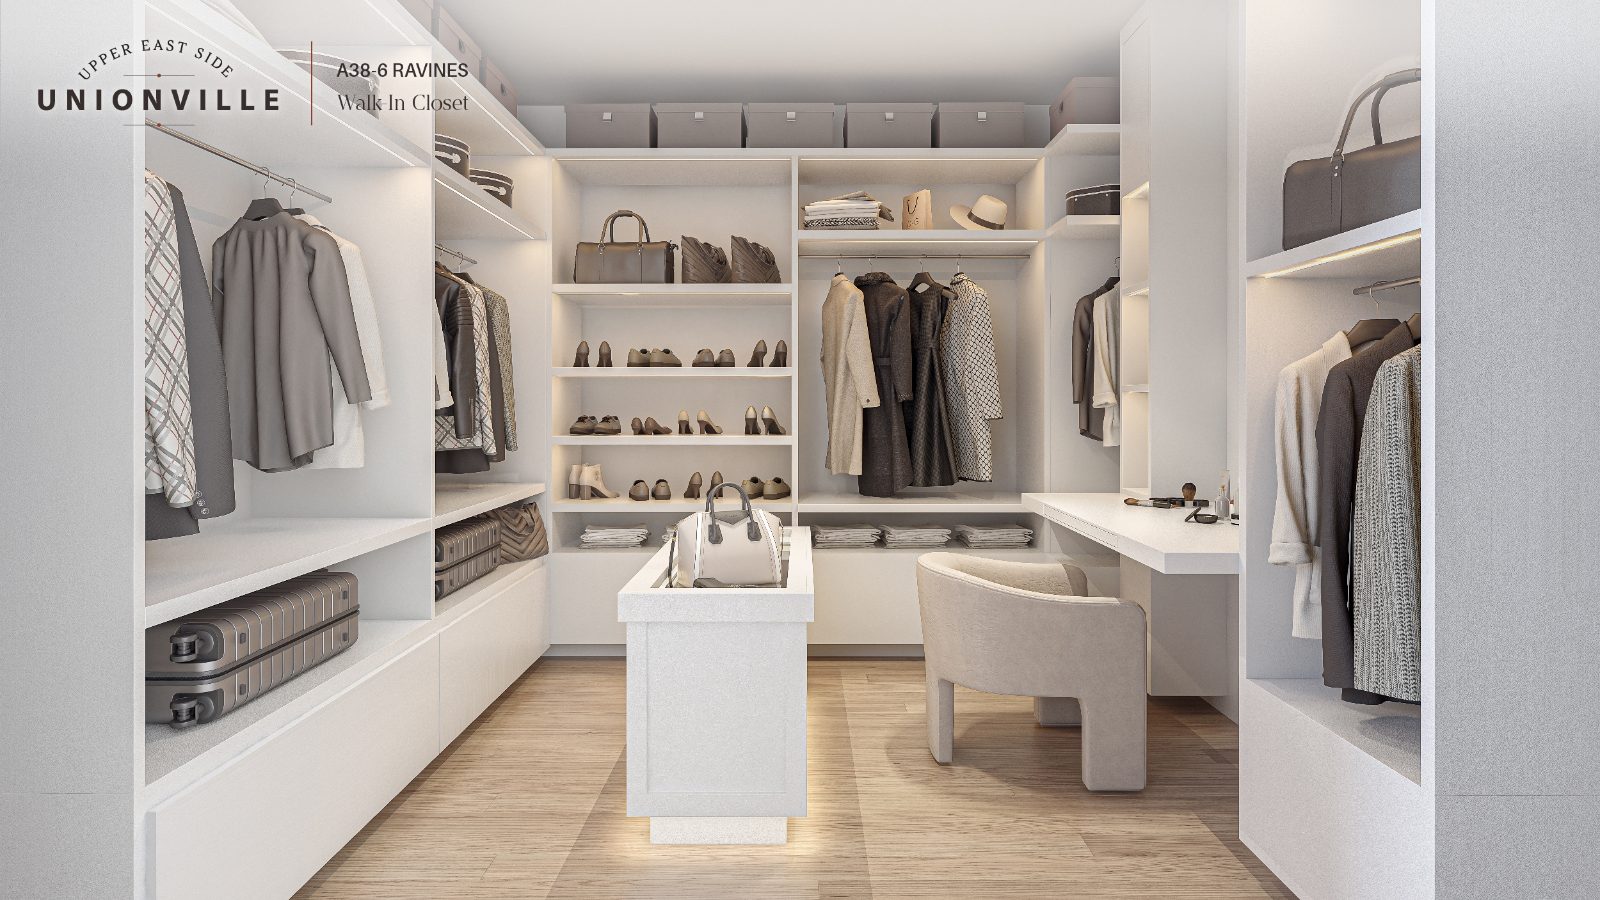
Ravines boutique-style walk-in closet
Ravines · Boutique Walk-In Closet
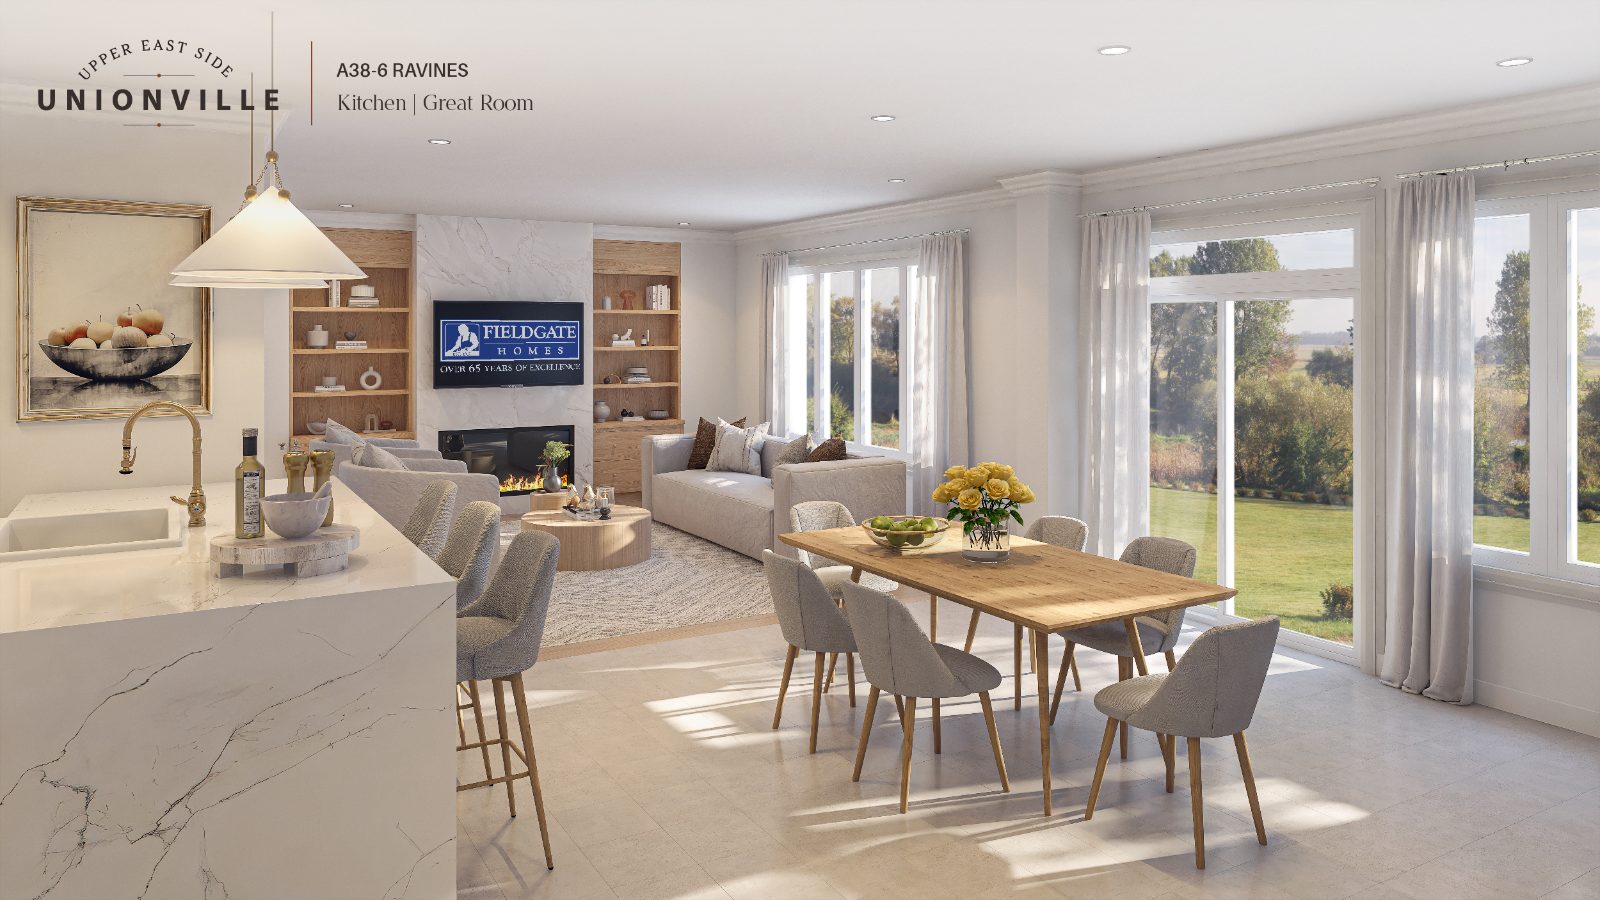
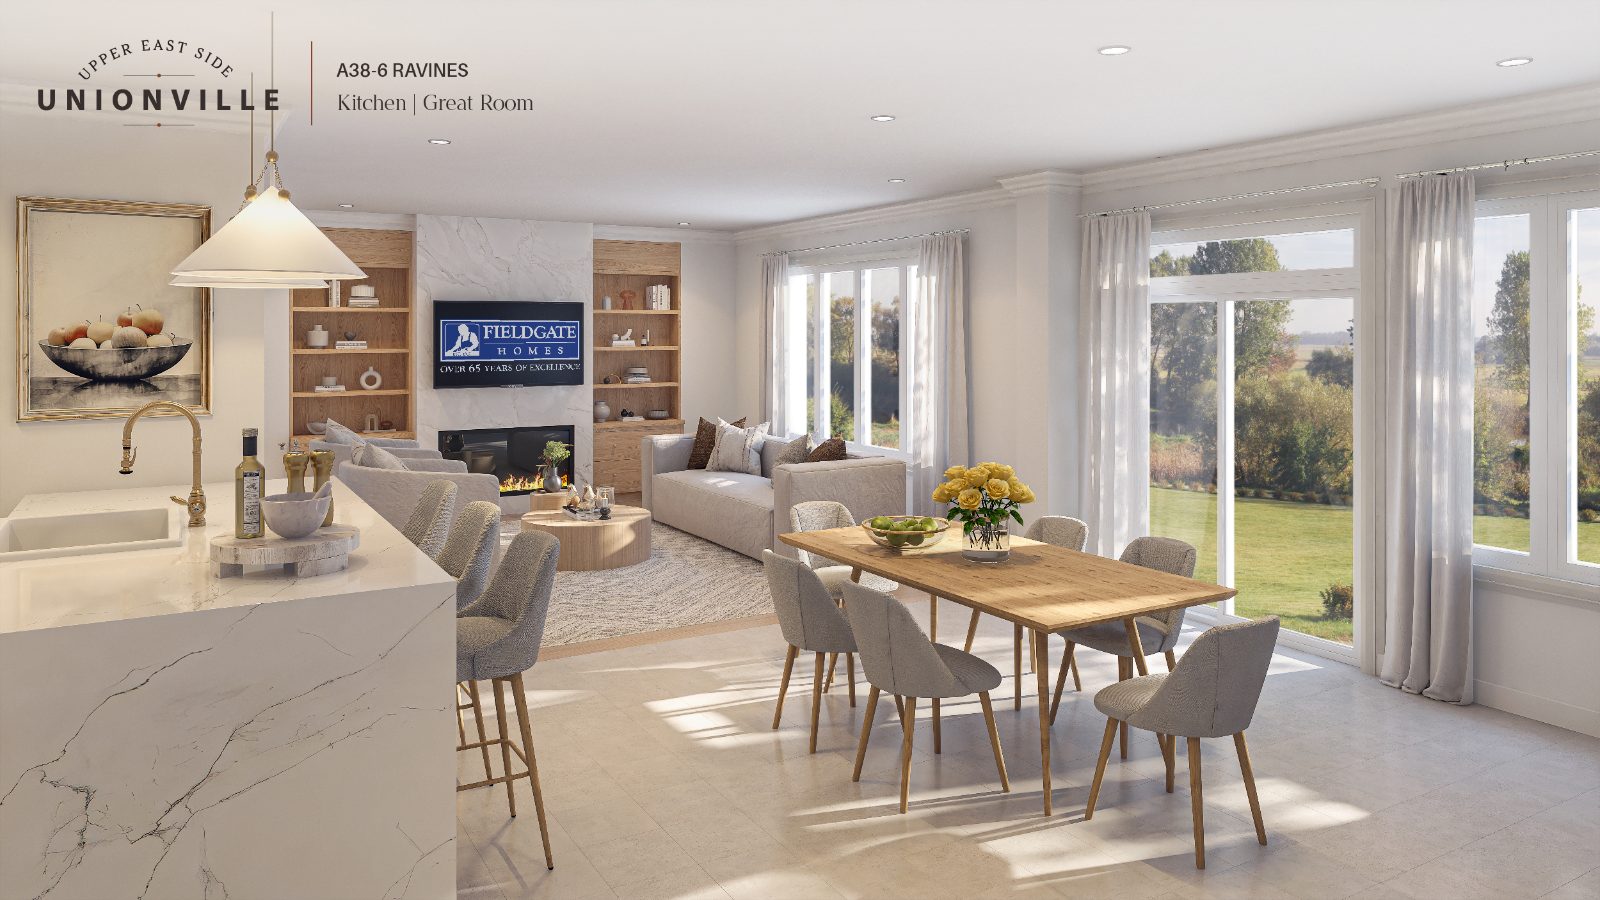
Ravines kitchen and great room with fireplace
Ravines · Kitchen & Great Room
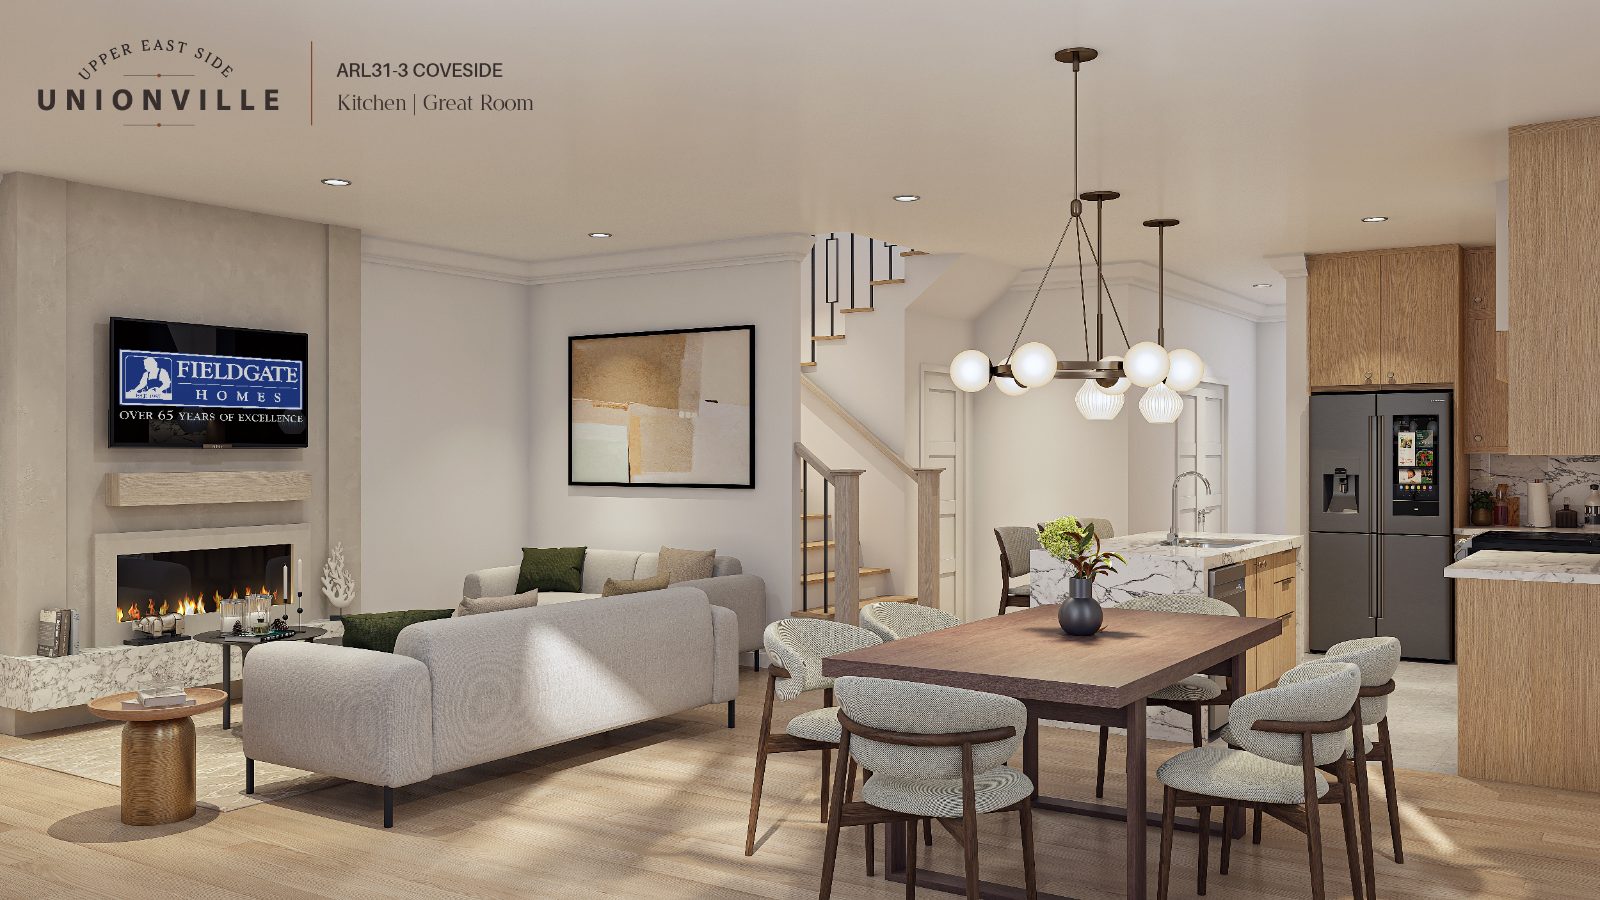
Coveside kitchen and great room with dining area
Coveside · Kitchen & Great Room
Ravines great room bathed in natural light
Ravines · Light-Filled Great Room
Why Buyers Love It

Features & finishes

Open-Concept Great Rooms

Spacious main-floor living centred on wall-mounted electric fireplaces.

Chef-Ready Kitchens

Flush breakfast bars and generous prep space that flow into the great room.

Primary Suites

Private ensuites and walk-in closets for a true retreat.

Study Lofts

Flexible upper-level space perfect for a home office or reading nook.

Optional Finished Basements

Add finished recreation space and extra square footage as per plan.

Fieldgate Craftsmanship

Over 65 years of homebuilding excellence in every detail.

The Collection

Three City Singles collections

Detached homes with rear-lane double-car garages, sized to suit growing families and move-up buyers.

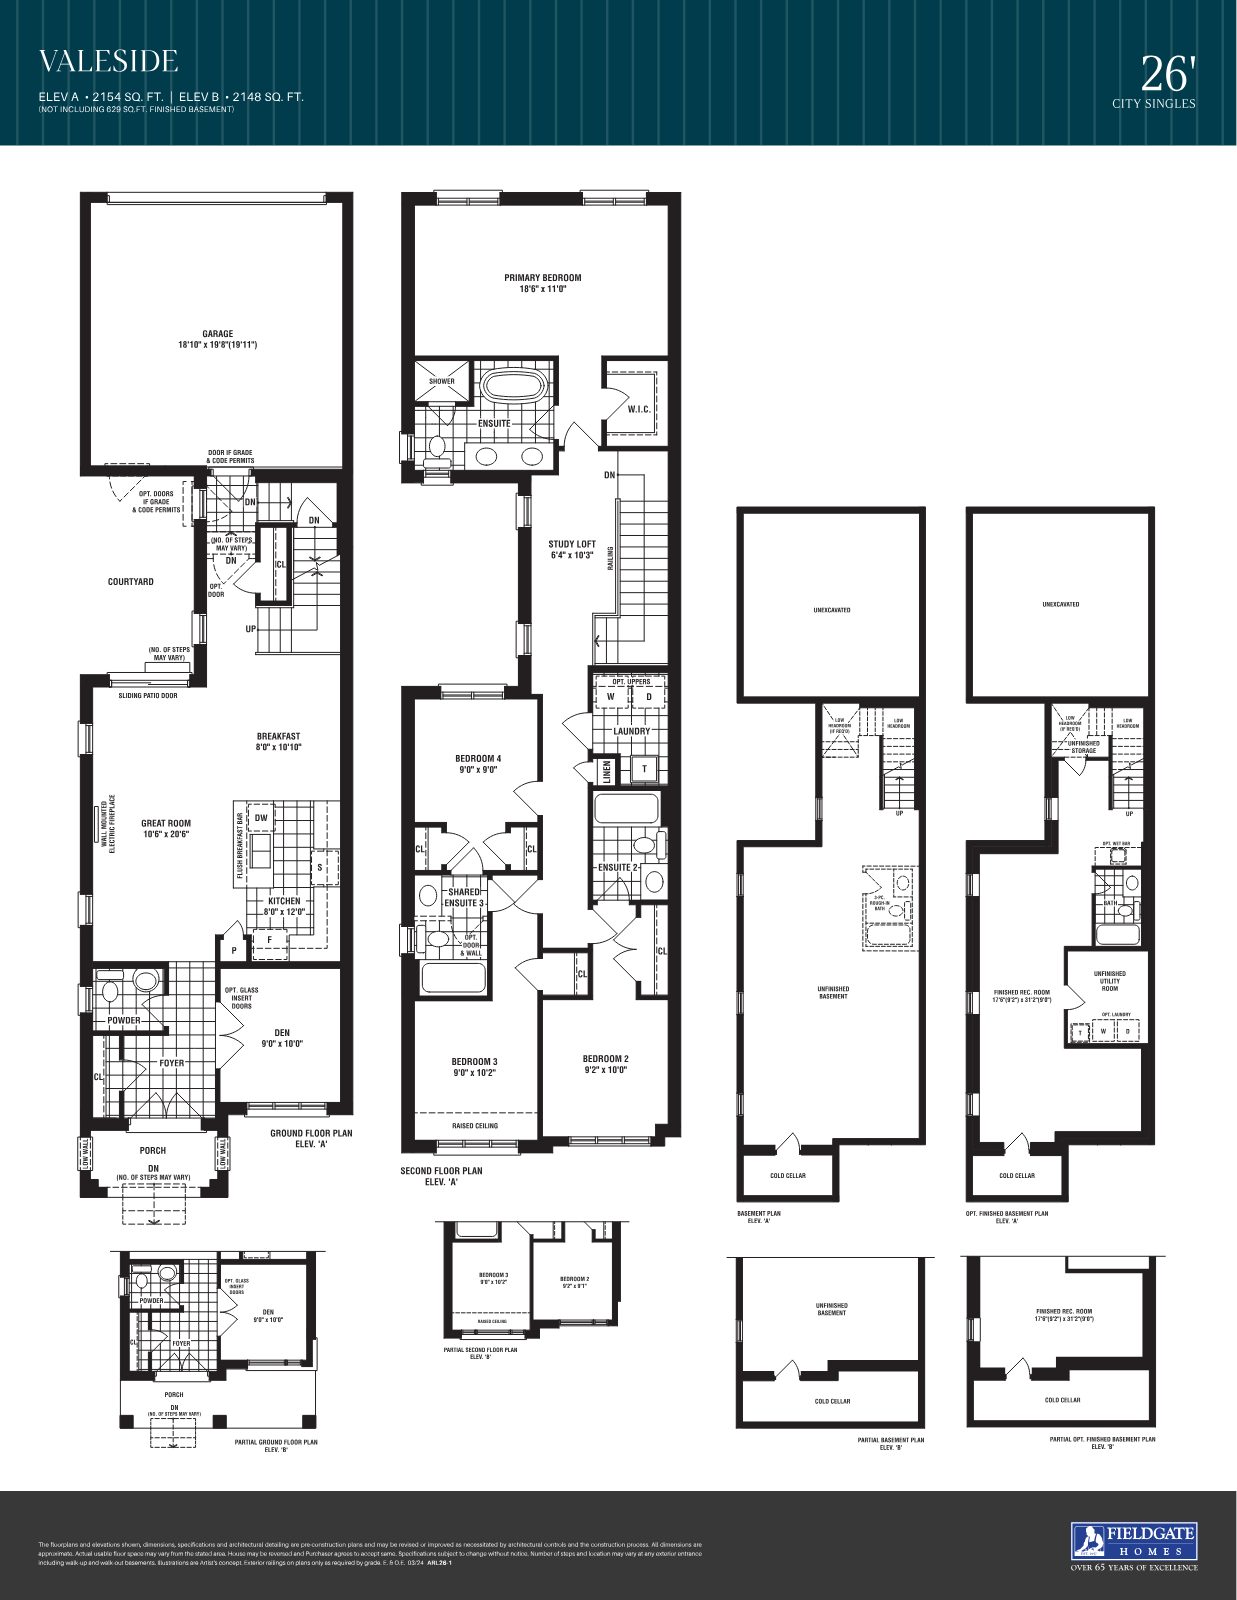
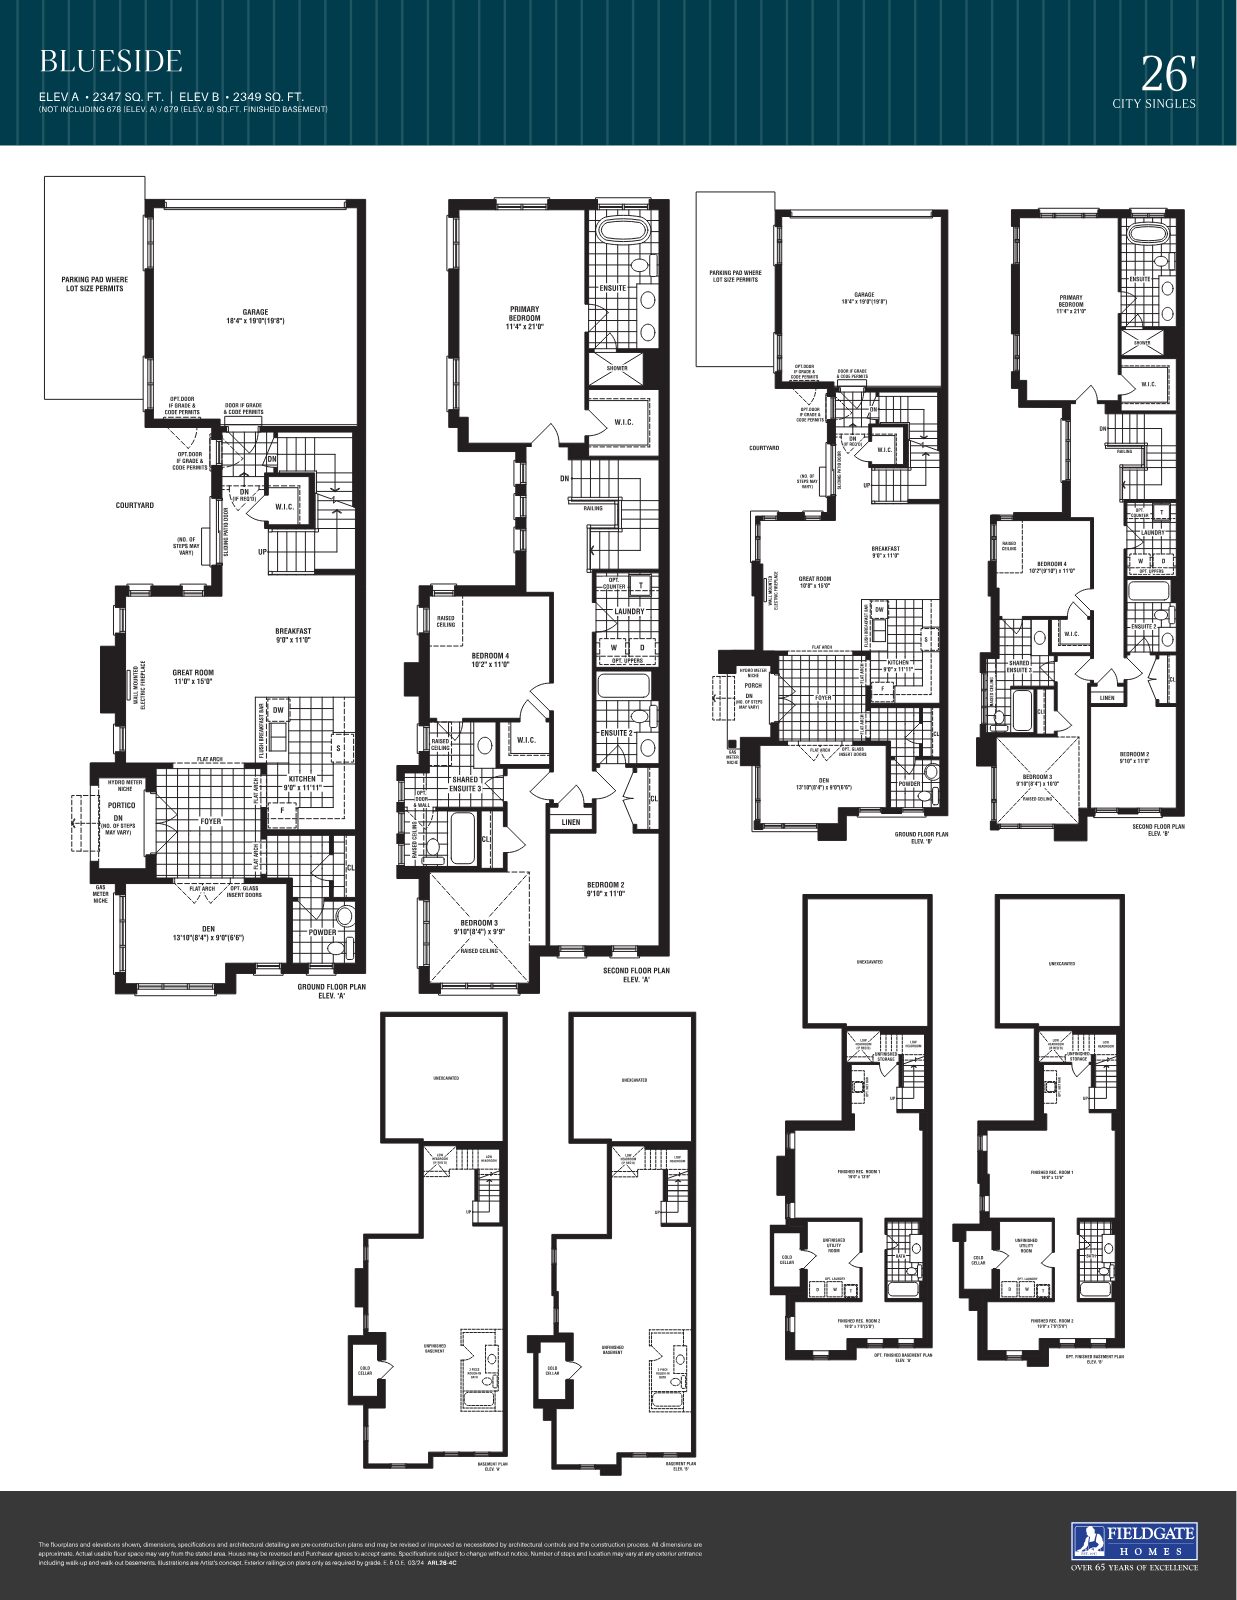
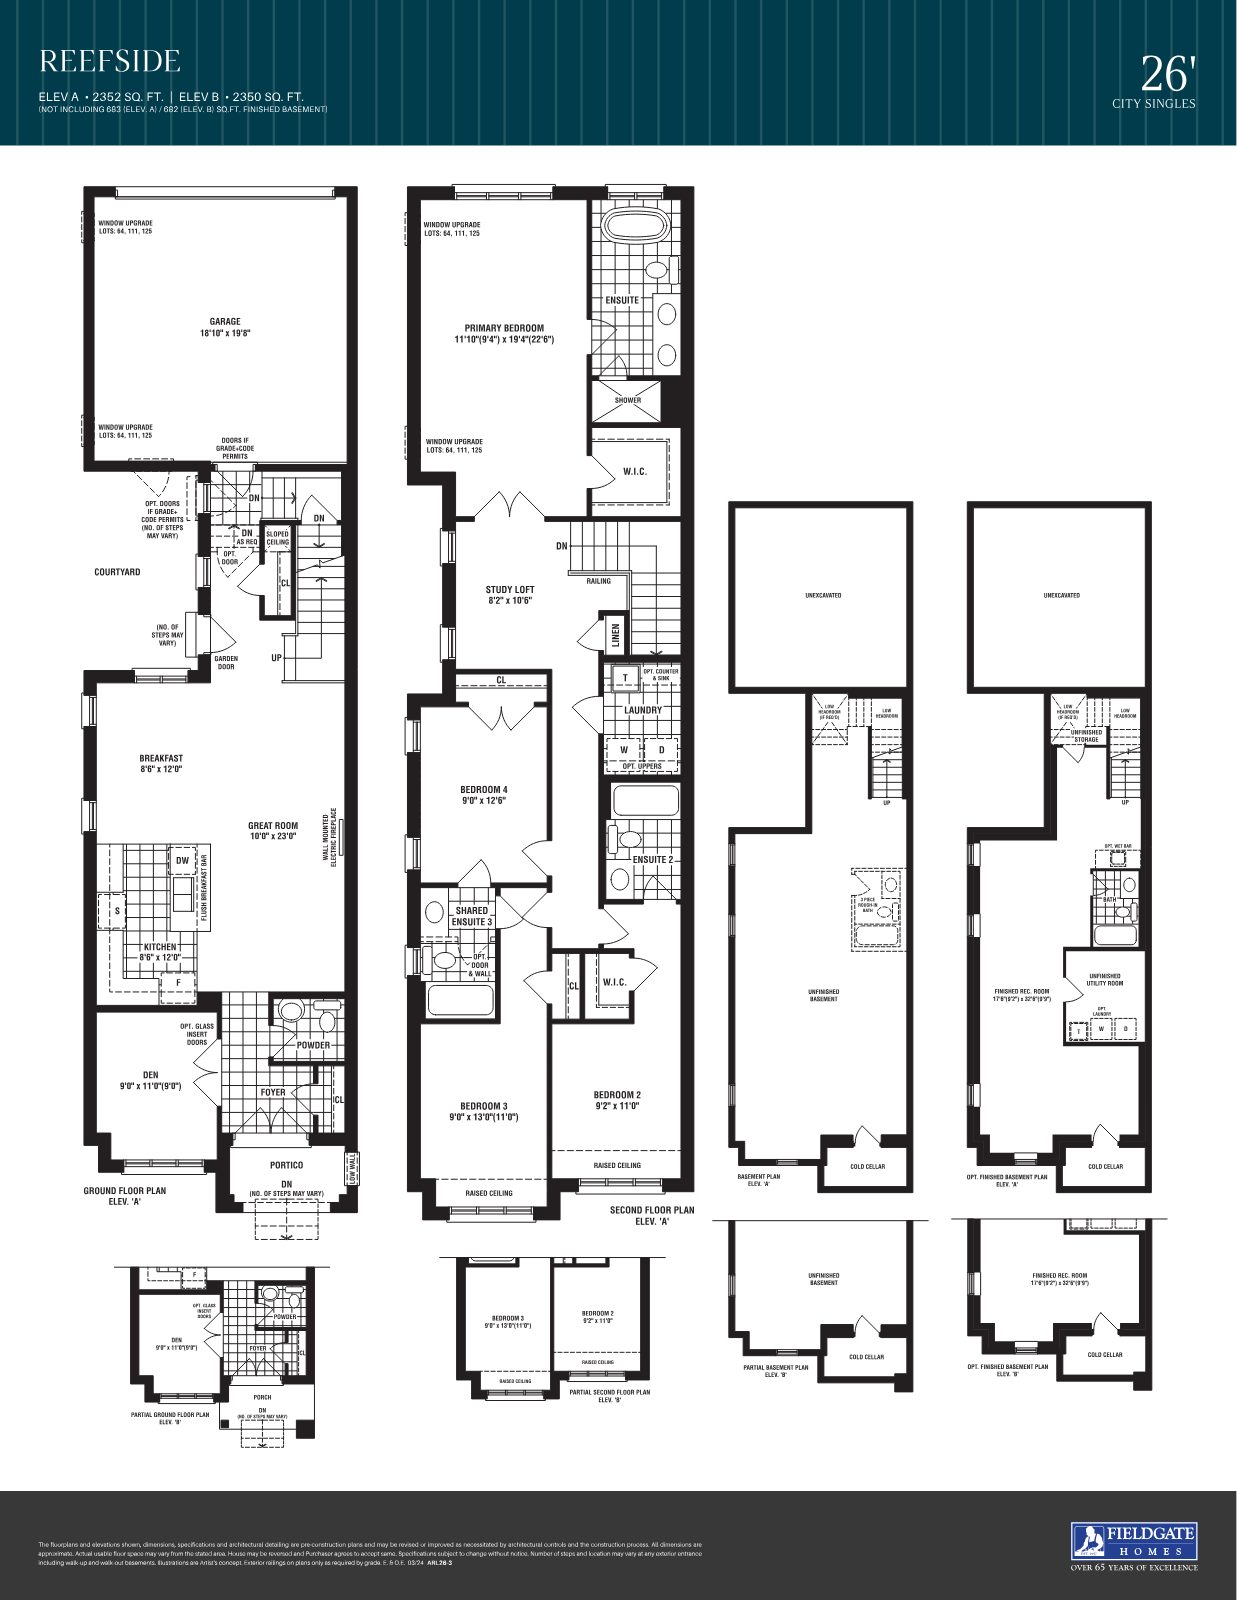
26 foot City Singles floor plan and elevation

26' City Singles

From $1,689,900
  • Approx. 2,148 – 2,352 sq. ft.
  • Rear-lane double-car garage
  • Valeside · Pondside · Reefside · Blueside
31 foot City Singles floor plan and elevation

31' City Singles

From $1,889,900
  • Approx. 2,548 – 3,015 sq. ft.
  • Rear-lane garage with parking pad
  • Wellside · Bayside · Coveside · Shoreside
38 foot Singles floor plan and elevation

38' Singles

From $2,188,900
  • Approx. 2,664 – 3,103 sq. ft.
  • Front double-car garage
  • Seaside · Waterside · Ravines & more
Exclusive VIP Broker Release

Limited-time bonus package

Register now to secure these limited-time offers on Upper East Side — Unionville.

Décor Dollars
Up to $30,000

$20,000 on 26' & 31' · $30,000 on 38' & 45' homes.

Assignment
$5,000 Fee*

Special assignment provision for a limited time (plus legal fees, admin & HST).

Development Charges
$0 Extra

No additional development charges — capped for peace of mind.

Included Upgrades
Smart Home

Air conditioning, quartz counters, 200 AMP service, smart home package & EV charger rough-in.

*The upgrade bonus is inclusive of HST and cannot be substituted for a cash discount or credit on closing. Incentives may not be negotiated or transferred and have no cash value. The Vendor reserves the right to alter or cancel these incentives at any time in whole or in part without prior notice. H.S.T. is included in the purchase price; some lots may be subject to a premium charge. Prices and specifications are subject to change without notice. E. & O.E.

Priority Access

Join the VIP list

Be first to receive pricing, floor plans, and availability for Upper East Side — Unionville — plus full details on the limited-time bonus package.

  • First access to new releases
  • Complete floor plan & price package
  • Personal guidance from a pre-construction specialist

Request information

Share your details and we'll be in touch with everything you need to know.

Register your interest

Complete the form and RE/MAX Metropolis will follow up with details.

RE/MAX Metropolis Realty, Brokerage · Independently Owned & Operated · Unsubscribe

Information on this page is provided for general marketing purposes and may not be current. Pricing, availability, incentives, sizes, floor plans, and occupancy for pre-construction projects are set by the developer and are subject to change or withdrawal without notice. This is not an offer or a representation of fact; errors and omissions excepted. Please contact your RE/MAX Metropolis Realty representative to confirm the most up-to-date information on this project before relying on it.

Presented By

Your pre-construction team

Sabina Hassan

Sabina Hassan, M.Sc APMG P2

Broker | VP PreConstruction
Rathore Ansari Real Estate Team
647-834-3786

Join the VIP list