Verona Series
6.7 m(22')
Back-to-Back Townhomes
Generous 22-foot frontages in a smart back-to-back layout. A compelling way to own freehold in Upper Markham.
UNITY by is a new community of 272 freehold townhomes just off Warden Avenue, south of Elgin Mills Road. Choose between back-to-back and rear-lane designs with up to three floors and up to 2,700 sq ft of living space.
The UNITY site plan is being released in phases, and the First Release is underway. Register now and Shan Tharmalingam will personally send you everything you need to make a confident decision.
Share your name, email and phone, and tell us what you're looking for. Which series, how many bedrooms, or questions about the secondary-suite option.
Complete the form and REMAX Metropolis will follow up with details.
REMAX Metropolis Realty, Brokerage · Independently Owned & Operated · Unsubscribe
Information on this page is provided for general marketing purposes and may not be current. Pricing, availability, incentives, sizes, floor plans, and occupancy for pre-construction projects are set by the developer and are subject to change or withdrawal without notice. This is not an offer or a representation of fact; errors and omissions excepted. Please contact your REMAX Metropolis Realty representative to confirm the most up-to-date information on this project before relying on it.
Your information is kept private and used only to respond to your inquiry.
First Release now underway. 272 freehold townhomes · Back-to-back & rear-lane designs
RegisterFrom efficient back-to-back living to rear-lane homes with room to grow, and even the option of a secondary suite.
Generous 22-foot frontages in a smart back-to-back layout. A compelling way to own freehold in Upper Markham.
Classic rear-lane design with a clean, uninterrupted streetscape out front and up to three floors of living space.
Available on select Siena homes. A flexible option for multi-generational families or buyers who value added versatility.
Every one of UNITY's 272 homes is a freehold townhome.
Up to three floors of living space across the Verona and Siena Series.
A ground-level bedroom with bath, ideal for guests, extended family or a home office.
Outdoor space to enjoy in every season, sheltered or open to the sky.
Offered on select Siena Series rear-lane homes for added flexibility.
A new community from in Upper Markham.
A preview of select Siena Series layouts. Register to receive the full First Release floor-plan package, including the Verona Series.
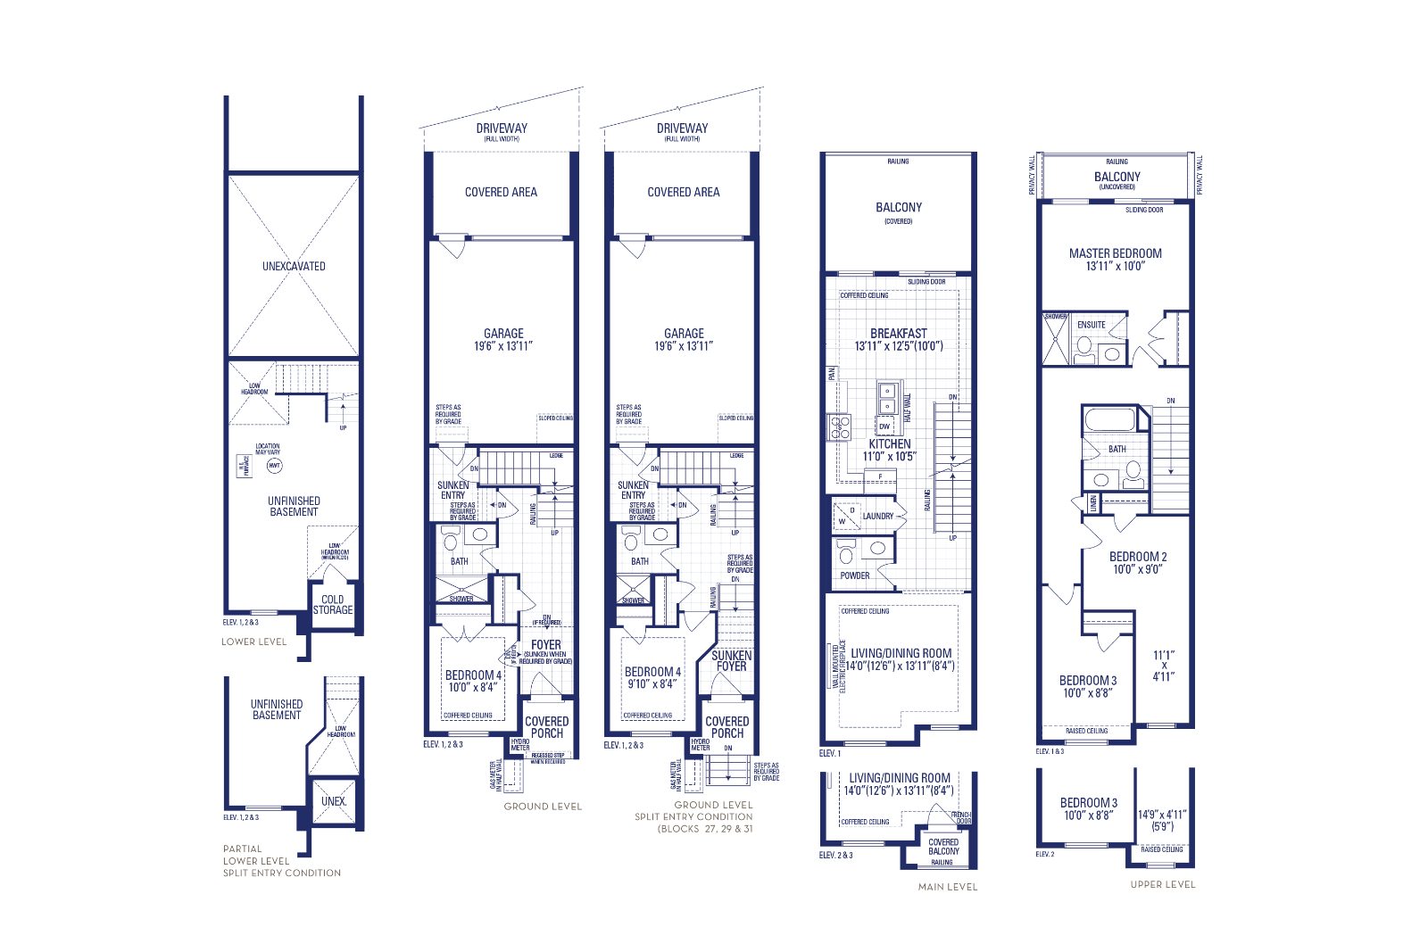
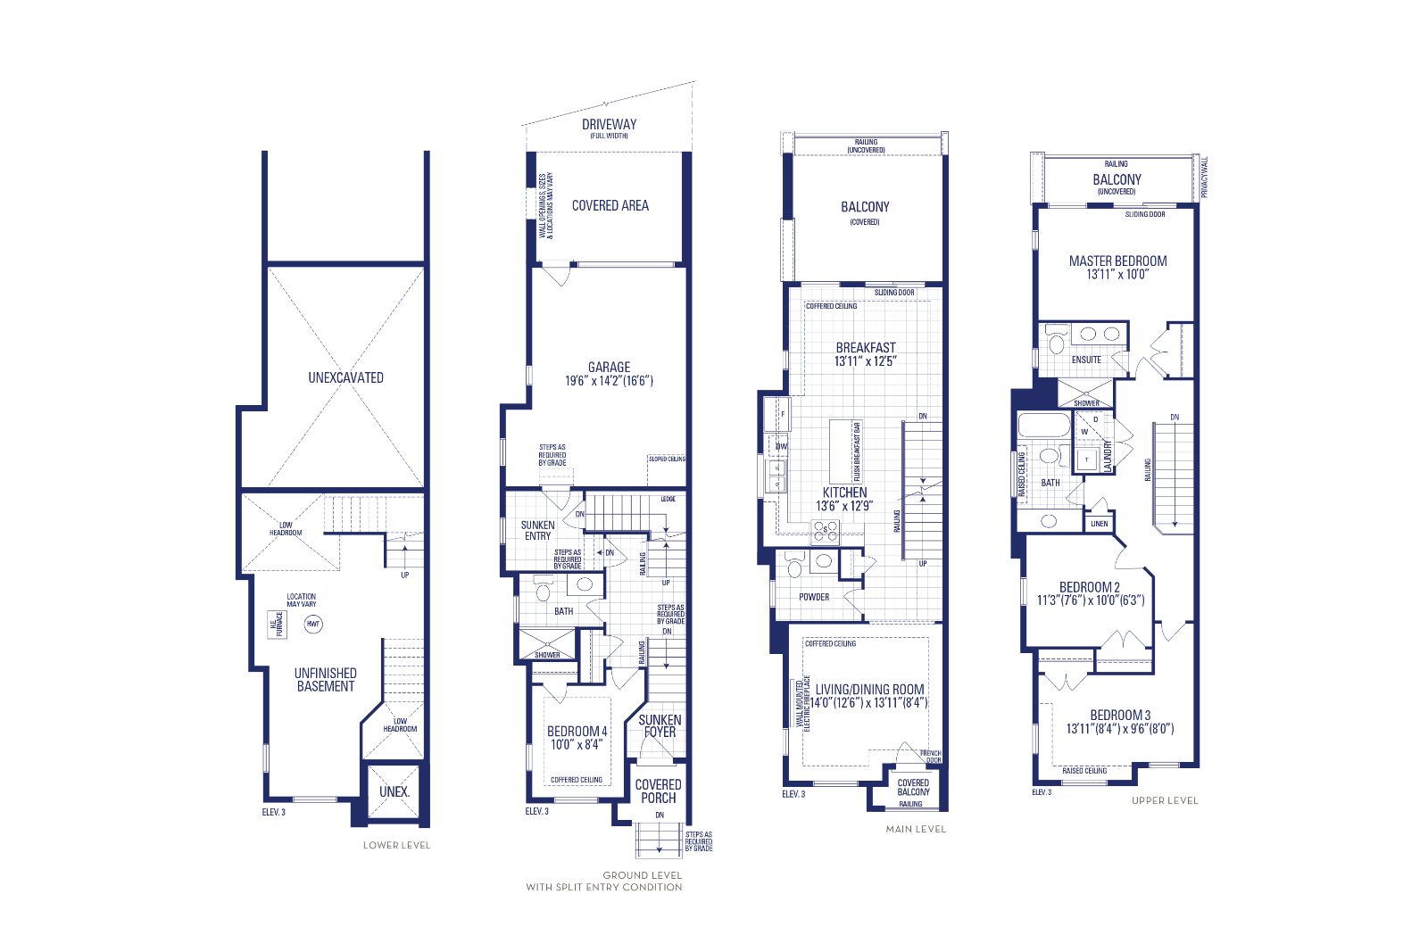
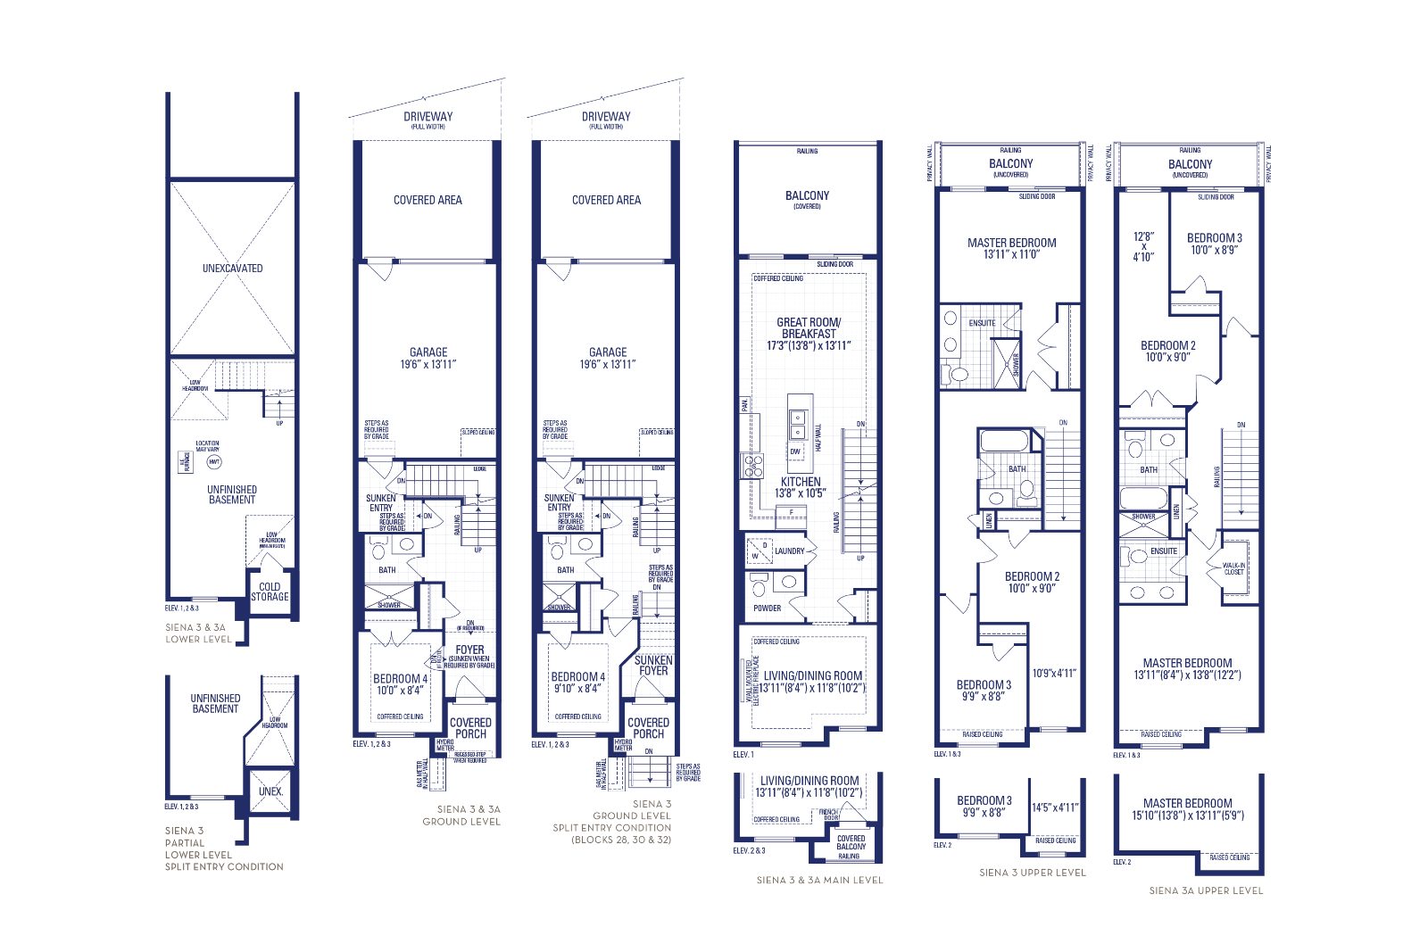
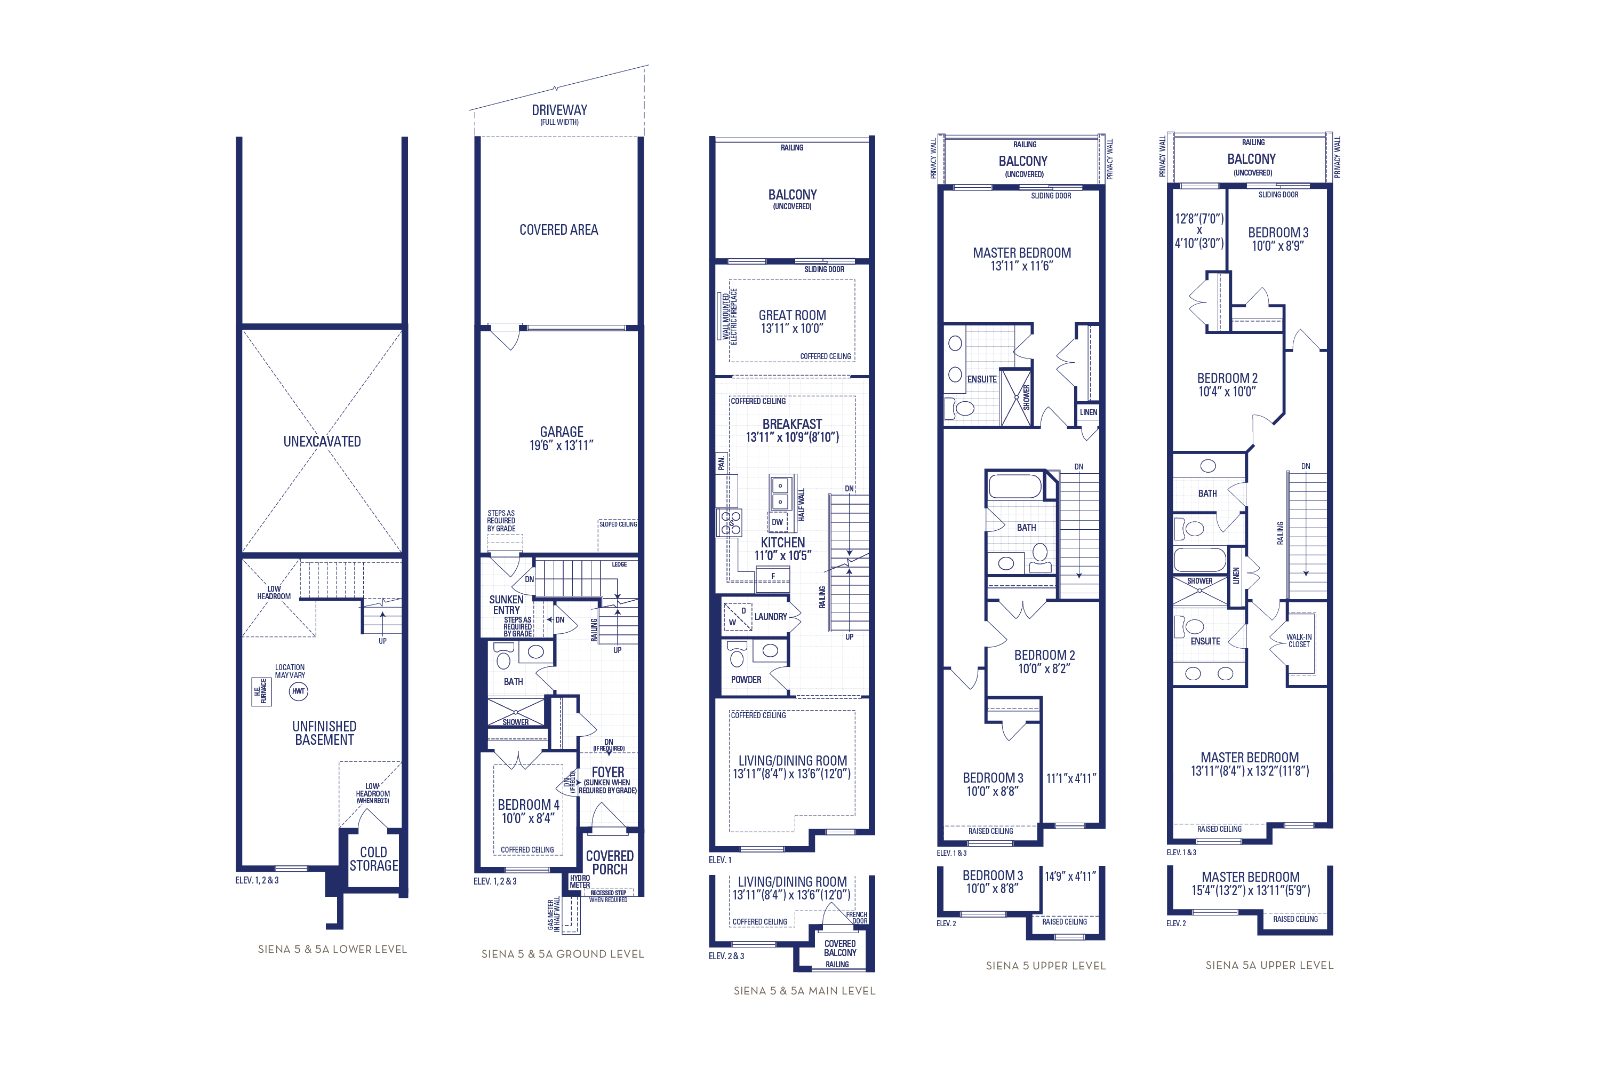
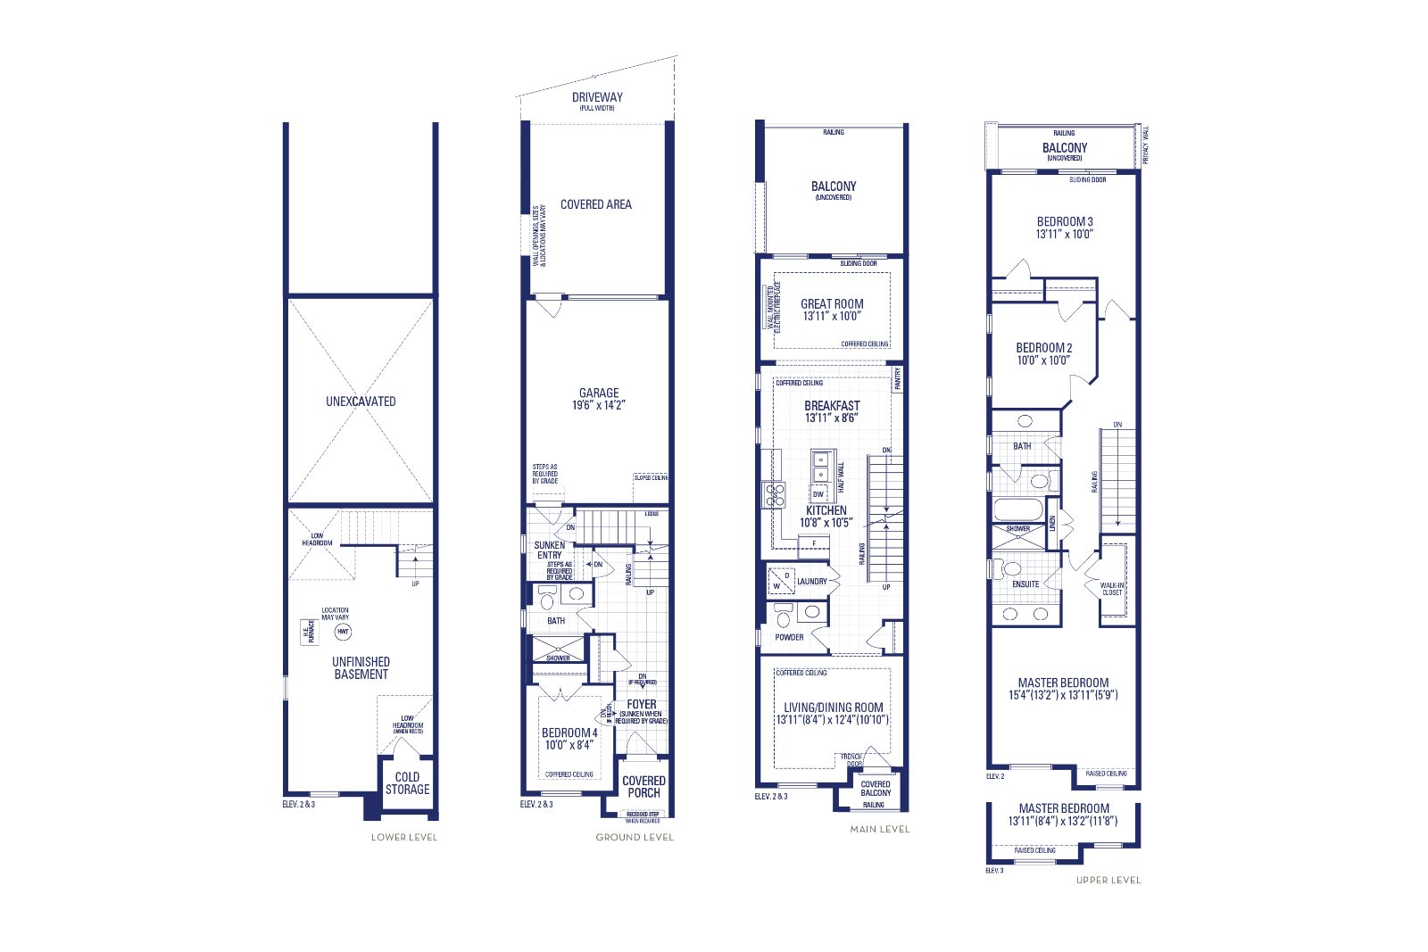
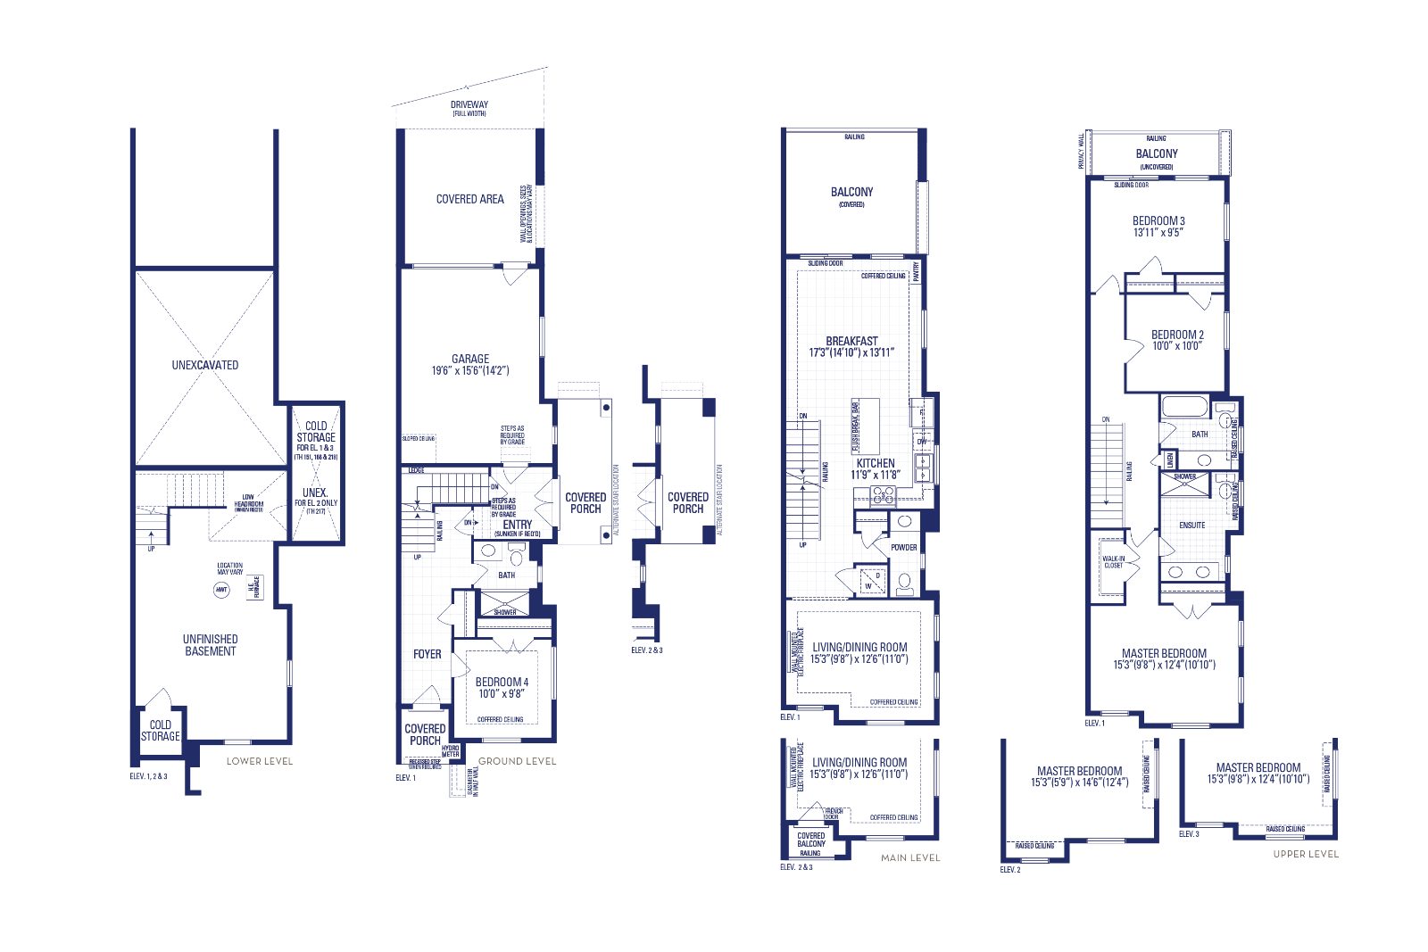
Floor plans, sizes and specifications are subject to change without notice. Illustrations are artist's concepts. E.&O.E.
Just off Warden Avenue, south of Elgin Mills Road. Close to schools, community centres, parks and shopping, with quick access to the highways and transit that keep York Region moving.
Highways 404 & 407Quick access for commuters across the GTA.
GO Transit & York Region TransitRegional and local transit options nearby.
Angus Glen Community CentreRecreation and community programming close to home.
CF Markville & Main Street UnionvilleShopping, dining and Markham's historic village charm.
Schools & ParksClose to schools and parks, with a future secondary school site identified on the community plan.
UNITY brings 272 freehold townhomes to Upper Markham, offering a thoughtful mix of back-to-back and rear-lane designs. Let us help you compare series, layouts and lot options, so you can move with confidence when the time is right.
First Release buyers get first look at floor plans and lot selection. Register today and get the details before the next phase moves forward.
