UNITY Markham Townhomes
by Starlane Home Corporation
Request info
Warden Berczy Neighbourhood · Markham

New 3-storey freehold townhomes in Markham, from Your 5-Star Home Builder.

Two collections of townhomes: the Verona back-to-back series and the Siena rear-lane series. Both include 9-ft ceilings on three levels, a smart home package and an EV-charger rough-in as standard.

Verona Series from$799,900
Siena Series from$819,900
Sizes1,735–2,589 sf
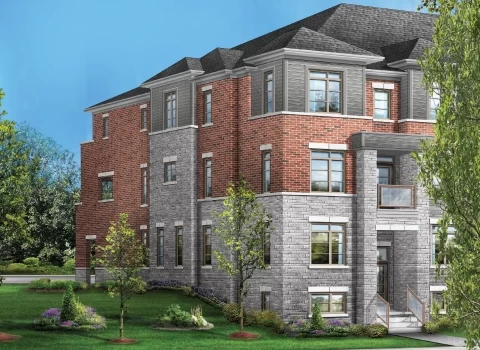
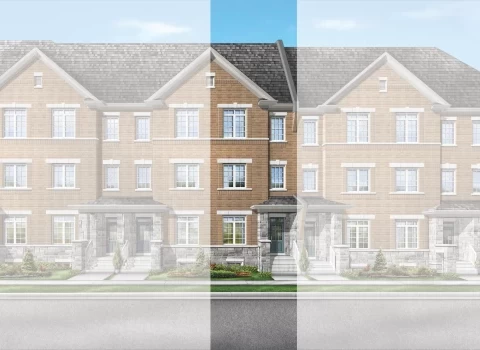
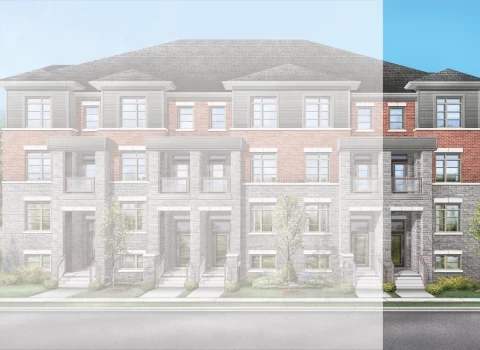
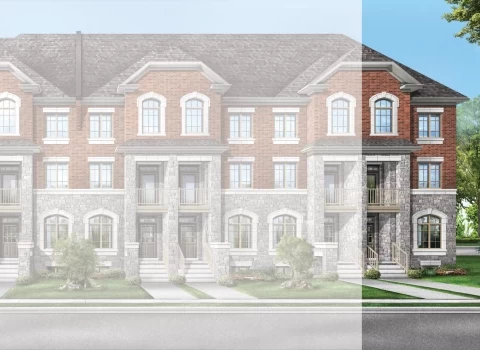
Artist's concept of the Siena 14 rear-lane townhome at Unity, Markham Siena 14 · Artist's concept
69 homes on the current price lists $20,000 deposit with offer Prices may change without notice. Register now to see what's still available.
Get priority information

Get the Unity price list, floor plans and current availability.

Unity has a fixed number of homes. Some lots and elevations carry premiums, and the builder can change prices without notice. Sabina Hassan, M.Sc APMG P2, will send you the current details and walk you through the right model, lot and deposit plan for your goals.

  • The current Verona and Siena price lists, with block-by-block availability
  • Floor plans and elevations for each model, matched to your budget
  • An explanation of the deposit schedule, HST and closing adjustments
  • Representation focused on you, the buyer, from your first question to closing

Request info on Unity

Share your name, email and phone, plus any questions about models, budget or timing.

Register your interest

Complete the form and REMAX Metropolis will follow up with details.

REMAX Metropolis Realty, Brokerage · Independently Owned & Operated · Unsubscribe

Information on this page is provided for general marketing purposes and may not be current. Pricing, availability, incentives, sizes, floor plans, and occupancy for pre-construction projects are set by the developer and are subject to change or withdrawal without notice. This is not an offer or a representation of fact; errors and omissions excepted. Please contact your REMAX Metropolis Realty representative to confirm the most up-to-date information on this project before relying on it.

No obligation. Your information goes only to Sabina Hassan and the Rathore Ansari Real Estate Team.

Two collections · One community

Choose your Unity townhome.

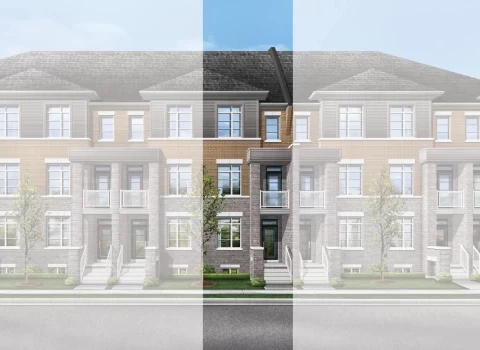
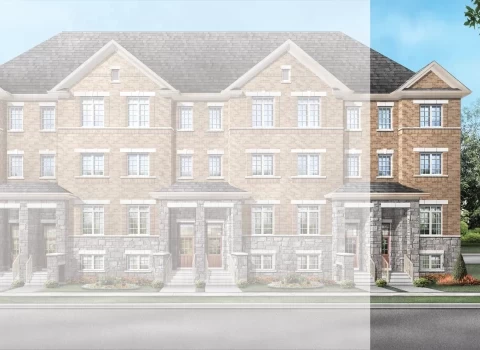
Every home at Unity is a 3-storey freehold townhome. The Verona Series offers wider back-to-back living with no basement. The Siena Series pairs a rear-lane garage with a full basement level.

3Storeys
9 ftGround, main & 3rd floor ceilings
2,589Max sq. ft.
69Homes on current lists
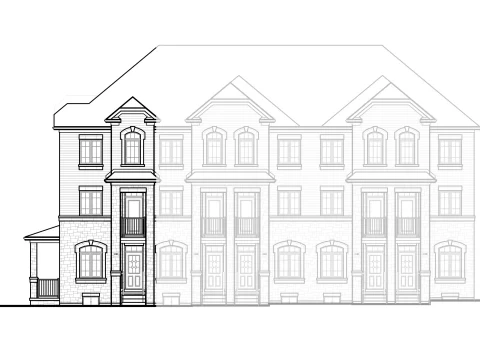
22'-1" · 3-Storey Back-to-Back Townhouses VERONA

The Verona Series

Priced from

$799,900 + HST

  • About 1,735 to 2,589 sq. ft.
  • 22'-1" wide back-to-back design
  • Slab-on-grade construction (no basement)
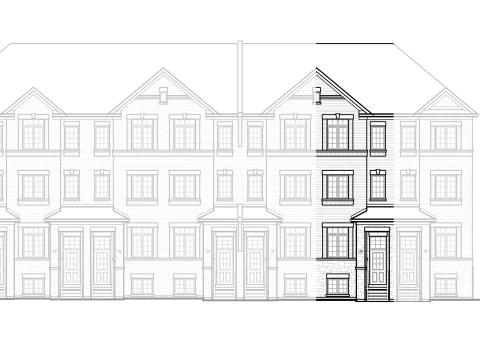
  • Models include Verona 1, 2, 3, 4, 5E, 6E, 12 and 14
  • Blocks 10, 11 and 12, with 34 homes on the current list
Request info
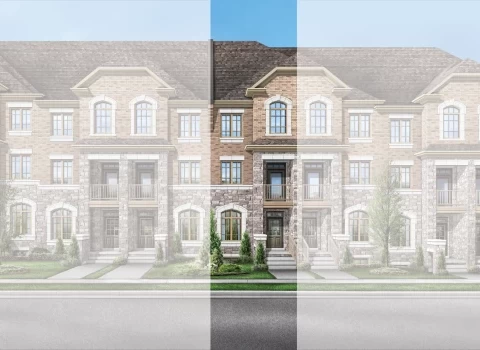
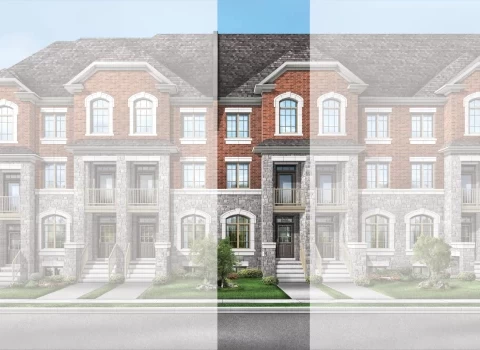
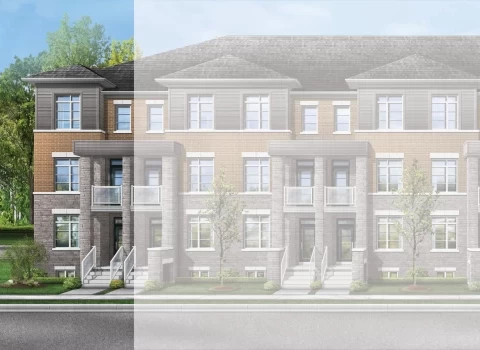
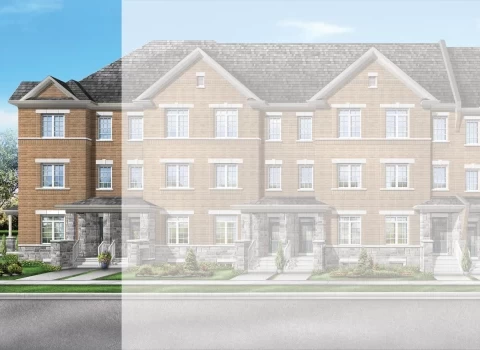
Artist's concept of the Siena 6E rear-lane townhome, Elevation 2

The Siena Series

Priced from

$819,900 + HST

  • About 1,877 to 2,424 sq. ft.
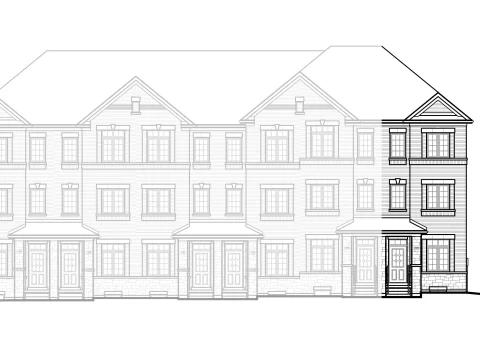
  • 14'-8" wide, 3-storey, with rear-lane access
  • Poured-concrete basement level, about 7'8", left unfinished
  • Models include Siena 1, 2E, 3, 3A, 4E, 5A, 6E, 14, 20 and 2E-SP
  • Blocks 24 to 29, with 35 homes on the current list
Request info
Included as standard

Smart, efficient and generously finished.

Highlights from the standard features schedule for both the Siena and Verona Series, across all elevations.

01

Smart home package

  • Smart Home Hub controller
  • Front-door smart doorbell camera with 2-way talk
  • Smart thermostat and flood sensor
  • Smart light switch, plus 1 year of remote access and support
02

Comfort & efficiency

  • High-efficiency forced-air gas heating
  • 3-season heat pump, supplied and installed
  • Heat Recovery Ventilator (HRV)
  • Spray-foam insulation in exterior floors and overhangs
  • Rough-in for an electric car charger in the garage
03

Volume & character

  • 9-ft ceilings on the ground, main and third floors
  • Natural-finish oak stairs, railings and pickets
  • Electric fireplace, as per plans
  • Smooth ceilings on the ground and main floors
04

Kitchen

  • Extended 41" upper cabinets with bulkhead
  • Double-bowl stainless steel sink
  • Dishwasher space with rough-in, plus a fridge water line
  • Stainless-look exhaust fan vented to the exterior
05

Baths & flooring

  • Prefinished laminate flooring across finished floors
  • Framed clear-glass shower doors, per model
  • Pressure-balance valves and 40" mirrors
  • Choice of tile from the builder's standard samples
06

Built-in protection

  • Tarion warranty: 7-year major structural and 2-year coverage
  • 1-year builder's comprehensive warranty
  • Architecturally designed, controlled elevations
  • Self-sealing shingles with a lifetime limited warranty
Deposit structure

$20,000 to secure your home. The rest is spread over 150 days.

The deposit is paid in five equal instalments, so you don't need a large lump sum up front. Prices are listed exclusive of HST.

The price sheets also note that the government has proposed an enhanced HST rebate. If it is enacted and you qualify, it could reduce the HST you pay on closing. It is not guaranteed. We'll explain how it may apply to you.

Request info
  • With offer$20,000
  • In 60 days$20,000
  • In 90 days$20,000
  • In 120 days$20,000
  • In 150 days$20,000
  • Total deposit$100,000

Deposit structure is per the builder's price lists. Prices, information and incentives are subject to change without notice. E.&O.E.

Location

A new address in Markham's Warden Berczy neighbourhood.

Unity is part of a planned residential subdivision bounded by Warden Avenue and Vine Cliff Boulevard. The community plan includes parkland and a future school block.

  • A
    Warden Avenue frontageThe community sits along Warden Avenue in the City of Markham
  • P
    Park & open spacePark and stormwater management lands are shown on the display plan
  • S
    Secondary school blockA secondary school site is identified within the plan
  • T
    Proposed bus routeA proposed transit route is indicated on the community plan
Display plan of the Warden Berczy residential subdivision in Markham, showing townhouse blocks, park, school site and surrounding roads
Display plan, Warden Berczy Neighbourhood, Markham. For illustrative purposes only and subject to revision.

Prices can change without notice. Get the current Unity list before you decide.

Get current availability, floor plans and pricing for the Verona and Siena Series. Sabina will help you compare models and lots.

Request info
Presented by

Rathore Ansari Real Estate Team

Pre-construction specialists who represent you, the buyer, from your first question through to closing.

Sabina Hassan, M.Sc APMG P2

Sabina Hassan, M.Sc APMG P2

Broker | VP PreConstruction

Rathore Ansari Real Estate Team

647-834-3786
Request info
Ricky Rathore, Broker of Record

Ricky Rathore

Broker of Record

Rathore Ansari Real Estate Team

416-731-8478
Request info

Unity is a project of Falena Home Corp. / Starlane Home Corporation in the City of Markham. All prices are taken from the builder's price lists dated 09/02/26, are exclusive of HST, and are subject to change without notice. Some lots and elevations carry a premium charge. Any proposed HST rebate is not guaranteed and depends on government enactment and purchaser eligibility. Square footages are approximate. Renderings, elevations and plans are artist's concepts, may not be to scale, and may vary. Features and specifications are per the builder's standard features schedule and may change. Closing adjustments apply. This page is not an offer to sell. E.&O.E.
REMAX Metropolis Realty, Brokerage · Careers — join our team