15 ft
Celestial Series
Rear-lane, 3-storey freehold towns.
A community rooted in legacy, designed for modern life. Freehold 2- and 3-storey townhomes by State Building Group and Forest Hill Homes — every home with a smart home package, plus a limited-time Bonus Package.

Tell us what you're looking for and our pre-construction team will walk you through Unionglen's townhome series, floor plans and the current Bonus Package — and help you book a showing.
Share your name, email, phone and a quick message — we'll respond with availability and details.
Complete the form and REMAX Metropolis will follow up with details.
REMAX Metropolis Realty, Brokerage · Independently Owned & Operated · Unsubscribe
Information on this page is provided for general marketing purposes and may not be current. Pricing, availability, incentives, sizes, floor plans, and occupancy for pre-construction projects are set by the developer and are subject to change or withdrawal without notice. This is not an offer or a representation of fact; errors and omissions excepted. Please contact your REMAX Metropolis Realty representative to confirm the most up-to-date information on this project before relying on it.
By submitting, you agree to be contacted about Unionglen and related pre-construction opportunities. Your information is never shared with third parties.
Unionglen is a thoughtfully planned community in the heart of Unionville and Markham — where established neighbourhoods, green spaces and everyday conveniences surround homes built with intention and care.
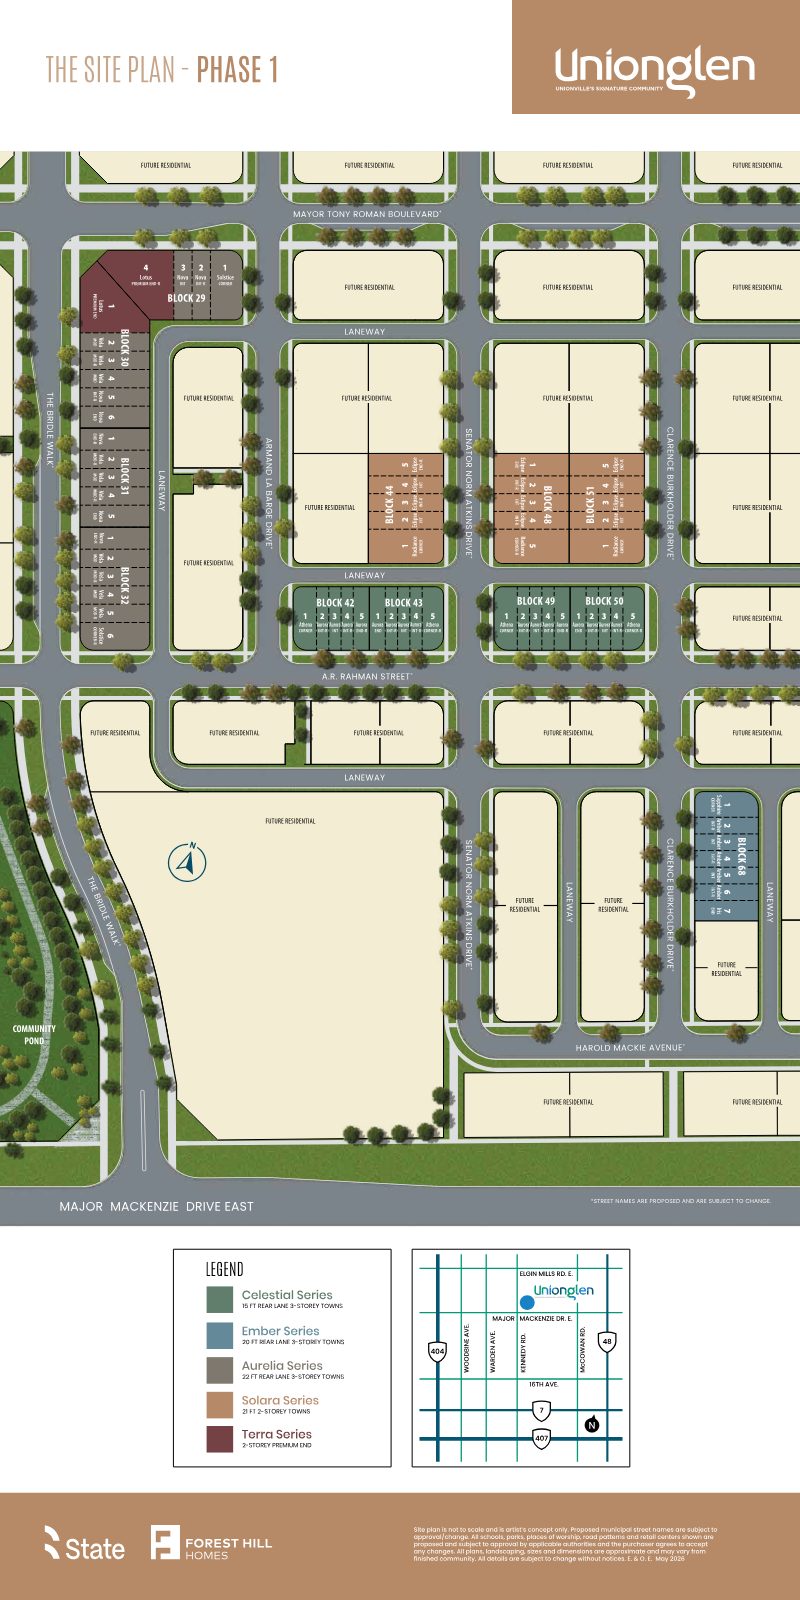
Created by two respected builders with deep Ontario roots, State Building Group and Forest Hill Homes, this master-planned community stretches north of Major Mackenzie Drive East and east of Kennedy Road all the way to Elgin Mills Road.
Where tradition, craftsmanship, and modern living come together.
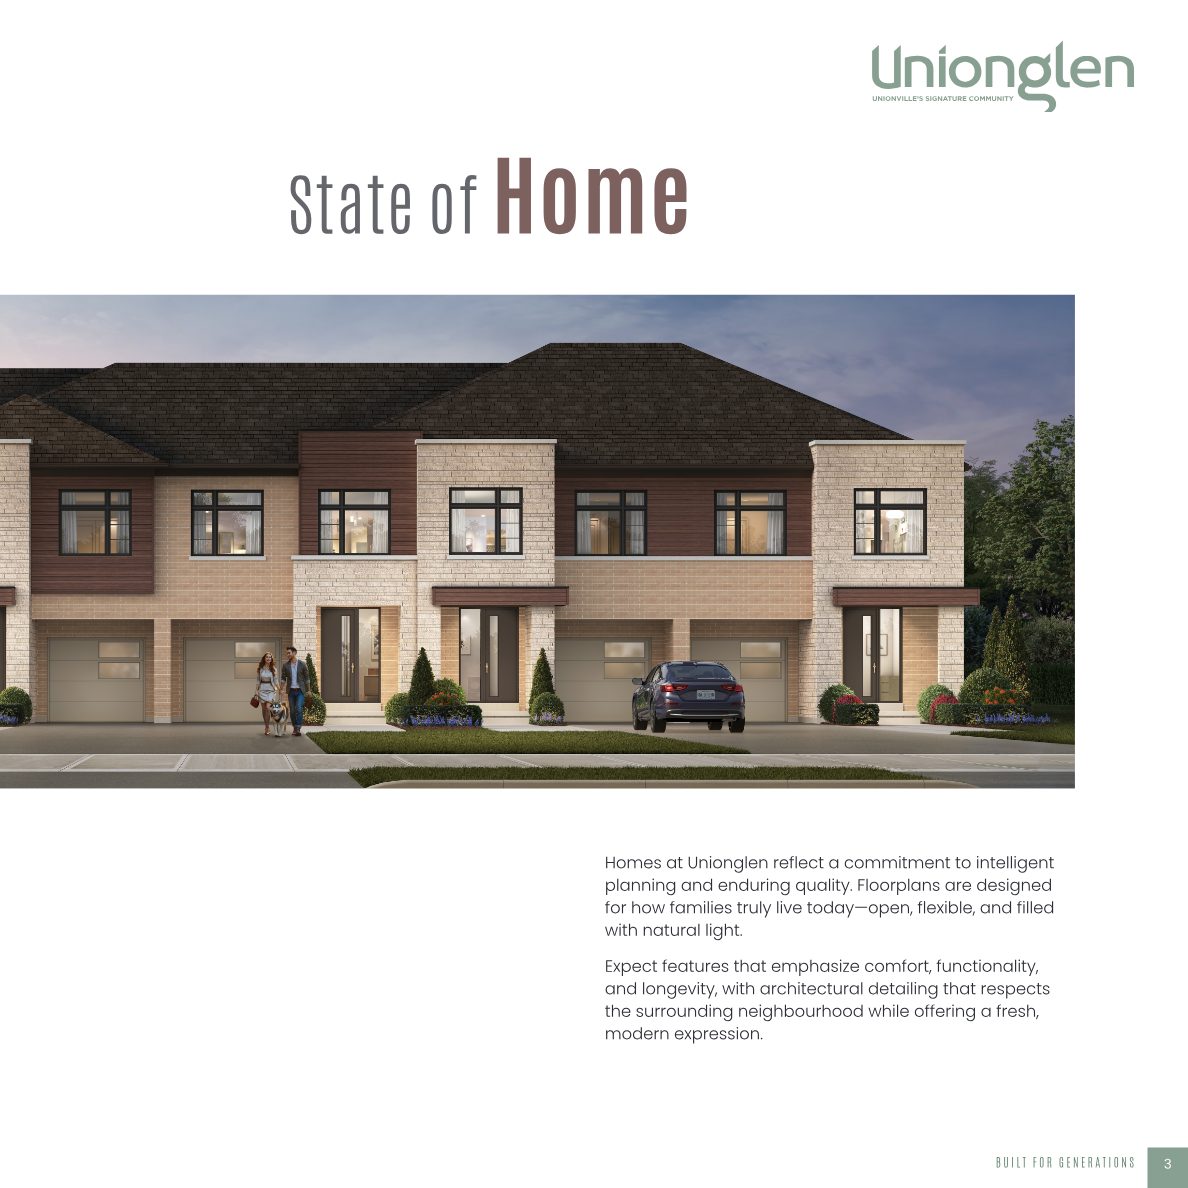
Floorplans designed for how families truly live today — open, flexible and filled with natural light, with architectural detailing that respects the surrounding neighbourhood while offering a fresh, modern expression.
Rear-lane, 3-storey freehold towns.
Rear-lane, 3-storey freehold towns.
2-storey freehold towns.
Rear-lane, 3-storey freehold towns.
2-storey premium end townhomes.
Purchase a new home at Unionglen and receive all of the following premium upgrades — plus three powerful financial incentives.
*All bonus features are as per plan from Builder's Standard Samples. Bonus features and Bonus packages are for a limited time only and may be changed or cancelled without notice at the Vendor's sole discretion. Some features may not be included in finished/inventory/model homes. Ceiling heights are approximate and subject to bulkheads. To be valid, all Bonus features and Bonus packages must be included as a schedule in a valid and firm Agreement of Purchase and Sale. **Subject to Vendor's consent. E.&O.E.
From advanced entry protection and video monitoring to intelligent climate control and energy-ready infrastructure — an integrated system that puts control and peace of mind at your fingertips, without unnecessary complexity.
Also included: USB outlet in kitchen.
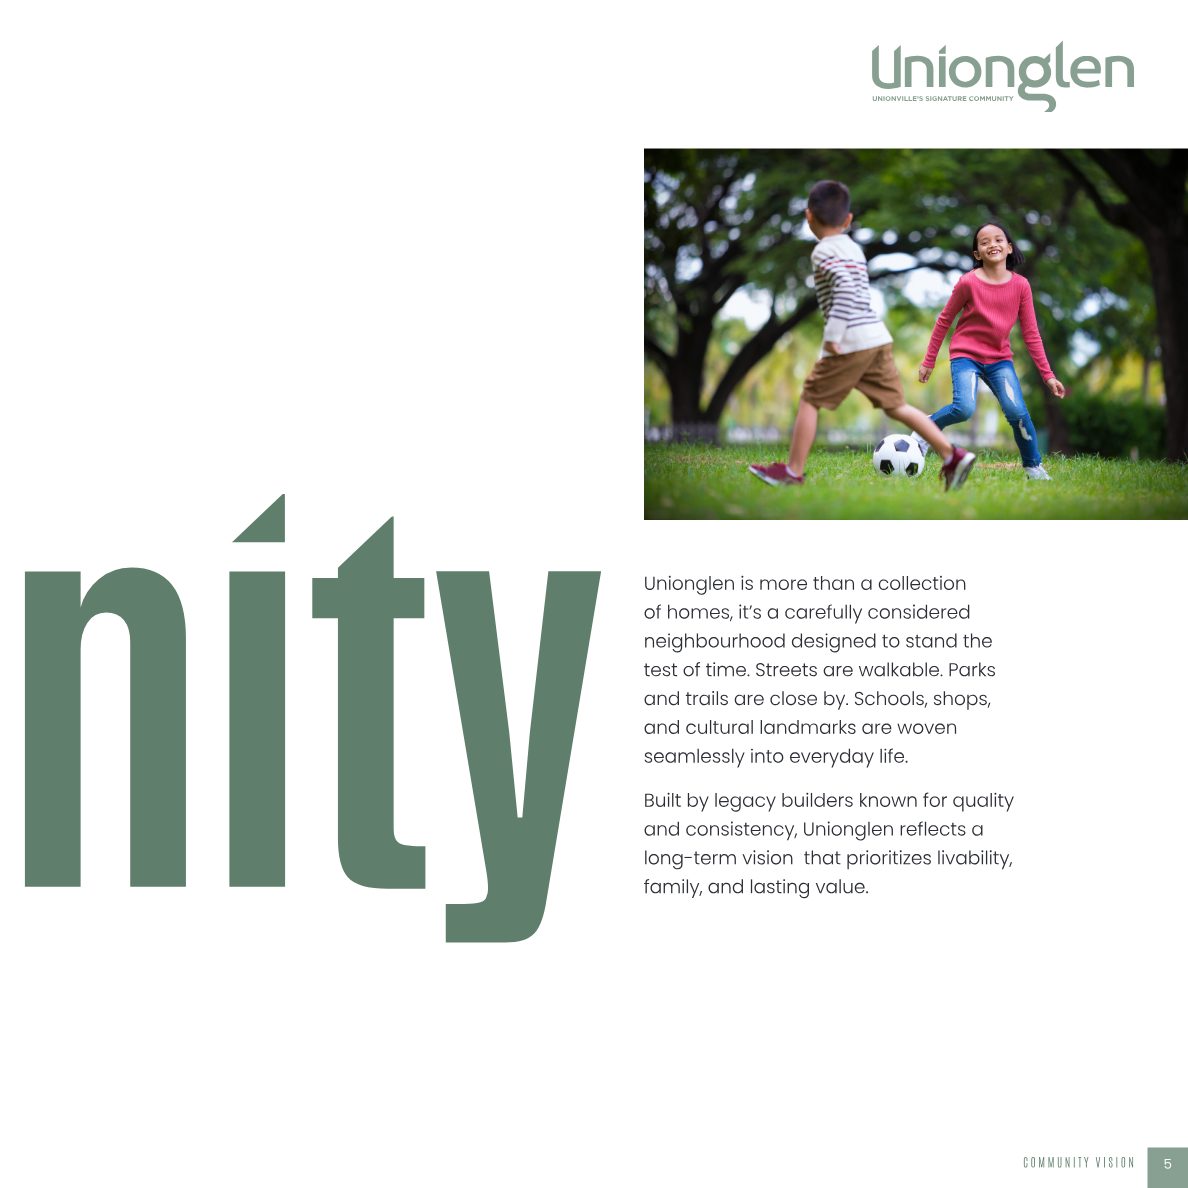
Unionglen is more than a collection of homes — it's a carefully considered neighbourhood designed to stand the test of time, with parks, schools and trails woven right into the plan.
Proposed and future amenities are subject to change and approvals. Artist's concept. E.&O.E.
Close to Highway 7, Highway 404 and major arterial routes, with easy access to GO Transit and public transit — whether you commute daily or work hybrid.
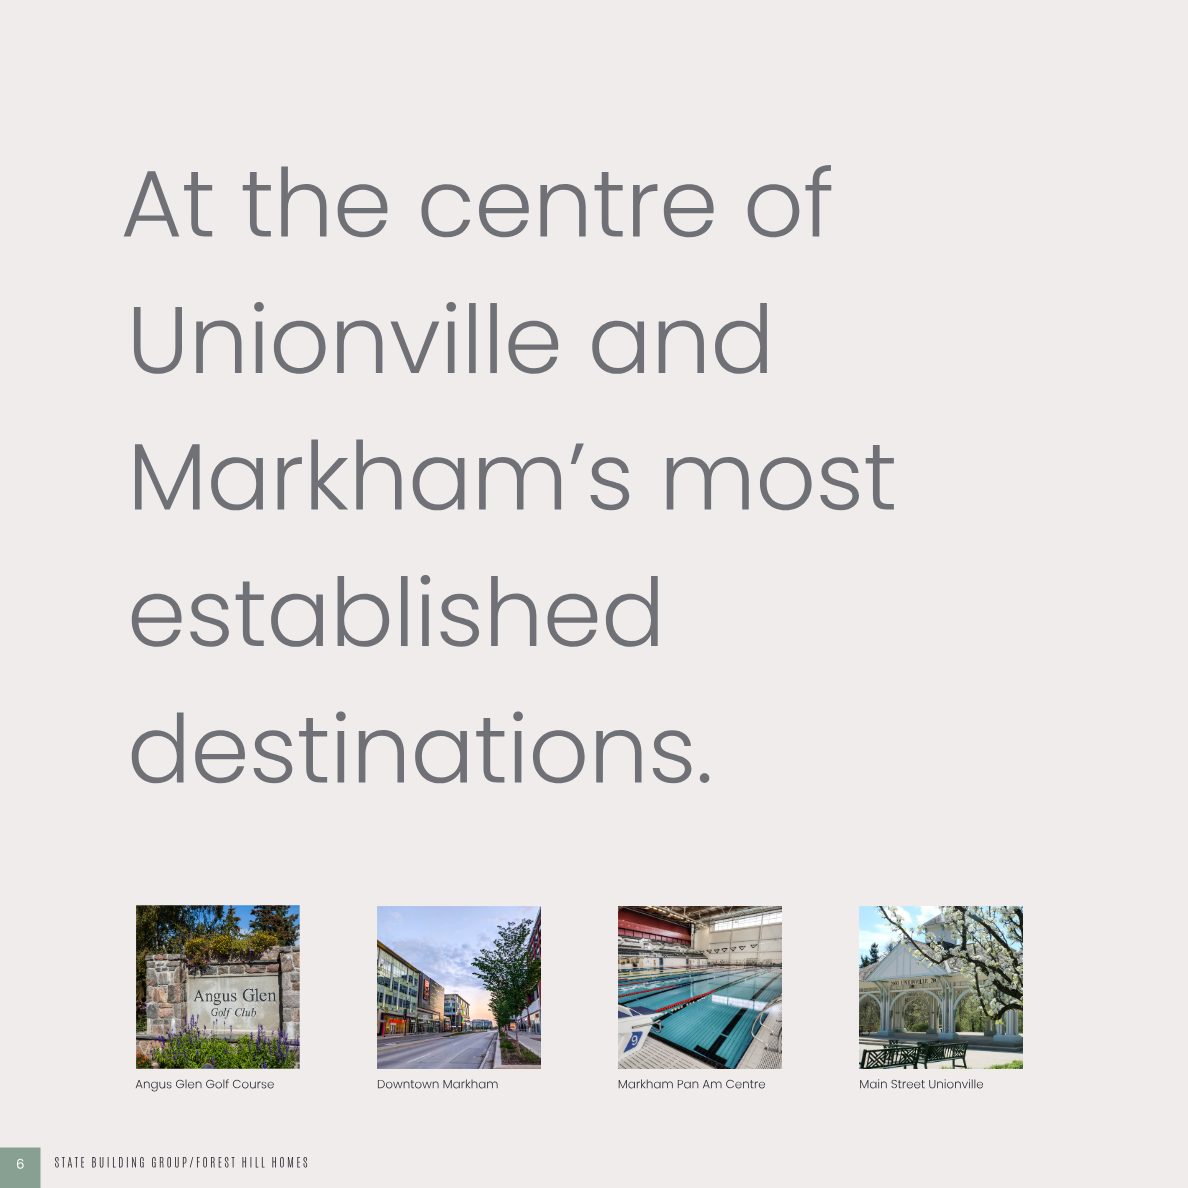
Golf at Angus Glen, swim at the Markham Pan Am Centre, and spend weekends among the boutiques, cafés and historic charm of Main Street Unionville. Unionglen is also near highly regarded public and Catholic schools, plus private and enrichment programs.
Start your day at Hatch Coffee, a neighbourhood favourite for expertly crafted coffee. Pick up artisan pastries from Butter Baker. Explore the boutiques, cafés and historic charm of Main Street Unionville, where yesterday's character meets today's culture.
Here, community isn't just planned — it's lived.
Unionglen homeowners enjoy access to a professionally curated Décor Studio experience, where expert designers help bring your vision to life — from refined finishes and cabinetry to flooring, countertops and fixtures.
Plus a $10,000 décor credit*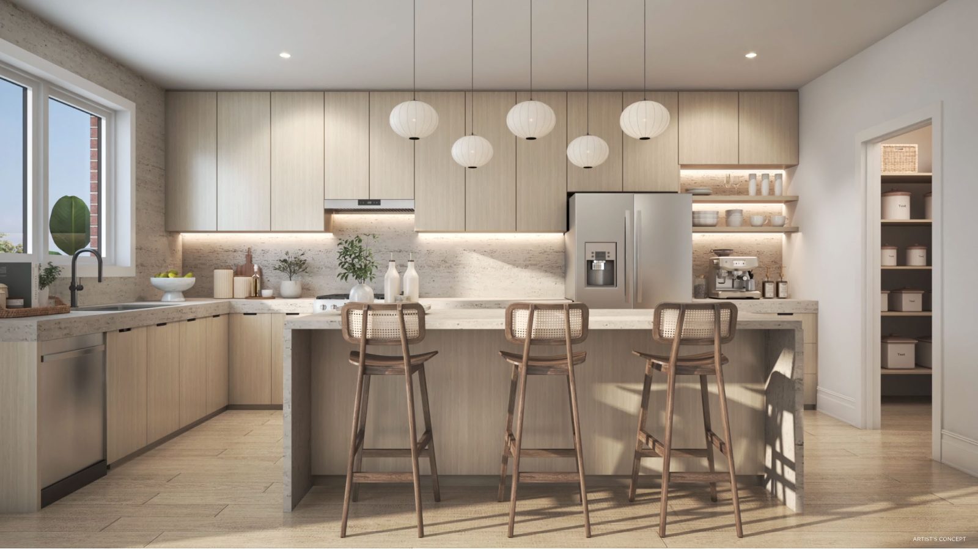
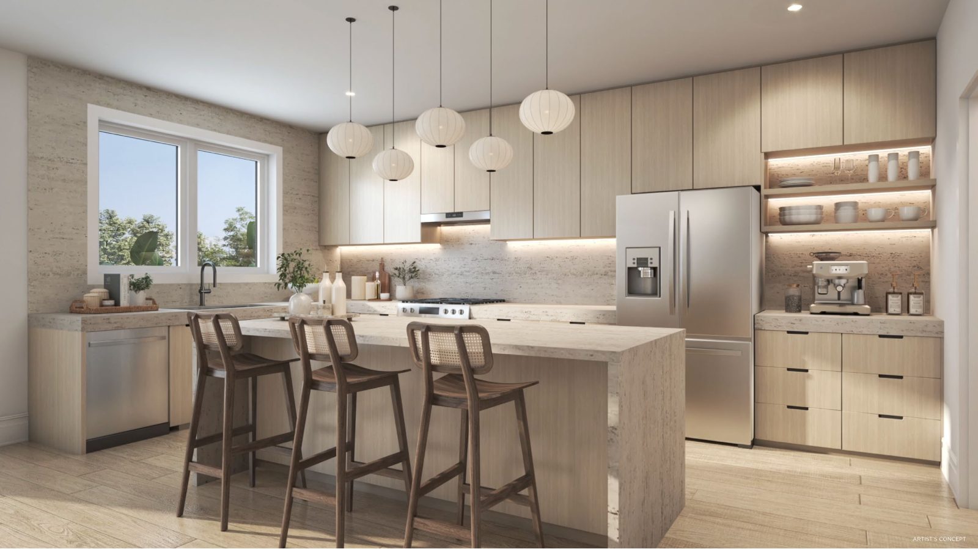
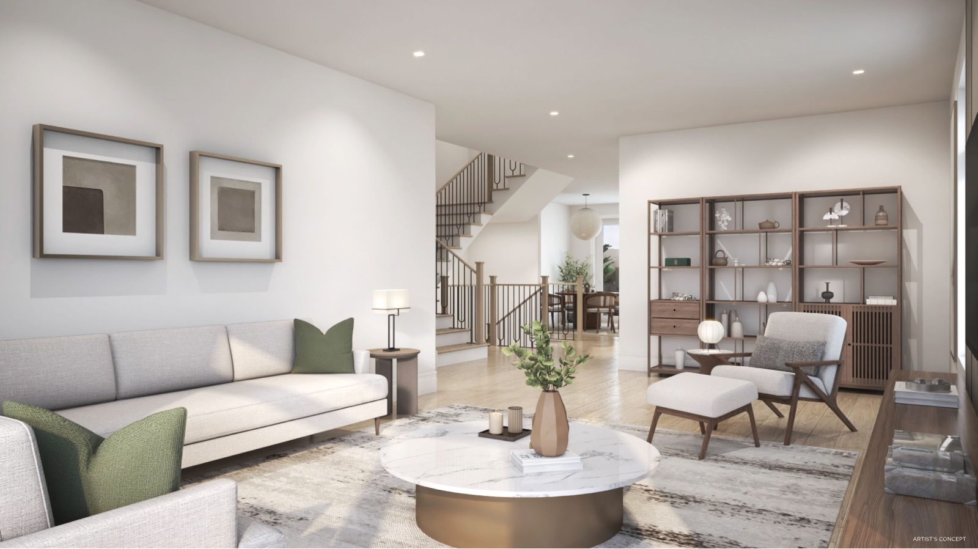
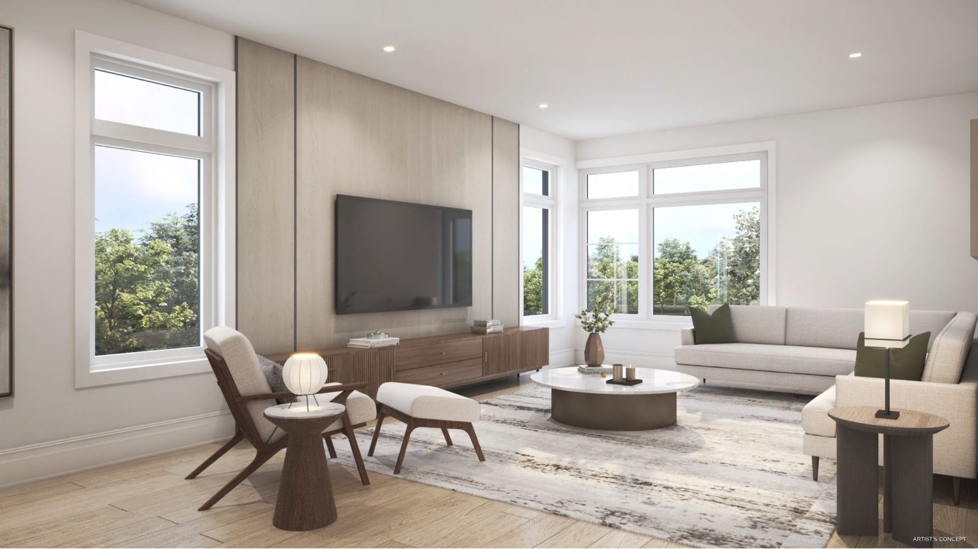
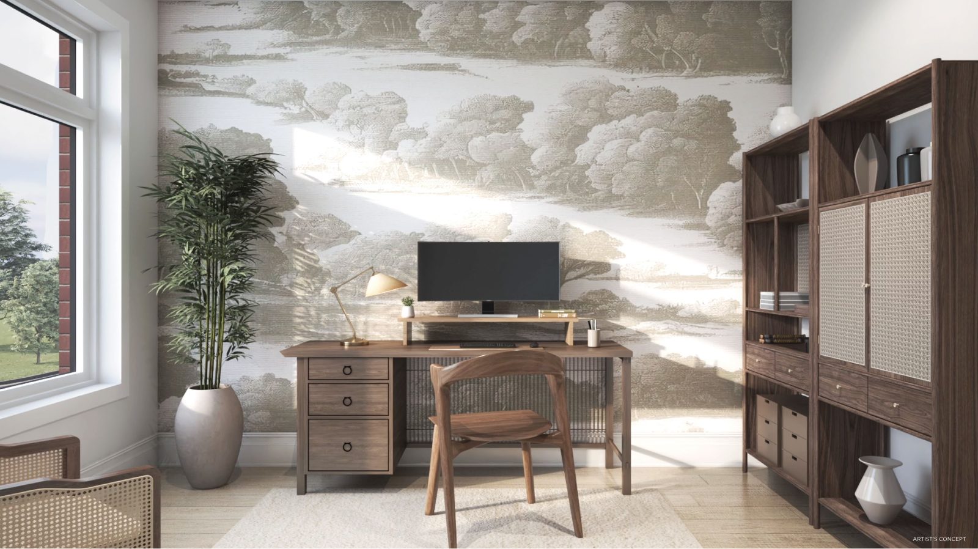
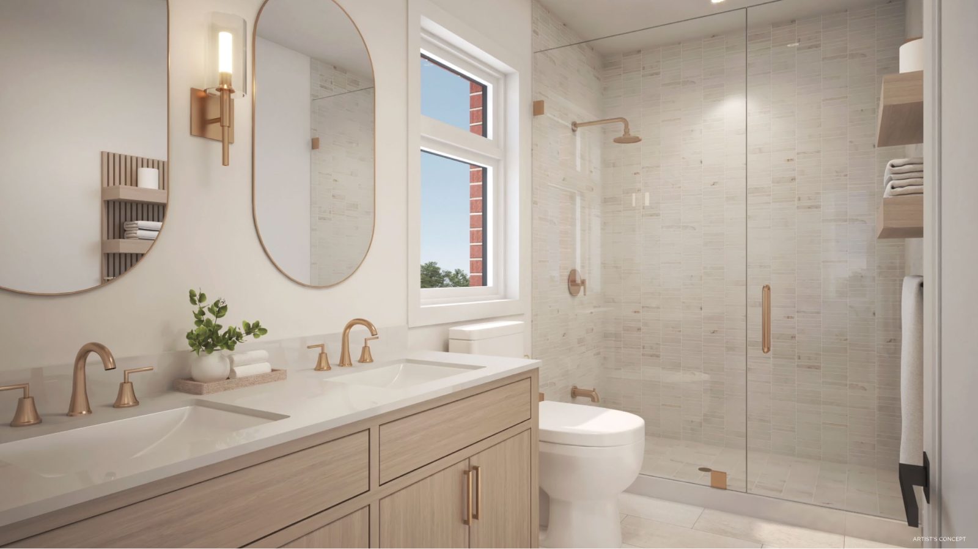
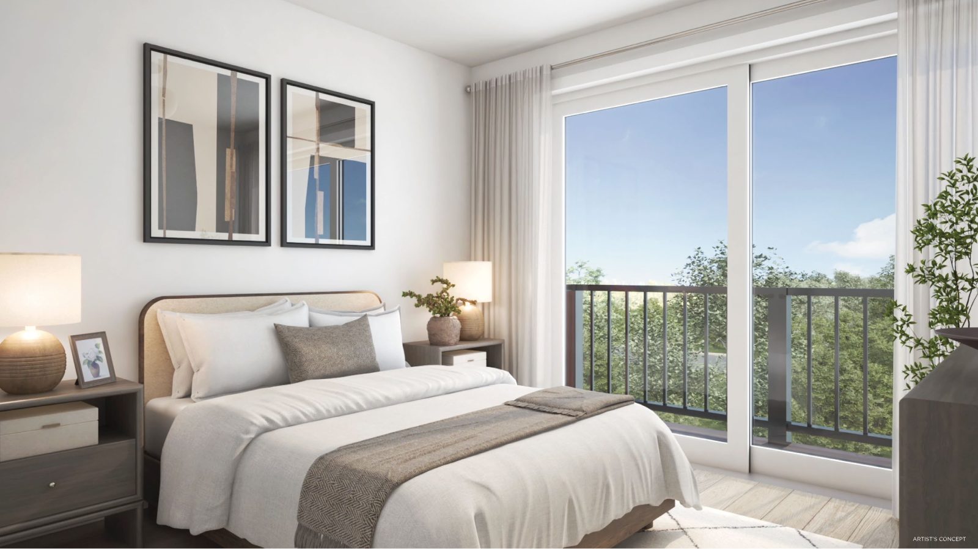
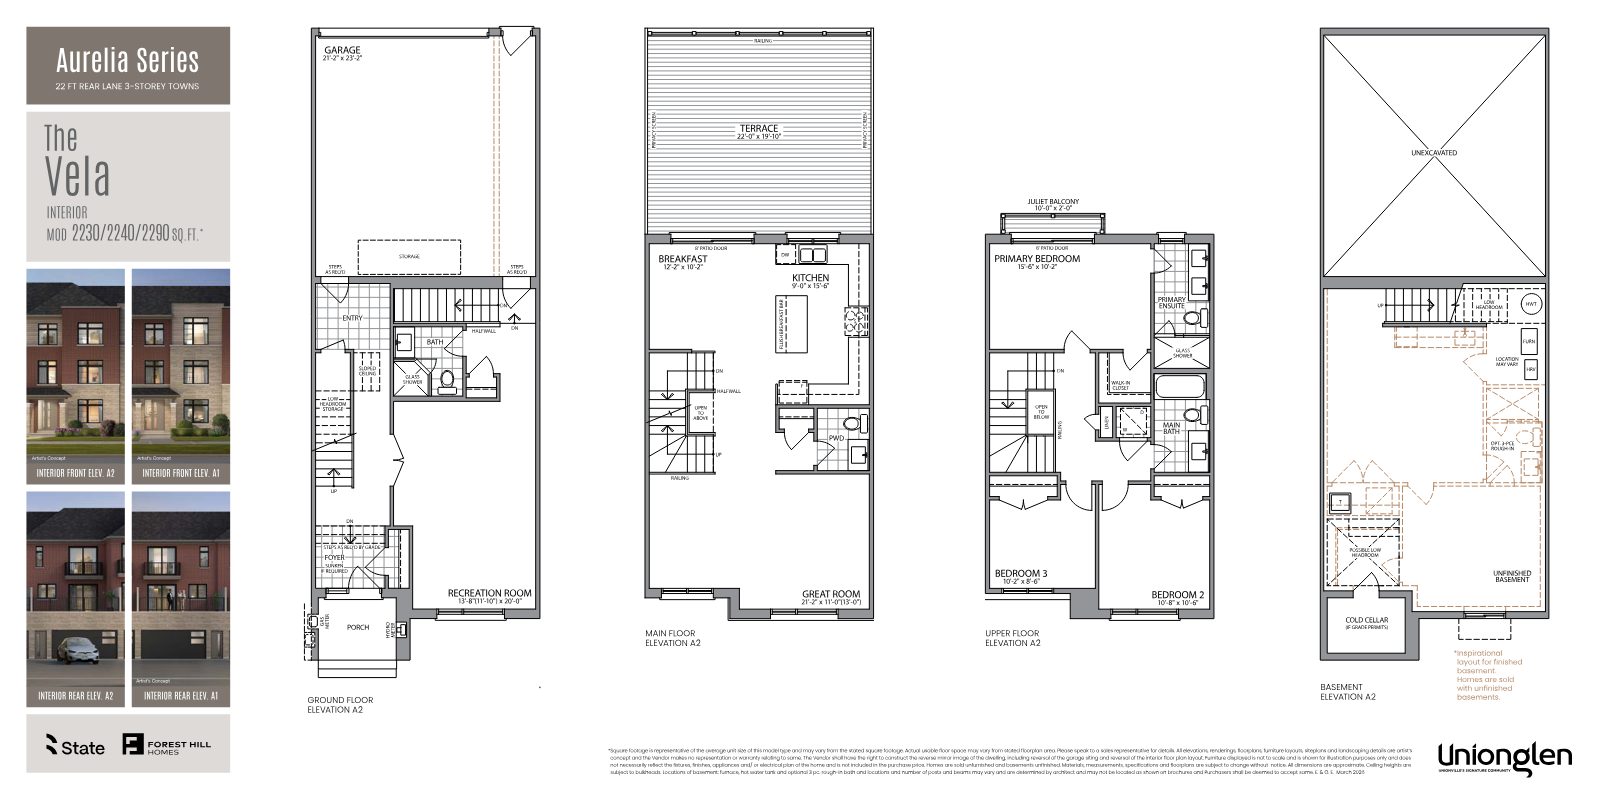
Preview select Phase 1 layouts below. Request the complete floor plan package and current availability through the form.
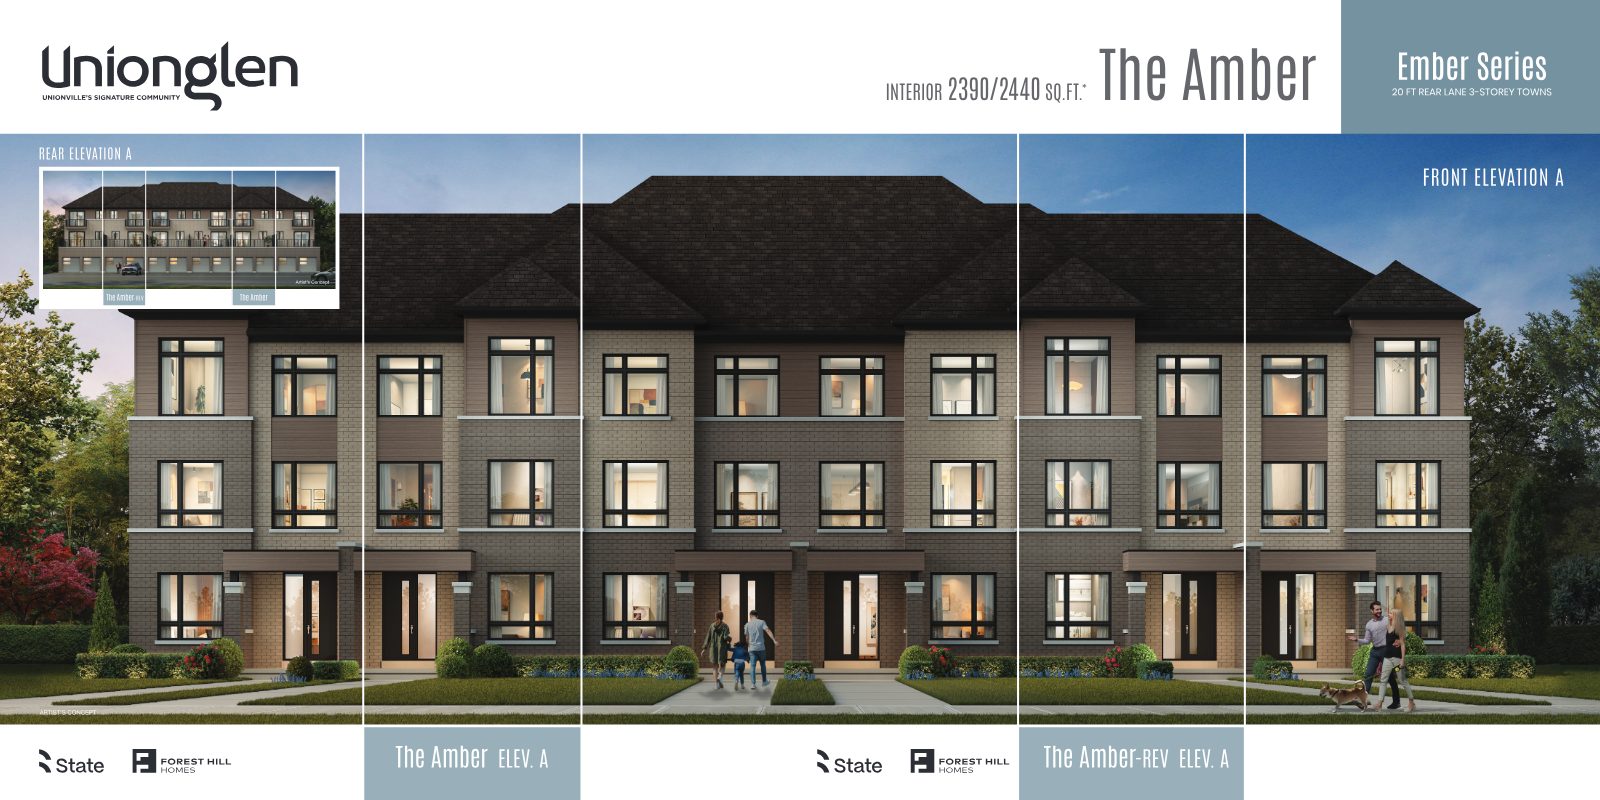
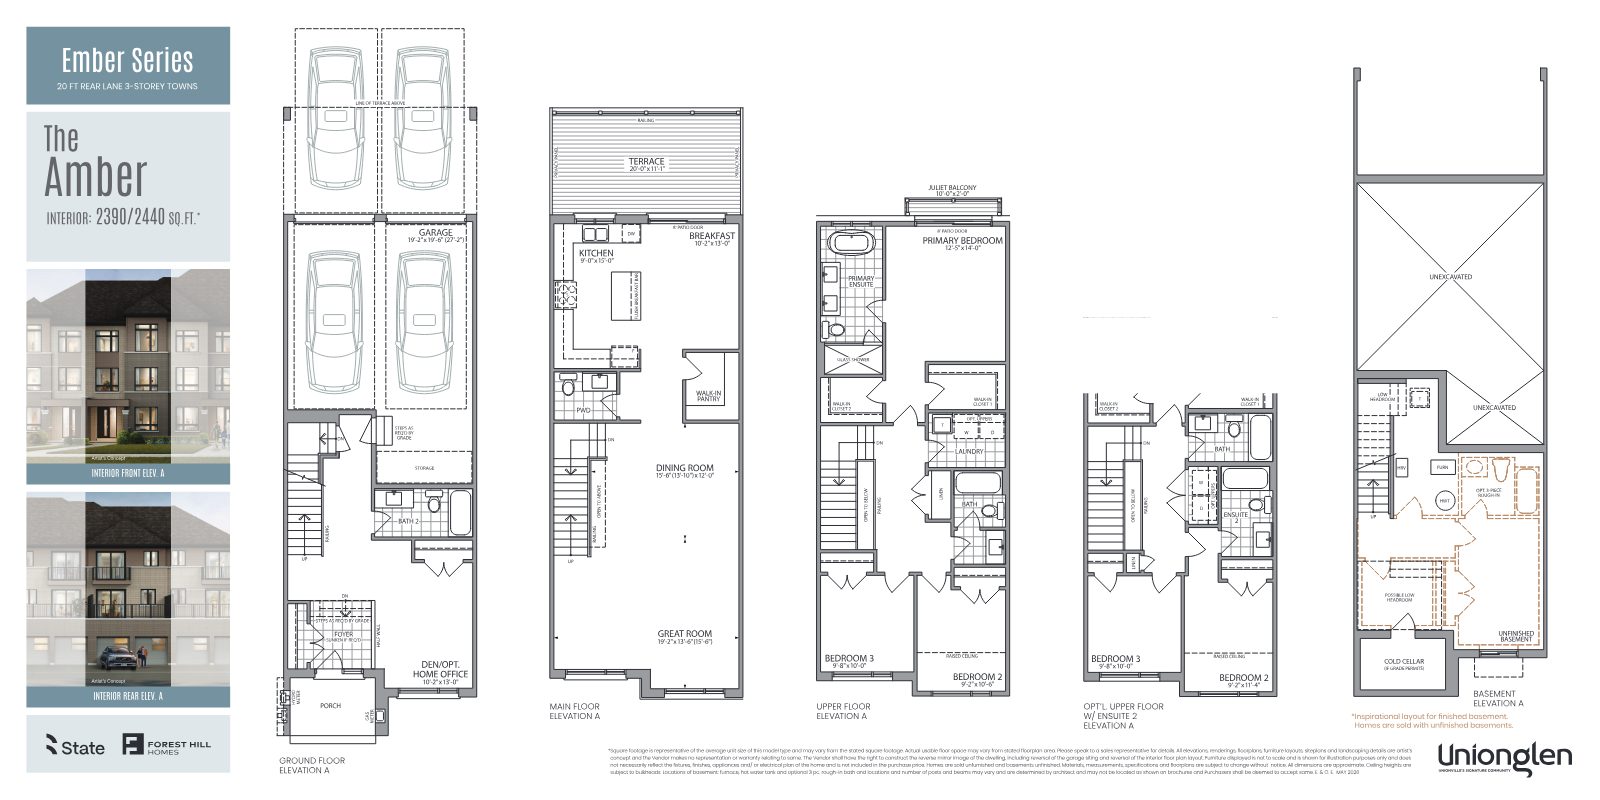
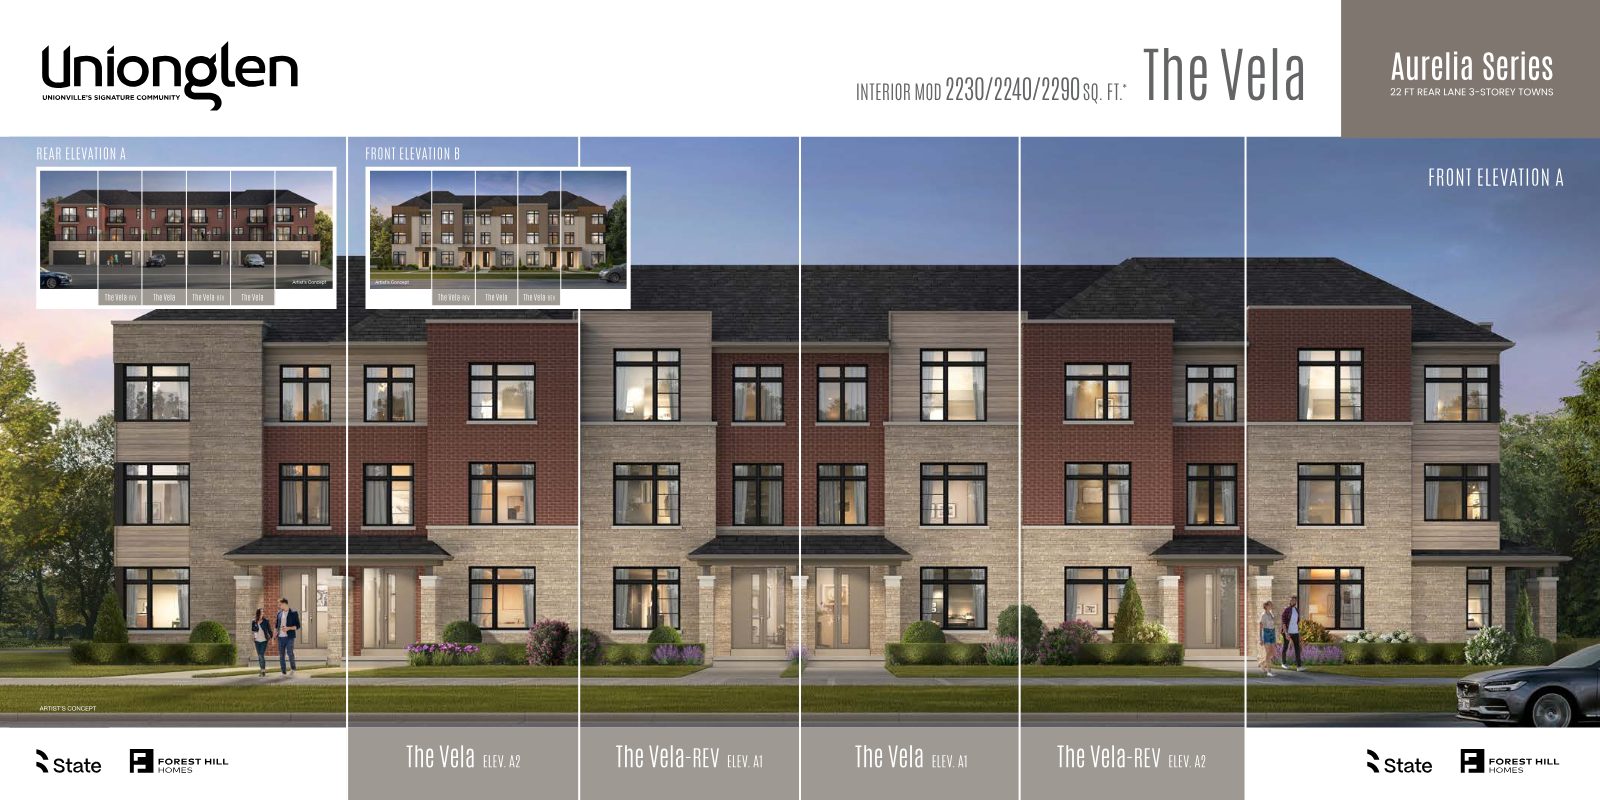
For over sixty years, State Building Group and Forest Hill Homes have set the standard for quality, innovation and value — shaping some of the most desirable communities in the Greater Toronto Area, particularly in Markham.
From the landmark development of Cornell Rouge to their newest community, Unionglen, these builders consistently deliver homes that combine exceptional design with everyday functionality.
Pre-construction specialists guiding you through every step — from choosing your series to firm agreement and beyond.

Broker | VP PreConstruction
Rathore Ansari Real Estate Team
Contact Sabina
Broker of Record
Rathore Ansari Real Estate Team
Contact RickyPremium upgrades, a $10,000 décor credit, development charges capped at $7,500 and a free one-time assignment** — offered for a limited time and subject to change without notice.* Secure your details today.
Book a showing