Register
Unionville’s Most Anticipated Community

Inspired Townhome Living in Markham

A master-planned collection of freehold townhomes by Greenpark Group at Kennedy & Major Mackenzie — built on the prestige of Angus Glen and the charm of historic Unionville.

Freehold Townhomes 4 Series · 2 & 3 Storey By Greenpark Group
Unionglen brochure: Elevated Living, Inspired Craftsmanship — sunlit tree-lined trail near the community
Register for Unionglen

Be first in line for Upper Unionville

Unionglen is Unionville’s most anticipated community — and buyers who register early get the information first. Register with Jalaj Anand to receive details as they become available.

  • Pricing & availability across the Fern, Crown, Maple and Glen series
  • Floor plans, block elevations and square footages
  • Guidance choosing the right series for your family, lifestyle or investment
  • One-on-one support from a Markham Realtor — at no cost to you

Request Plans & Pricing

Share your name, email and phone, and tell us which series interests you.

Register your interest

Complete the form and REMAX Metropolis will follow up with details.

REMAX Metropolis Realty, Brokerage · Independently Owned & Operated · Unsubscribe

Information on this page is provided for general marketing purposes and may not be current. Pricing, availability, incentives, sizes, floor plans, and occupancy for pre-construction projects are set by the developer and are subject to change or withdrawal without notice. This is not an offer or a representation of fact; errors and omissions excepted. Please contact your REMAX Metropolis Realty representative to confirm the most up-to-date information on this project before relying on it.

Your information is kept private and used only to respond to your Unionglen inquiry.

4Townhome Series
1,802–2,775Sq. Ft. Range*
FreeholdOwnership
Since 1967Greenpark Group
Build a Life

Elevated Living, Inspired Craftsmanship

Greenpark’s new collection of freehold townhomes is coming to Kennedy and Major Mackenzie in Markham. Unionglen is a signature collection of beautiful freehold townhomes built to Greenpark’s discerning standards — homes where your family can grow and make memories together.

From growing families to young professionals to right-sizers, there is a home for everyone here — with stunning architectural elevations that give the community its own distinct character.

Register →
Unionglen brochure cover — Inspired Townhome Living in Markham, a Greenpark community
A Master-Planned Community

A Grand Vision at Unionglen

Not just homes, but schools, parks and retail spaces — all thoughtfully integrated and curated to stand the test of time. Bike rides and daily walks along tree-lined crescents and trails, afternoons in the local playgrounds.

SchoolsProposed elementary & secondary schools
ParksProposed parks & parkettes
TrailsProposed greenspace with integrated trails
RetailFuture mixed-use development
Unionglen master plan between Kennedy Rd, Elgin Mills Rd and Major Mackenzie Dr East, showing proposed parks, schools, community pond and trails

Artist’s concept. Amenity offerings may be subject to change.

The Townhomes

Four Series. One Signature Community.

Two- and three-storey freehold townhomes — each series with its own approach to outdoor living, parking and layout.

Fern Series

Fern

21′4″ Street Townhome
Approx. size1,843 – 2,775 sq. ft.
  • Elegant two-storey with lower level
  • Private backyard for family living
  • Corner units with courtyard & exterior rear-yard access
  • Side-located garage for enhanced curb appeal
Request Fern details →
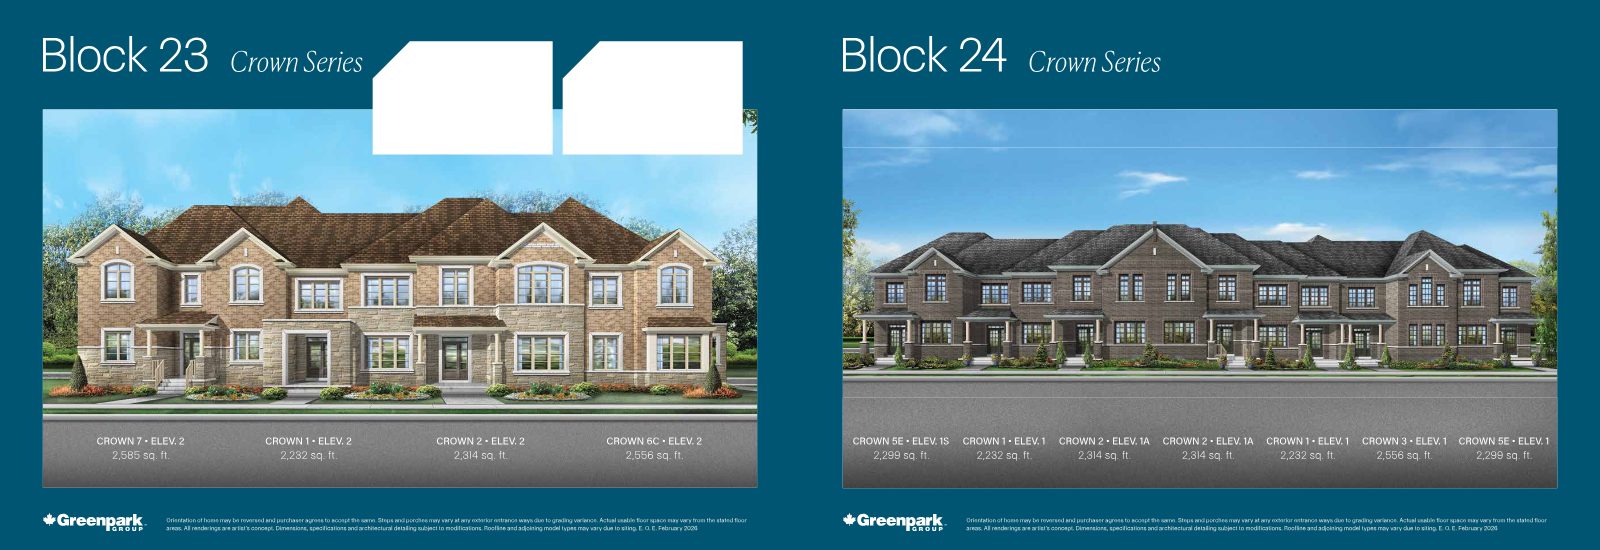
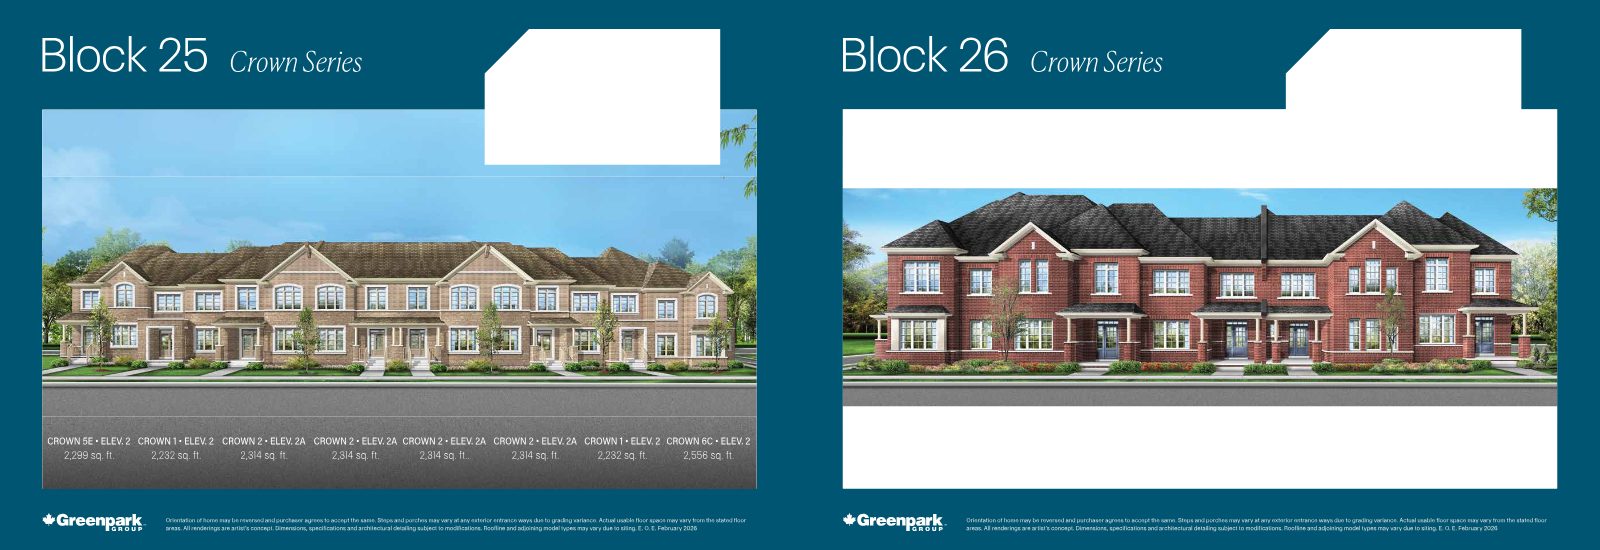
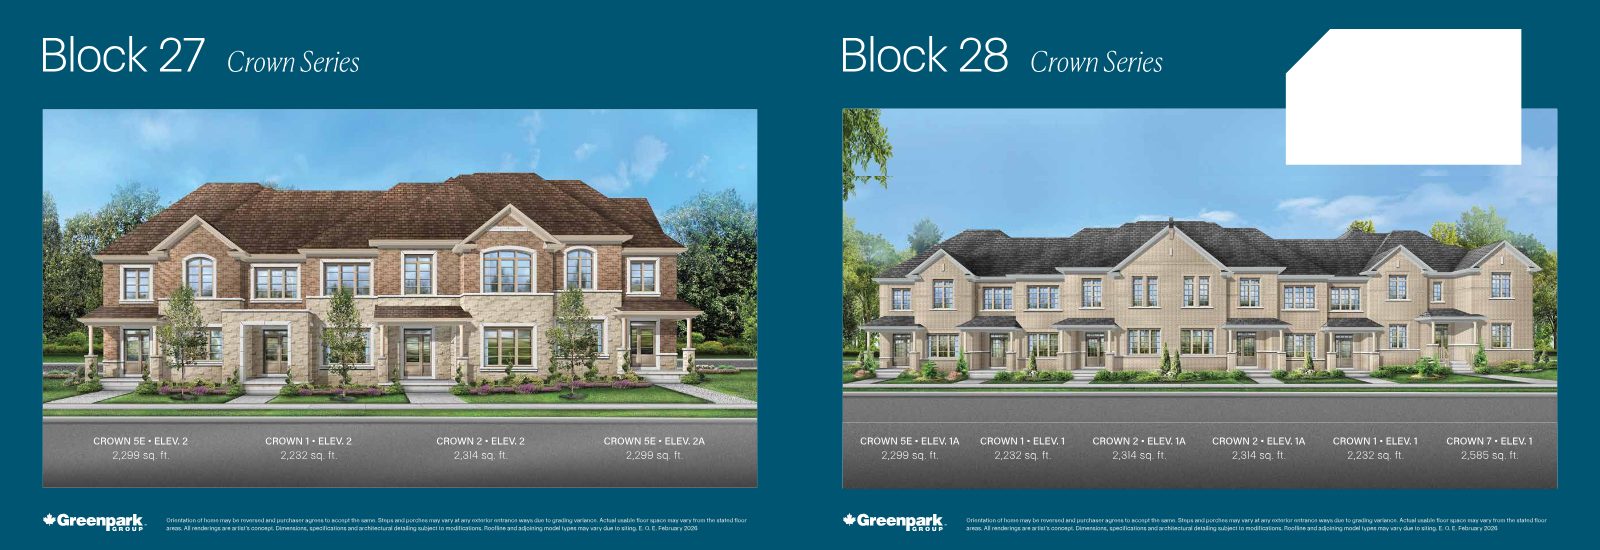
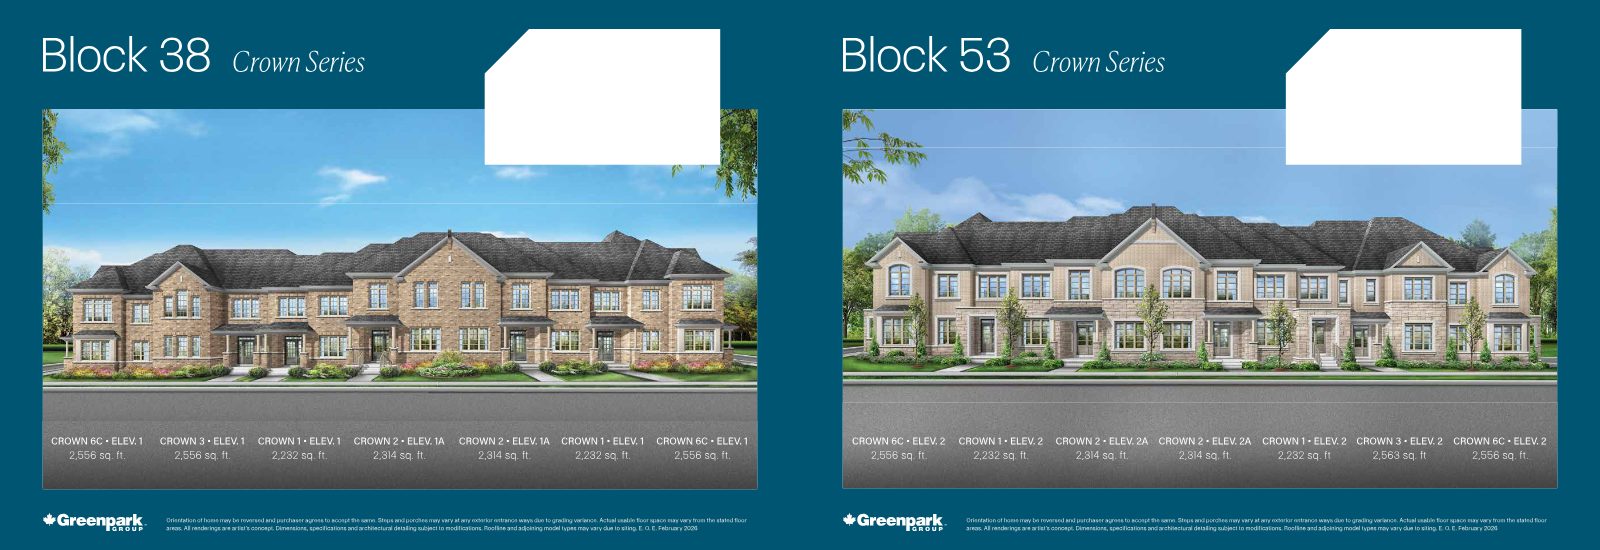
Crown Series

Crown

22′ Lane Courtyard Townhome
Approx. size2,232 – 2,585 sq. ft.
  • Refined two-storey with lower level
  • Attached, laneway-facing two-car garage
  • Private rear courtyard — an intimate outdoor retreat
  • Direct exterior access to the courtyard
Request Crown details →
Maple Series

Maple

20′ Lane Deck Townhome
Approx. size2,139 – 2,685 sq. ft.
  • Stylish three-storey with lower level
  • Balcony off the third-floor primary bedroom
  • Attached, laneway-facing two-car garage
  • Generous elevated amenity space above the garage
Request Maple details →
Glen Series

Glen

14′9″ Lane Deck & Dual Frontage
Approx. size1,802 – 2,419 sq. ft.
  • Modern three-storey with lower level
  • Balcony off the primary bedroom
  • Oversized single-car garage, laneway facing
  • Select dual-frontage homes with entrances on both sides
Request Glen details →

*Square footages are approximate, based on Greenpark block elevations dated February 2026. Actual usable floor space may vary from stated floor areas. Renderings are artist’s concept. Dimensions, specifications and architectural detailing subject to modification. E. & O. E.

Natural Spaces Near Home

Life is a Little Better Here

Quiet streets and sprawling parks right in your neighbourhood. Beyond Unionglen’s own paths, parks and playgrounds, you’re surrounded by the fairways of Angus Glen — and just minutes from the trails and woods of Berczy Park, Milne Dam Conservation Park and the ravines of the Rouge River.

Register →
Couple relaxing in an open meadow with an outdoor picnic table — Life is a Little Better Here
Kennedy & Major Mackenzie · Markham

Where Unionville Meets the Glen

A high-cachet address between two of Markham’s most storied neighbourhoods — with everyday convenience minutes away.

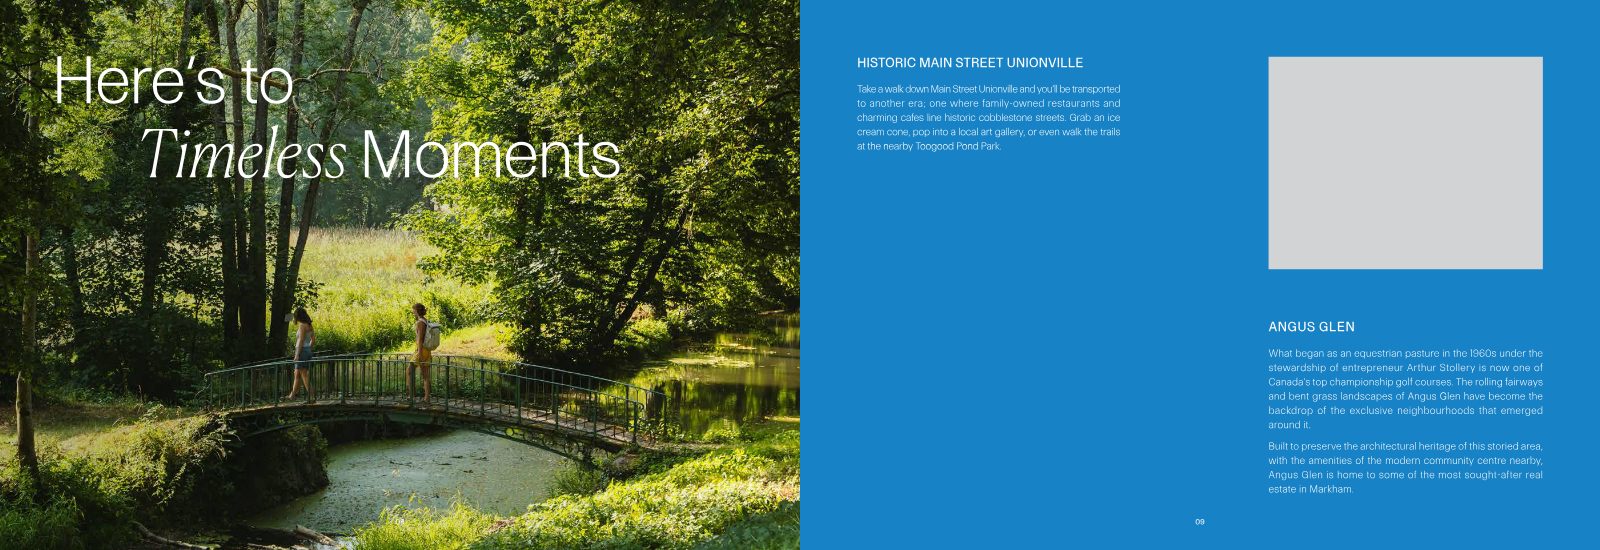
Here's to Timeless Moments — Toogood Pond footbridge, Main Street Unionville and Angus Glen Golf Club
Angus GlenOne of Canada’s top championship golf courses, surrounded by some of Markham’s most sought-after real estate.
Main Street UnionvilleHistoric cobblestone streets, family-owned restaurants, cafés, galleries and Toogood Pond Park.
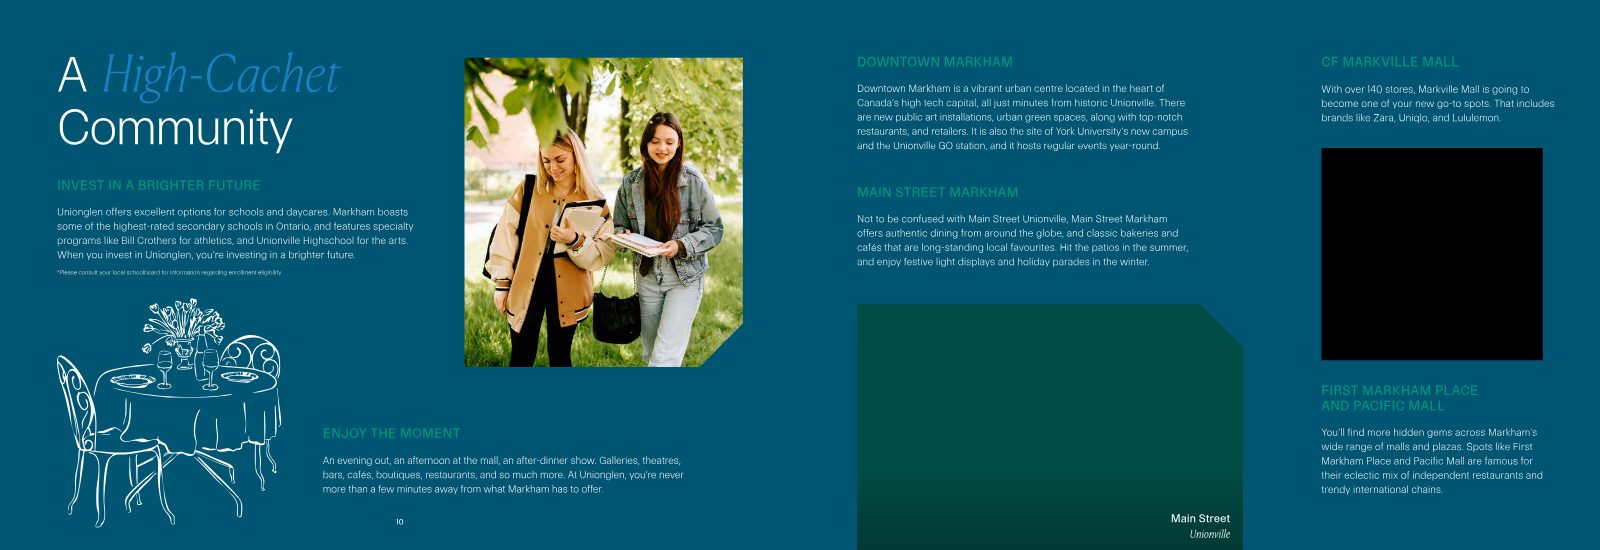
Downtown MarkhamYork University’s new campus, Unionville GO station, restaurants and year-round events.
CF Markville MallOver 140 stores, including Zara, Uniqlo and Lululemon.
Top-Rated SchoolsSome of Ontario’s highest-rated secondary schools, with specialty programs at Bill Crothers and Unionville High School.**
Main Street Markham & MoreGlobal dining and bakeries, plus First Markham Place and Pacific Mall.


**Please consult your local school board regarding enrolment eligibility. Community amenities/features are for information purposes only and subject to change.

Floor Plans

Find the Layout That Fits

Preview the Unionglen floor plans below. Register to receive the full package with availability, and get help comparing series side by side.

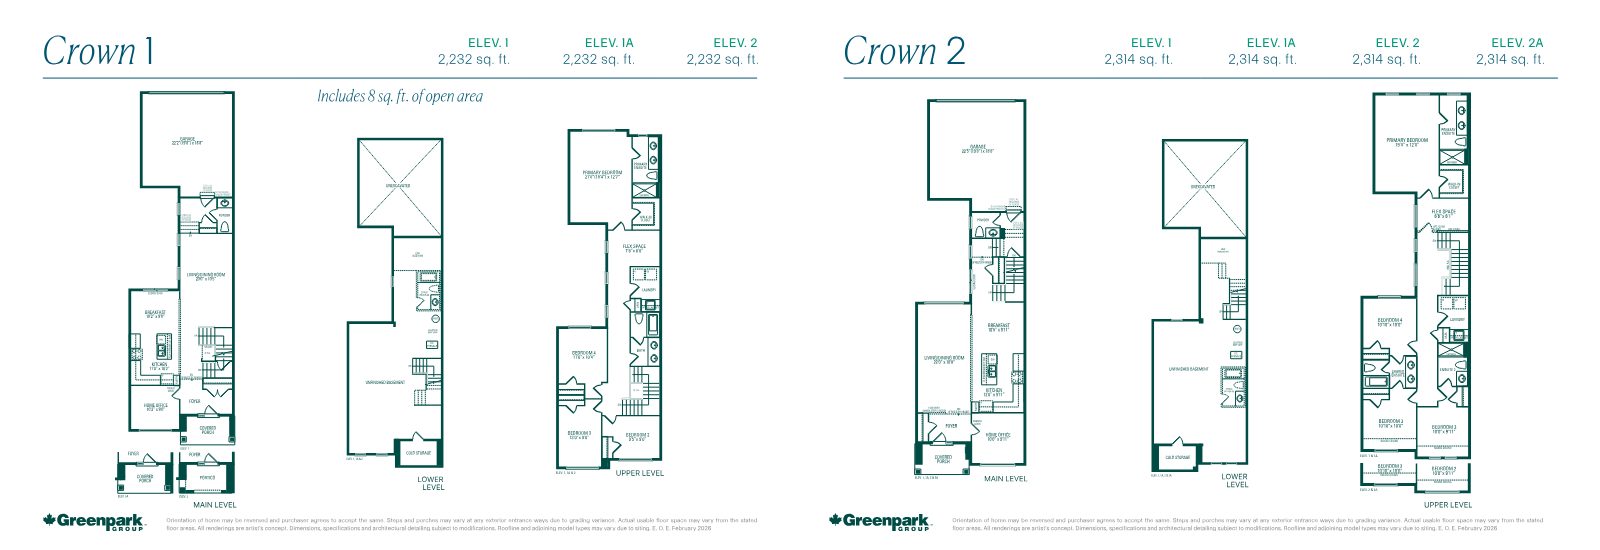
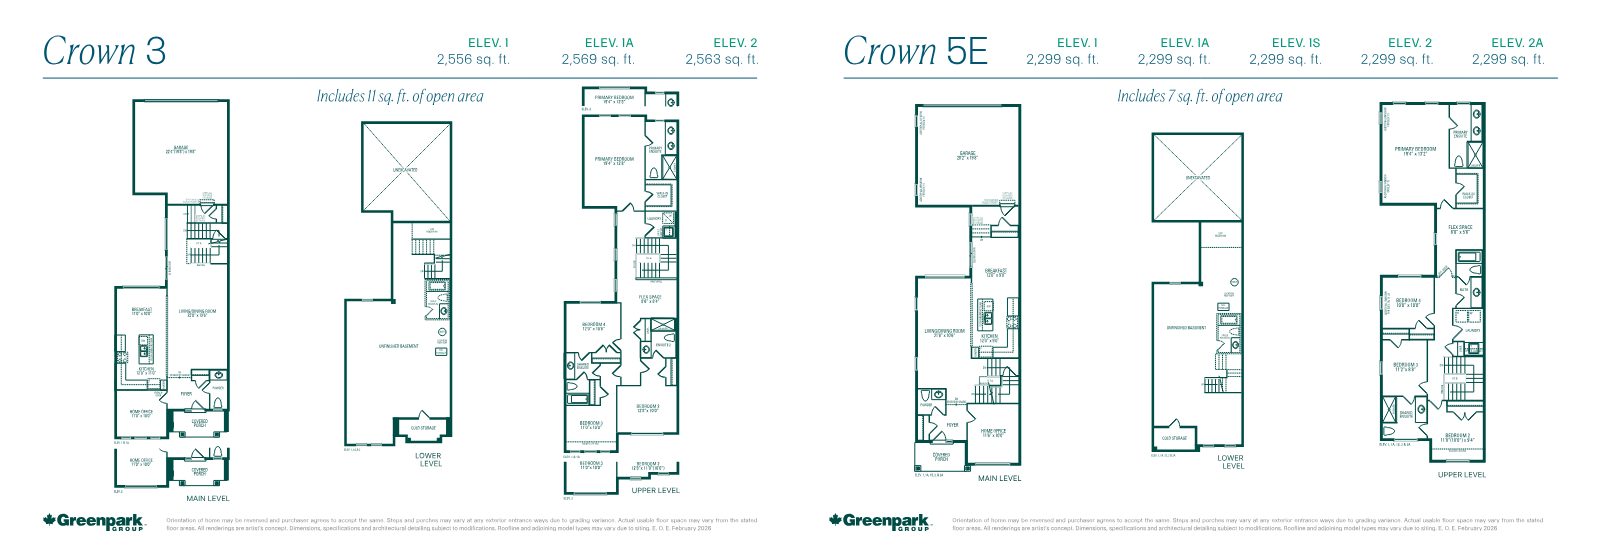
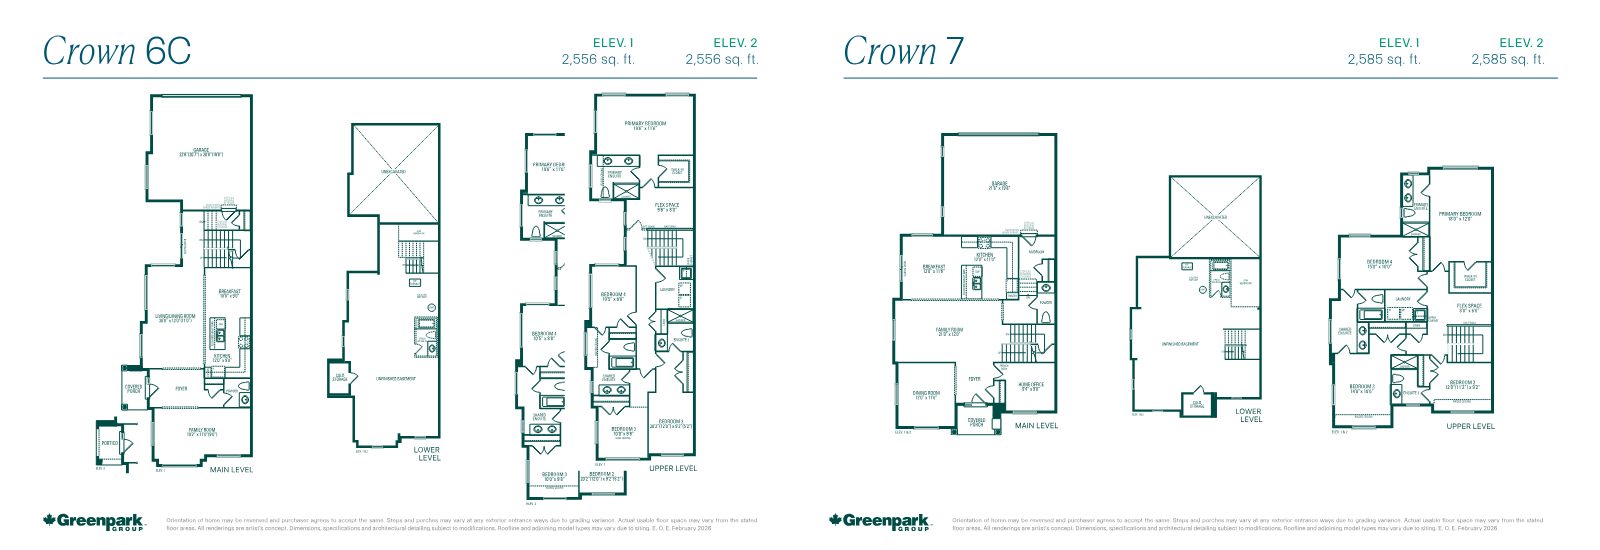
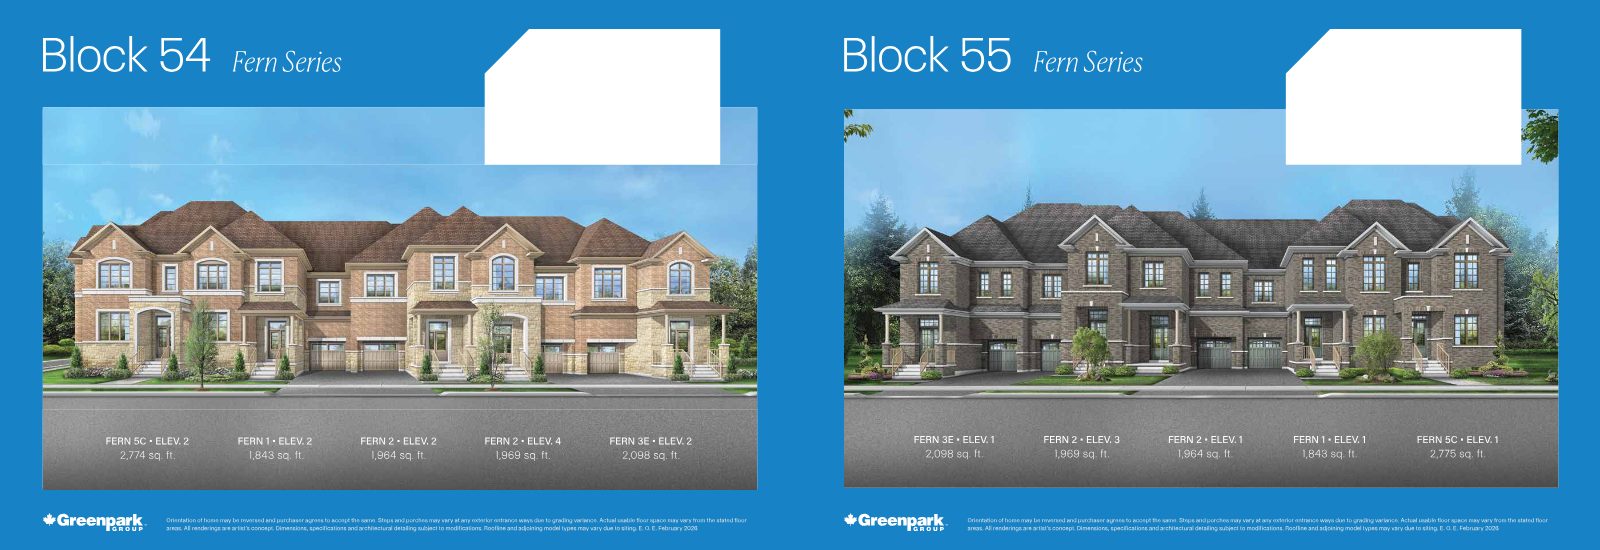
Unionglen townhome floor plan, page 1Plan Sheet 1
Unionglen townhome floor plan, page 2Plan Sheet 2
Unionglen townhome floor plan, page 3Plan Sheet 3
Unionglen townhome floor plan, page 4Plan Sheet 4
Unionglen townhome floor plan, page 5Plan Sheet 5
Unionglen townhome floor plan, page 6Plan Sheet 6
Unionglen townhome floor plan, page 7Plan Sheet 7
Unionglen townhome floor plan, page 8Plan Sheet 8
Register →

Get the complete plan package and availability by series.

Décor Centre

It’s All In The Details

Greenpark’s state-of-the-art décor centre houses an extraordinary selection of ceramics, marbles and other stone finishes, plus a premier range of cabinetry, flooring and fixtures. Experienced design consultants help you select the elements that make your Unionglen home perfectly your own.

The People’s Builder
Since 1967

Nearly 84,000 families have chosen Greenpark Group for their most important investment — a builder known for pushing the boundaries of excellence in design and service, with Markham projects including UV2 Condos.

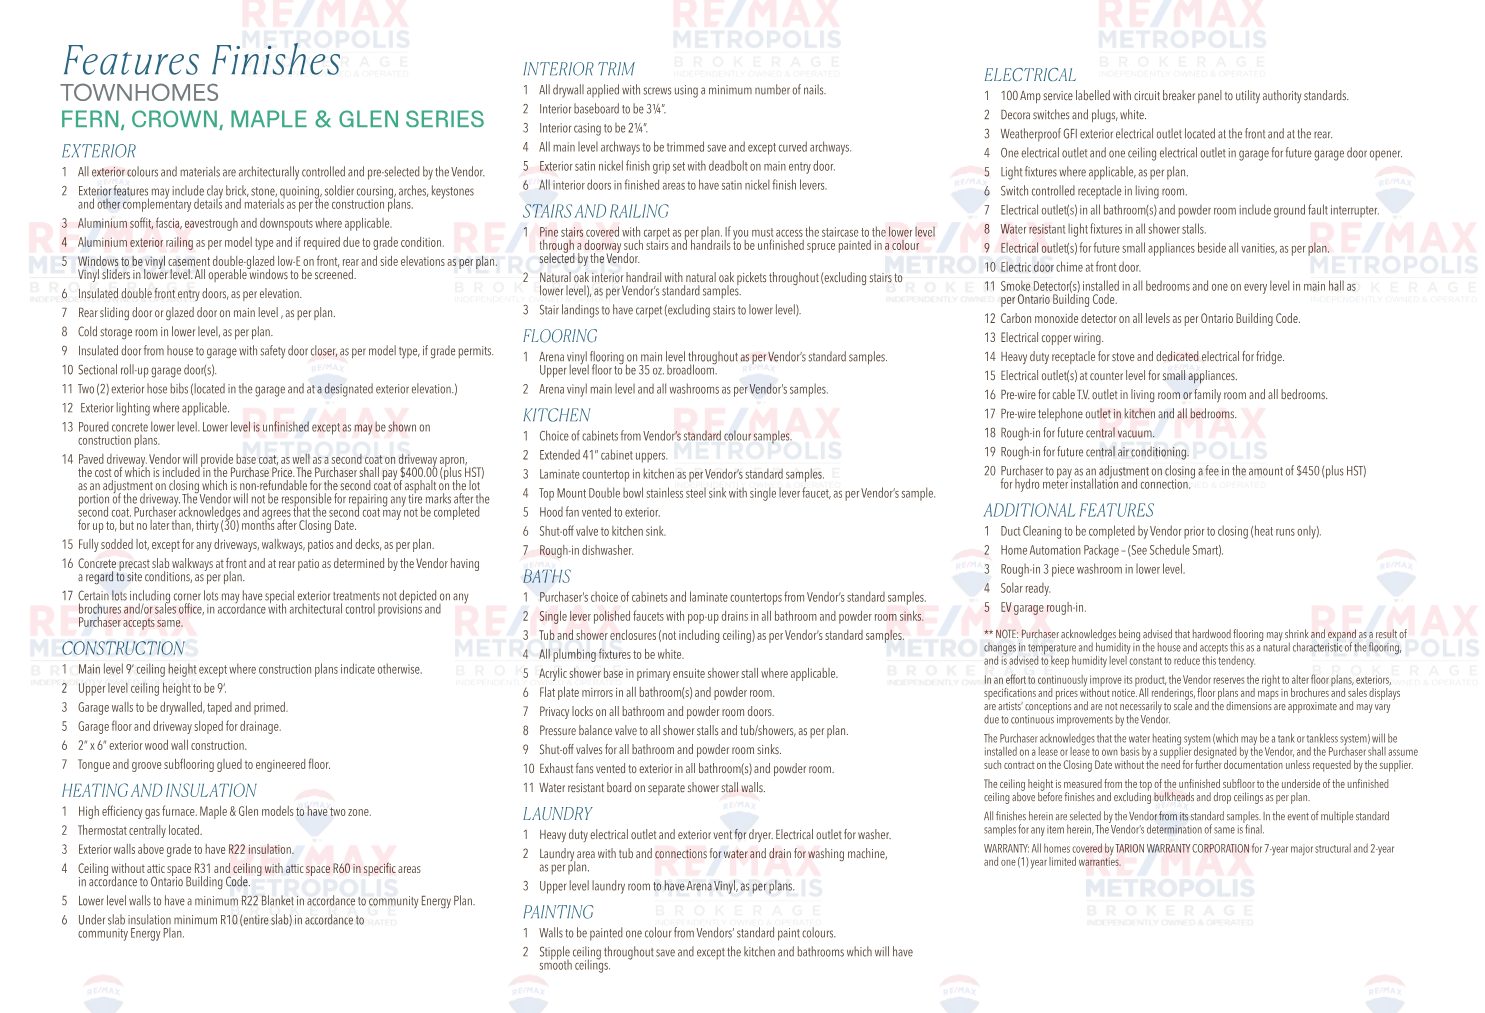
Unionglen features and finishes sheet

Features and finishes subject to change. E. & O. E.

Presented by

Your Unionglen Advisor

Jalaj Anand, Realtor

Jalaj Anand

Realtor
REMAX Metropolis Realty, Brokerage

Questions about a series, a block, or which home suits your plans? Send a note through the form and Jalaj will personally follow up.

Register
Unionville’s Signature Community

Immerse Yourself in Upper Unionville

Four series of freehold townhomes in one of Markham’s most anticipated master-planned communities. Register now to receive plans, pricing and availability first.

Register →
REMAX Metropolis Realty, Brokerage · Careers — join our team