Welcome to Union City
Welcome to Unlimited Living. The master plan for Union City brings new residences, recreation, offices, retail and parks across 12 acres — all conveniently located next to the Unionville GO station, Viva Enterprise Bus Rapid Transit, the Markham Pan Am Centre and the York University Markham campus. This is the start of a new era for Unionville-Markham.
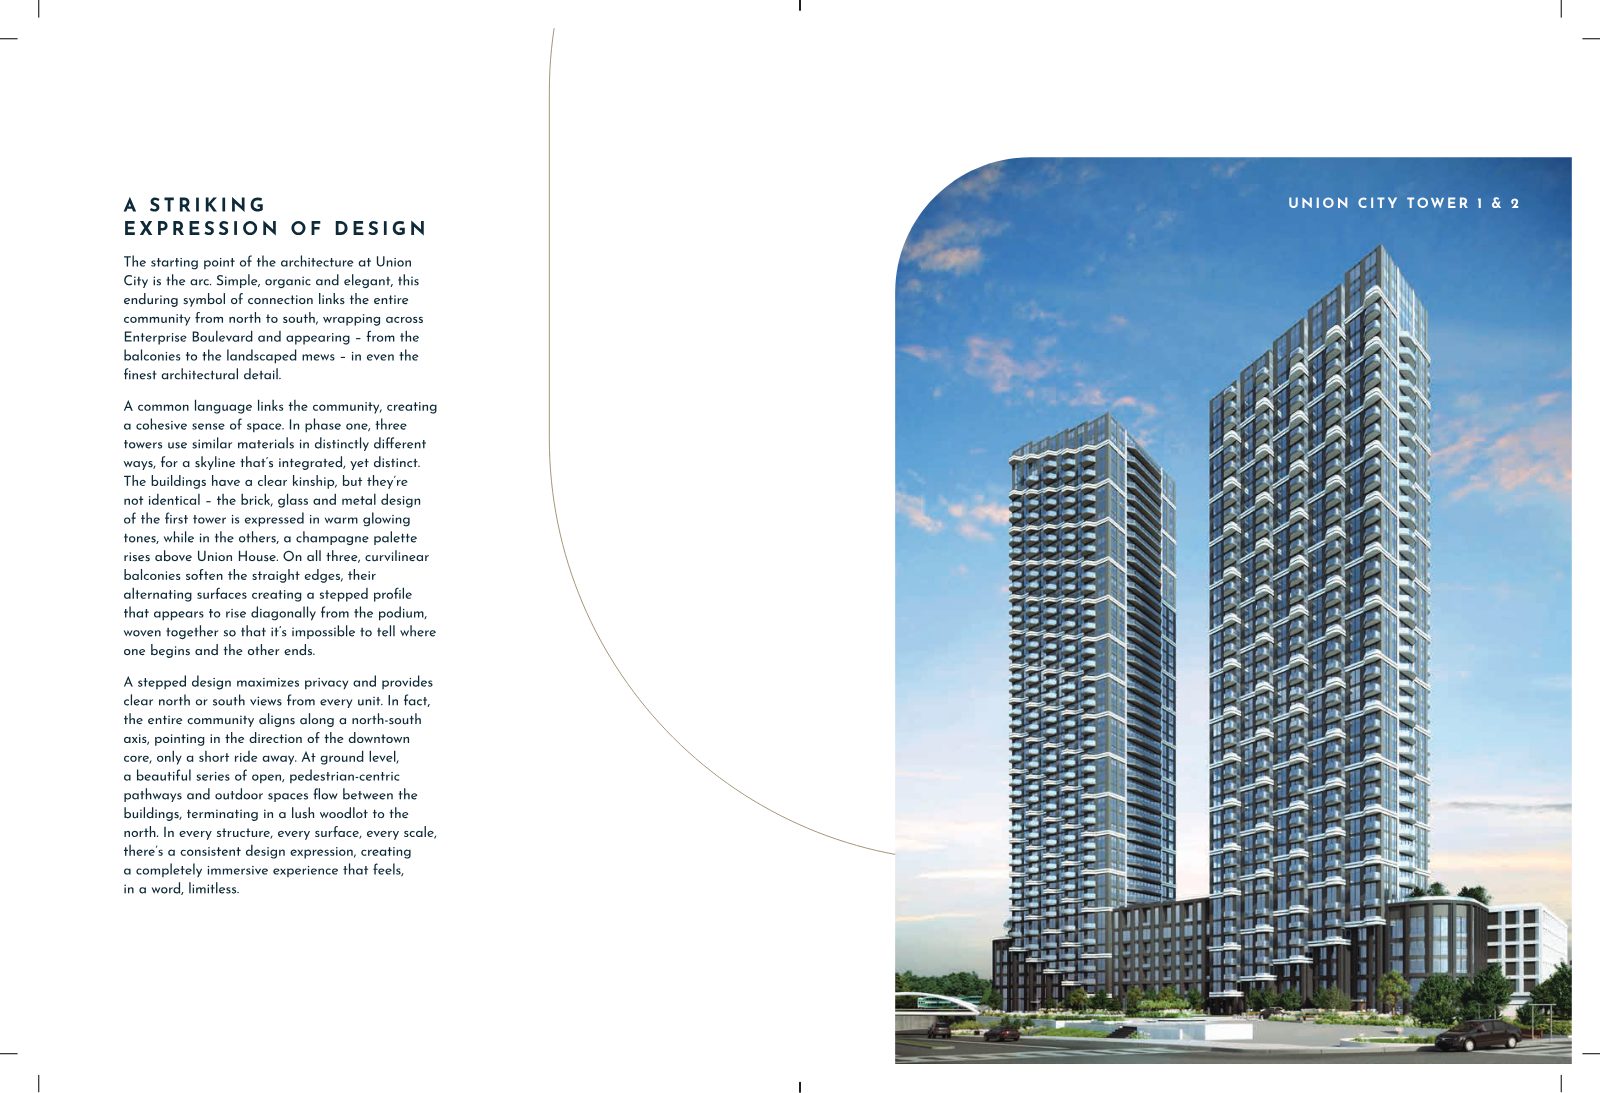
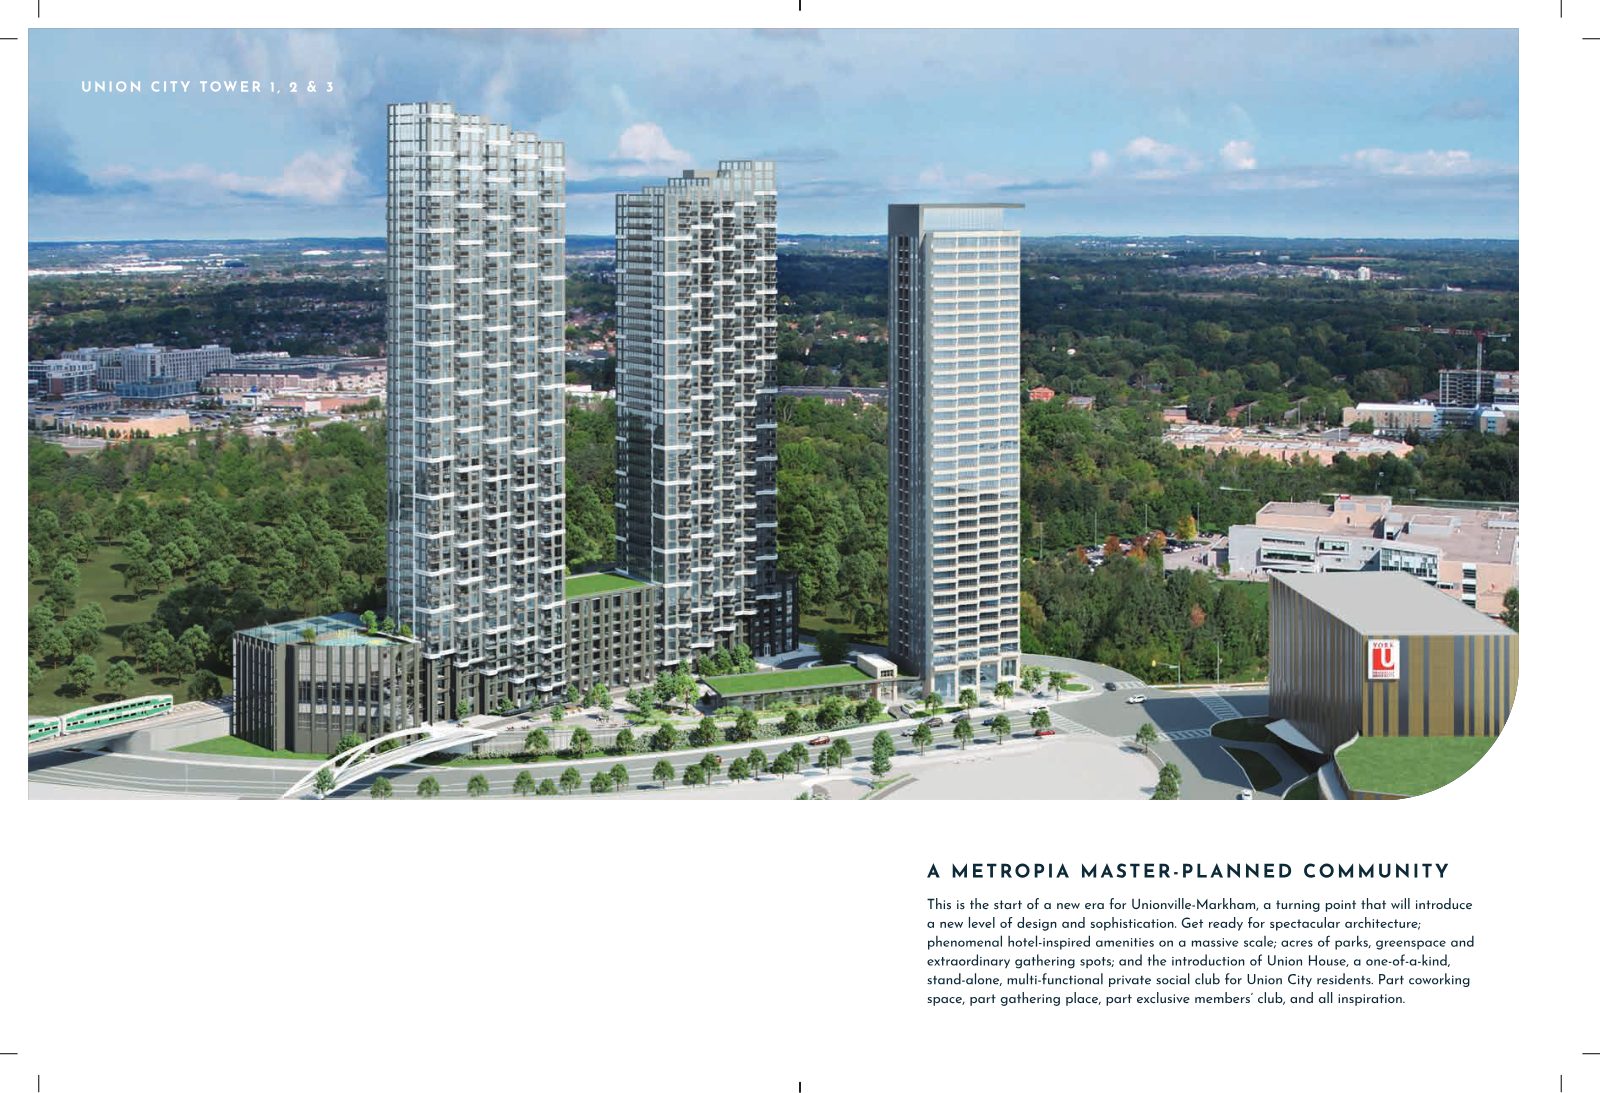
Phase one features 40- and 44-storey towers plus a podium, woven together with curvilinear balconies for a skyline that's integrated, yet distinct.
Next door to the Unionville GO station and Viva Bus Rapid Transit — hop the GO Train and reach Union Station in about 40 minutes.
A one-of-a-kind, stand-alone 5,000 sq. ft. private social club — part coworking space, part gathering place, exclusive to Union City residents.
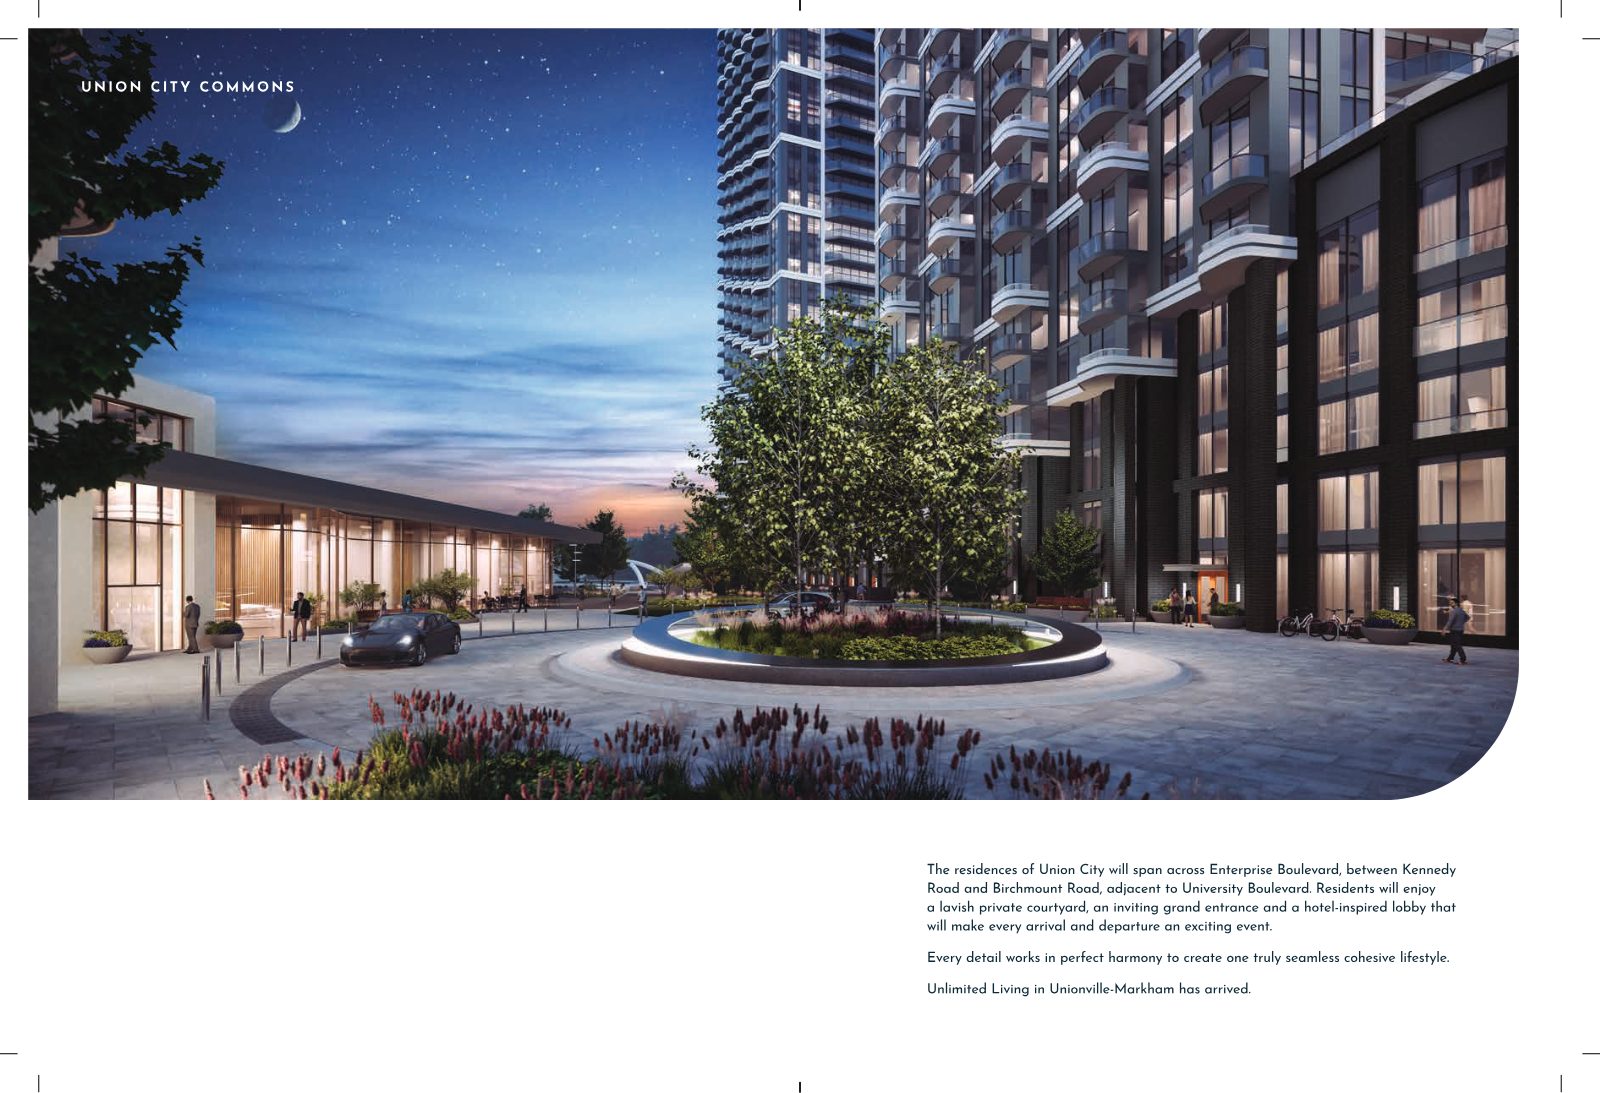
Union City Commons
The residences span Enterprise Boulevard, between Kennedy Road and Birchmount Road, adjacent to University Boulevard. Residents enjoy a lavish private courtyard, an inviting grand entrance and a hotel-inspired lobby that makes every arrival and departure an exciting event.
A 35,000 sq. ft. landscaped, pedestrian-centric plaza welcomes you under a canopy of trees, with bronze details integrated into stone — a reminder that luxury is everywhere you look.
A Striking Expression of Design
The starting point of the architecture at Union City is the arc: simple, organic and elegant, linking the entire community from north to south. Three towers use similar materials in distinctly different ways — brick, glass and metal in warm glowing tones, and a champagne palette rising above Union House.
A stepped design maximizes privacy and delivers clear north or south views from every unit, with pedestrian pathways and outdoor spaces flowing between the buildings toward a lush woodlot to the north.
The Vision
Access Unlimited
As Canada's high-tech capital, Markham offers unlimited opportunity — culture, employment and quality of life, with the convenience of a big city and the tranquility of small-town living.
The Suites
Gourmet kitchens, spa-inspired bathrooms, 9' ceilings throughout and designer finishes. A range of layouts from studios to three bedrooms and townhomes.
Register Your Interest
Get floor plans, pricing and first access to available suites. Complete the form and Jalaj Anand of REMAX Metropolis Realty, Brokerage will be in touch.
Tell us what you're looking for and we'll follow up with the details.
Complete the form and REMAX Metropolis will follow up with details.
REMAX Metropolis Realty, Brokerage · Independently Owned & Operated · Unsubscribe
Information on this page is provided for general marketing purposes and may not be current. Pricing, availability, incentives, sizes, floor plans, and occupancy for pre-construction projects are set by the developer and are subject to change or withdrawal without notice. This is not an offer or a representation of fact; errors and omissions excepted. Please contact your REMAX Metropolis Realty representative to confirm the most up-to-date information on this project before relying on it.
Presented By