ORCHARDSouth · Phase 1 Request info
Phase 1 now selling — limited-time Brighton Collection bonus incentives, including a finished basement & $10,000 capped development fees.*
Bowmanville · Municipality of Clarington

Orchard South.
Freehold living, finally within reach.

Where convenience meets elegance — 2-car garage freehold townhomes and detached homes on 33', 37', 40' & 45' lots, by Treasure Hill.
Townhomes from$739,900*
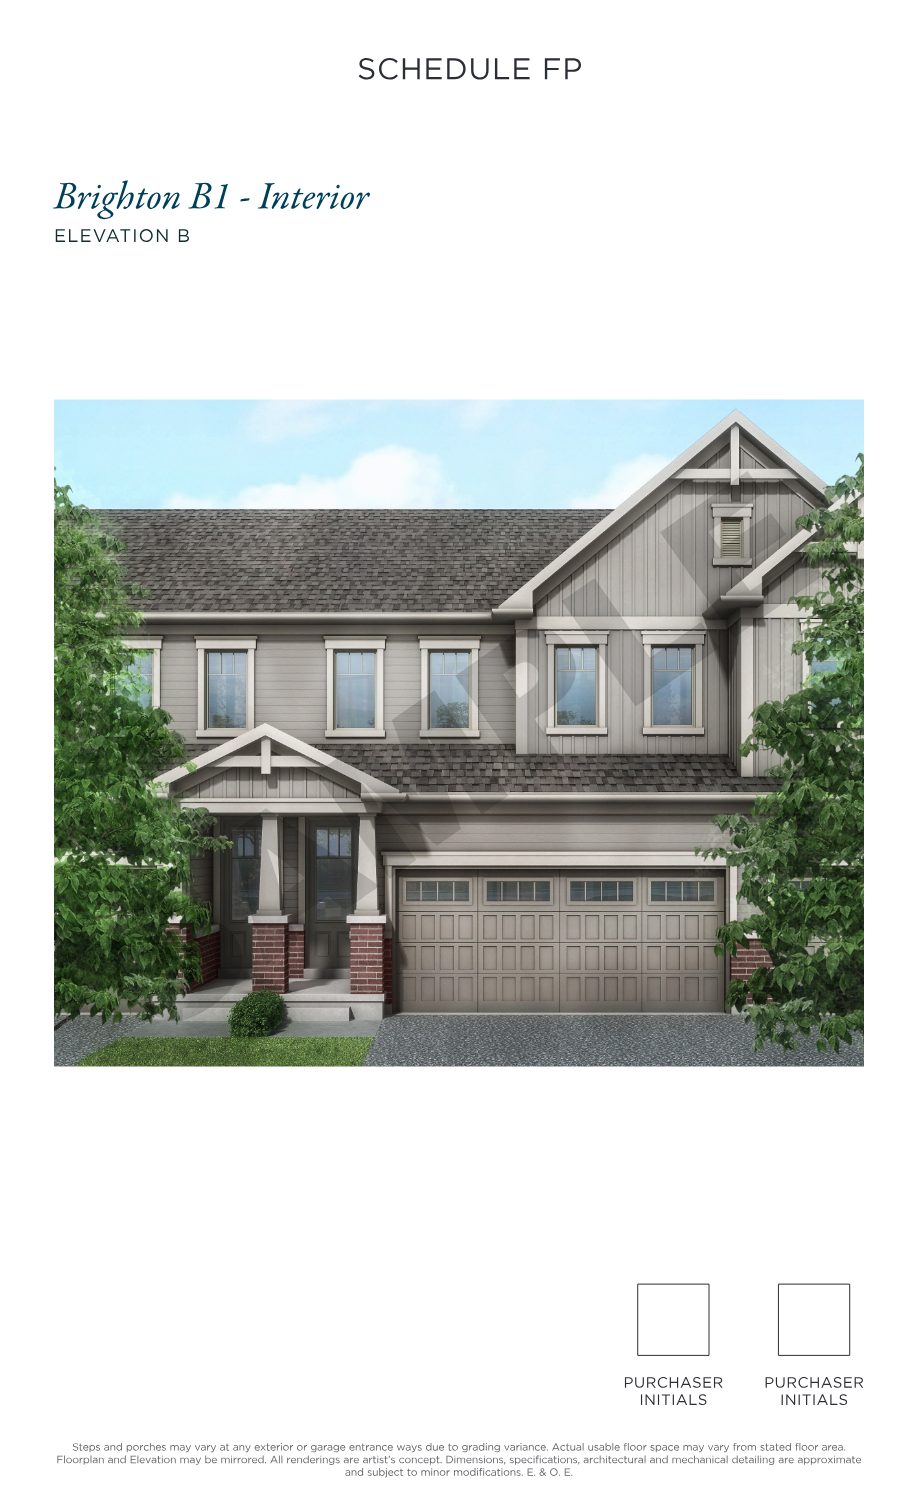
Artist's rendering of the Brighton B1 freehold townhome, Elevation B, with covered porch, board-and-batten gables and a 2-car garage at Orchard South
The Brighton Collection2-car garage freehold townhomes with finished basement included*
5 lot types23' towns · 33' / 37' / 40' / 45' singles
~1,800–2,944Approx. sq. ft. range
FreeholdTownhomes & detached homes
Dec 2026First tentative closings anticipated
Phase 1 · Get the inside track

Get pricing, floor plans & lot availability before you visit.

Incentives on the Brighton Collection are offered for a limited time and are subject to change without notice. Register now and get the full details while the current package is still on the table.

  • Current price lists for every collection — towns through 45' singles
  • Complete floor plans, elevations and square footages
  • Phase 1 site plan with lot-by-lot guidance
  • Full breakdown of the bonus incentives and staged deposit structure
  • One-on-one advice from Broker Vikas Joshi

Request info

Tell us what you're looking for — a townhome, a detached single, or a specific lot size — and we'll send everything over.

Register your interest

Complete the form and REMAX Metropolis will follow up with details.

REMAX Metropolis Realty, Brokerage · Independently Owned & Operated · Unsubscribe

Information on this page is provided for general marketing purposes and may not be current. Pricing, availability, incentives, sizes, floor plans, and occupancy for pre-construction projects are set by the developer and are subject to change or withdrawal without notice. This is not an offer or a representation of fact; errors and omissions excepted. Please contact your REMAX Metropolis Realty representative to confirm the most up-to-date information on this project before relying on it.

No obligation. Your information is used only to respond to your inquiry about Orchard South.

Limited-time bonus incentives

The Brighton Collection comes loaded.

Upgrades that usually add up fast are built right in — so your 2-car garage freehold townhome feels finished from day one.

FinishedBasement included*
$10,000Capped development fees
01
Taller, brighter lower level(+/-) 8'-6" basement ceiling height** and 36" × 24" large basement windows (as per plan)
02
9' smooth ceilings on the main floor***Airy, open living, kitchen and breakfast areas
03
Move-in ready comfortAppliance package (as per plan) and air conditioning
04
Designer finishesGroup 3 vinyl flooring throughout main & upper levels, staircase finished to complement with Nuovo pickets
05
Treasure Hill Genius™ packageQuartz countertops throughout and an electric fireplace, plus smart-home technology
06
FlexibilityAssignments available (subject to builder conditions)

*Finished basement finishes and layout as per plan. **Basement ceiling heights are approximate and may vary due to grade, mechanical systems and construction requirements. ***Ceiling heights may be reduced and/or bulkheaded where required. No cash value. Incentives subject to change without notice. E.&O.E.

Orchard South Brighton Collection bonus incentives sheet listing finished basement, 9 foot ceilings, appliances, air conditioning and the Treasure Hill Genius package
Phase 1 collections

Five ways to call Orchard South home.

From efficient freehold townhomes to generous 45' detached singles, Phase 1 offers a home for first-time buyers, growing families and move-up purchasers alike.

Bonus package
23'Townhomes

The Brighton Collection

2-car garage freehold townhomes in interior, end and corner models. Approx. 2,225–2,615 sq. ft. including finished basement area.

From$739,900*
33'Singles

The Seaglass Collection

Detached homes on 33' lots. Approx. 1,800–2,150 sq. ft. Elevation B & C upgrades available.

From$769,900*
37'Singles

The Rosehill Series

Detached homes on 37' lots. Approx. 2,505–2,944 sq. ft. Elevation B & C/D upgrades available.

From$1,159,900*
40'Singles

Carmine & Oakshire

Detached homes on 40' lots, including select corner models. Approx. 2,415–2,873 sq. ft.

From$1,199,900*
45'Singles

Seapearl & Lynwood

Detached homes on 45' lots. Approx. 2,140–2,940 sq. ft. Elevation B & C/D upgrades available.

From$969,900*
Which fits?

Get the full price lists

Model-by-model pricing, square footages, elevation premiums and deposit structures for every collection.
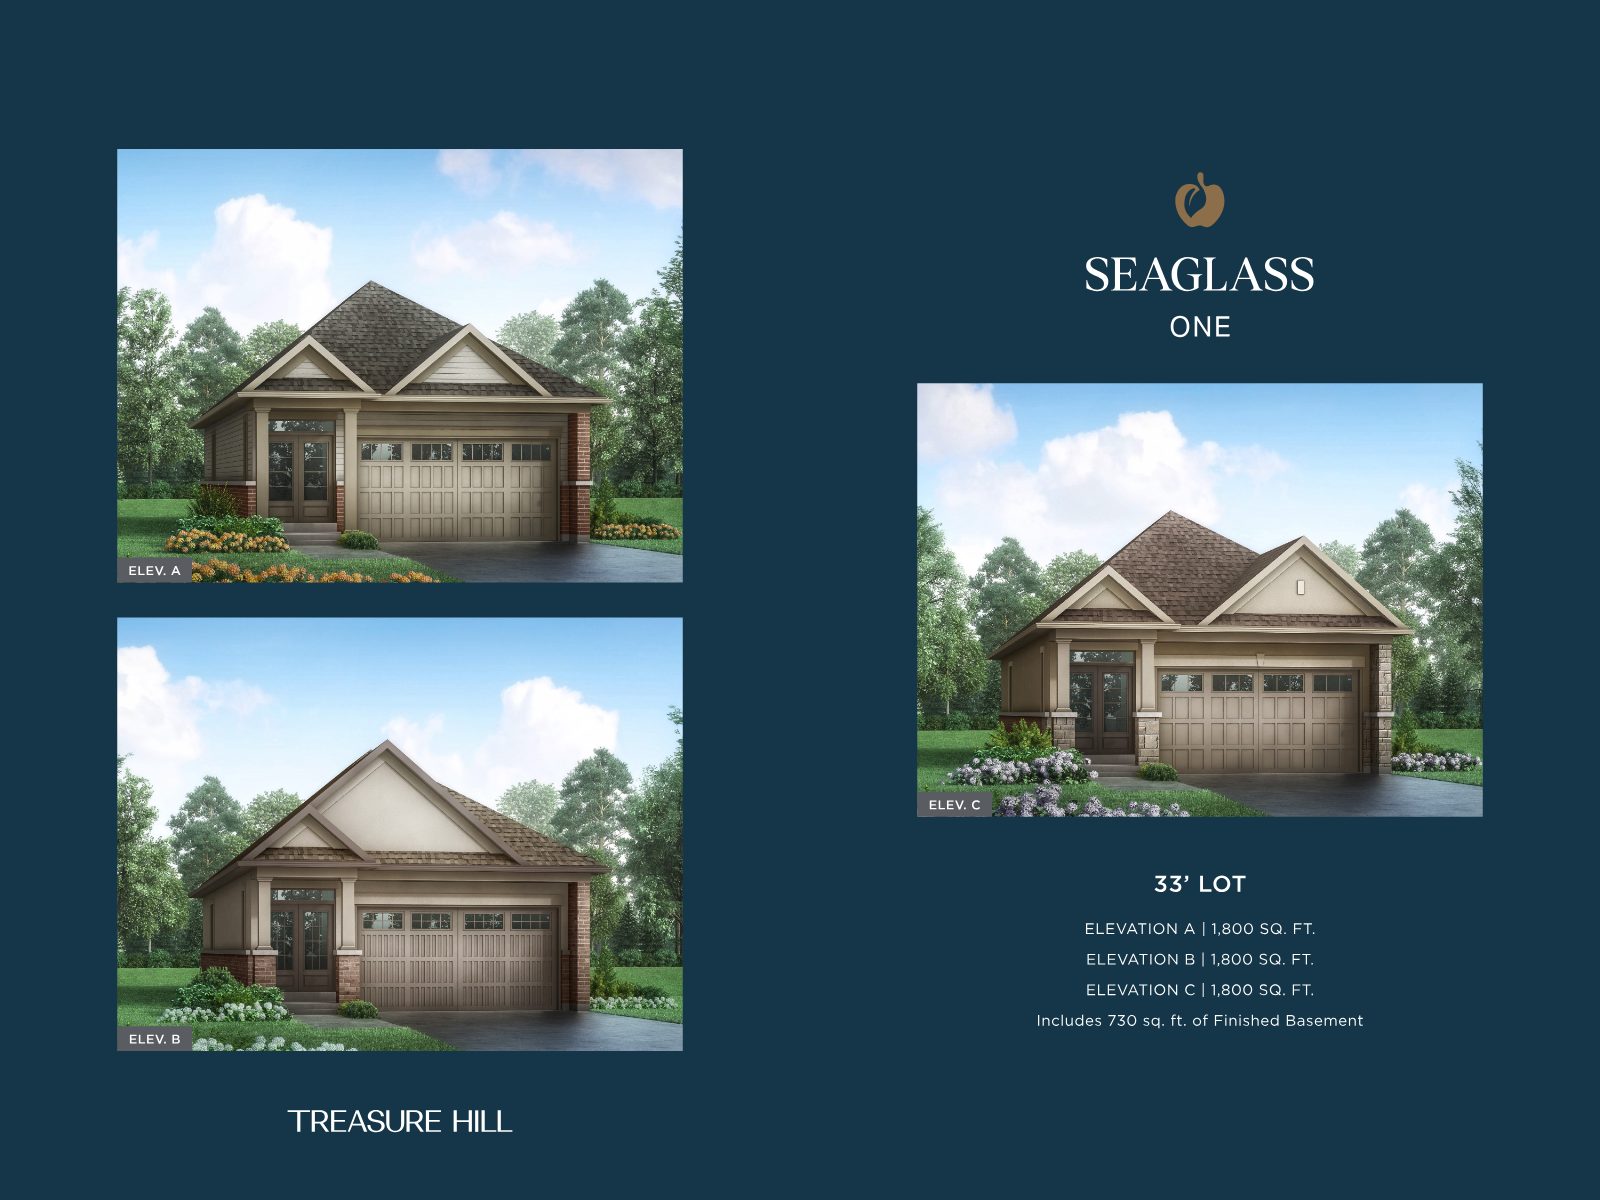
The Seaglass Collection 33-foot detached home plan sheet at Orchard South
The Seaglass Collection · 33' Singles
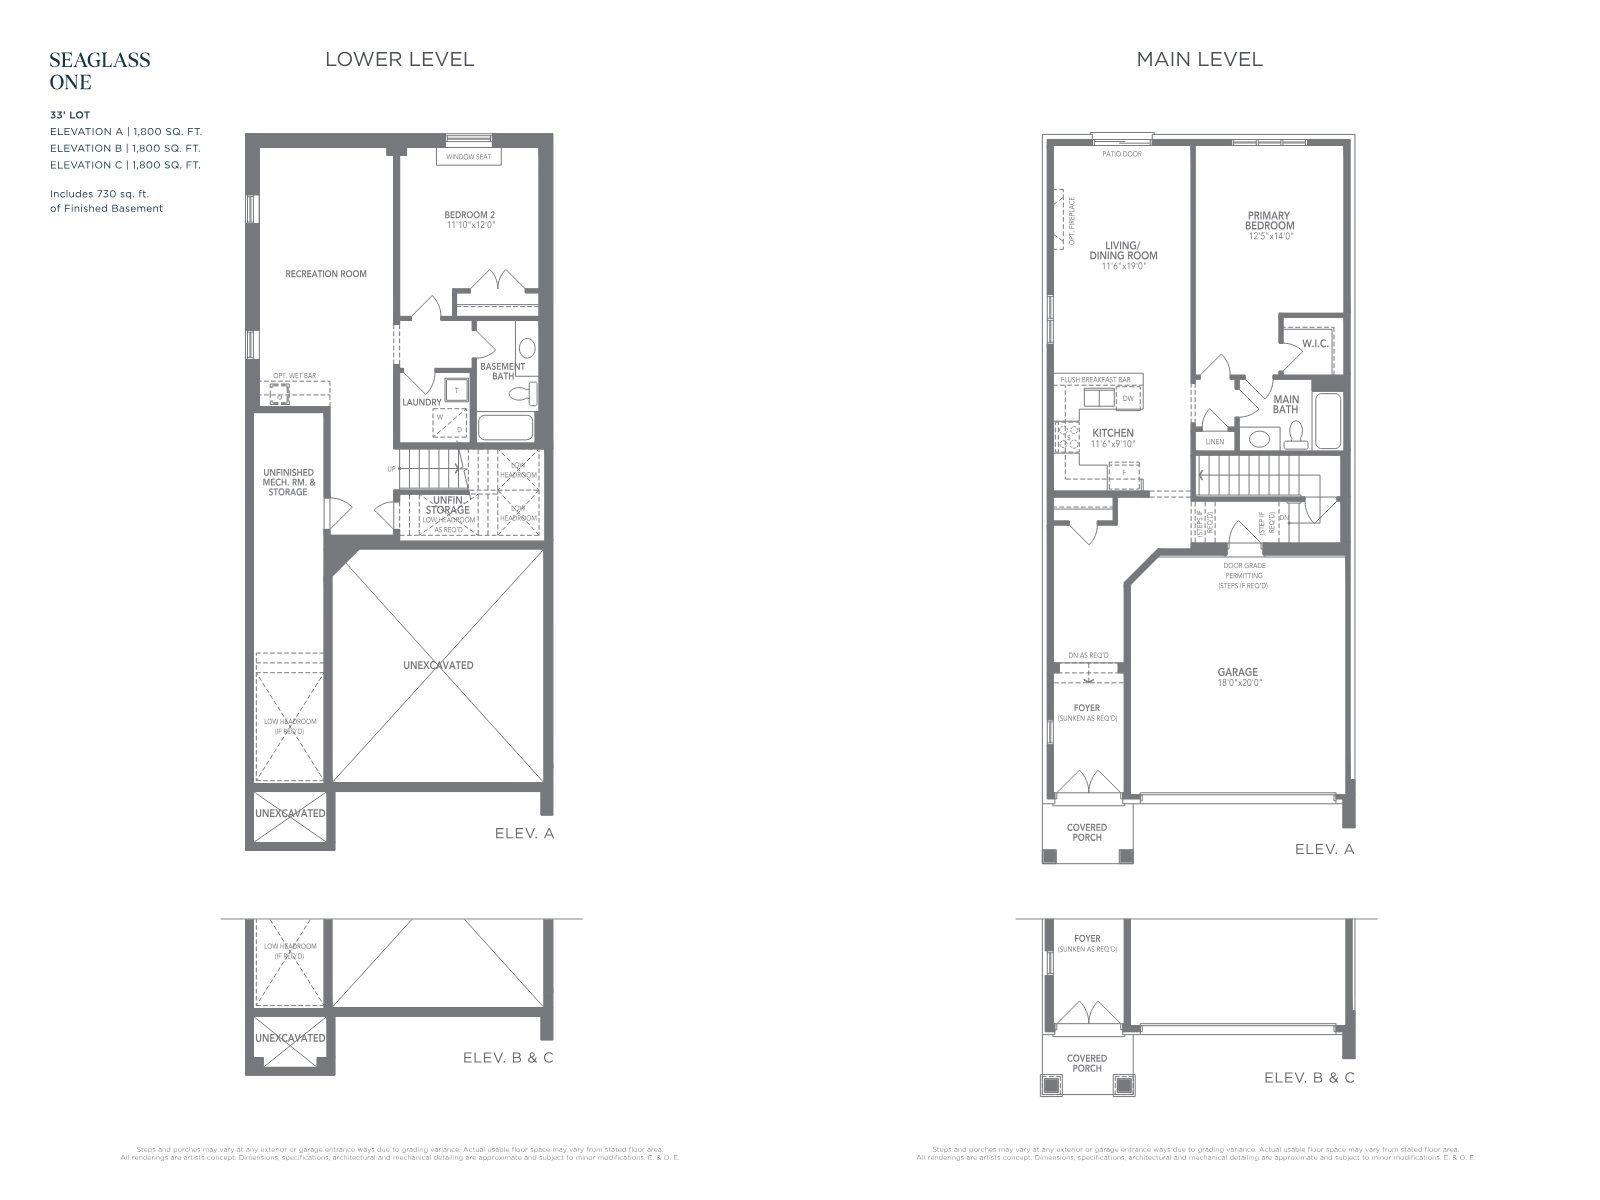
Additional Seaglass Collection plan sheet for 33-foot detached homes at Orchard South
The Seaglass Collection · Plan details

*Prices per builder price lists and subject to change without notice. Additional lot premiums may apply. Some advertised pricing is based on a proposed HST rebate program being enacted and assigned to the builder; ask us for full details. Finished basement is not a legal secondary suite. E.&O.E.

Featured plan

Brighton B1 — Interior townhome

Four bedrooms, a sunlit open-concept main floor, upper-level laundry and a finished lower-level rec room — all on three thoughtfully planned levels.
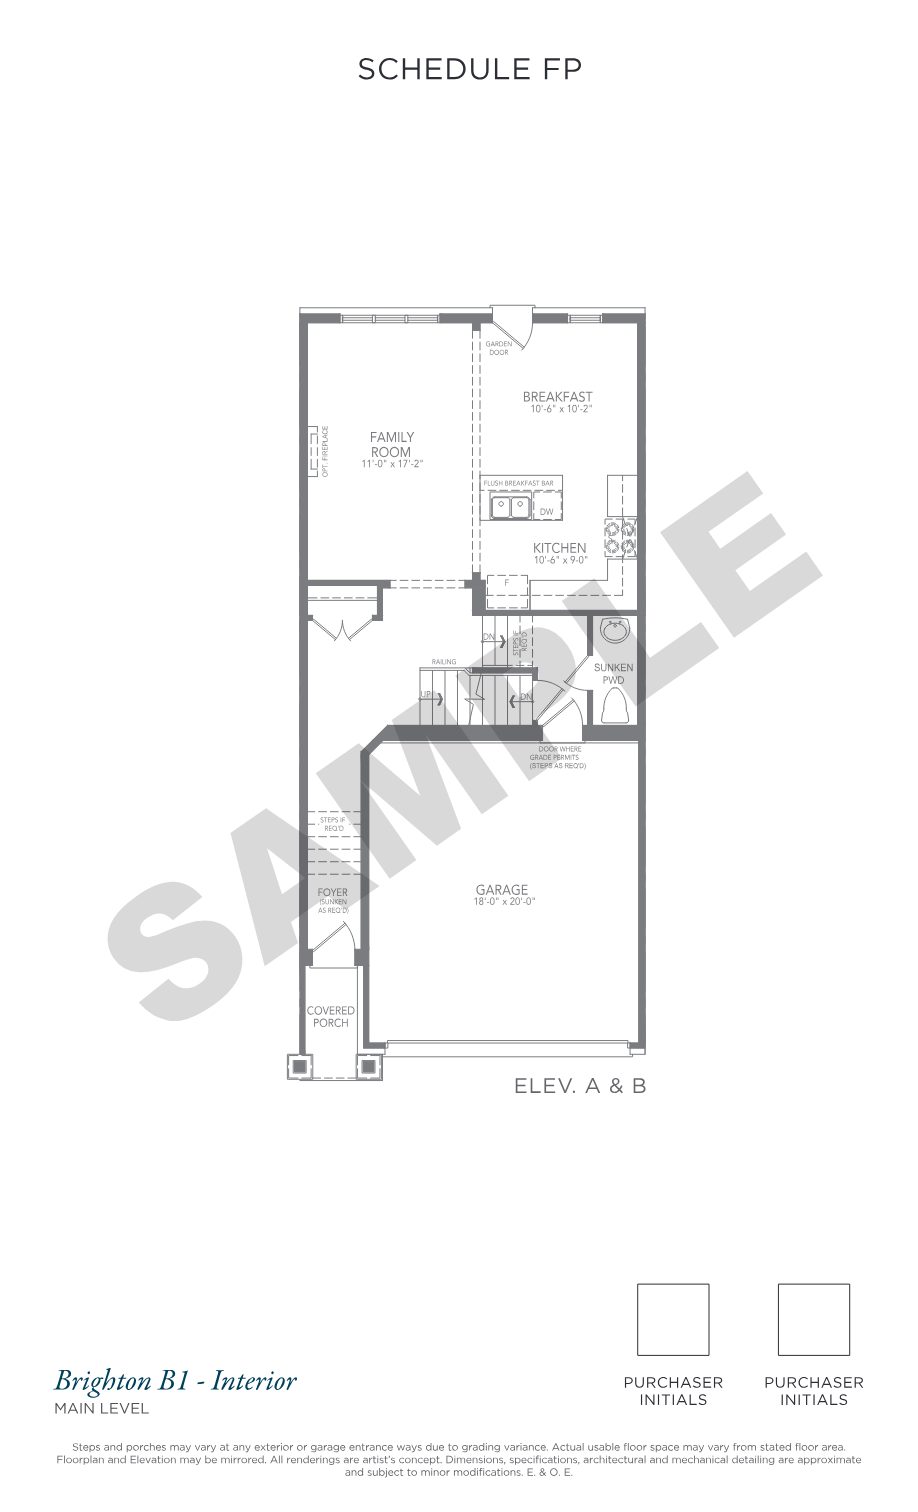
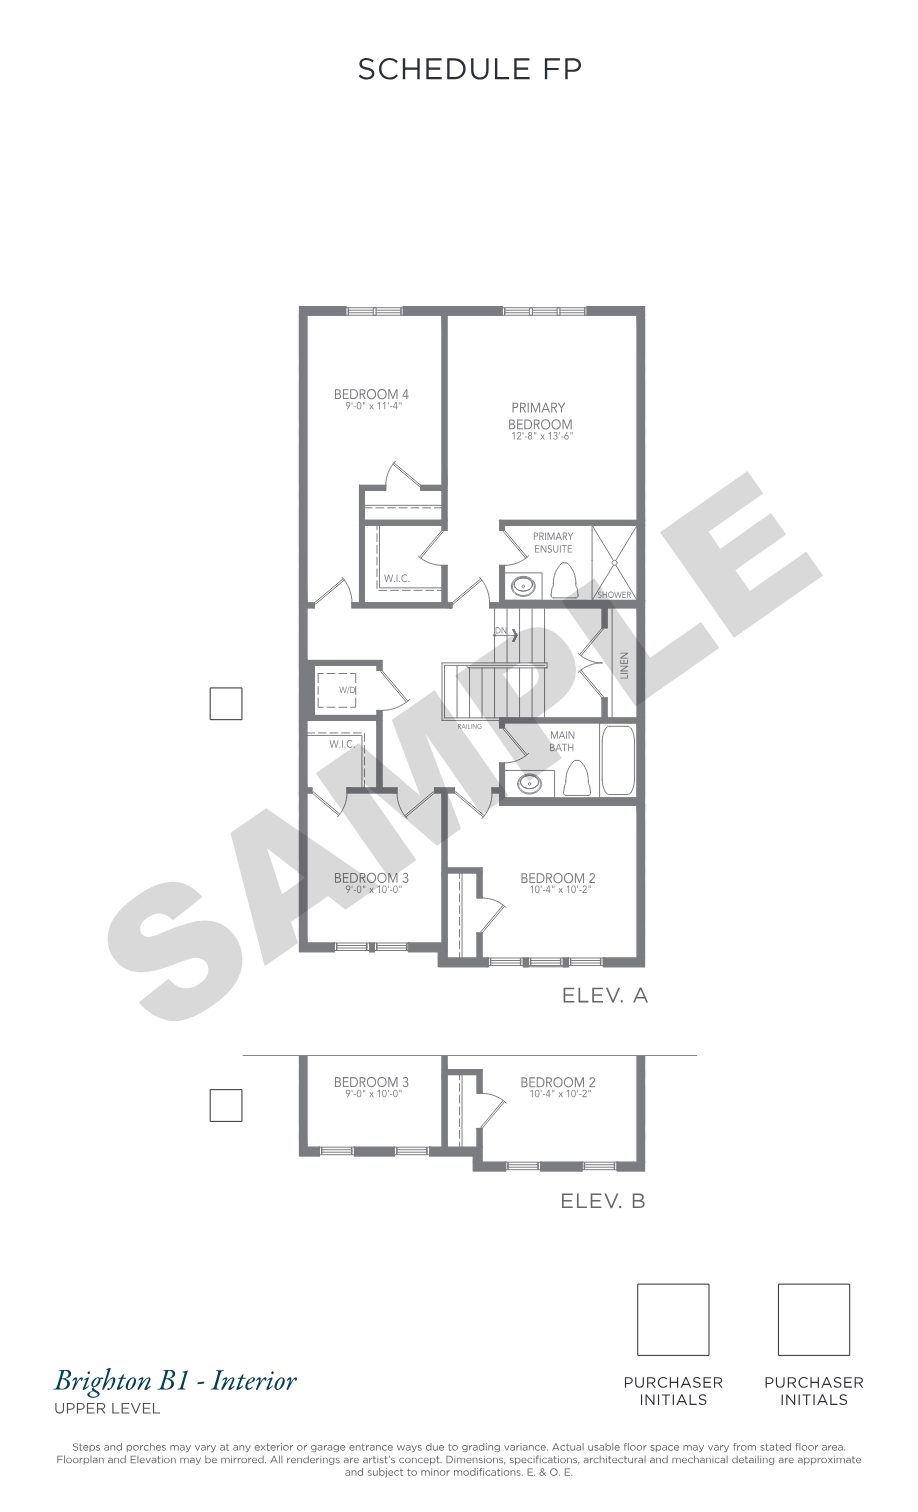
4 bedroomsPrimary ensuite + walk-in closetFamily room 11'0" × 17'2"Kitchen 10'6" × 9'0"Breakfast 10'6" × 10'2"Garage 18'0" × 20'0"Upper-level laundryGarden door
Brighton B1 Interior main level floor plan with family room, kitchen, breakfast area, powder room and 2-car garage
Main LevelOpen family room, kitchen with flush breakfast bar, breakfast area with garden door, powder room, covered porch.
Brighton B1 Interior upper level floor plan with primary bedroom and ensuite, three additional bedrooms, main bath and laundry
Upper LevelPrimary bedroom 12'8" × 13'6" with ensuite & walk-in closet, three more bedrooms, main bath, linen, laundry.
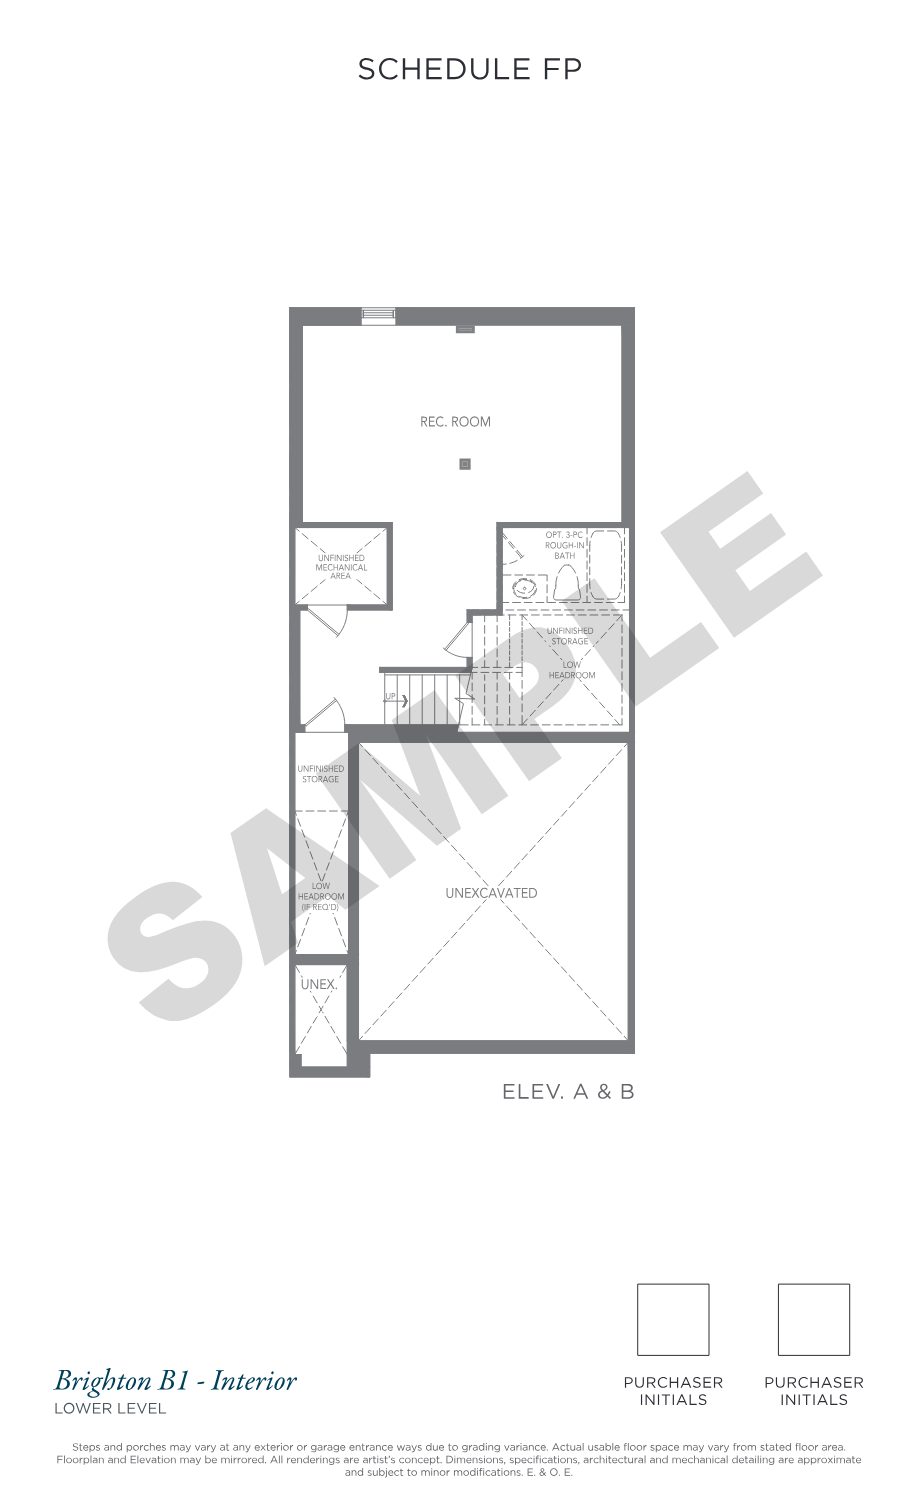
Brighton B1 Interior lower level floor plan with rec room, optional 3-piece rough-in bath and storage
Lower LevelRecreation room, optional 3-pc rough-in bath, mechanical and storage areas.

Floor plans and elevations may be mirrored. All renderings are artist's concept. Dimensions and specifications are approximate and subject to minor modifications. E.&O.E.

Phase 1 site plan

A master-planned neighbourhood, lot by lot.

Phase 1 is framed by Northglen Boulevard and Middle Road, with townhome blocks and singles of every frontage woven along Robert Woodward Trail, Crombie Street and Ronald Hooper Avenue.
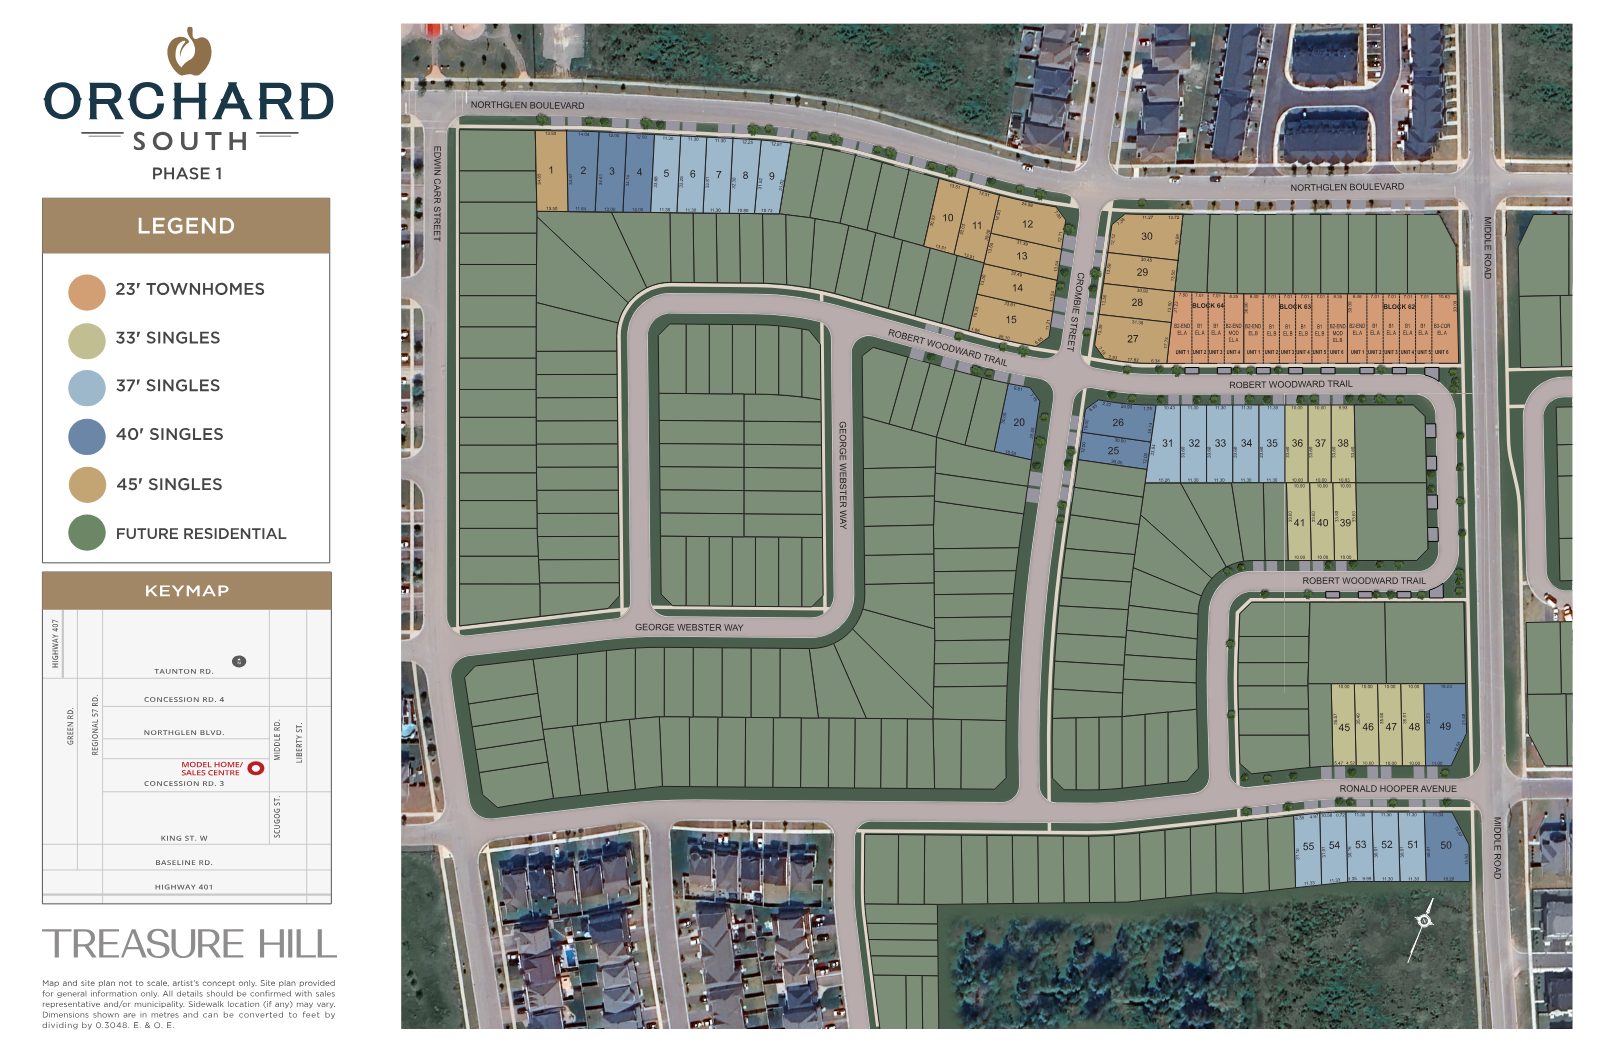
Orchard South Phase 1 site plan showing 23-foot townhomes and 33, 37, 40 and 45-foot single lots along Northglen Boulevard and Middle Road
23' Townhomes 33' Singles 37' Singles 40' Singles 45' Singles

Site plan not to scale; artist's concept only. Lot availability changes — ask us which lots remain. E.&O.E.

Location

Where convenience meets elegance.

Located between Liberty Street and Regional Road 57 at Middle Road and Concession Road 3, Orchard South puts the best of Bowmanville and Clarington close by — parks, golf, conservation areas, and Lake Ontario's waterfront just a short drive away. With Highway 401 and the Highway 407 extension in Bowmanville, you can live in a tranquil community without worrying about your commute.
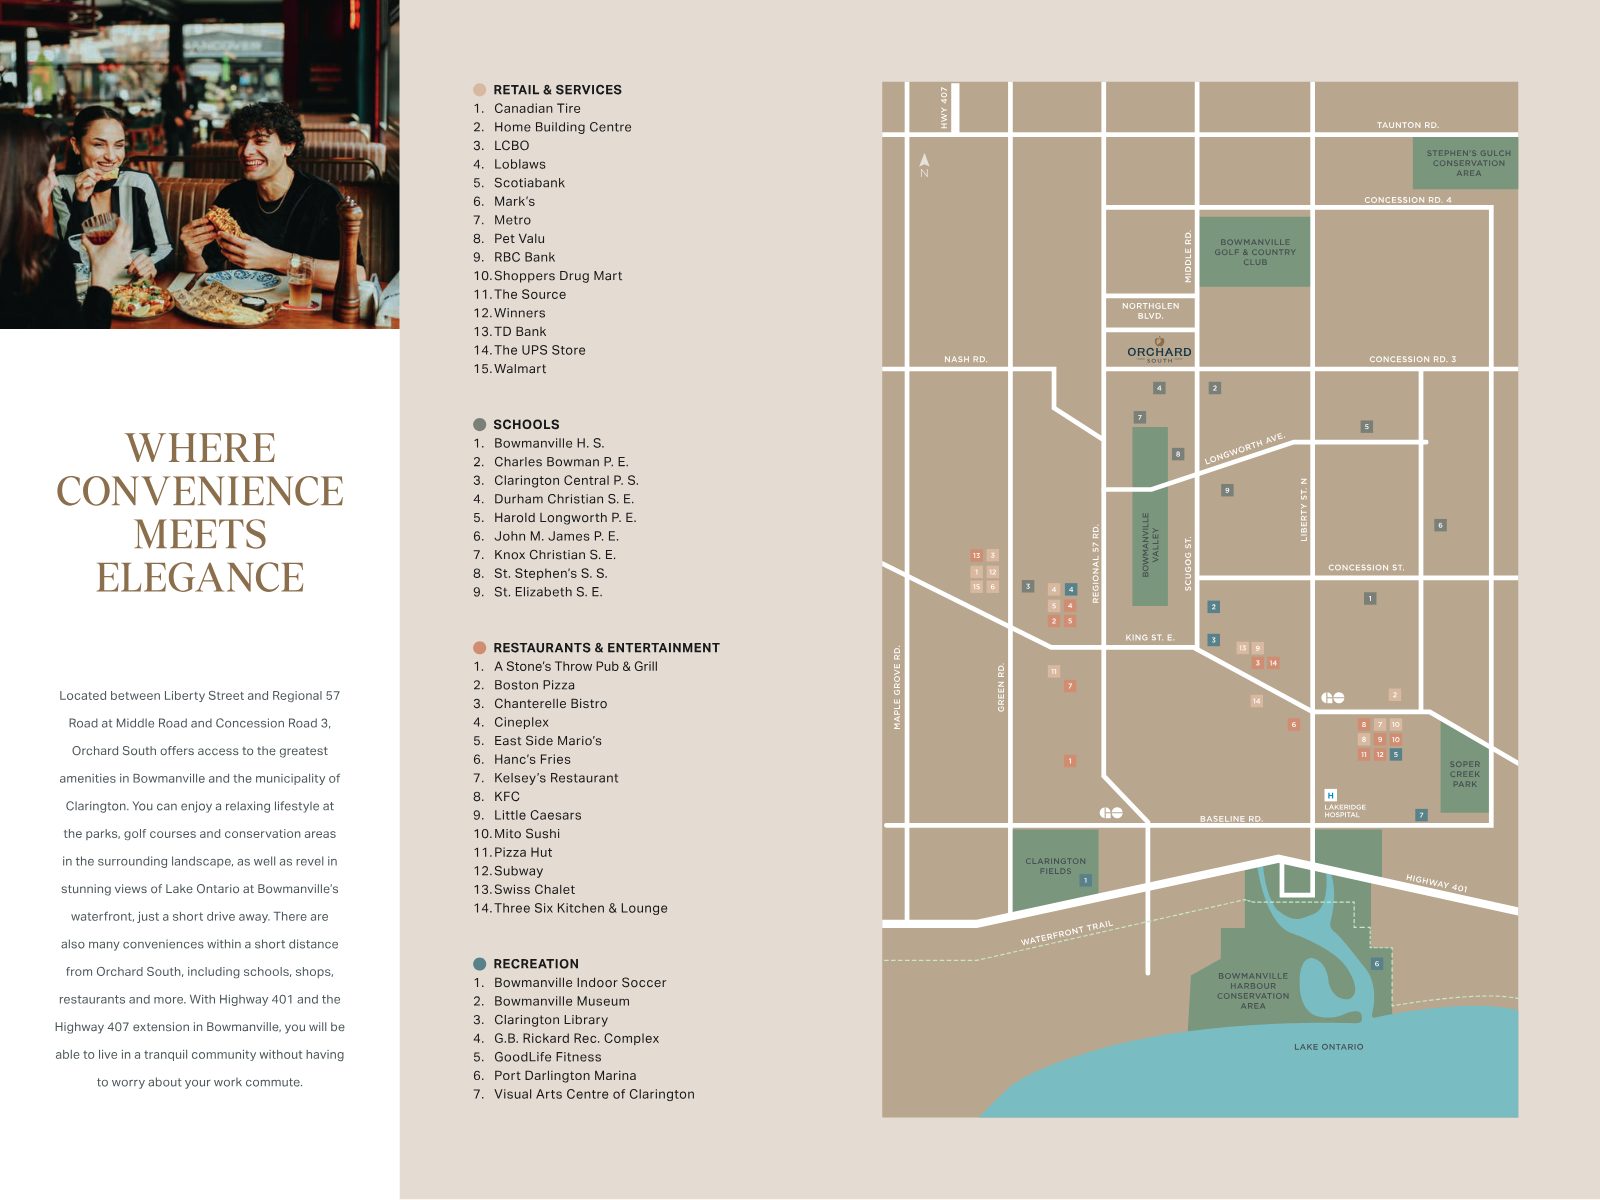
Orchard South amenity map of Bowmanville showing nearby retail, schools, restaurants, recreation, Highway 401, Highway 407 and Lake Ontario

Shopping

  • Loblaws
  • Metro
  • Walmart
  • Winners
  • Canadian Tire
  • Shoppers Drug Mart

Schools

  • Bowmanville H.S.
  • Charles Bowman P.E.
  • Clarington Central P.S.
  • St. Stephen's S.S.
  • Harold Longworth P.E.
  • St. Elizabeth S.E.

Recreation

  • G.B. Rickard Rec. Complex
  • Clarington Library
  • GoodLife Fitness
  • Port Darlington Marina
  • Visual Arts Centre

Outdoors

  • Bowmanville Golf & Country Club
  • Bowmanville Valley
  • Soper Creek Park
  • Harbour Conservation Area
  • Waterfront Trail
Your path home

Buy now, move in as early as December 2026.

A staged deposit structure spreads payments over months — the Brighton Collection, for example, totals $60,000, beginning with $10,000 on signing and the balance staged over 180 days.

Now

Phase 1 selling

Limited-time Brighton Collection incentives available, subject to change without notice.

Deposits

Staged over time

Extended deposit schedules on every collection — ask for the structure for your chosen model.

May 2026

Construction

Commencement of construction anticipated by May 4, 2026.

Dec 8, 2026

First tentative closing

First tentative closing dates anticipated December 2026, subject to the Tarion Addendum.

Built in, not bolted on

Quality you'll notice every day.

Highlights from the Brighton Collection standard features and Treasure Hill Genius™ program.

Kitchen & Baths

  • Quartz countertops from curated Designer packages
  • Flush breakfast bar & upper cabinets
  • Stainless steel hood fan vented to exterior
  • Semi-frameless glass shower in primary ensuite

Interiors

  • (+/-) 9' main level ceilings
  • Vinyl plank on main floor & upper hallway
  • Smooth flat slab doors, satin nickel levers
  • Modern flat stock casing & baseboards

Smart & Efficient

  • High-efficiency forced-air gas heating
  • Heat Recovery Ventilator (HRV)
  • Learning thermostat & video doorbell (Genius™)
  • Double-glazed Low-E windows

Peace of Mind

  • Tarion: 1-year comprehensive warranty
  • 2-year limited warranty
  • 7-year major structural warranty
  • Architecturally controlled exteriors
Presented by

Your Orchard South advisor

Vikas Joshi, Broker

Vikas Joshi

Broker

From choosing the right lot and model to understanding incentives, deposits and closing timelines — get clear, straightforward guidance on Orchard South.

Request info
Don't miss Phase 1

The current incentive package won't last forever.

Incentives are limited-time and subject to change without notice. Request pricing, floor plans and lot availability today.

Request info
REMAX Metropolis Realty, Brokerage · Careers — join our team