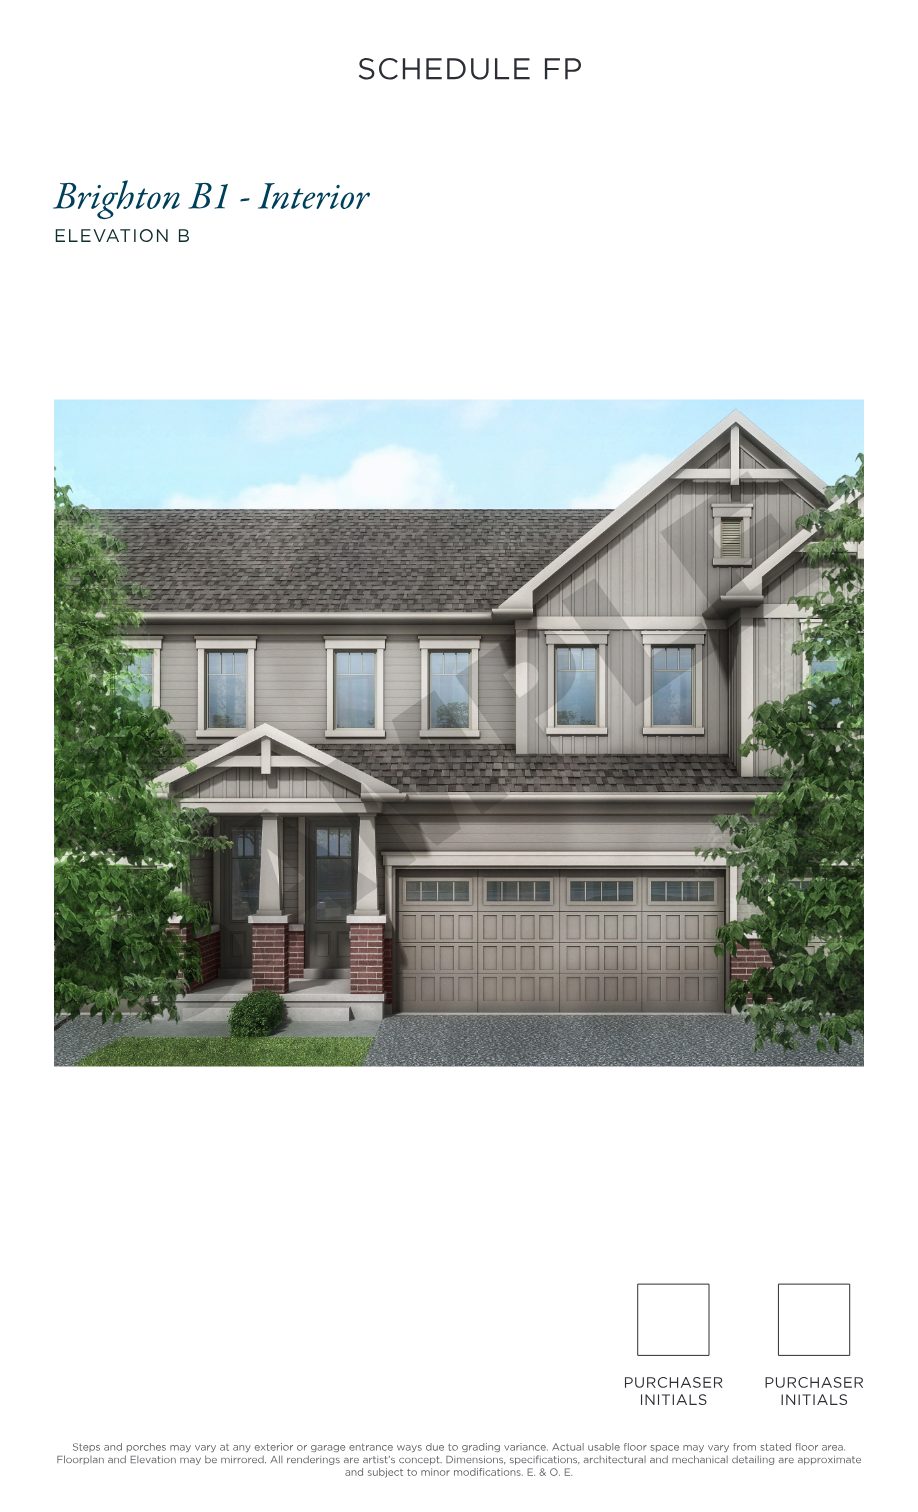
A New Master-Planned Community by Treasure Hill
Orchard South
Freehold townhomes & detached singles in the heart of Bowmanville — where convenience meets elegance.
Register Your Interest
Freehold townhomes & detached singles in the heart of Bowmanville — where convenience meets elegance.
Register Your InterestOrchard South is a thoughtfully planned freehold community in Bowmanville, within the Municipality of Clarington. Phase 1 offers a mix of 2-car garage freehold townhomes and single-family detached homes across a range of lot sizes — a rare chance to buy new in one of the GTA's most connected growth communities.
From efficient two-car garage townhomes to spacious detached family homes, Orchard South offers a home for every stage — with Elevation B, C and D upgrade options available.
2-Car Garage Freehold Townhomes · ~2,225–2,615 sq ft
Includes a finished basement on select models, quartz countertops throughout and a bonus incentive package.
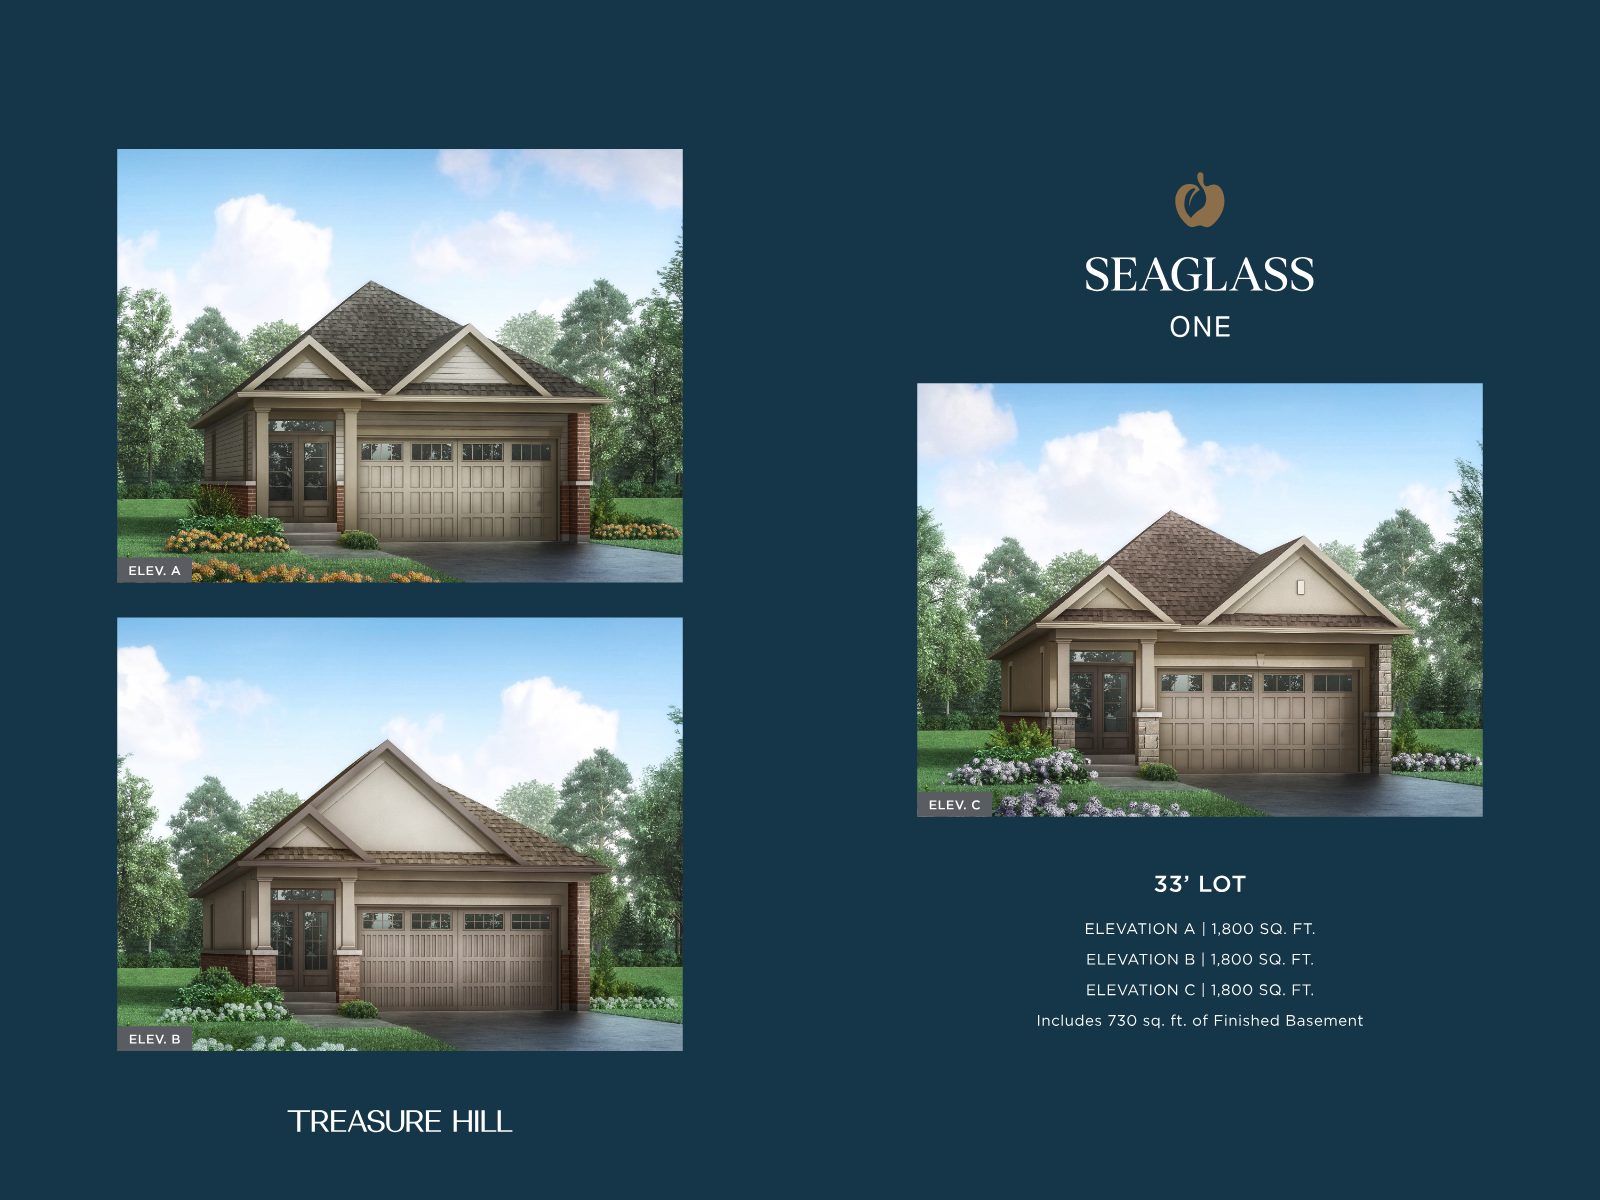
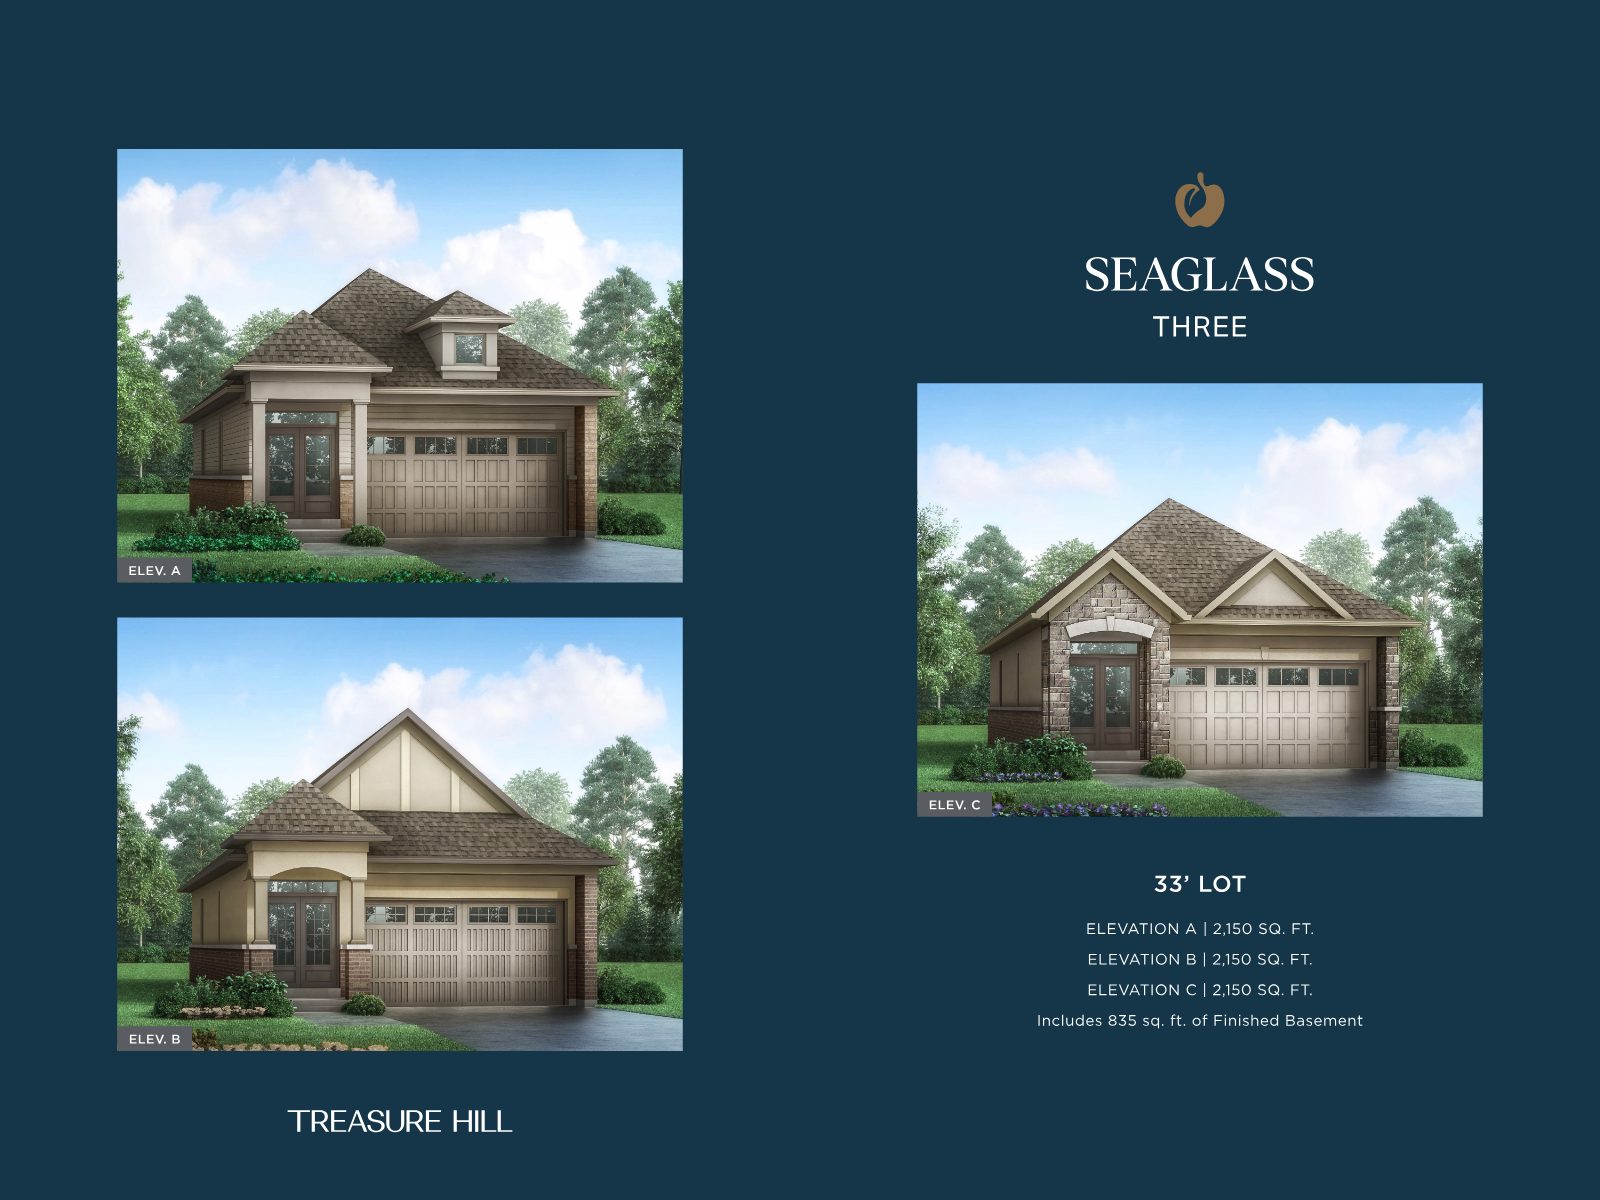
33' Detached Singles · ~1,800–2,150 sq ft
Detached family living on efficient lots, with layouts designed for growing households.
Detached Homes · up to ~2,944 sq ft
Larger detached homes on premium lots — the Rosehill, Carmine, Oakshire and more.
Select Brighton homes come loaded with premium features and incentives — designed to give you more home for your investment.
With approx. 8'-6" basement ceiling height and large basement windows, as per plan.
Elevated main-floor living with a bright, open feel.***
Part of the Treasure Hill Genius Package, kitchen and baths.
Appliance package and air conditioning included, as per plan.
A warm, modern focal point for your living space.
Predictable closing costs with capped levies.
Smart display, learning thermostat, video doorbell and more.
Added flexibility for today's buyers.
*Finished basement finishes and layout as per plan. **/***Ceiling heights are approximate and may be reduced/bulkheaded as per plan. See sales documentation for full details. E.&O.E.
A closer look at the Orchard South community plan and interior layouts.
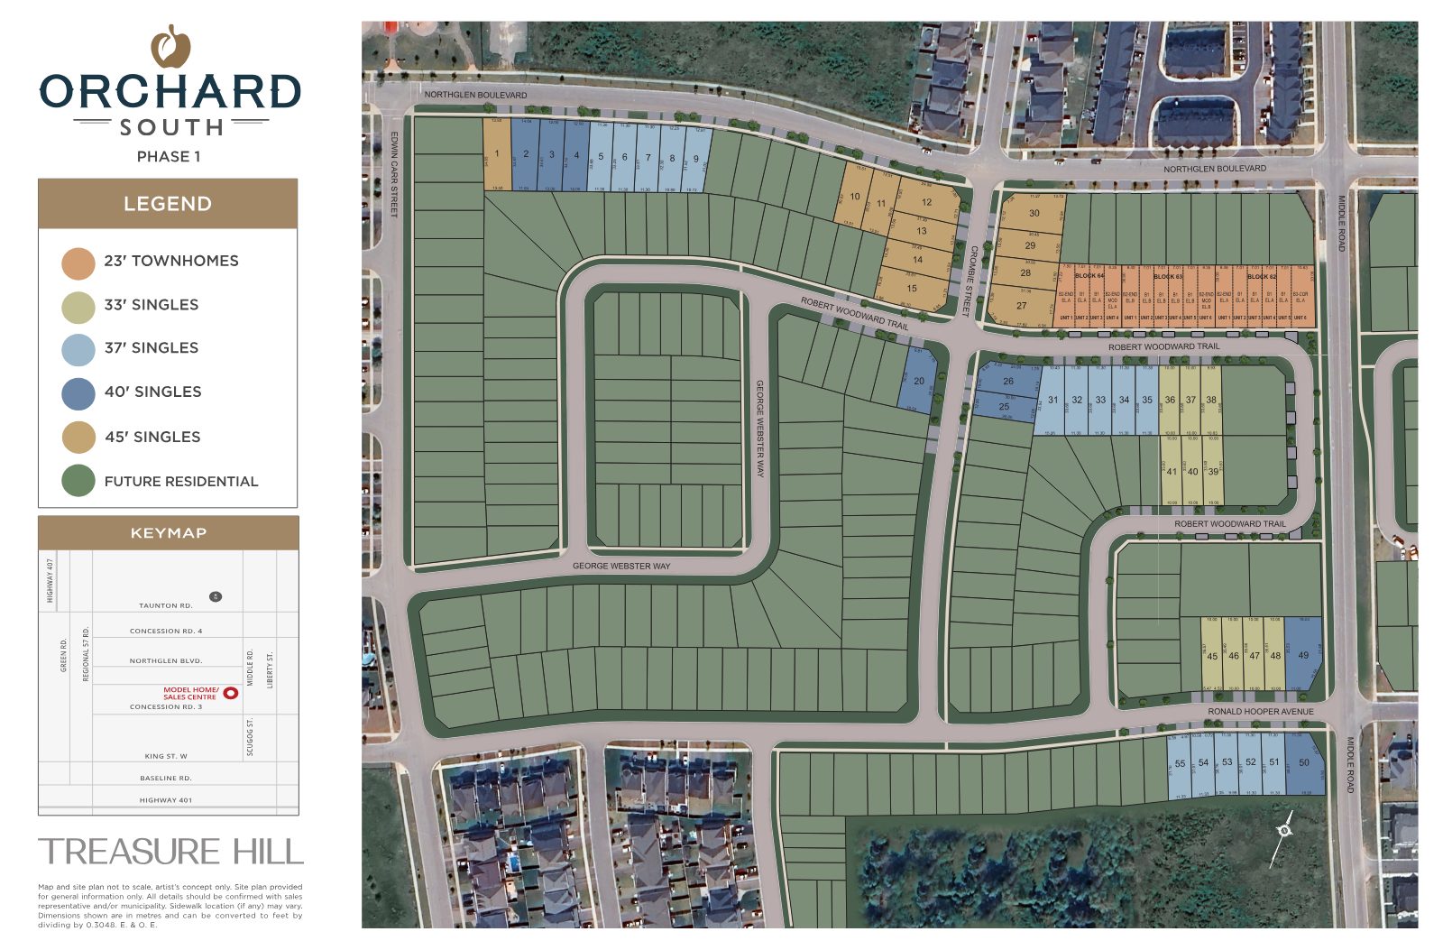
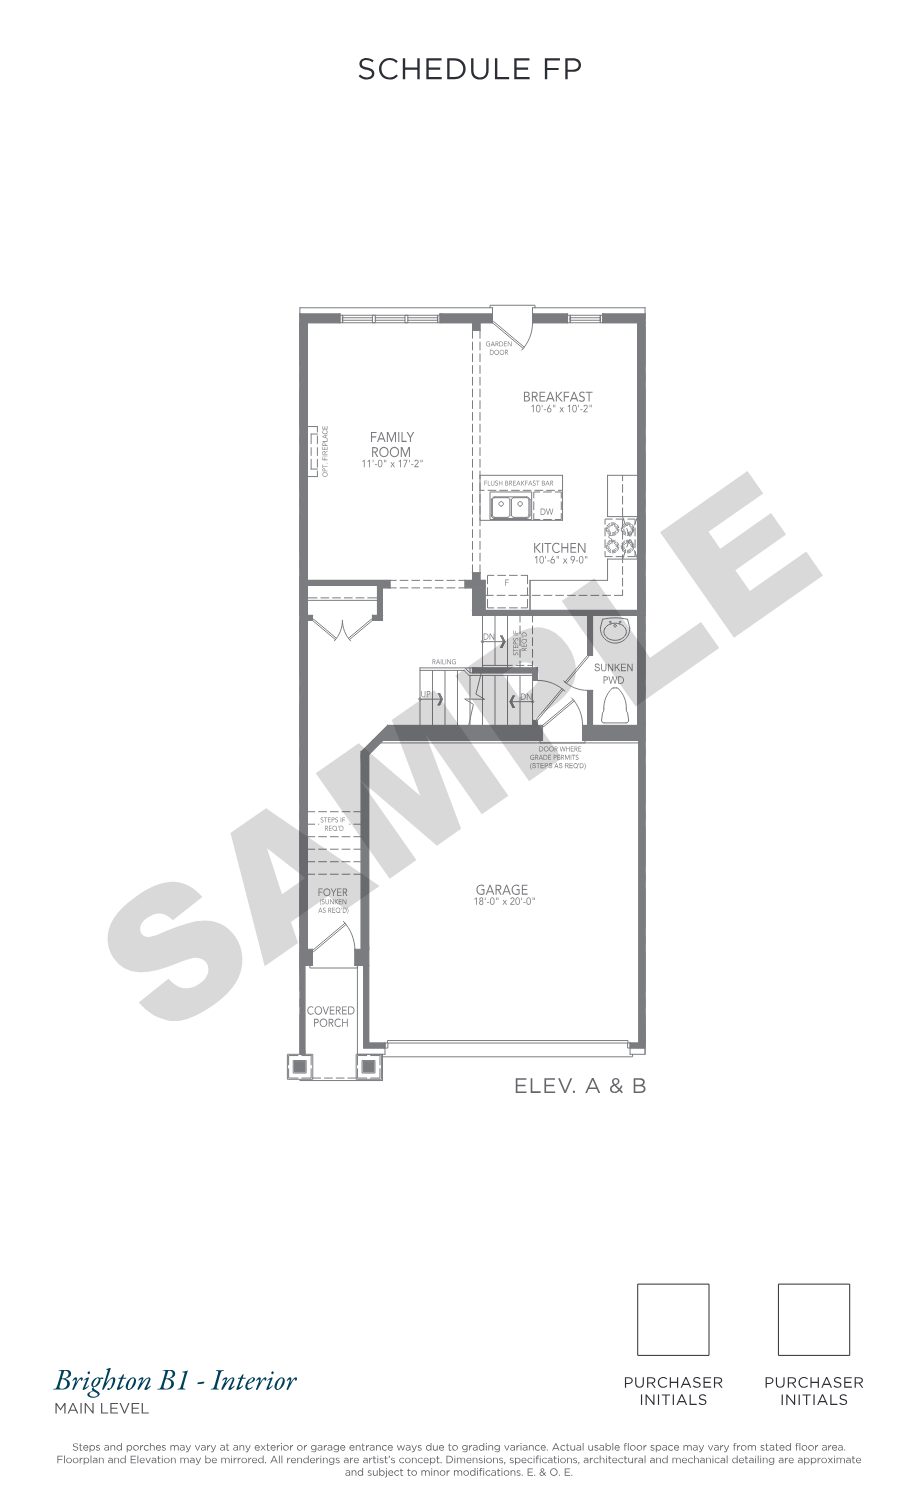
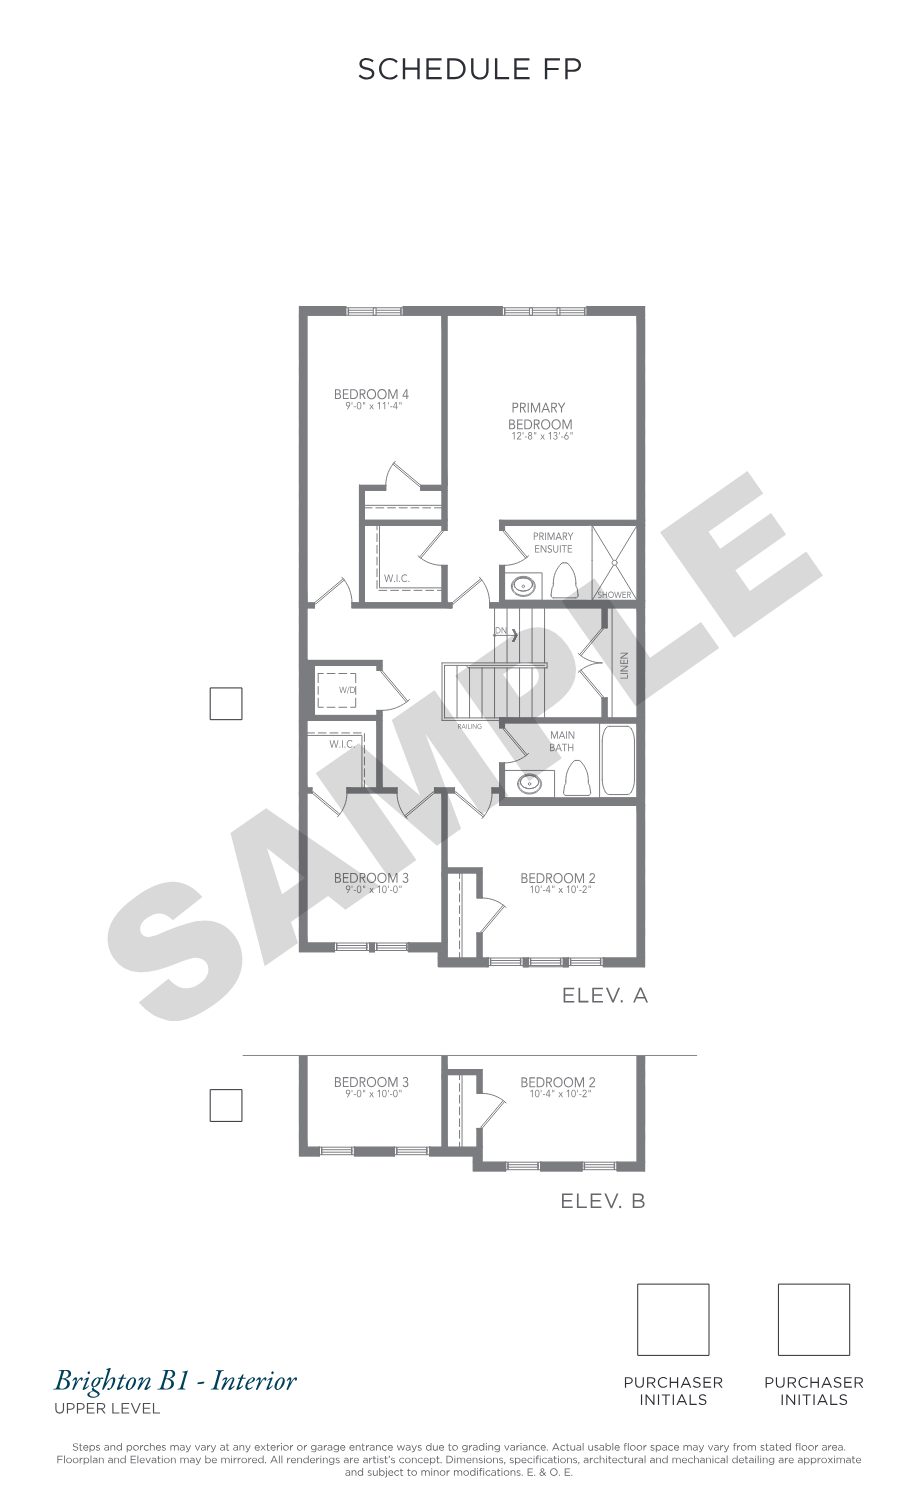
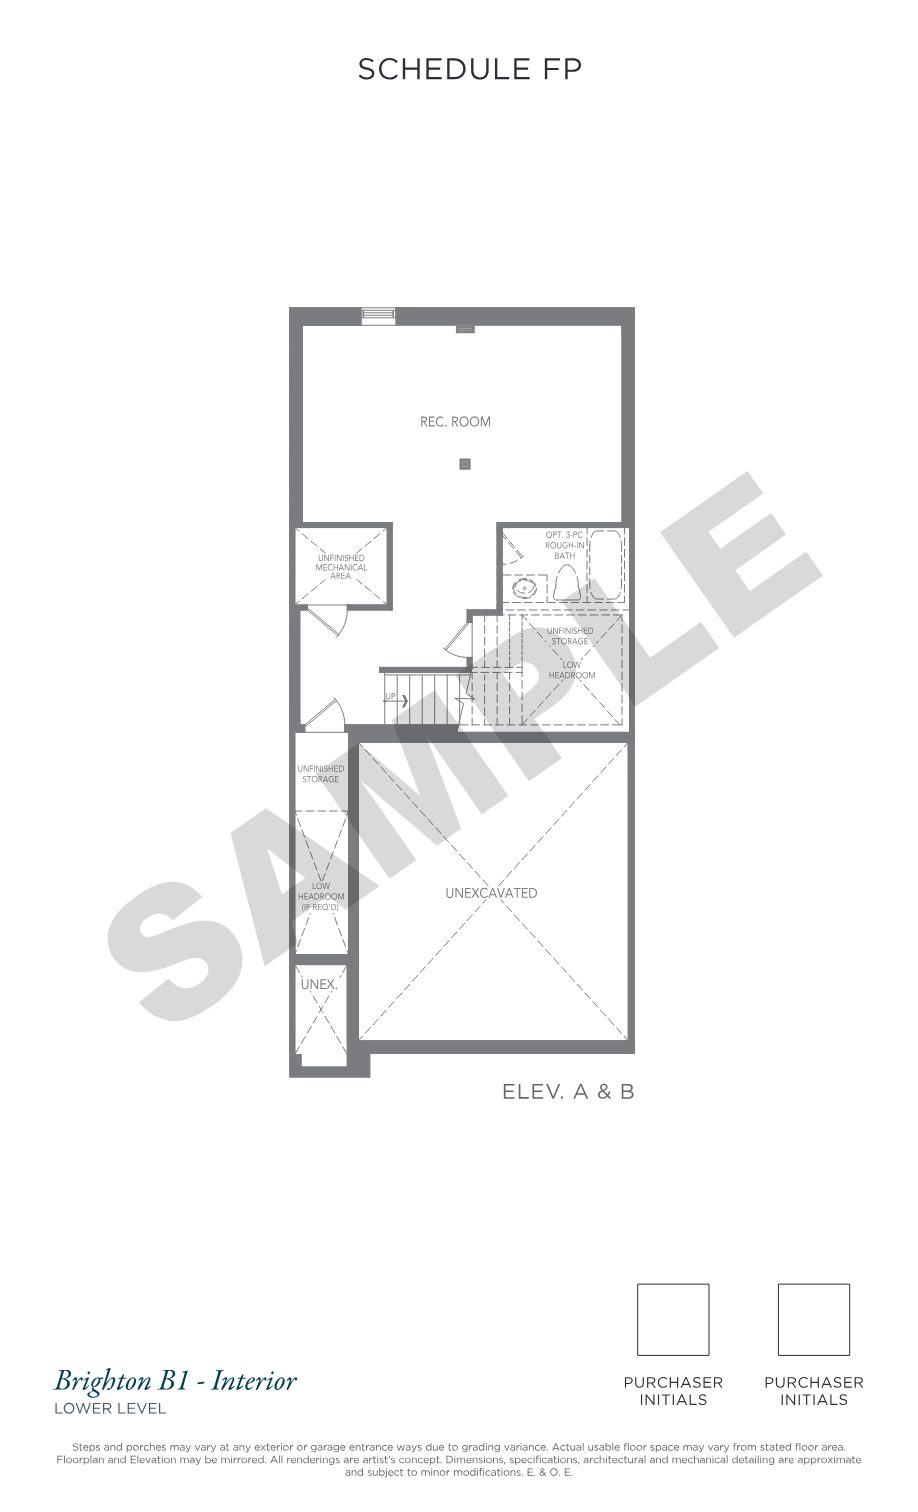
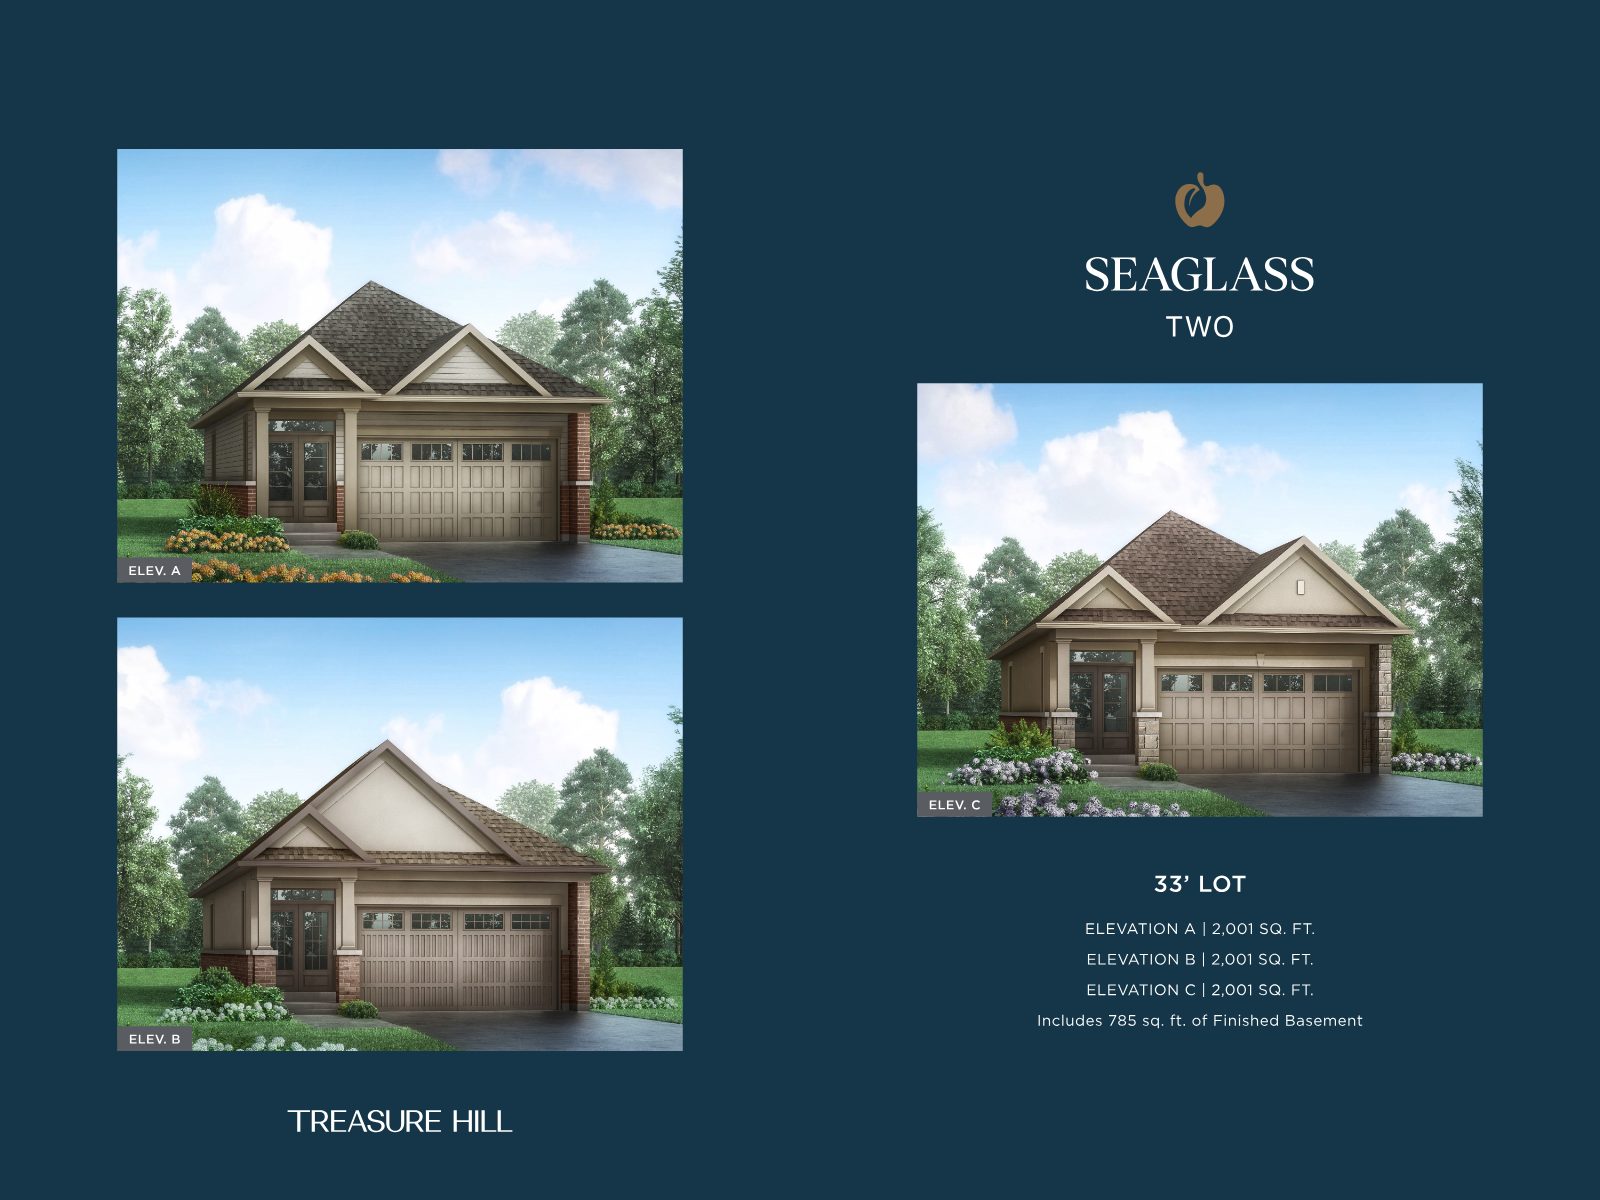
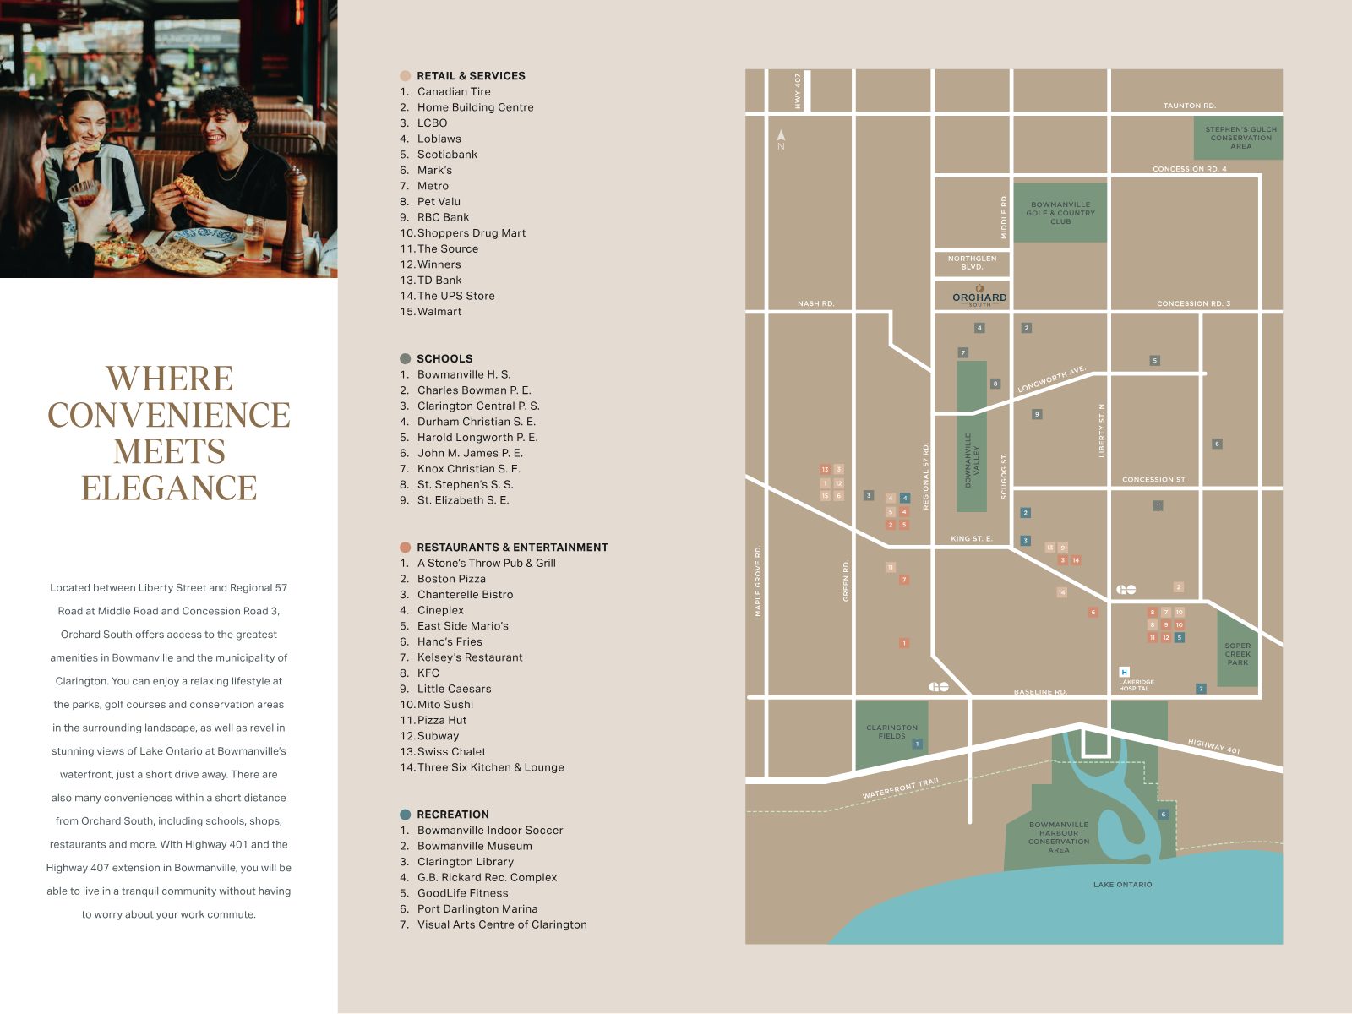
Located between Liberty Street and Regional 57 Road at Middle Road and Concession Road 3, Orchard South puts you within reach of the very best of Bowmanville and the Municipality of Clarington — parks, golf courses, conservation areas and the shores of Lake Ontario, just a short drive away.
Complete the form below and Abdullah Shakoori of RE/MAX Metropolis Realty, Brokerage will be in touch with the latest availability, incentives and details for Orchard South.
Complete the form and REMAX Metropolis will follow up with details.
REMAX Metropolis Realty, Brokerage · Independently Owned & Operated · Unsubscribe
Information on this page is provided for general marketing purposes and may not be current. Pricing, availability, incentives, sizes, floor plans, and occupancy for pre-construction projects are set by the developer and are subject to change or withdrawal without notice. This is not an offer or a representation of fact; errors and omissions excepted. Please contact your REMAX Metropolis Realty representative to confirm the most up-to-date information on this project before relying on it.