ORCHARD SOUTH
Bowmanville · by Treasure Hill
Join the VIP list
Phase 1 Now Releasing

Orchard South

A master-planned community of freehold townhomes & detached homes in Bowmanville.

Between Liberty Street & Regional 57 Road at Middle Road & Concession Rd 3 · Municipality of Clarington, ON

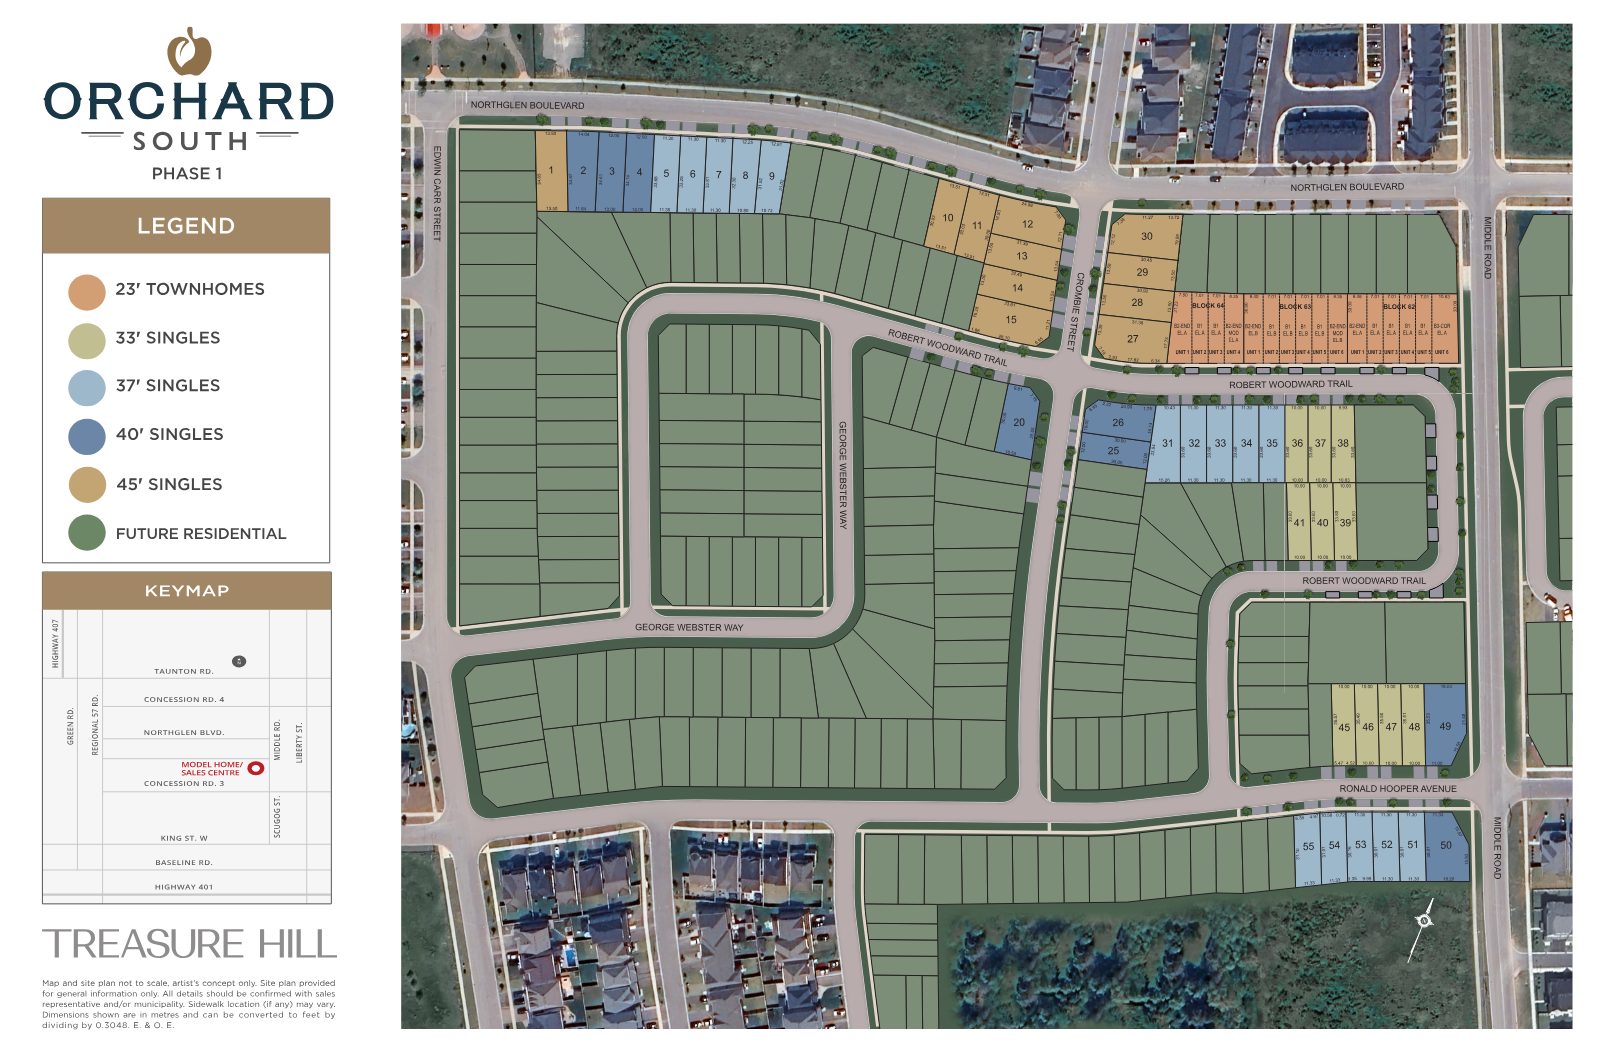
2-Car Garage Freehold Townhomes 33' · 37' · 40' · 45' Singles ~1,800 – 2,944 sq ft From $739,900
Join the VIP list
$739,900+
Starting Price
1,800–2,944
Square Feet
Dec 2026
First Tentative Closing
Freehold
Towns & Singles
The Community

Where Convenience Meets Elegance

Located in one of Clarington's most connected pockets, Orchard South offers access to the greatest amenities in Bowmanville — parks, golf courses, conservation areas and the stunning waterfront of Lake Ontario, all just a short drive away.

Schools, shops, restaurants and everyday conveniences are all within a short distance. With Highway 401 and the Highway 407 extension nearby, you can enjoy a tranquil community without worrying about your work commute.

Phase 1 offers a thoughtful mix of 2-car garage freehold townhomes and single-family detached homes on 33', 37', 40' and 45' lots.
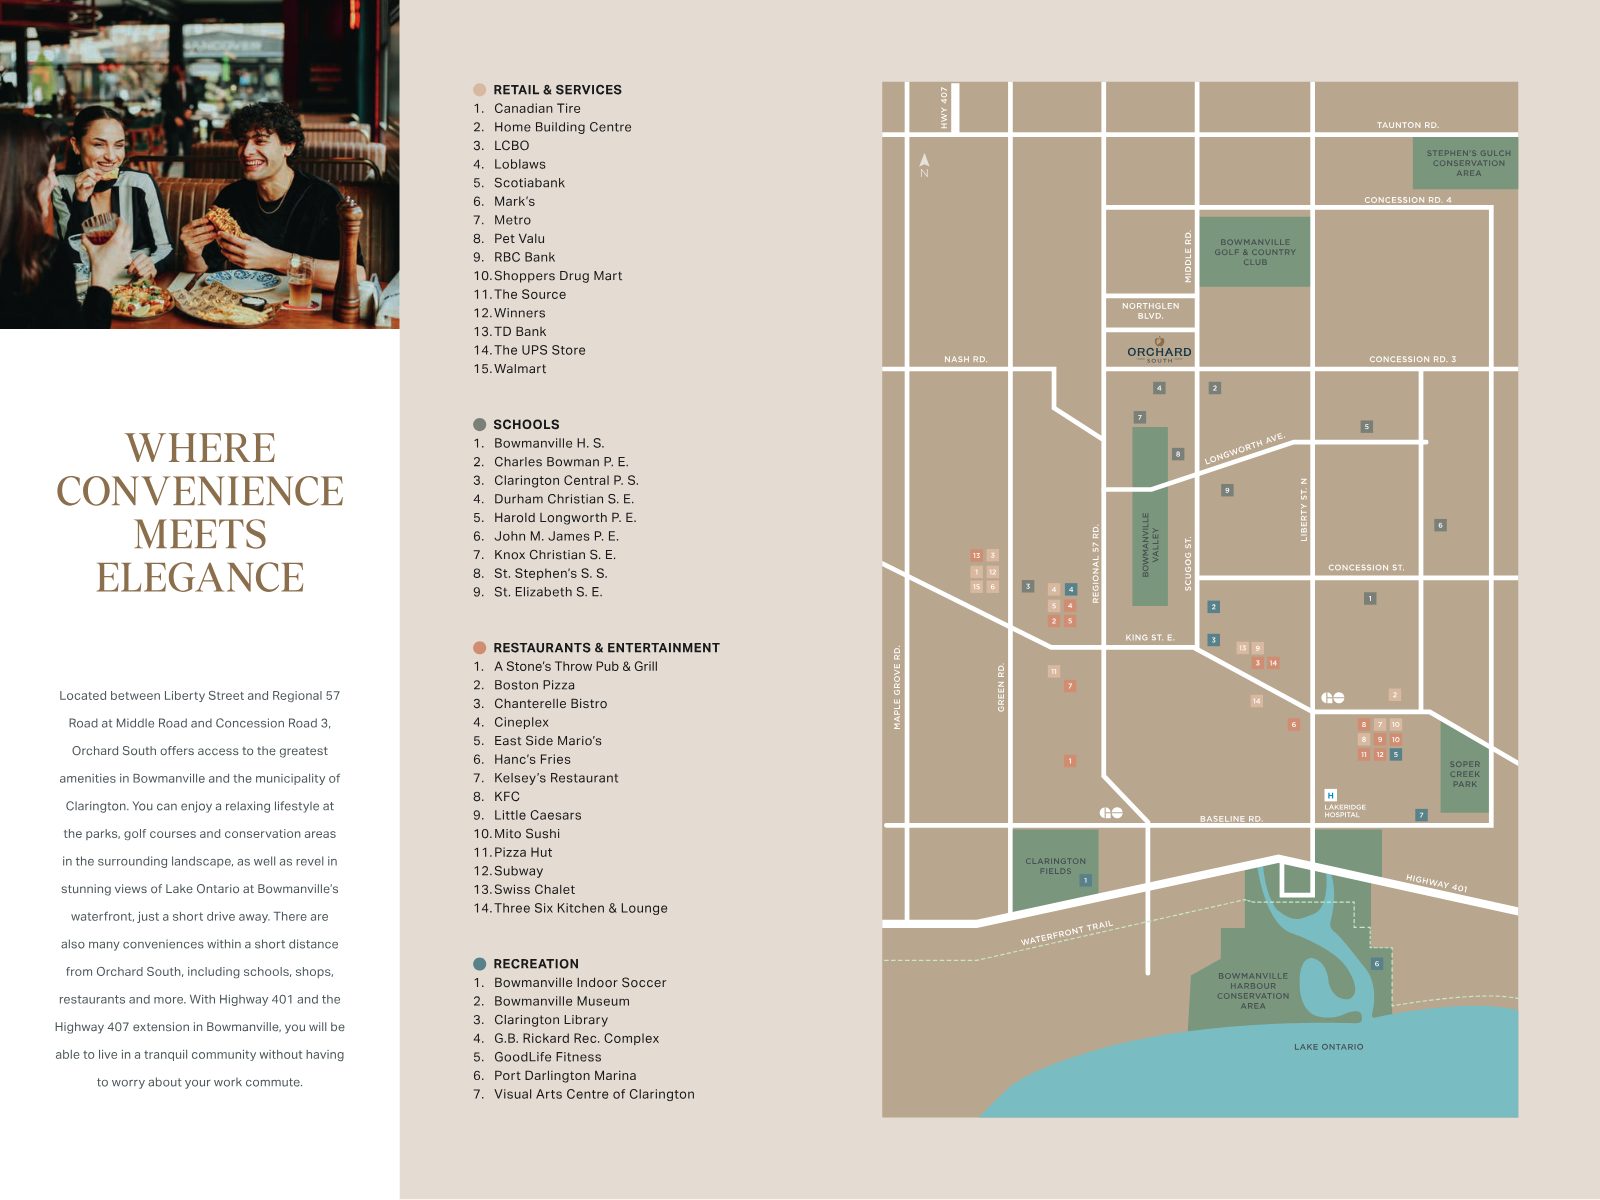
Orchard South amenity map showing schools, retail, restaurants and recreation around Bowmanville
Home Collections

A Home for Every Chapter

From efficient freehold townhomes to spacious detached singles — choose the floor plan that fits your family, with Elevation B/C/D upgrade options available across the community.

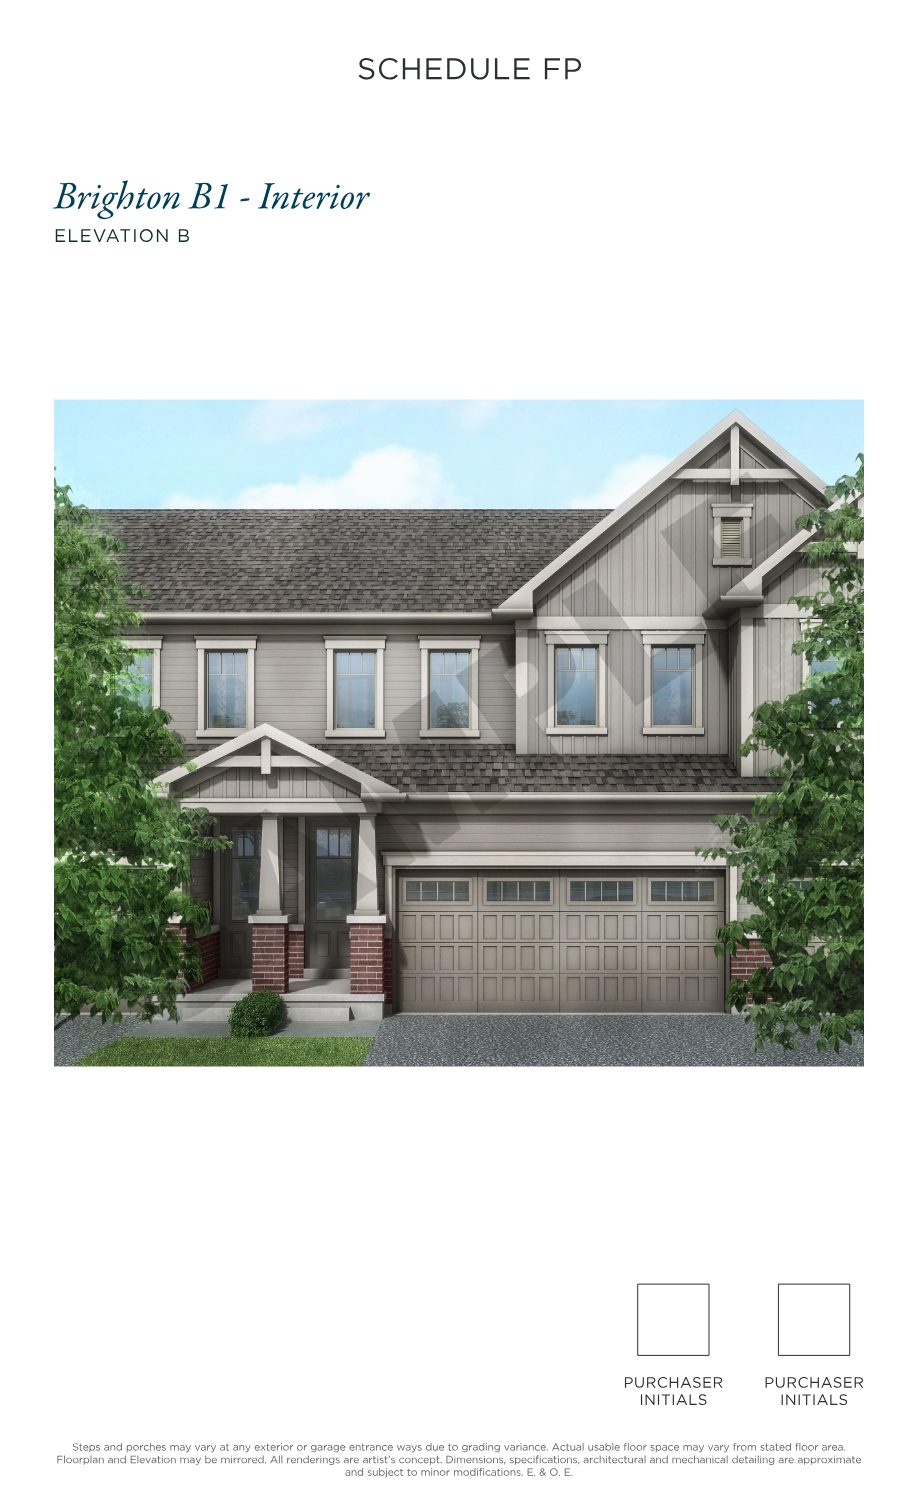
Brighton townhome exterior rendering

The Brighton Collection

2-Car Garage Freehold Townhomes · 2,225 – 2,615 sq ft · Finished basement on select models
From $739,900
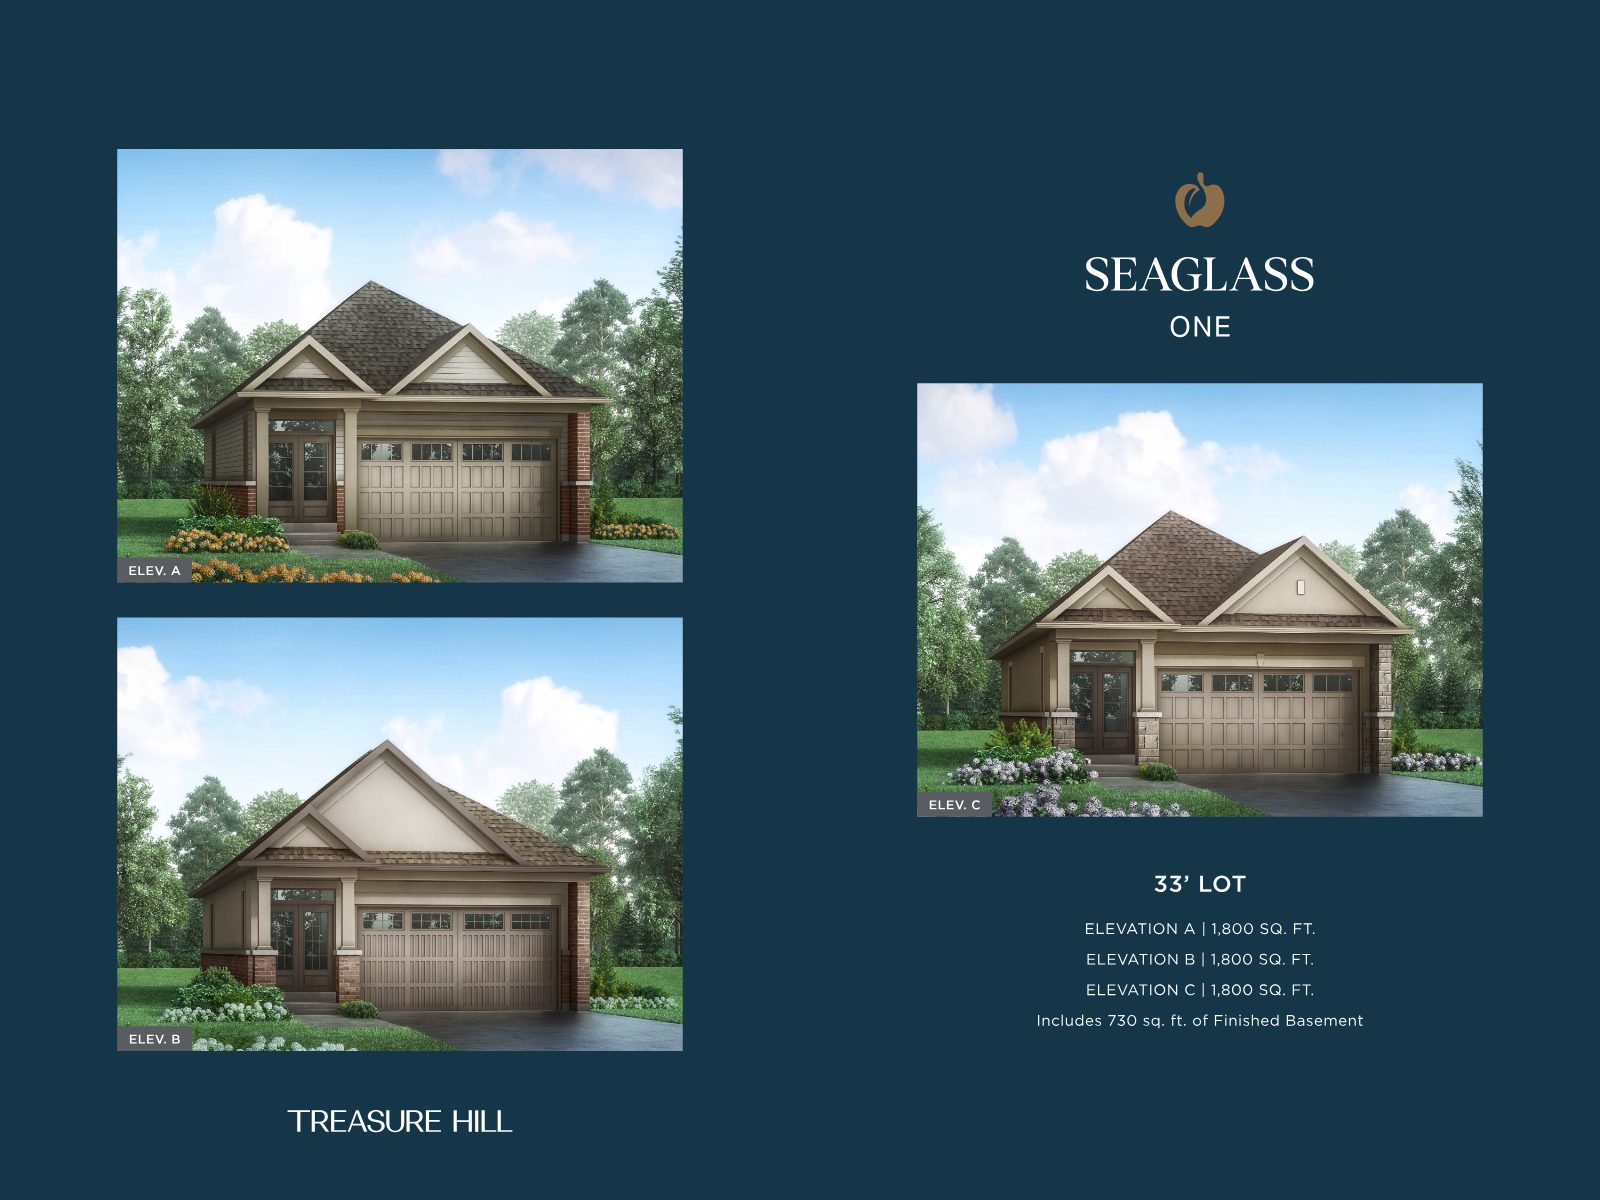
Seaglass 33-foot single family floor plan

The Seaglass Collection

33' Detached Singles · 1,800 – 2,150 sq ft
From $769,900
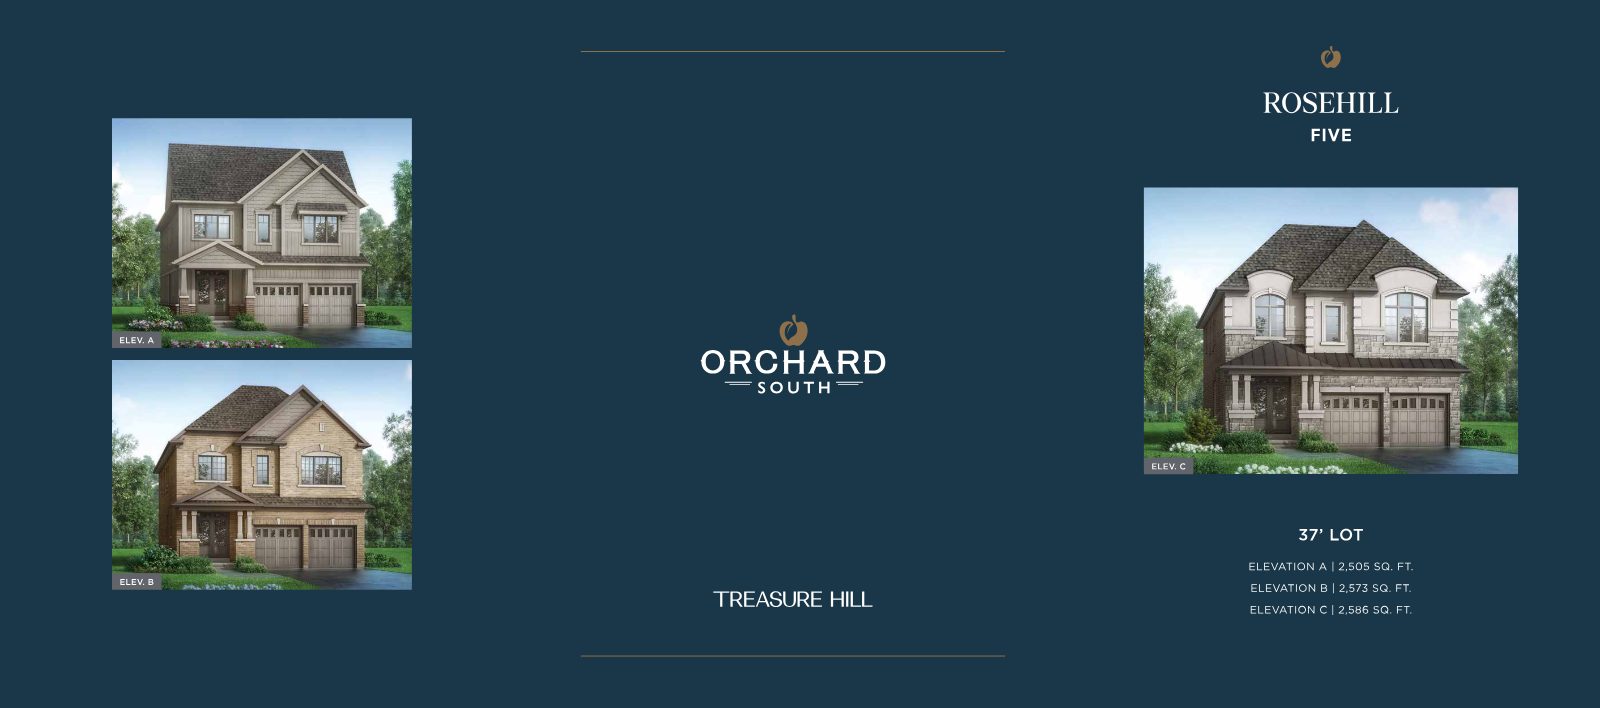
Rosehill 37-foot single family floor plan

The Rosehill Collection

37' Detached Singles · 2,505 – 2,944 sq ft
From $1,159,900
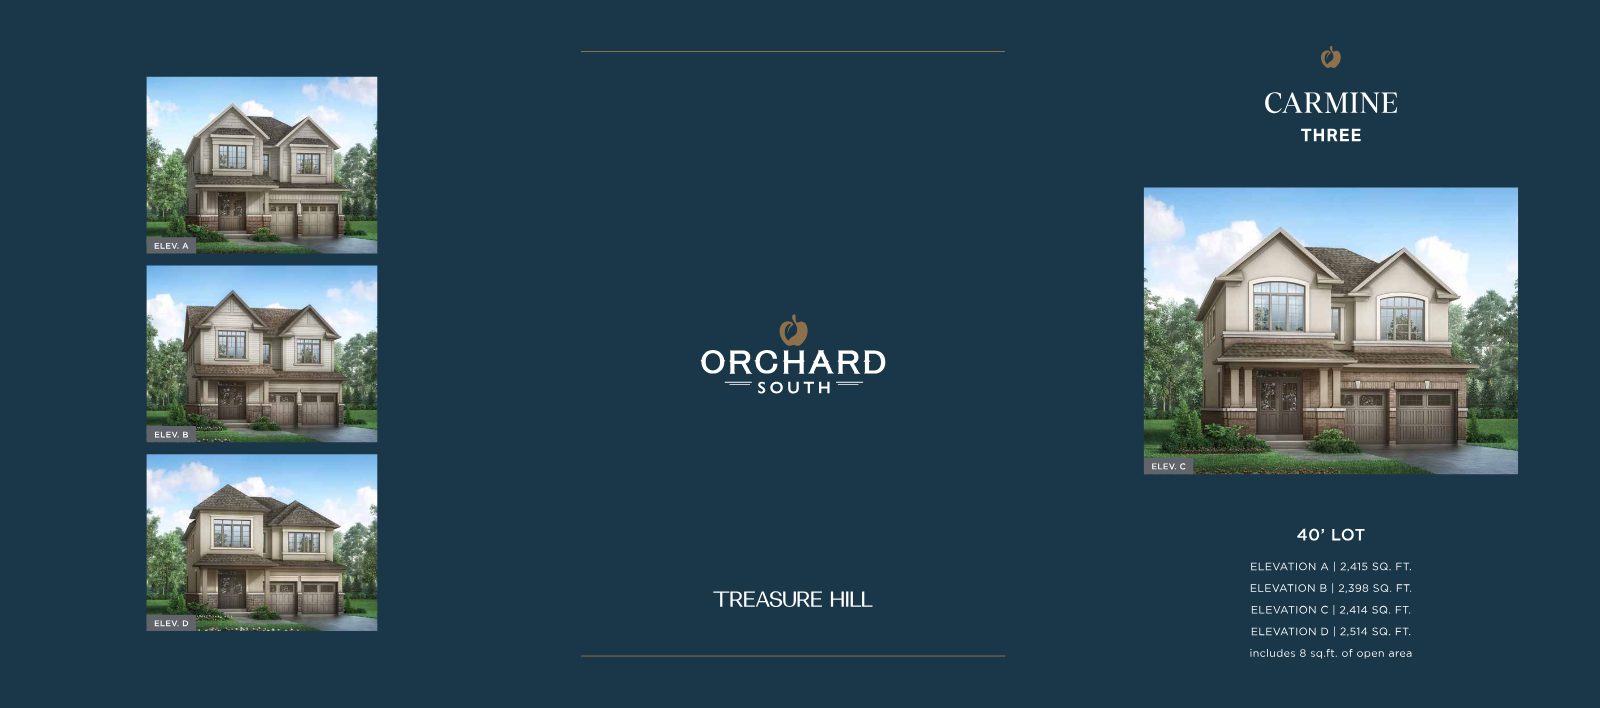
Carmine and Oakshire 40-foot single family floor plan

Carmine & Oakshire

40' Detached Singles · 2,415 – 2,873 sq ft
From $1,199,900
Seapearl and Lynwood 45-foot single family floor plan

Seapearl & Lynwood

45' Detached Singles · 2,140 – 2,940 sq ft
From $969,900
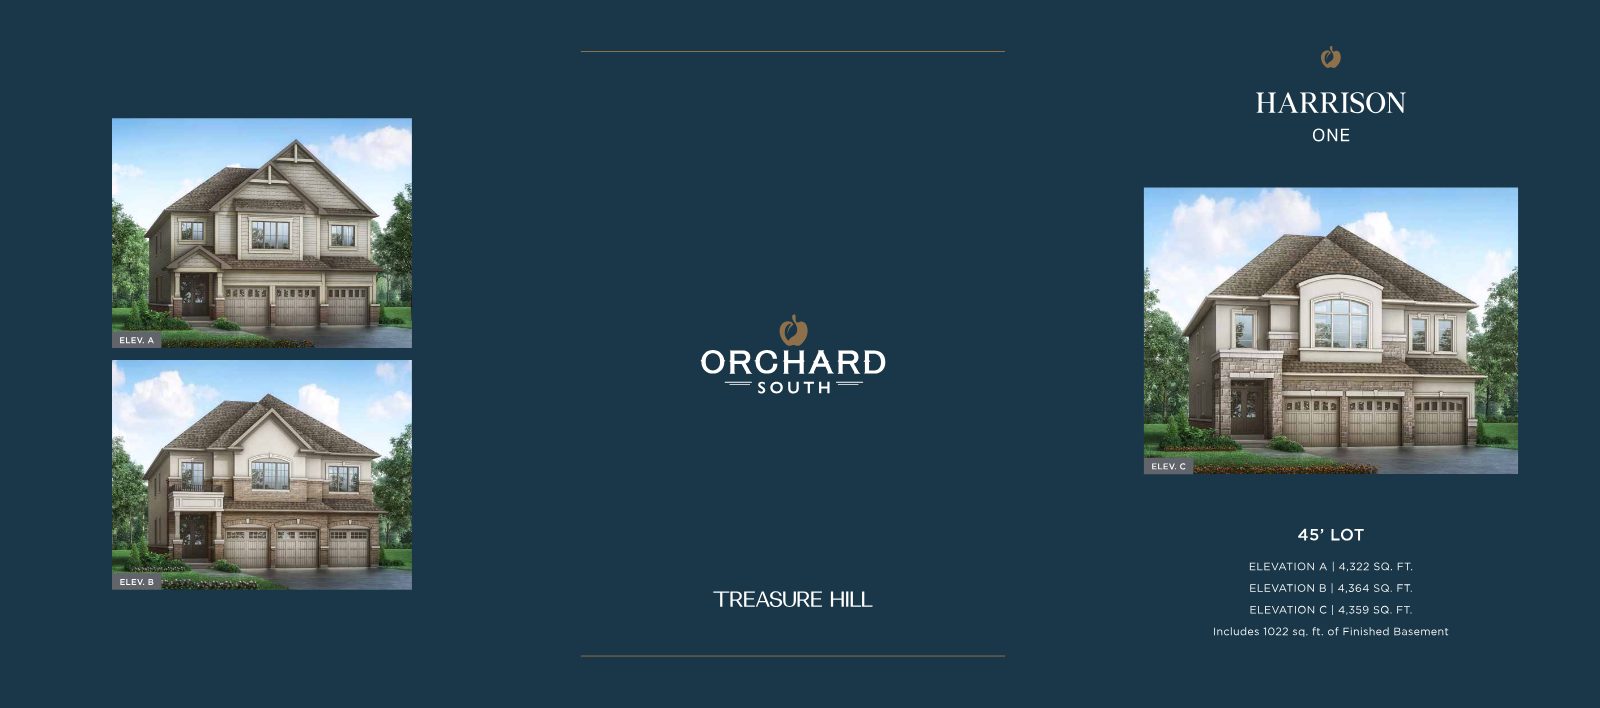
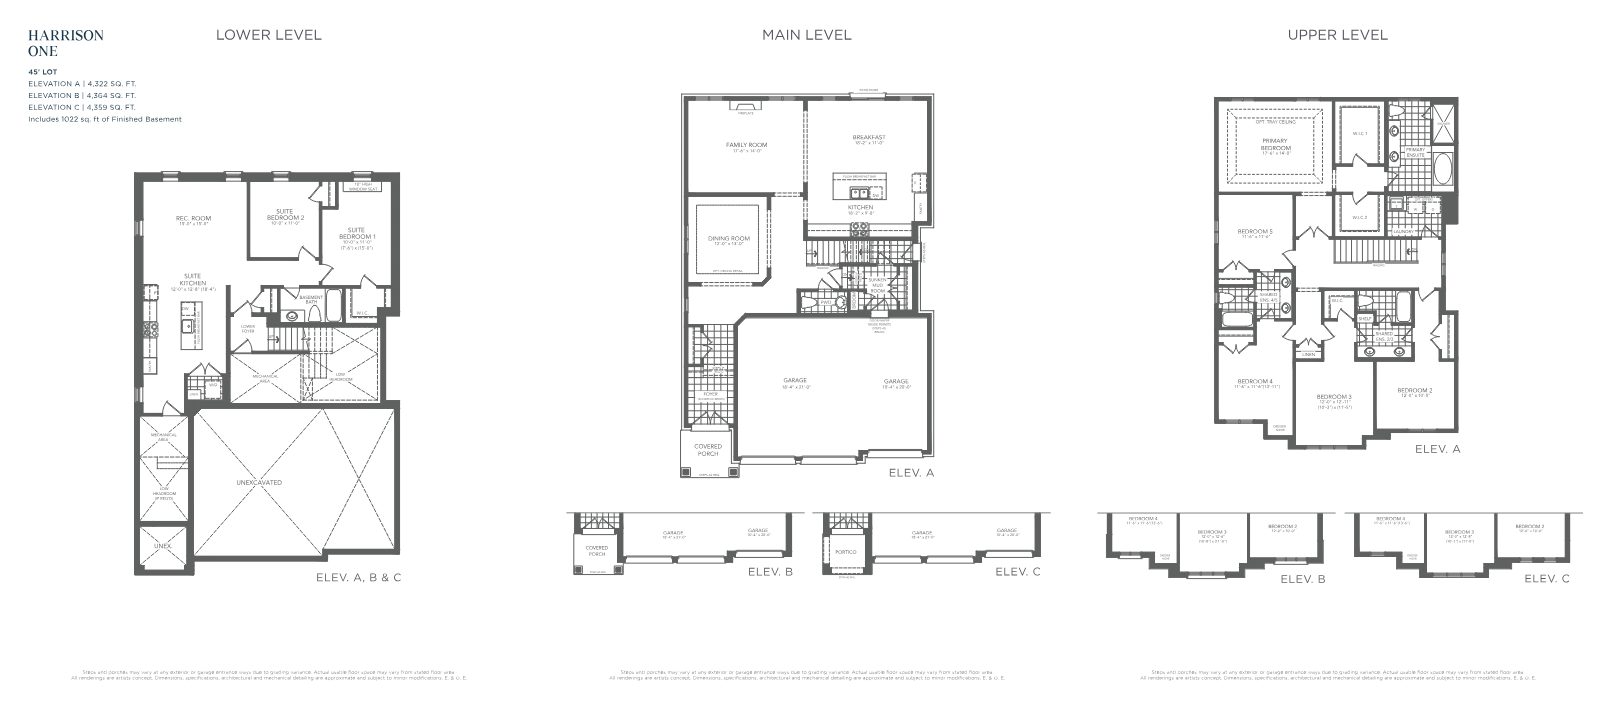
Harrison 45-foot three-car garage home rendering with legal finished basement apartment

The Harrison — 45' 3-Car

Detached Single · 4,322 sq ft · Includes legal finished basement apartment
From $1,579,900
Brighton Collection · Bonus Incentives

More Value, Built In

Treasure Hill's Brighton Collection comes loaded with genuine value — here's what's included.*

*Finished basement finishes and layout as per plan. **Basement ceiling heights are approximate, measured from unfinished floor to underside of floor joists and may vary. ***Ceiling heights may be reduced and/or bulkheaded where required. E.&O.E.

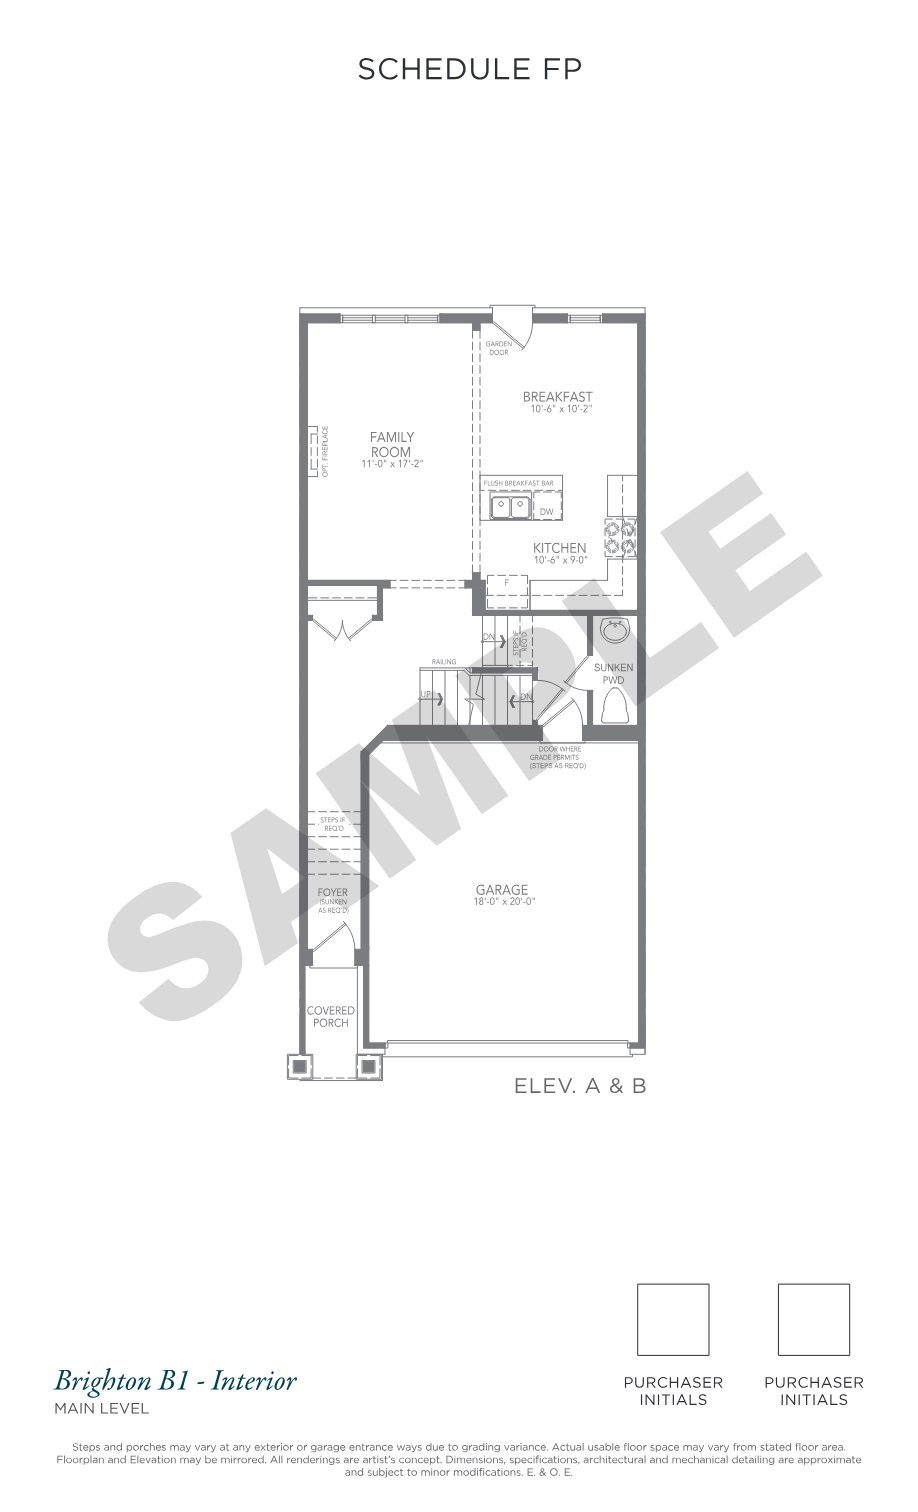
Brighton B1 main level floor plan with family room, kitchen and breakfast area
Designed for Living

Smart, Spacious Layouts

The Brighton B1 offers an open main level with a bright family room, functional kitchen with flush breakfast bar and a garden-door breakfast area — plus a private 2-car garage.

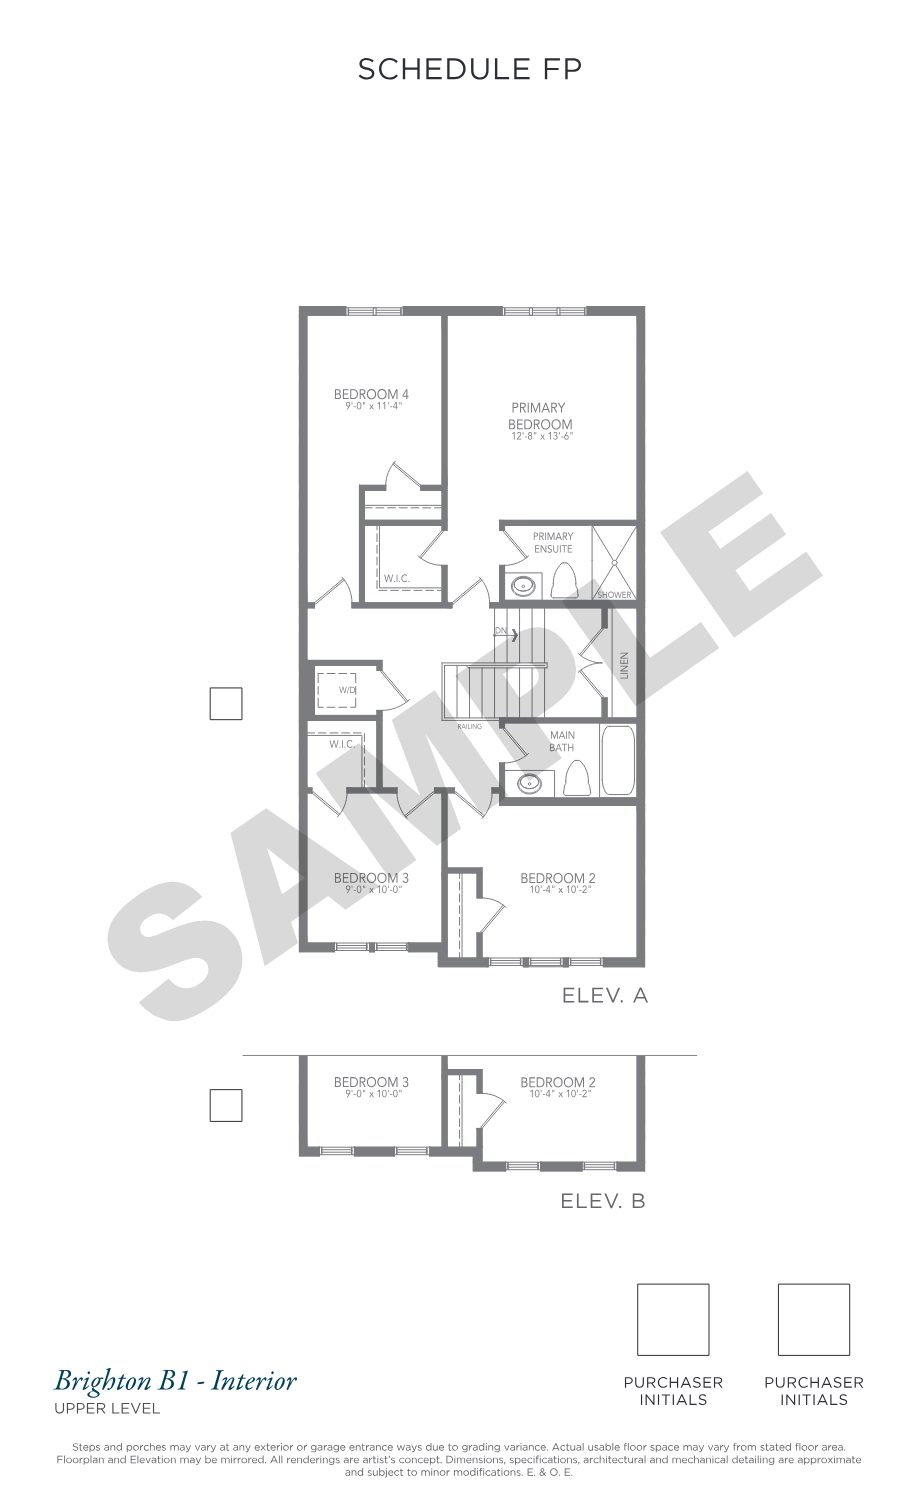
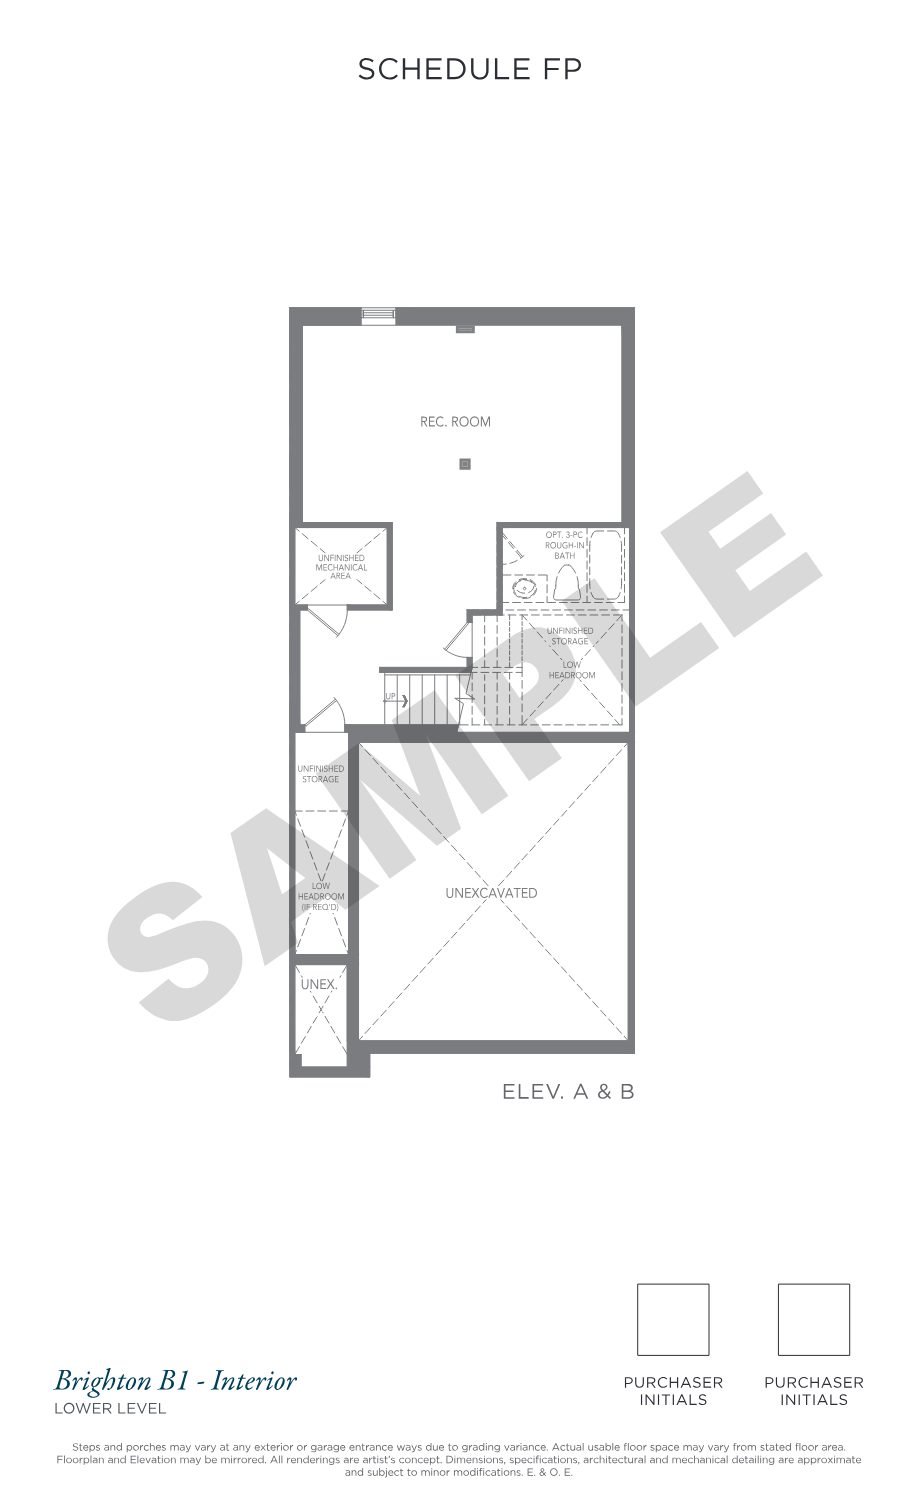
Upstairs, up to four bedrooms including a generous primary retreat with walk-in closet and ensuite. Downstairs, a finished rec room adds livable space from day one.

Every home is a Genius™ Home — thoughtfully wired and equipped for modern smart-home living.

Explore

Renderings, Plans & Site

The Location

Rooted in Bowmanville

Set within a growing master-planned neighbourhood, Orchard South places you near the Bowmanville Golf & Country Club, Soper Creek Park, conservation areas and Lakeridge Hospital.

Everyday essentials — Walmart, Loblaws, Metro, banks, Cineplex and a wide range of restaurants — are minutes away, along with top local schools.

With Highway 401 and the Highway 407 extension close by, connections across the GTA have never been easier.

Join the VIP list
Orchard South Phase 1 aerial site plan
Register Now

Join the Orchard South VIP List

Phase 1 is releasing now. Be first to receive pricing, floor plans, incentives and priority access to the best available lots.

Complete the form and Sabina Hassan of the Rathore Ansari Real Estate Team will be in touch with everything you need.

Register your interest

Complete the form and RE/MAX Metropolis will follow up with details.

RE/MAX Metropolis Realty, Brokerage · Independently Owned & Operated · Unsubscribe

Information on this page is provided for general marketing purposes and may not be current. Pricing, availability, incentives, sizes, floor plans, and occupancy for pre-construction projects are set by the developer and are subject to change or withdrawal without notice. This is not an offer or a representation of fact; errors and omissions excepted. Please contact your RE/MAX Metropolis Realty representative to confirm the most up-to-date information on this project before relying on it.

Presented By

Your Orchard South Team

Personal guidance from the Rathore Ansari Real Estate Team at RE/MAX Metropolis Realty, Brokerage.

Sabina Hassan

Sabina Hassan, M.Sc APMG P2

Broker | VP PreConstruction
Rathore Ansari Real Estate Team
647-834-3786
Ricky Rathore

Ricky Rathore

Broker of Record
Rathore Ansari Real Estate Team
416-731-8478
RE/MAX Metropolis Realty, Brokerage · Careers — join our team