Now selling Phase 1 & Phase 2  ·  Select inventory townhomes with 4-month closings  ·  Limited quantities available
Trails ofWhitevale Request info
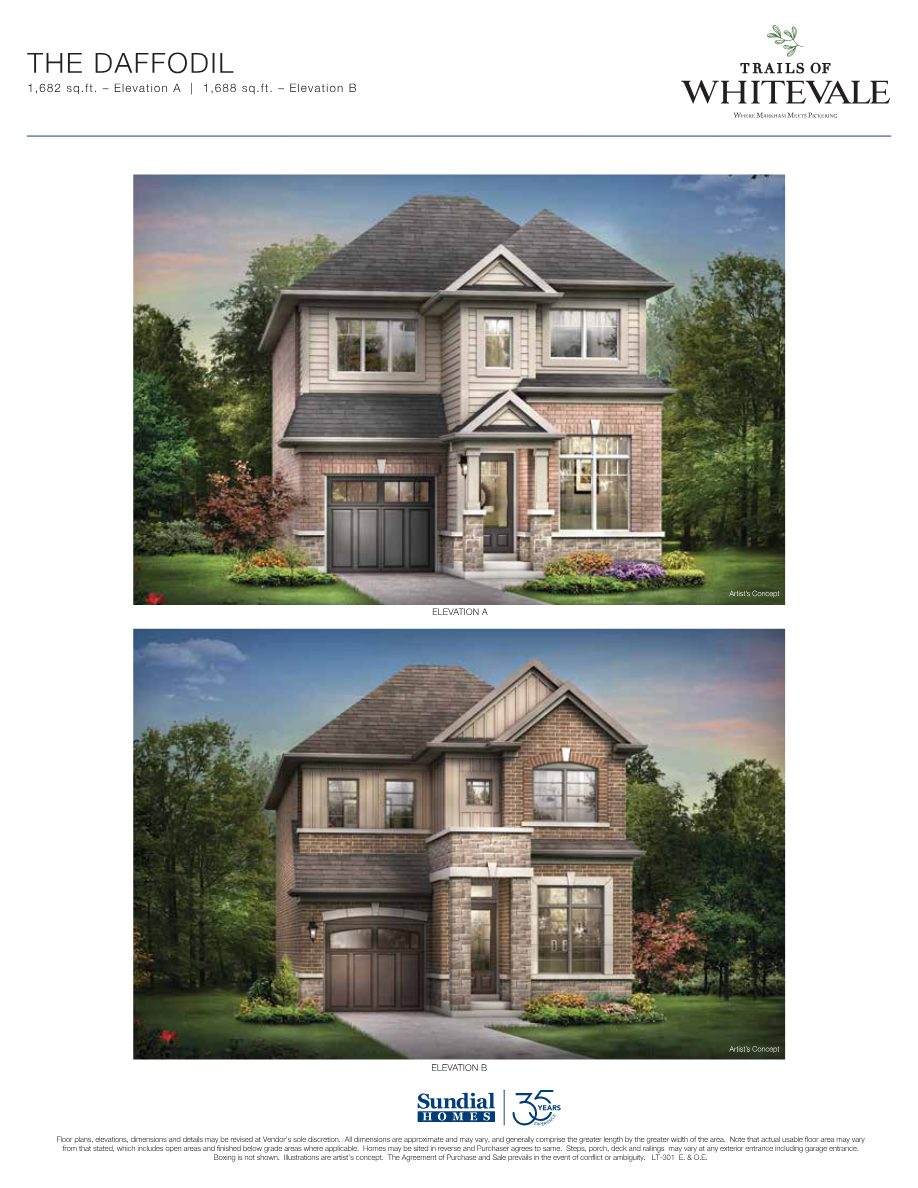
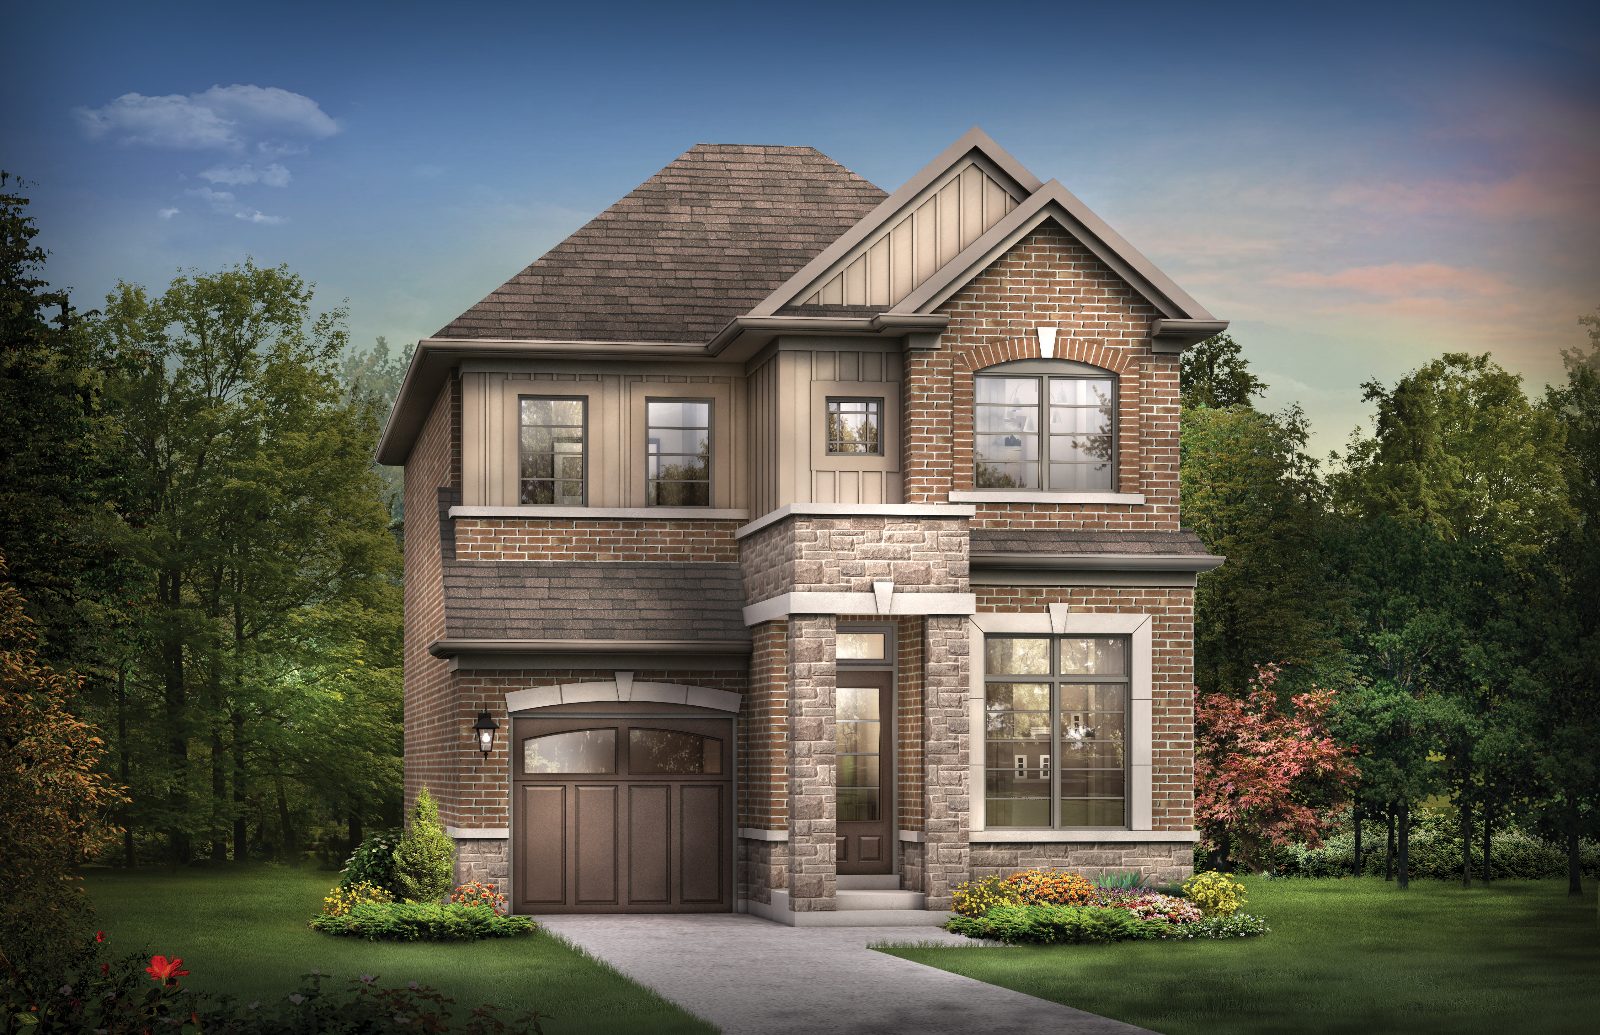
Artist's rendering of a 30-foot detached home exterior at Trails of Whitevale, Pickering
Master-planned community by
Trails of

Whitevale

Where Markham Meets Pickering

Rear-lane townhomes and 30', 36' & 40' detached homes wrapped by a pond, protected greenspace and hiking trails, at Whitevale Road & Whites Road, Pickering.

$659,990From · HST incl.*
5Collections
Spring 2027Construction
Oct–Nov 2027First closings (tentative)
Trails of Whitevale logo – Where Markham Meets Pickering
Priority access

The best lots go first. Get the details before you decide.

Trails of Whitevale is being released in phases, and the builder's price lists note limited quantities. Tell us what you're looking for and Vikas Joshi will personally walk you through it.

  • Current price lists & remaining lots by collection
  • Floor plans for townhome and detached models
  • Inventory townhomes with 4-month closings
  • Deposit structures, premiums & assignment terms explained

Request info on Trails of Whitevale

Share your name, email, phone and what you're looking for: townhome or detached, move-in timing, budget.

Register your interest

Complete the form and REMAX Metropolis will follow up with details.

REMAX Metropolis Realty, Brokerage · Independently Owned & Operated · Unsubscribe

Information on this page is provided for general marketing purposes and may not be current. Pricing, availability, incentives, sizes, floor plans, and occupancy for pre-construction projects are set by the developer and are subject to change or withdrawal without notice. This is not an offer or a representation of fact; errors and omissions excepted. Please contact your REMAX Metropolis Realty representative to confirm the most up-to-date information on this project before relying on it.

Your inquiry goes directly to Vikas Joshi, Broker. No obligation.
Why act now

A rare mix of nature, space and value, released in phases.

Every reason below comes straight from the current builder material, and each one favours buyers who move early.

4-mo

Fast-track inventory closings

Select Phase 1 inventory townhomes offer 4-month closings, a rare opportunity to move into a brand-new home soon.

$659K

Starting price, HST included*

New freehold-style townhomes from $659,990, with the HST (net of rebates) built into the price.

Ph.1 + 2

Phased release

Phase 1 and Phase 2 Forest Collection townhomes are priced now. Limited quantities available.

1/2/7

Tarion-backed warranty

New-home warranty coverage of 1, 2 and 7 years, plus assignments permitted (fee applies).

Five collections

From rear-lane townhomes to deluxe double-garage detached homes.

17' and 20' rear-lane townhomes and 30', 36' and 40' detached homes, so first-time buyers, growing families and move-up buyers all have a place here.

Townhomes

The Forest Collection

Rear-lane townhomes, including end units and a corner model, from approx. 1,438 to 2,349 sq ft.

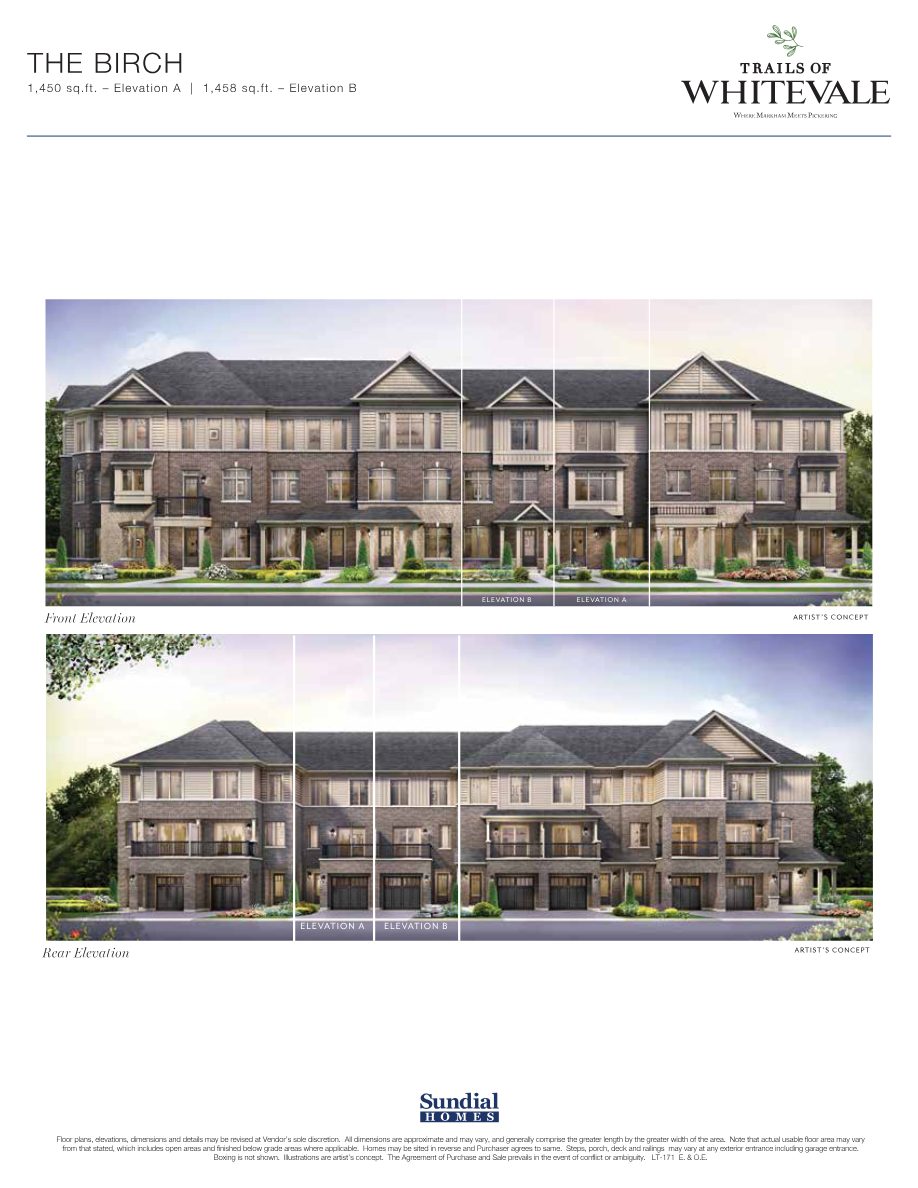
Birch · Maple · Oak · Pine · Redwood · Willow
From $659,990*
Double Car Garage Townhomes

The Garden Collection

Townhome living with a double car garage, from approx. 2,052 to 3,004 sq ft.

Bamboo · Eucalyptus · Ficus · Lotus · Pilea
From $735,990*
Detached Homes

The Bloom Collection

Detached homes for buyers who want their own four walls and a yard to grow into.

Pricing on request
Double Car Garage Detached Homes

The Sky Collection

Detached homes with a double car garage, ideal for families who need room for two vehicles and more.

Pricing on request
Deluxe Double Car Garage Detached Homes

The River Collection

The community's most generous offering: deluxe detached homes with double car garages, with lots positioned near the pond and greenspace on the site plan.

Community pricing up to $1,223,990*
Pricing snapshot

Townhome pricing, HST included.

A look at starting points from the current builder price lists. Lot-by-lot availability changes quickly, so request the full, up-to-date list.

Inventory Townhomes · Phase 1

4-Month Closings
ModelSq.Ft.Price*
The Maple (B)1,632$672,990
The Pine (A)1,838$705,990
The Redwood (A)1,971$719,990
The Bamboo (A) · Double Garage2,052$735,990
The Eucalyptus (B) · Double Garage2,300$775,990
The Willow (Corner, B)2,349$818,990
Deposit structure: $10,000 with offer, then $10,000 / $10,000 / $15,000 / $15,000 at 1, 2, 3 and 4 months. Total $60,000.

Townhomes · Phase 1 & Phase 2

Now Priced
ModelSq.Ft.From*
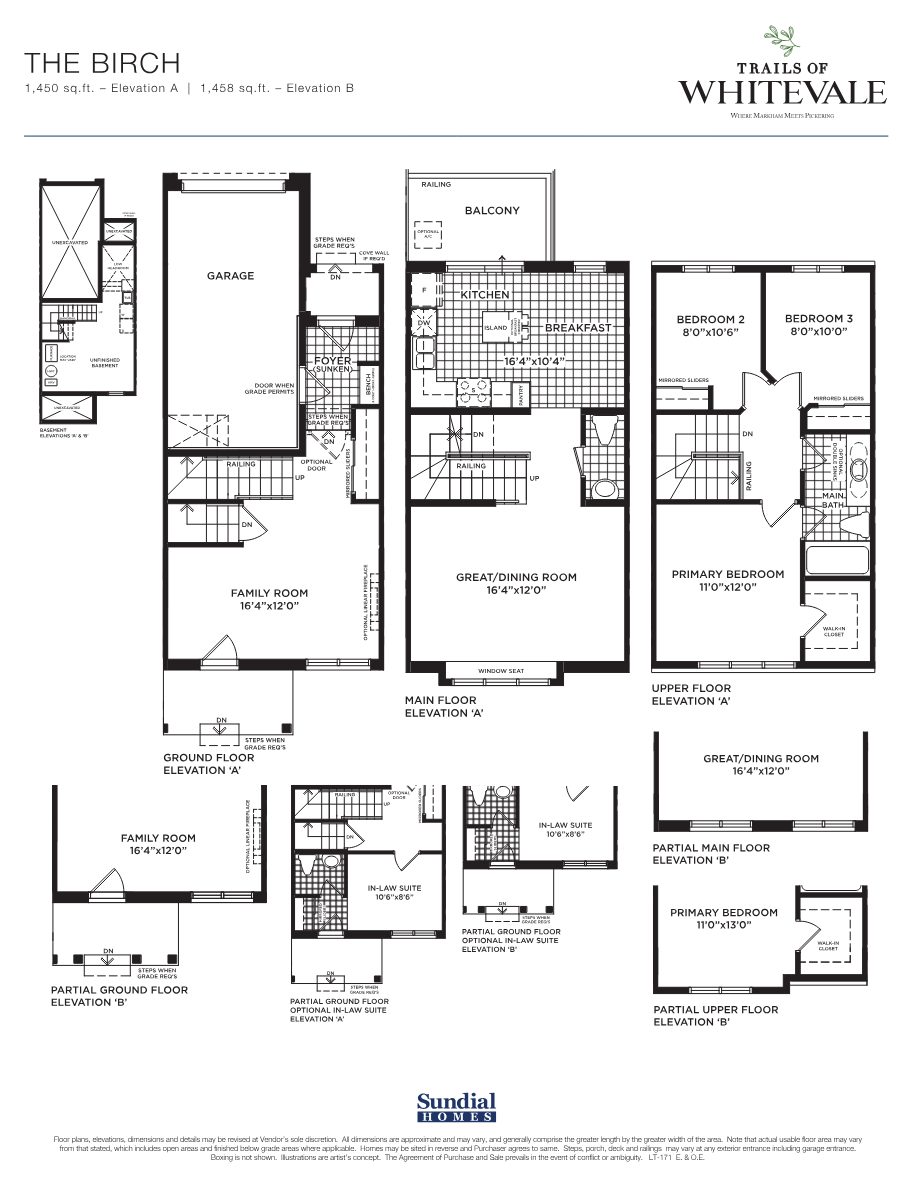
The Birch (Forest, Ph. 2)1,450$659,990
The Maple (Forest, Ph. 1)1,612$659,990
The Oak (Forest, Ph. 1)1,726$675,990
The Ficus (Garden)2,556$793,990
The Lotus (Garden, End Unit)2,844$843,990
The Pilea (Garden, Corner)2,901$851,990
Deposit structure: $10,000 with offer, then $10,000 / $10,000 / $15,000 / $15,000 / $20,000 at 1 to 5 months. Total $80,000.
Request info →

Ask for detached-home pricing (Bloom, Sky & River) and current lot premiums.

*Prices, HST net of rebates, included in the purchase price. Some lots are subject to premiums. Actual square footage may vary from that stated. Prices, terms and specifications are subject to change without notice. Limited quantities available. Community pricing range $659,990 to $1,223,990. See Agreement of Purchase and Sale for details. E.&O.E.

Inside the homes

Light-filled, designer-ready interiors.

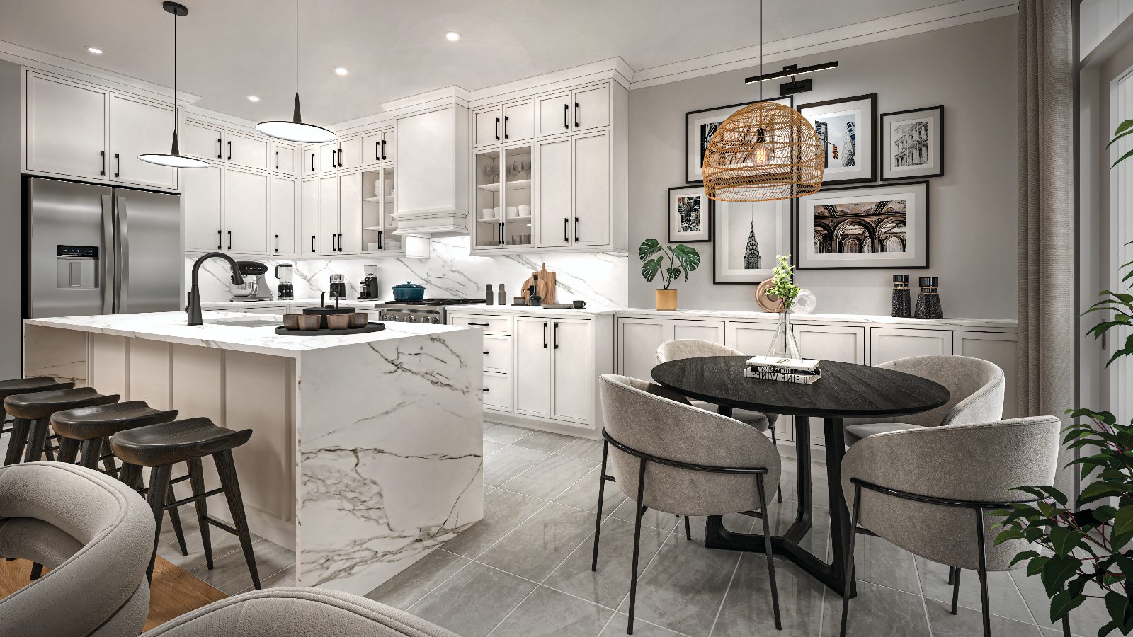
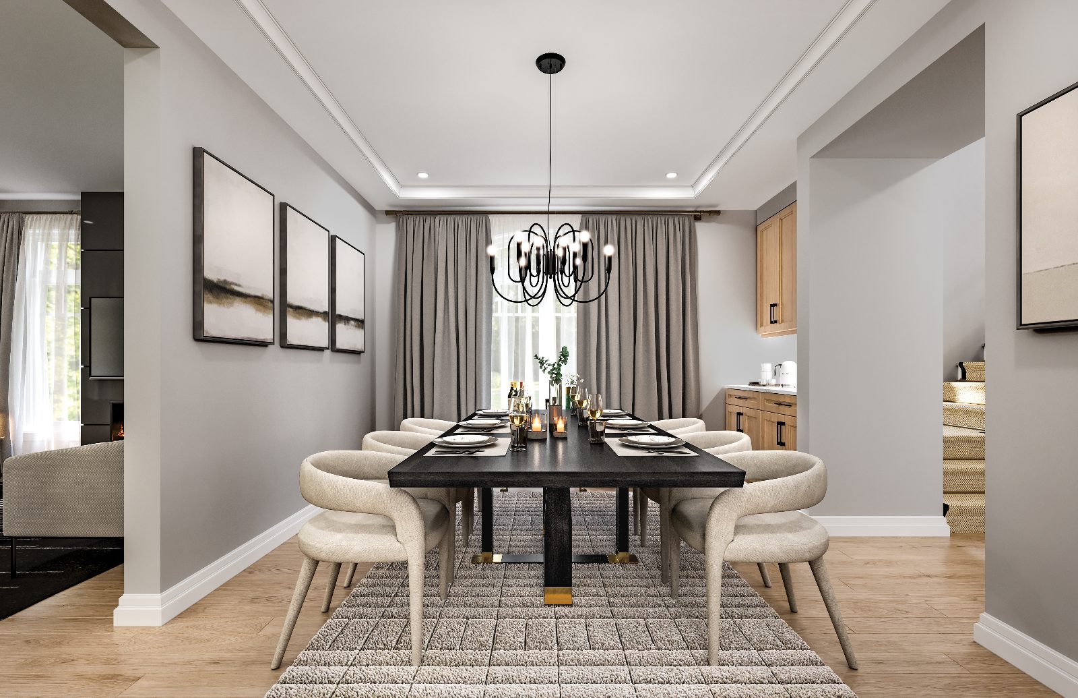
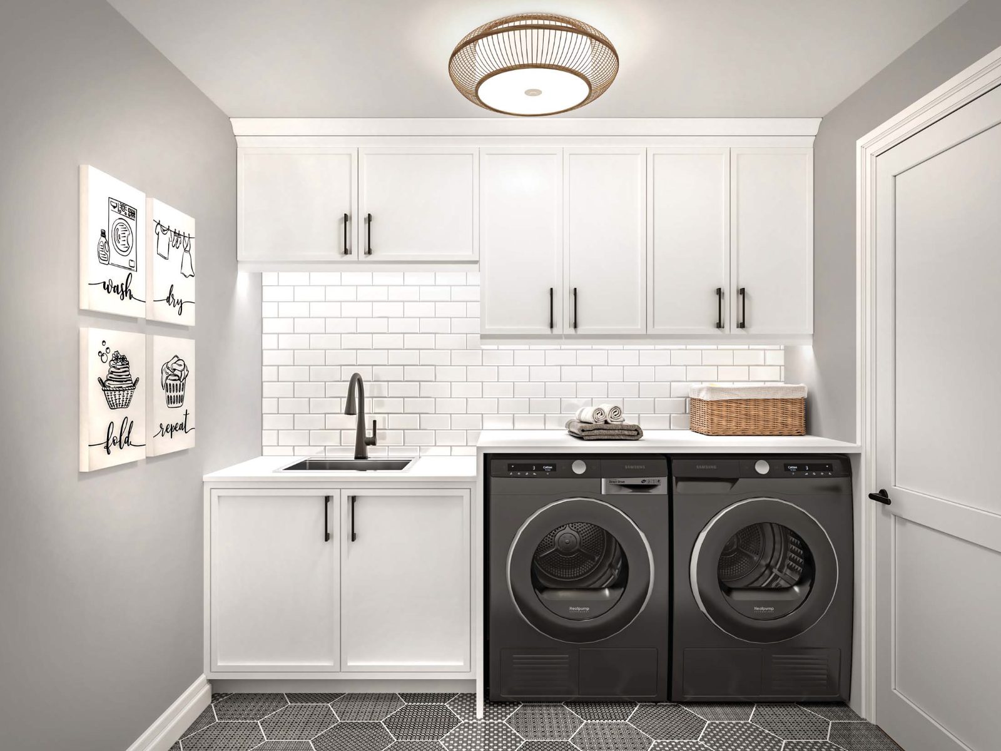
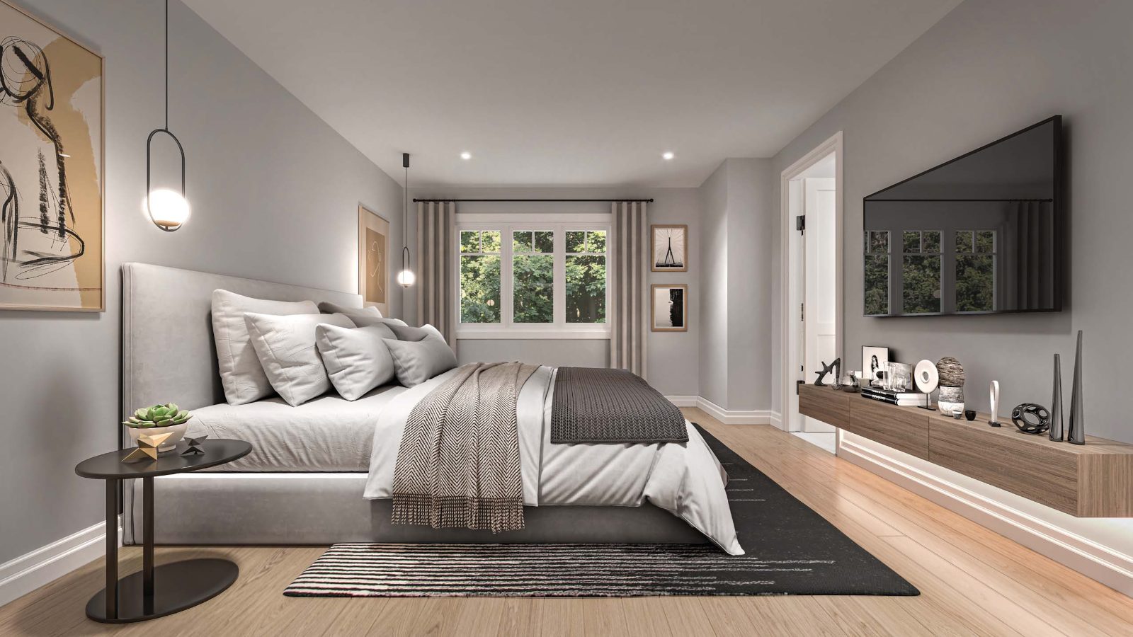
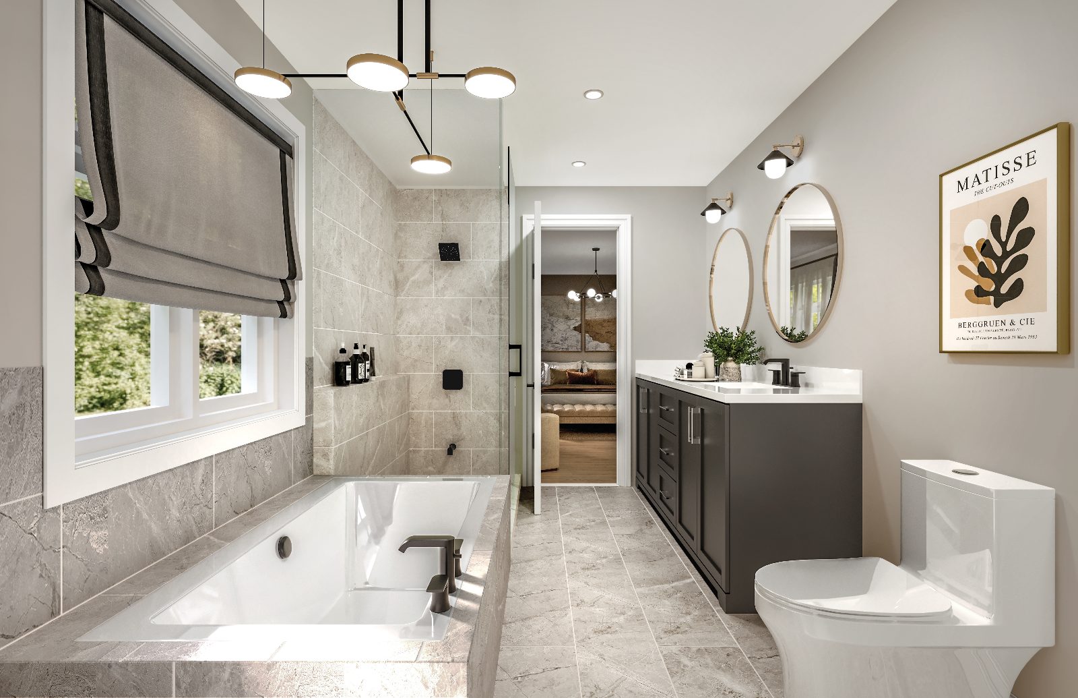
Open kitchens built for gathering, formal dining for the holidays, and a primary retreat with a spa-inspired ensuite.

Built in, not upgraded

Quality you'll notice the day you move in.

Thoughtful standard features for comfort, efficiency and long-term peace of mind.

9'

9 ft main floor ceilings

Open, airy principal rooms.

OAK

Oak hardwood

Warm, timeless flooring.

GR

Granite kitchen counters

Durable, elegant surfaces.

°C

Smart thermostat

Comfort at your fingertips.

HRV

HRV system

Fresh, balanced indoor air.

R60

R60 attic insulation

Built for energy efficiency.

Kitchen rendering showing island seating and custom cabinetry
The community

Where Markham meets Pickering, and nature meets home.

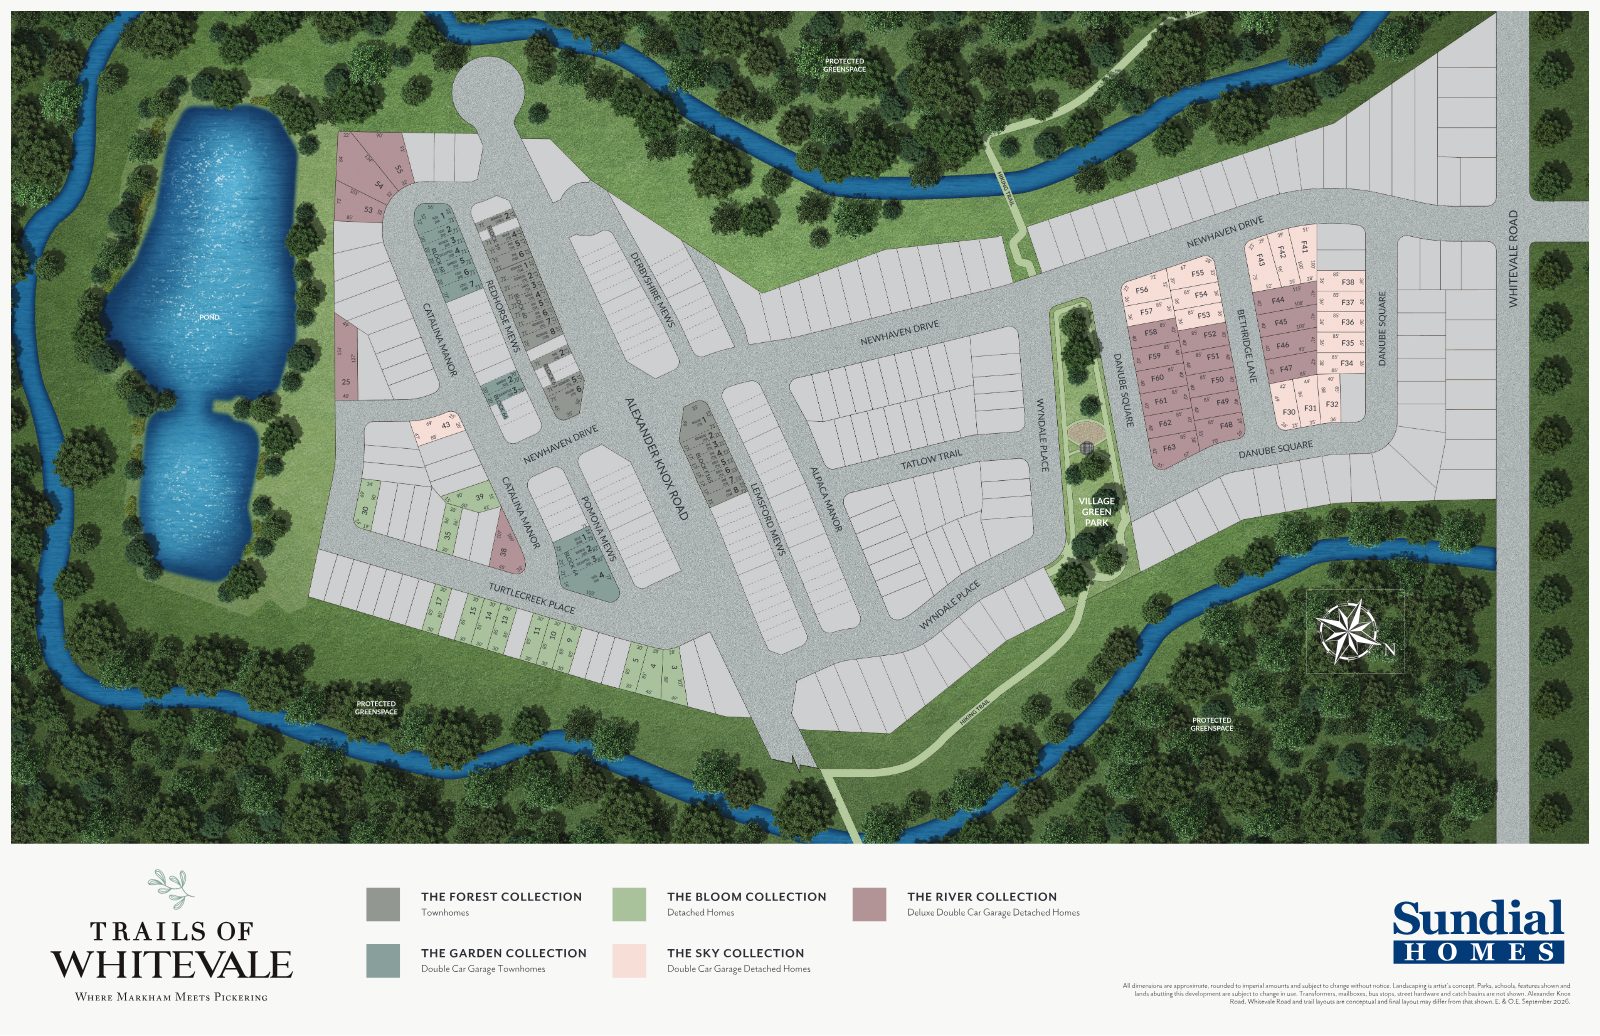
The site plan surrounds the neighbourhood with a pond, protected greenspace and hiking trails, anchored by a central Village Green Park.

PondA scenic water feature
Protected GreenspaceWooded valleylands
Hiking TrailsConnected through the site
Village Green ParkThe heart of the community
Trails of Whitevale site plan showing the pond, protected greenspace, hiking trails, Village Green Park and five home collections

Site plan is conceptual; landscaping is artist's concept and layouts are subject to change. E.&O.E.

Whitevale Road & Whites Road

Pickering, Ontario, positioned where Markham meets Pickering.

By

A master-planned community from an established builder, backed by Tarion warranty coverage.

Homes & floor plans

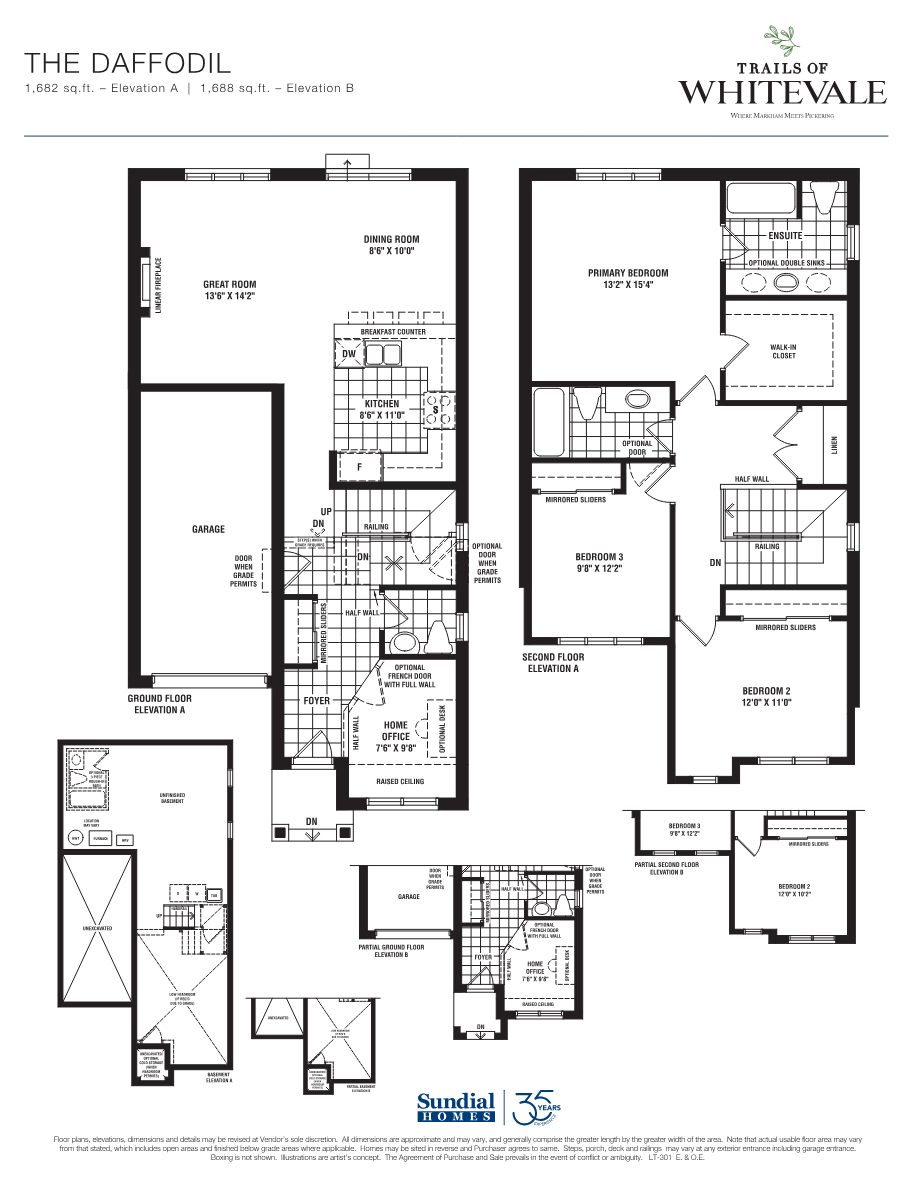
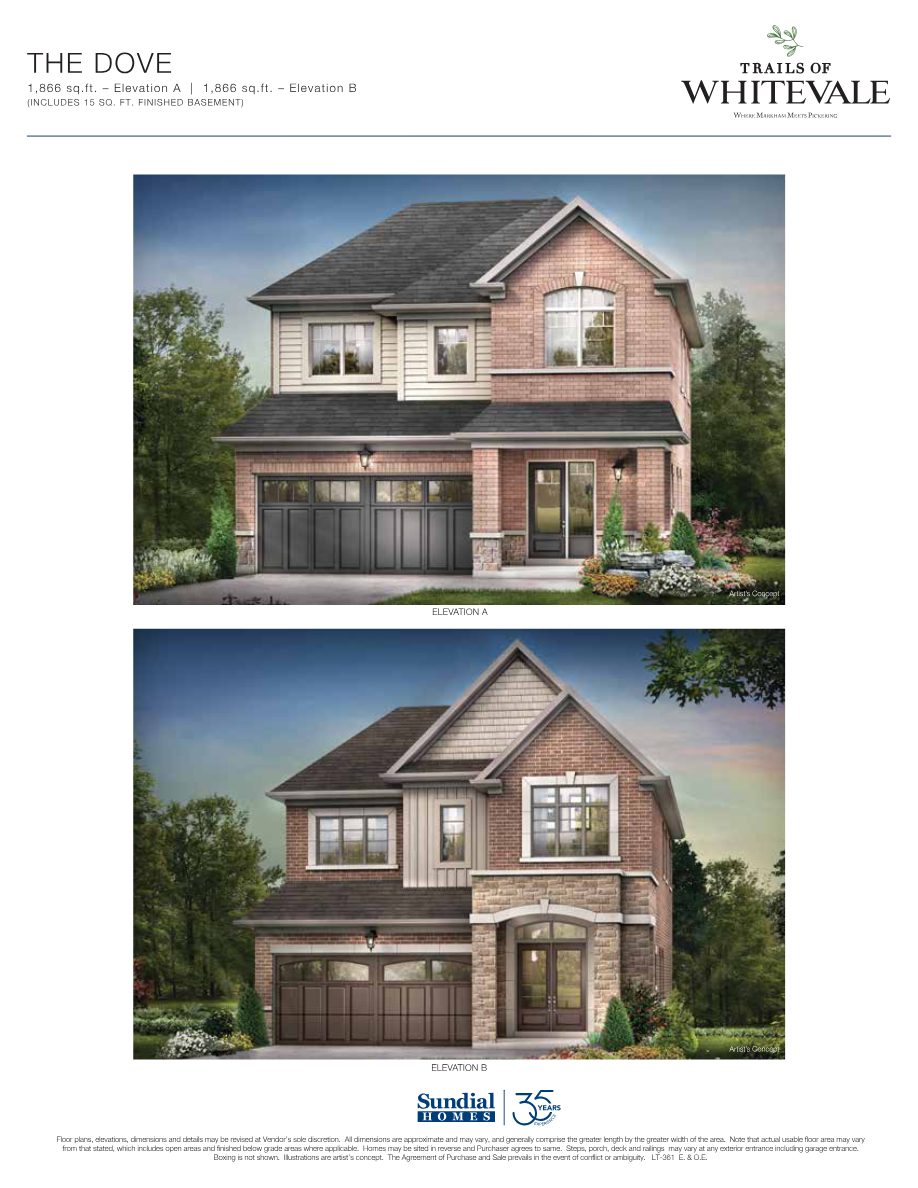
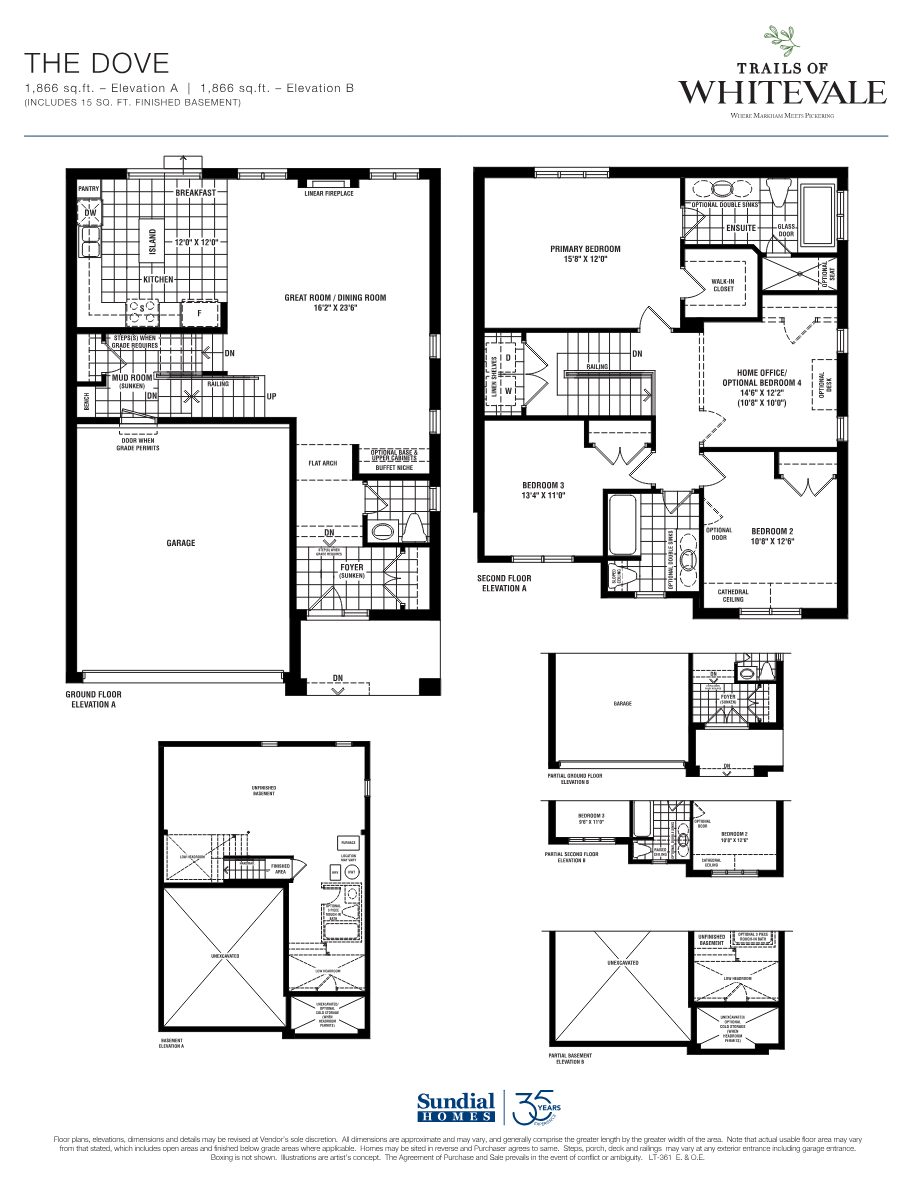
Explore the 17' rear-lane, 30' and 36' detached designs.

A preview of the builder's home brochures. Request info for the complete set of floor plans and elevations.

17-foot rear-lane townhome brochure page
17' Rear-Lane
17-foot rear-lane townhome plan page
17' Rear-Lane Plans
30-foot detached home brochure page
30' Detached
30-foot detached home plan page
30' Detached Plans
36-foot detached home brochure page
36' Detached
36-foot detached home plan page
36' Detached Plans
Timeline

From reservation to keys.

Now

Phase 1 & Phase 2 selling

Townhomes are priced and selling now, including select inventory townhomes with 4-month closings.

Spring 2027

Construction begins

Construction of the community is scheduled to start.

Oct – Nov 2027

First tentative closings

First tentative closings are expected October to November 2027, depending on lot.

Limited quantities available

Your lot at Trails of Whitevale won't wait.

Get current pricing, remaining lots and floor plans, and let us help you secure the right home before the next release.

Request info →
Presented by

Your Trails of Whitevale advisor

Vikas Joshi, Broker

Vikas Joshi

Broker
REMAX Metropolis Realty, Brokerage
Contact Vikas
Request info →
REMAX Metropolis Realty, Brokerage · Careers — join our team