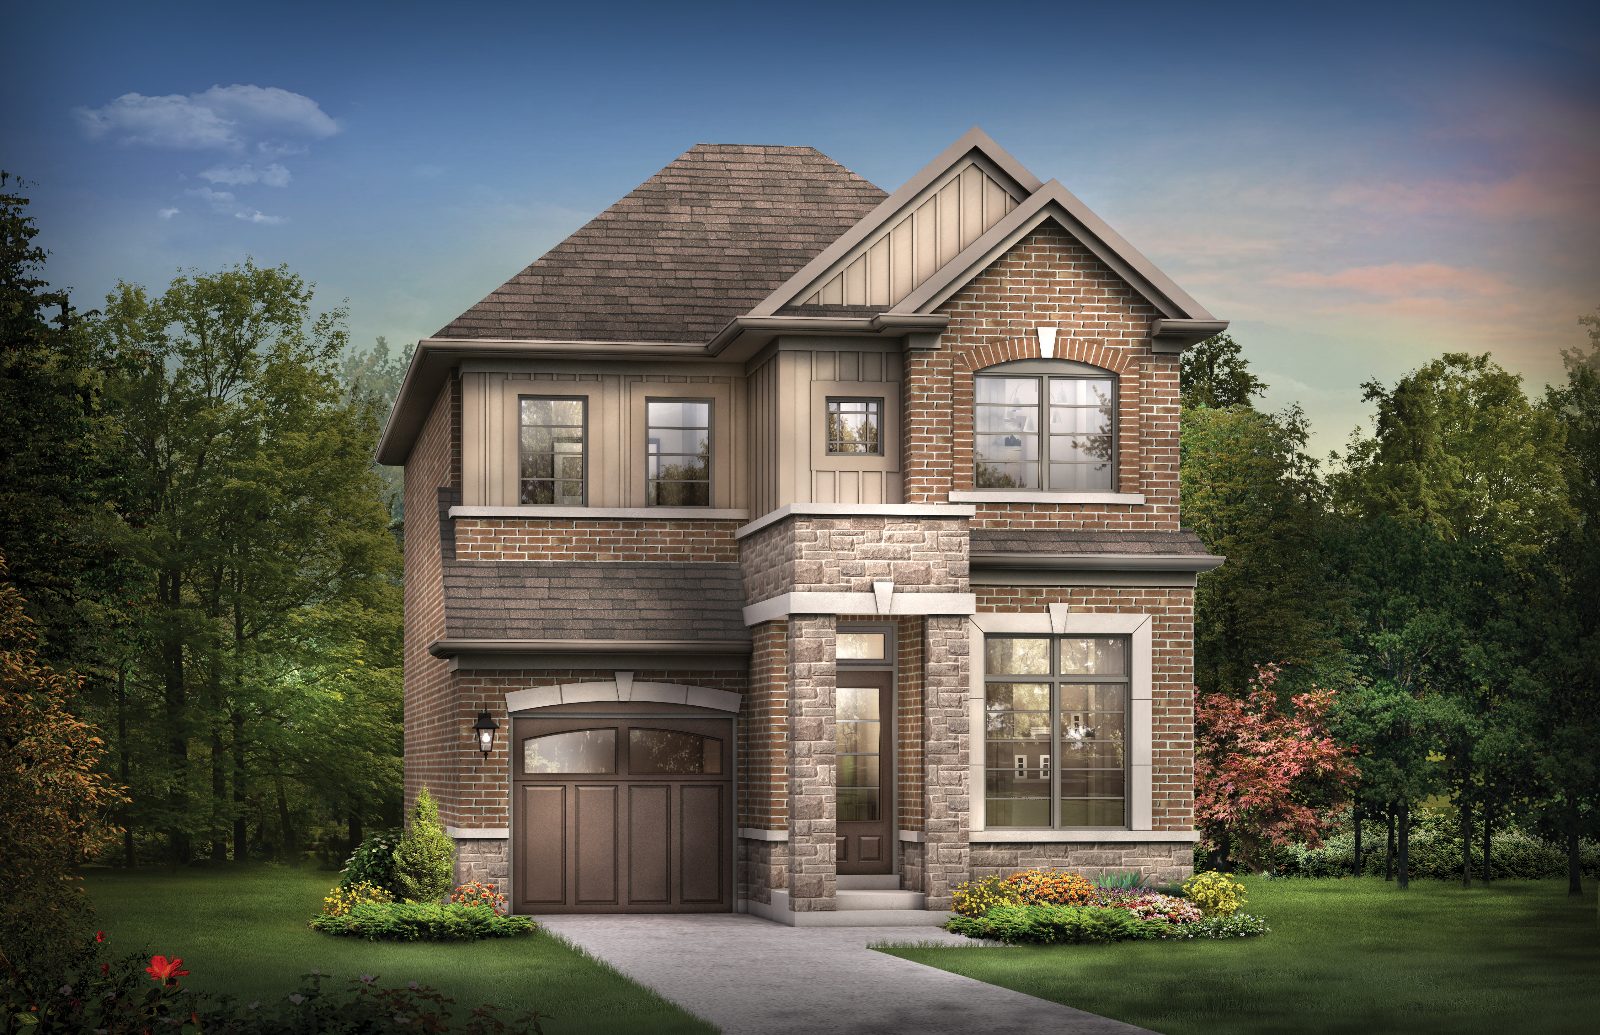
A master-planned community by at Whitevale Road & Whites Road — framed by a pond, protected greenspace and hiking trails. Rear-lane townhomes and detached homes from $659,990, HST included.
Phase 1 inventory is limited, and the best lots in a master-planned community are typically the first to go. Tell us what you're looking for and Jalaj Anand will send you current availability and guide you through every step.
Share your name, email, phone and what you're looking for — townhome or detached, budget, timing.
Complete the form and REMAX Metropolis will follow up with details.
REMAX Metropolis Realty, Brokerage · Independently Owned & Operated · Unsubscribe
Information on this page is provided for general marketing purposes and may not be current. Pricing, availability, incentives, sizes, floor plans, and occupancy for pre-construction projects are set by the developer and are subject to change or withdrawal without notice. This is not an offer or a representation of fact; errors and omissions excepted. Please contact your REMAX Metropolis Realty representative to confirm the most up-to-date information on this project before relying on it.
Your information is used only to respond to your inquiry about Trails of Whitevale.
Prices, terms and availability are subject to change, and the builder notes limited quantities. Here's what's on the table today.
Select Phase 1 inventory townhomes offer 4-month closings — a rare fast track into a brand-new home.
HST, net of rebates, is included in the purchase price. Some lots are subject to premiums.
Deposits are spread over the following months, totalling $60,000 on inventory towns and $80,000 on Phase 1 & 2 towns.
Flexibility for end users and investors alike (fee applies).
Every stage of life has a place here — 17′ and 20′ rear-lane townhomes and 30′, 36′ and 40′ detached homes.
Rear-lane townhomes including The Birch, Maple, Oak, Pine, Redwood and the corner Willow.
Larger townhomes with double car garages — The Bamboo, Eucalyptus, Ficus, Lotus and corner Pilea.
Detached homes for families ready for their own front door and backyard.
Detached homes with double car garages for more room to grow.
The community's most generous offering — deluxe double-car-garage detached homes.
A selection from the current townhome price lists. Request info for the complete lists, detached pricing and live availability.
| Model | Elev. | Sq.Ft. | Price* |
|---|---|---|---|
| The Maple | B | 1,632 | $672,990 |
| The Pine | A | 1,838 | $705,990 |
| The Redwood | A | 1,971 | $719,990 |
| The Bamboo (Dbl Garage) | A | 2,052 | $735,990 |
| The Eucalyptus (Dbl Garage) | B | 2,300 | $775,990 |
| The Willow (Corner) | B | 2,349 | $818,990 |
| Model | Elev. | Sq.Ft. | Price* |
|---|---|---|---|
| The Maple | A | 1,612 | $659,990 |
| The Birch | A | 1,450 | $659,990 |
| The Oak | A | 1,726 | $675,990 |
| The Redwood (End) | BE | 2,041 | $747,990 |
| The Ficus (Dbl Garage) | A | 2,556 | $793,990 |
| The Pilea (Corner, Dbl Garage) | B | 3,004 | $862,990 |
*HST, net of rebates, included in the purchase price. Some lots are subject to premiums. Actual square footage may vary. Prices, terms and specifications are subject to change without notice. Limited quantities available. E.&O.E.
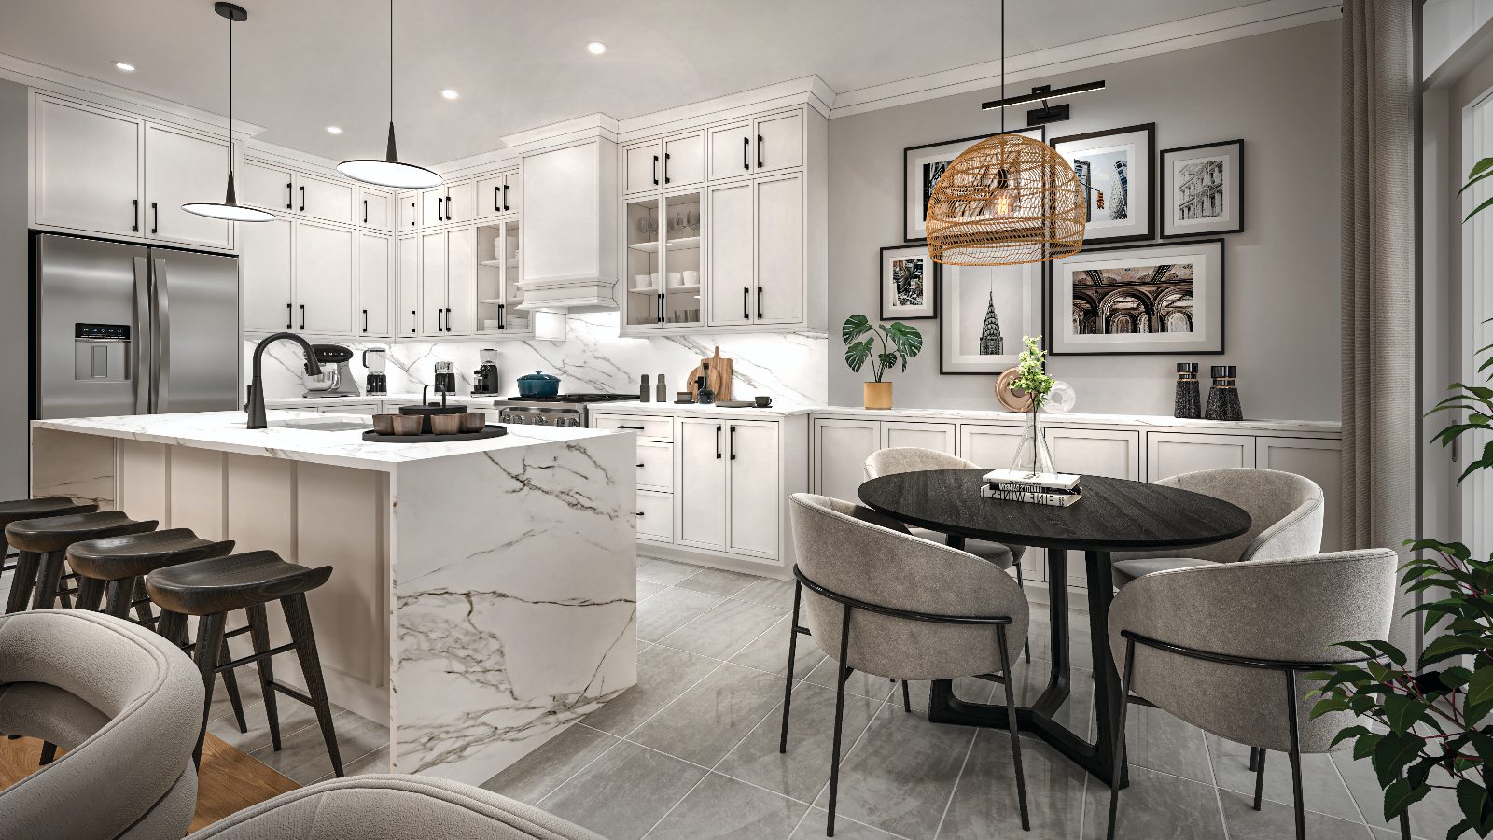
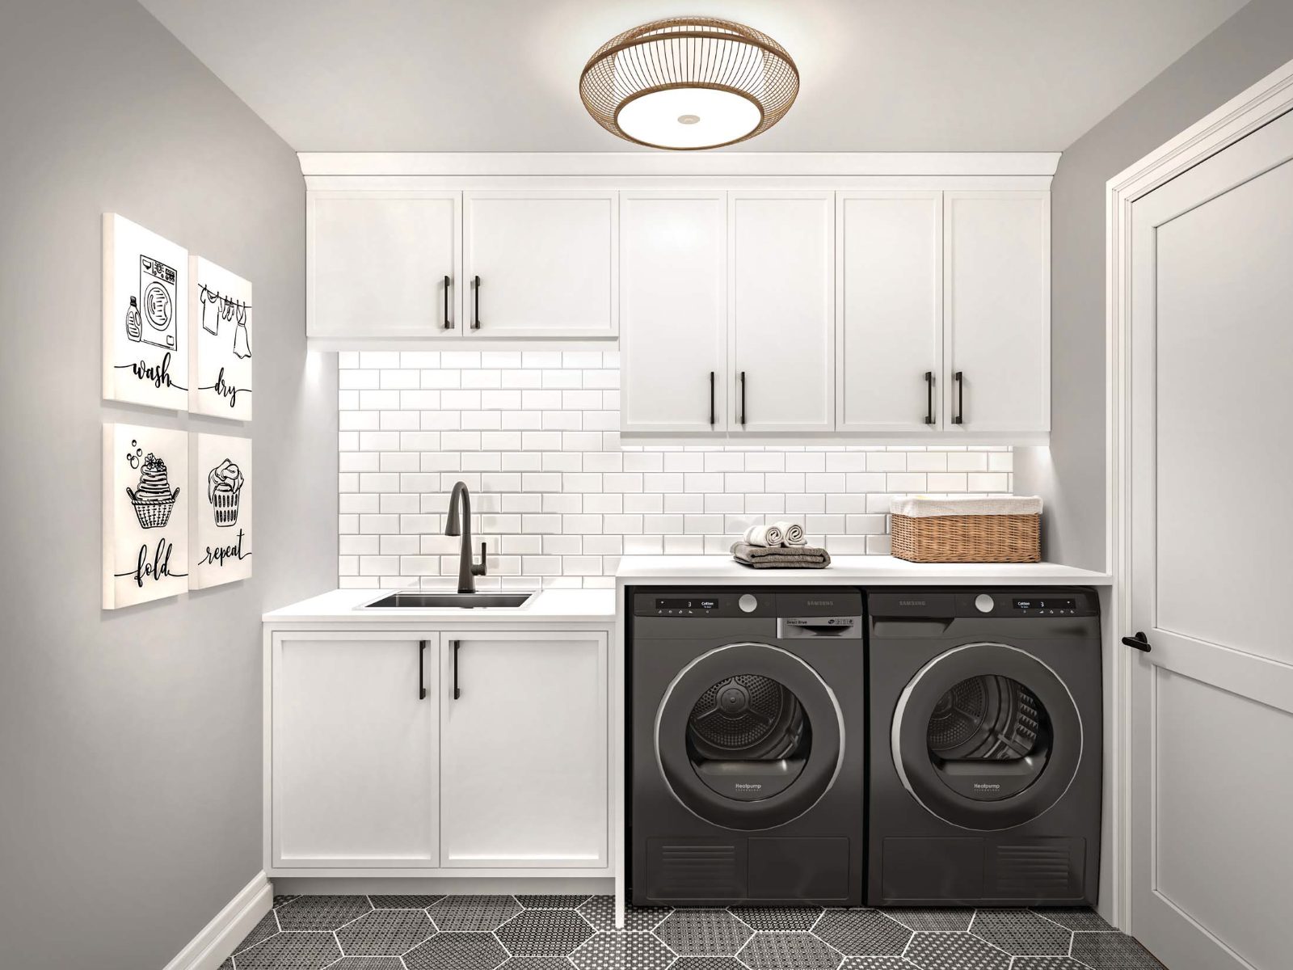
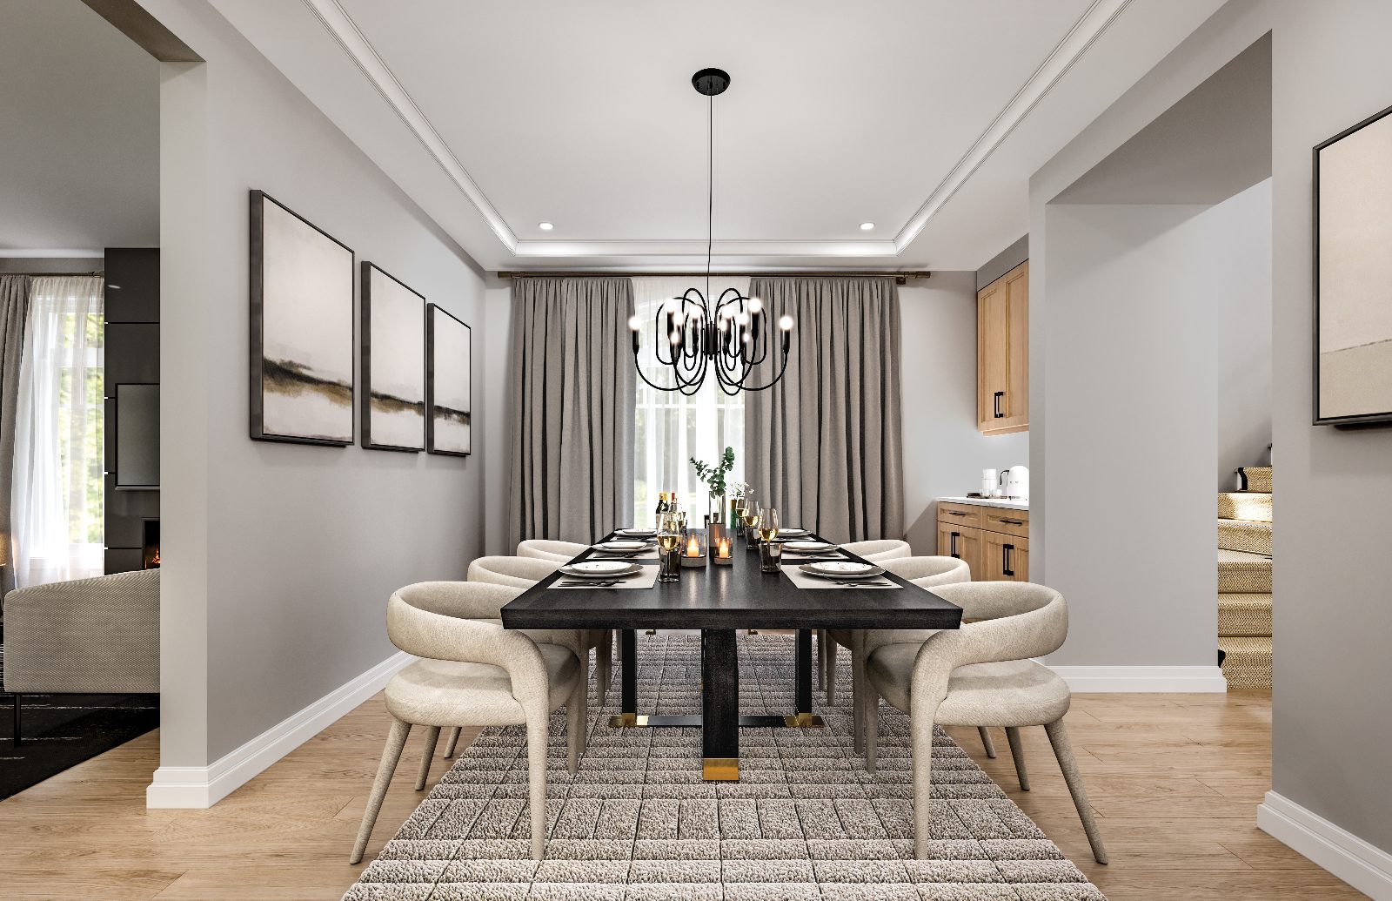
Artist's renderings of interiors at Trails of Whitevale.
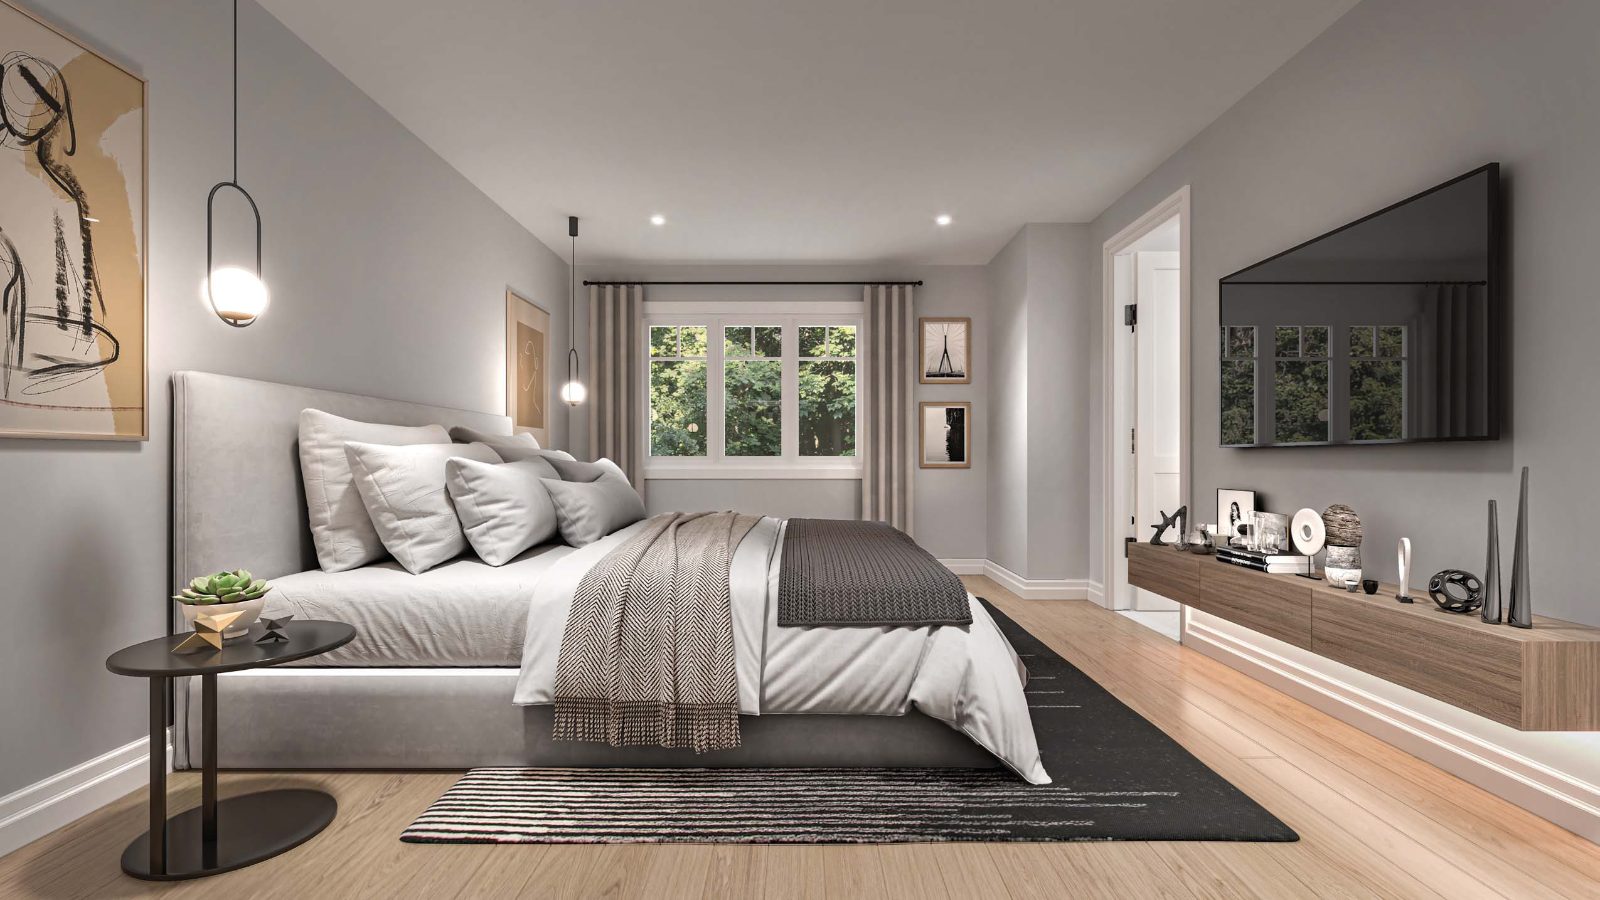
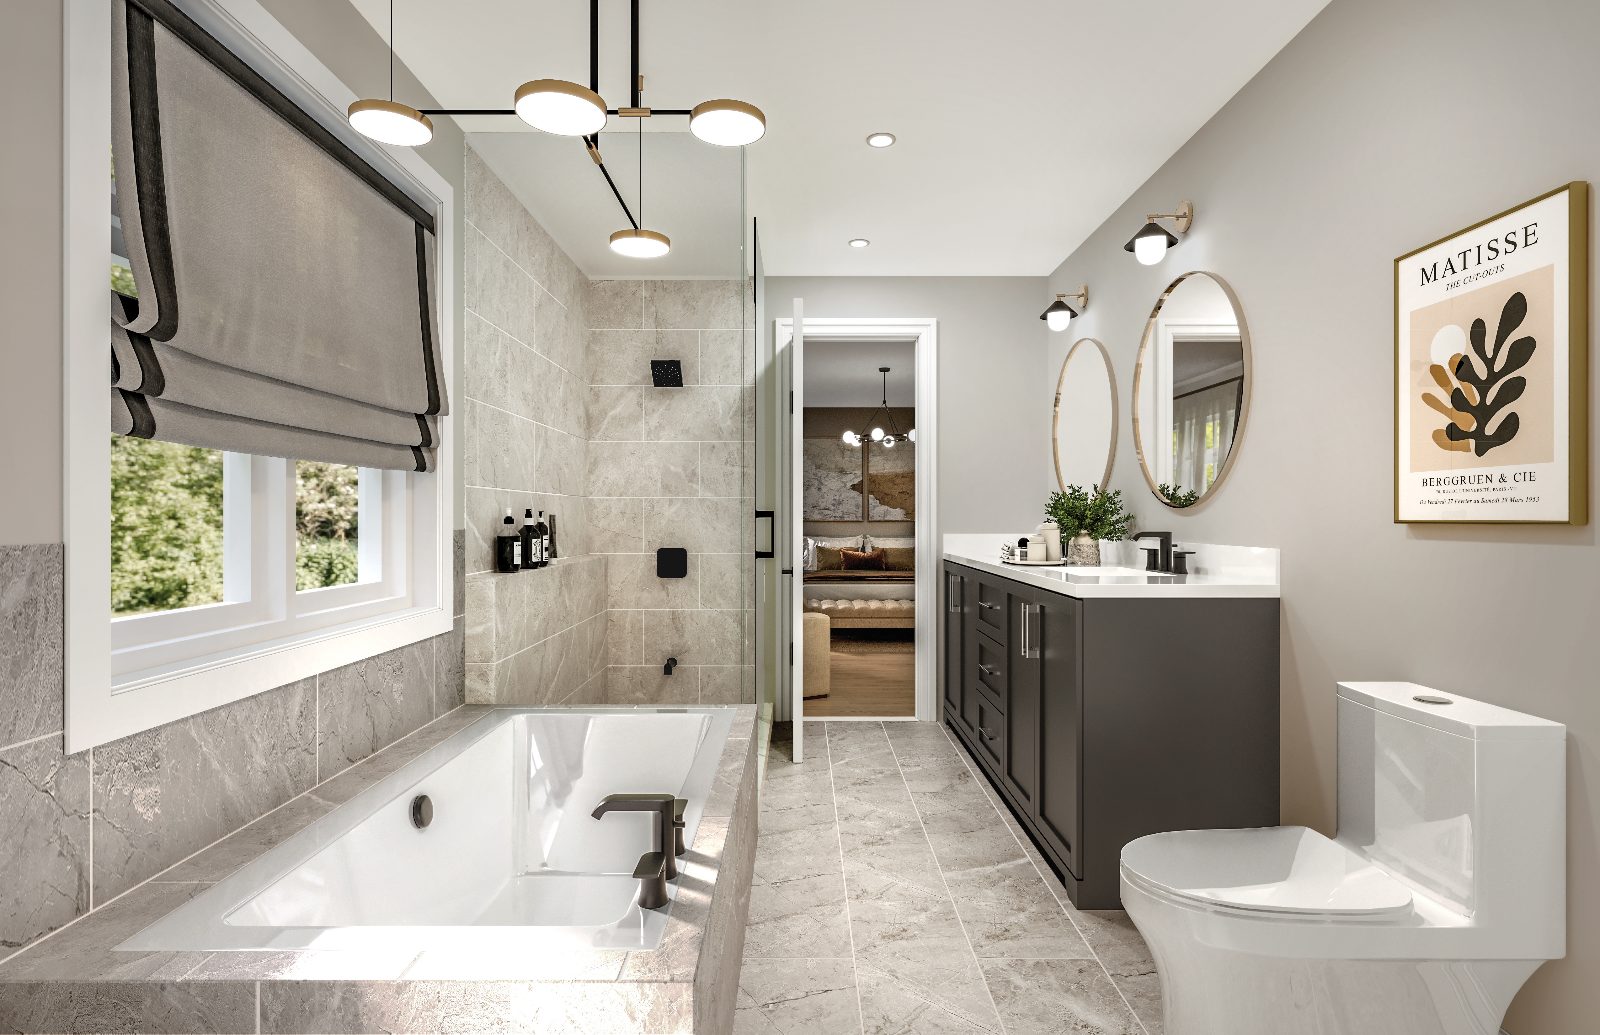
The site plan wraps homes around a pond, protected greenspace and hiking trails, with a central Village Green Park at its heart.
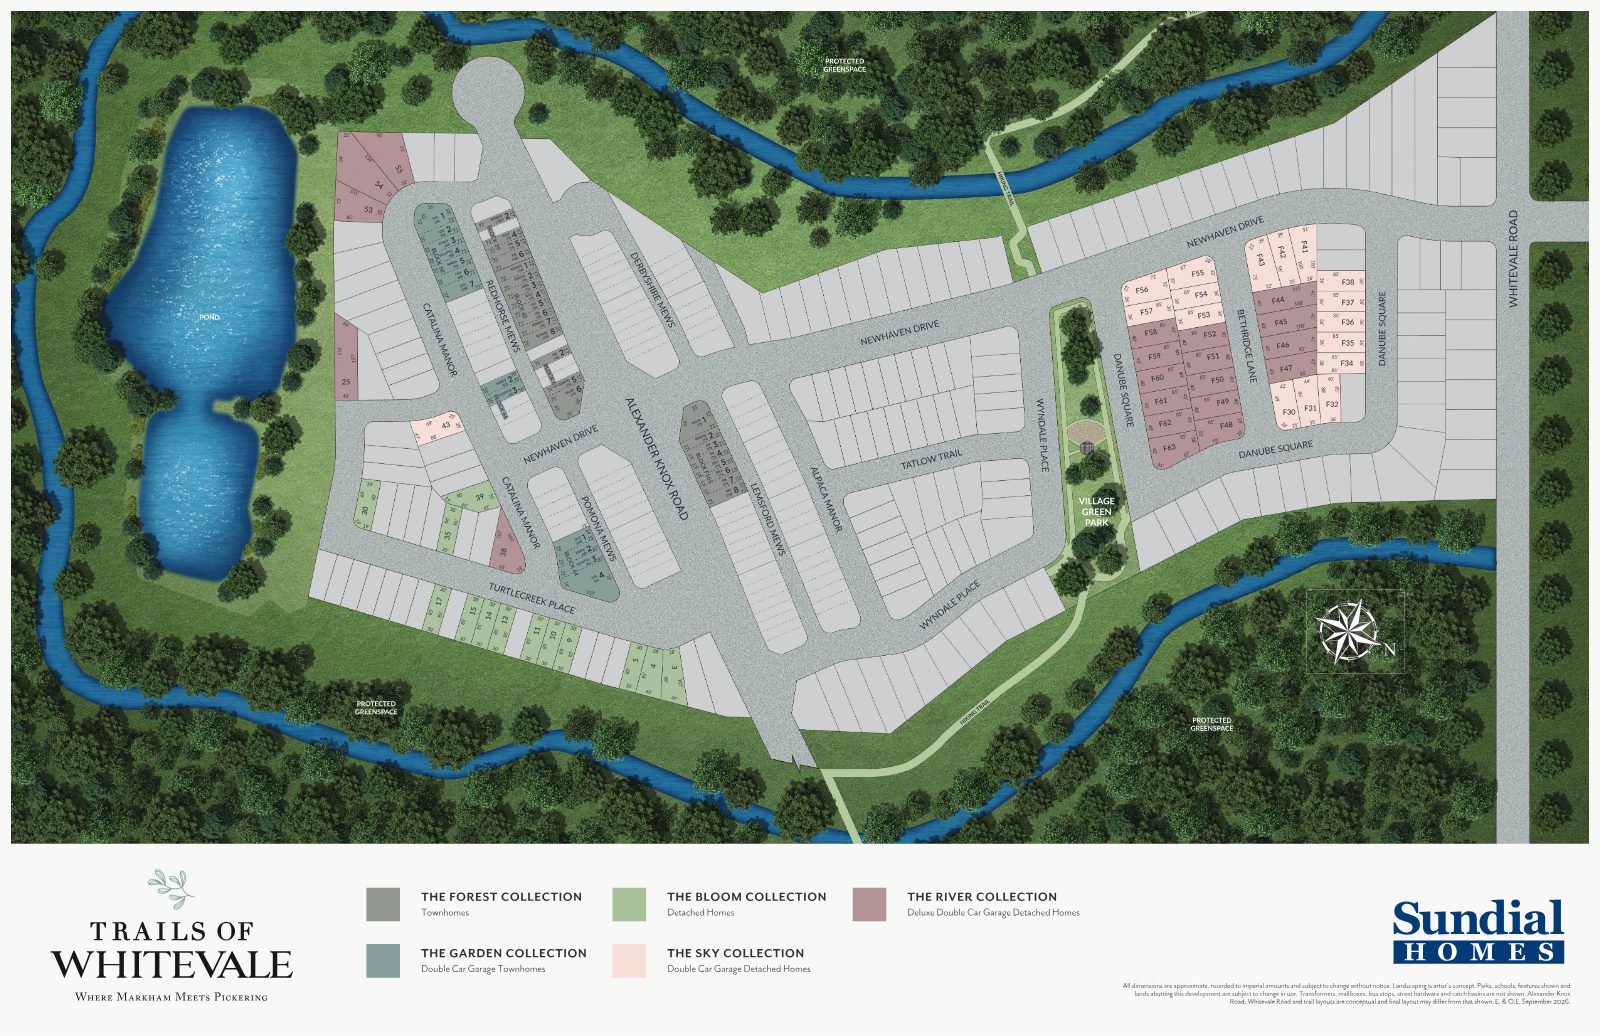
Site plan is artist's concept; road, trail layouts and features are conceptual and subject to change. E.&O.E.
Thoughtful standard features, backed by a Tarion warranty.
Airy, open main living spaces.
Warm, timeless flooring.
Granite kitchen countertops as standard.
Comfort and control at your fingertips.
Fresh air and R60 attic insulation for efficiency.
1, 2 and 7-year new home warranty coverage.
Trails of Whitevale is a community — a master plan offering five distinct collections in one connected, nature-framed neighbourhood where Markham meets Pickering.
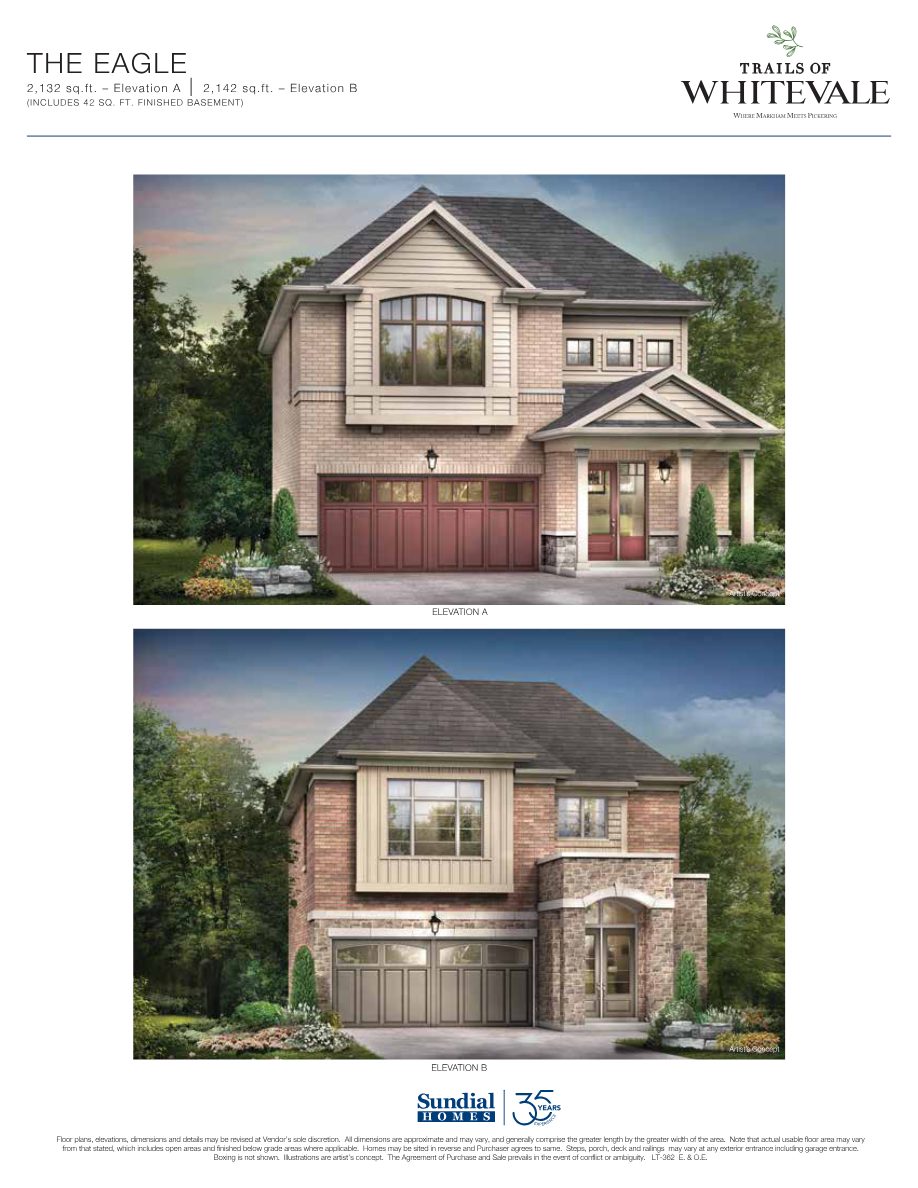
A preview of 17′ rear-lane townhome and 30′ & 36′ detached designs. Request info for the full plan set.
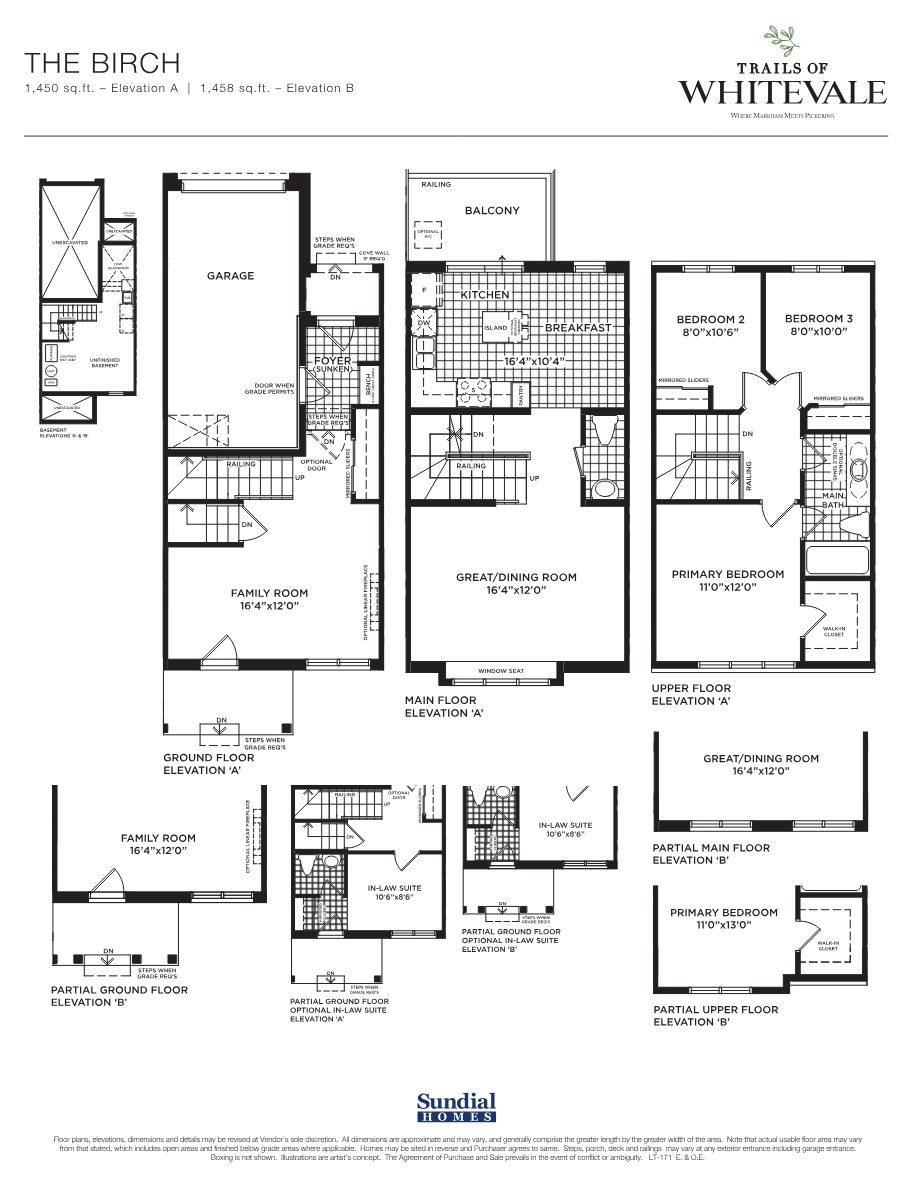
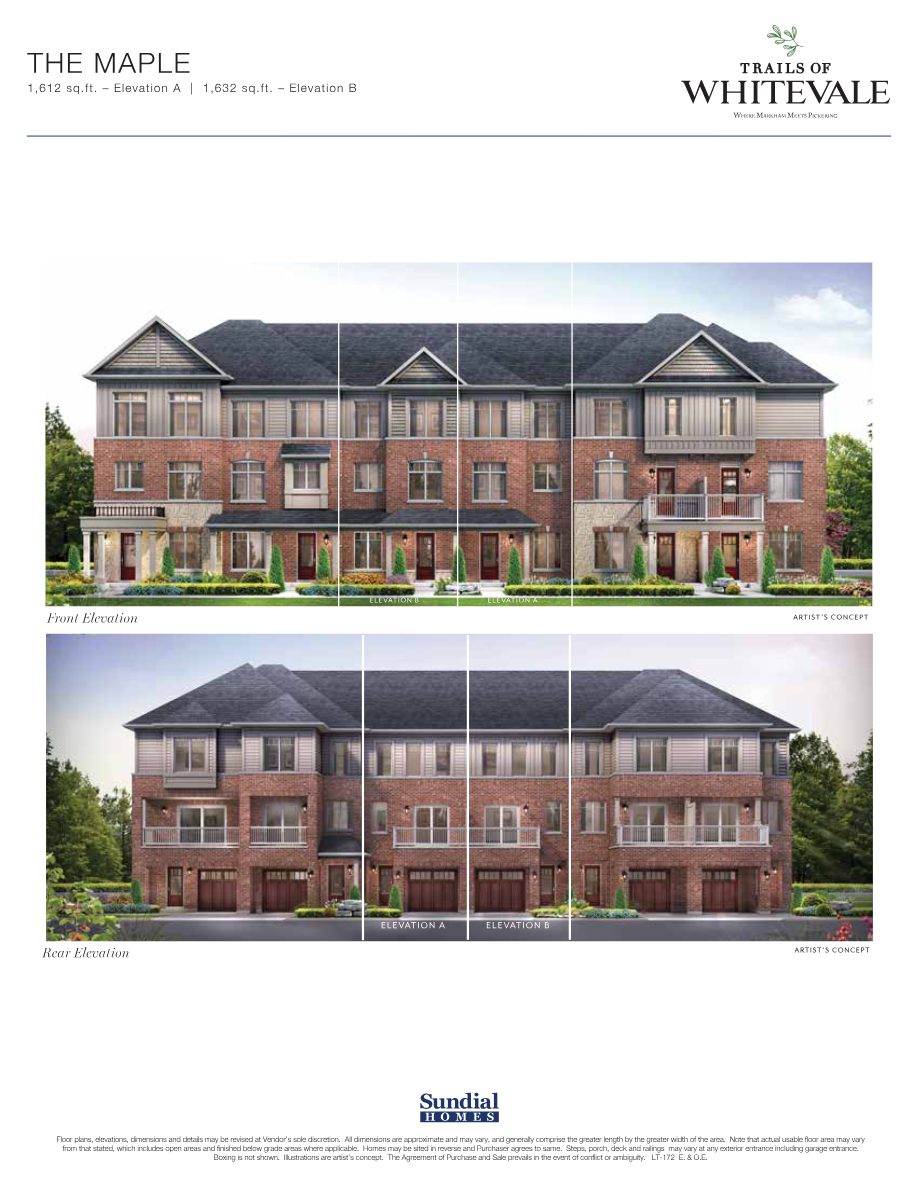
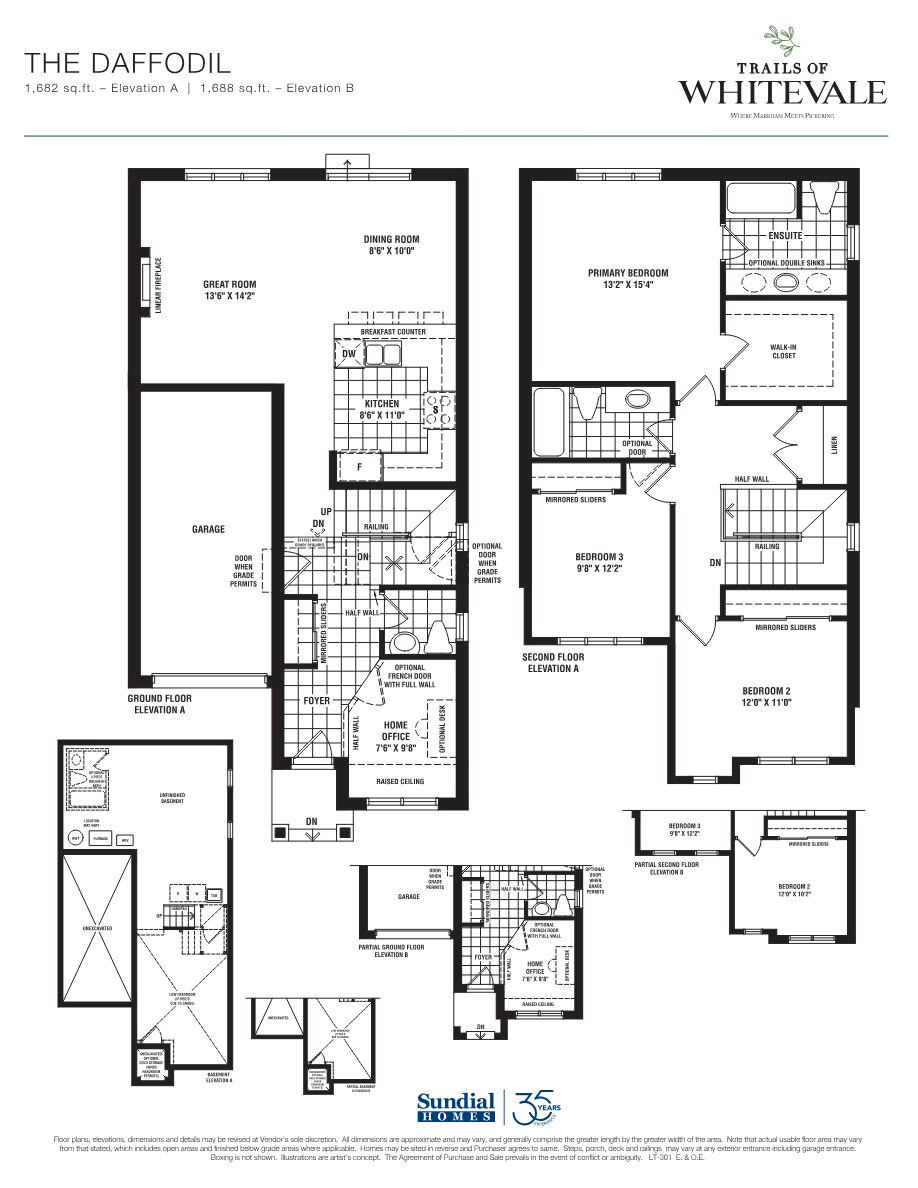
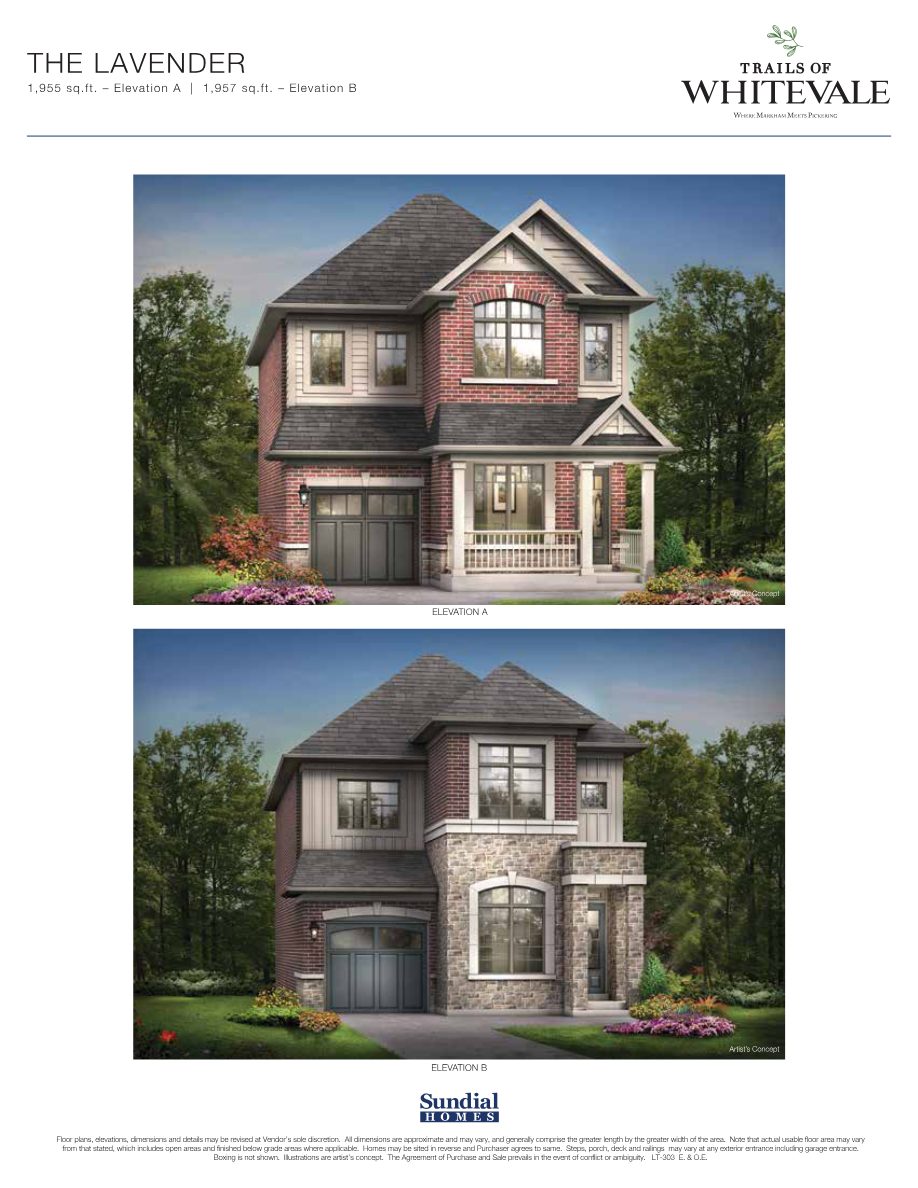
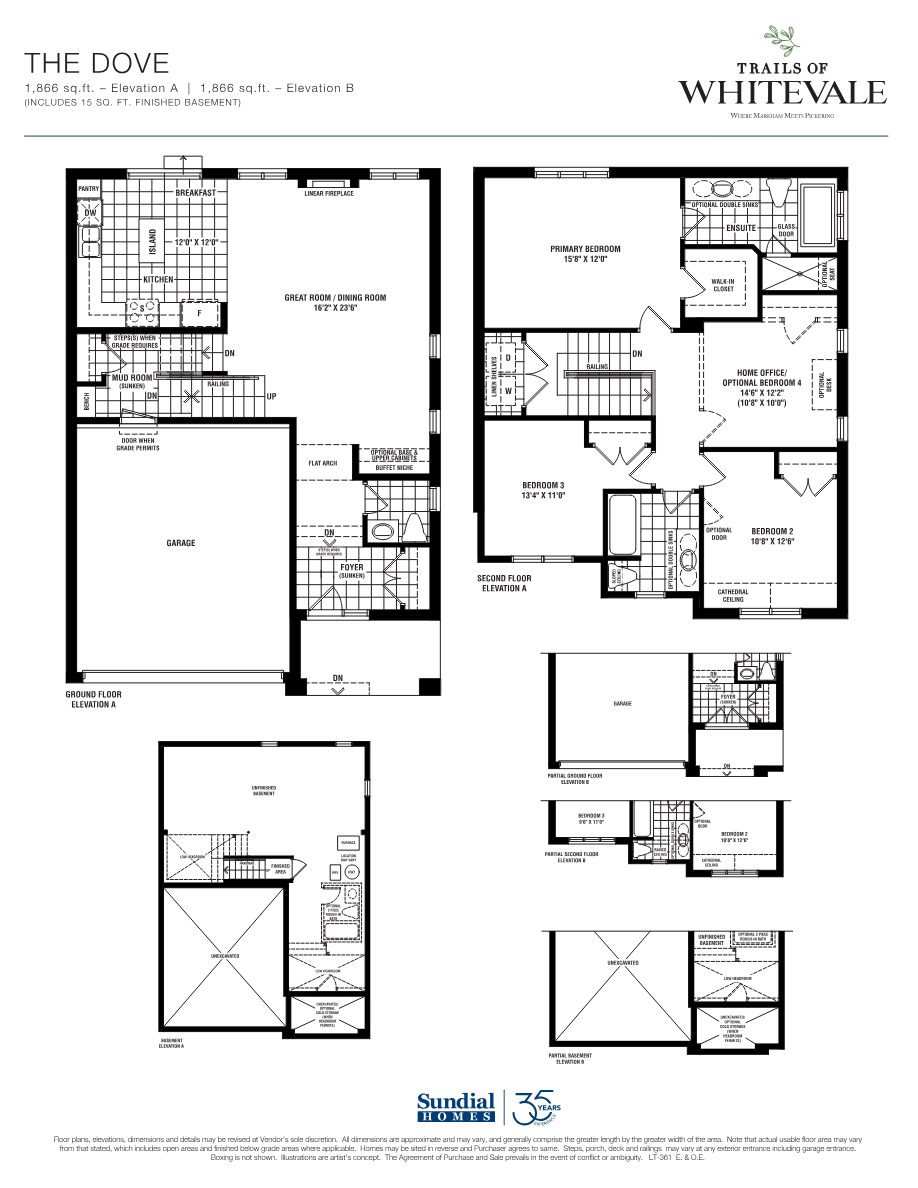
Townhome price lists released, including select inventory townhomes with 4-month closings.
Released in multiple phases across five collections.
Depending on lot.
Get the complete price lists, floor plans and current availability for Trails of Whitevale — before the next release.
Request info