
Trails of WhitevaleWhere Markham Meets Pickering Register
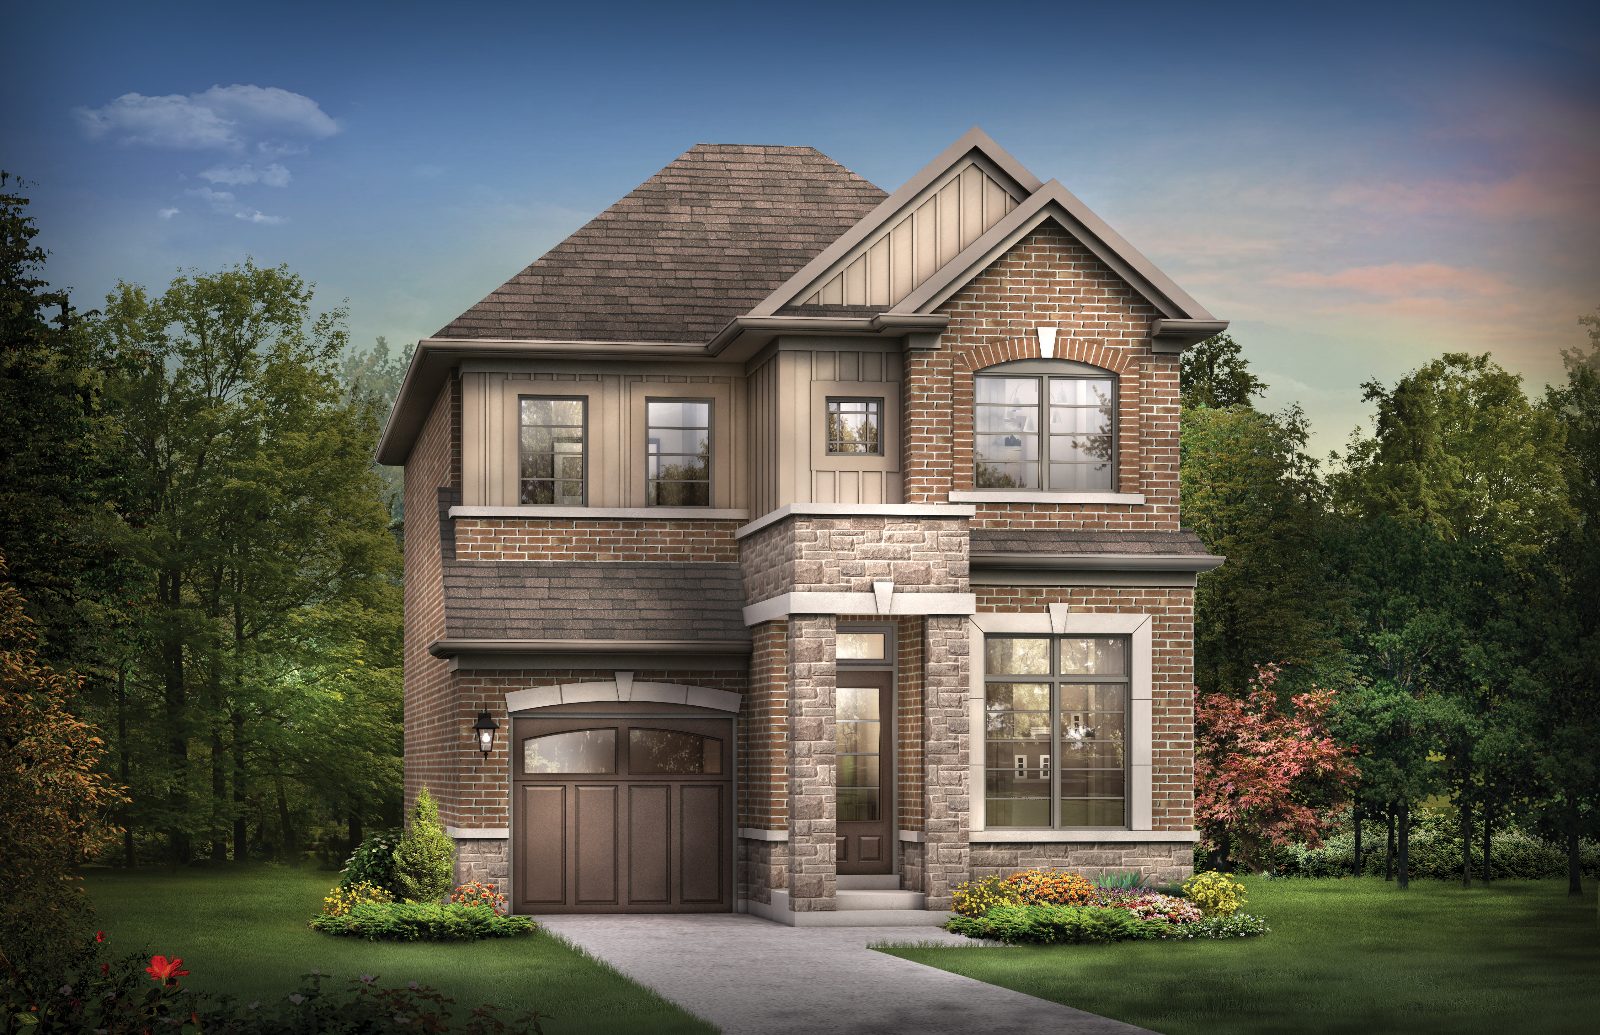
Artist's rendering of a 30-foot detached home exterior at Trails of Whitevale, Pickering
Now Selling · Phases 1 & 2

By · Whitevale Rd & Whites Rd, Pickering

Trails ofWhitevale

A master-planned community wrapped in protected greenspace, a pond and hiking trails — with rear-lane townhomes and detached homes from $659,990, HST included.

$659,990Starting · HST incl.*
5Home Collections
4-MonthSelect Inventory Closings
Oct–Nov 2027First Tentative Closings
Inventory townhomes with 4-month closings Limited quantities available HST included in the purchase price* Assignments permitted (fee applies)
Priority Registration

Get the current price lists before the best lots are gone.

Pricing at Trails of Whitevale is released by phase, and the price sheets note limited quantities. Register with Kaushik Patel for straightforward guidance and the full package.

  • Current Phase 1 & Phase 2 townhome price lists
  • Available inventory townhomes with 4-month closings
  • Floor plans for rear-lane townhomes and 30', 36' & 40' detached homes
  • Full deposit structure and lot premium details
  • Site plan walkthrough — pond, trail and park-adjacent lots

Register for Trails of Whitevale

Share your name, email and phone, and tell us which collection or home size you're considering. Kaushik will follow up personally.

Register your interest

Complete the form and REMAX Metropolis will follow up with details.

REMAX Metropolis Realty, Brokerage · Independently Owned & Operated · Unsubscribe

Information on this page is provided for general marketing purposes and may not be current. Pricing, availability, incentives, sizes, floor plans, and occupancy for pre-construction projects are set by the developer and are subject to change or withdrawal without notice. This is not an offer or a representation of fact; errors and omissions excepted. Please contact your REMAX Metropolis Realty representative to confirm the most up-to-date information on this project before relying on it.

Your information is used only to respond to your inquiry about Trails of Whitevale.

The Community

Where Markham meets Pickering — and nature sets the tone.

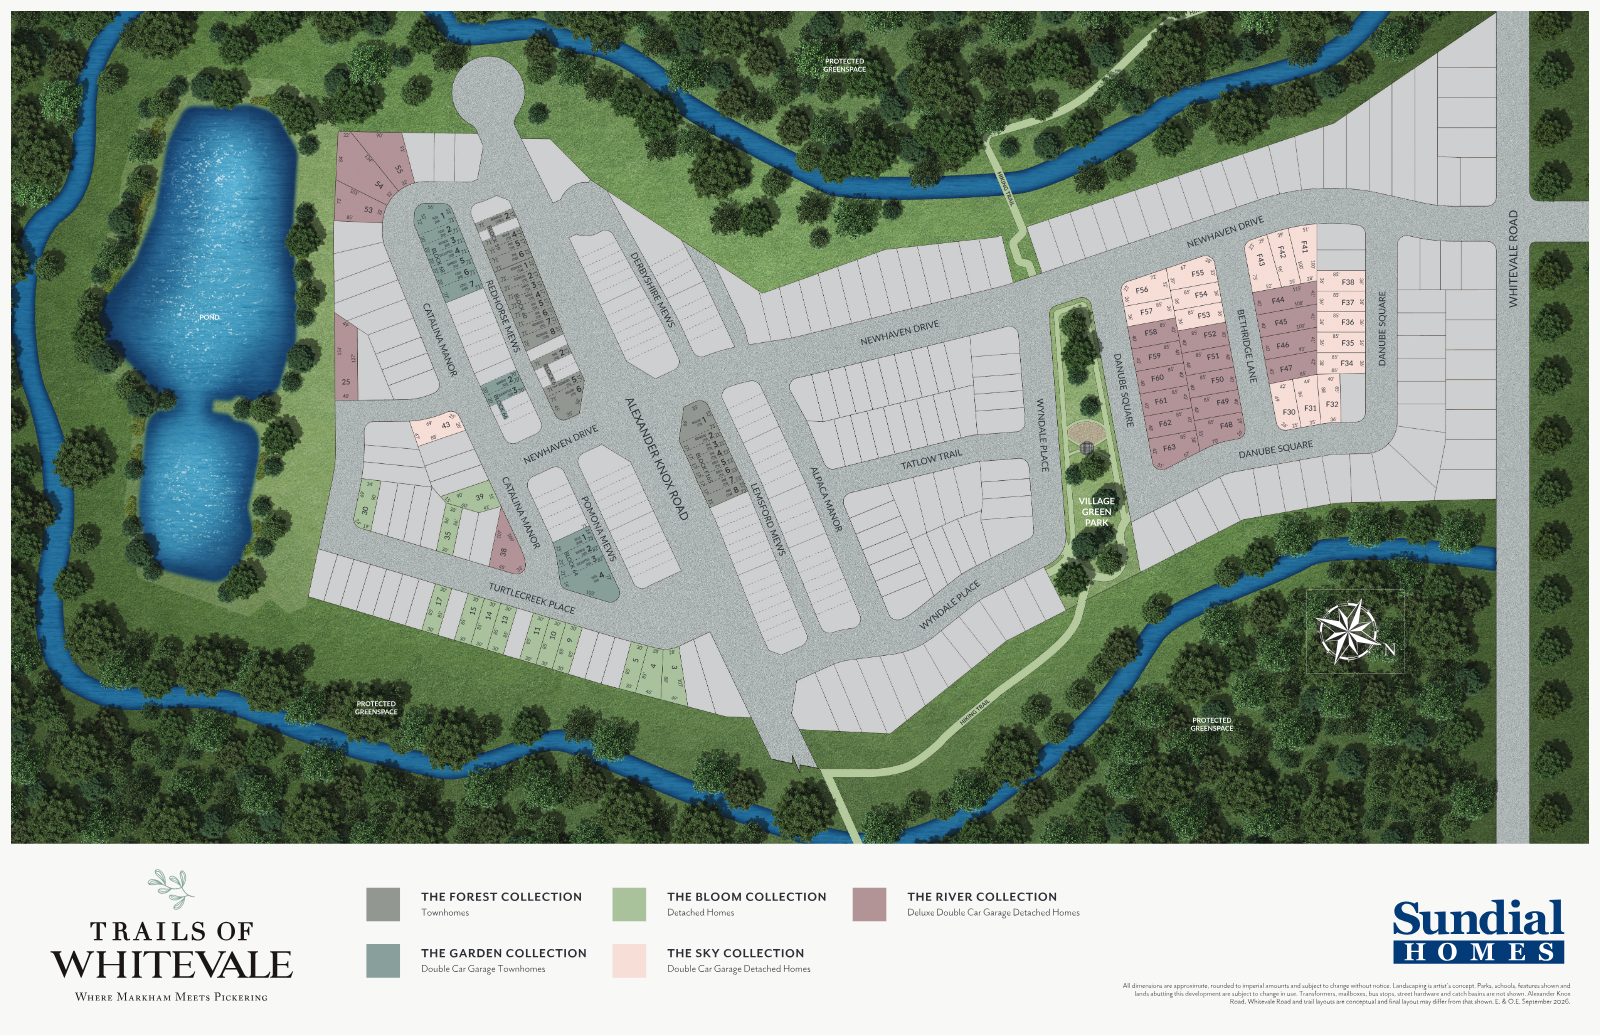
Trails of Whitevale is a low-rise, master-planned community by at Whitevale Road and Whites Road. The site plan frames the neighbourhood with a pond, protected greenspace and hiking trails, anchored by a central Village Green Park.

Whitevale Rd & Whites RdPickering, Ontario
Builder
Spring 2027Construction start
$659,990 – $1,223,990HST included*
Five Collections

From rear-lane townhomes to deluxe detached.

17' and 20' rear-lane townhomes and 30', 36' and 40' detached homes — a home for first-time buyers, growing families and move-up buyers alike.

01Townhomes

Forest

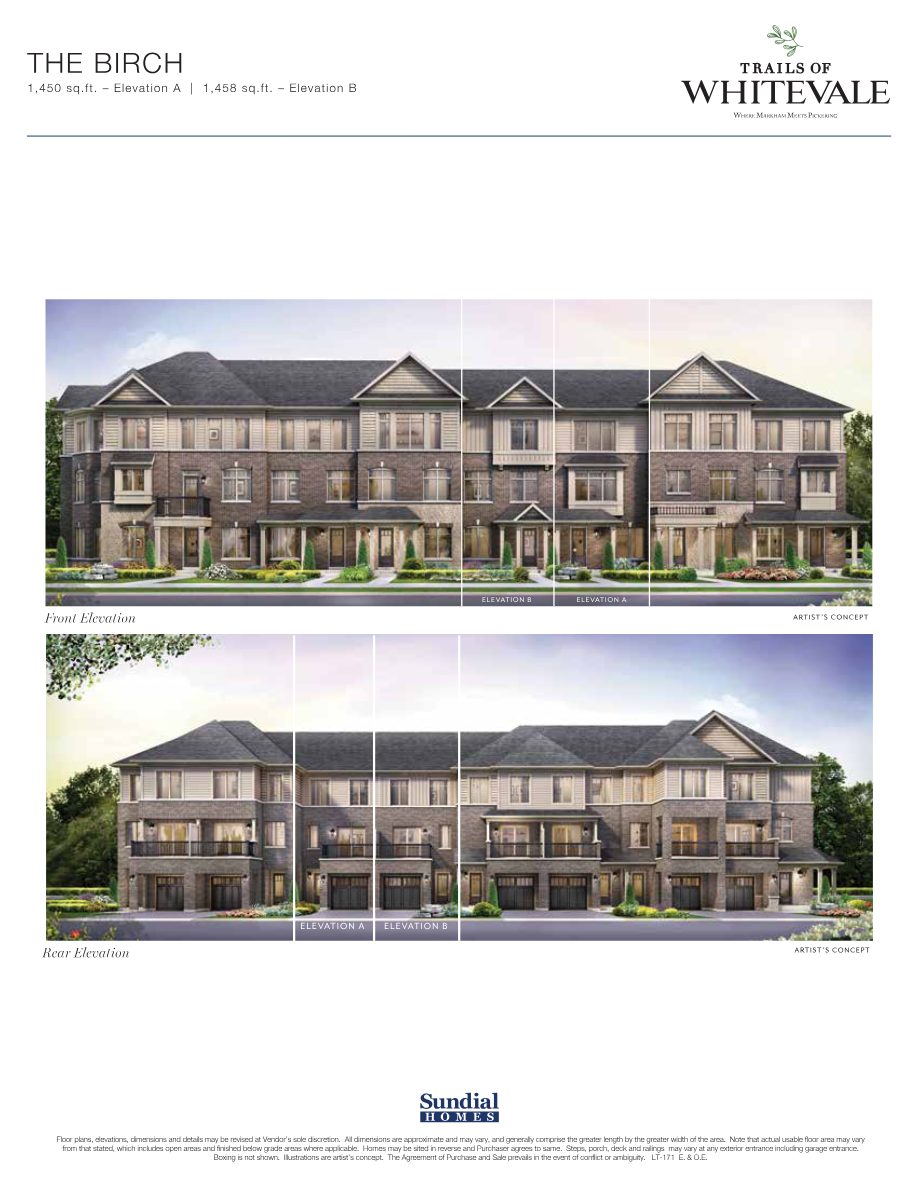
Rear-lane townhomes from $659,990*. Models include the Birch, Maple, Oak, Pine, Redwood and Willow (Corner).

02Double Car Garage Townhomes

Garden

From $735,990*. The Bamboo, Eucalyptus, Ficus, Lotus and Pilea (Corner) — up to 3,004 sq.ft.

03Detached Homes

Bloom

Detached living in a nature-framed setting. Register for current plans and pricing.

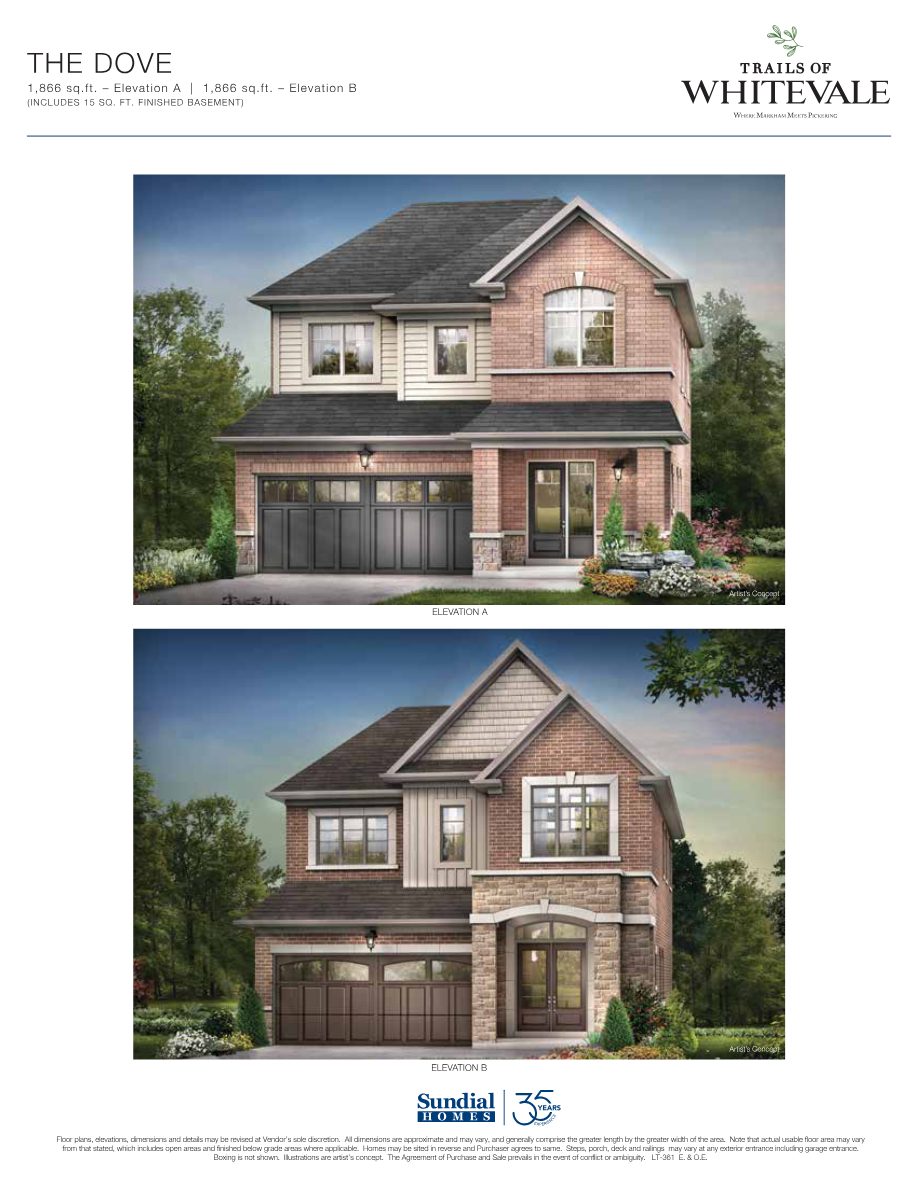
04Double Car Garage Detached

Sky

Detached homes with double car garages. Register for current plans and pricing.

05Deluxe Double Car Garage Detached

River

The community's most generous detached homes. Register for current plans and pricing.

Community pricing ranges from $659,990 to $1,223,990, HST included. Some lots are subject to premiums.*

Move Sooner

Inventory townhomes — 4-month closings.

Nine Phase 1 inventory townhomes appear on the current price list. Inventory like this is the fastest path into the community — and once a lot is allocated, it's gone.

Limited quantities available
ModelElevationLotSq.Ft.Price*
The Forest Collection
The MapleB59-41,632$672,990
The PineA59-51,838$705,990
The PineB61-21,903$712,990
The RedwoodA61-51,971$719,990
The RedwoodB (Custom)59-21,907$722,990
The PineBE (End Unit)59-61,961$724,990
The Willow (Corner)B61-62,349$818,990
The Garden Collection · Double Car Garage
The BambooA66-22,052$735,990
The EucalyptusB66-32,300$775,990

*HST, net of rebates, included in purchase price. Some lots subject to premiums. Prices and availability from the price list dated Sept 23, 2026 and subject to change without notice. Actual square footage may vary. E.&O.E.

Register
Inside the Homes

Designed for real life, finished to impress.

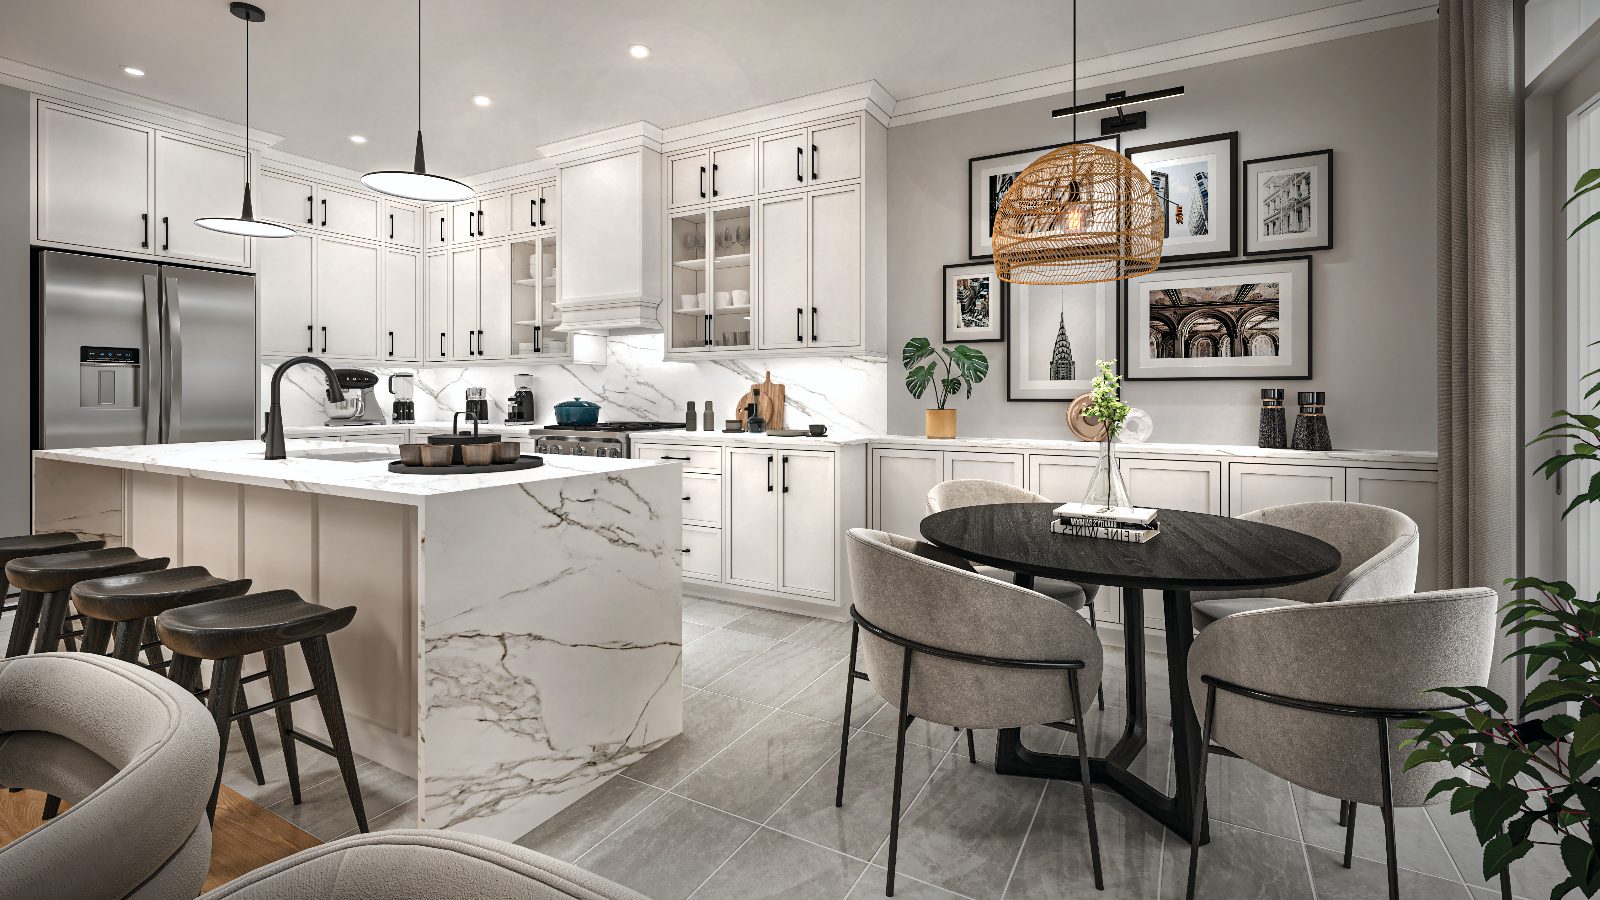
9 ft main floor ceilings, oak hardwood and granite kitchen countertops set the foundation for bright, entertaining-ready spaces.

Rendering of a white kitchen with waterfall island and breakfast dining area at Trails of Whitevale
Kitchen
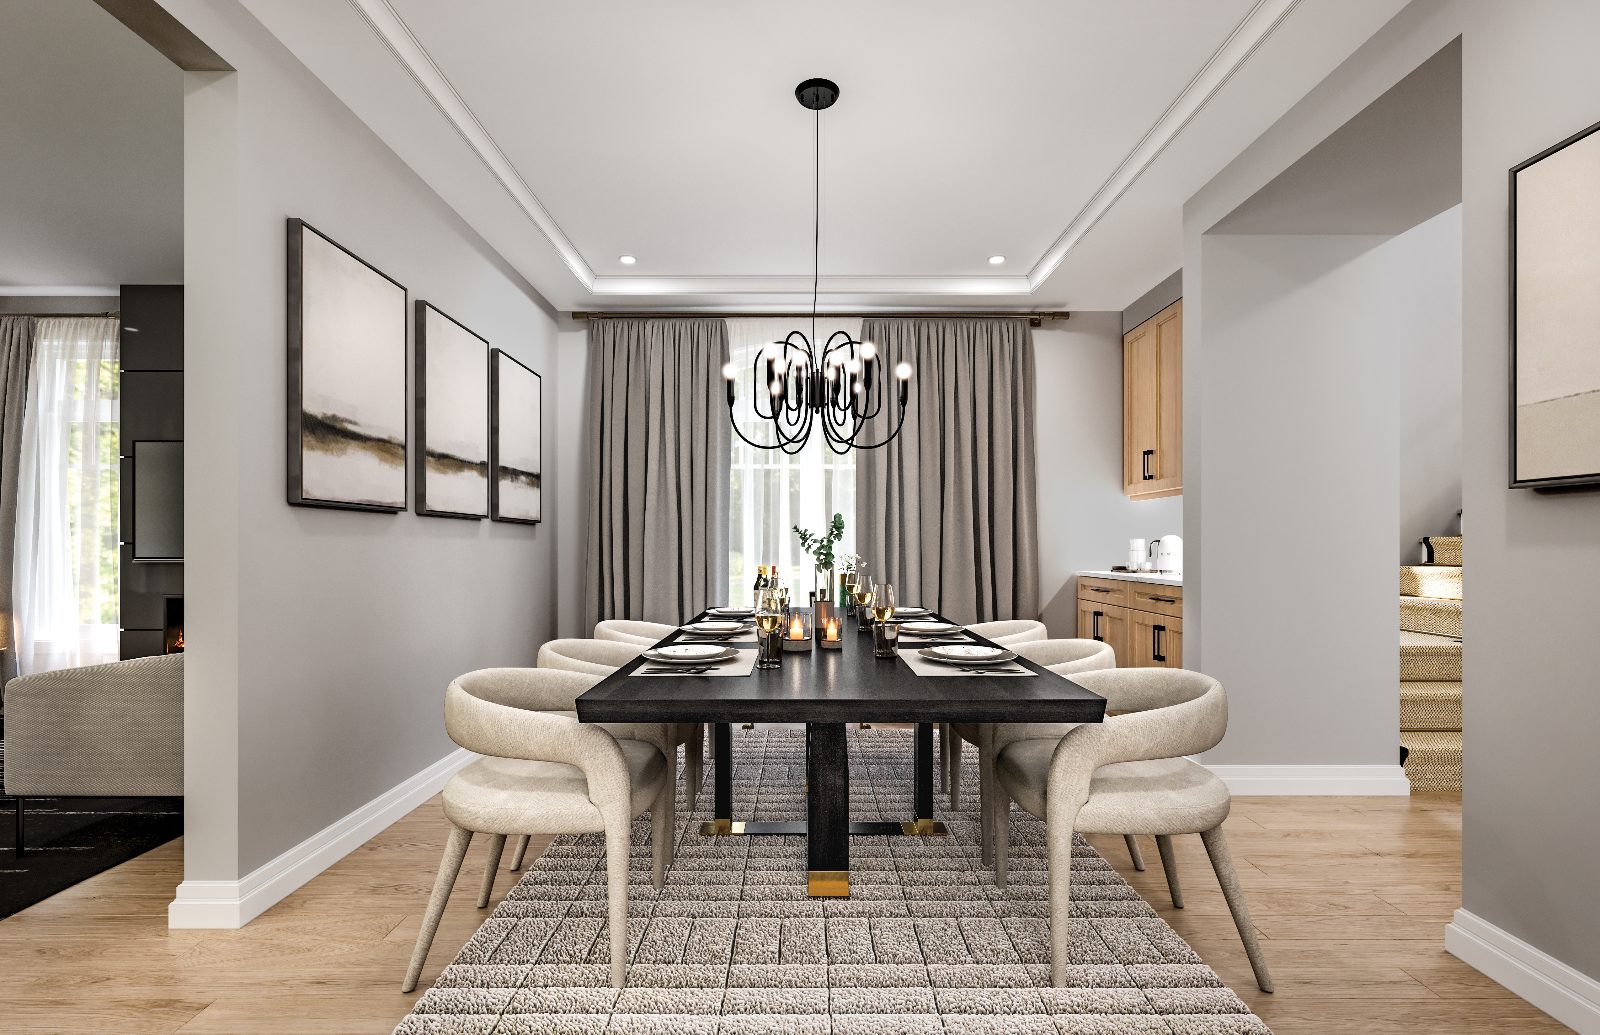
Rendering of a formal dining room with coffered ceiling and chandelier
Dining
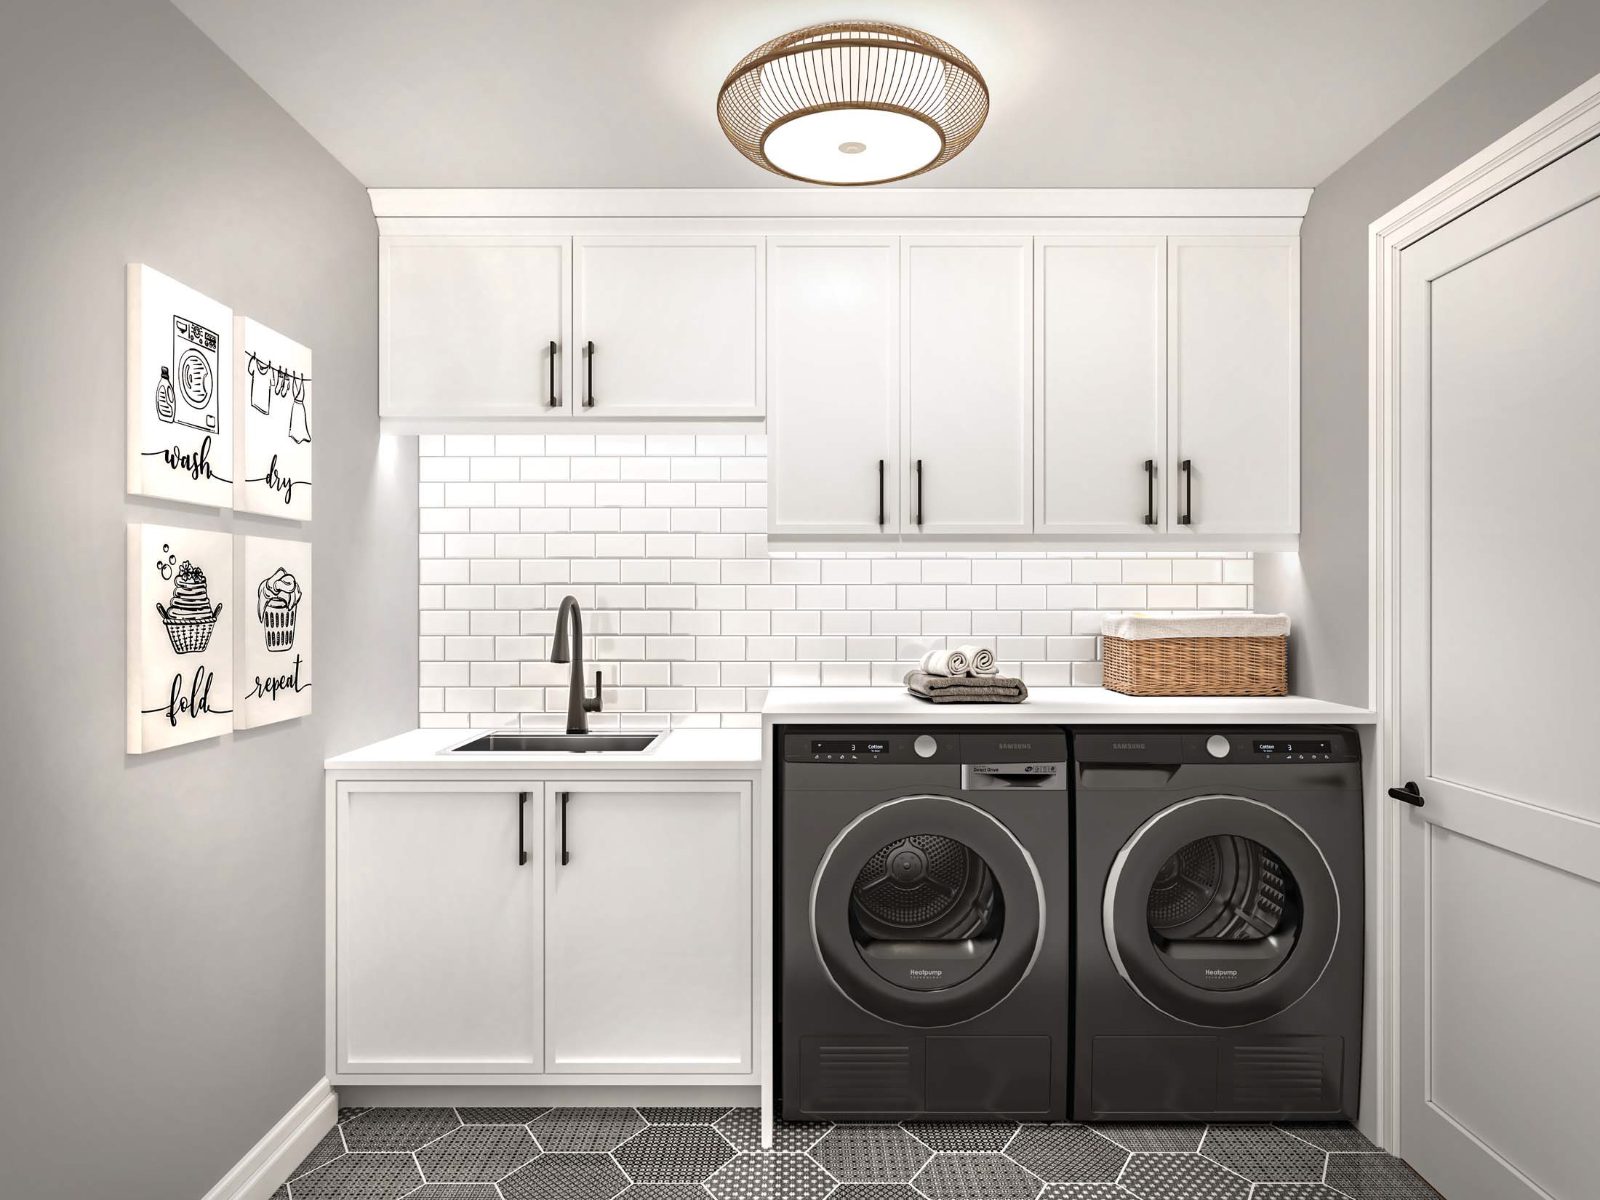
Rendering of a laundry room with white cabinetry and subway tile
Laundry
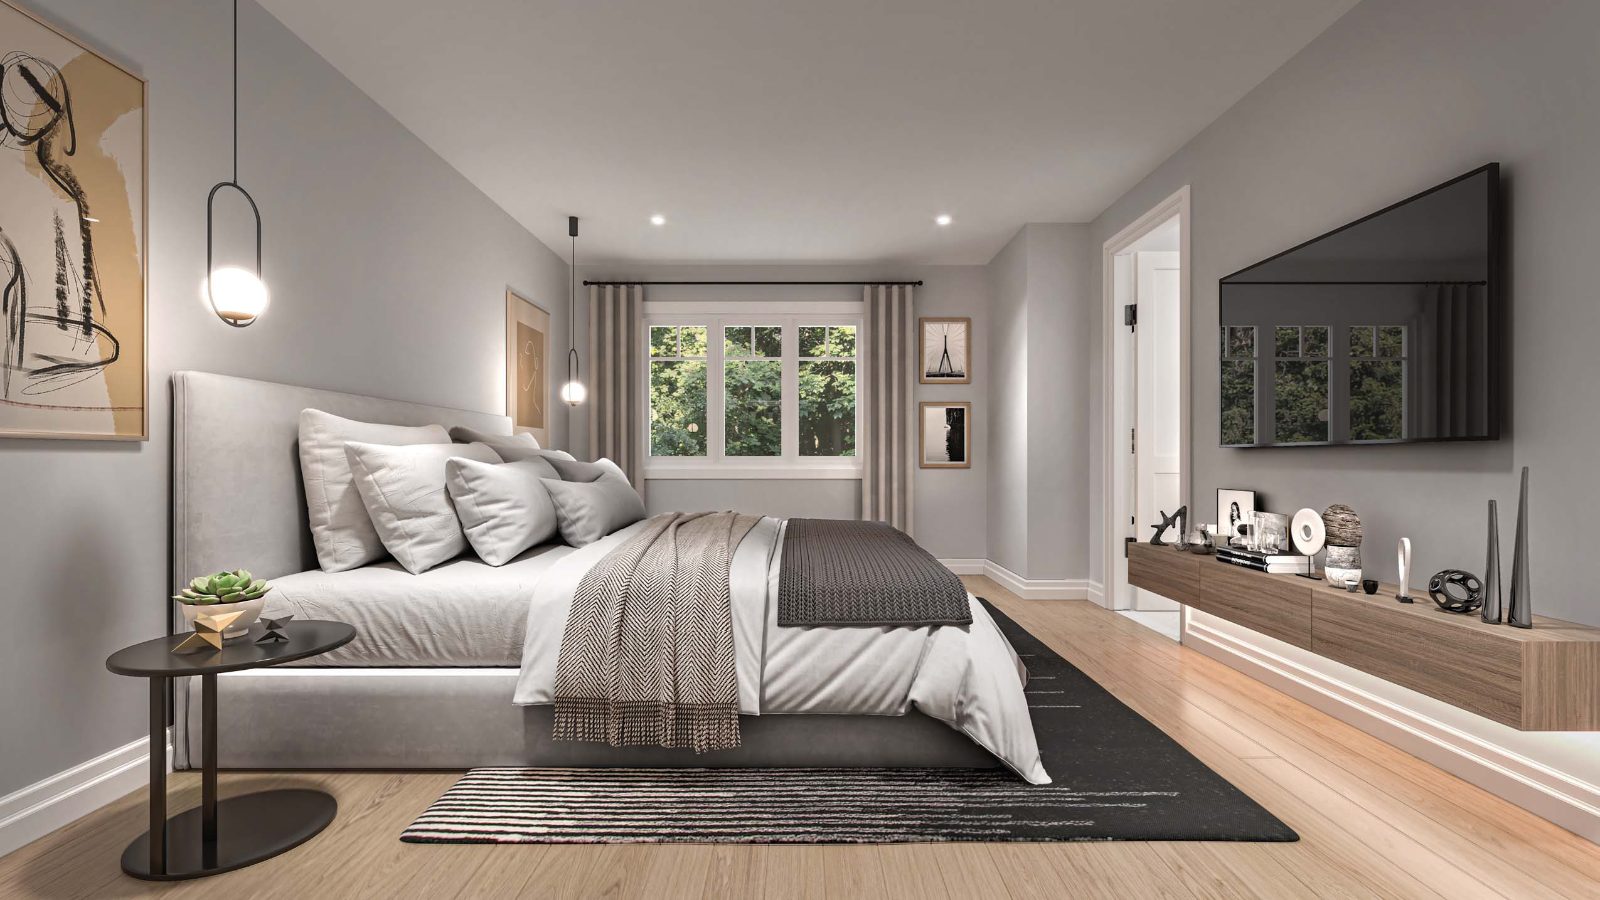
Rendering of a primary bedroom with hardwood-look flooring and treed view
Primary Bedroom
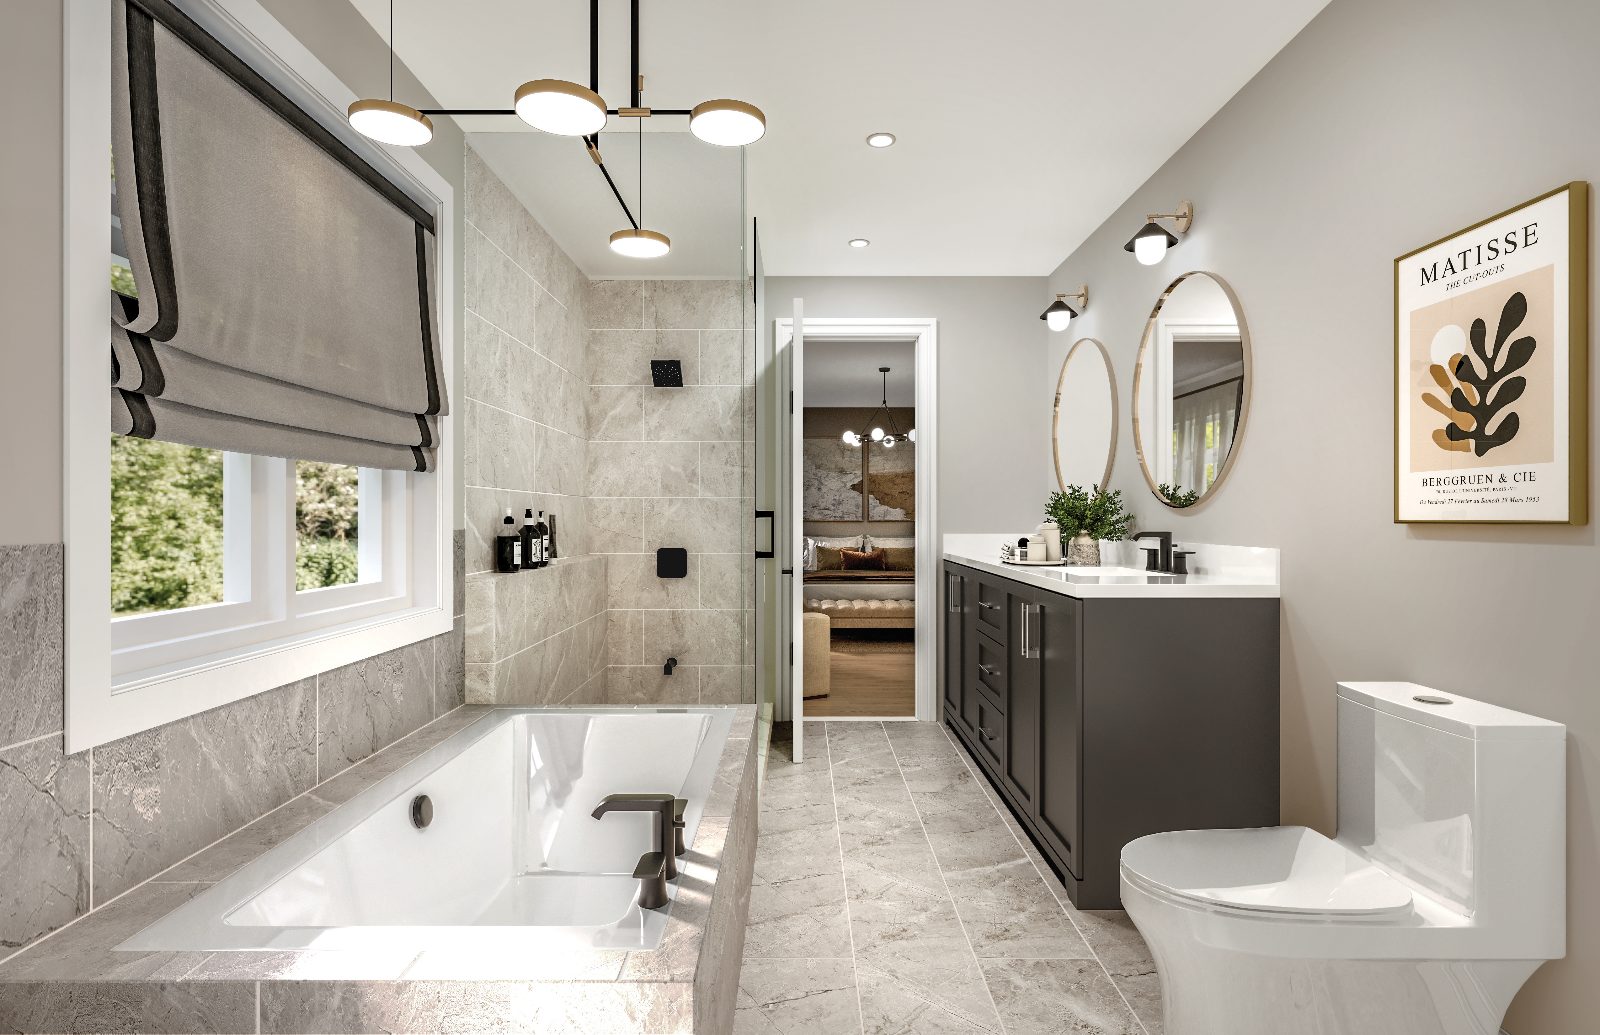
Rendering of a primary ensuite with soaker tub, glass shower and double vanity
Primary Ensuite
Features & Finishes

Quality you'll feel every day.

9'

9 ft Main Floor Ceilings

Airy, open main floors with room to breathe.

OAK

Oak Hardwood

Warm, timeless oak hardwood flooring.

GR

Granite Countertops

Granite kitchen countertops as part of the finishes.

°C

Smart Thermostat

Modern comfort control built in.

HRV

HRV System

Heat recovery ventilation for fresher indoor air.

R60

R60 Attic Insulation

Energy-conscious construction from the top down.

1·2·7

Tarion-Backed Warranty

1, 2 and 7-year new home warranty coverage.

ASG

Assignments Permitted

Added flexibility for buyers (fee applies).

Site Plan

A neighbourhood surrounded by green.

Lots across all five collections are woven between a pond, protected greenspace, hiking trails and the central Village Green Park. Ask which available lots back onto green.

PondWater views on the west edge
Protected GreenspaceFraming the community
Hiking TrailsConnecting through the site
Village Green ParkThe community's centrepiece
Trails of Whitevale site plan showing the Forest, Garden, Bloom, Sky and River collections, pond, protected greenspace, hiking trails and Village Green Park
Floor Plans

Find your floor plan.

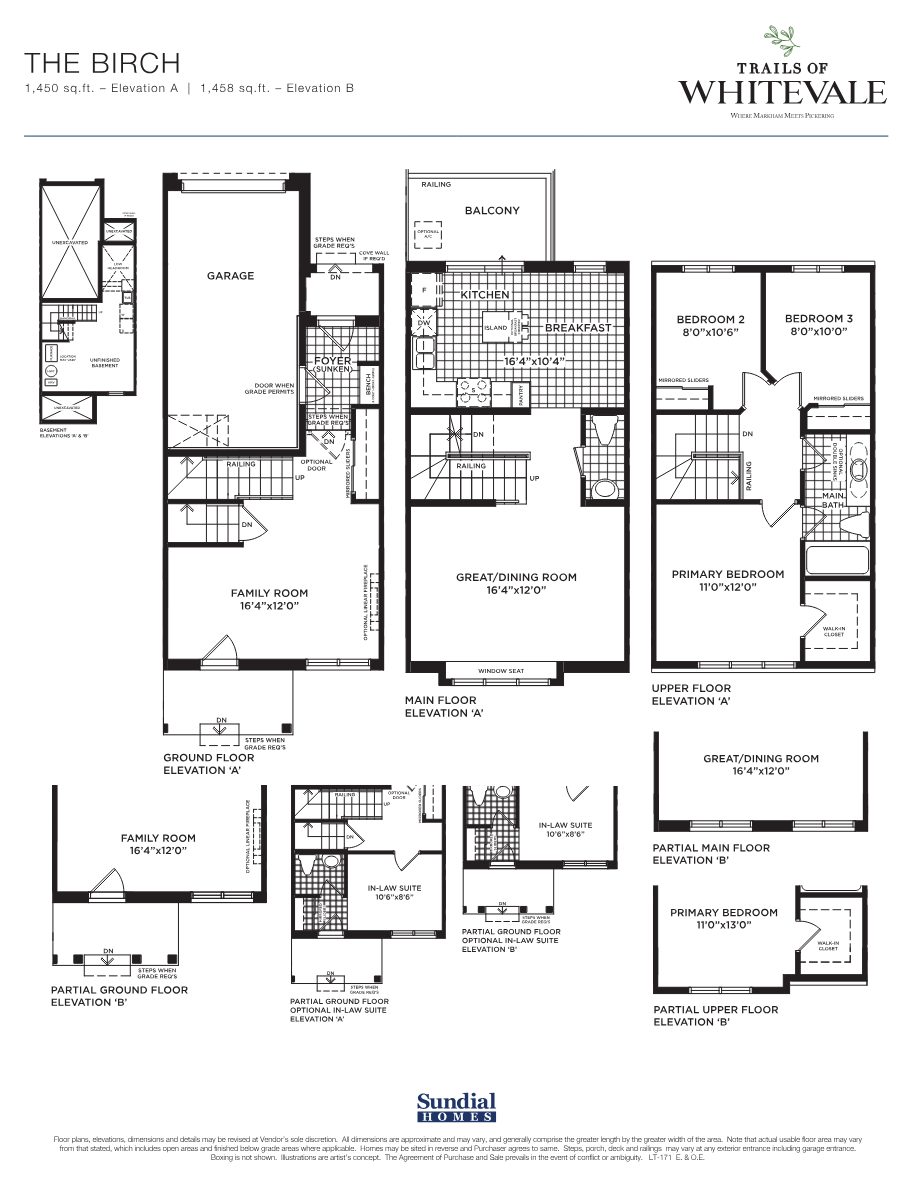
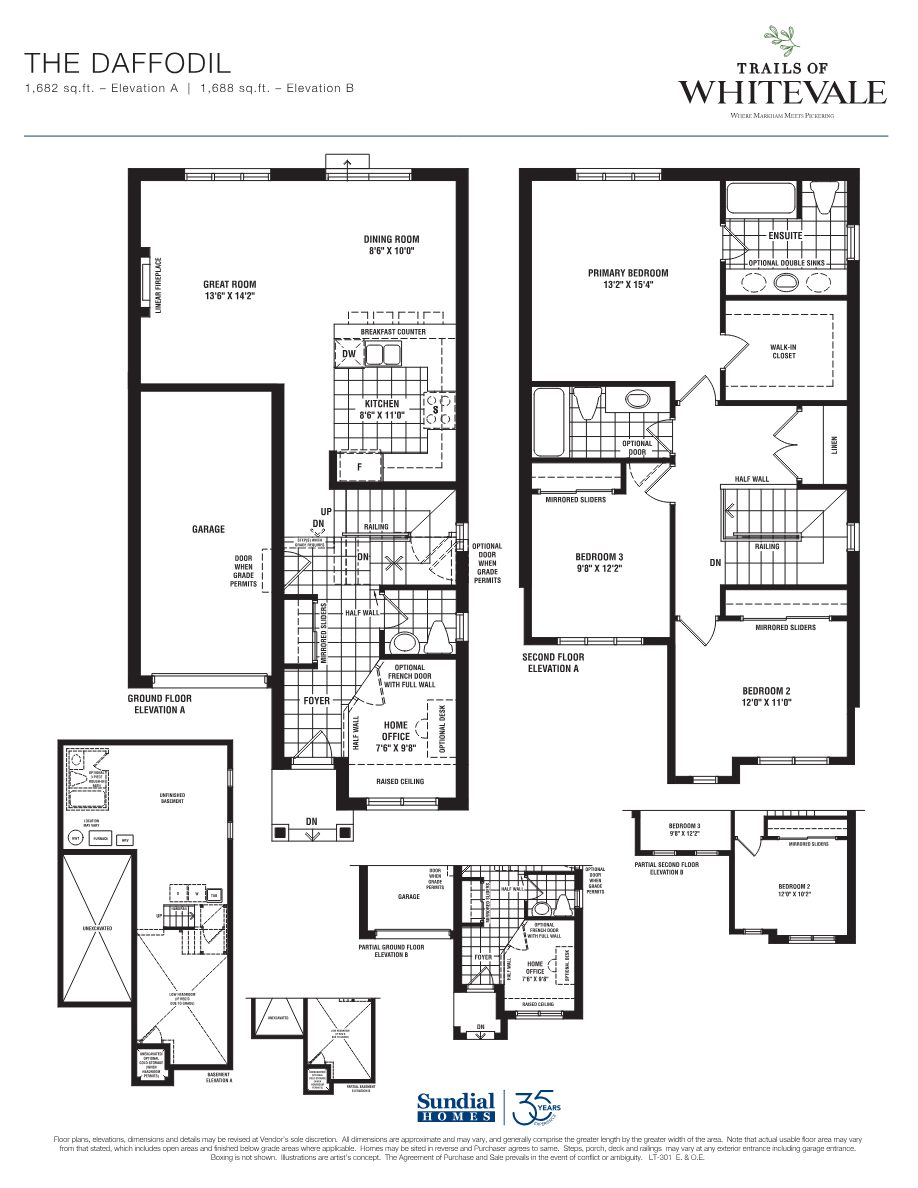
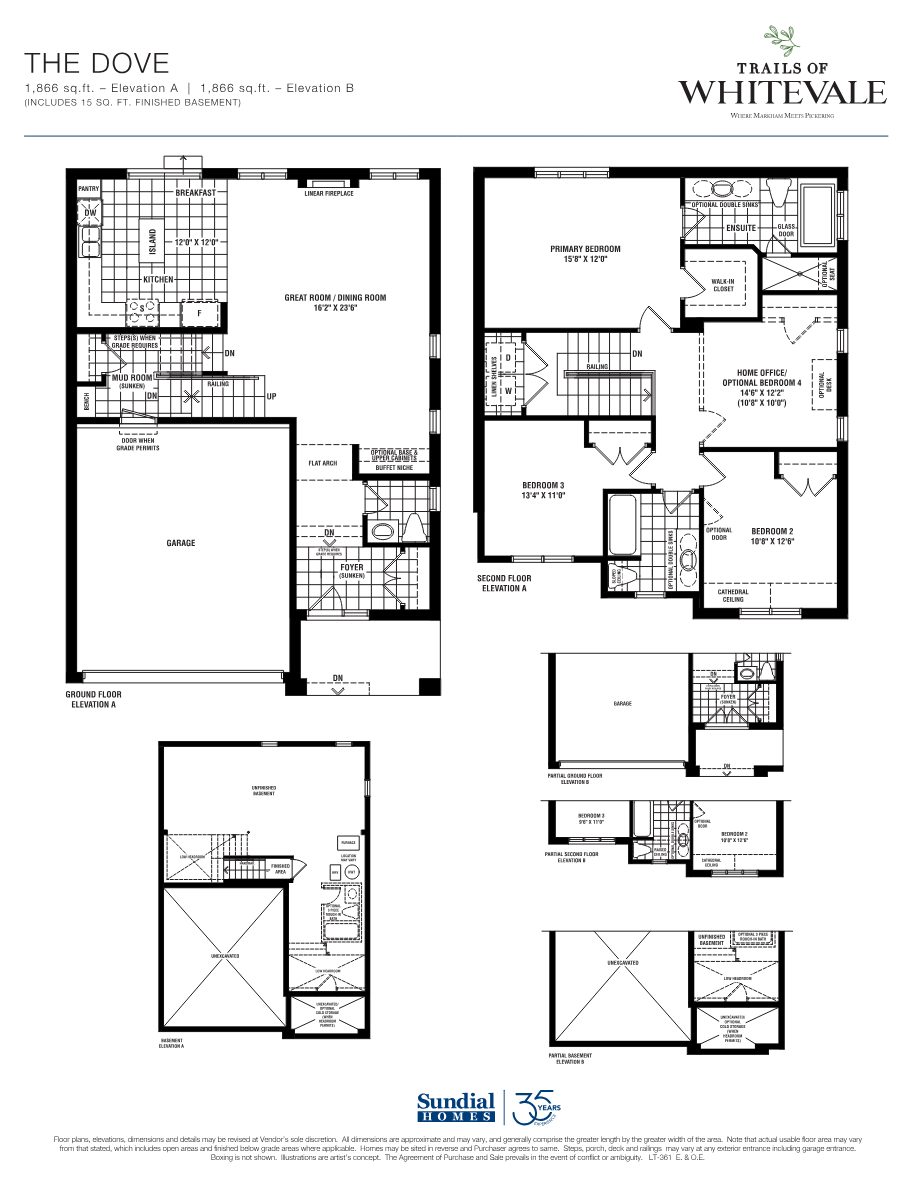
A preview of the rear-lane townhome and detached home plans. Register for the complete set, including every model and elevation.

Trails of Whitevale 17-foot rear-lane townhome plan brochure page
17' Rear-Lane TownhomesForest Collection
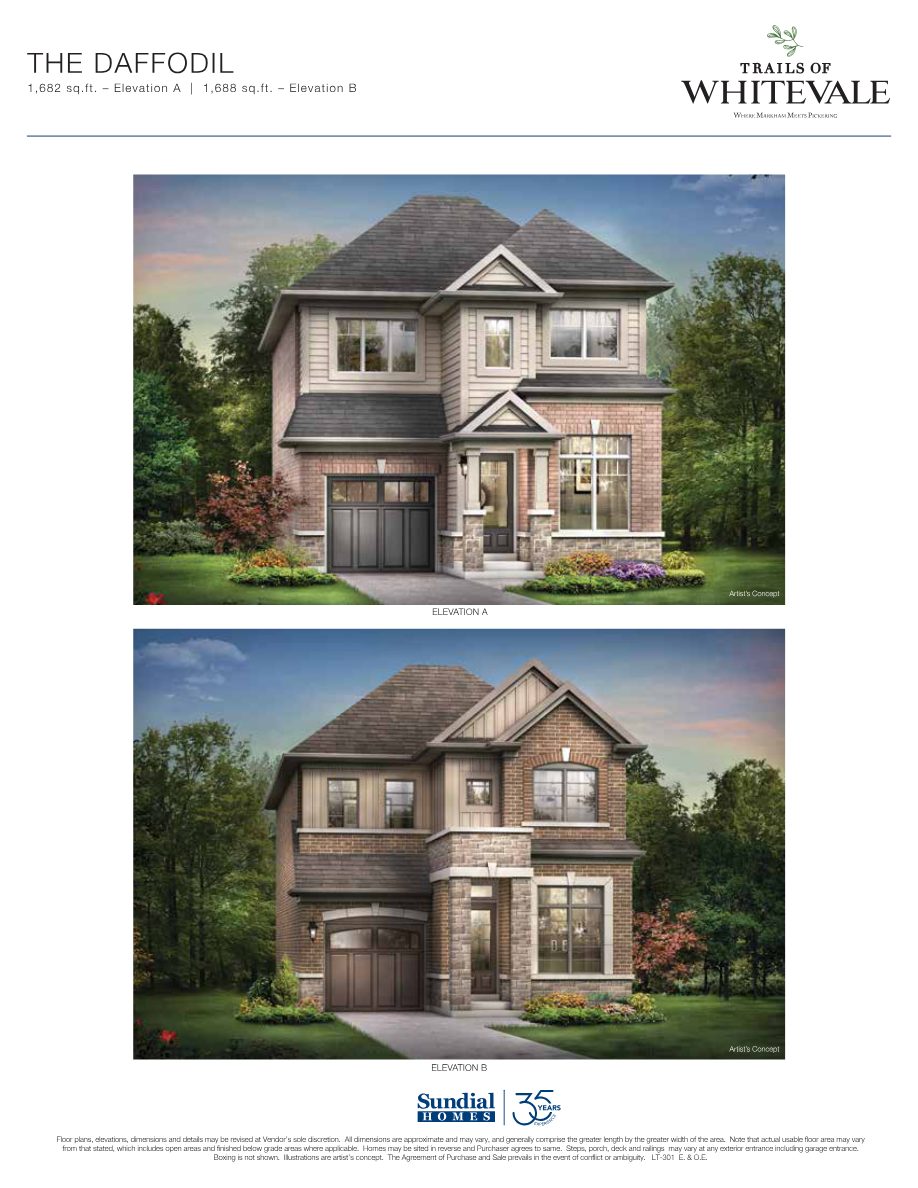
Trails of Whitevale 30-foot detached home plan brochure page
30' Detached HomesDetached plans
Trails of Whitevale 36-foot detached home plan brochure page
36' Detached HomesDetached plans
Trails of Whitevale 17-foot rear-lane townhome floor plan
17' Rear-Lane TownhomesFloor plan detail
Trails of Whitevale 30-foot detached floor plan
30' Detached HomesFloor plan detail
Trails of Whitevale 36-foot detached floor plan
36' Detached HomesFloor plan detail
Deposits & Timeline

A deposit structure spread over months.

Townhome deposits are paid in instalments rather than all up front — per the current price lists.

Inventory Townhomes · 4-Month Closings

$60,000 total
  • With offer$10,000
  • In 1 month$10,000
  • In 2 months$10,000
  • In 3 months$15,000
  • In 4 months$15,000

Phase 1 & Phase 2 Townhomes

$80,000 total
  • With offer$10,000
  • In 1 month$10,000
  • In 2 months$10,000
  • In 3 months$15,000
  • In 4 months$15,000
  • In 5 months$20,000
NowPhases 1 & 2 SellingInventory townhomes available with 4-month closings
ConstructionSpring 2027Community construction begins
OccupancyOct – Nov 2027First tentative closings, depending on lot
Don't Wait on the Best Lots

Your place on the trails starts here.

Prices are released by phase and inventory is limited. Register now for price lists, floor plans and real-time availability.

Register
Presented by

Your Trails of Whitevale advisor

Kaushik Patel, Salesperson

Kaushik Patel

Salesperson · REMAX Metropolis Realty, Brokerage

Register with Kaushik

*Prices, terms, specifications, square footages and availability are subject to change without notice. HST, net of rebates, is included in the purchase price; see Agreement of Purchase and Sale for details. Some lots are subject to premiums. Limited quantities available. Actual square footage may vary from that stated. Renderings and site plan are artist's concept; landscaping, parks, trail and road layouts are conceptual and final layout may differ. Closing dates are tentative and vary by lot. Assignment fees apply. E.&O.E. This page is not intended to solicit buyers or sellers currently under contract.

REMAX Metropolis Realty, Brokerage · Careers — join our team