THORNHILL TRAILS Request info
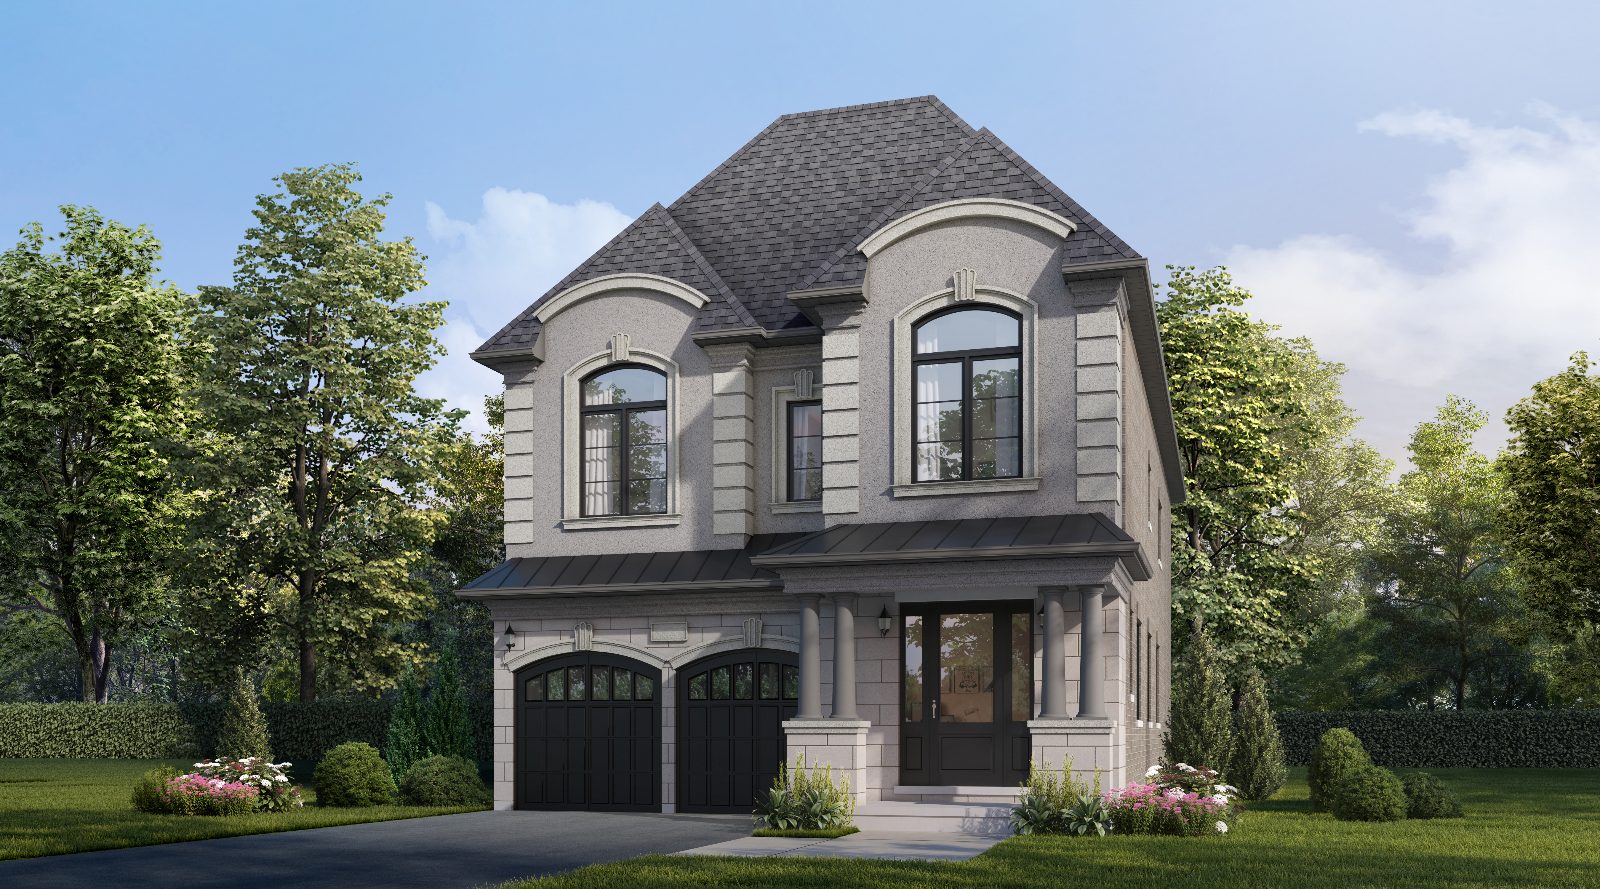
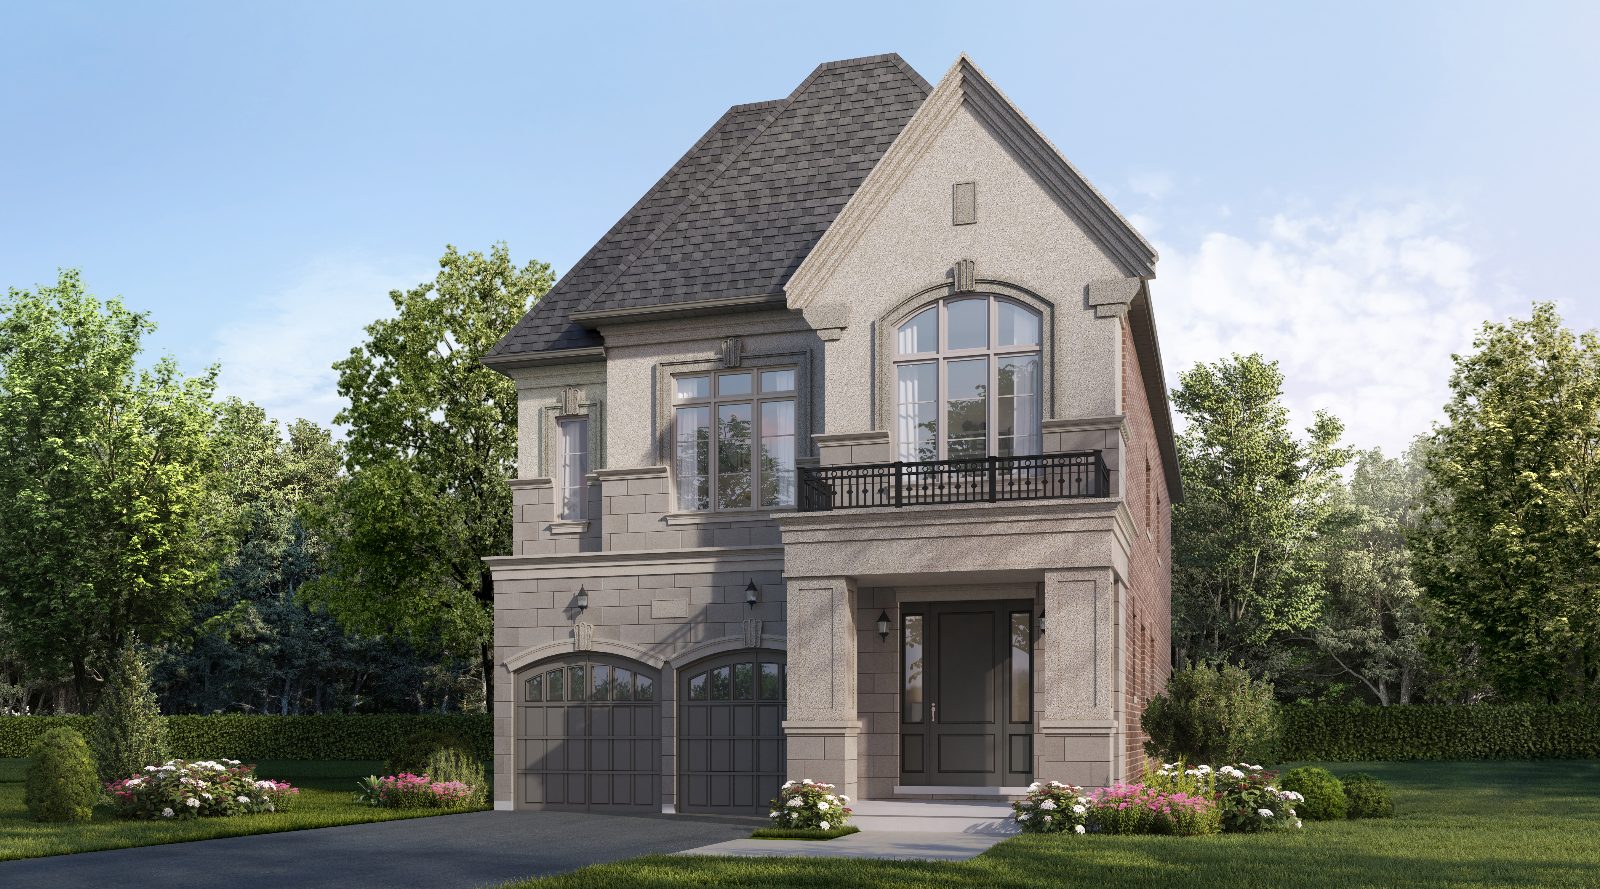
Thornhill Trails 40-foot single detached home rendering with arched windows, stone and stucco facade and double garage
A Limited Collection · Vaughan

All Trails Lead to Home.

Thornhill Trails by Remington Homes — an exclusive collection of 40' single detached homes and executive townhomes, set among parkland, ponds and walking trails in Vaughan.

40' SinglesDetached homes
Executive TownsThree town styles
10' CeilingsGround floor*
Smart ReadyFuture-ready wiring
Register Now

A limited collection. An exceptional address.

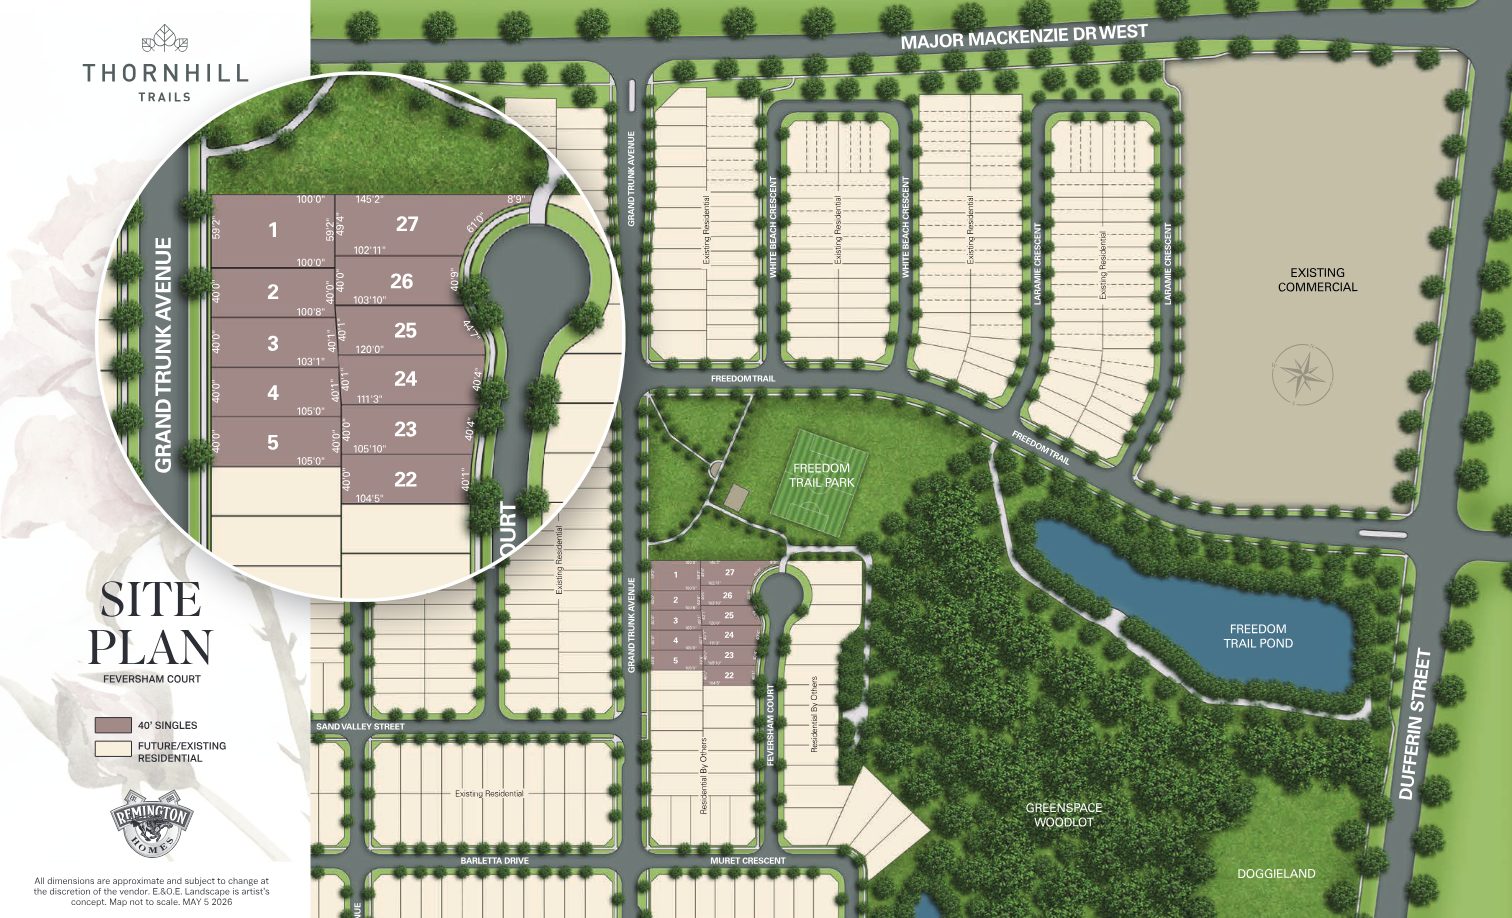
Only a select number of homes are planned at Thornhill Trails — the Feversham Court site plan shows just 11 single-detached lots. Register with Hemit Khunt to get the details before you decide.

  • Detached & townhome floor plans
  • Lot availability, pricing & incentives information
  • Full Schedule A features & finishes
  • Personal guidance from your own representative

Request Thornhill Trails Info

Share your name, email, phone and what you're looking for — singles or towns — and Hemit will follow up personally.

Register your interest

Complete the form and REMAX Metropolis will follow up with details.

REMAX Metropolis Realty, Brokerage · Independently Owned & Operated · Unsubscribe

Information on this page is provided for general marketing purposes and may not be current. Pricing, availability, incentives, sizes, floor plans, and occupancy for pre-construction projects are set by the developer and are subject to change or withdrawal without notice. This is not an offer or a representation of fact; errors and omissions excepted. Please contact your REMAX Metropolis Realty representative to confirm the most up-to-date information on this project before relying on it.

Your information is used only to respond to your inquiry about Thornhill Trails.
11Single lots on Feversham Court
40'Single detached frontages
10' / 9'Ground / 2nd floor ceilings*
7-yrTarion major structural warranty
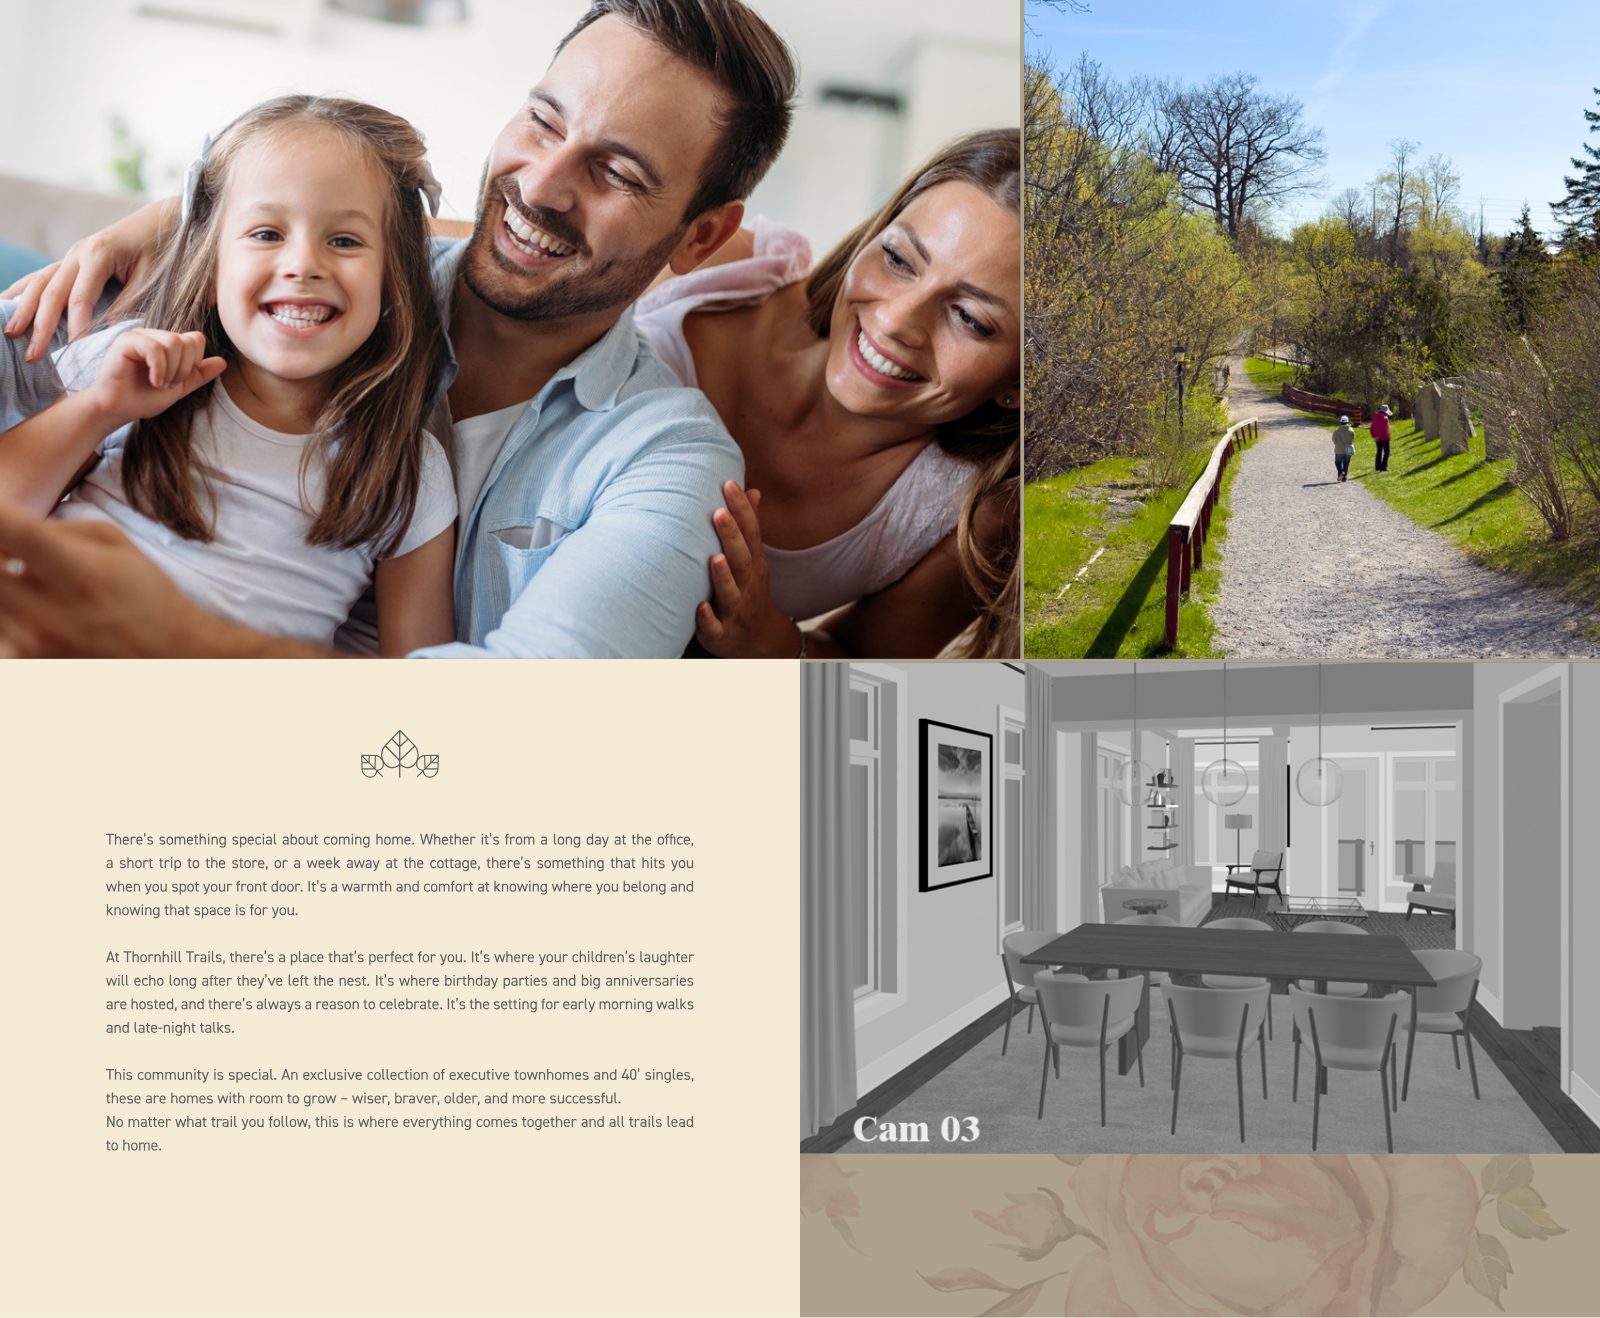
Thornhill Trails lifestyle — a family at home, a walking trail and an open dining room interior
The Community

Homes with room to grow.

Thornhill Trails is more than a neighbourhood — it's a connected community designed for comfort, connection and every stage of life. Roomy enough for visiting friends or a weekend with the grandkids; the setting for birthday parties, big anniversaries, early-morning walks and late-night talks.

"No matter what trail you follow, this is where everything comes together."
40' Single Detached

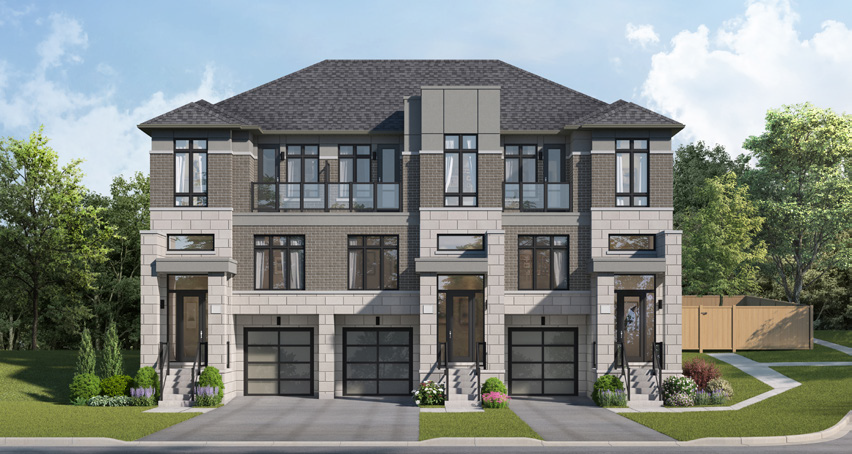
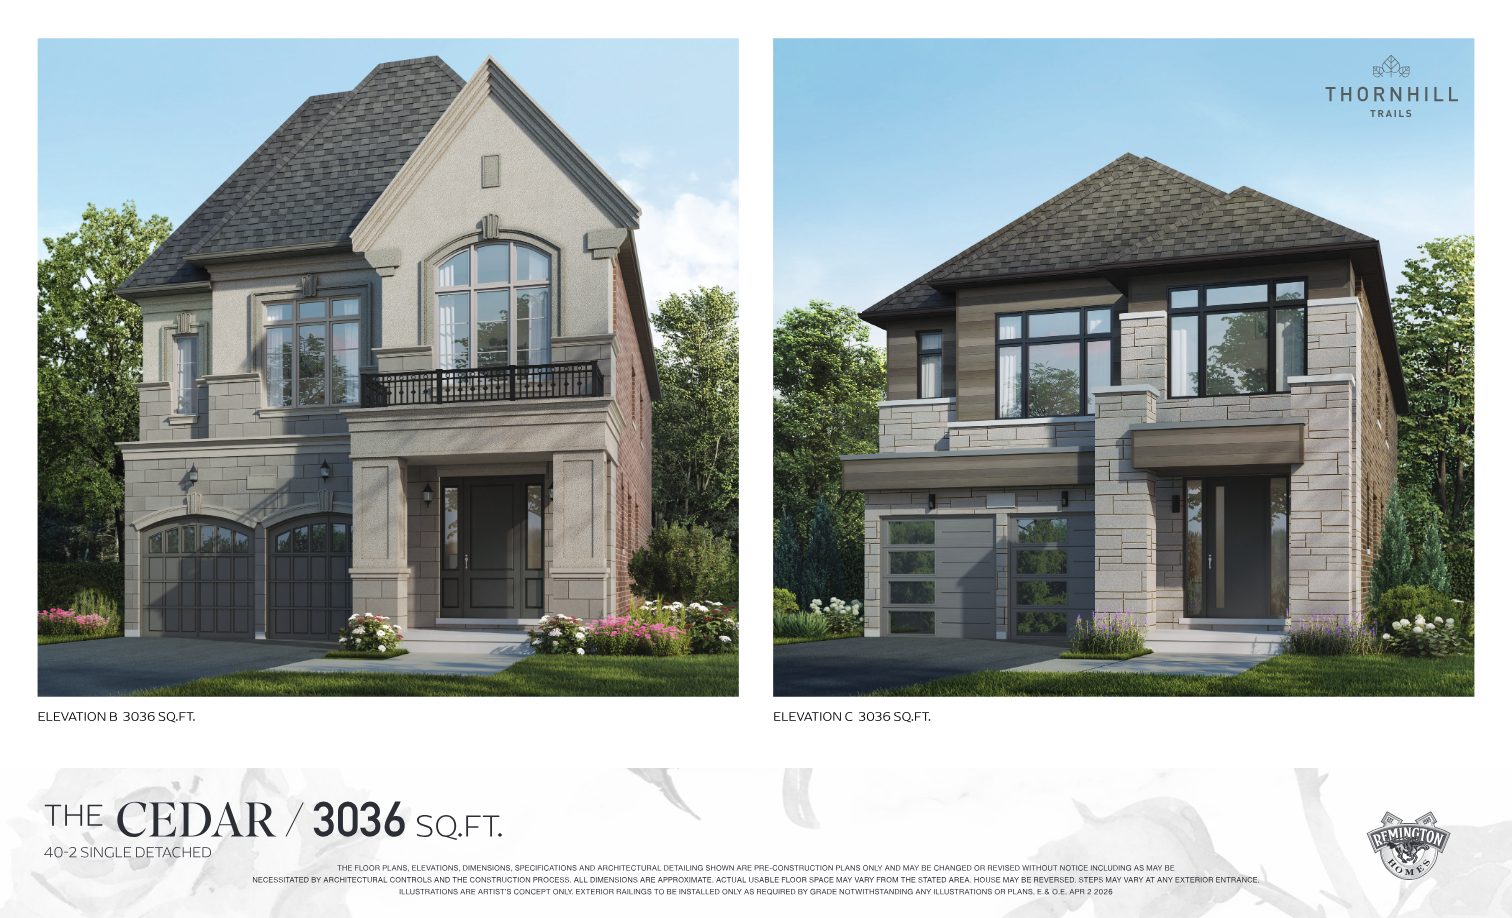
Classic elegance or clean contemporary — your choice of curb appeal.

Architecturally designed elevations in stucco, stone, clay brick and accent materials, with traditional and modern expressions across the collection.

Cedar 40' single, traditional elevation with arched window, Juliet balcony and covered entry

Cedar

Elevation B
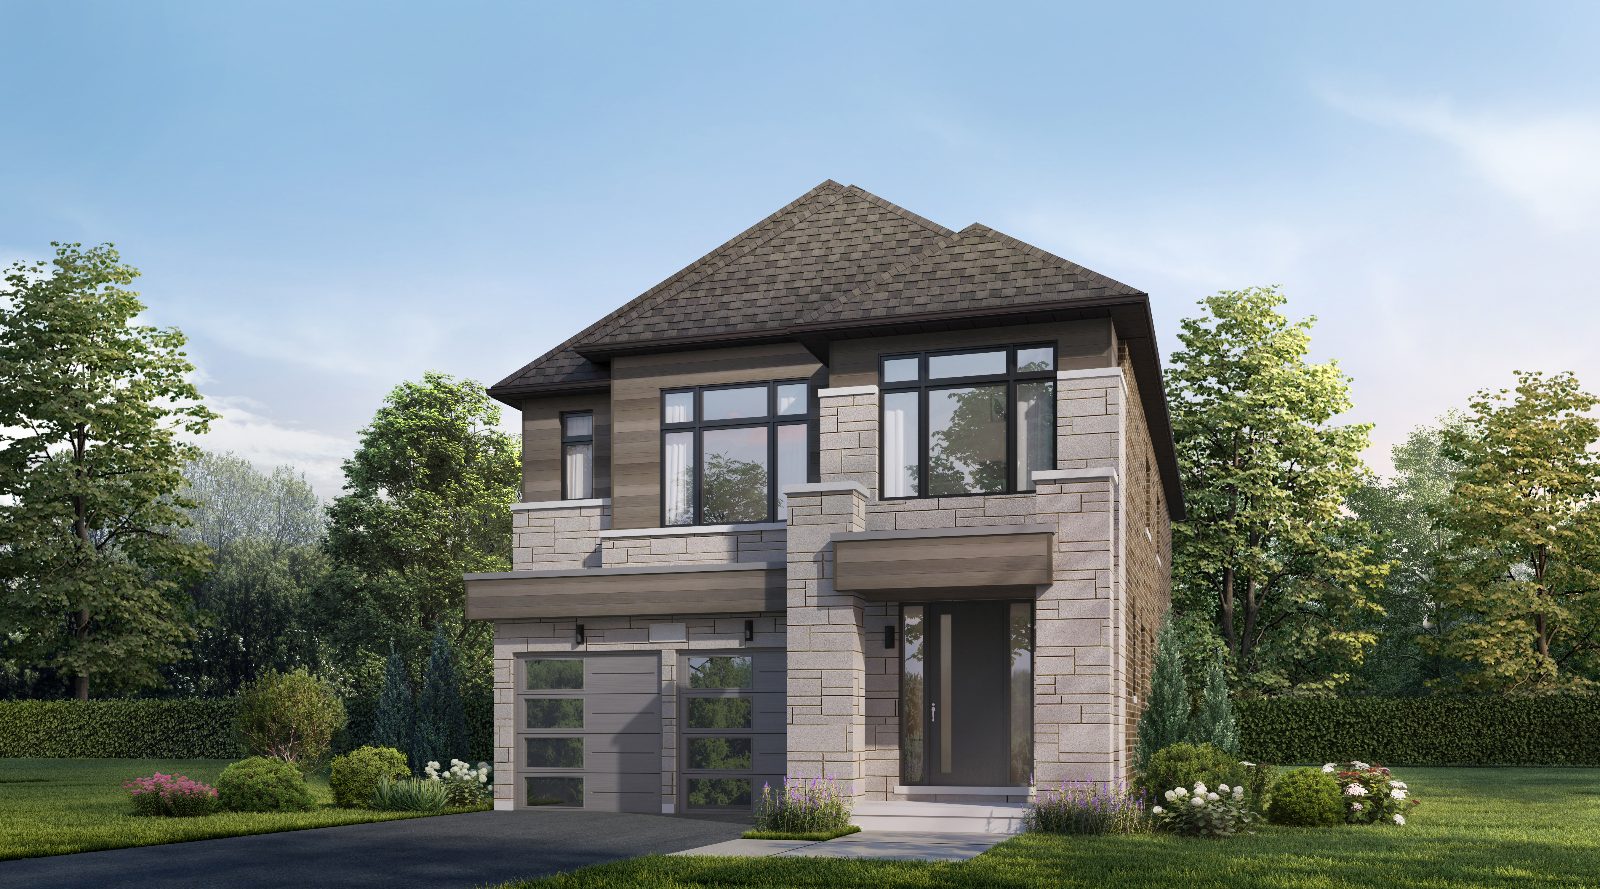
Cedar 40' single, contemporary elevation with stone and wood-tone accents and modern garage doors

Cedar

Elevation C
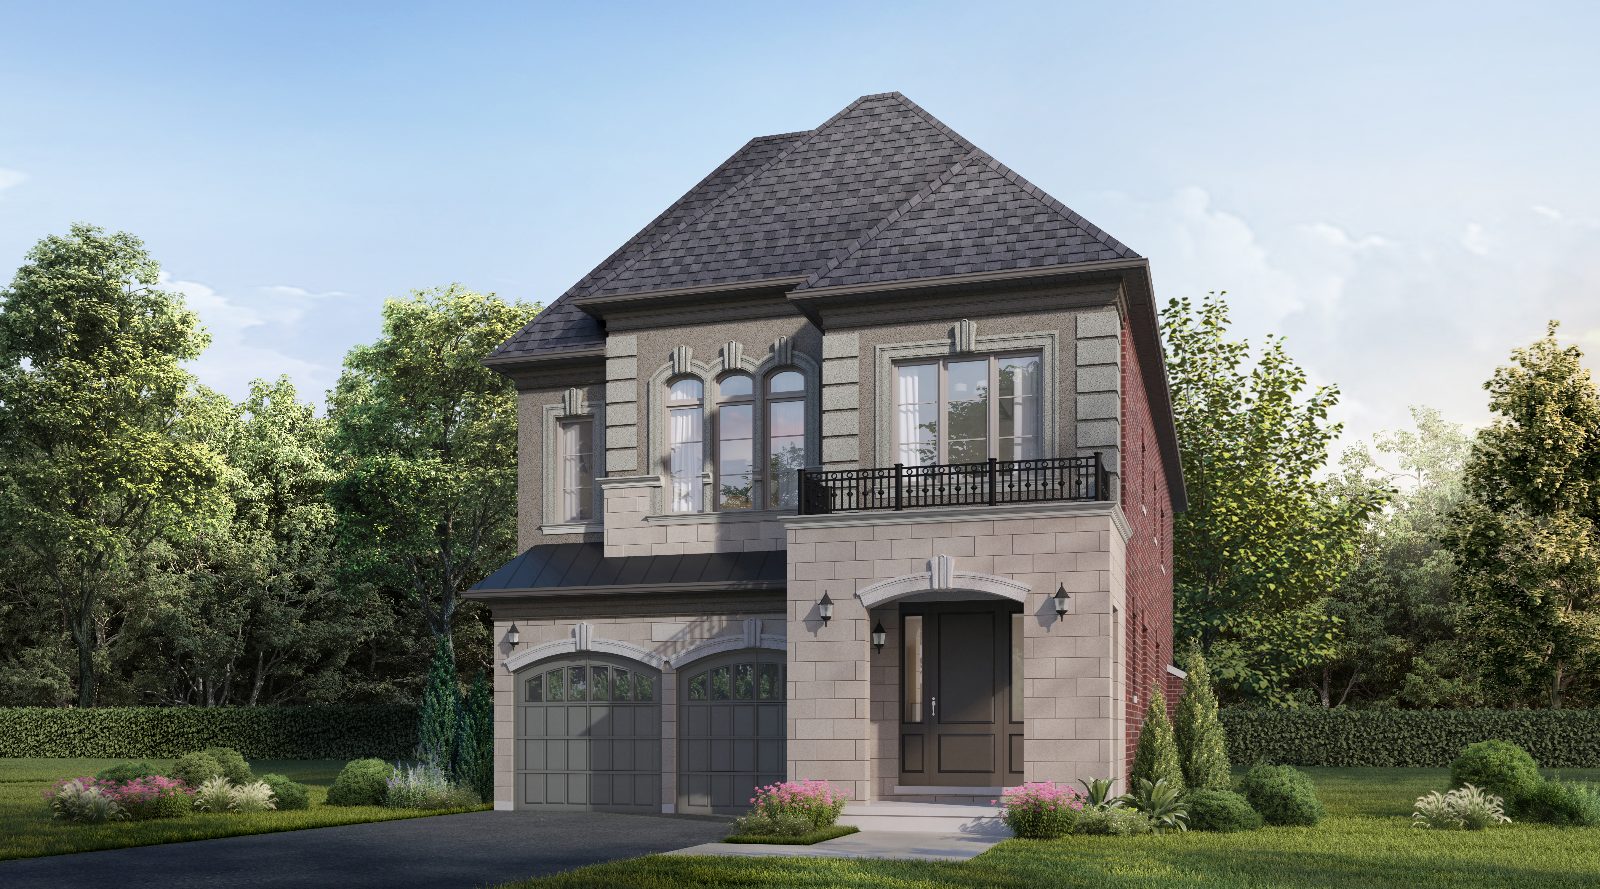
Maple 40' single, traditional elevation with arched trio windows and wrought-iron balcony

Maple

Elevation B
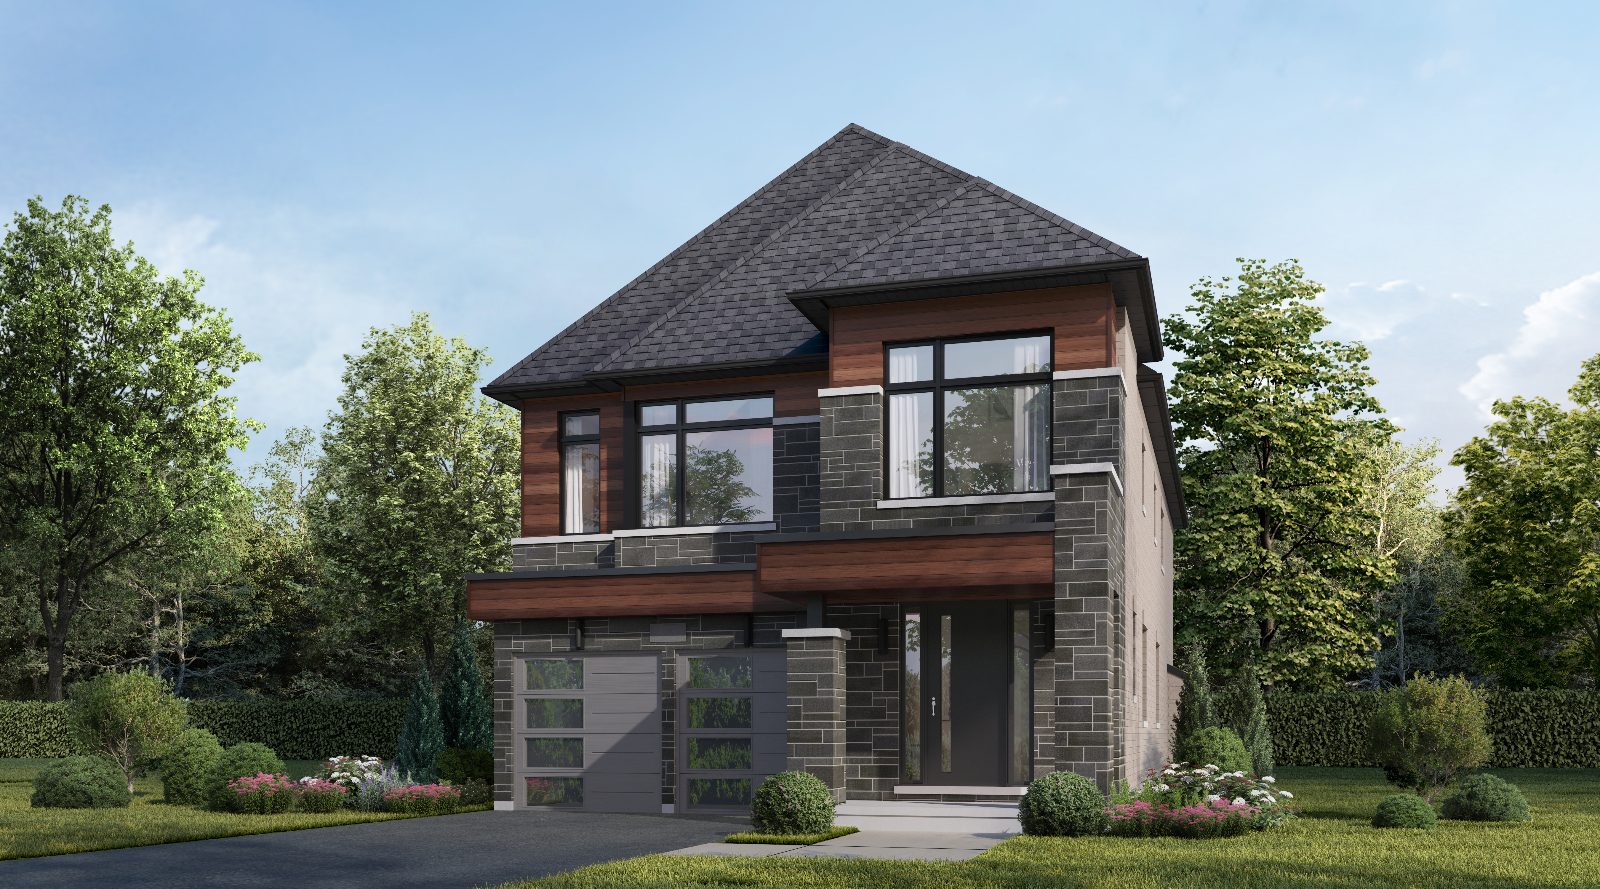
Maple 40' single, contemporary elevation with charcoal stone and rich wood-tone siding

Maple

Elevation C
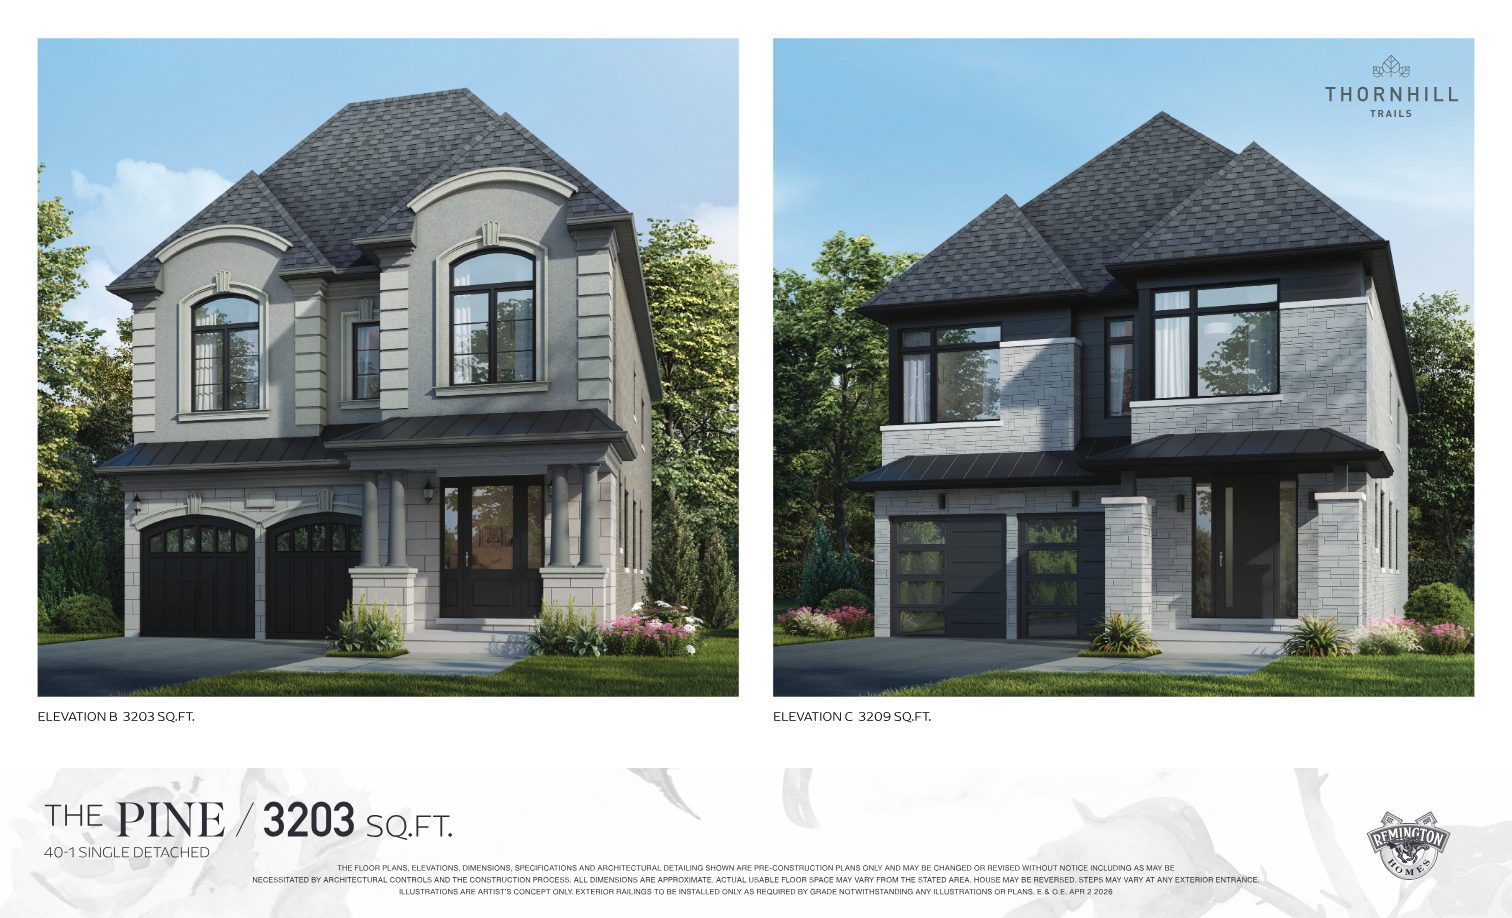
Pine 40' single, traditional elevation with arched windows, columned porch and carriage-style garage

Pine

Elevation B
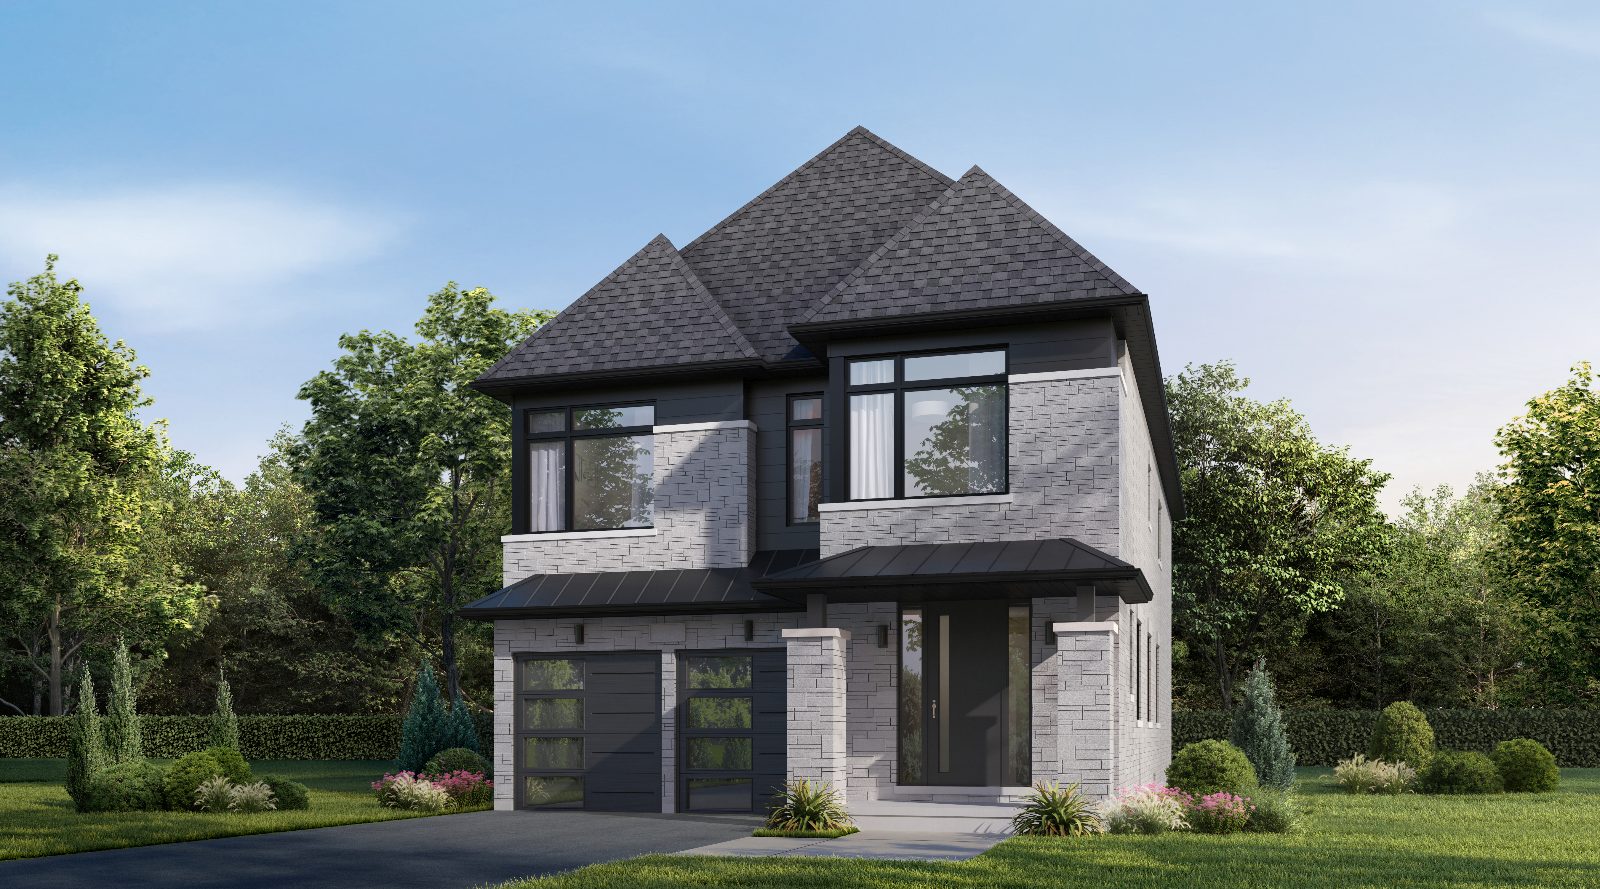
Pine 40' single, contemporary elevation with light stone, black window frames and metal porch roof

Pine

Elevation C

Renderings are artist's concept. Actual detailing may vary and is subject to grade conditions.

Thornhill Trails site plan for 40-foot singles on Feversham Court near Freedom Trail Park, Freedom Trail Pond and greenspace woodlot
Feversham Court

Just 11 singles. Steps from the park.

The 40' singles sit on Feversham Court, off Grand Trunk Avenue — right beside Freedom Trail Park, with Freedom Trail Pond, a greenspace woodlot and Doggieland nearby, between Major Mackenzie Dr West and Dufferin Street.

Lots 1–5Fronting Grand Trunk Ave
Lots 22–27Along the court
~100'–120' depthsPer site plan*
Next to the parkFreedom Trail Park

*All dimensions approximate and subject to change. Map not to scale. E.&O.E.

Request info

Executive Townhomes

Three-storey living beside a future district park.

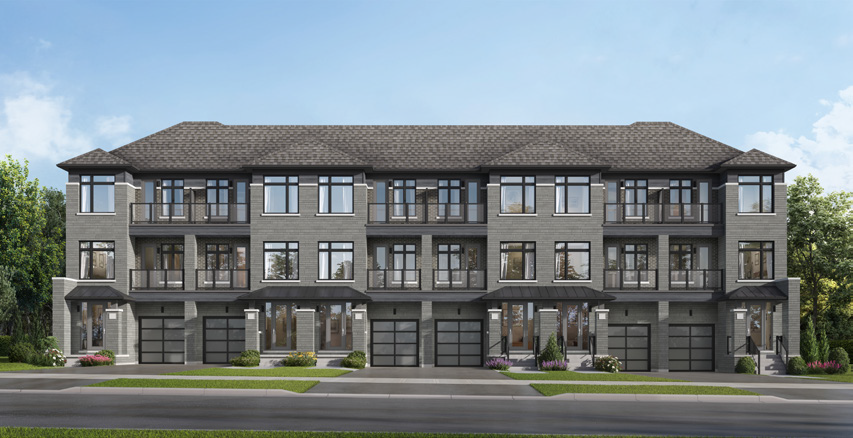
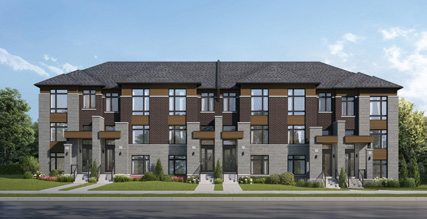
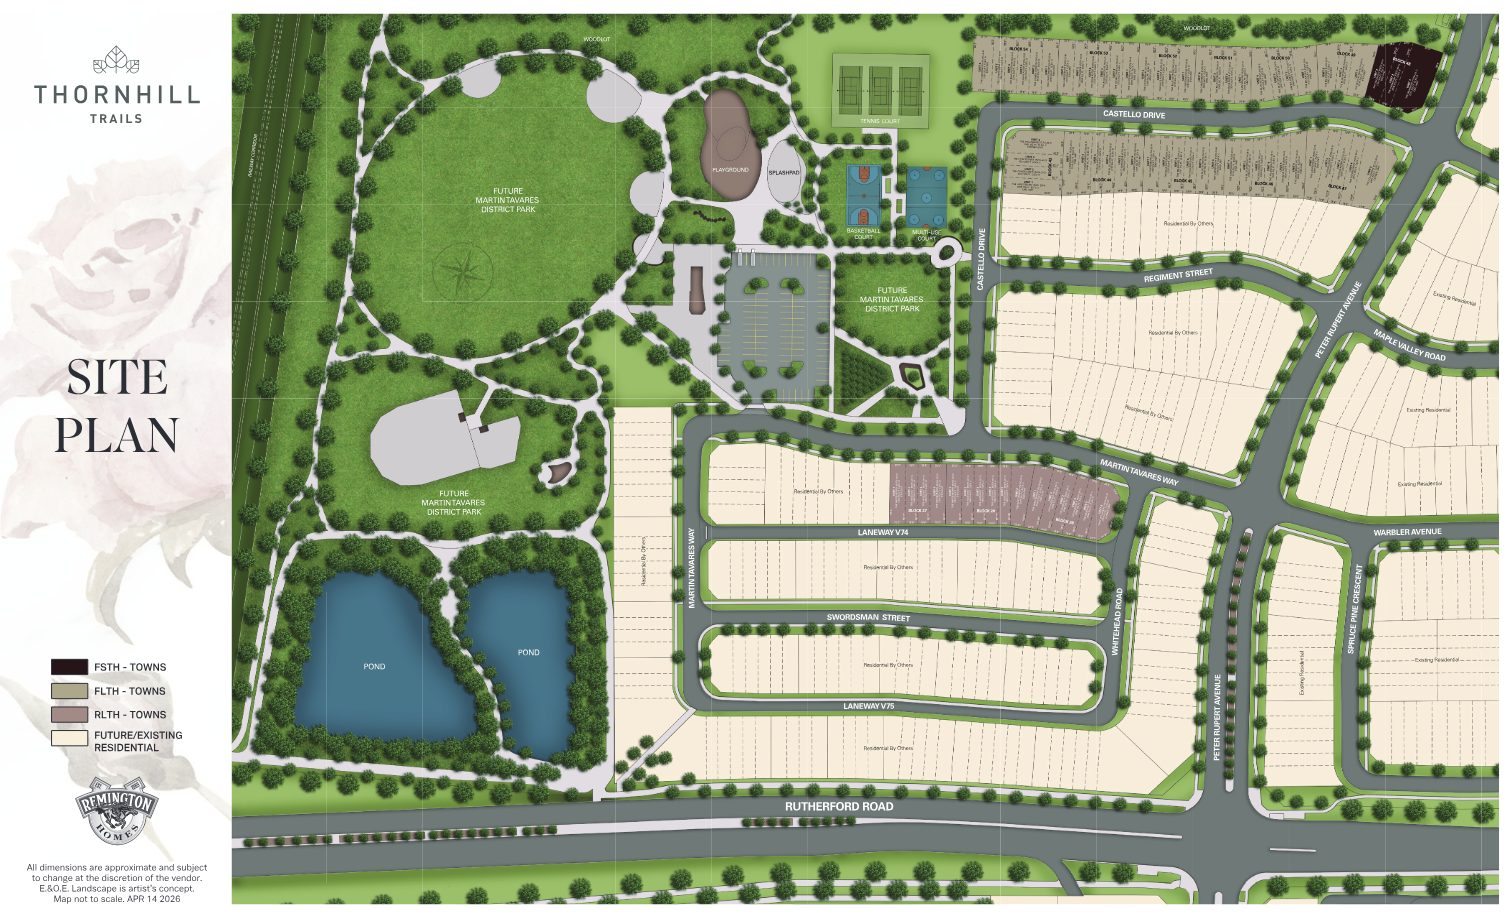
Executive townhomes in front-lane, rear-lane and split designs, planned along Castello Drive and Martin Tavares Way — right next to the future Martin Tavares District Park.

Thornhill Trails three-storey traditional executive townhome block rendering
Thornhill Trails rear-lane executive townhomes rendering

Rear-Lane Towns

Thornhill Trails front-split executive townhomes rendering

Front-Split Towns

PlaygroundFuture district park
Splash PadFuture district park
Tennis CourtsFuture district park
Basketball & Multi-UseFuture district park
Thornhill Trails townhome site plan showing town blocks beside the future Martin Tavares District Park, ponds and courts near Rutherford Road

Town site plan · Near Rutherford Road & Peter Rupert Avenue · Map not to scale

Inside the Singles

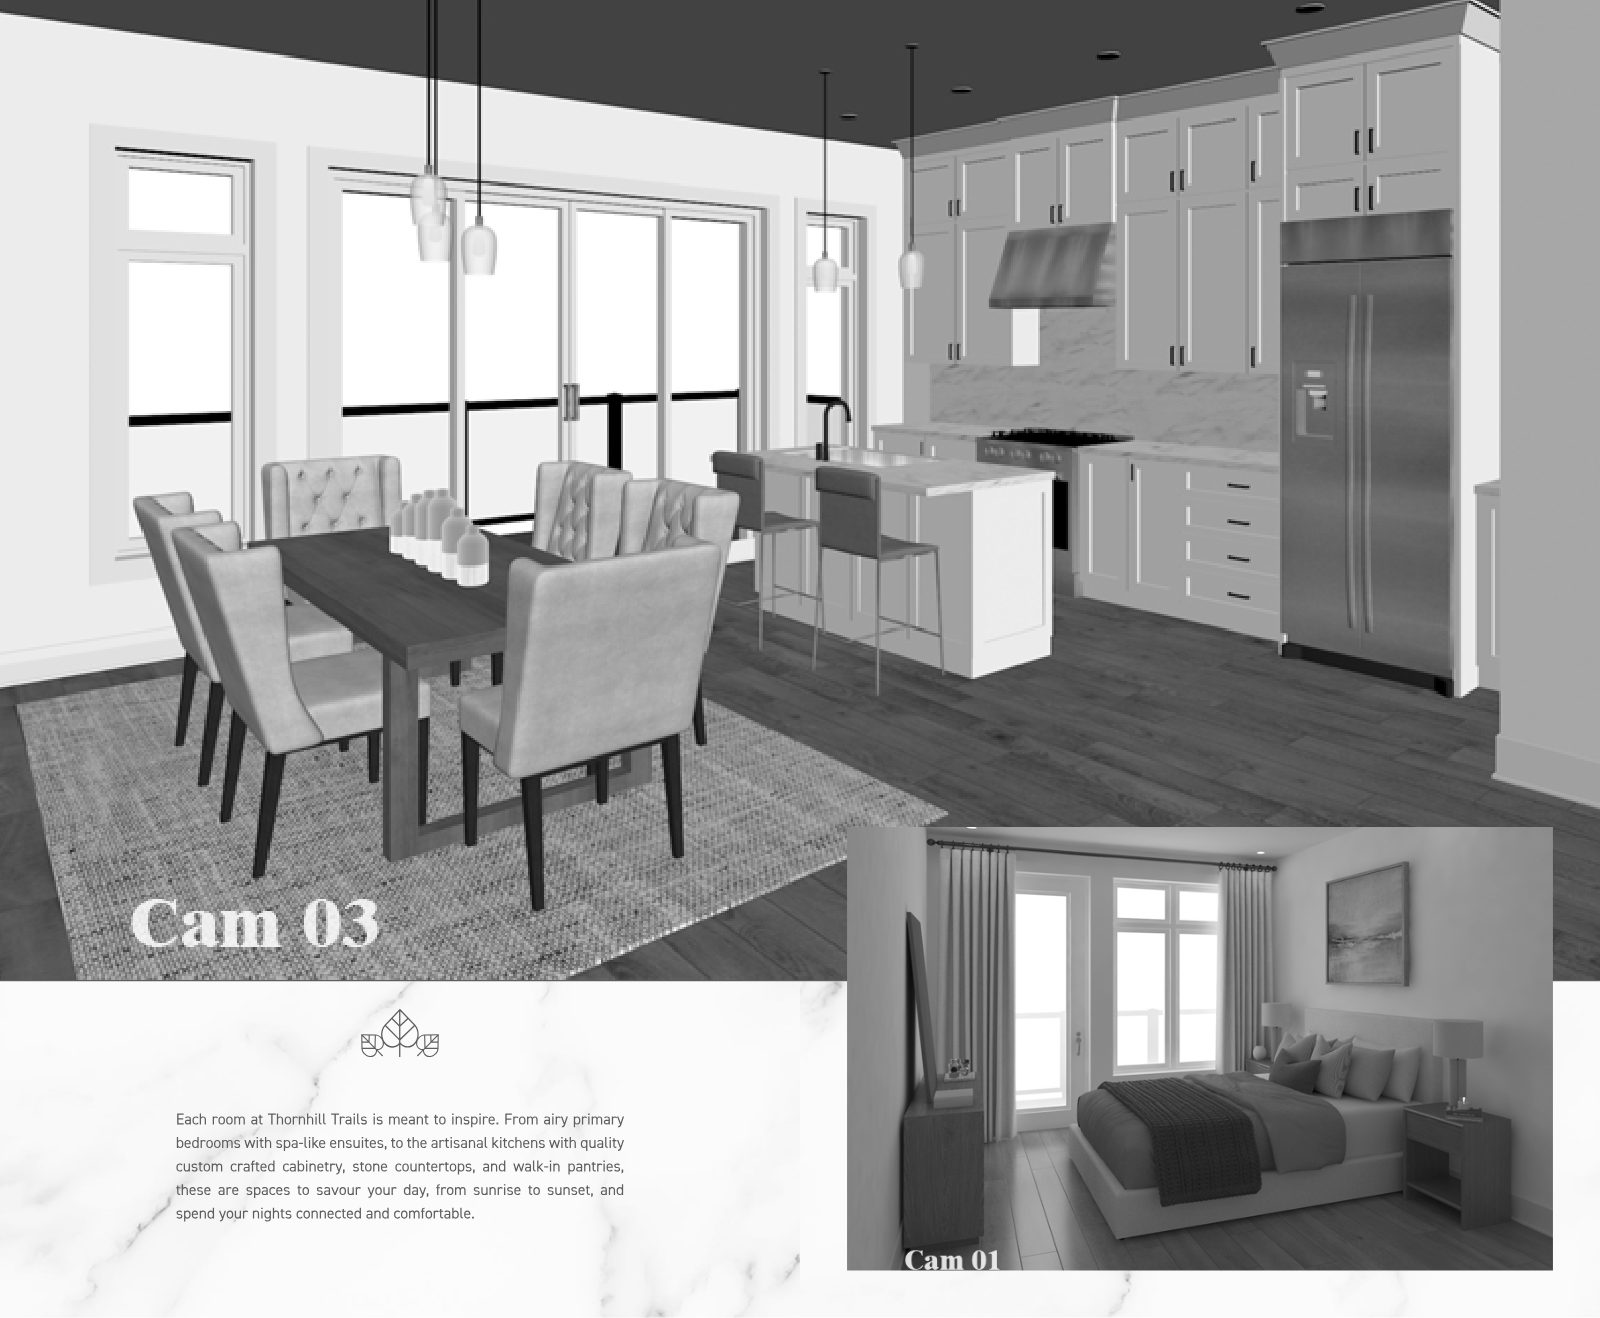
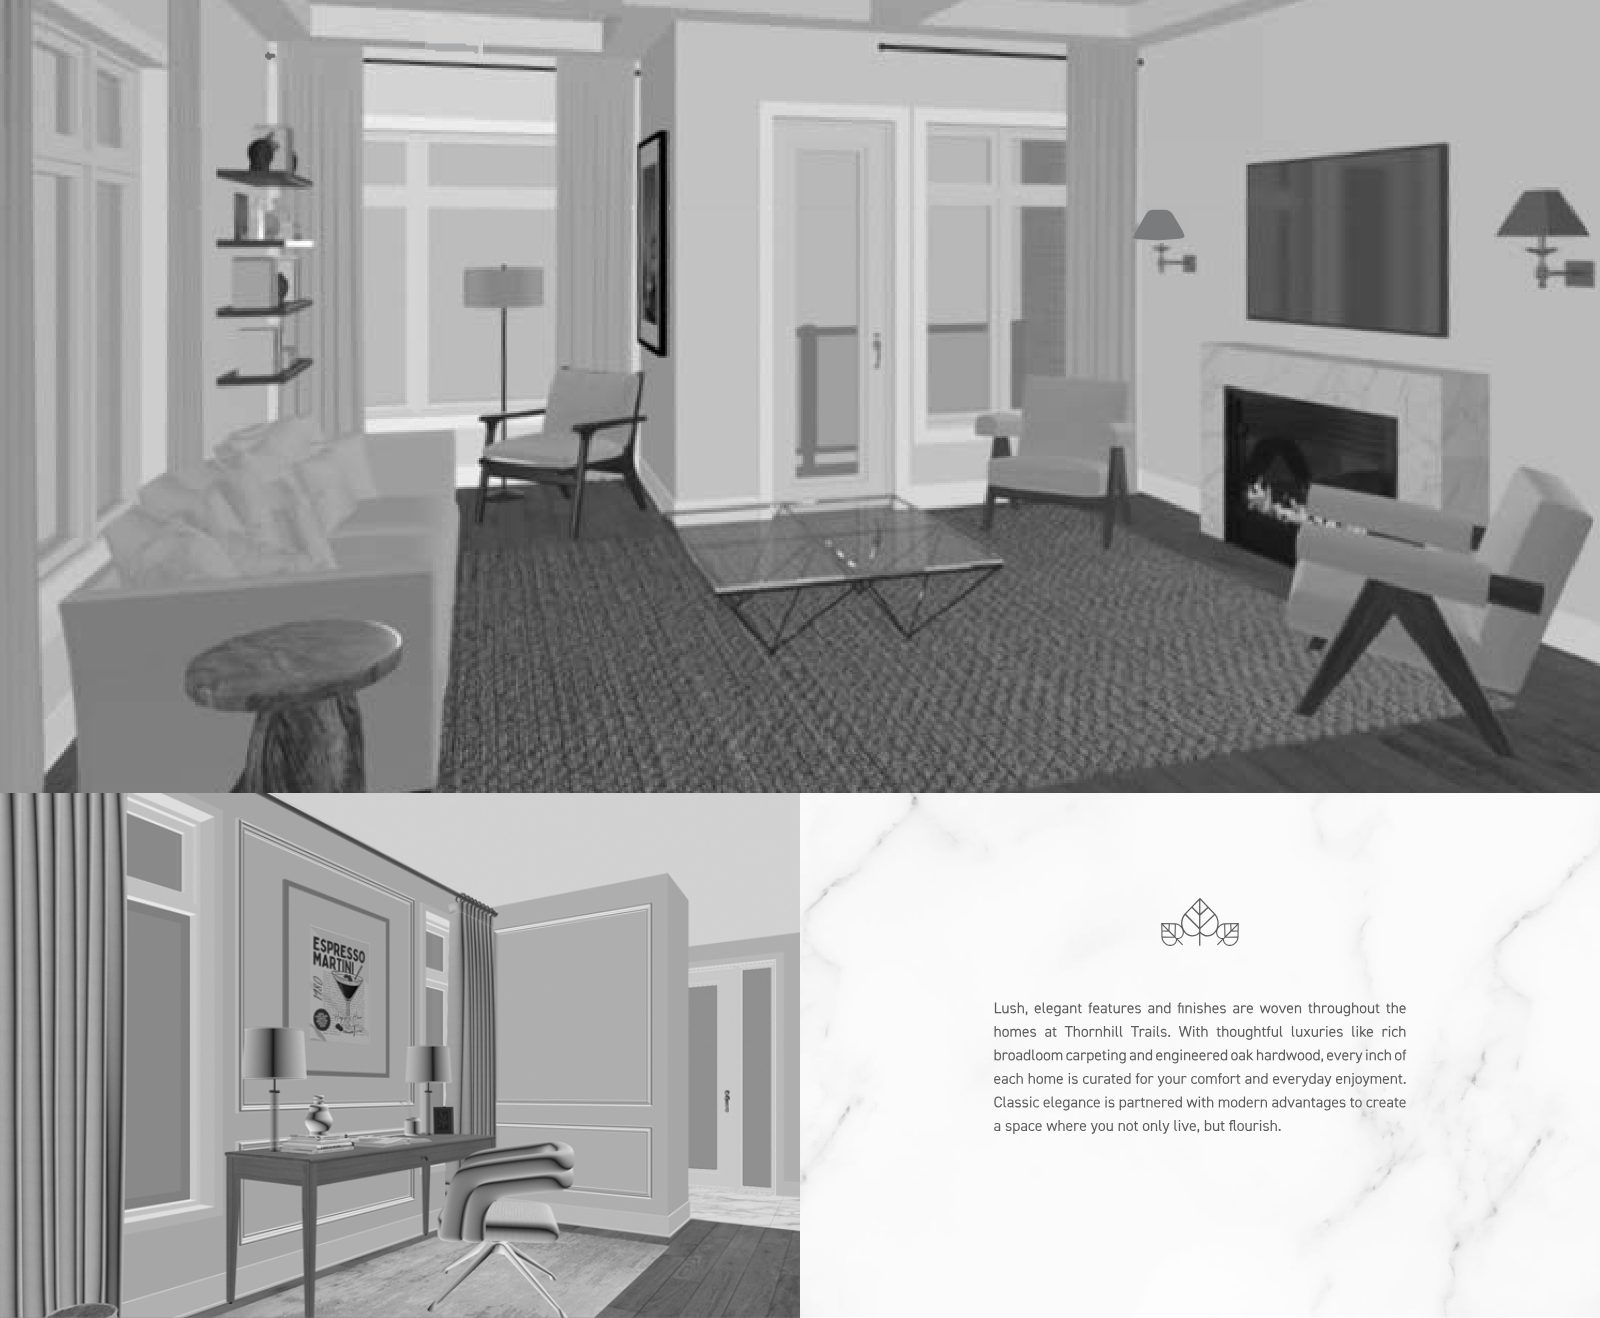
Every room meant to inspire.

Airy primary bedrooms with spa-like ensuites, artisanal kitchens with custom cabinetry and stone counters, engineered oak hardwood — classic elegance partnered with modern advantages.

Volume & Detail

  • 10' ground floor, 9' second floor & basement ceilings
  • Vaulted, raised or cathedral ceilings in select areas
  • 6" waffle ceiling in family room
  • Ground floor wine room with glass wall & door
  • Natural gas fireplace
  • Oak stairs with black iron pickets

Kitchen & Morning Bar

  • Custom crafted cabinetry with crown moulding
  • Choice of stone countertops
  • Breakfast bar & island
  • Pantry and/or servery
  • Double undermount stainless sink
  • Morning bar in the primary bedroom

Spa-Inspired Ensuites

  • Frameless glass shower with built-in seat
  • 12"x24" stacked tile on walls & ceiling
  • Freestanding acrylic tub
  • Stone counters with undermount sinks
  • Recessed shower lighting

Finishes

  • Engineered oak strip hardwood
  • 12"x24" stacked floor tiles
  • Smooth ceilings on ground & second floors
  • 5¼" baseboards, upgraded-height doors

Smart Future Ready Home

  • Integrated home wiring package
  • Smart lock (garage door to home)
  • Smart thermostat & 3 smart switches
  • Two water leak sensors
  • Rough-in for EV charging

Comfort & Quality

  • Central air conditioning
  • High-efficiency furnace with HRV
  • 200 AMP electrical service
  • 2"x6" exterior wall construction
  • Gas line for BBQ at rear
  • Tarion warranty coverage

*Features per Schedule A for detached homes, "as per model type." Interior images are artist's concept. Specifications subject to change. E.&O.E.

Don't wait on a limited collection

Get the full Schedule A, floor plans & lot details.

With only a select number of homes in this collection, the best way to stay ahead is to register now and have your questions answered directly.

Request info
Location

You'll want for nothing.

Ideally located in Vaughan near top schools, lush parkland and convenient transit — with essential and upscale shopping just a short drive away.

GO

Rutherford GOConvenient commuter rail

TTC

TTC SubwayConnected to the city

407

Hwy 407 & 400Quick highway access

MALL

Vaughan Mills & HillcrestMajor shopping destinations

SHOP

Longo's & FortinosEveryday essentials

PARK

Parks, Ponds & TrailsGreenspace at your door

Thornhill Trails location collage with area map showing singles and towns, plus nearby golf, Bass Pro Shops, TTC subway and Rutherford GO
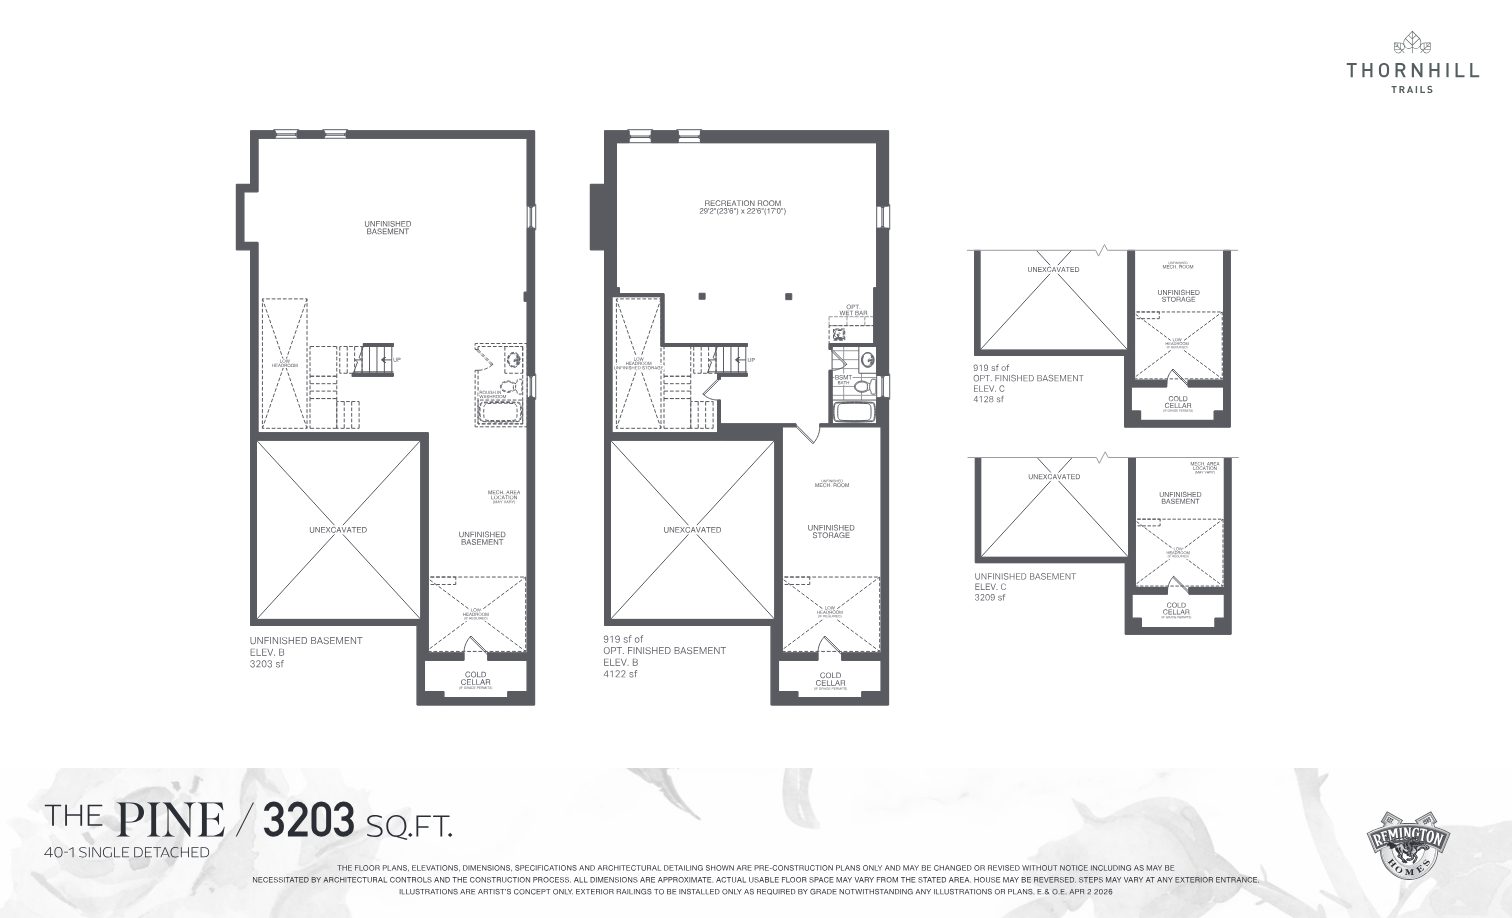
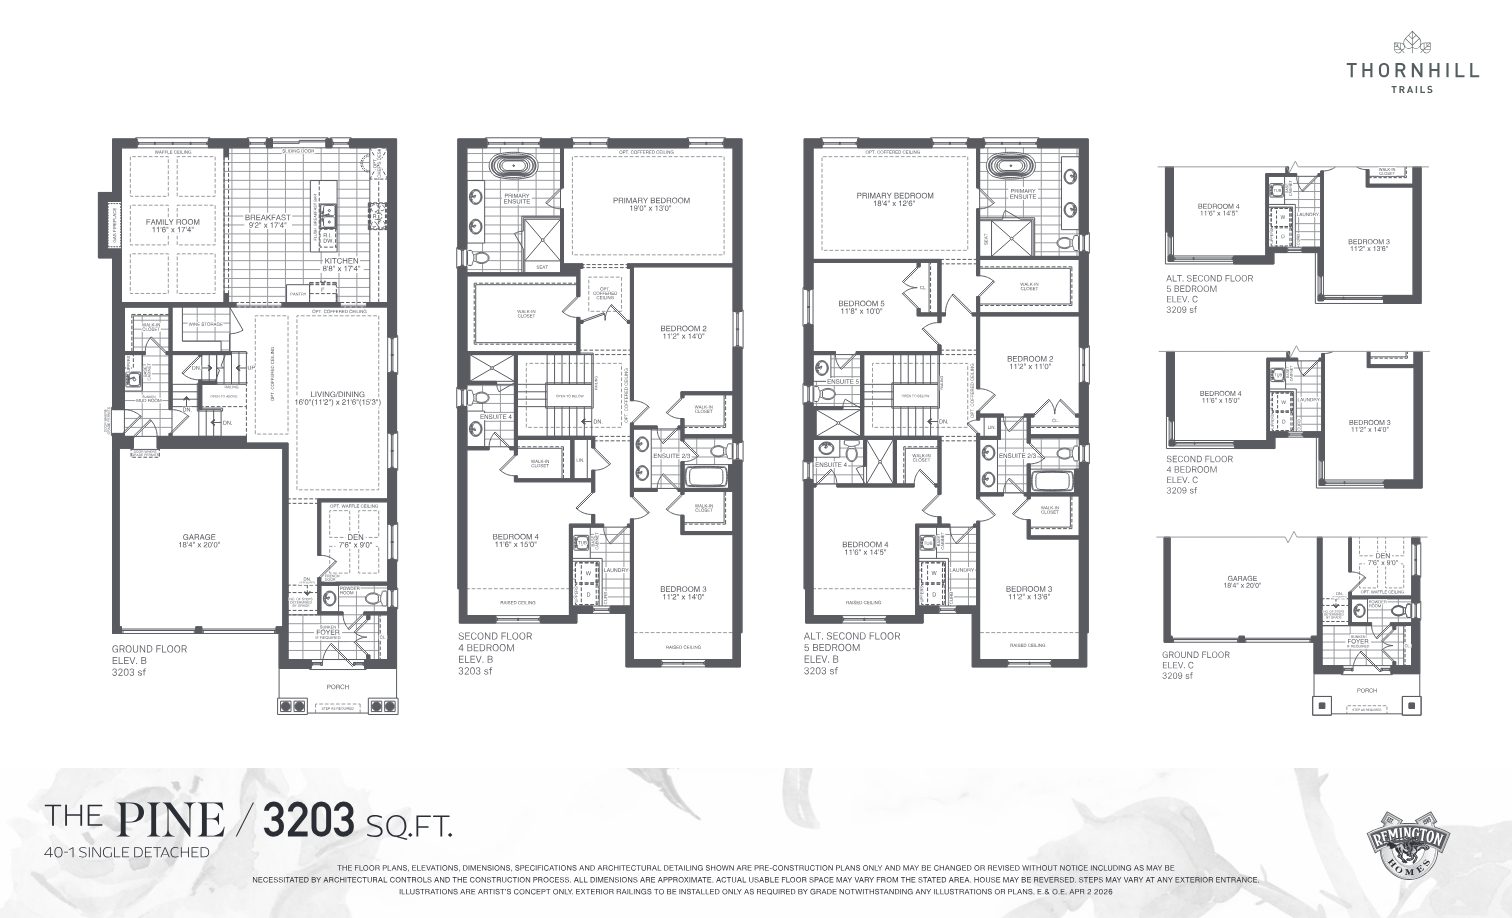
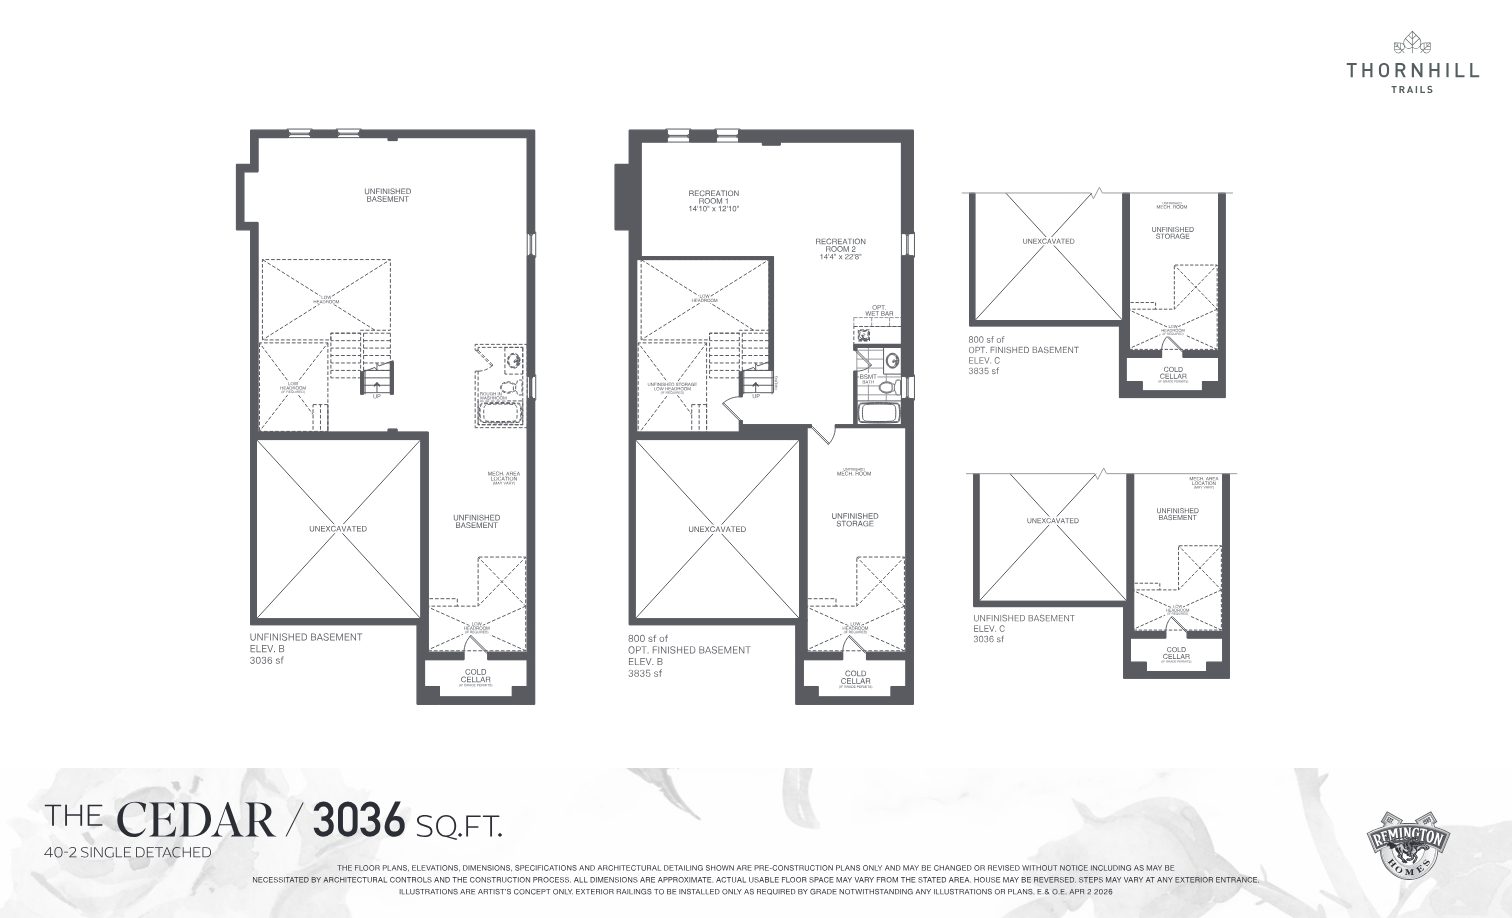
Detached Floor Plans

Find the layout that fits your life.

Explore the 40' single floor plans below — then request the full package, including availability and pricing details.

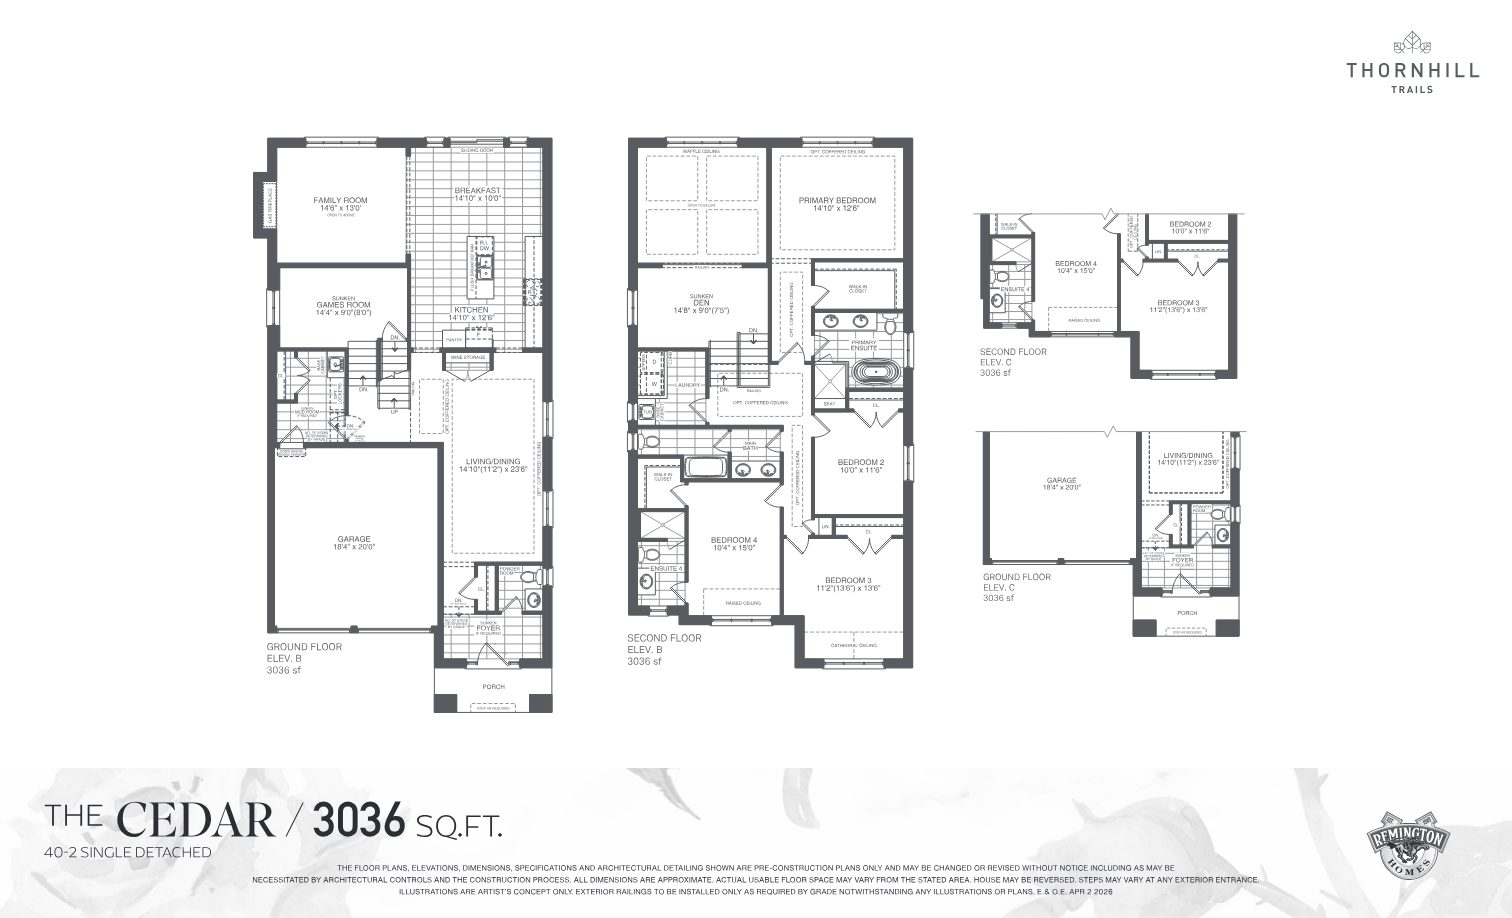
Thornhill Trails detached floor plan page 1
Detached Plans · 1
Thornhill Trails detached floor plan page 2
Detached Plans · 2
Thornhill Trails detached floor plan page 3
Detached Plans · 3
Thornhill Trails detached floor plan page 4
Detached Plans · 4
Thornhill Trails detached floor plan page 5
Detached Plans · 5
Thornhill Trails detached floor plan page 6
Detached Plans · 6

Request info

The Builder

By Remington Homes.

Remington Homes has been a pioneer in crafting distinguished homes and fostering vibrant communities across the GTA — committed to quality, sustainability and community betterment, and to creating homes that build lasting legacies for generations.

"Home is where our story begins."

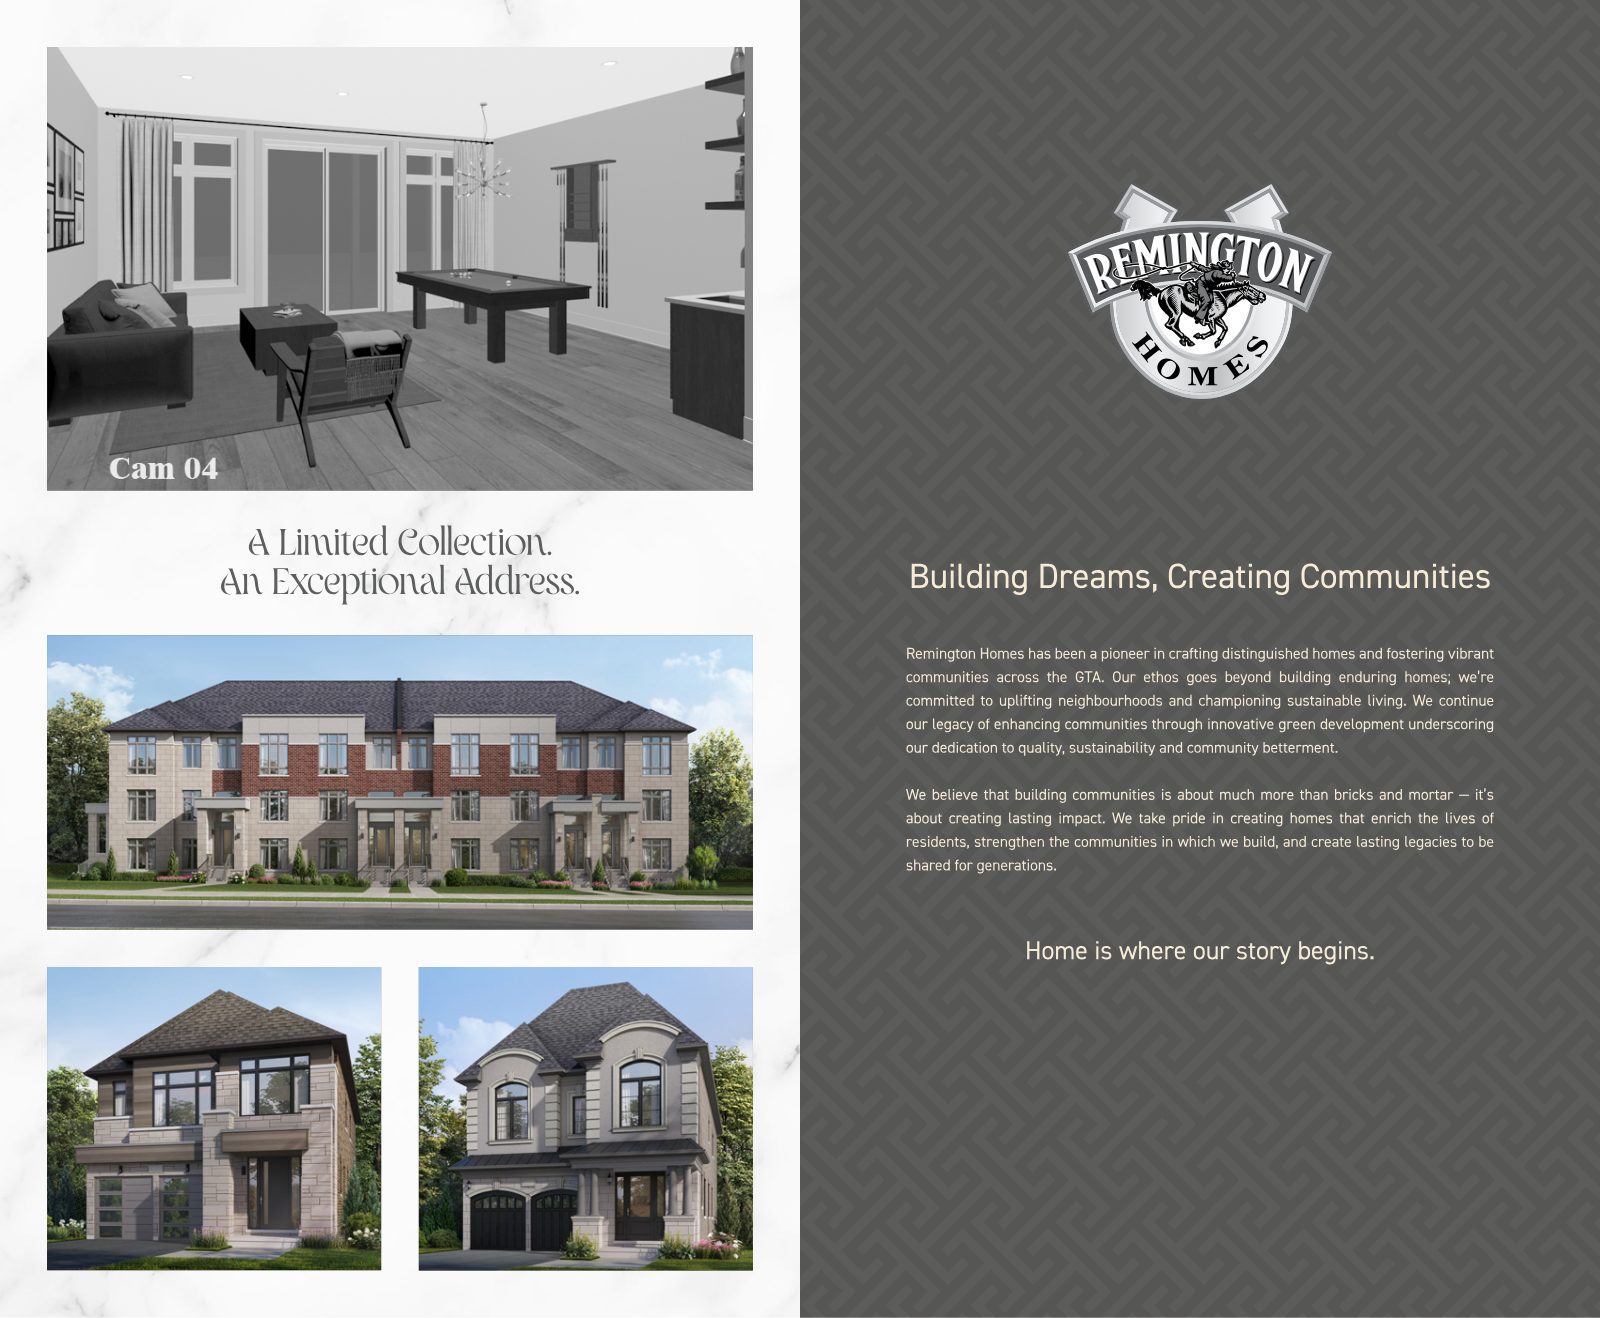
A Limited Collection, An Exceptional Address — Thornhill Trails townhome and single renderings with Remington Homes
Thornhill Trails contemporary 40-foot single rendering
Thornhill Trails · Vaughan

Your trail leads here.

A limited collection of 40' singles and executive townhomes beside parks, ponds and trails. Request info today and be first to know what's available.

Request info
Presented by

Your Thornhill Trails representative

Hemit Khunt

Sales Representative

Questions about lots, floor plans, singles vs. towns, or next steps? Send a message through the form and Hemit will personally get back to you.

Request info
Elevations, dimensions, specifications and architectural detailing shown are pre-construction plans only and may be changed or revised without notice. All dimensions are approximate; actual usable floor space may vary. Illustrations, renderings, site plans and maps are artist's concept only and not to scale. Features listed are per the builder's Schedule A for detached homes, "as per model type," and are subject to change. Pricing, availability and incentives are subject to change without notice. E.&O.E. This is not intended to solicit buyers or sellers currently under contract.
REMAX Metropolis Realty, Brokerage · Careers — join our team