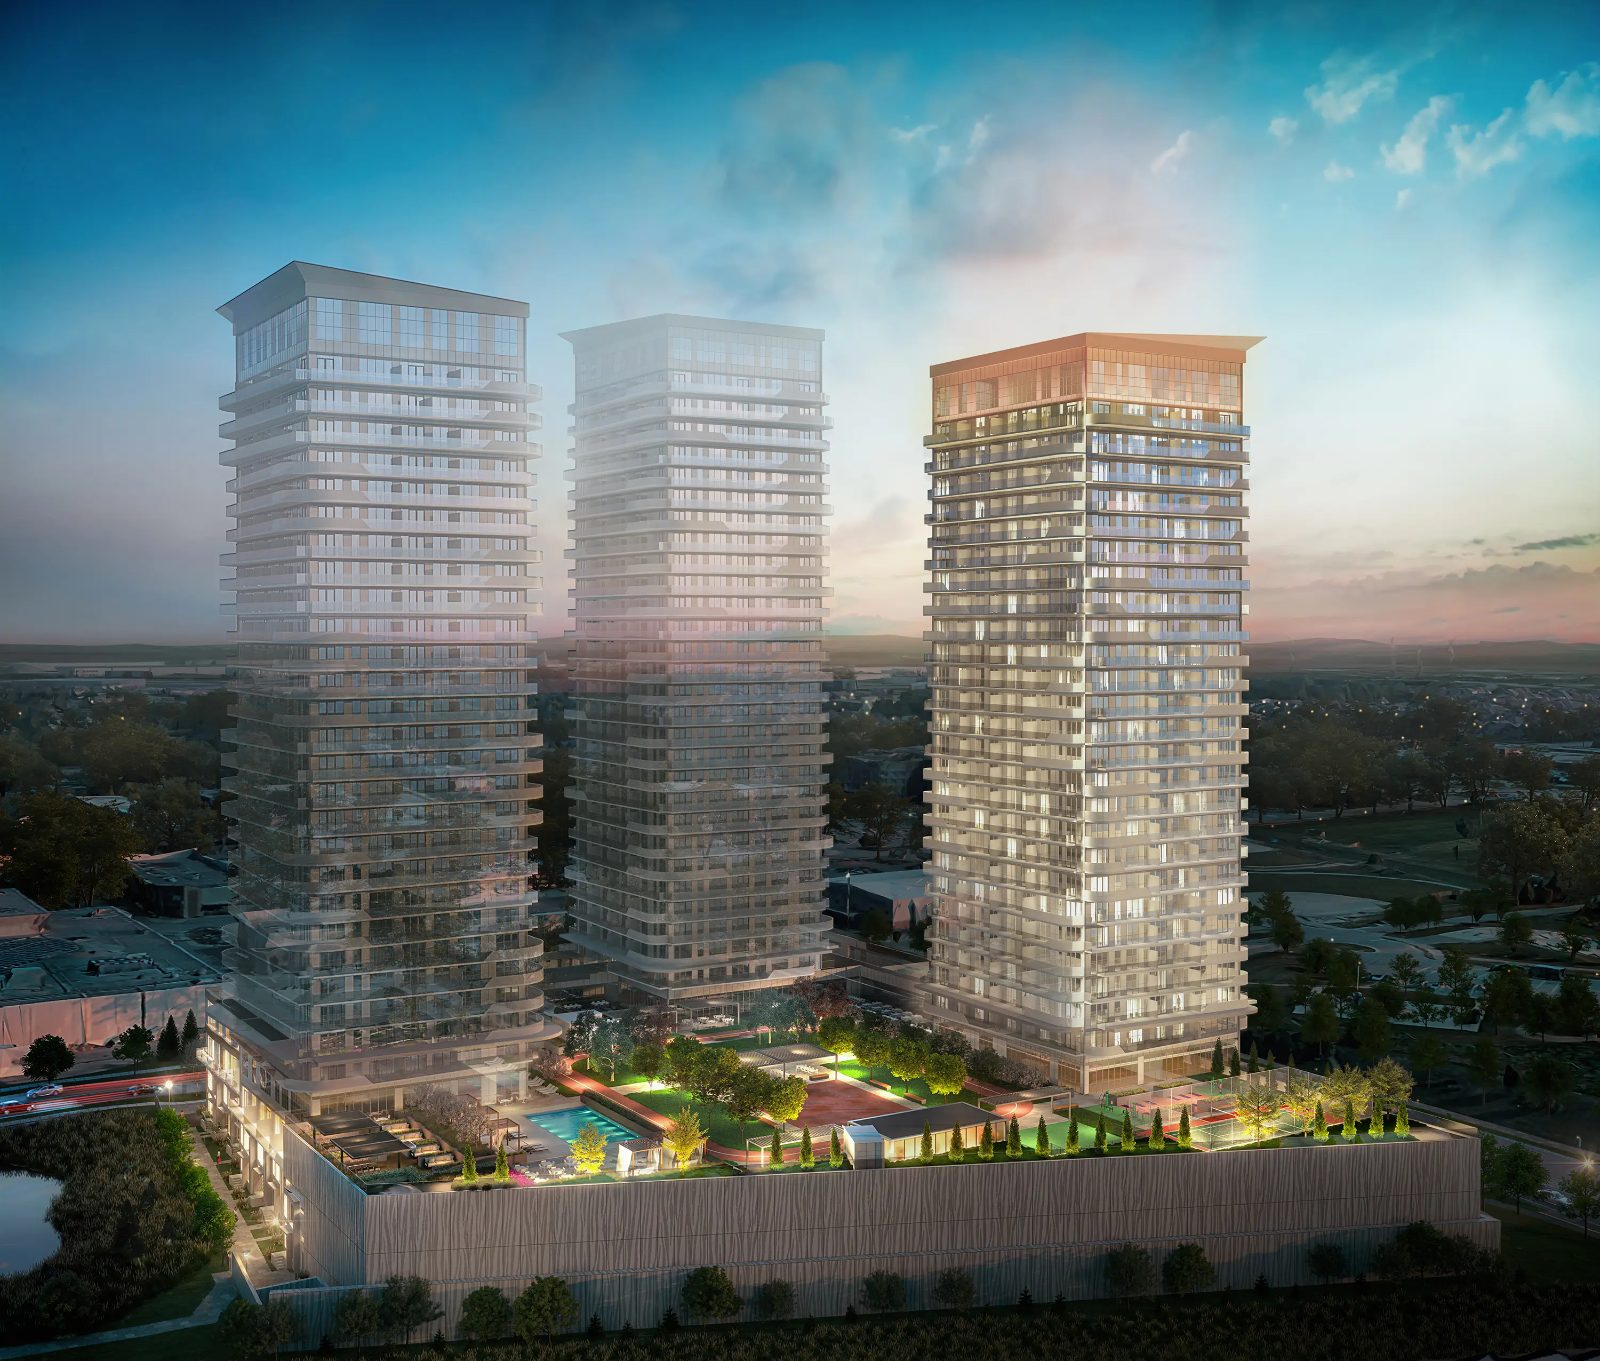
NOW PREVIEWING · TOWER 2
SiennaTHOMPSON TOWERS
Milton reimagined. An urban condominium community at Thompson Road South & Drew Centre — steps from the Milton GO station.
Located at Thompson Road South and Drew Centre, Sienna — the second tower at Thompson Towers — offers seamless access to an unparalleled transit system and a host of exclusive amenities at the Thompson Club. With eye-catching architecture and meticulously landscaped surroundings, Thompson Towers is ushering in a new era for urban life.
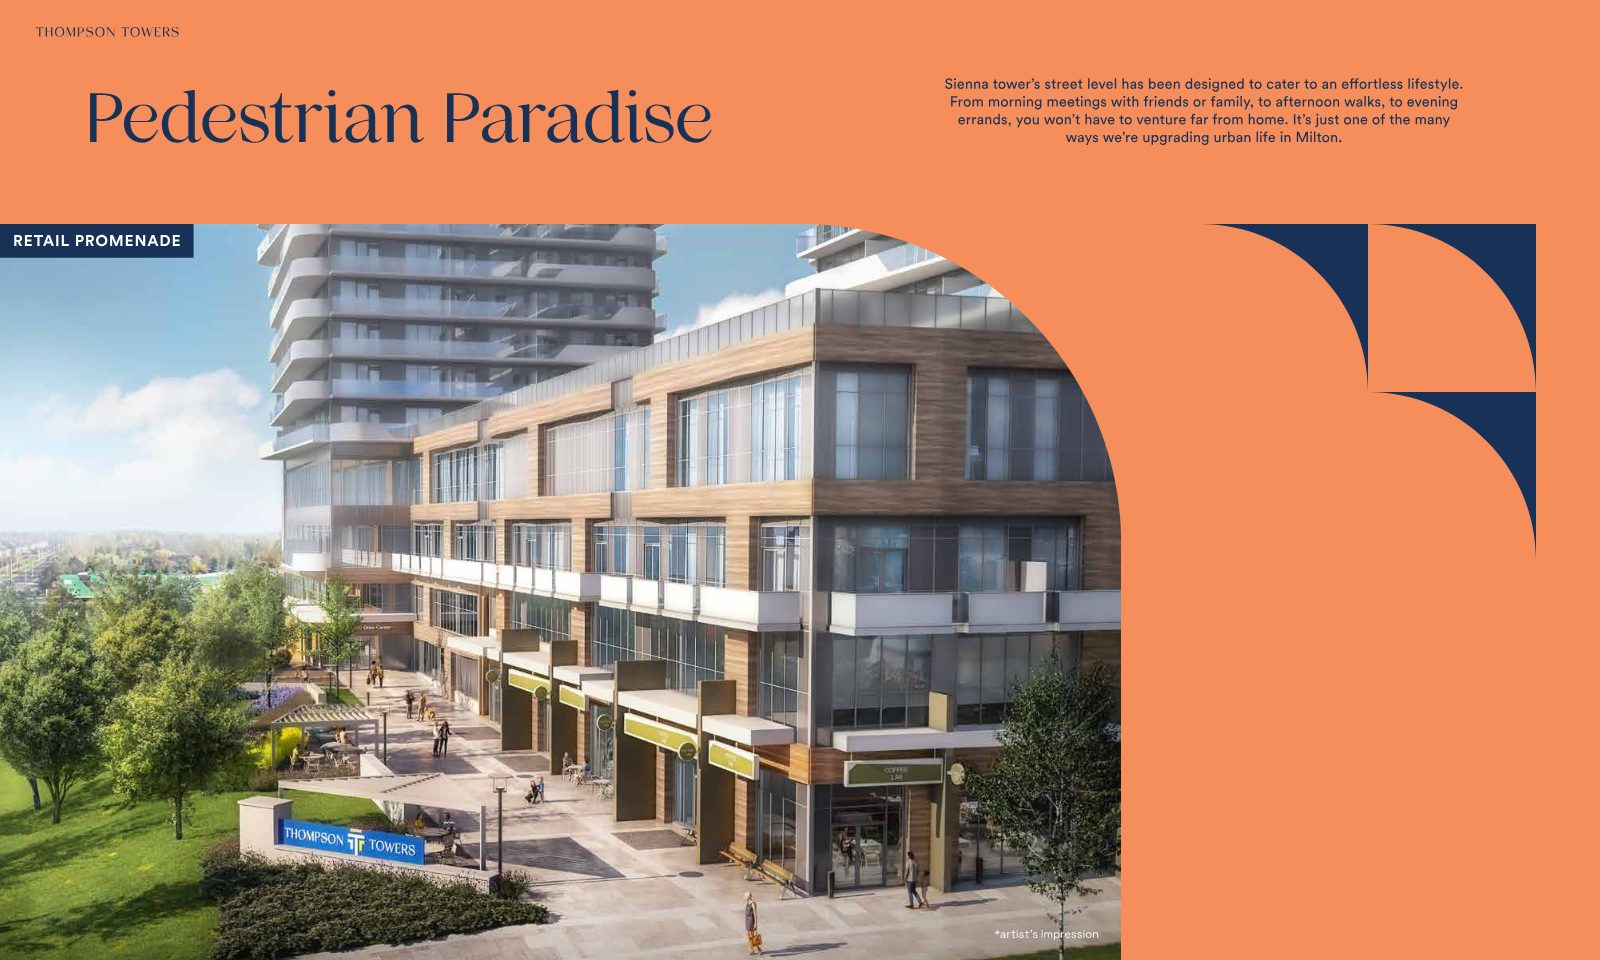
Residents at Sienna enjoy their own private entrance, a memorable porte-cochère arrival, and a street-level retail promenade designed for an effortless everyday lifestyle. Built by Greenpark Group & Trinity Point.
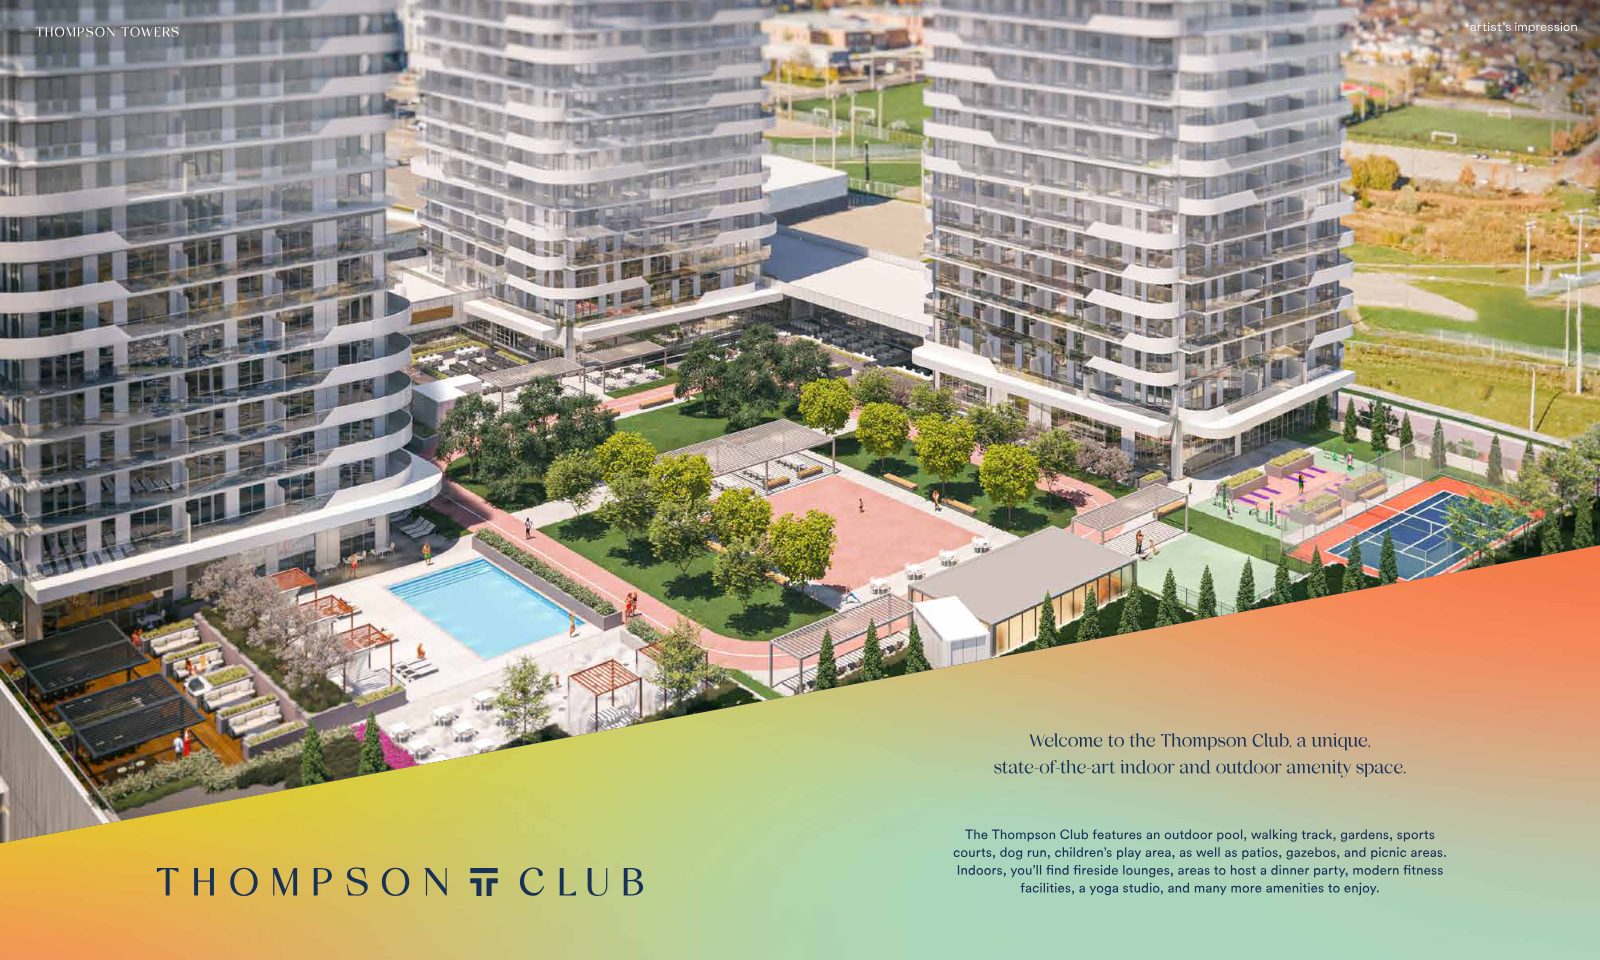
From sun-soaked days by the rooftop pool to milestone celebrations in the Sienna Lounge, the Thompson Club offers a versatile setting for relaxing and socializing — morning until after dark.
Sun-soaked seating, dining spaces, gazebos and a splash pad for younger residents.
Modern equipment and a tranquil studio to support your wellness journey.
Fireside lounge, party room and dining areas with a caterer's kitchen.
Basketball, tennis and an outdoor yoga area right on site.
Landscaped outdoor space with BBQ lounge, gazebos and picnic areas.
Attentive concierge, parcel storage and smart-home connectivity throughout.



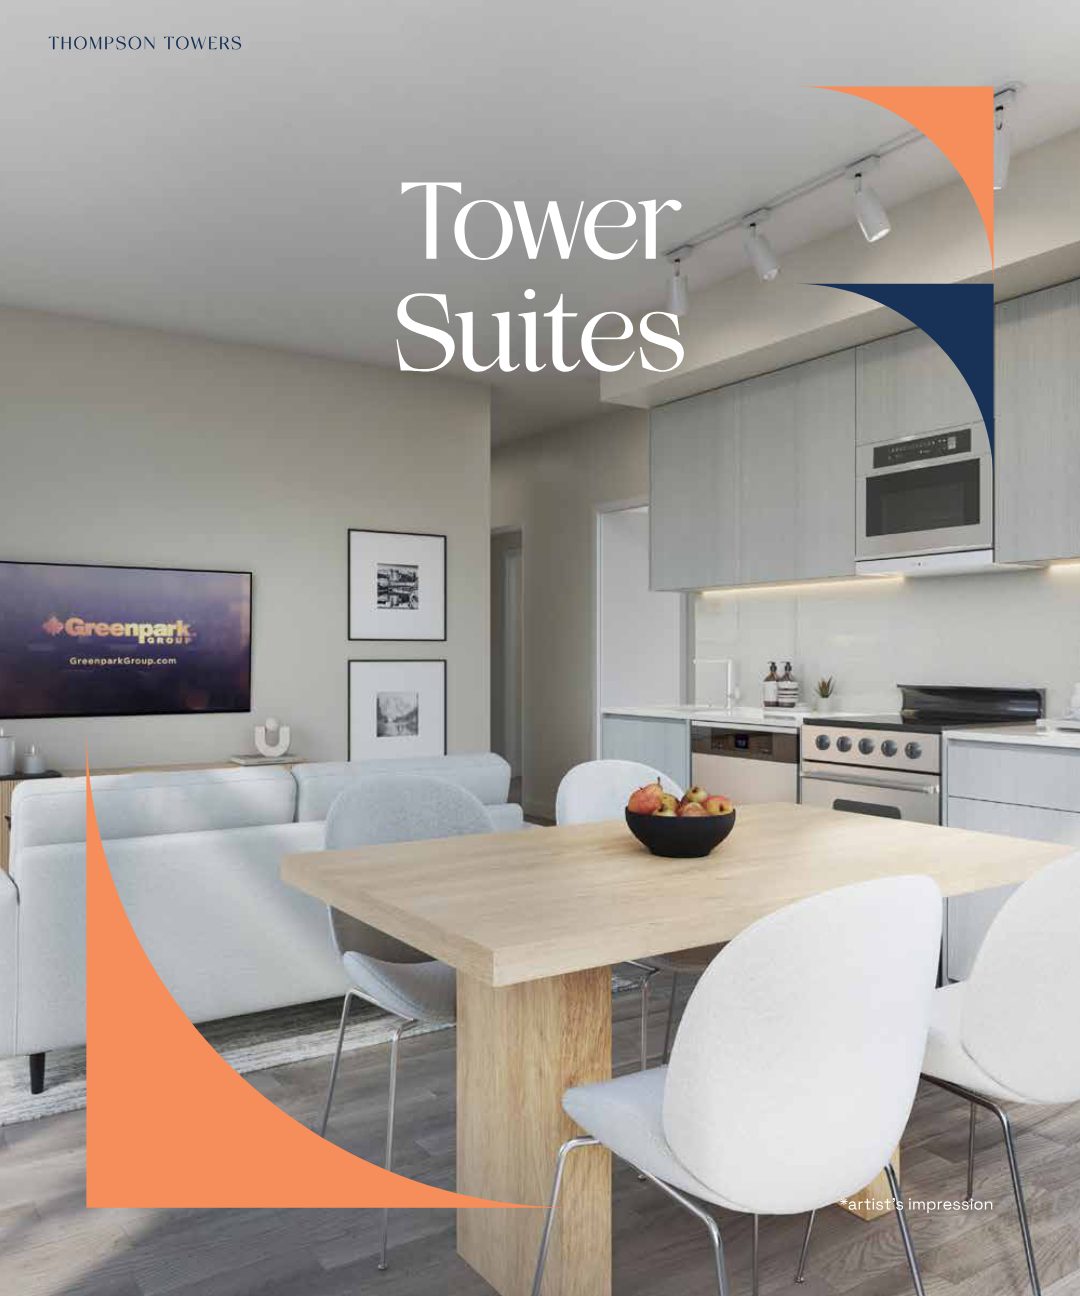
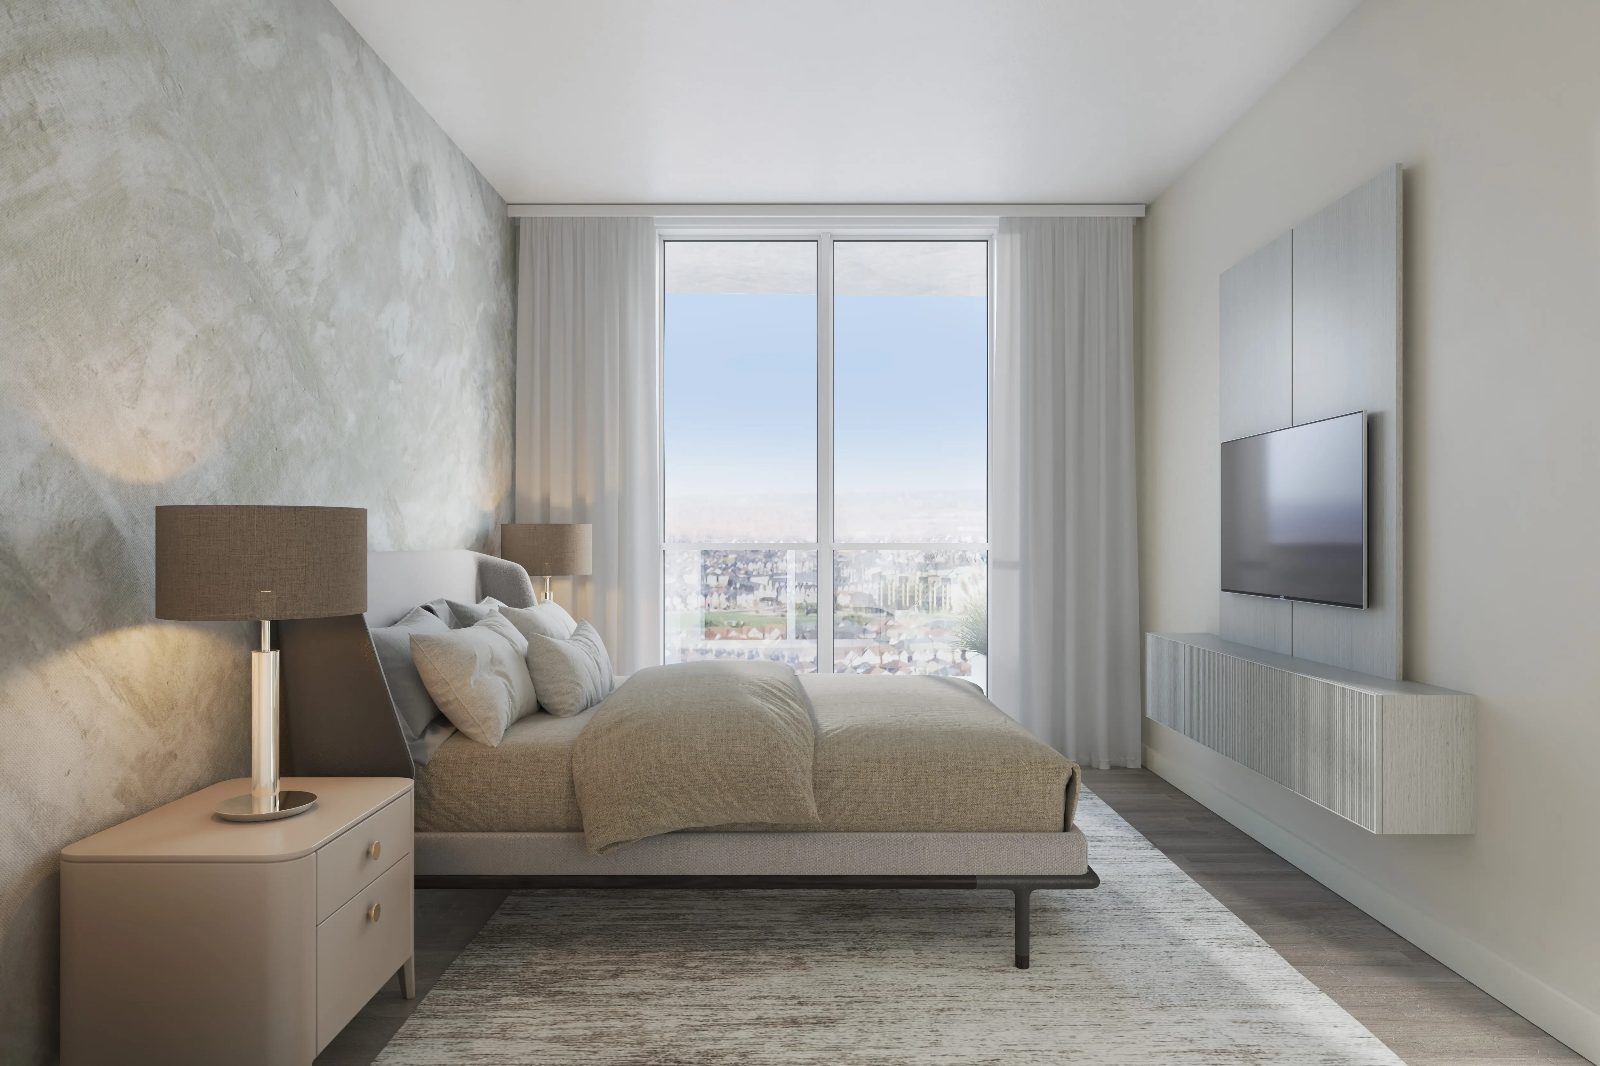
A collection of thoughtfully designed studios, one-bedroom and one-bedroom-plus-den layouts — with 9' and 10' Thompson Series ceilings. Purchase price includes one bicycle/locker unit.
A selection of suites shown. BF denotes Barrier Free models. Floor, balcony and terrace premiums apply. Prices & specifications subject to change without notice. E. & O.E. Register below for the full price list and floor plans.
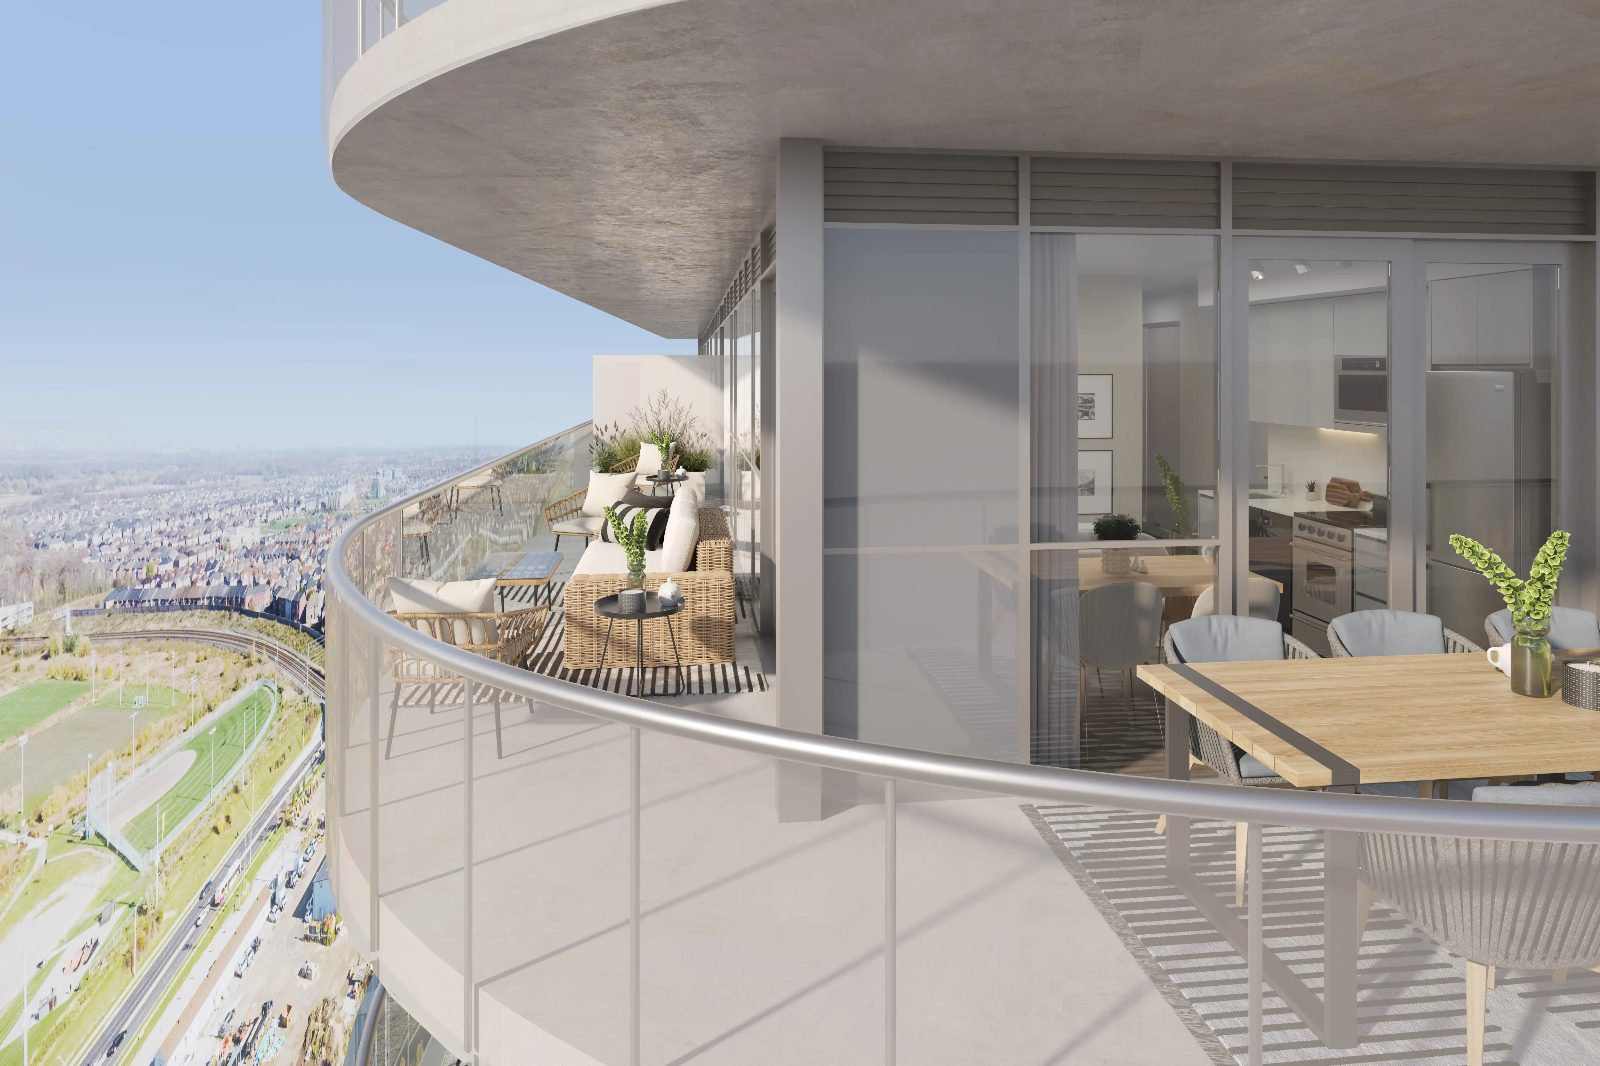
At Thompson Towers you're just a few moments' walk from the Milton GO station, offering frequent train service to downtown Toronto and local bus service. For those who prefer to drive, major highways and thoroughfares are easily accessible.
You're steps from Lion's Sports Park, minutes from Toronto Premium Outlets, and never far from the Niagara Escarpment's scenic trails and conservation areas — big-box shopping, boutiques, dining and recreation all at your doorstep.
Be among the first to receive full pricing, floor plans and preview access. Complete the form and Jiten Tanna will be in touch.
Fill out the form below and we'll send you everything you need to know.
Complete the form and REMAX Metropolis will follow up with details.
REMAX Metropolis Realty, Brokerage · Independently Owned & Operated · Unsubscribe
Information on this page is provided for general marketing purposes and may not be current. Pricing, availability, incentives, sizes, floor plans, and occupancy for pre-construction projects are set by the developer and are subject to change or withdrawal without notice. This is not an offer or a representation of fact; errors and omissions excepted. Please contact your REMAX Metropolis Realty representative to confirm the most up-to-date information on this project before relying on it.