
20' Traditional Townhomes
The Fairway Collection
From $699,900
- Models4
- Size1,813 – 2,015 sq.ft**
- Bedrooms3 (opt. 4 on Stirling End)
- Range$699,900 – $769,900
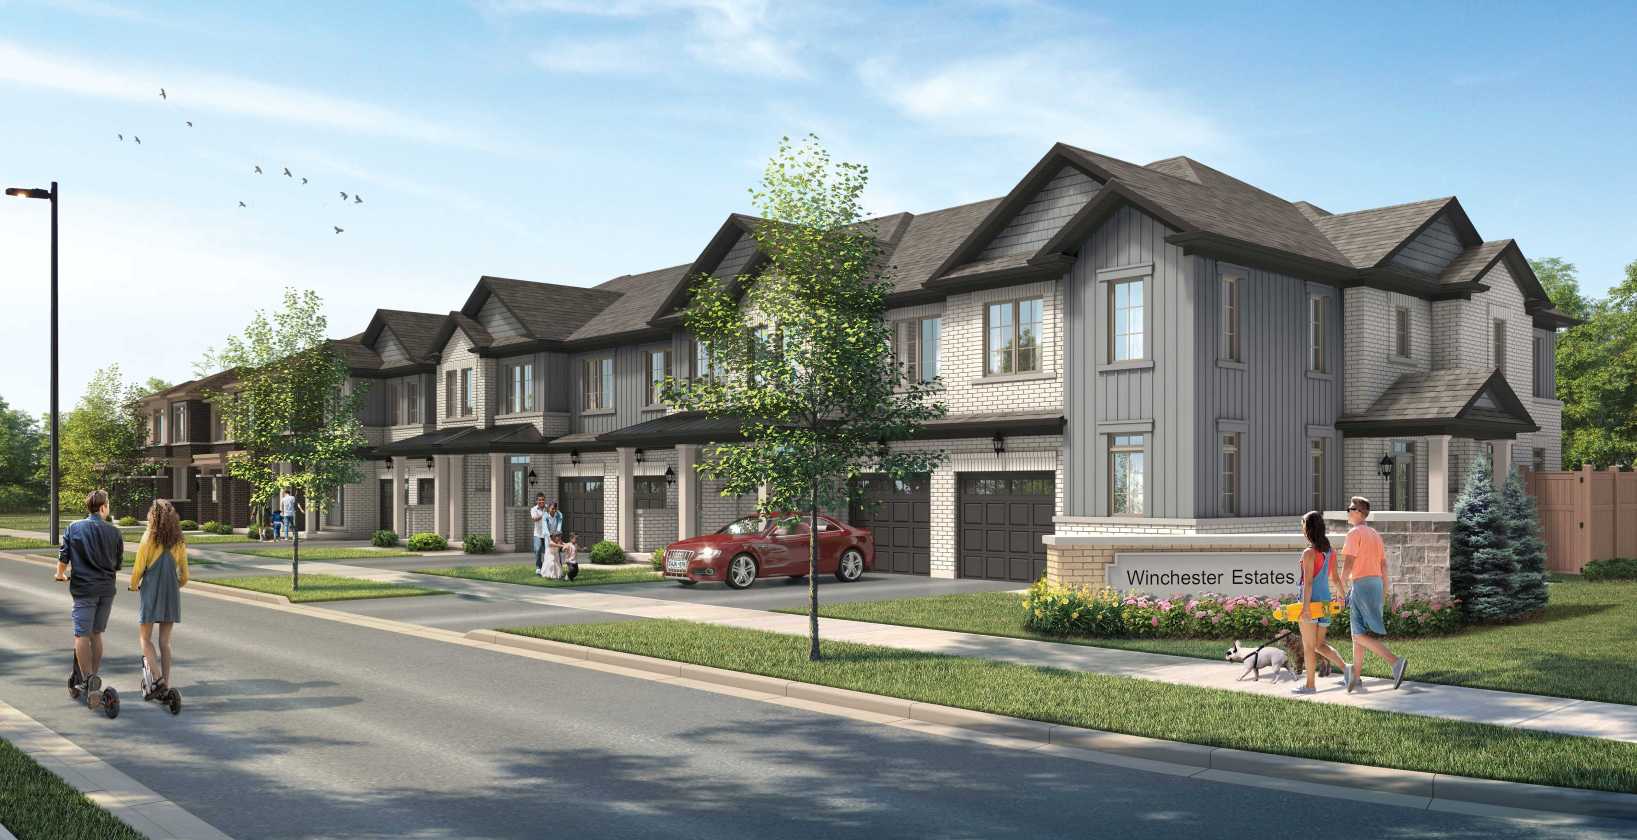
Townhomes from $699,900 and 30' single detached homes from $789,900, net of HST* — every home on the current price list priced under $1,000,000.
*Pricing per the August 2026 price list. Net-of-HST pricing reflects the Ontario HST program described below; program rules are pending and subject to finalization. Subject to lot premium. E.&O.E.
Ontario's program removes the 13% HST on new homes priced at $1,000,000 or less, for purchases made April 1, 2026 – March 31, 2027.*
Acadian & Biscayne are offered only on Lots 6, 7, 8, 13 & 15. Regal Corner & Caprice Corner only on Lot 61.
Development charges capped at $7,500, free assignment*, appliances, quartz, gas fireplace and more.
Register with Terry Liu for the latest Winchester Estates pricing, availability, floor plans and incentive details — and get one-on-one guidance on which collection, model and lot fits your family and budget.
Share your name, email and phone, and tell us which collection interests you.
Complete the form and REMAX Metropolis will follow up with details.
REMAX Metropolis Realty, Brokerage · Independently Owned & Operated · Unsubscribe
Information on this page is provided for general marketing purposes and may not be current. Pricing, availability, incentives, sizes, floor plans, and occupancy for pre-construction projects are set by the developer and are subject to change or withdrawal without notice. This is not an offer or a representation of fact; errors and omissions excepted. Please contact your REMAX Metropolis Realty representative to confirm the most up-to-date information on this project before relying on it.
Your information is shared only with Terry Liu of REMAX Metropolis Realty, Brokerage to respond to your inquiry.
From 20' traditional and front-split townhomes to 30' single detached homes — 3 to 4 bedrooms, with optional plans to tailor the layout to the way you live.
All prices are net of HST per the Ontario program, subject to lot premium. Optional plans at additional cost.
| Model | Sq. Ft** | Bedrooms | Price Net of HST* |
|---|---|---|---|
| Bristol2001 | 1,813 | 3 | $699,900 |
| Berkshire2002 | 1,908 | 3 | $714,900 |
| Wellington End Mod2003 End Mod | 1,869 | 3 | $749,900 |
| Stirling End2005 End Flk | 2,015 | 3 | $769,900 |
| Model | Sq. Ft** | Bedrooms | Price Net of HST* |
|---|---|---|---|
| Oakwood202S | 2,140 | 3 | $769,900 |
| Astoria End203S | 2,139 | 3 | $799,900 |
| Model | Sq. Ft** | Bedrooms | Price Net of HST* |
|---|---|---|---|
| Bel Air3007 | 1,702 – 1,708 | 4 | $789,900 – $809,900 |
| Monte Carlo3001 | 1,818 – 1,830 | 3 | $799,900 – $819,900 |
| Silverado3002 | 1,980 – 1,991 | 3 | $835,900 – $855,900 |
| Caprice Modified304M | 2,055 – 2,075 | 4 | $859,900 – $879,900 |
| Chevelle306 M | 2,037 – 2,064 | 4 | $859,900 – $879,900 |
| Regal3003 | 2,107 – 2,115 | 4 | $889,900 – $909,900 |
| Caprice3004 | 2,159 – 2,179 | 4 | $899,900 – $919,900 |
| Model | Lots | Sq. Ft** | Beds | Price Net of HST* |
|---|---|---|---|---|
| Acadian3005 | 6, 7, 8, 13, 15 | 2,282 – 2,293 | 4 | $929,900 – $949,900 |
| Biscayne3006 | 6, 7, 8, 13, 15 | 2,375 – 2,393 | 4 | $959,900 – $979,900 |
| Regal Corner303C | Lot 61 | 2,185 – 2,198 | 4 | $929,900 – $949,900 |
| Caprice Corner304C | Lot 61 | 2,261 – 2,280 | 4 | $939,900 – $959,900 |
*Optional plans at additional cost. Subject to lot premium. **Sq. ft includes partially finished basement area. Ranges reflect Elevations A–C. Prices and availability subject to change without notice. E.&O.E.
Winchester Estates comes with a meaningful package of incentives — the kind of value buyers often pay extra for.
Development charges are capped at $7,500 under the Client Incentive Program.
Free assignment, subject to admin and legal fees.
Stainless steel fridge, stove, dishwasher & hood fan, plus white washer & dryer.
With extended breakfast counter & undermount sink (from vendor's standard samples).
As per plan.
Throughout, from vendor's standard samples, excluding tiled areas.
From vendor's standard samples.
As per plan.
In the basement — ready for future finishing.
First tentative closing: Q3 2027. A 10% deposit, spread over 280 days.
Certified cheque or bank draft required for initial deposit.
Stirling End (Fairway, Elev. B), Astoria End (Heritage, Elev. A/B) and Rockwell End (Heritage, Elev. B). Standard: 3 bedrooms + loft or study area, 2.5 baths.
Classic Collection: Monte Carlo, Silverado, Regal, Regal Corner, Caprice, Caprice Corner, Caprice Modified & Acadian. Standard layouts include a loft space, 2.5 baths (Caprice Modified: 3.5 baths).
Explore the community layout — and remember that several detached models are tied to specific lots. Register to check current availability.
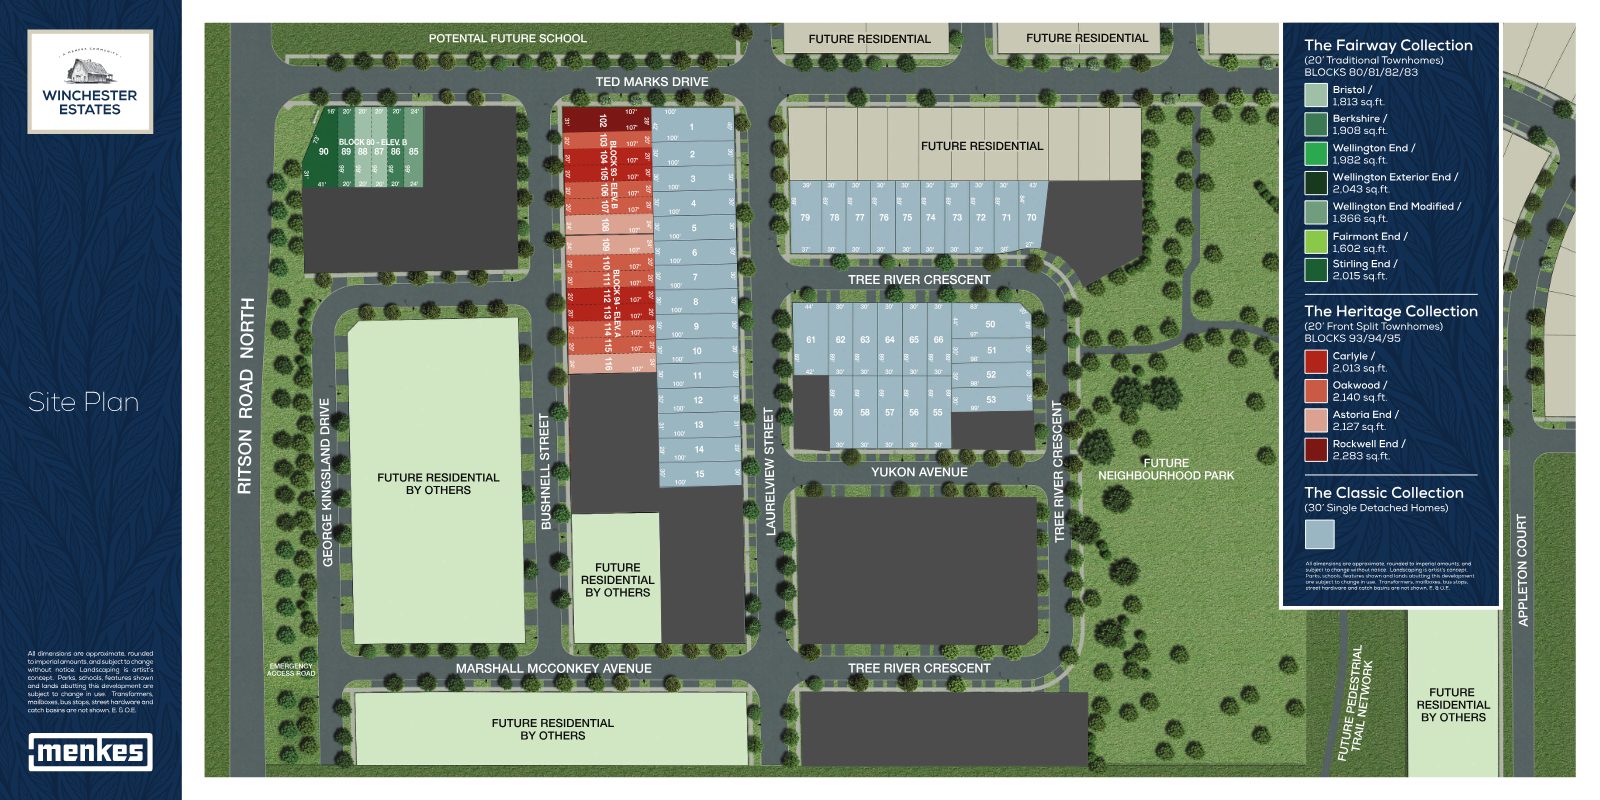
Townhomes and detached homes with 3 to 4 bedrooms, lofts, study areas and basement bath rough-ins — designed for growing families and first-time buyers alike.



The Ontario HST program applies to new home purchases made April 1, 2026 through March 31, 2027.* Lot-specific models are limited. Register now for pricing, plans and availability.
Register*The Ontario government has introduced a program available to all home buyers whereby 13% HST will not be applicable to new homes priced at $1,000,000 or less. For homes priced between $1,000,001 and $1,500,000, there will be a flat credit of $130,000 for HST with buyers responsible for the balance of the applicable HST. This program applies to all new home purchases made as of April 1, 2026, and ending on March 31, 2027. Rules and regulations pertaining to the administration of this program are pending and subject to finalization.
Pricing from the August 9, 2026 price list. Optional plans at additional cost. Subject to lot premium. **Sq. ft includes partially finished basement area. Incentives per the Client Incentive Program; finishes from vendor's standard samples and as per plan where noted. Some items shown may be upgrades; specifications are subject to change without notice. Illustrations are artist's concept. Images of people are for lifestyle illustration only. E.&O.E.