Inside the home
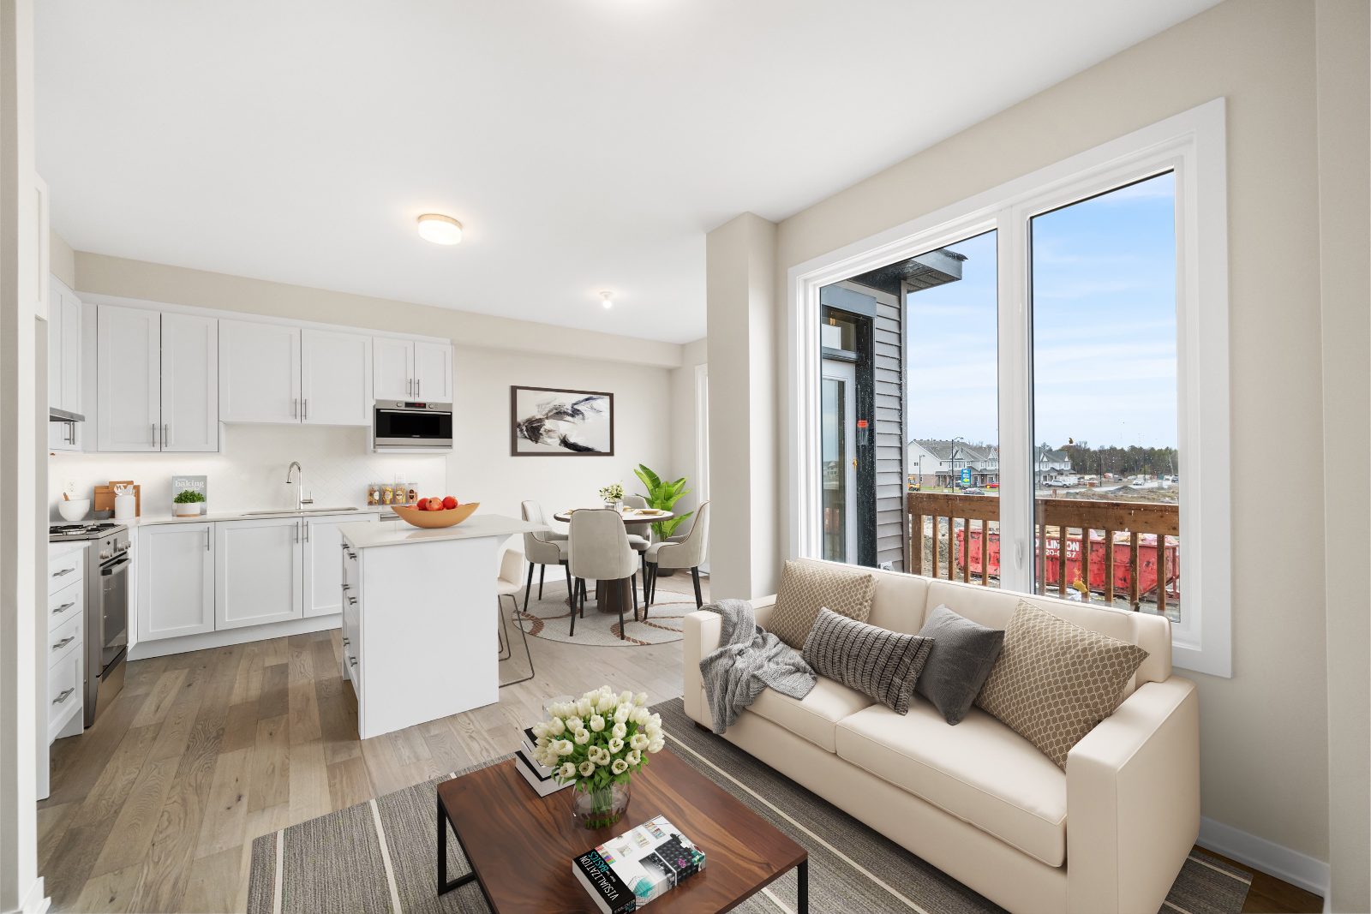
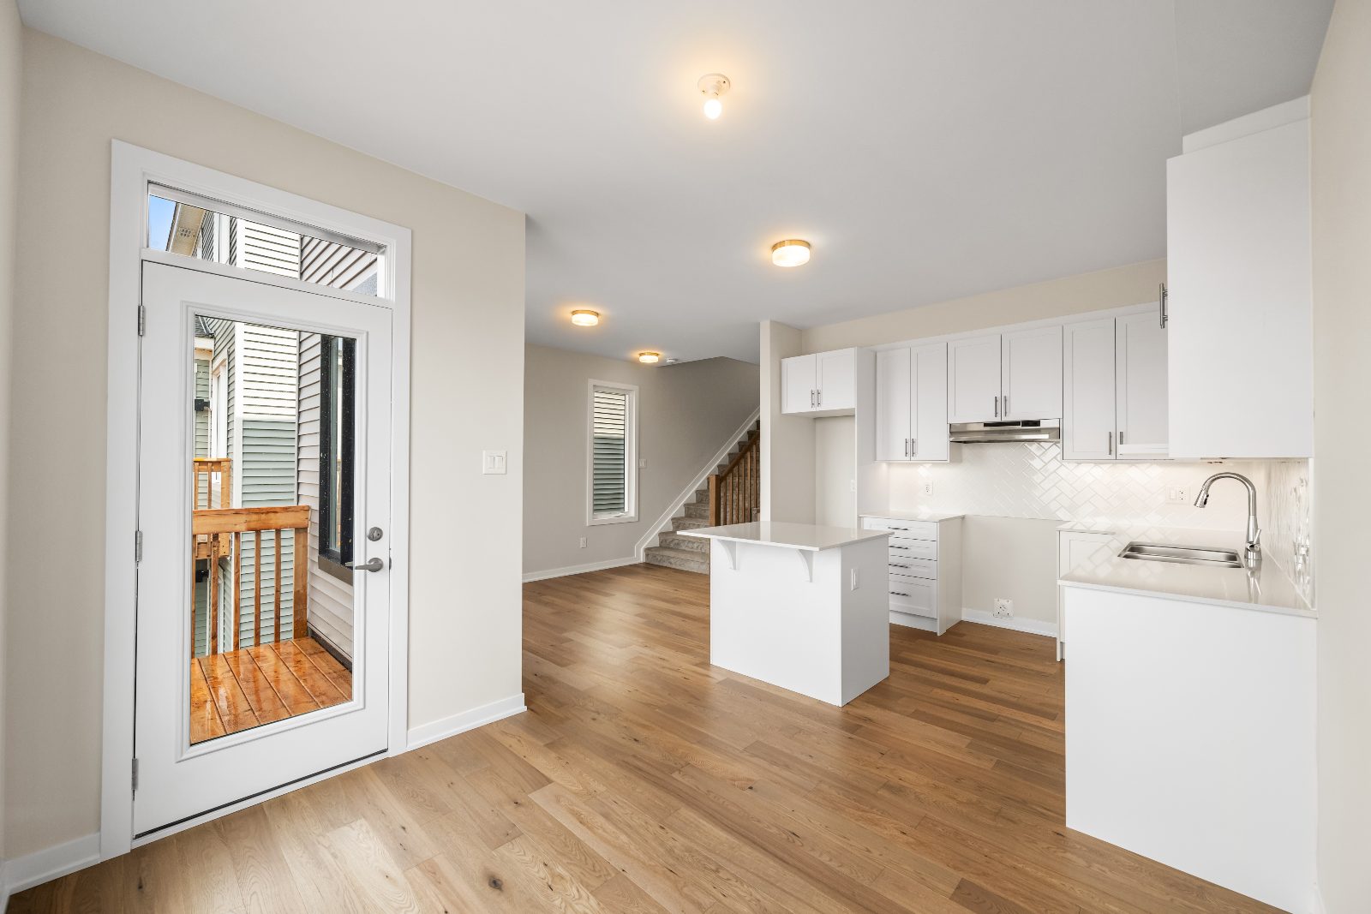
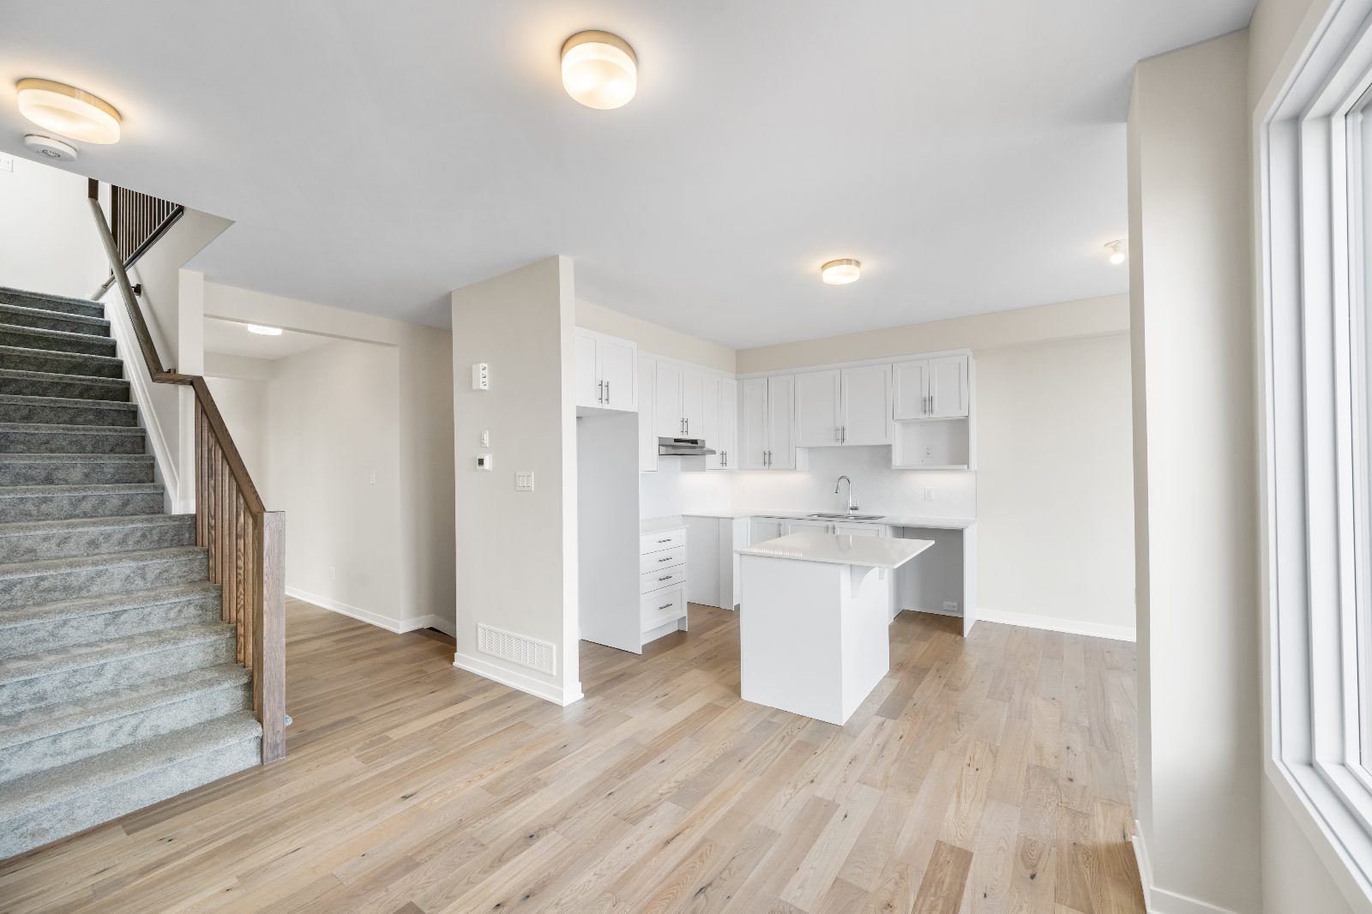

Bright, modern interiors
Open-concept main floors, contemporary kitchens and comfortable bedrooms — designed for how families really live.
The Perfect Townhome · Barrhaven, Ottawa
A new collection of thoughtfully designed townhomes by — where parks, trails and the everyday convenience of Barrhaven meet elevated, move-in-ready living.
Barrhaven, Ottawa, ON · Closings from July–August 2027
Why The Conservancy
Every home is designed to feel complete from day one — with a finished basement included and premium finishes that most builders treat as upgrades.
A finished recreation room comes standard — extra living space ready to enjoy, not a future project.
Soaring, smooth-finished ceilings on the main floor create an open, airy and elevated feel.
Wide-plank engineered laminate flooring runs through the principal living areas.
Granite countertops and backsplash anchor a bright, functional kitchen with a central island.
Personalize your home with a curated range of designer upgrade selections at the Design Studio.
Select lots back onto the creek with no rear neighbours — a rare, private green backdrop.
Inside the home
Open-concept main floors, contemporary kitchens and comfortable bedrooms — designed for how families really live.
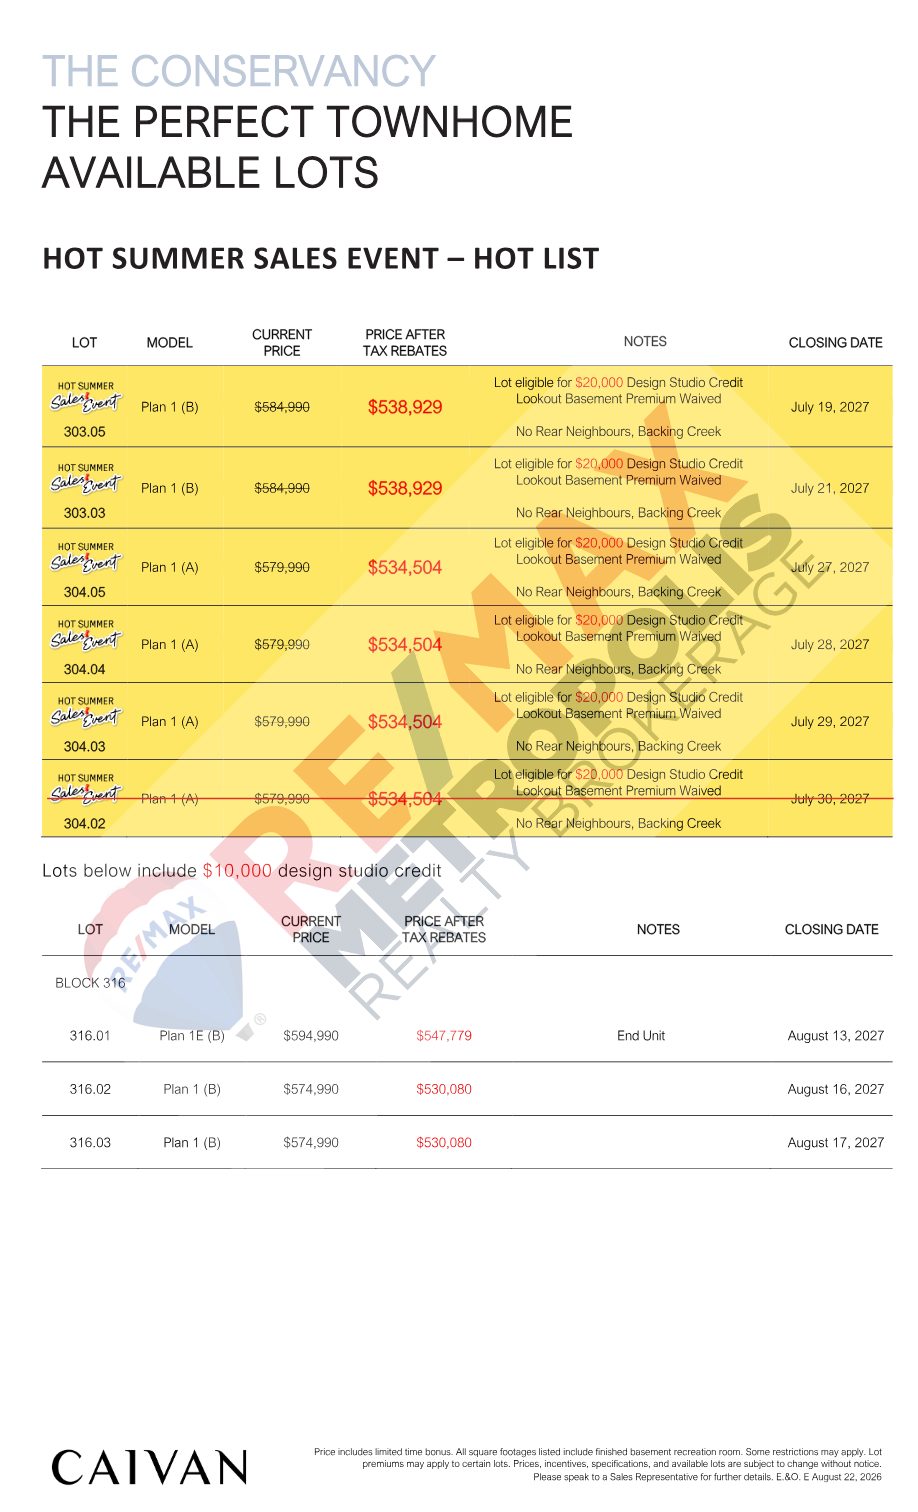
Hot Summer Sales Event · Hot List
A select group of premium lots has been released with incentives you won't find on every home. Closing dates are set for summer 2027 — and once these lots are gone, they're gone.
Floor plans
Two architectural elevations and flexible layouts — 3 bedrooms with the option to expand up to 5, and 2.5 baths optional to 3.5.
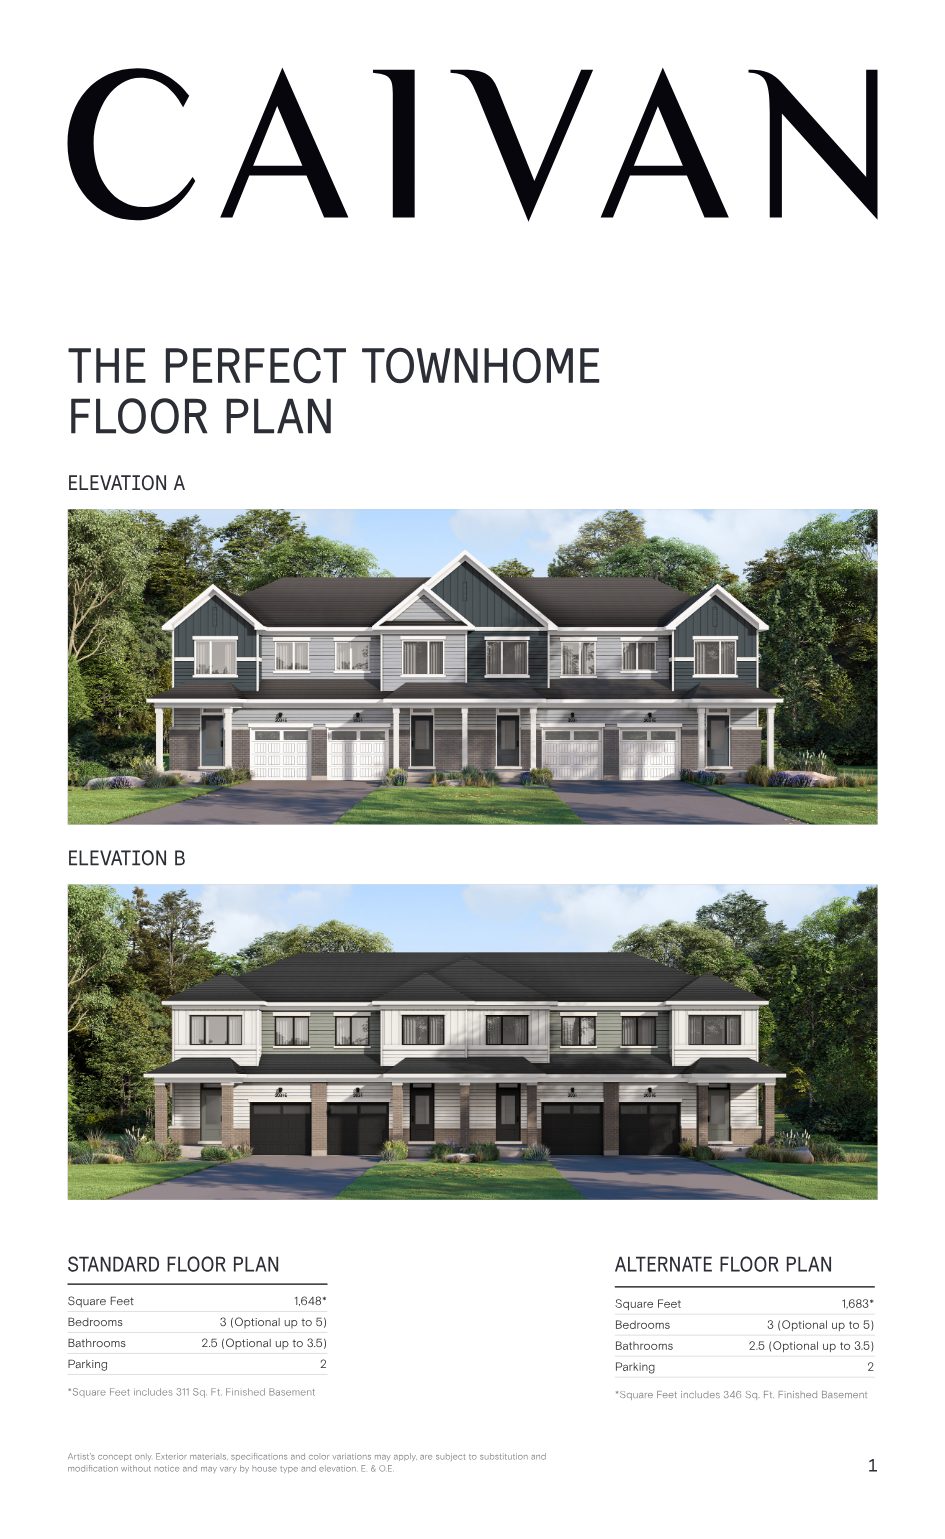
1,648 – 1,683 sq ft including finished basement · 3 bed (opt. up to 5) · 2.5 bath (opt. up to 3.5) · 2-car parking.
Open main floor with kitchen island, balcony access and a bright, connected living and dining space.
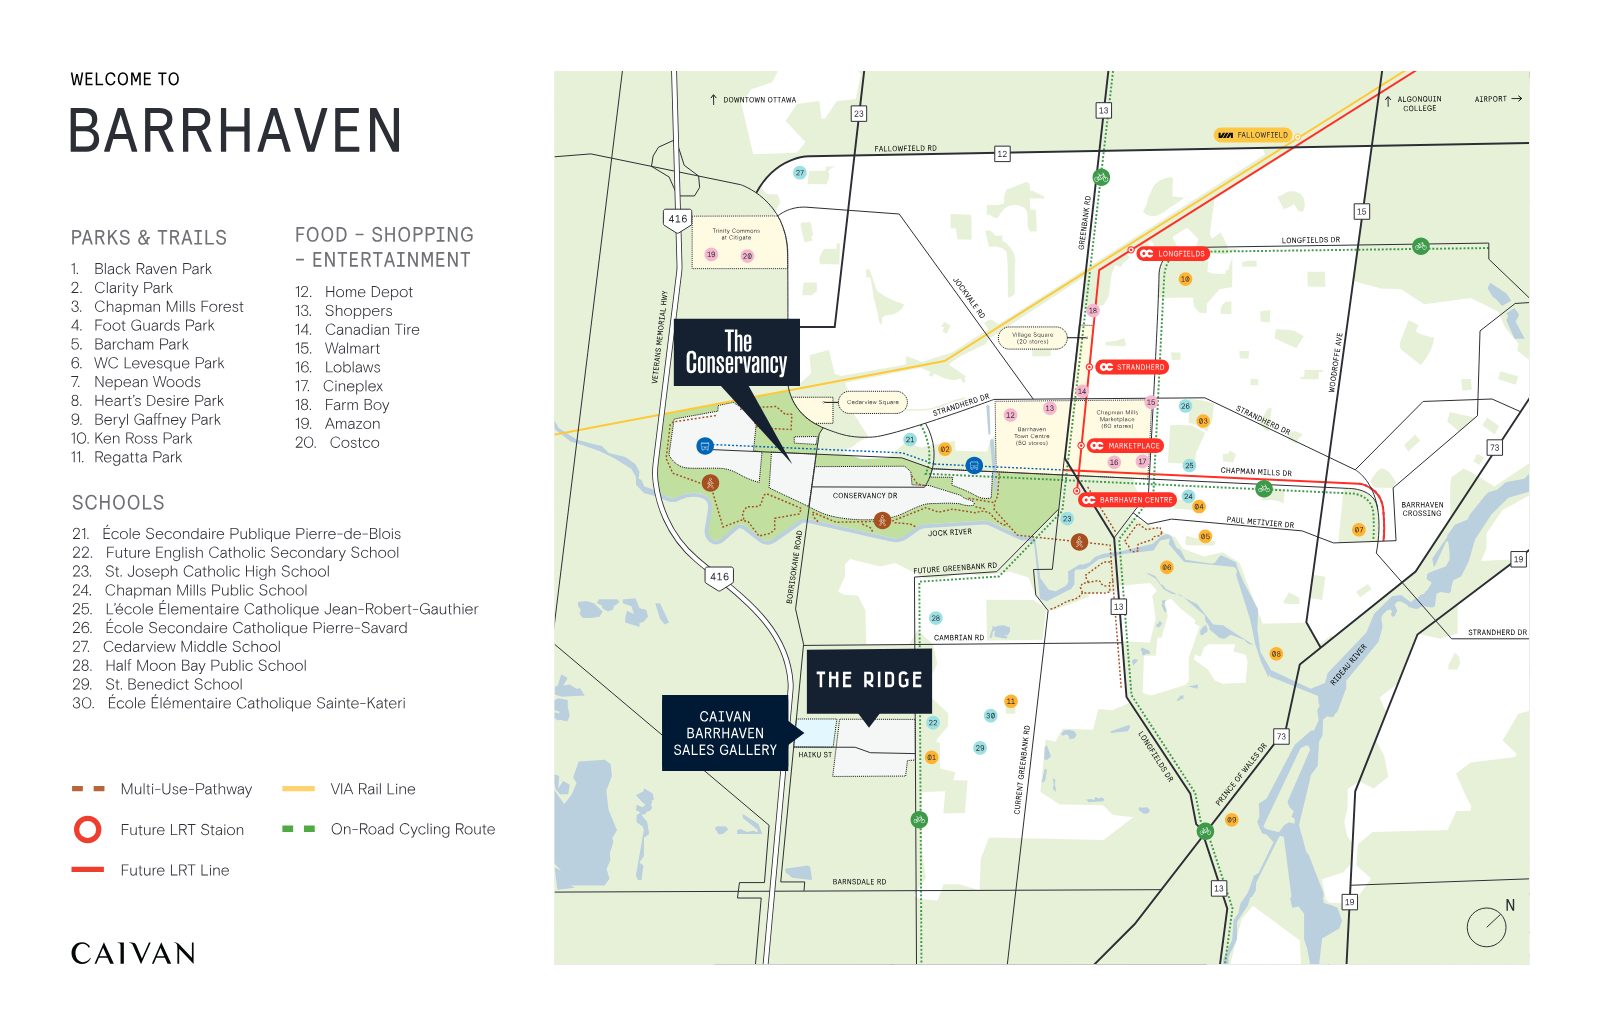
Welcome to Barrhaven
The Conservancy is surrounded by parks, trails, top schools and major shopping — with future transit connections planned for the growing Barrhaven community.
Register your interest
Complete the form and our team will send you available lots, floor plans, incentives and everything you need to secure your townhome at The Conservancy — before these lots are gone.
Complete the form and REMAX Metropolis will follow up with details.
REMAX Metropolis Realty, Brokerage · Independently Owned & Operated · Unsubscribe
Information on this page is provided for general marketing purposes and may not be current. Pricing, availability, incentives, sizes, floor plans, and occupancy for pre-construction projects are set by the developer and are subject to change or withdrawal without notice. This is not an offer or a representation of fact; errors and omissions excepted. Please contact your REMAX Metropolis Realty representative to confirm the most up-to-date information on this project before relying on it.
Presented by

Broker of Record
Rathore Ansari Team · REMAX Metropolis Realty, Brokerage
416-731-8478
Register