The ConservancyBarrhaven · Ottawa Register
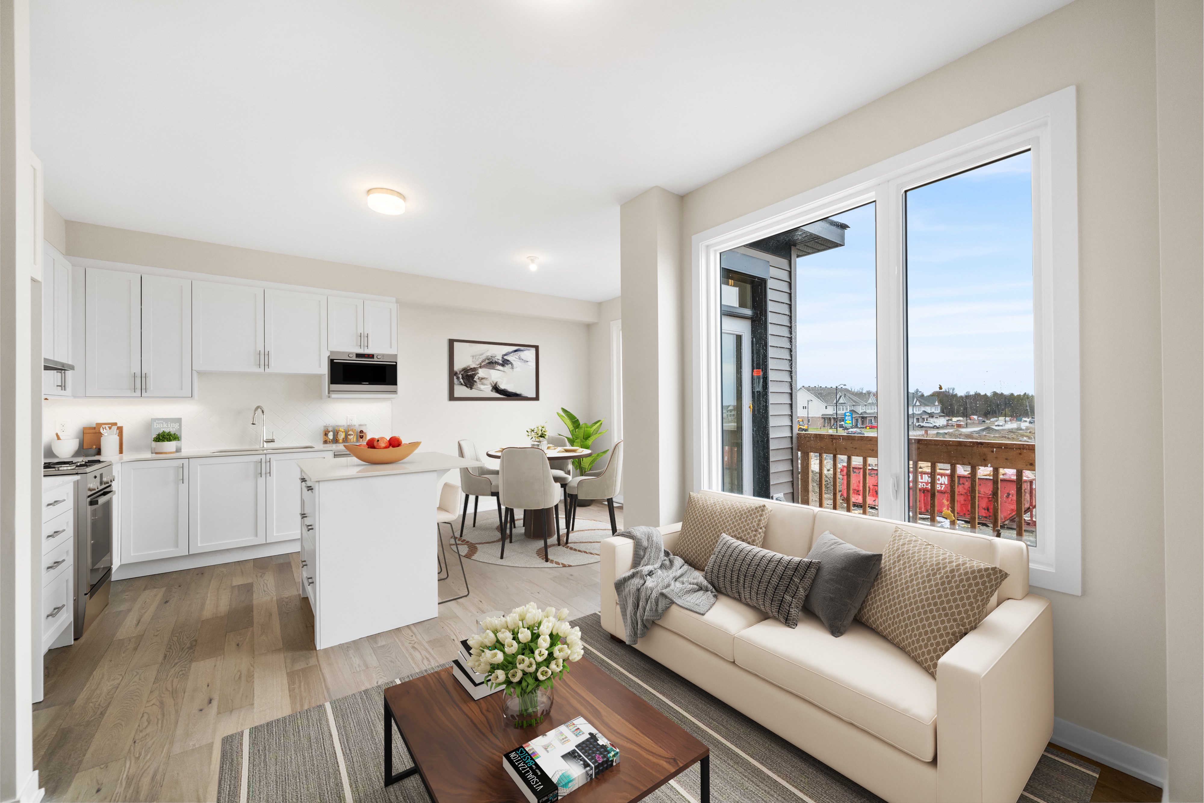
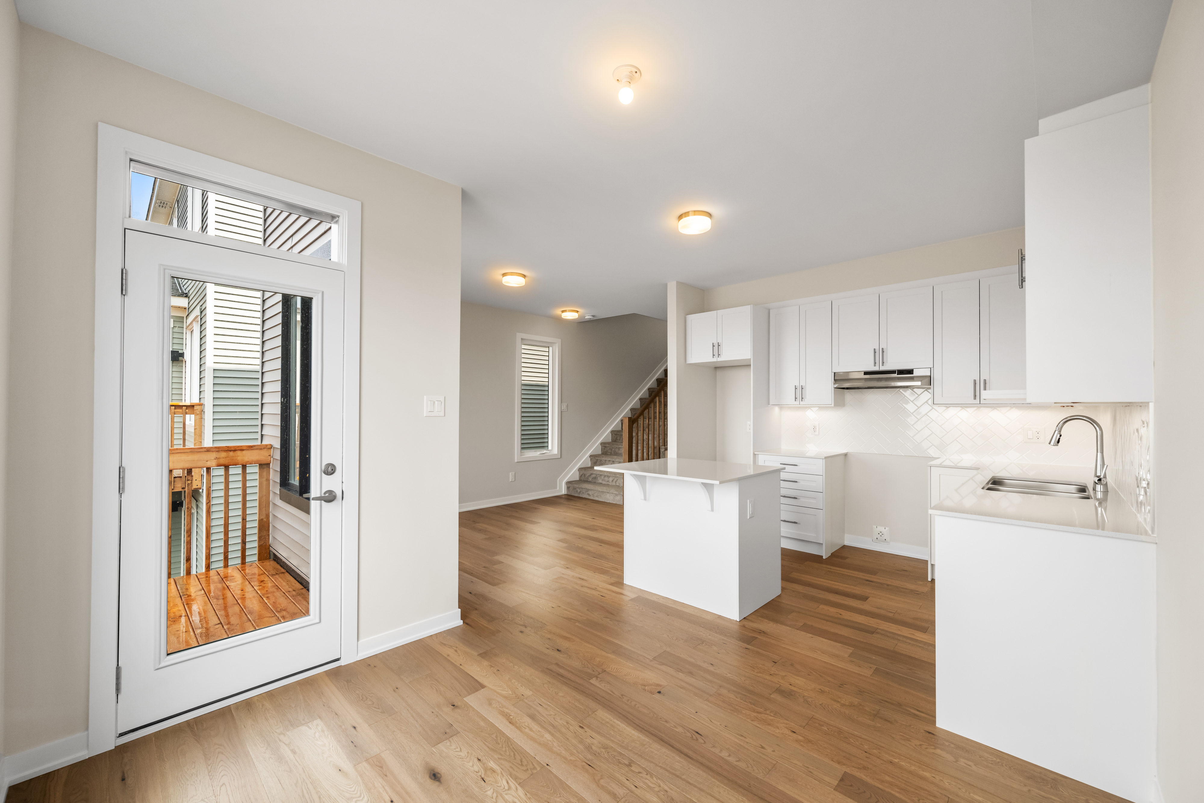
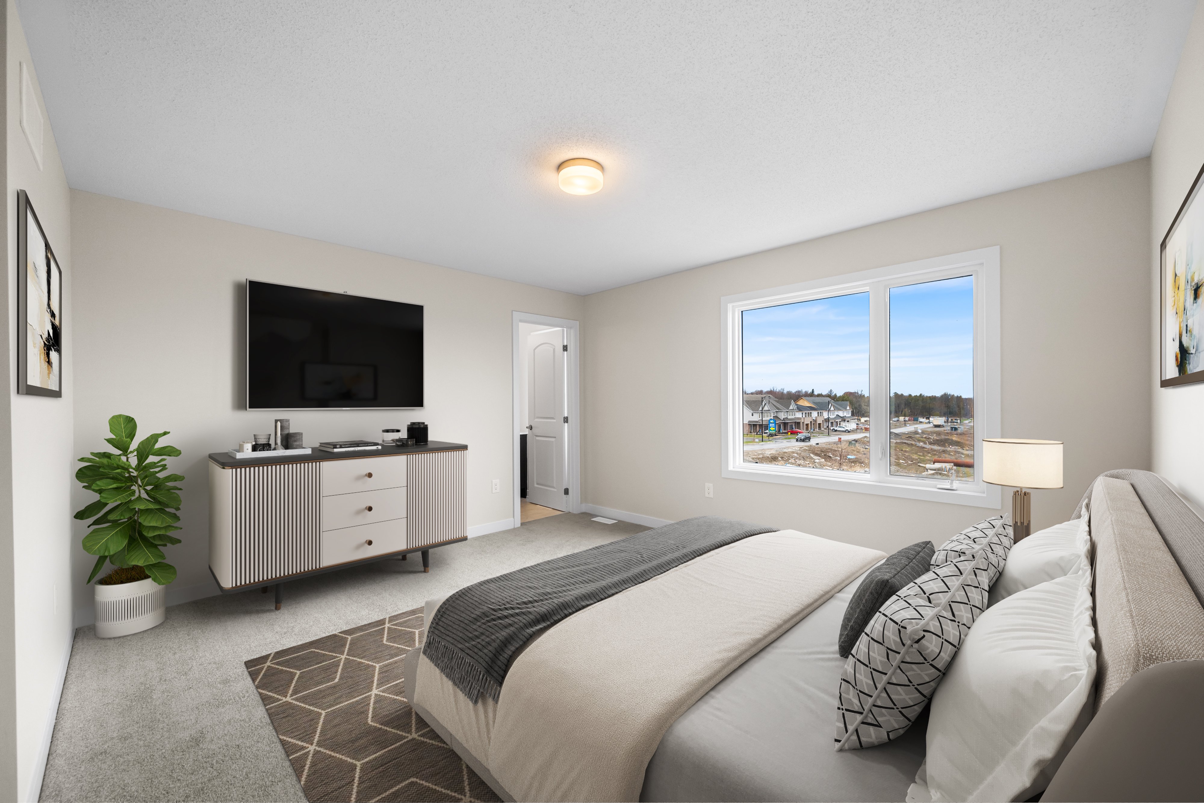
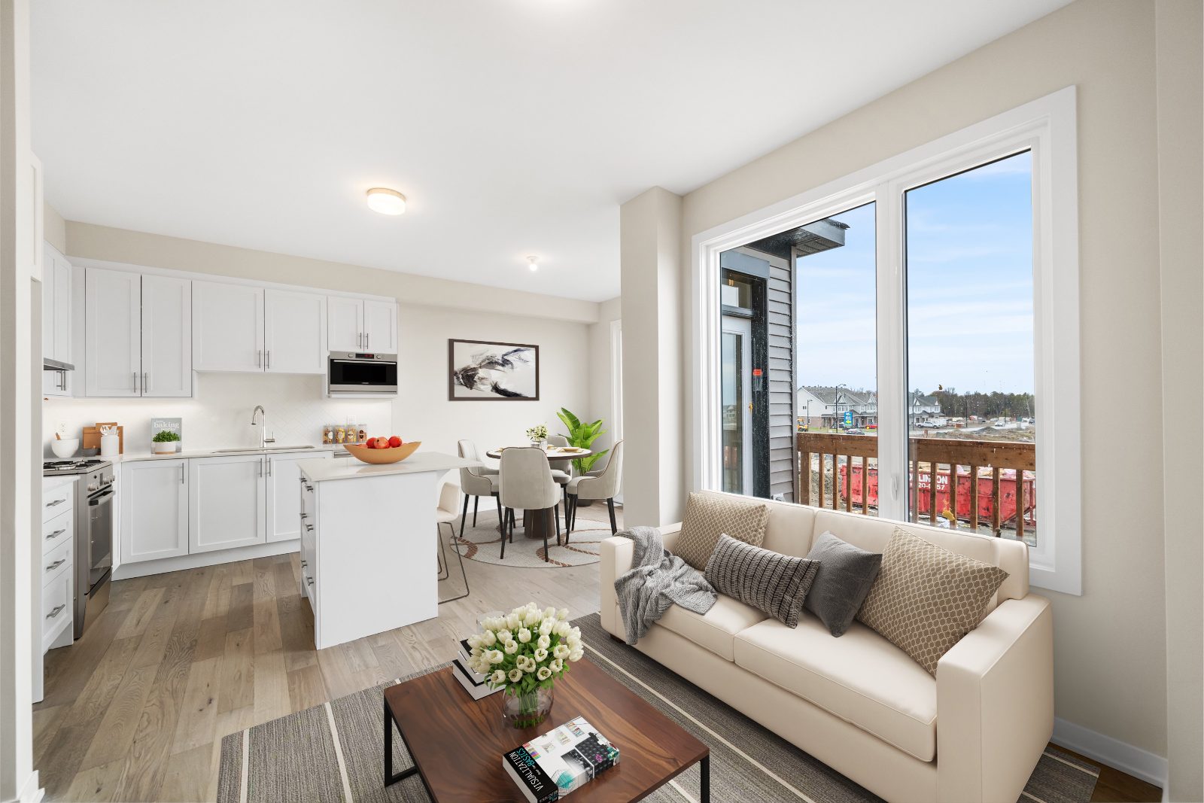
Bright open-concept kitchen, dining and living area in The Perfect Townhome at The Conservancy
Hot Summer Sales Event

The Conservancy

The Perfect Townhome by , a creekside community in Barrhaven, surrounded by parks, trails, schools and shopping.

Barrhaven · Ottawa, Ontario

From (after tax rebates)$530,080
Design Studio CreditUp to $20,000
ClosingsJul – Aug 2027
$20K

Design Studio Credit on select creek-backing hot list lots
$0

Lookout basement premium waived on featured lots

0

Rear neighbours: select lots back directly onto the creek

1/6

Hot list creek lots already sold. Only a handful remain

Hot Summer Sales Event

The best lots move first. Get your shortlist today.

The current hot list features just a few creek-backing townhomes with a $20,000 Design Studio Credit and a waived lookout basement premium, and one has already sold. Register and Jiten Tanna will send you current availability, floor plans and pricing details.

  • Current hot list availability & pricing after tax rebates
  • Full floor plans for Elevation A, Elevation B & the end-unit Plan 1E
  • Design Studio Credit details ($20,000 or $10,000 by lot)
  • Personal guidance from your REMAX representative

Register for The Conservancy

Leave your name, email, phone and any questions. We'll follow up personally with the details you need.

Register your interest

Complete the form and REMAX Metropolis will follow up with details.

REMAX Metropolis Realty, Brokerage · Independently Owned & Operated · Unsubscribe

Information on this page is provided for general marketing purposes and may not be current. Pricing, availability, incentives, sizes, floor plans, and occupancy for pre-construction projects are set by the developer and are subject to change or withdrawal without notice. This is not an offer or a representation of fact; errors and omissions excepted. Please contact your REMAX Metropolis Realty representative to confirm the most up-to-date information on this project before relying on it.

Prices, incentives and availability are subject to change without notice. E.&O.E.

Available Lots · The Perfect Townhome

The Hot List

Creekside living with no rear neighbours, plus generous design credits. These are the featured lots from the Hot Summer Sales Event list.

LotModelCurrent PricePrice After Tax RebatesHighlightsClosing
Hot Summer Sales Event: Backing Creek
303.05Plan 1 (B)$584,990$538,929$20K Design CreditLookout Premium WaivedBacking CreekJuly 19, 2027
303.03Plan 1 (B)$584,990$538,929$20K Design CreditLookout Premium WaivedBacking CreekJuly 21, 2027
304.05Plan 1 (A)$579,990$534,504$20K Design CreditLookout Premium WaivedBacking CreekJuly 27, 2027
304.04Plan 1 (A)$579,990$534,504$20K Design CreditLookout Premium WaivedBacking CreekJuly 28, 2027
304.03Plan 1 (A)$579,990$534,504$20K Design CreditLookout Premium WaivedBacking CreekJuly 29, 2027
304.02Plan 1 (A)$579,990$534,504SoldJuly 30, 2027
Block 316: Includes $10,000 Design Studio Credit
316.01Plan 1E (B)$594,990$547,779End Unit$10K Design CreditAugust 13, 2027
316.02Plan 1 (B)$574,990$530,080$10K Design CreditAugust 16, 2027
316.03Plan 1 (B)$574,990$530,080$10K Design CreditAugust 17, 2027

Per the Hot List dated August 22, 2026. Price includes limited time bonus. All square footages include finished basement recreation room. Some restrictions may apply. Lot premiums may apply to certain lots. Prices, incentives, specifications and available lots are subject to change without notice. E.&O.E.

$530KEntry pricing after tax rebates, Block 316
$20KDesign Studio Credit on creek-backing hot list lots
2027Closings scheduled July through August 2027

Register

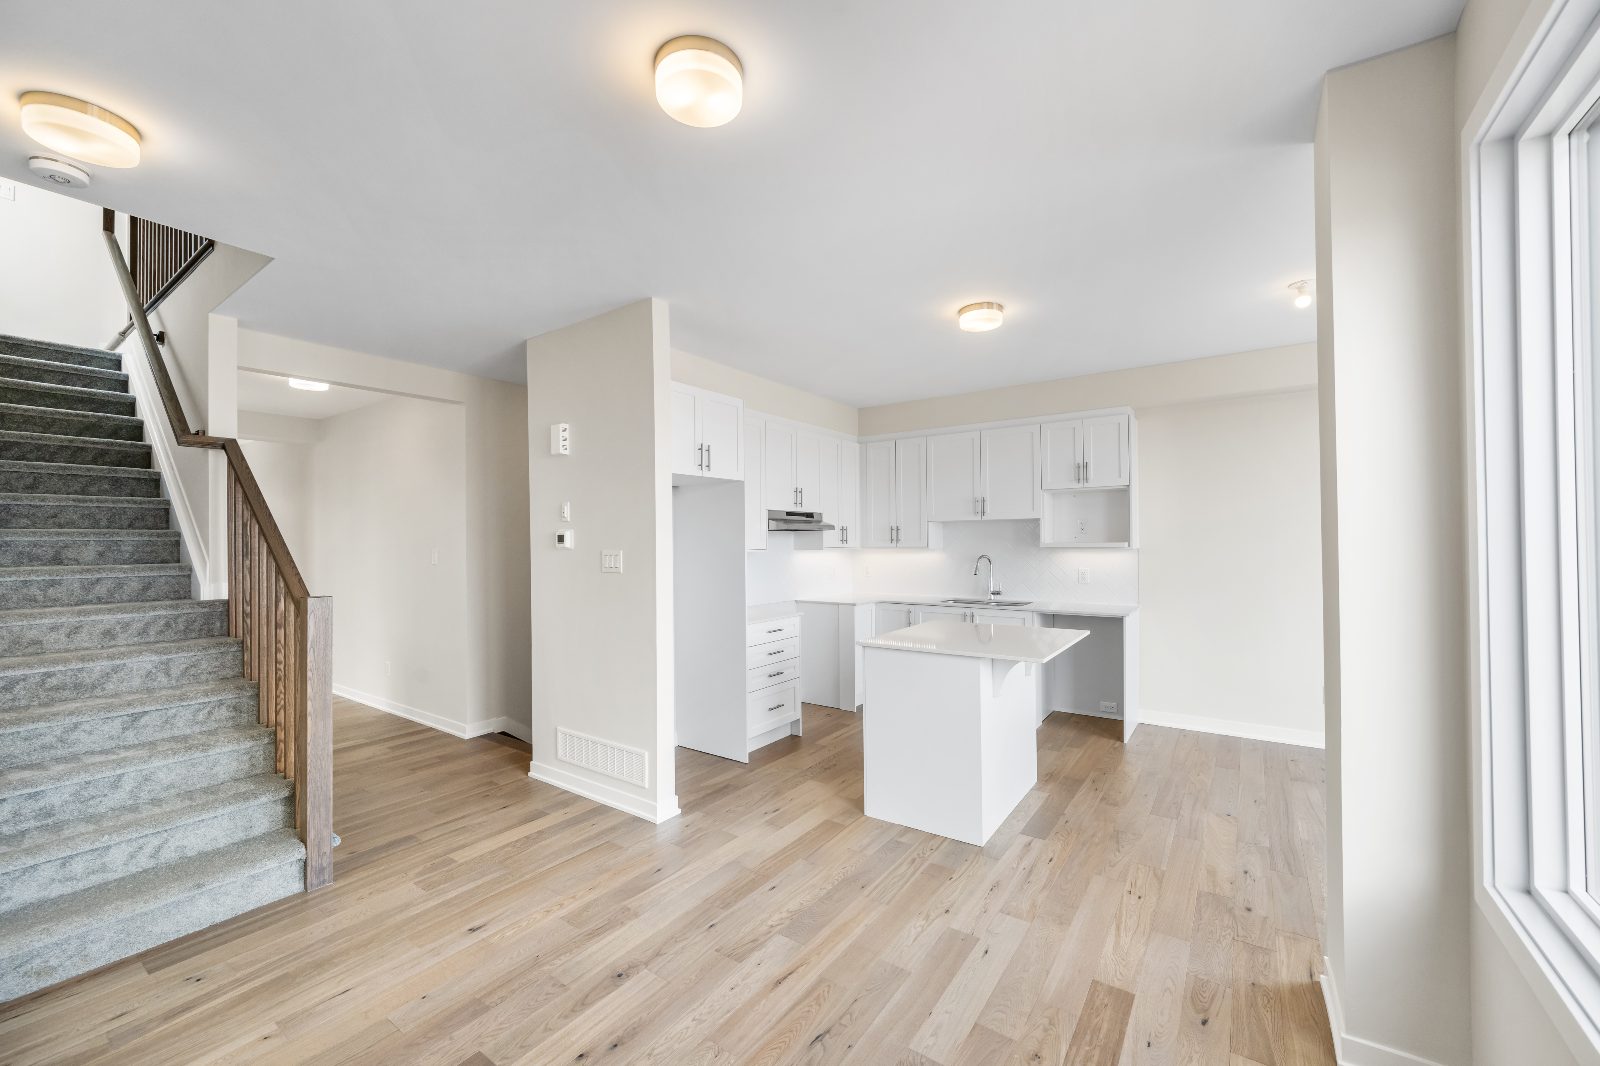
Chef-centre kitchen with white shaker cabinetry, island and wide plank flooring in Plan 1E Plan 1E · Chef Centre Kitchen
Included Features

Designed to live larger, finished from the start.

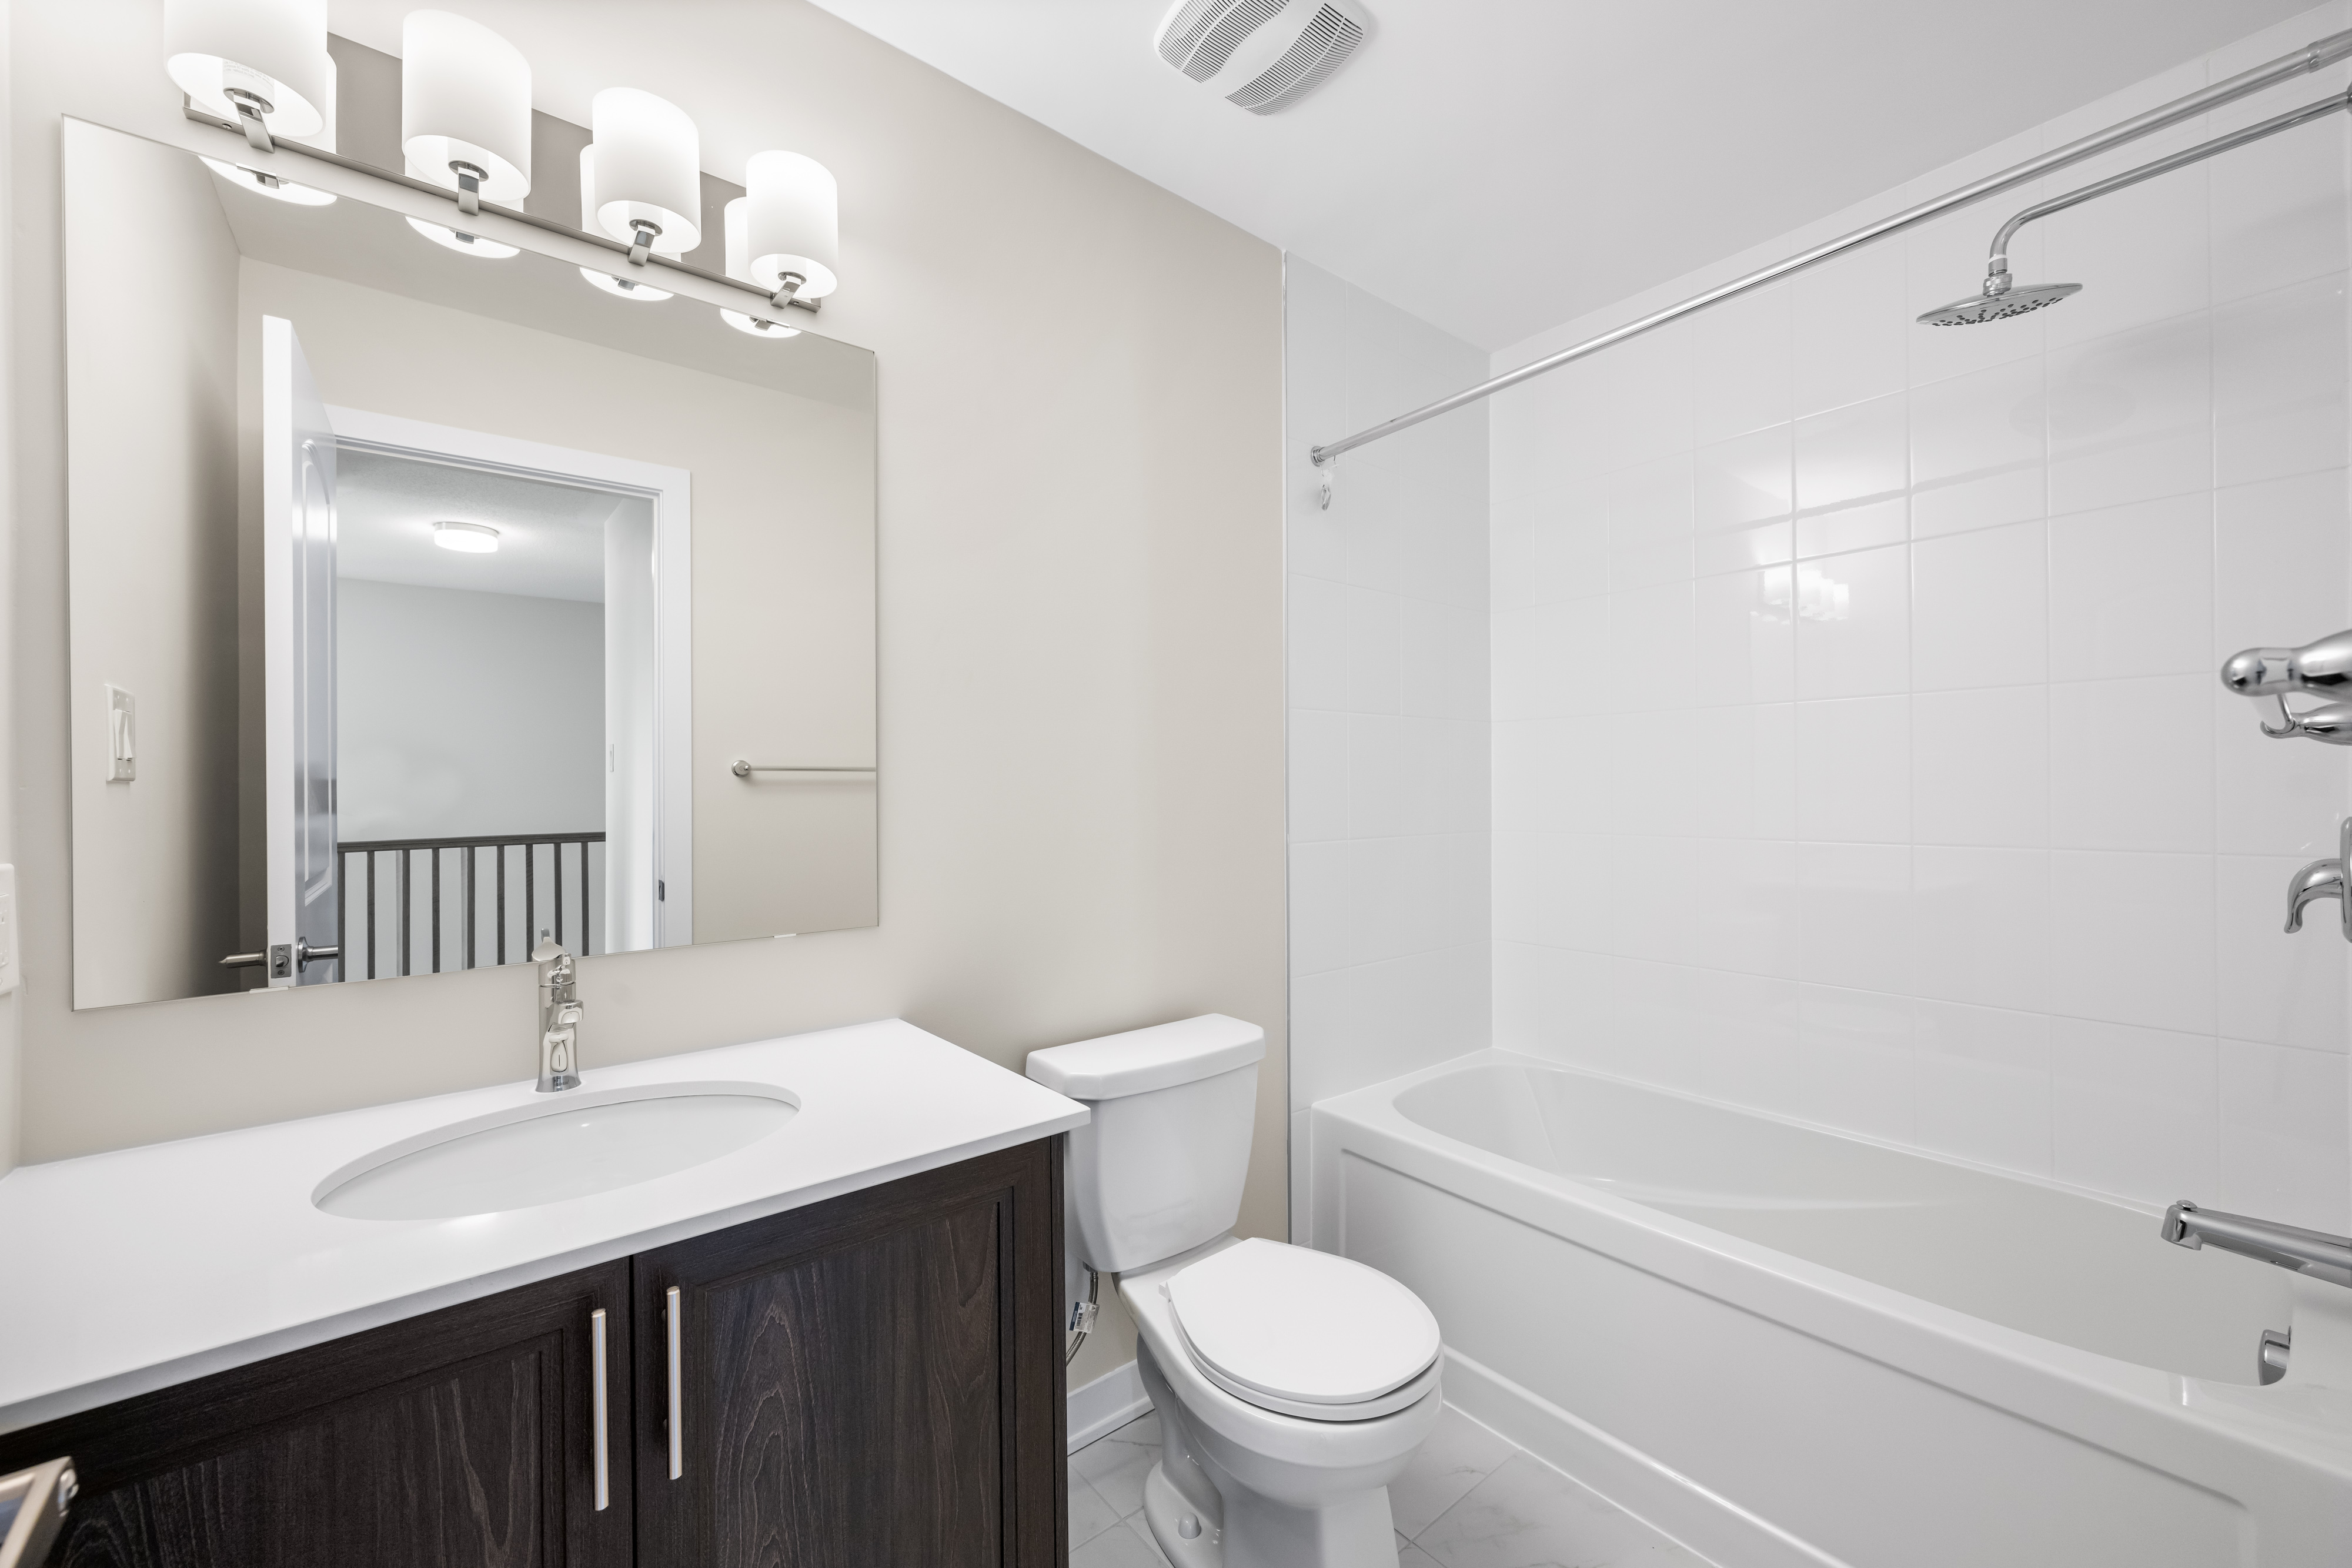
The Perfect Townhome pairs a bright, open main floor with a finished lower level, so you get more usable space from day one.

01

Finished basement includedExtra living space for a rec room, office or playroom

02

9' smooth ceilings on the main floorOpen, airy and light-filled

03

Wide plank engineered laminate flooringA warm, modern foundation throughout

04

Granite kitchen countertops & backsplashA kitchen made for gathering

05

3 bed · 2.5 bath · 2-car parkingOptional up to 5 bedrooms and 3.5 baths

06

Multiple designer choice optionsMake it yours, with design credits on select lots

The Perfect Townhome

Two layouts. One smart choice.

Choose between the Standard and Alternate floor plans, each with a finished basement and room to grow.

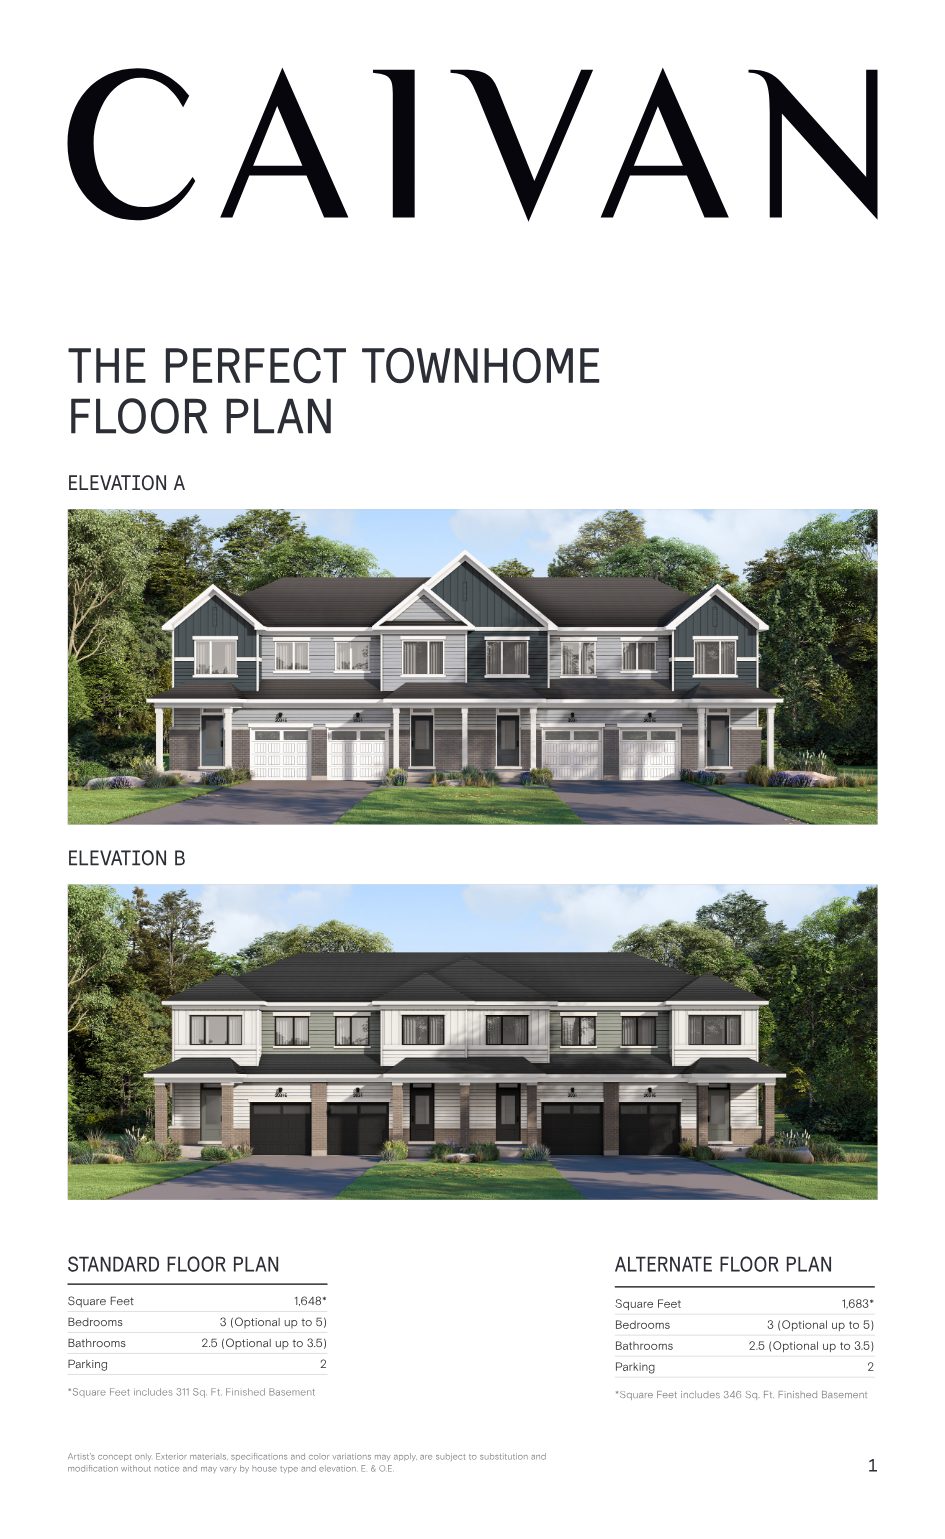
Standard Floor Plan

Square Feet
1,648*
Bedrooms
3 (optional up to 5)
Bathrooms
2.5 (optional up to 3.5)
Parking
2
*Includes 311 sq. ft. finished basement

Alternate Floor Plan

Square Feet
1,683*
Bedrooms
3 (optional up to 5)
Bathrooms
2.5 (optional up to 3.5)
Parking
2
*Includes 346 sq. ft. finished basement
The Perfect Townhome Elevation A and Elevation B exterior renderings with floor plan summary

Elevation A & Elevation B. Artist's concept only. Specifications subject to change. E.&O.E.

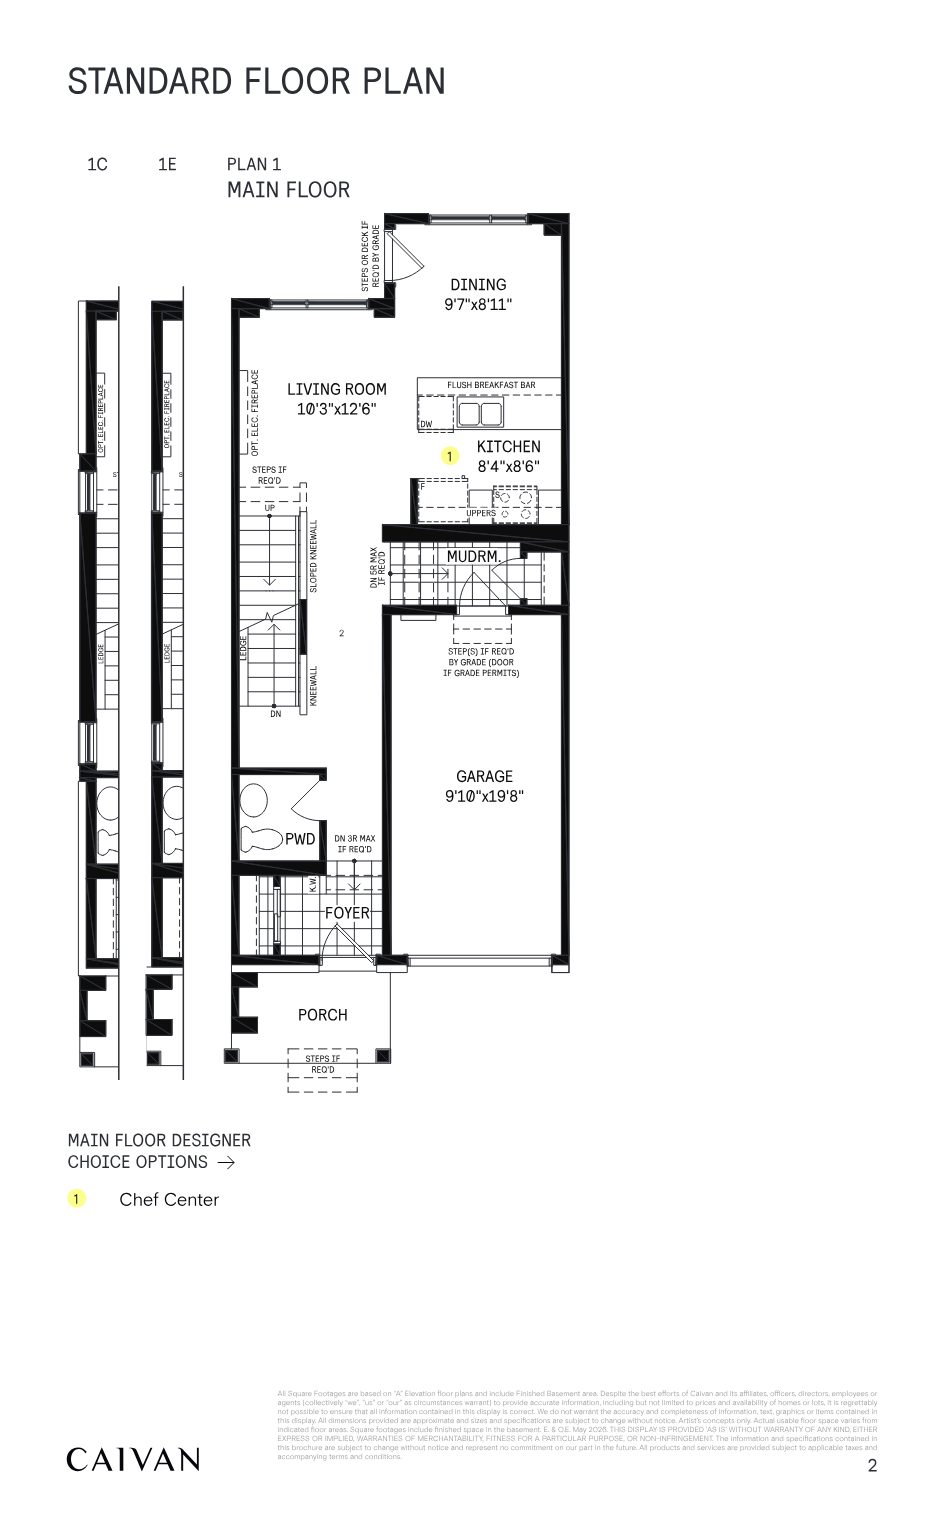
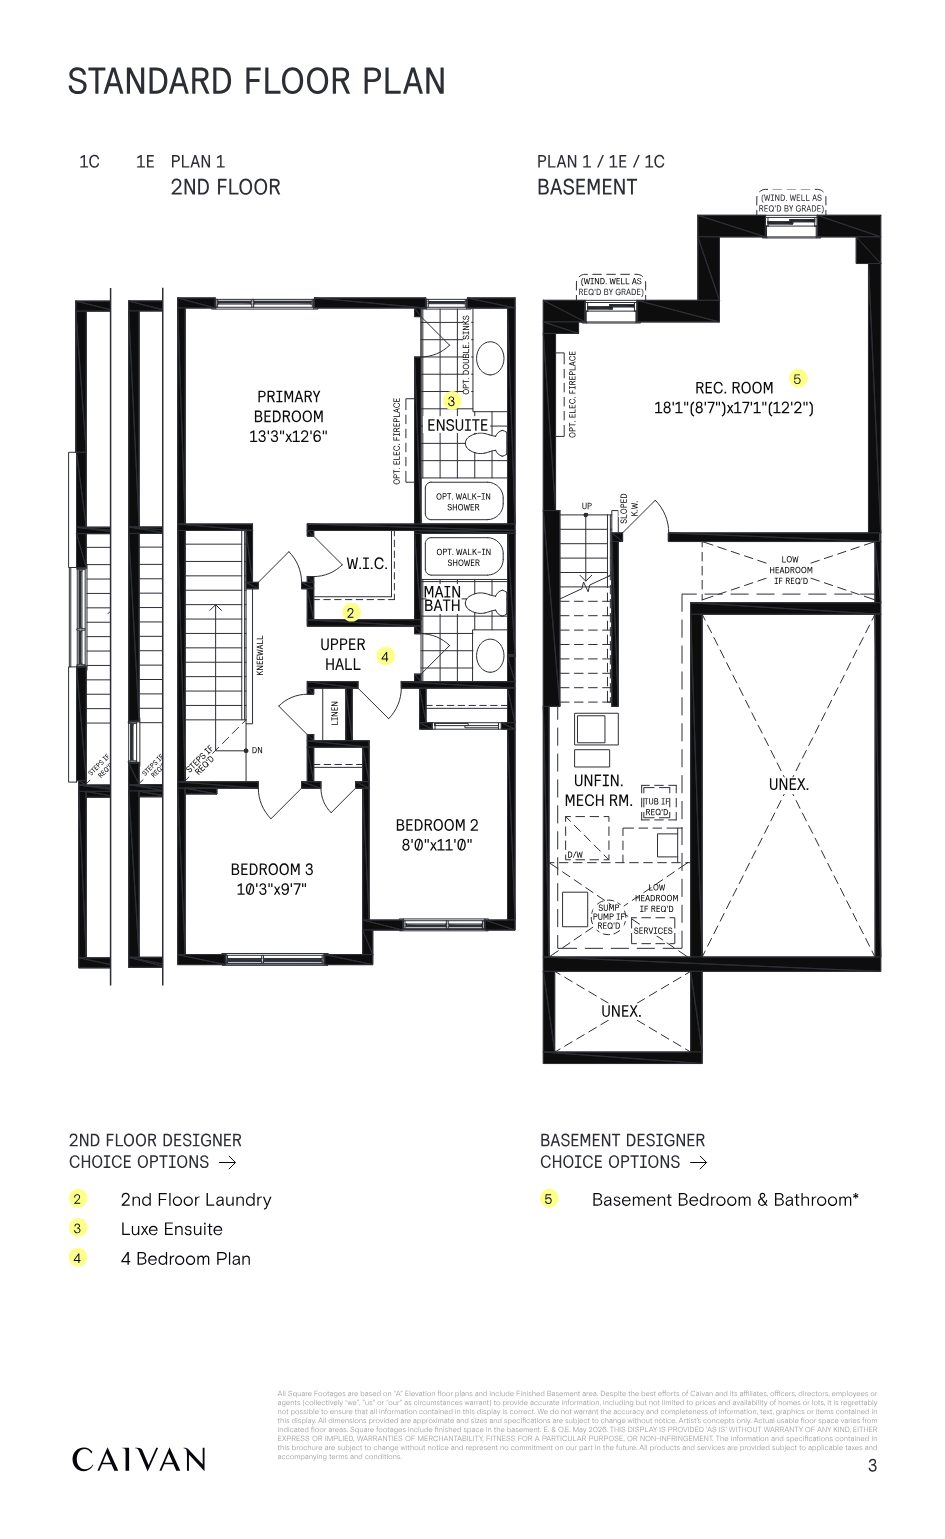
The Perfect Townhome floor plan page The Perfect Townhome floor plan page

Register

Welcome to Barrhaven

Nature at your door. Everything else minutes away.

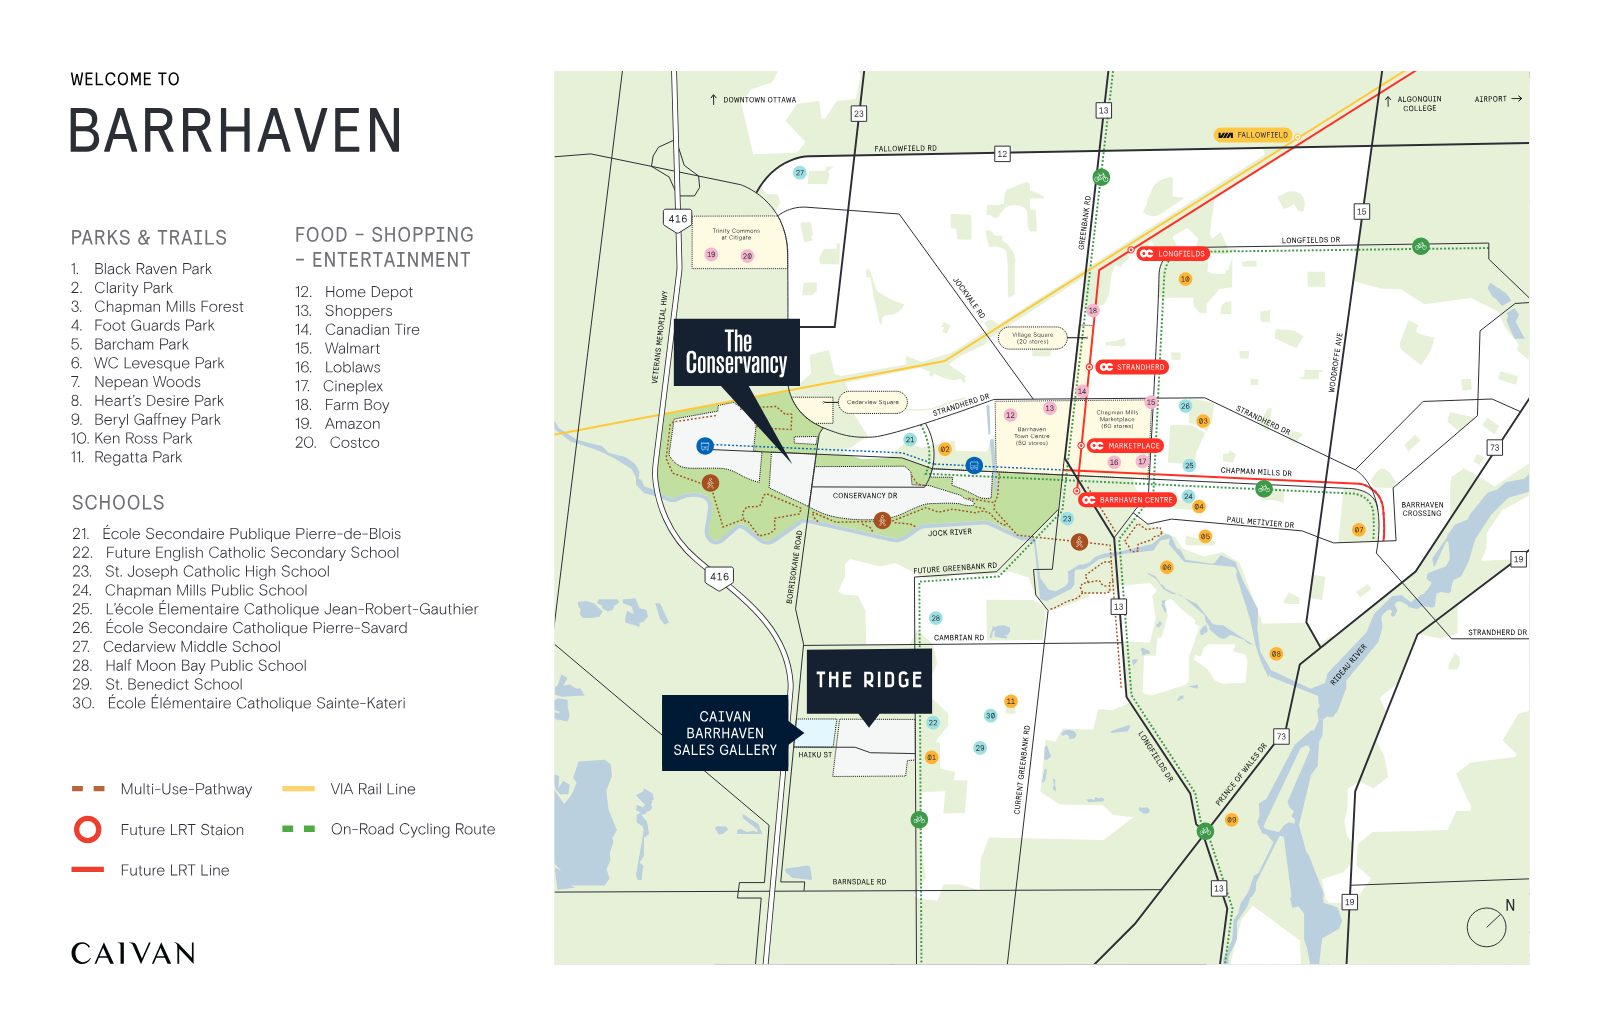
Set along the Jock River corridor with multi-use pathways, The Conservancy sits close to Highway 416, major shopping destinations and the planned future LRT stations serving Barrhaven.

26kmto downtown Ottawa
11parks & trails nearby
10schools in the area
4future LRT stations in Barrhaven
Barrhaven amenities map showing The Conservancy with nearby parks, schools, shopping and future LRT stations

Parks & Trails

  • Black Raven Park
  • Clarity Park
  • Chapman Mills Forest
  • Nepean Woods
  • Heart's Desire Park
  • Jock River multi-use pathways

Shopping & Entertainment

  • Barrhaven Town Centre (50 stores)
  • Chapman Mills Marketplace (60 stores)
  • Costco & Walmart
  • Loblaws & Farm Boy
  • Home Depot & Canadian Tire
  • Cineplex

Schools & Transit

  • École Secondaire Publique Pierre-de-Blois
  • St. Joseph Catholic High School
  • Chapman Mills Public School
  • Cedarview Middle School
  • Future LRT: Barrhaven Centre, Marketplace, Strandherd, Longfields
  • Quick access to Highway 416
Presented by

Your guide to The Conservancy

Jiten Tanna, Sales Representative

Jiten Tanna

Sales Representative
REMAX Metropolis Realty, Brokerage

Register
Limited Hot List Lots

Creekside. Finished basement. From $530,080.

Hot list lots with a $20,000 Design Studio Credit are limited, and one is already gone. Register now for current availability before the next lot is spoken for.

Register
REMAX Metropolis Realty, Brokerage · Careers — join our team