Inside The Perfect Townhome
Designer interiors, move-in ready style


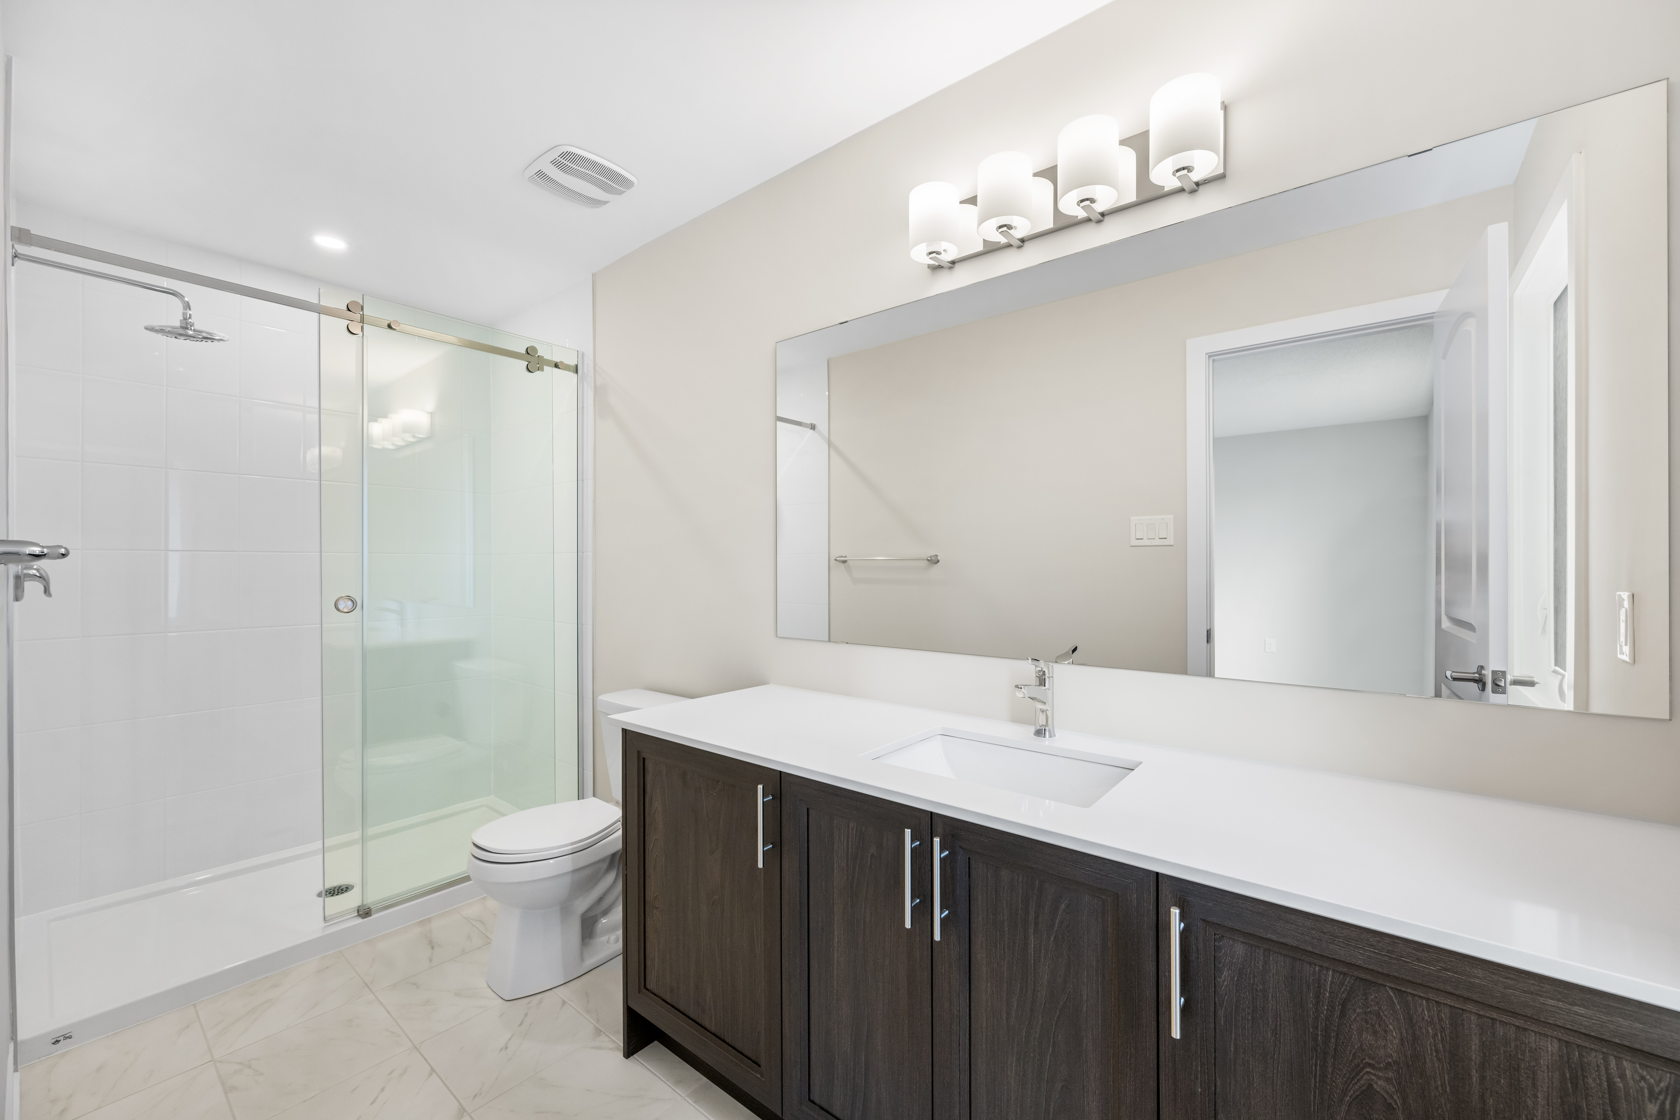
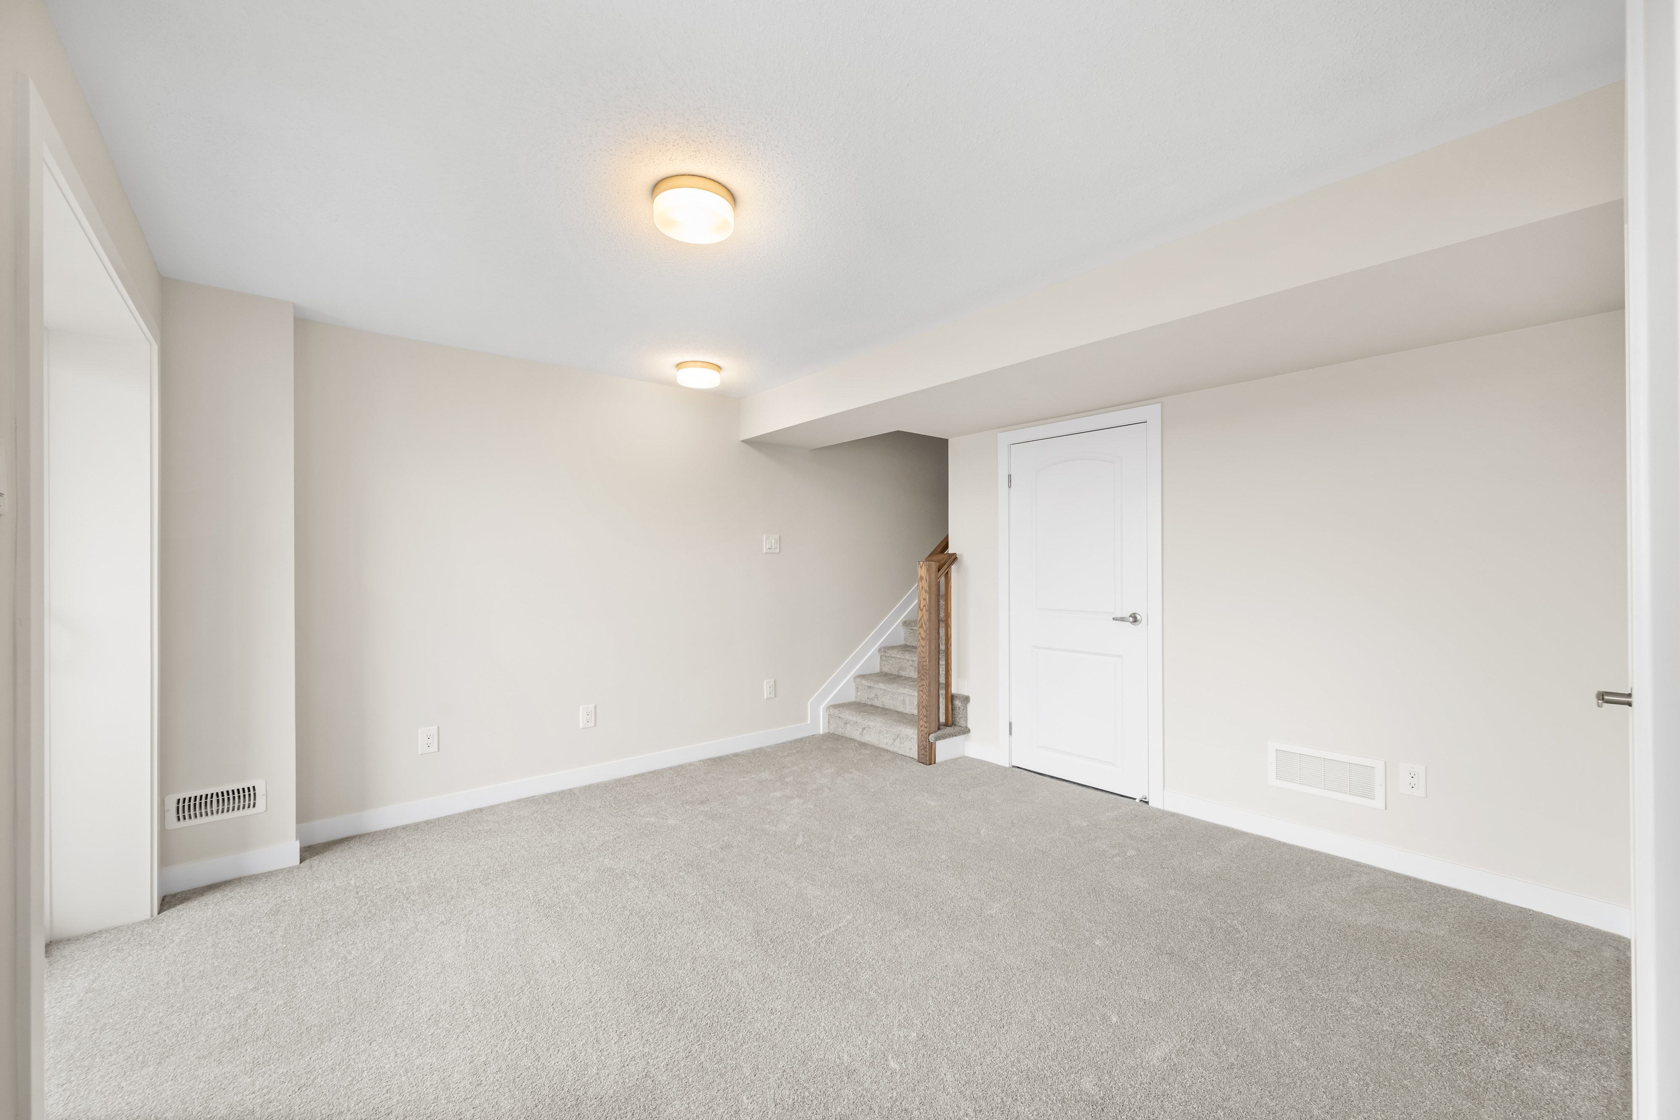
The Perfect Townhome by — designer-finished living framed by parks, trails and Foster Creek in the heart of Barrhaven.
Barrhaven · Ottawa, Ontario
Reserve your spotFreehold townhomes with finished basements, elevated finishes and a natural setting — designed for buyers who want space, style and value in one of Ottawa's most connected communities.
Airy 9-foot smooth ceilings on the main floor for a bright, open feel.
A finished basement recreation room comes included with every home.
Granite kitchen countertops & backsplash with wide-plank engineered laminate flooring.
3 bedrooms & 2.5 baths standard — optional up to 5 bedrooms and 3.5 baths.
These bonuses apply to a limited number of released homesites. Once they close, they're gone.
Design Studio Credit on eligible creek-backing lots (Blocks 303 & 304).
Lookout Basement Premium waived on select lots — added value at no extra cost.
No rear neighbours — backing directly onto the creek & conservation setting.
Design Studio Credit included on Block 316 homesites.
Get full pricing, floor plans, lot availability and the current incentives sent straight to you — and be first in line as new releases open.
Complete the form and we'll be in touch shortly.
Complete the form and REMAX Metropolis will follow up with details.
REMAX Metropolis Realty, Brokerage · Independently Owned & Operated · Unsubscribe
Information on this page is provided for general marketing purposes and may not be current. Pricing, availability, incentives, sizes, floor plans, and occupancy for pre-construction projects are set by the developer and are subject to change or withdrawal without notice. This is not an offer or a representation of fact; errors and omissions excepted. Please contact your REMAX Metropolis Realty representative to confirm the most up-to-date information on this project before relying on it.
A snapshot of released homesites and their incentives. Lots and pricing are limited and subject to change — contact us for live availability.
| Lot | Model | Current Price | After Tax Rebates | Notes | Closing |
|---|---|---|---|---|---|
| 303.05 | Plan 1 (B) | $584,990 | $538,929 | $20K Design Credit · Lookout premium waived · Backs creek | Jul 19, 2027 |
| 303.03 | Plan 1 (B) | $584,990 | $538,929 | $20K Design Credit · Lookout premium waived · Backs creek | Jul 21, 2027 |
| 304.05 | Plan 1 (A) | $579,990 | $534,504 | $20K Design Credit · Lookout premium waived · Backs creek | Jul 27, 2027 |
| 304.04 | Plan 1 (A) | $579,990 | $534,504 | $20K Design Credit · Lookout premium waived · Backs creek | Jul 28, 2027 |
| 304.03 | Plan 1 (A) | $579,990 | $534,504 | $20K Design Credit · Lookout premium waived · Backs creek | Jul 29, 2027 |
| 316.01 | Plan 1E (B) | $594,990 | $547,779 | End Unit · $10K Design Credit | Aug 13, 2027 |
| 316.02 | Plan 1 (B) | $574,990 | $530,080 | $10K Design Credit | Aug 16, 2027 |
| 316.03 | Plan 1 (B) | $574,990 | $530,080 | $10K Design Credit | Aug 17, 2027 |
Price includes limited-time bonus. All square footages include finished basement recreation room. Some restrictions apply; lot premiums may apply to certain lots. Prices, incentives, specifications and available lots are subject to change without notice. E.&O.E.
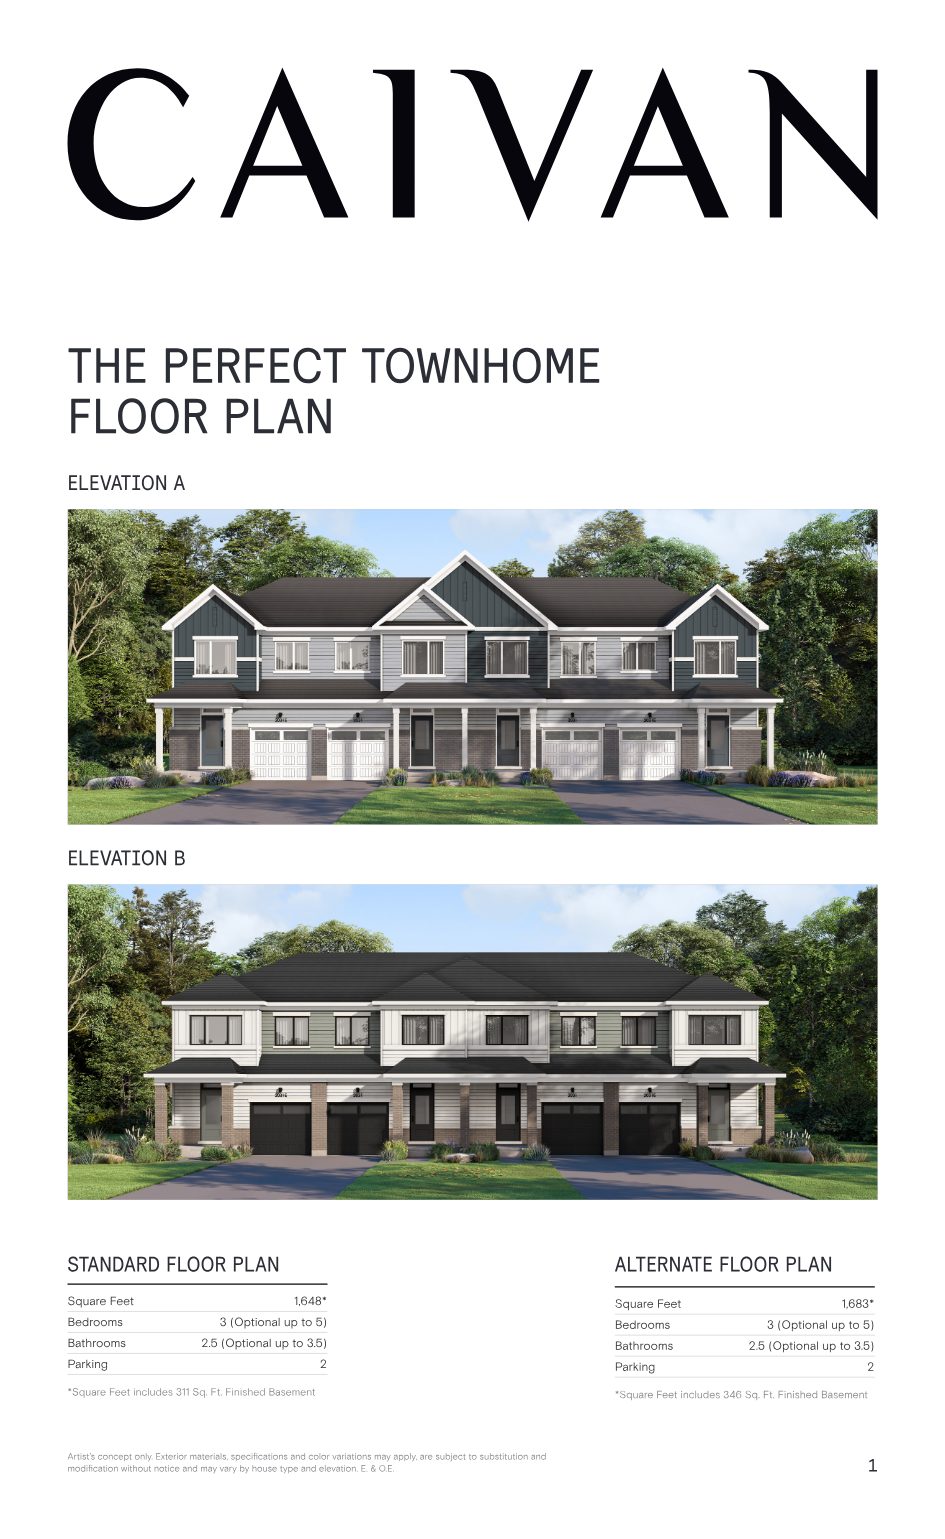
Standard 1,648 sq ft and alternate 1,683 sq ft layouts (including finished basement), each with two exterior elevations to choose from.
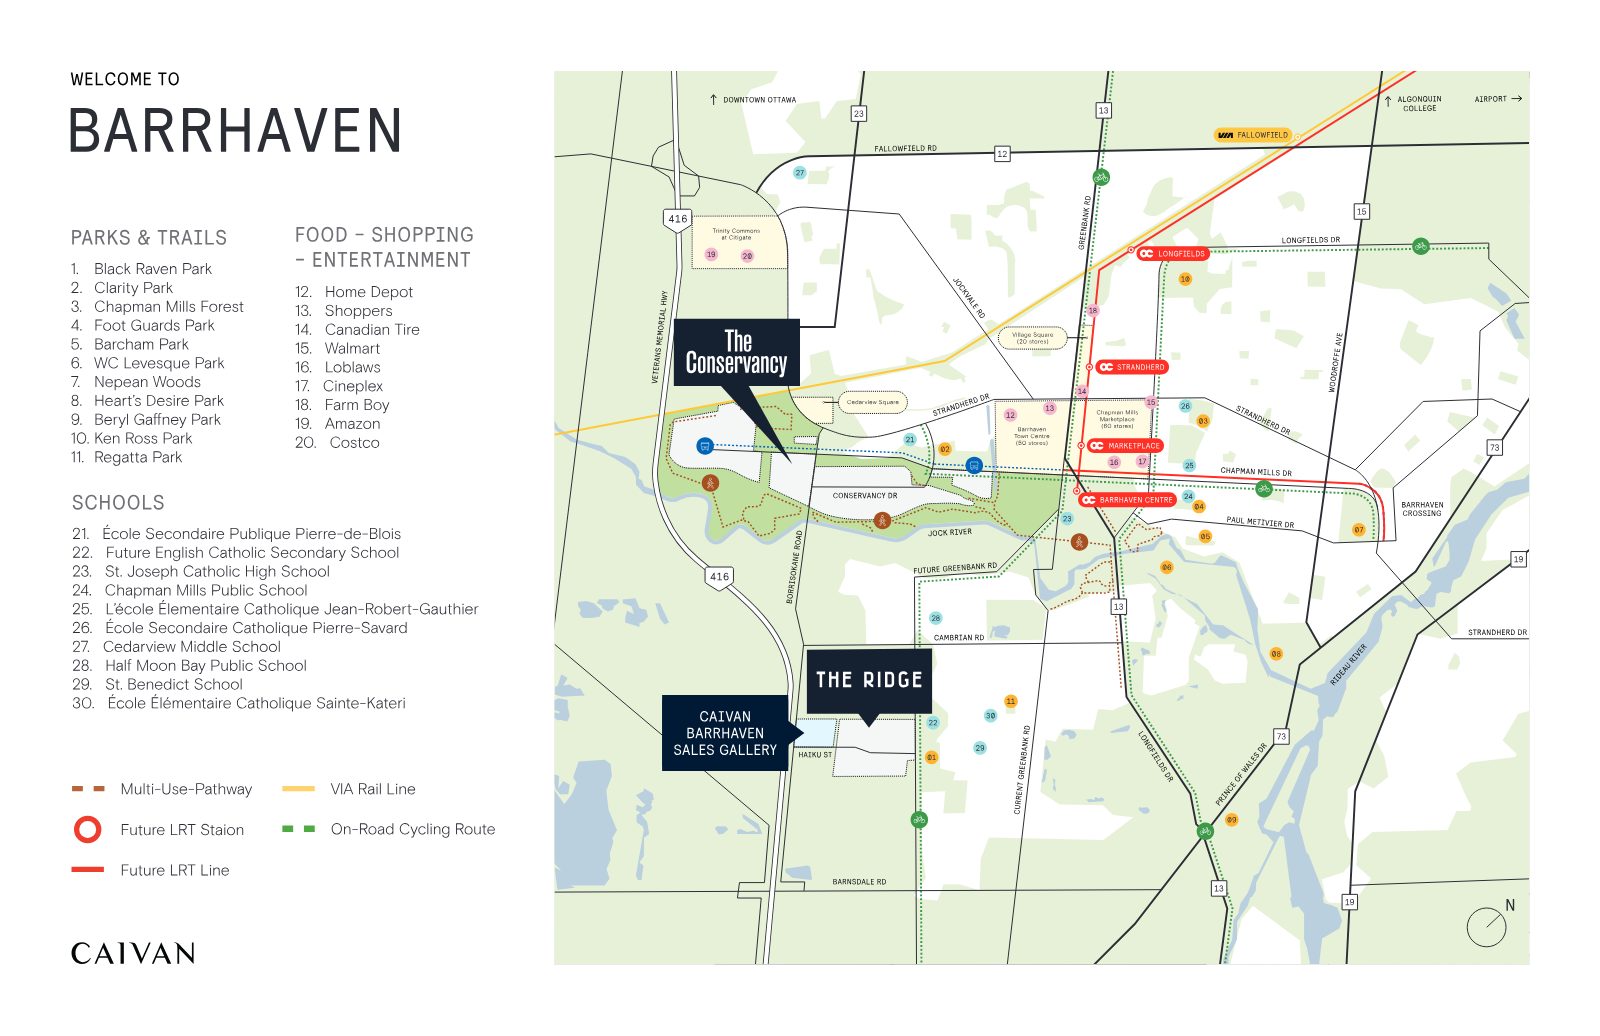
The Conservancy sits among parks, trails and top schools — with major shopping, transit and Ottawa's core all within easy reach.
Rathore Ansari Real Estate Team — RE/MAX Metropolis Realty, Brokerage

