TheBridle Prestige Register
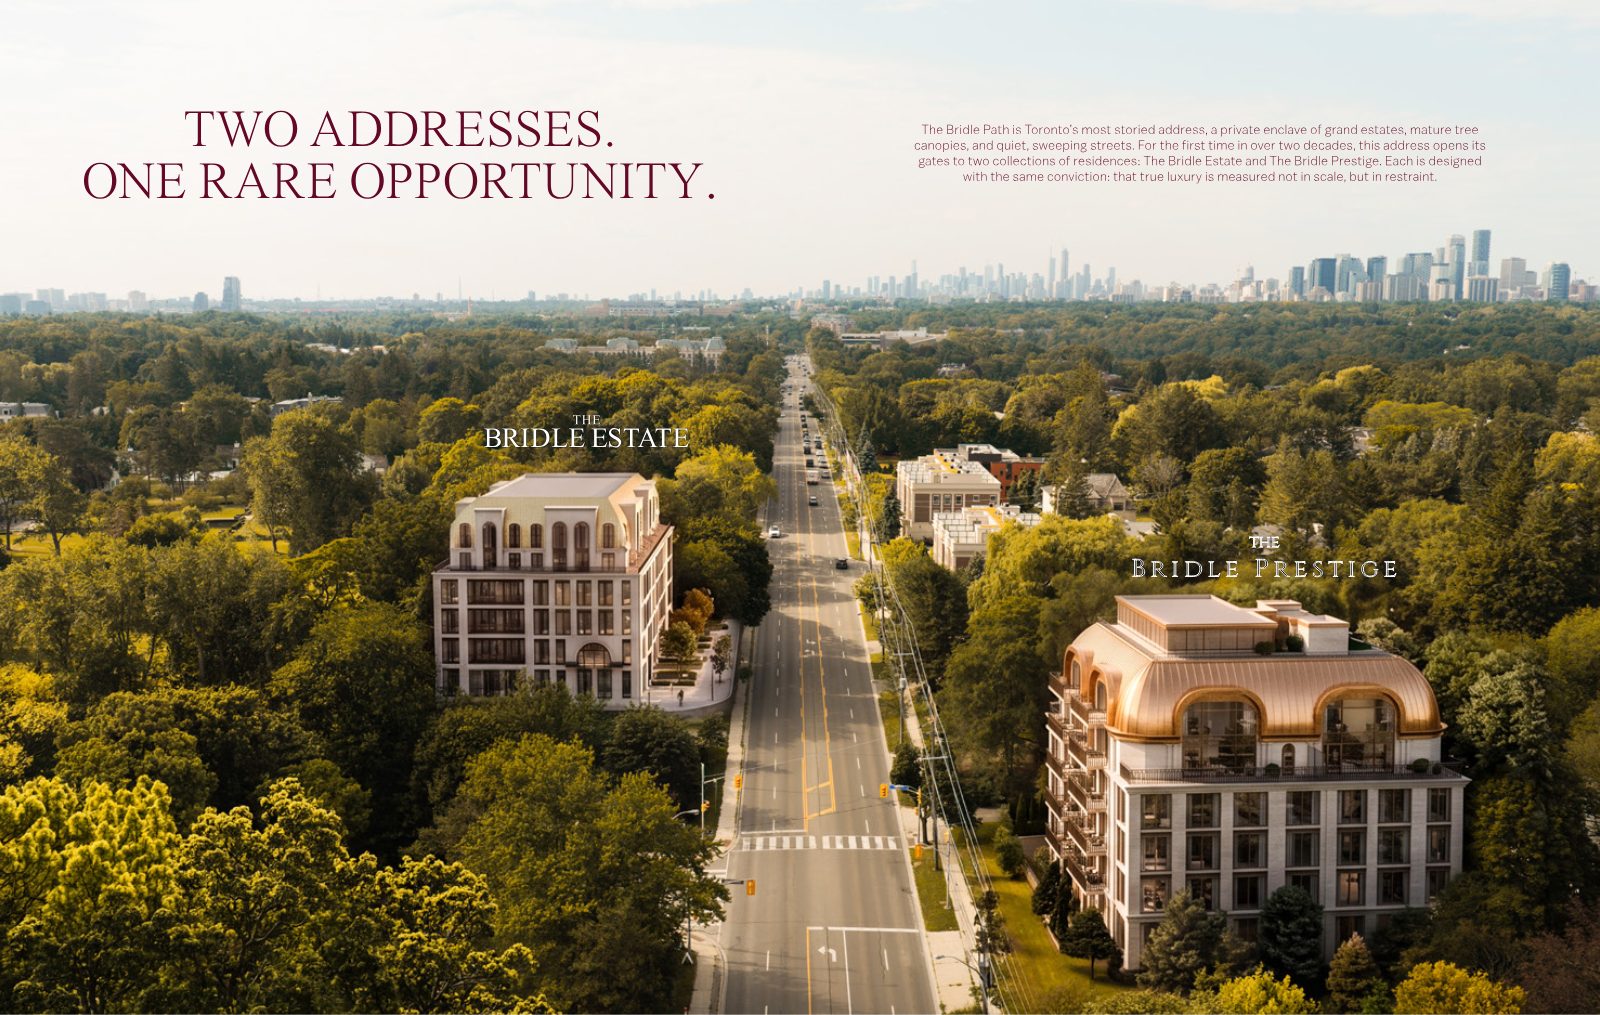
Aerial rendering of The Bridle Prestige and its sister building The Bridle Estate on tree-lined Bayview Avenue with the Toronto skyline beyond
2472 Bayview Avenue · The Bridle Path, Toronto

The Bridle Prestige

For the first time in over two decades, Toronto's most storied address opens its gates.

6 Storeys60 ResidencesFrom $528,345*Occupancy Spring 2028
60Residences only
20+ yrsFirst new opening on this address
~$995Per sq. ft. starting*
2028Spring occupancy
Private Registration

A limited collection on The Bridle Path

The Bridle Path has long been home to Toronto's most discerning families. Now, with a limited collection of residences, it can become home to yours. Register with Mahrokh Husnain, REALTOR®, for priority access to current availability, floor plans and full pricing details.

  • Current suite availability, from one-bedroom to three-bedroom
  • Complete floor plan package and deposit structure
  • Guidance on combining or customizing suites
  • Parking, EV upgrade and locker details

Register Your Interest

Share your name, email, phone and any questions. You'll receive a personal reply.

Register your interest

Complete the form and REMAX Metropolis will follow up with details.

REMAX Metropolis Realty, Brokerage · Independently Owned & Operated · Unsubscribe

Information on this page is provided for general marketing purposes and may not be current. Pricing, availability, incentives, sizes, floor plans, and occupancy for pre-construction projects are set by the developer and are subject to change or withdrawal without notice. This is not an offer or a representation of fact; errors and omissions excepted. Please contact your REMAX Metropolis Realty representative to confirm the most up-to-date information on this project before relying on it.

Your information is used only to respond to your inquiry about The Bridle Prestige.

Two Addresses. One Rare Opportunity.

Some addresses are simply given. This one is earned.

The Bridle Path is a private enclave of grand estates, mature tree canopies and quiet, sweeping streets. Its wide, tree-lined streets and generous setbacks have sheltered Toronto's most private residences for nearly a century. Aligned with its sister building, The Bridle Estate, on Bayview Avenue, The Bridle Prestige is designed with one conviction: that true luxury is measured not in scale, but in restraint.
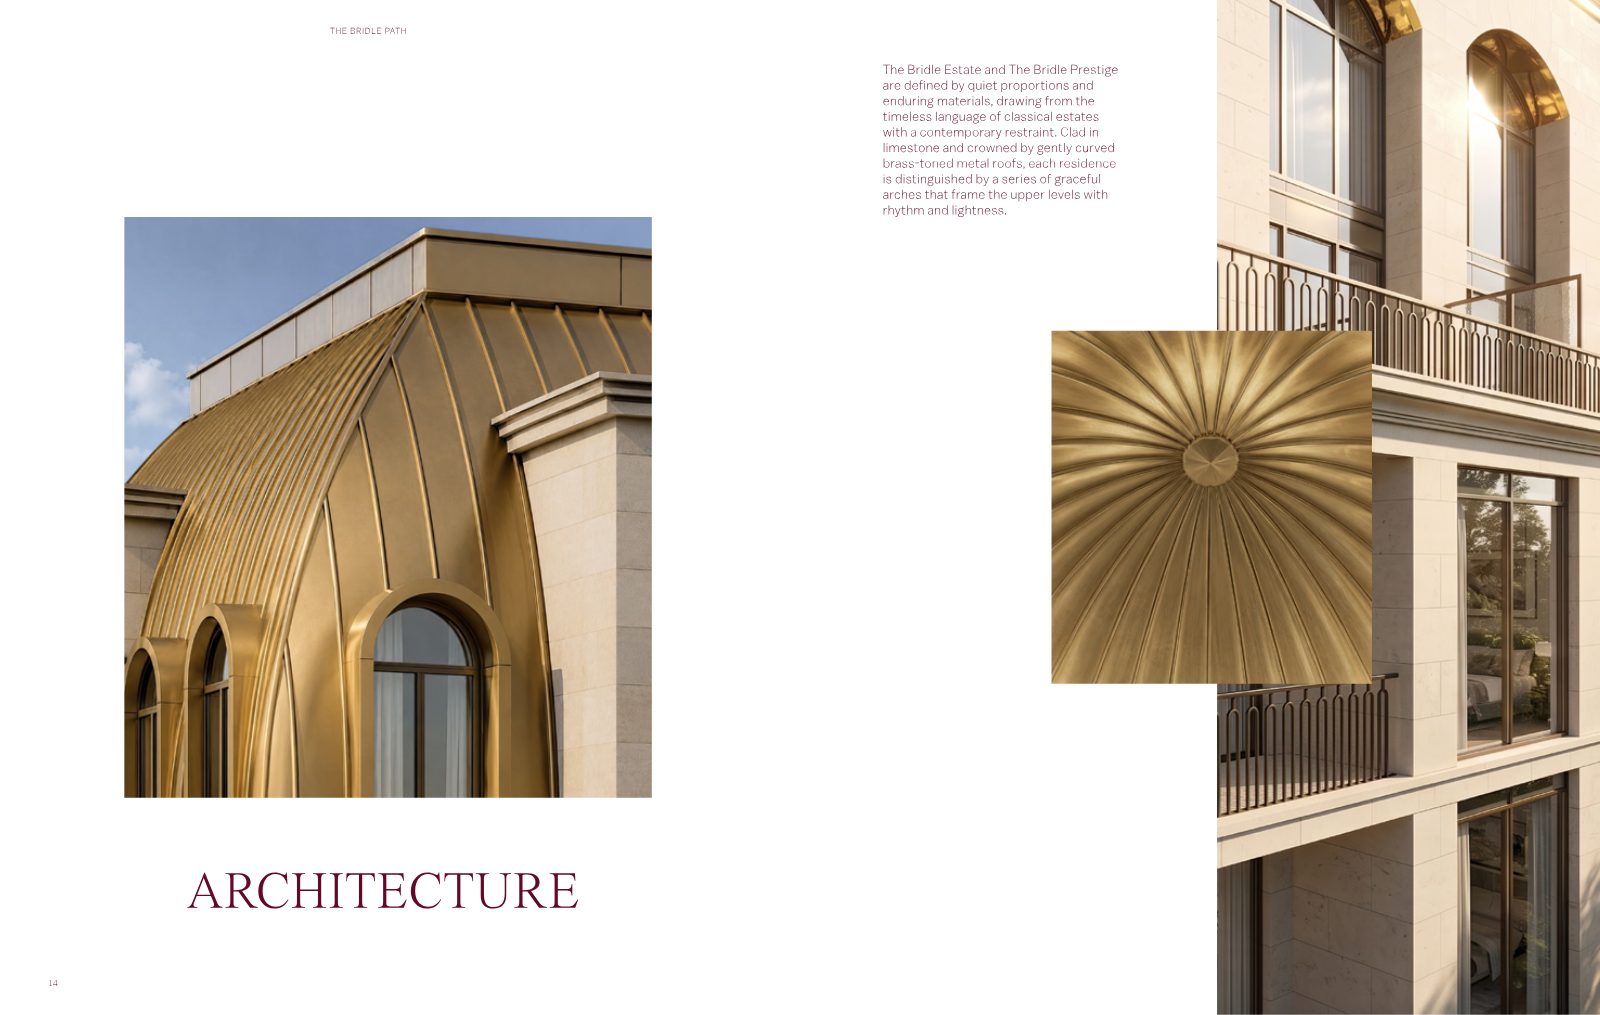
Architectural details: curved brass-toned metal roof with arched windows and limestone facade
Artist's concept · Architecture
Architecture

Limestone, brass & graceful arches

Defined by quiet proportions and enduring materials, the architecture draws from the timeless language of classical estates with a contemporary restraint. Clad in limestone and crowned by a gently curved brass-toned metal roof, the building is distinguished by a series of graceful arches framing the upper levels with rhythm and lightness.

  • Address2472 Bayview Avenue
  • Height6 storeys
  • Residences60
  • Suites1 Bed to 3 Bed
  • OccupancySpring 2028
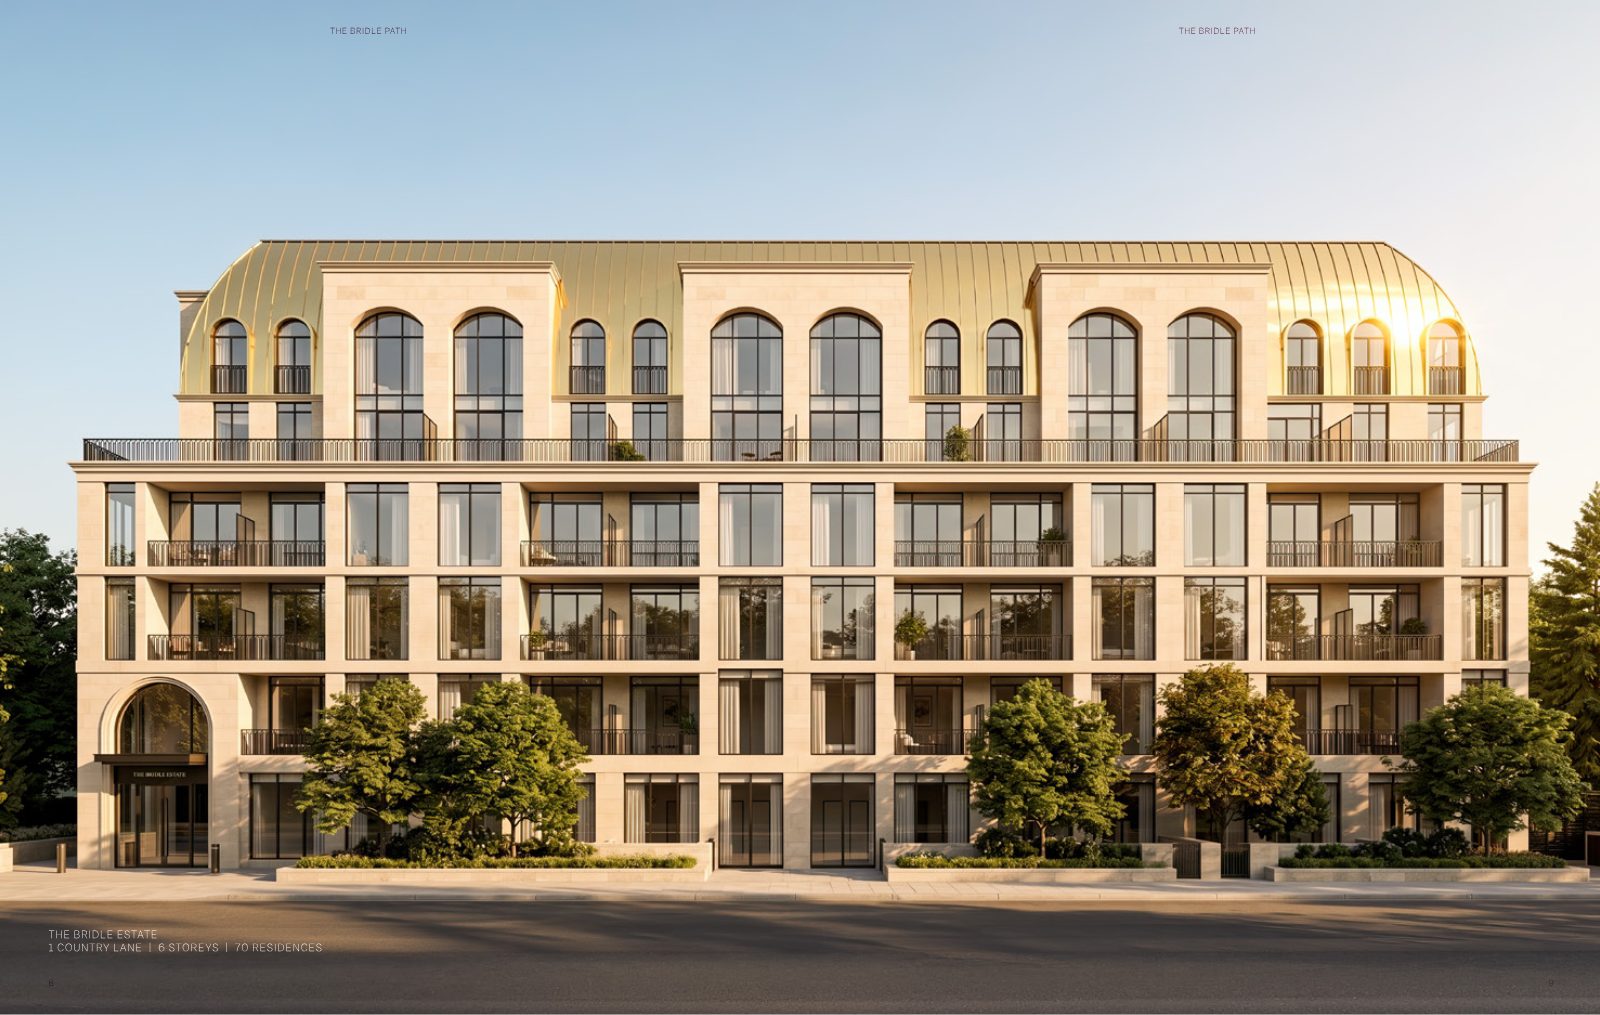
Rendering of The Bridle Estate at 1 Country Lane, the sister building sharing the same limestone and brass architectural language
Artist's concept · Sister building, The Bridle Estate
A Shared Arrival

Two residences, one architectural language

The Bridle Prestige and The Bridle Estate are bound by a shared arrival, a harmonious architectural language and an unwavering devotion to craftsmanship. Deep reveals, finely detailed stonework and carefully proportioned windows create a façade where every element is measured and intentional, settling naturally into its tree-lined surroundings.

Register

Starting Prices · Net of HST*

Bridle Path living from $528,345

Five suite types, each beginning on the 2nd floor. The Bridle Path address at approximately $995 per square foot.

One Bedroom

Starting from
$528,345
531 sq. ft. interior
65 sq. ft. exterior · N

One Bedroom + Den

Starting from
$550,235
553 to 702 sq. ft. interior
N & S exposures

Two Bedroom

Starting from
$1,082,560
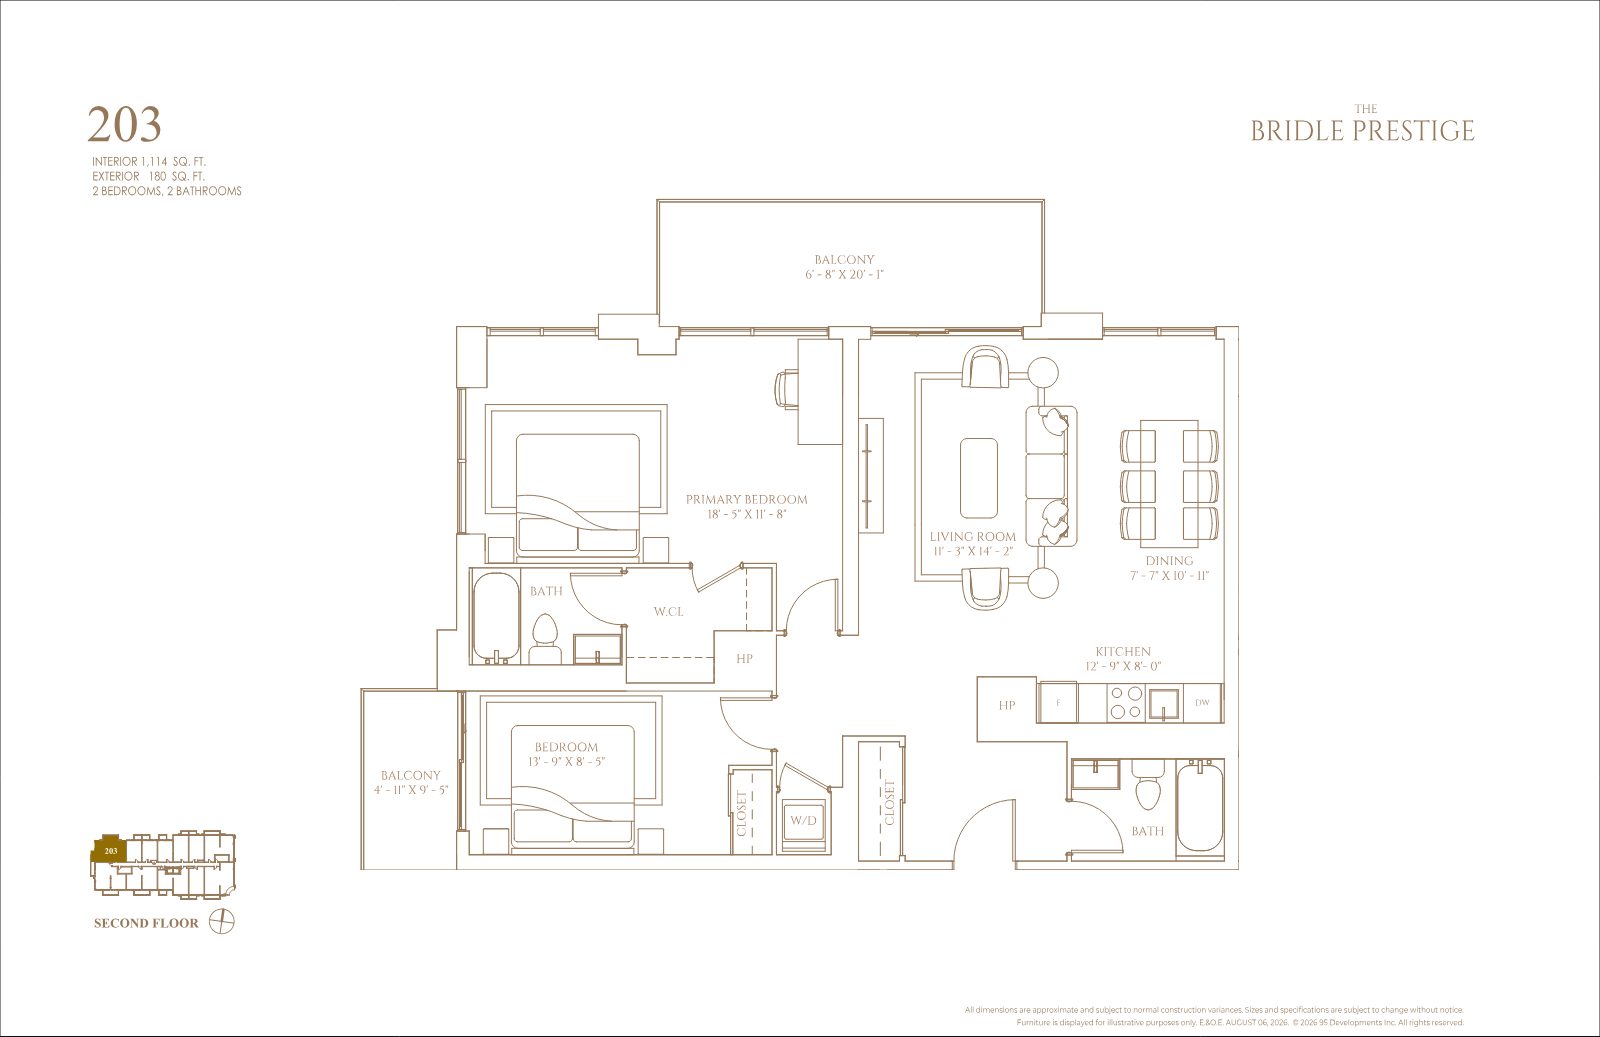
1,088 to 1,114 sq. ft. interior
S & NW exposures

Two Bedroom + Den

Starting from
$1,111,415
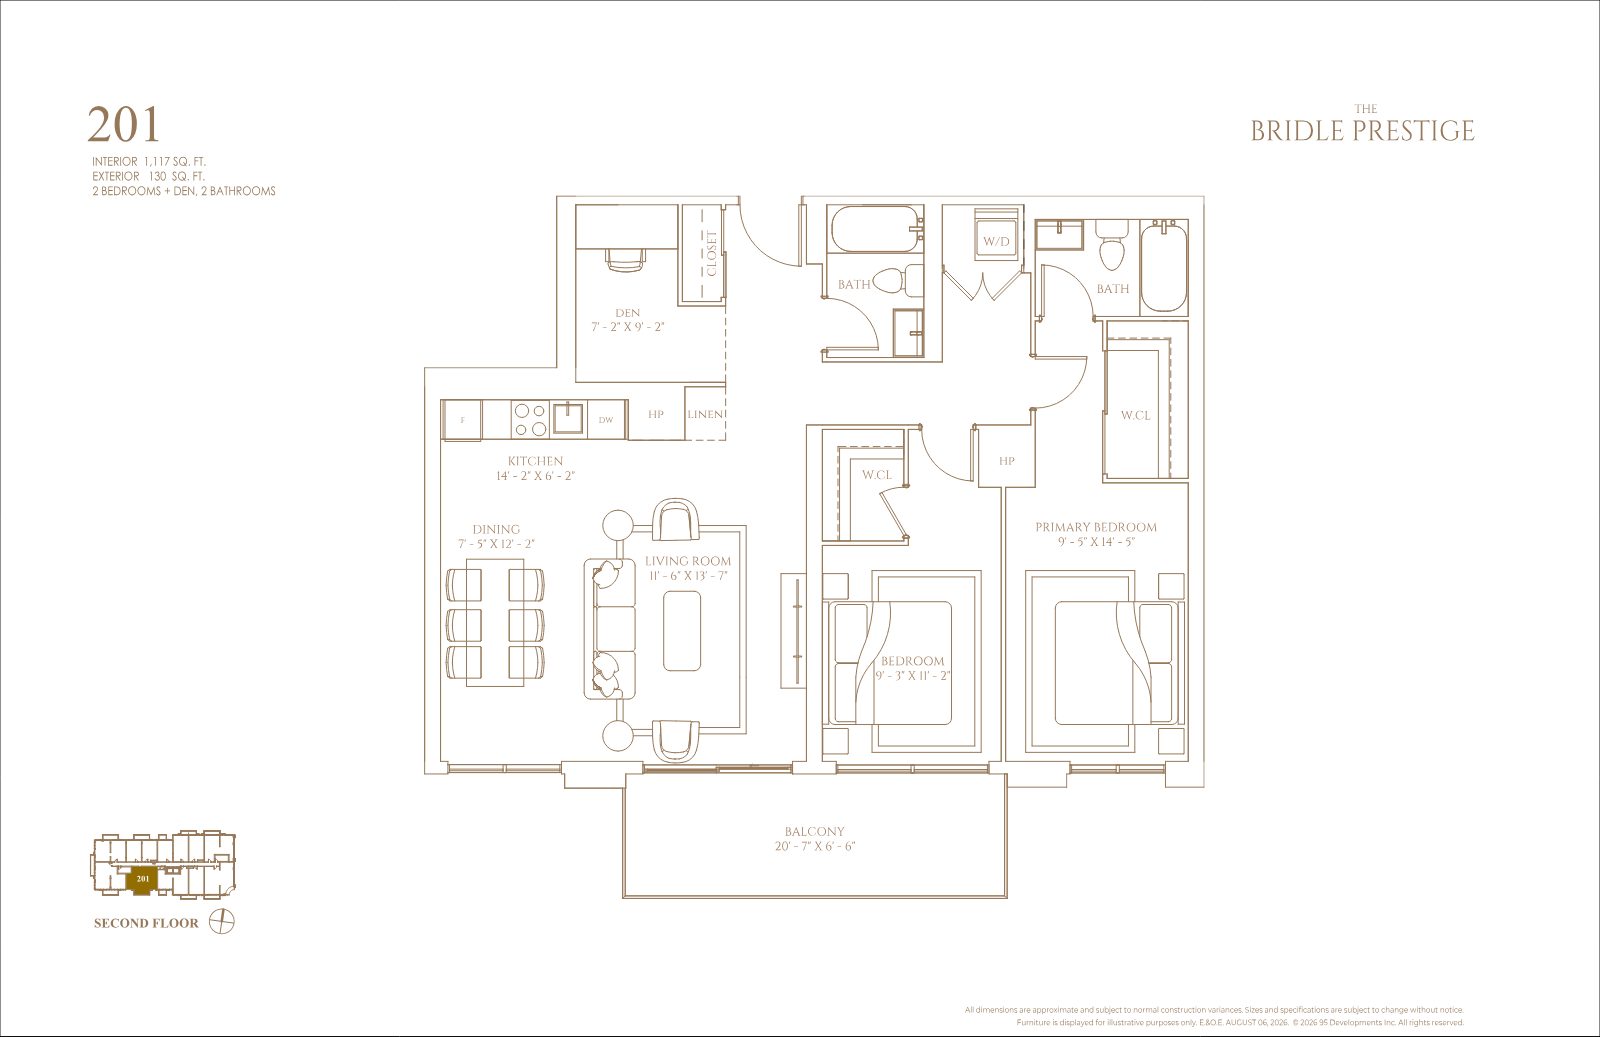
1,117 sq. ft. interior
130 sq. ft. exterior · S

Three Bedroom

Starting from
$1,211,910
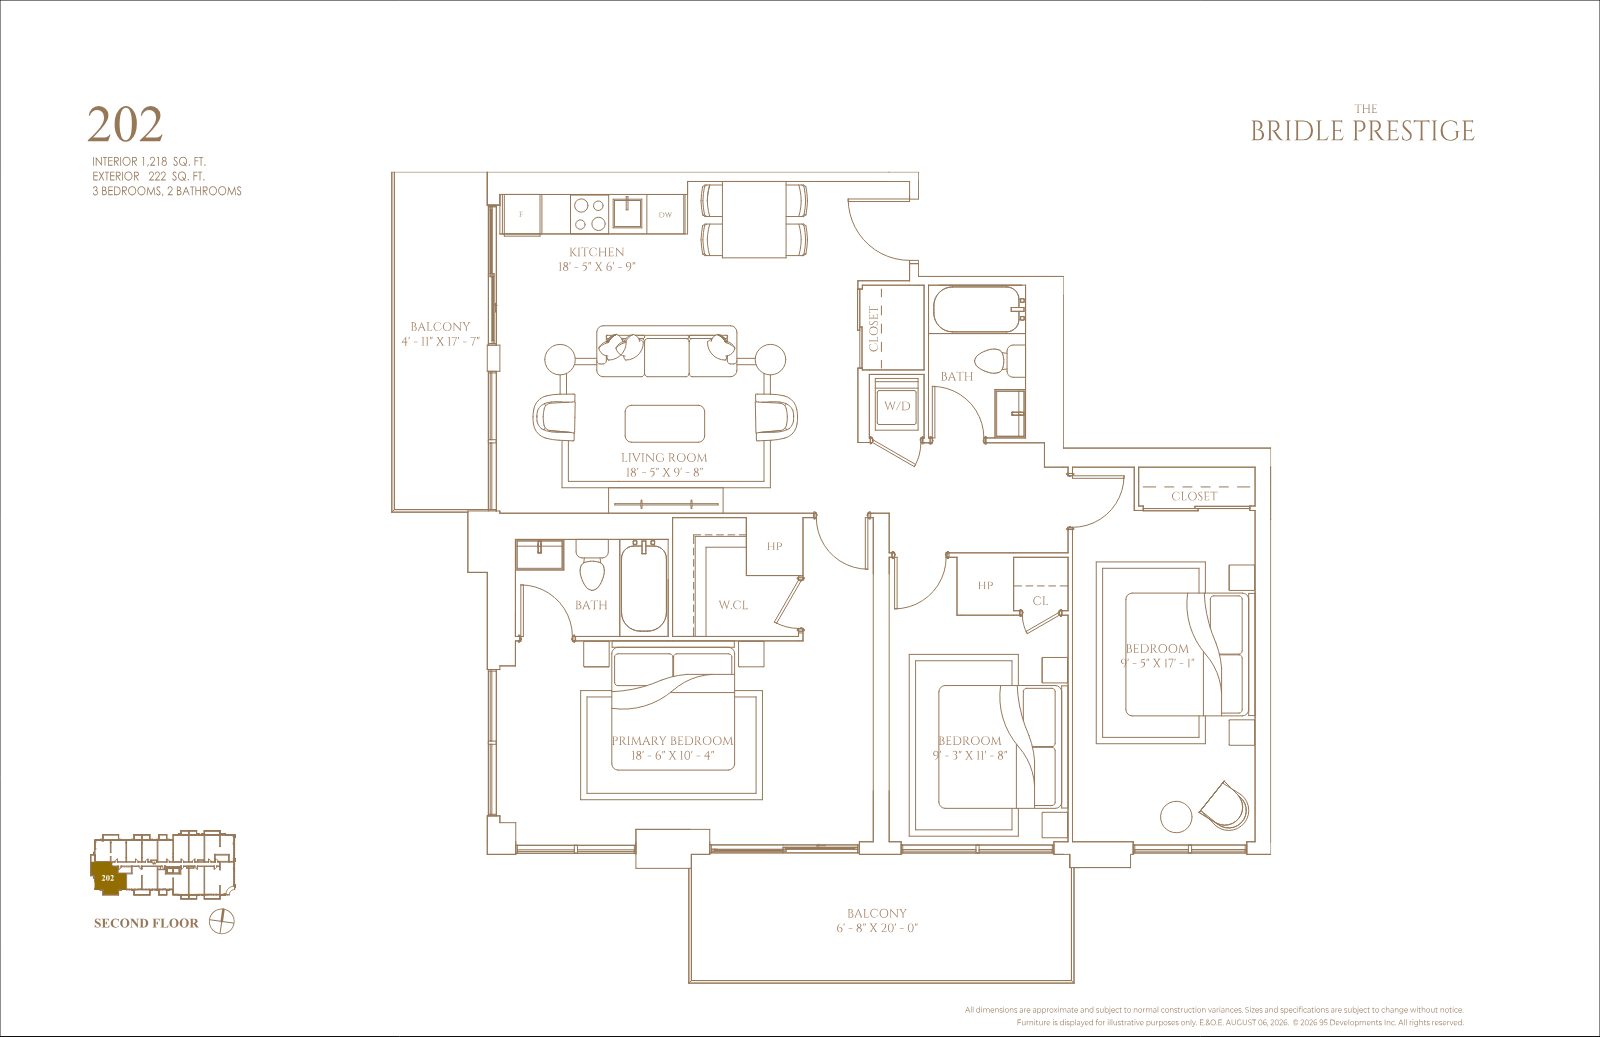
1,218 to 1,438 sq. ft. interior
SW & S exposures
~$995 PSF Register

*Starting prices are model base prices and are subject to applicable floor, view and combination premiums. Advertised prices are net of HST based on the assumption that the Government of Ontario's proposed new housing HST rebate is enacted into law, available to the purchaser and assigned to the Vendor. All prices and specifications are preliminary and subject to change without notice. E.&O.E.

The Details

Know the numbers

Deposit Structure

  1. On signing$10,000
  2. 30 daysBalance of 5%
  3. 90 days2.5%
  4. 180 days2.5%
  5. 270 days2.5%
  6. 420 days2.5%
  7. Occupancy5%

Parking & Storage

  • Parking$78,000
  • EV parking upgrade+$20,000
  • 2nd parkingWaitlist
  • Locker$10,000
  • Development charges$18,000

Maintenance

  • Maintenance fees~$0.67 / sq. ft.
  • Hydro & waterSeparately metered
  • Parking maintenance$65 / month
  • Locker maintenance$35 / month
  • OccupancySpring 2028
Amenities & Signature Features

Built for daily life

Thoughtful service and spaces for gathering, wellness and unhurried evenings, all within a building of just 60 residences.

24/7 ConciergeRound-the-clock concierge and security
Fitness CentreWellness steps from home
Pet Grooming StationCare for every member of the family
Lounge & Party RoomLuxury party room with gourmet kitchen
Outdoor TerraceOutdoor kitchen, terrace & BBQ area
Parcel RoomDeliveries received with ease
Stone FacadeExpansive stone facade with exceptional landscaping
Customizable LayoutsFully customizable unit layouts
Upgrade OpportunitiesEndless options to personalize
Floor Plans

Find your layout

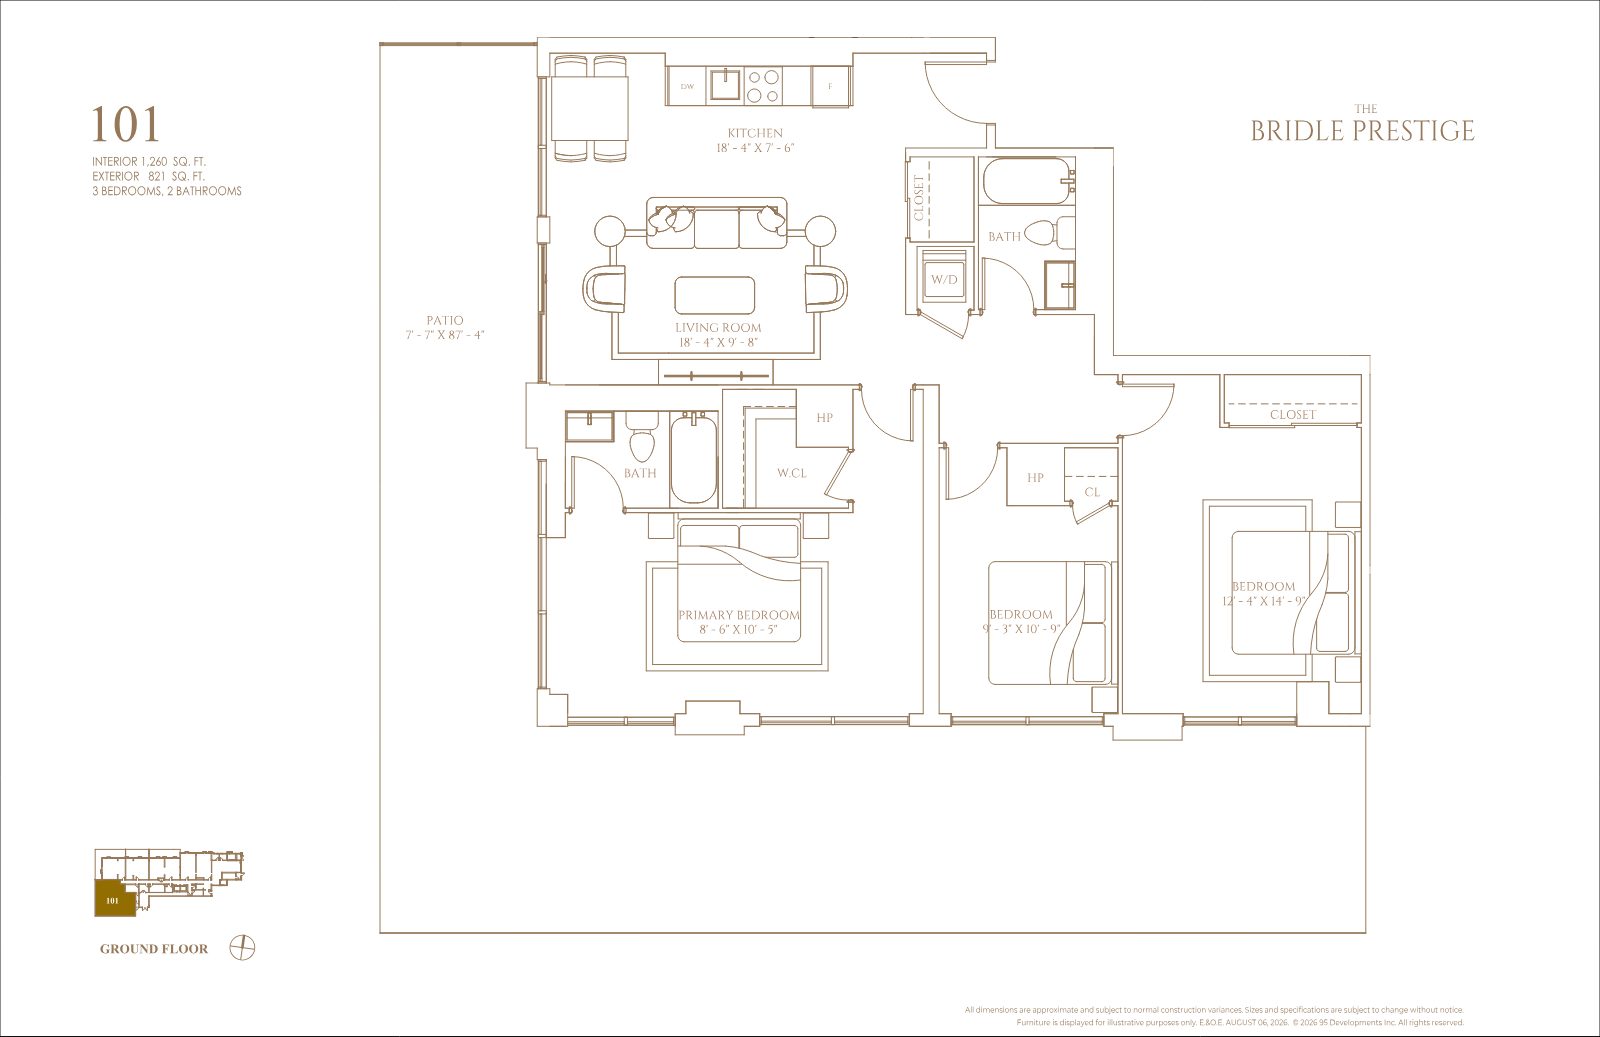
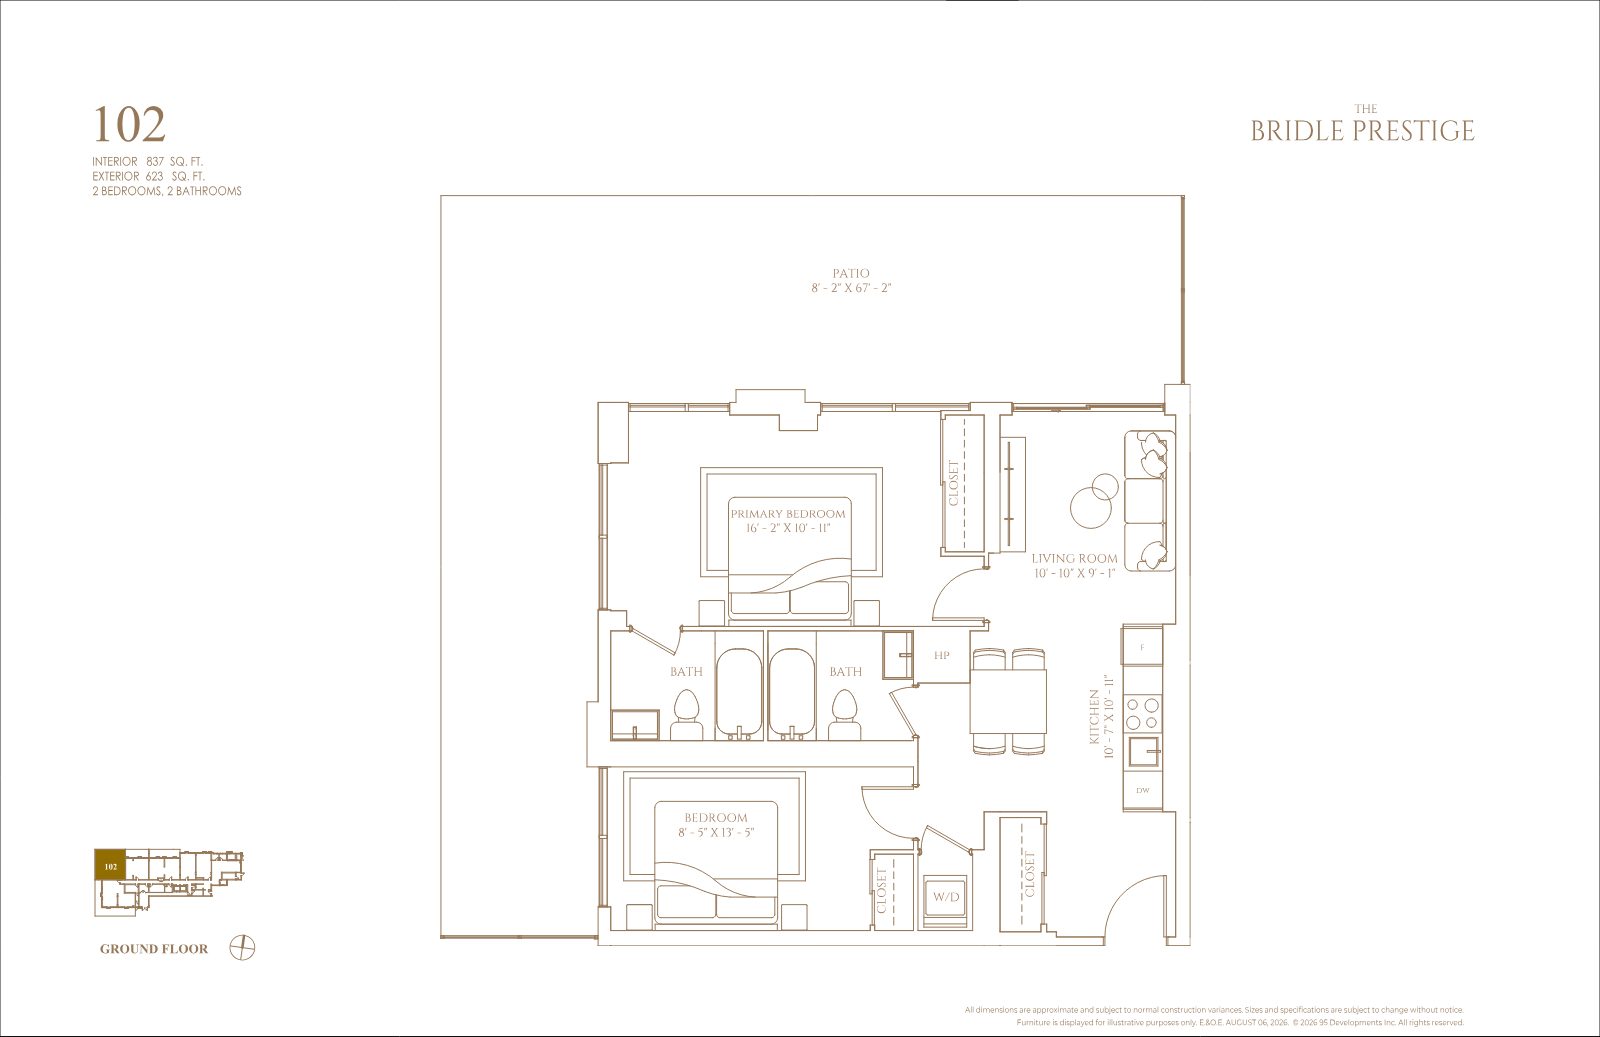
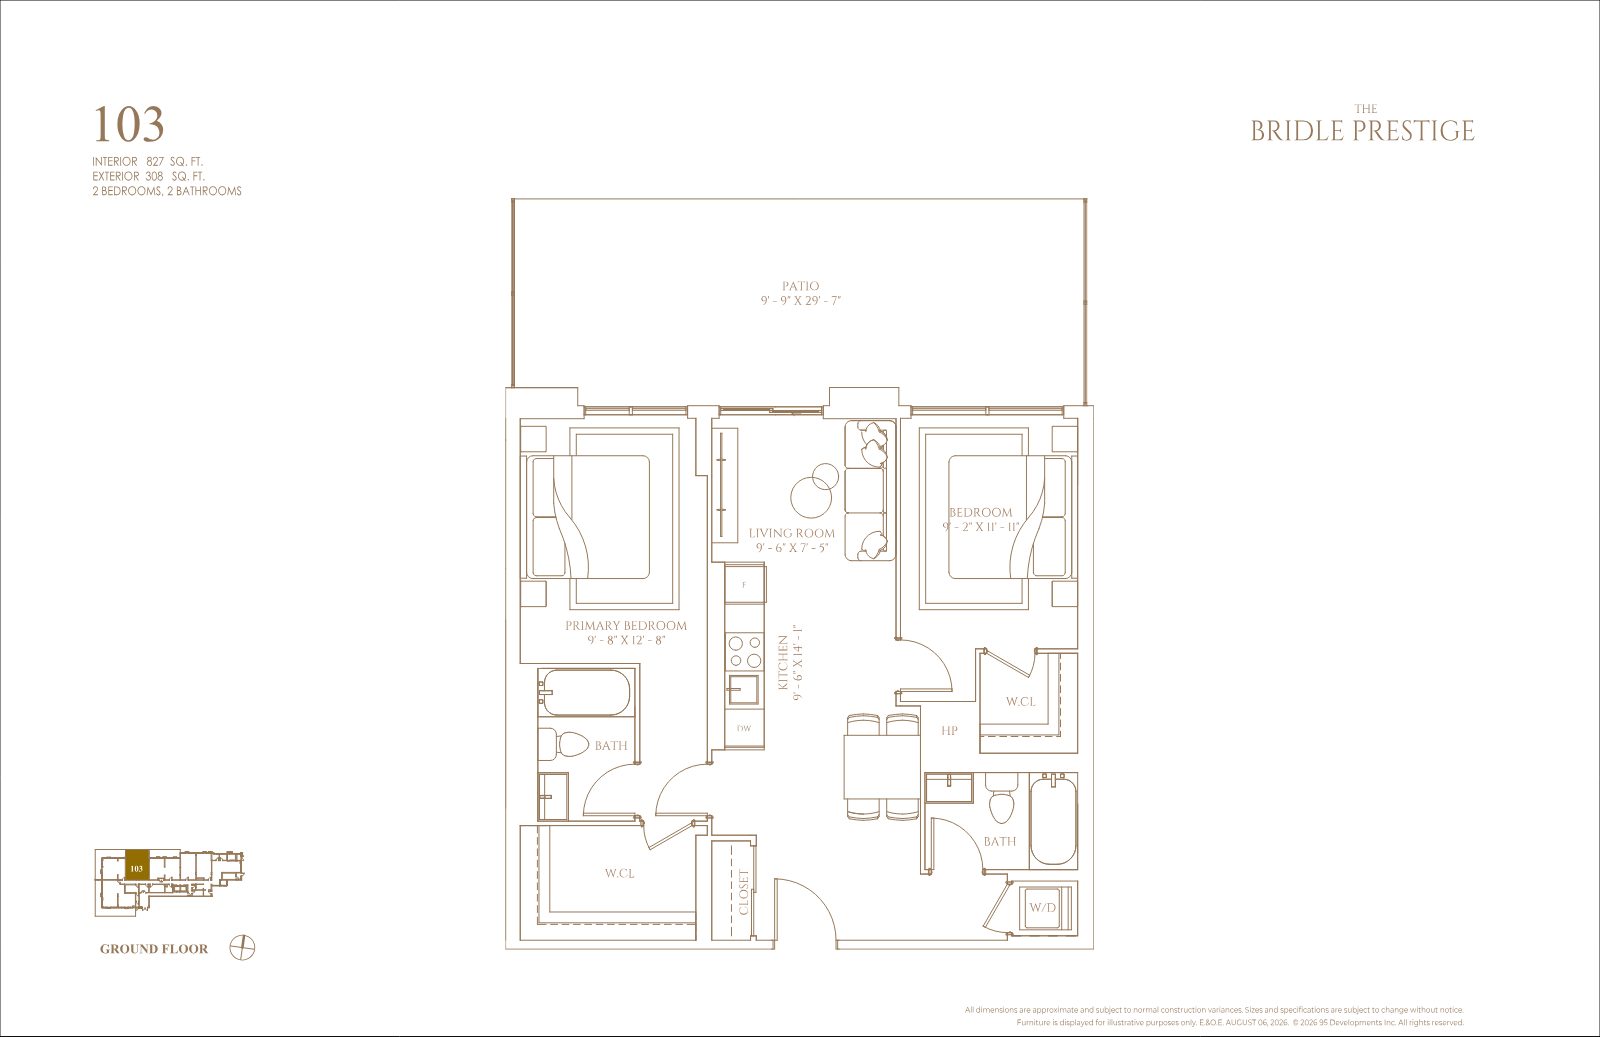
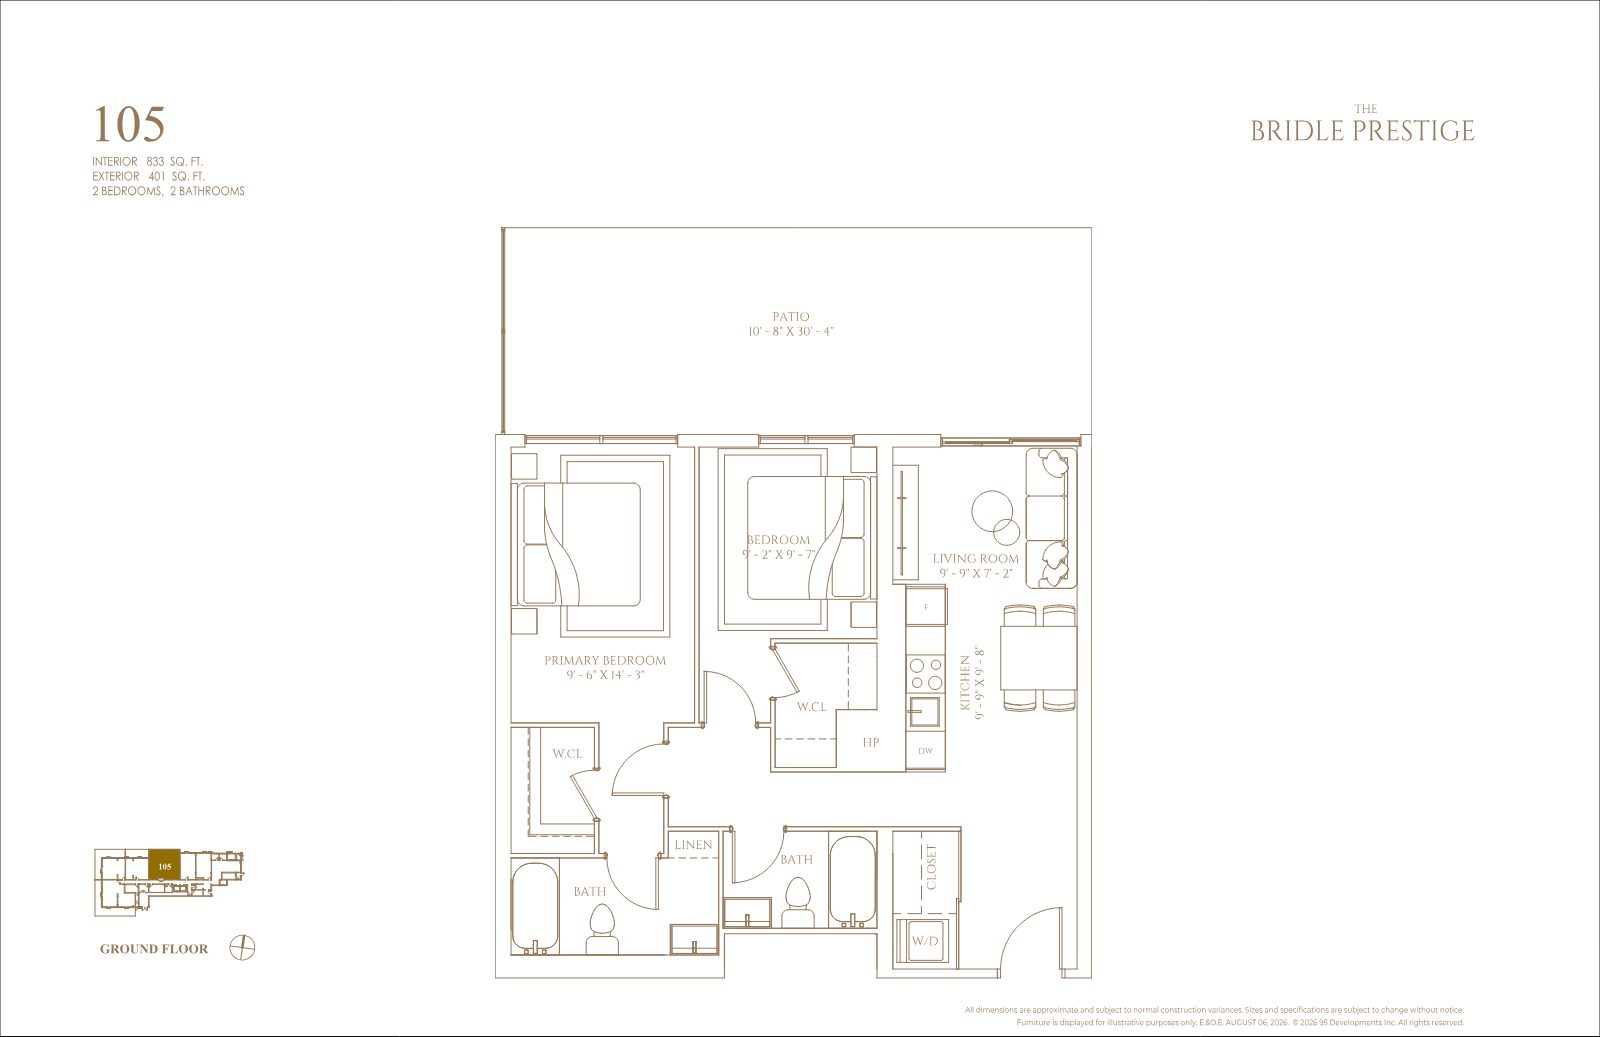
Explore a selection of suite plans. Register to receive the complete package with current availability.

Suite floor plan, page 1
Suite floor plan, page 2
Suite floor plan, page 3
Suite floor plan, page 4
Suite floor plan, page 5
Suite floor plan, page 6
Suite floor plan, page 7
Suite floor plan, page 8
Suites may be combined and customized to tailor your specific needs. Premiums apply to unit combinations.
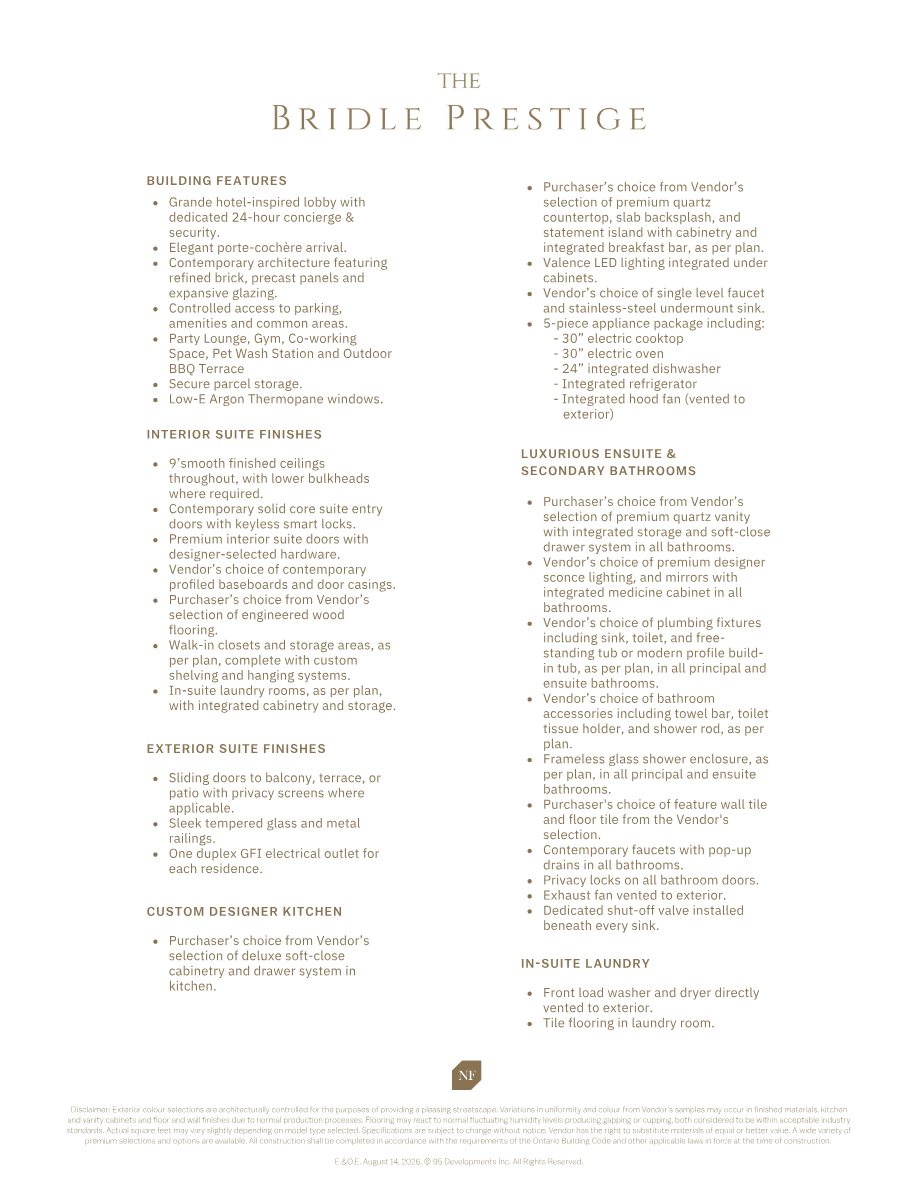
The Bridle Path features and finishes overview
Features & Finishes

Refined, restrained, quietly luxurious

Interiors are composed around enduring materials and considered detail, from a foyer of gilded textures and concealed storage to sculptural dining spaces and marble-clad baths. Register to receive the complete features and finishes schedule.

Register

The Neighbourhood

Seclusion, minutes from the city

Minutes from Bayview Avenue and Highway 401, with the Don Valley Parkway close at hand, The Bridle Path offers rare proximity to the city without sacrificing an inch of its seclusion.

Recreation

  • Granite Club
  • Rosedale Golf Club
  • Donalda Club
  • Bridle Path Equestrian Centre
  • York Mills Arena

Parks & Gardens

  • Edwards Gardens
  • Toronto Botanical Garden
  • Sunnybrook Park
  • Windfields Park
  • Wilket Creek Trail

Independent Schools

  • Crestwood School
  • WillowWood School
  • Seneca Hill Private School
  • Havergal College
  • Bayview Glen
  • Hawthorn School

Shopping & Dining

  • Bayview Village
  • CF Shops at Don Mills
  • Auberge du Pommier
  • Cafés, specialty grocers & restaurants along Bayview Avenue
A lineage of privacy, prestige & permanence Register
Private Residences by 95 Developments

In-house architects, designers and construction result in unprecedented value and the creation of attainable luxury.

95 Developments is a fully integrated Toronto real estate company, remaining involved from concept through completion and beyond, bringing research, planning, design, construction and long-term stewardship into one considered process.

Only 60 Residences

Secure your place on The Bridle Path

An address that has opened its gates for the first time in over two decades, in a boutique building of just 60 suites. Register now to receive availability and pricing before you decide.

Register
Presented By

Your Advisor

Mahrokh Husnain, REALTOR®

Listing Agent
REMAX Metropolis Realty, Brokerage
Contact Mahrokh

Renderings are artist's concept only. Prices, specifications, incentives and availability are subject to change without notice. Actual usable floor space may vary from the stated floor area. Second parking unit available for 2-bedroom and larger suites only. Per zoning requirements, locker units may be converted to bicycle locker units. This page is not intended to solicit buyers currently under contract with another brokerage. E.&O.E.

REMAX Metropolis Realty, Brokerage · Careers — join our team