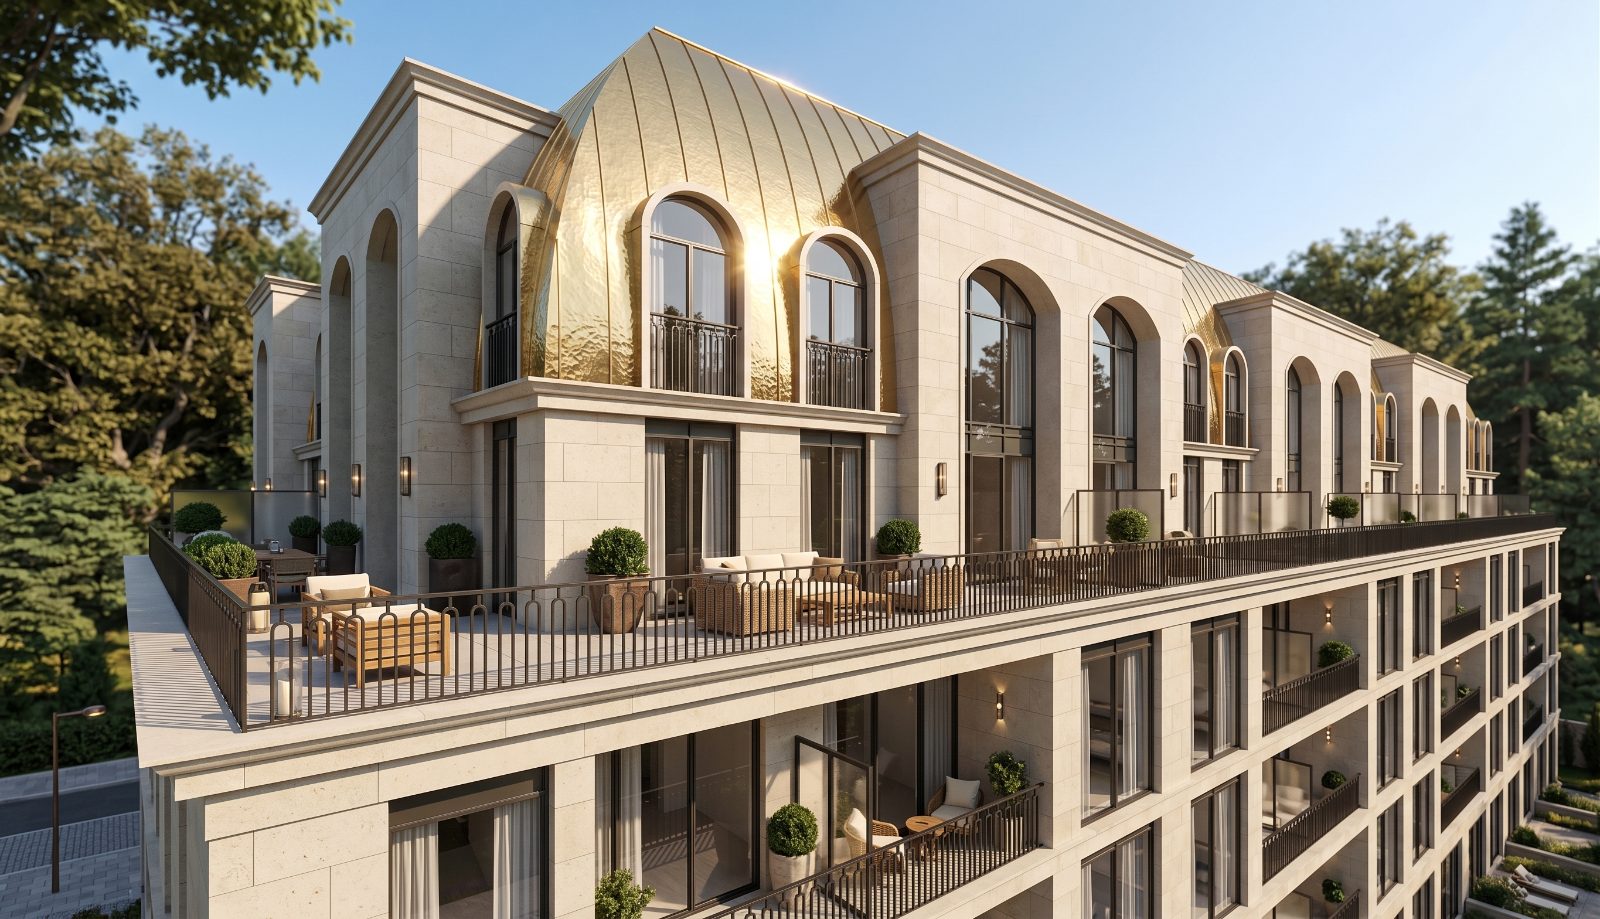
Sunset rendering of limestone residences at The Bridle Path crowned by a curved brass-toned roof with arched windows and a wraparound terrace
First time in over two decades

The Bridle Path

Toronto's most storied address opens its gates. Two collections of private residences, The Bridle Estate and The Bridle Prestige, aligned on Bayview Avenue by 95 Developments.

2Collections
130Residences in total
6Storeys each
Spring 2028Estate occupancy
◆A limited collection of residences ◆Bridle Estate from $966,145 (net of HST) ◆Suites may be combined: 2,000–4,000 sq. ft.
Priority Access

Some addresses are simply given. This one is earned.

The Bridle Path has sheltered Toronto's most private residences for nearly a century, and new opportunities to live here are rare. Register to receive the complete information package and speak directly with Marina Soriano about suite selection.

  • Floor plans & pricing: suites from 692 to 1,916 sq. ft. interior, with terraces up to 1,087 sq. ft.
  • Deposit structure & incentives: full details on timing, parking, lockers and fees.
  • Combination suites: explore customized residences of 2,000–4,000 sq. ft.
  • Personal guidance: one-on-one advice from a dedicated REMAX representative.

Register for The Bridle Path

Share your name, email, phone and what you're looking for (suite size, collection or timing). Marina will follow up personally.

Register your interest

Complete the form and REMAX Metropolis will follow up with details.

REMAX Metropolis Realty, Brokerage · Independently Owned & Operated · Unsubscribe

Information on this page is provided for general marketing purposes and may not be current. Pricing, availability, incentives, sizes, floor plans, and occupancy for pre-construction projects are set by the developer and are subject to change or withdrawal without notice. This is not an offer or a representation of fact; errors and omissions excepted. Please contact your REMAX Metropolis Realty representative to confirm the most up-to-date information on this project before relying on it.

Your information is kept private and used only to respond to your inquiry.

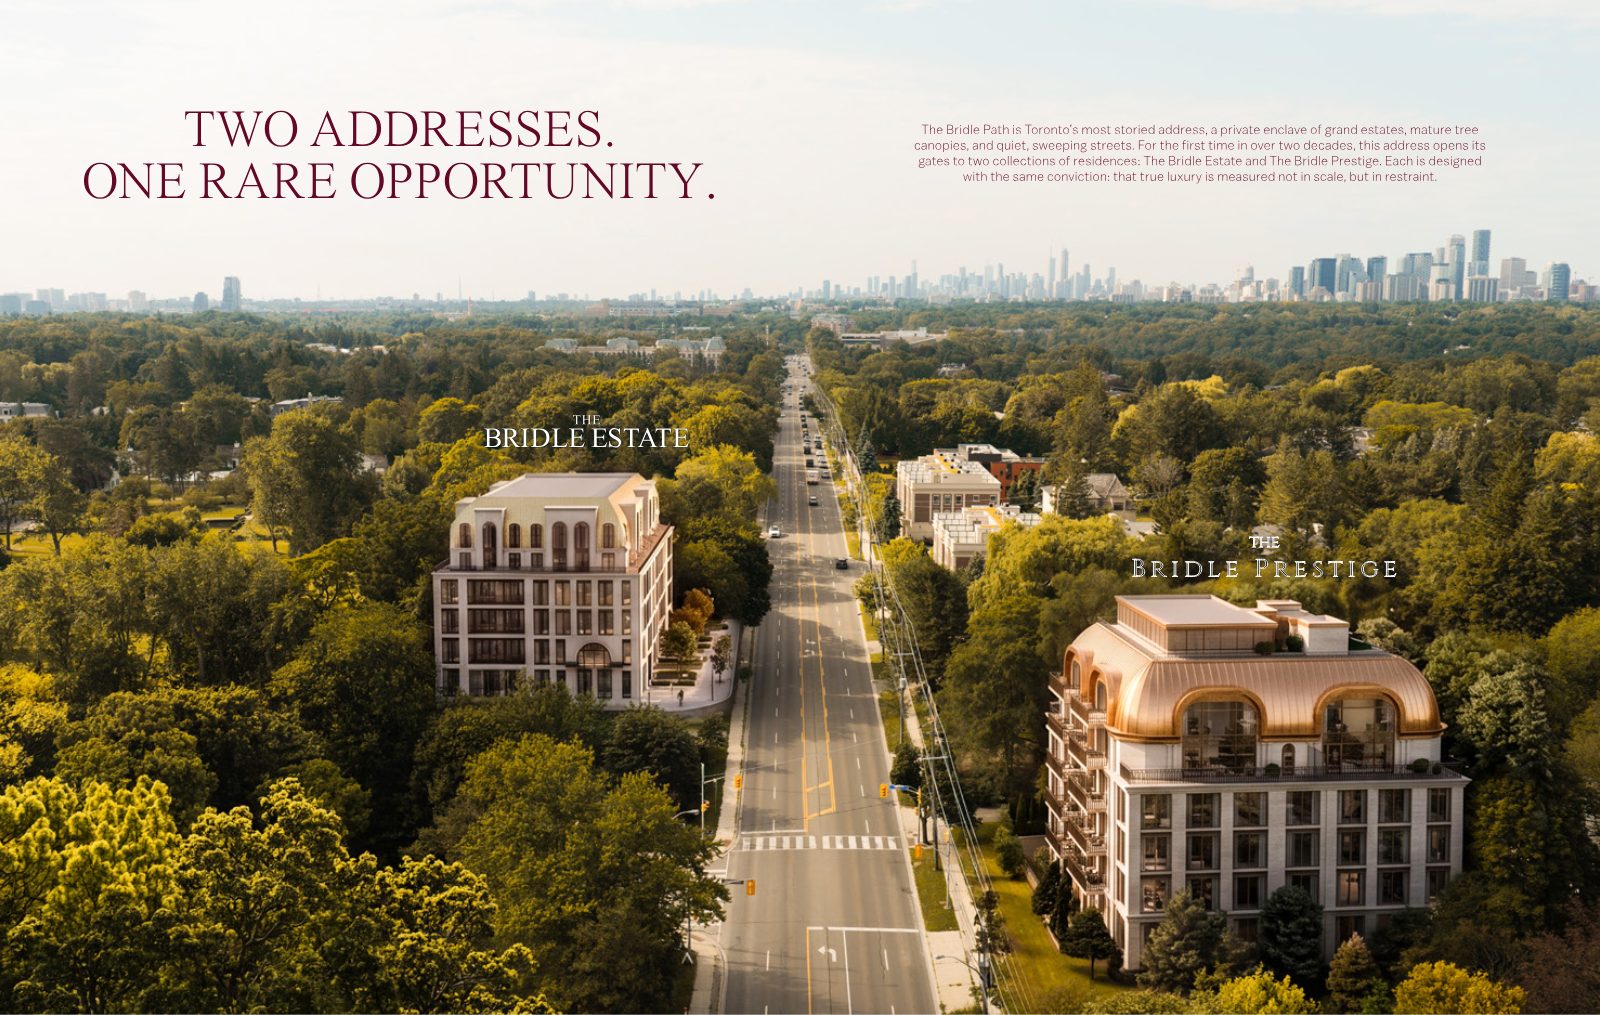
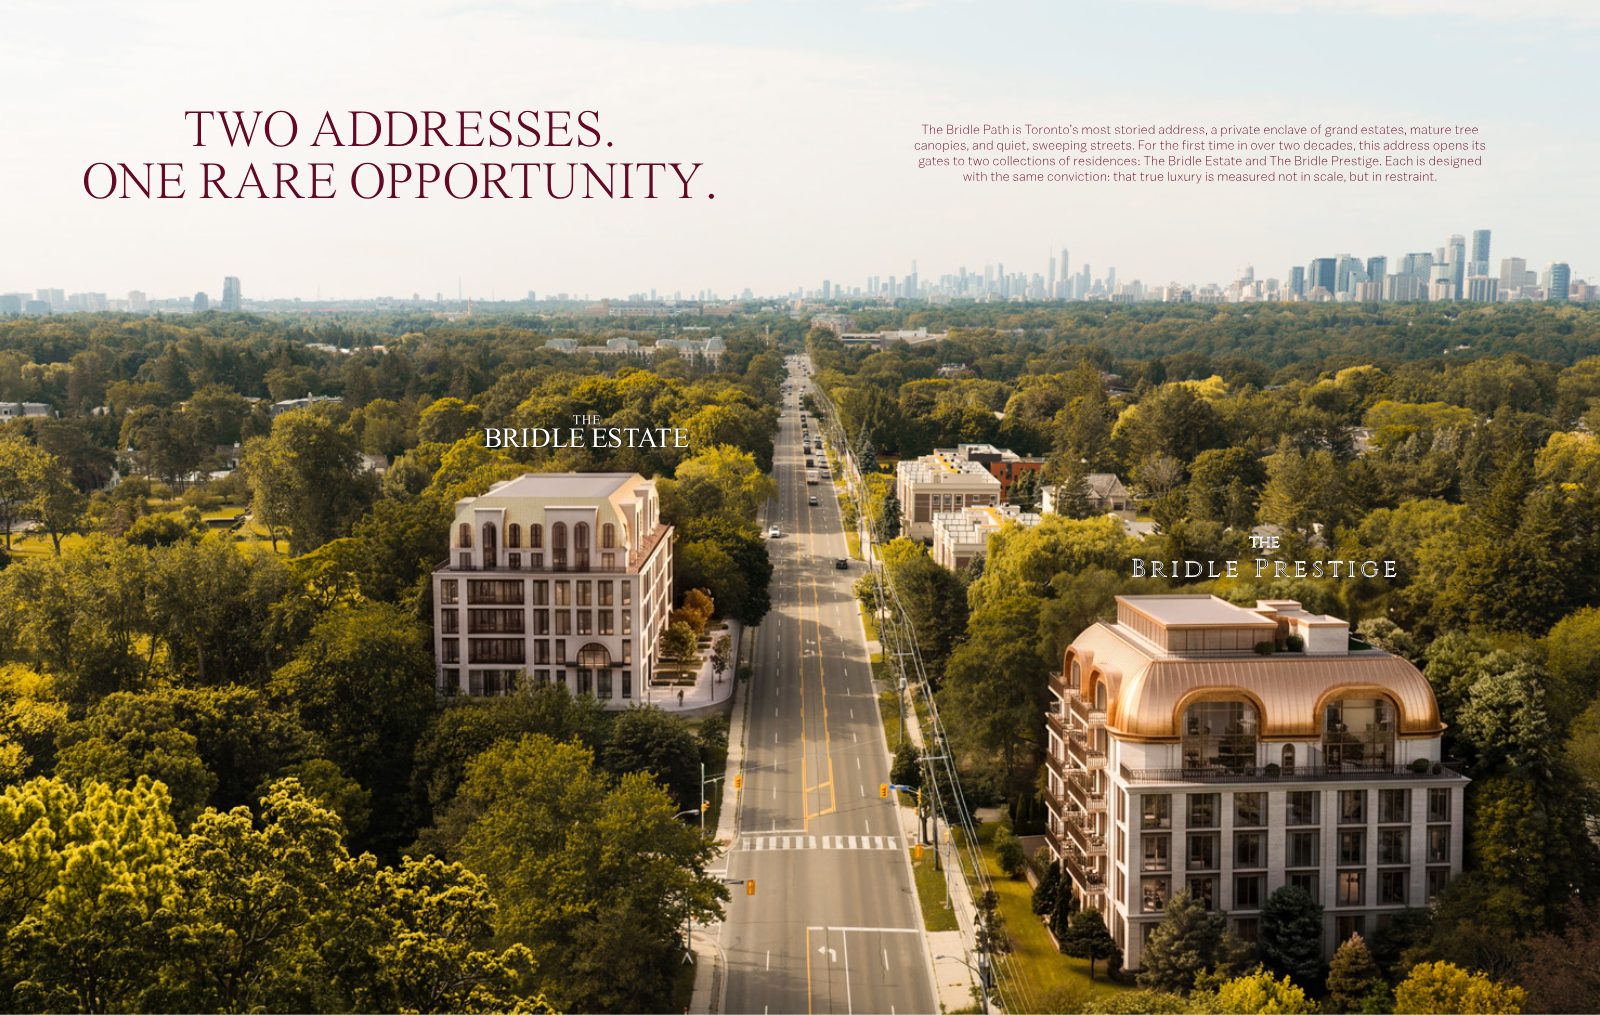
Aerial view of Bayview Avenue showing The Bridle Estate and The Bridle Prestige facing each other amid a mature tree canopy with the Toronto skyline beyond
Two Addresses. One Rare Opportunity.

A private enclave of grand estates and quiet, sweeping streets

The Bridle Path is a landscape of mature tree canopies and generous setbacks. Here, two collections of residences are designed with the same conviction: that true luxury is measured not in scale, but in restraint.

"To live here is to belong to a lineage of privacy, prestige, and permanence."

Minutes from Bayview Avenue and Highway 401, with the Don Valley Parkway close at hand, The Bridle Path offers rare proximity to the city without sacrificing an inch of its seclusion.

The Collections

Aligned on Bayview. Bound by craftsmanship.

A shared arrival, a harmonious architectural language, and an unwavering devotion to craftsmanship unite the two residences.

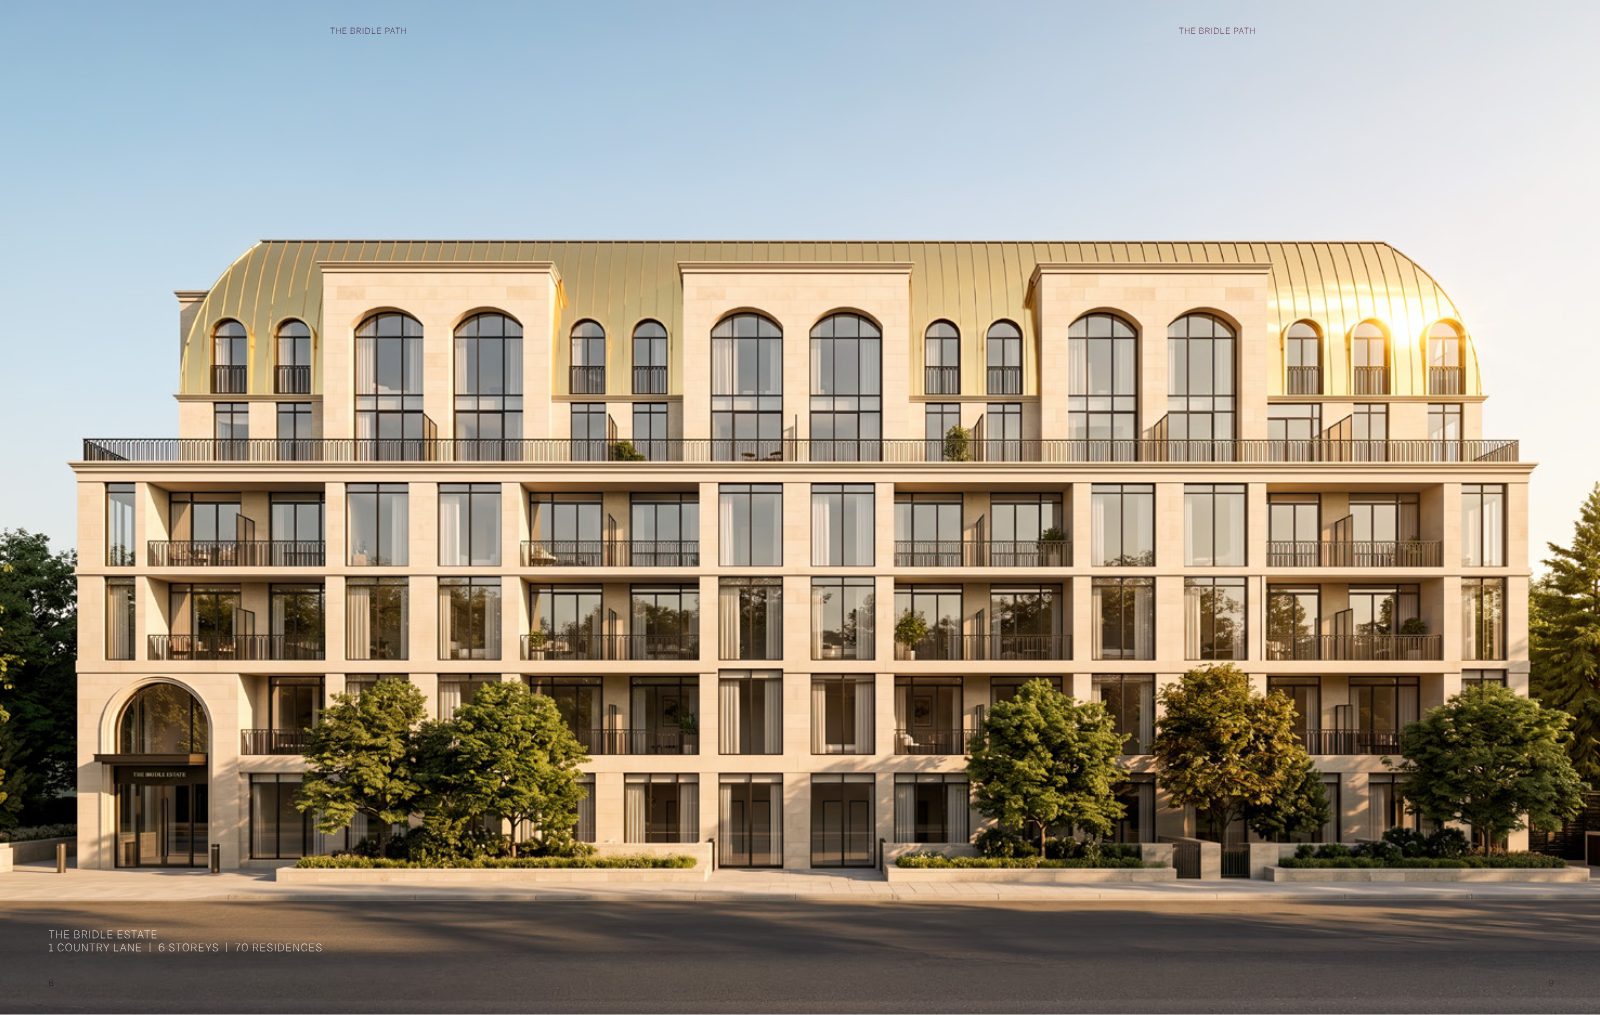
Front elevation of The Bridle Estate at 1 Country Lane, a six-storey limestone building with a brass-toned curved roof and arched upper windows
1 Country Lane

The Bridle Estate

6 Storeys70 ResidencesOccupancy Spring 2028
  • Bentley house car & chauffeur service
  • Bellman concierge service & hotel porter
  • Miele appliances throughout
  • Luxury party room with gourmet kitchen
  • Smart keyless entry
  • Fully customizable layouts & endless upgrade opportunities
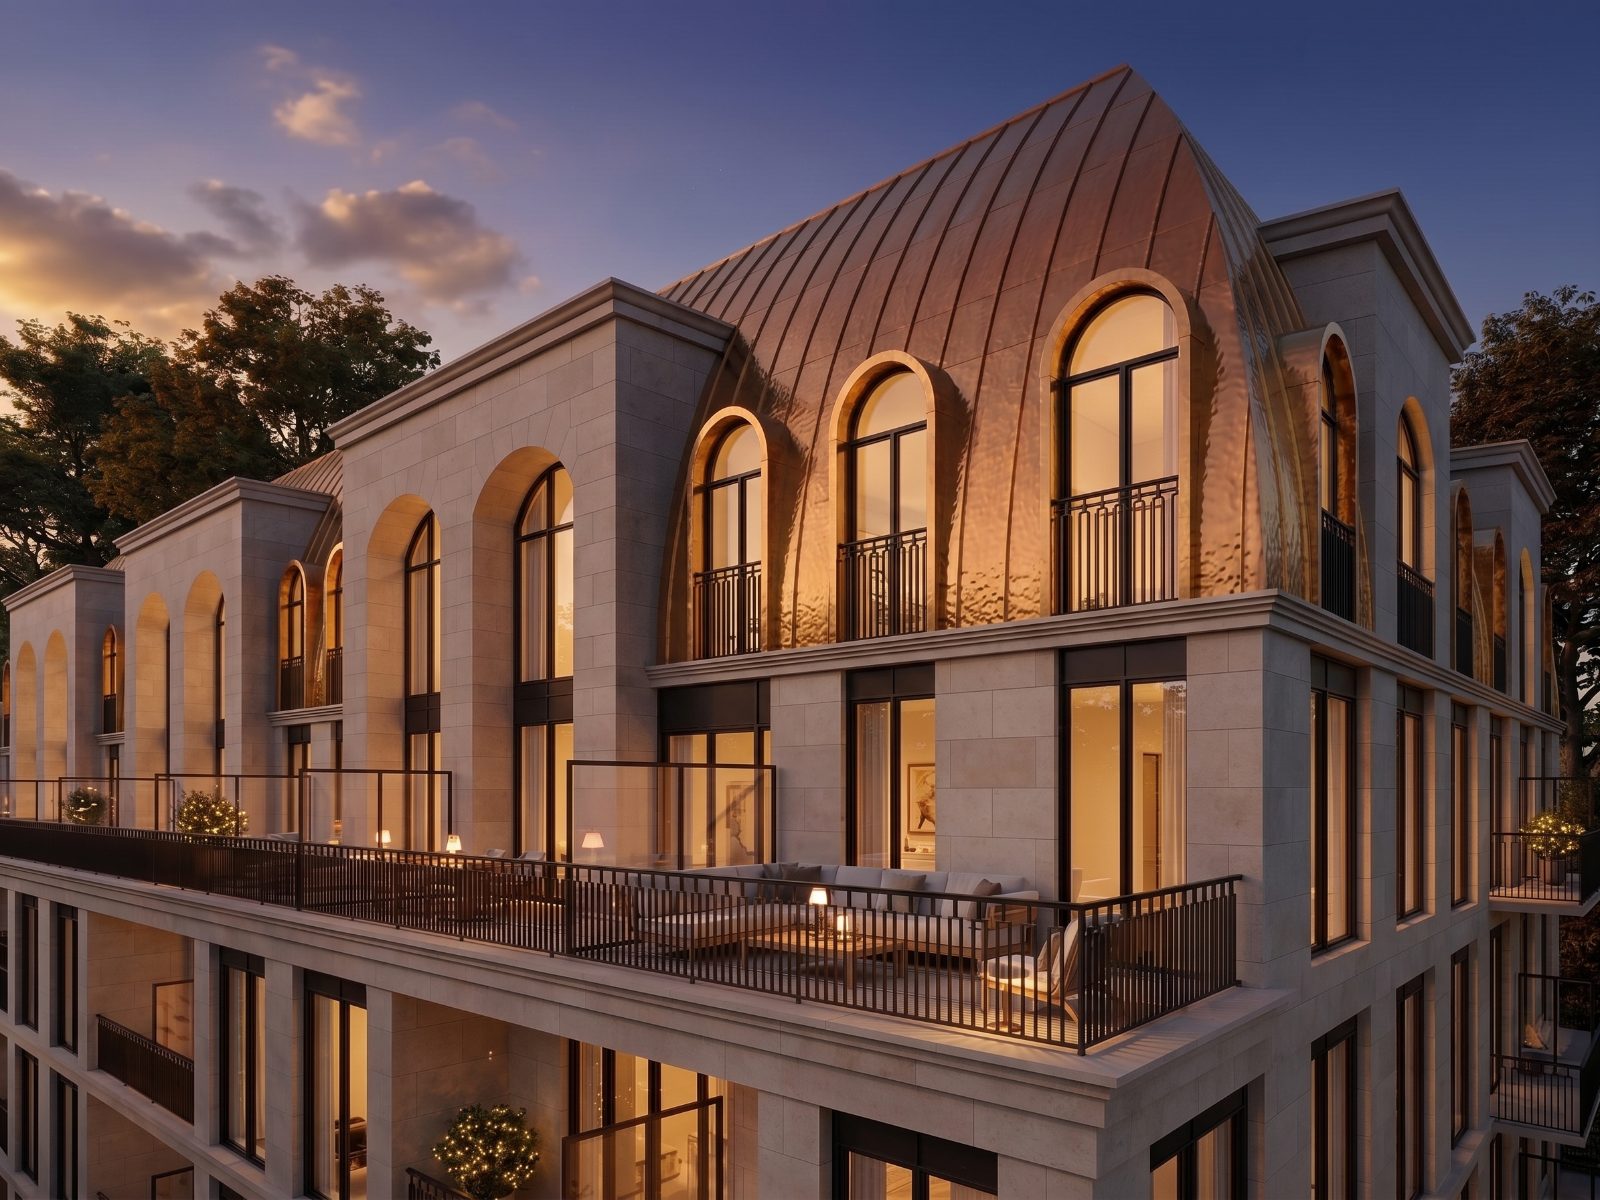
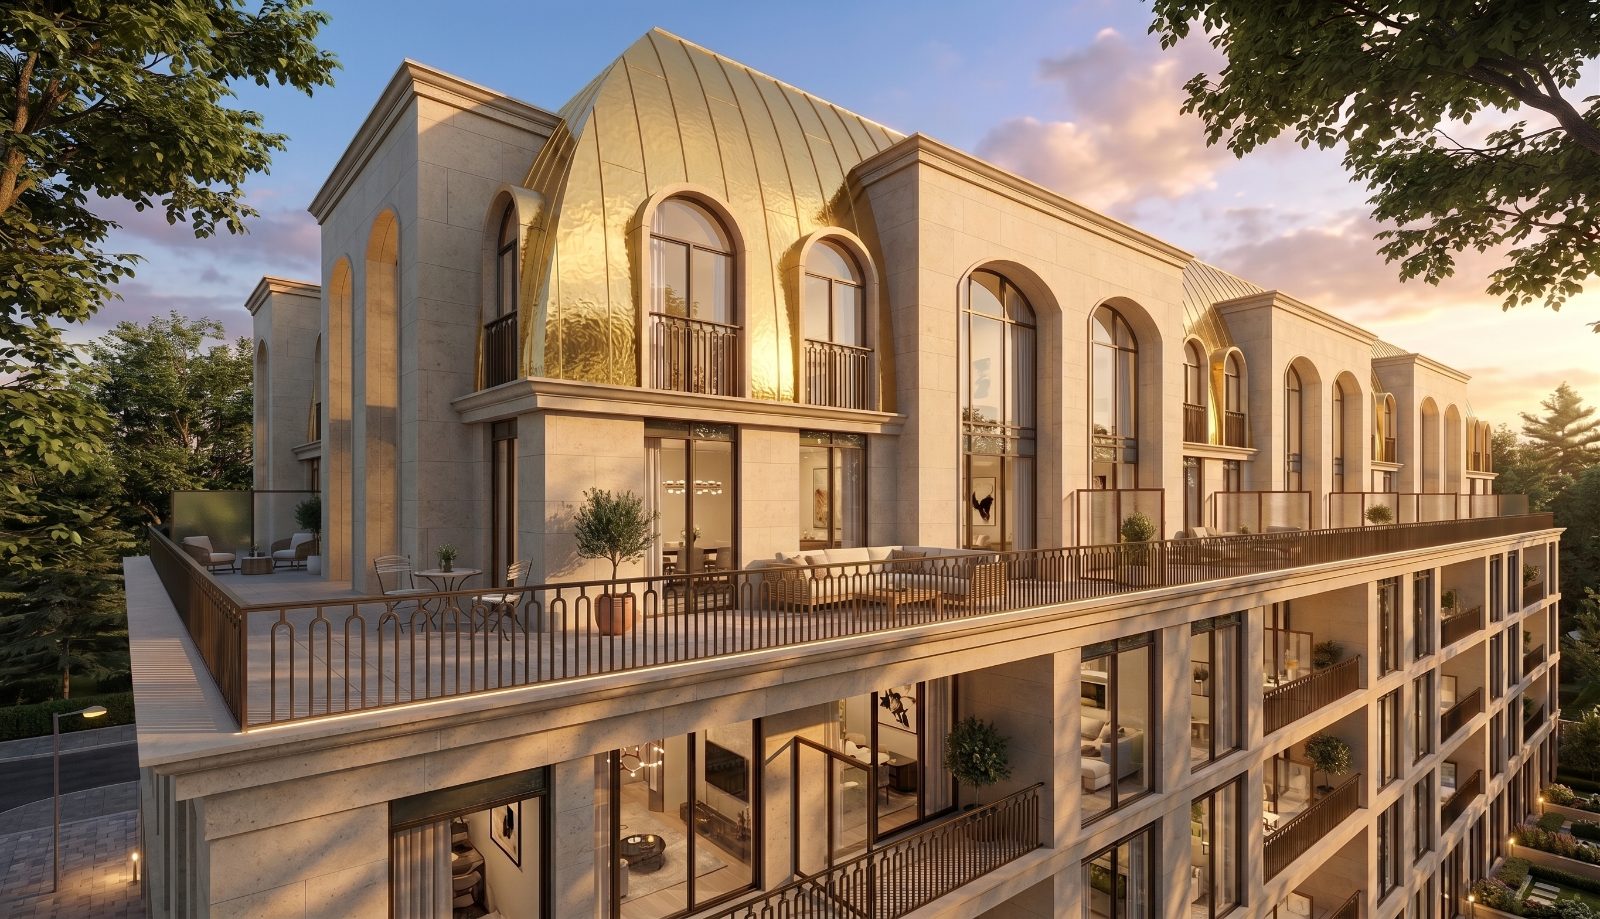
Twilight rendering of a brass-toned domed roof with glowing arched windows above a furnished terrace at The Bridle Path
2472 Bayview Avenue

The Bridle Prestige

6 Storeys60 Residences
  • 24-hour concierge & security
  • Fitness centre & pet grooming station
  • Luxury party room with gourmet kitchen
  • Outdoor kitchen, terrace & BBQ area
  • Expansive stone façade with exceptional landscaping
  • Fully customizable layouts & endless upgrade opportunities
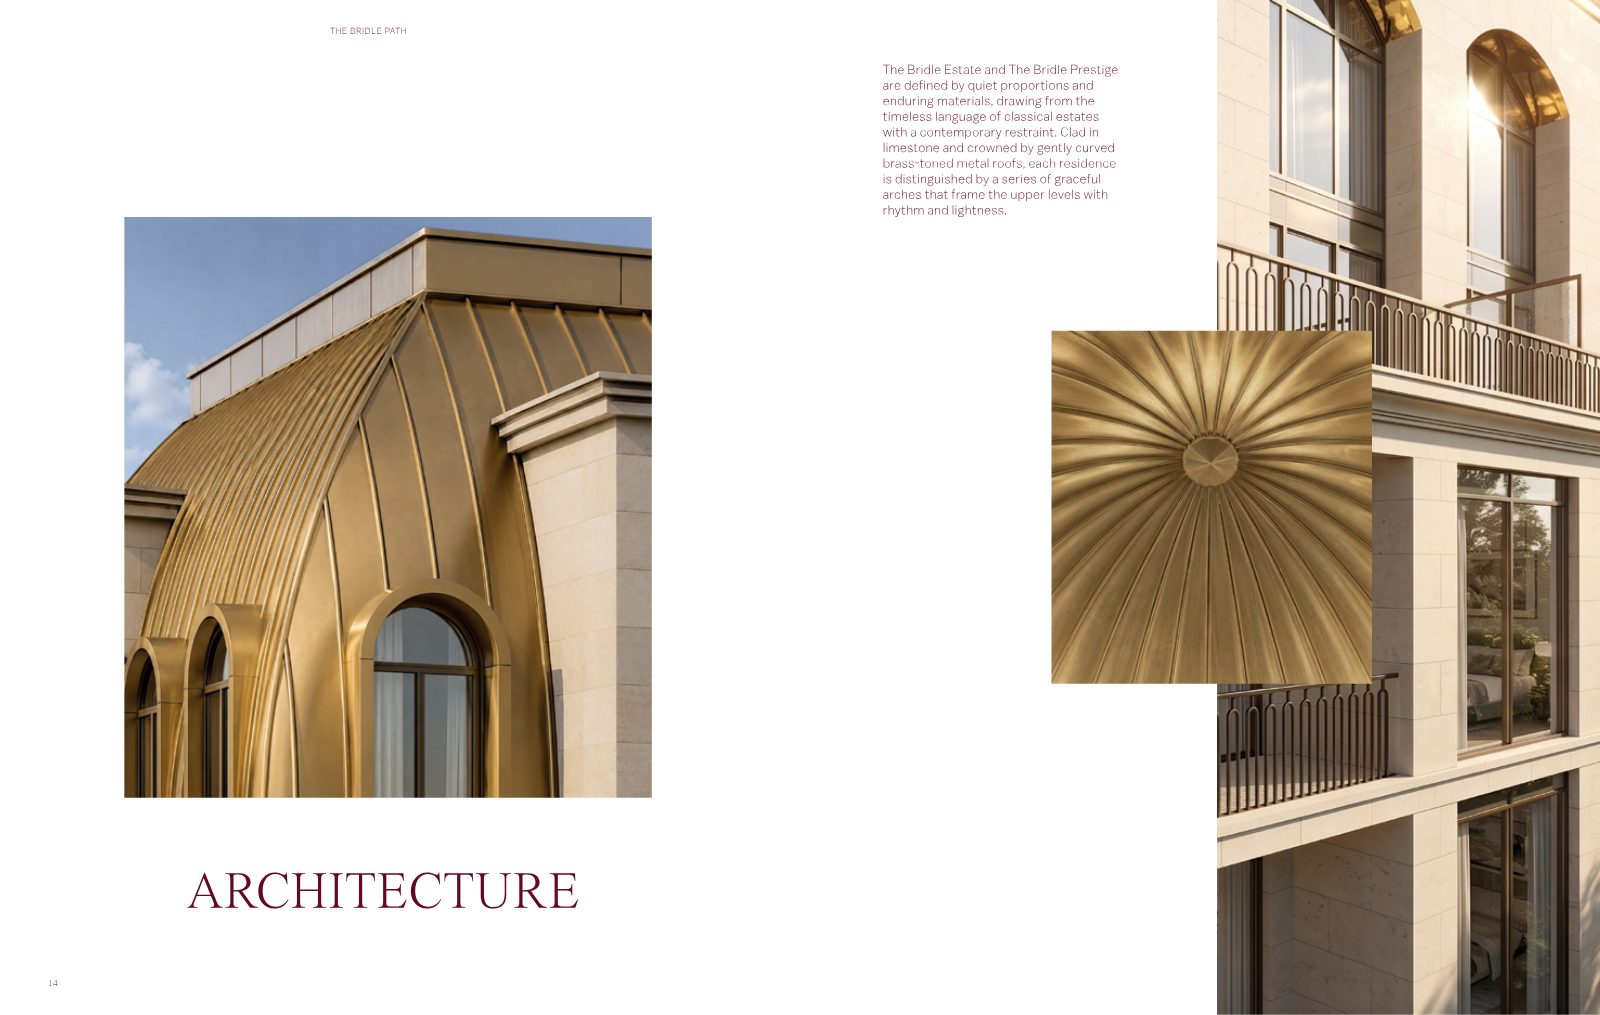
Architecture

Classical estates. Contemporary restraint.

Clad in limestone and crowned by gently curved brass-toned metal roofs, each residence is distinguished by a series of graceful arches that frame the upper levels with rhythm and lightness.

Architectural detail of a brass-toned standing-seam roof, sunburst brass detail and limestone façade with arched windows Daytime rendering of the brass-toned curved roof, arched windows and landscaped rooftop terrace surrounded by trees Golden-hour rendering of the upper terrace level with outdoor lounge seating beneath the brass roofline
Enduring materials

Limestone cladding and brass-toned metal roofs chosen for a lasting sense of permanence.

Measured façades

Deep reveals, finely detailed stonework and carefully proportioned windows. Every element intentional.

At home in the trees

Thoughtfully scaled to settle naturally within their tree-lined surroundings.

Executive Services

Where every homecoming unfolds with quiet grace

Thoughtful service extends well beyond the lobby. From valet parking and chauffeur arrangements to bellman assistance, receiving deliveries and welcoming guests, every detail is handled with quiet precision.

ValetArrive without a second thought
ChauffeurExecutive car service
BellmanButler-style concierge
24/7 Concierge& security

Register

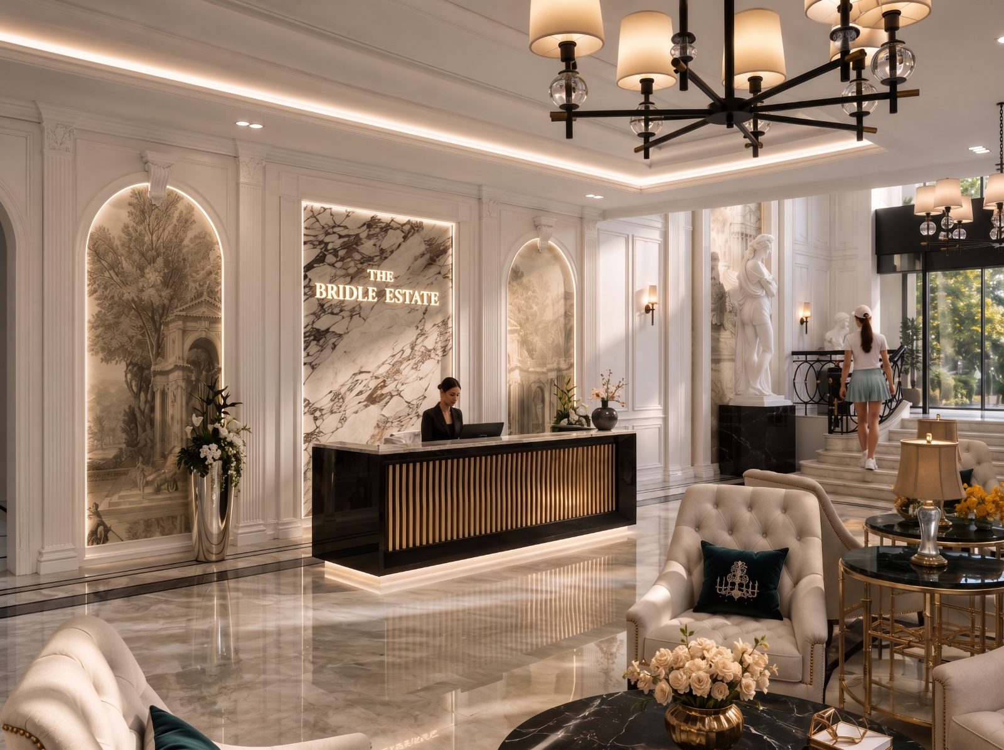
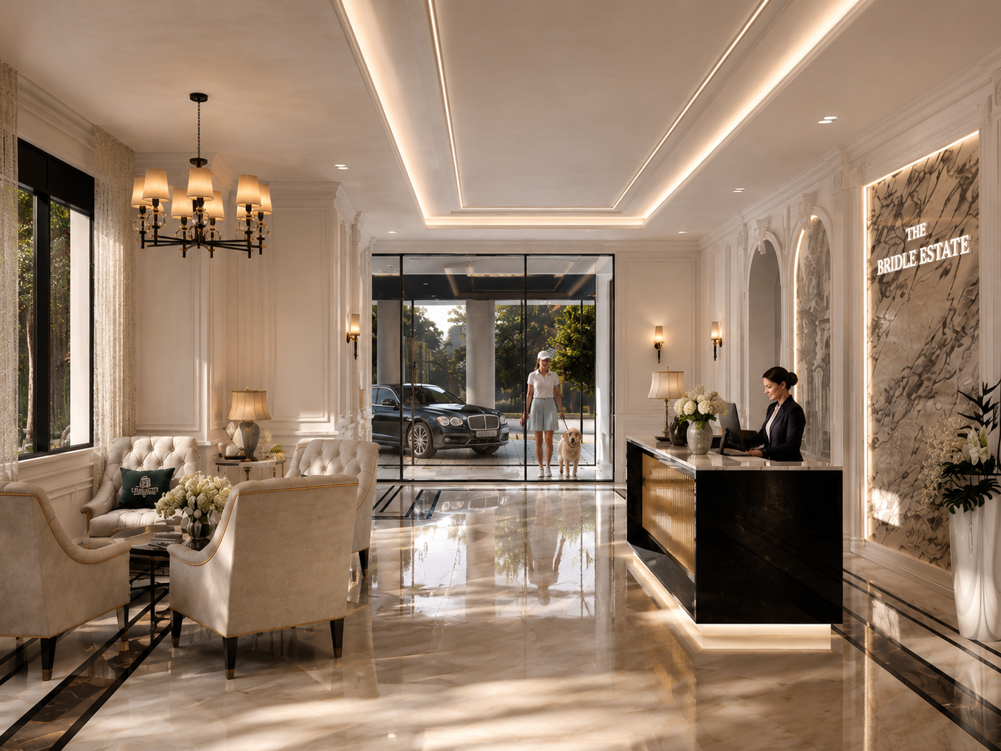
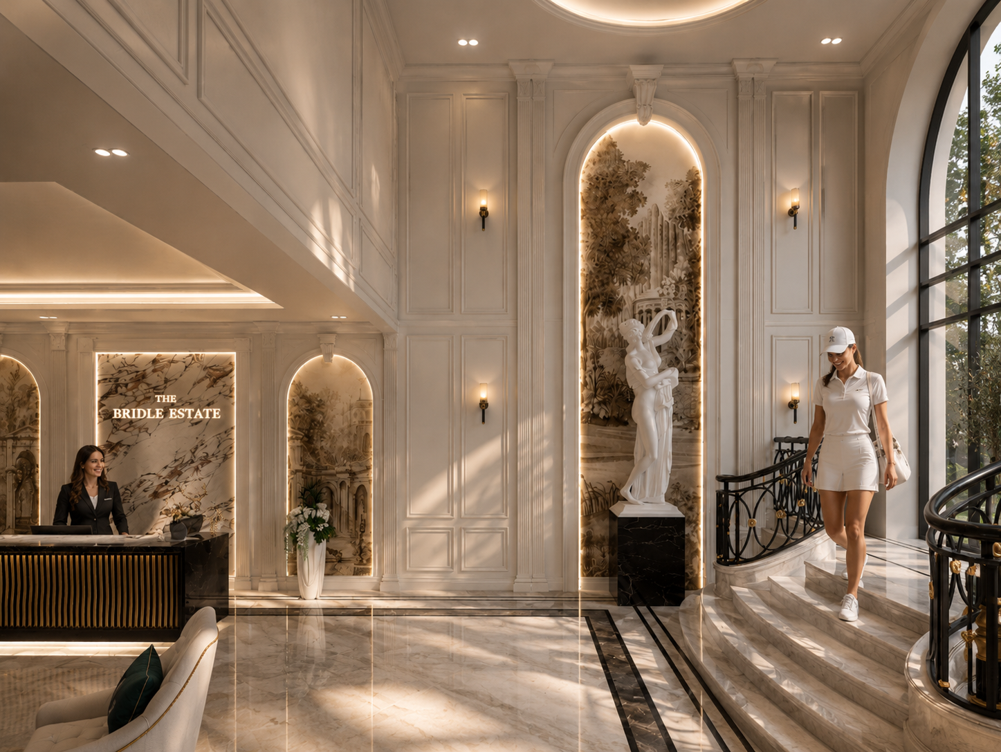
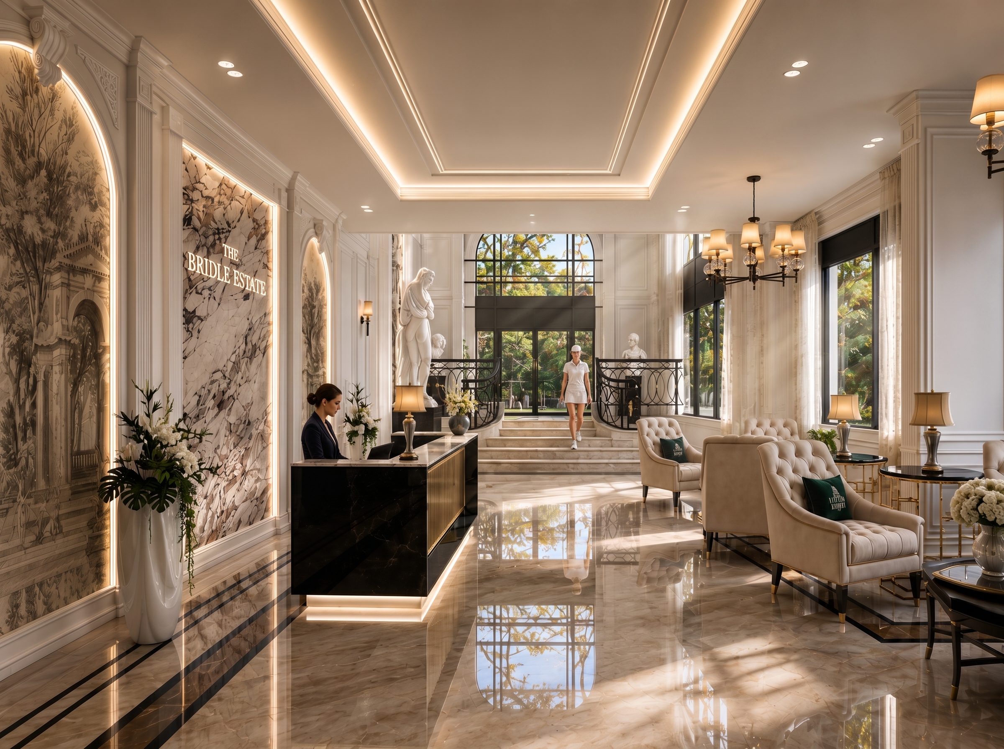
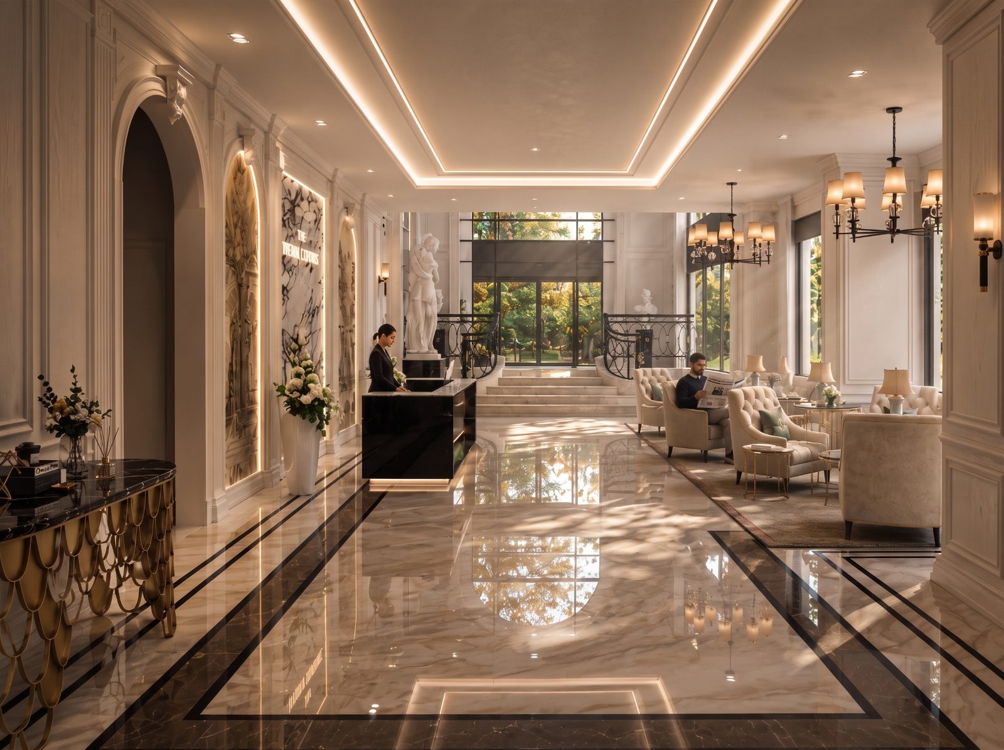
The Bridle Estate lobby with a backlit marble feature wall, black and brass reception desk, chandelier and tufted lounge seating Lobby lounge and concierge desk with glass entry doors opening to the porte-cochère Double-height lobby with a classical statue in an illuminated arched niche and a curved marble staircase
Amenities

Built for daily life, not just special occasions

A Communal Work Lounge, Media Lounge, Pet Spa and Social Lounge with private dining anchor the amenity collection, complemented by an outdoor terrace with a two-sided fireplace, BBQ, and dining and lounge space.

0124/7 Concierge& security
02Executive Car ServiceLuxury house vehicle
03Social LoungeWith private dining
04Party RoomWith gourmet kitchen
05Work & Media LoungesCommunal spaces
06Fitness & YogaFitness centre & studio
07Pet SpaGrooming station
08Outdoor TerraceTwo-sided fireplace & BBQ
The Bridle Estate · Pricing

A Bridle Path address from $966,145

Starting prices at $995 per sq. ft., net of HST. In-house architects, designers and construction result in unprecedented value and the creation of attainable luxury.

Starting FloorInteriorExteriorExposureStarting Price*
Two Bedroom
2nd971 sq. ft.68 sq. ft.W$966,145
2nd1,104 sq. ft.111 sq. ft.E$1,098,480
Two Bedroom + Den
2nd1,216 sq. ft.148 sq. ft.SE$1,209,920
Three Bedroom
2nd1,133 sq. ft.68 sq. ft.NE$1,127,335
2nd1,616 sq. ft.68 sq. ft.NW$1,607,920
2nd1,916 sq. ft.215 sq. ft.SW$1,906,420
Suites may be combined & customized.

Explore 2,000–4,000 sq. ft. of luxury living. Combination units are subject to customization fees and Vendor approval. Ask Marina which combinations are still possible.

*Pricing is subject to applicable floor premiums. Advertised prices are net of HST based on the assumption that the Government of Ontario's proposed new housing HST rebate is enacted into law, available to the purchaser, and assigned to the Vendor. Premiums apply to floors, views and unit combinations. Hydro & water separately metered; parking maintenance $65/month, locker maintenance $35/month. All prices, figures, promotions, features, specifications and materials are preliminary and subject to change without notice. E.&O.E.

The Bridle Estate · Floor Plans

Ground-floor residences with private patios

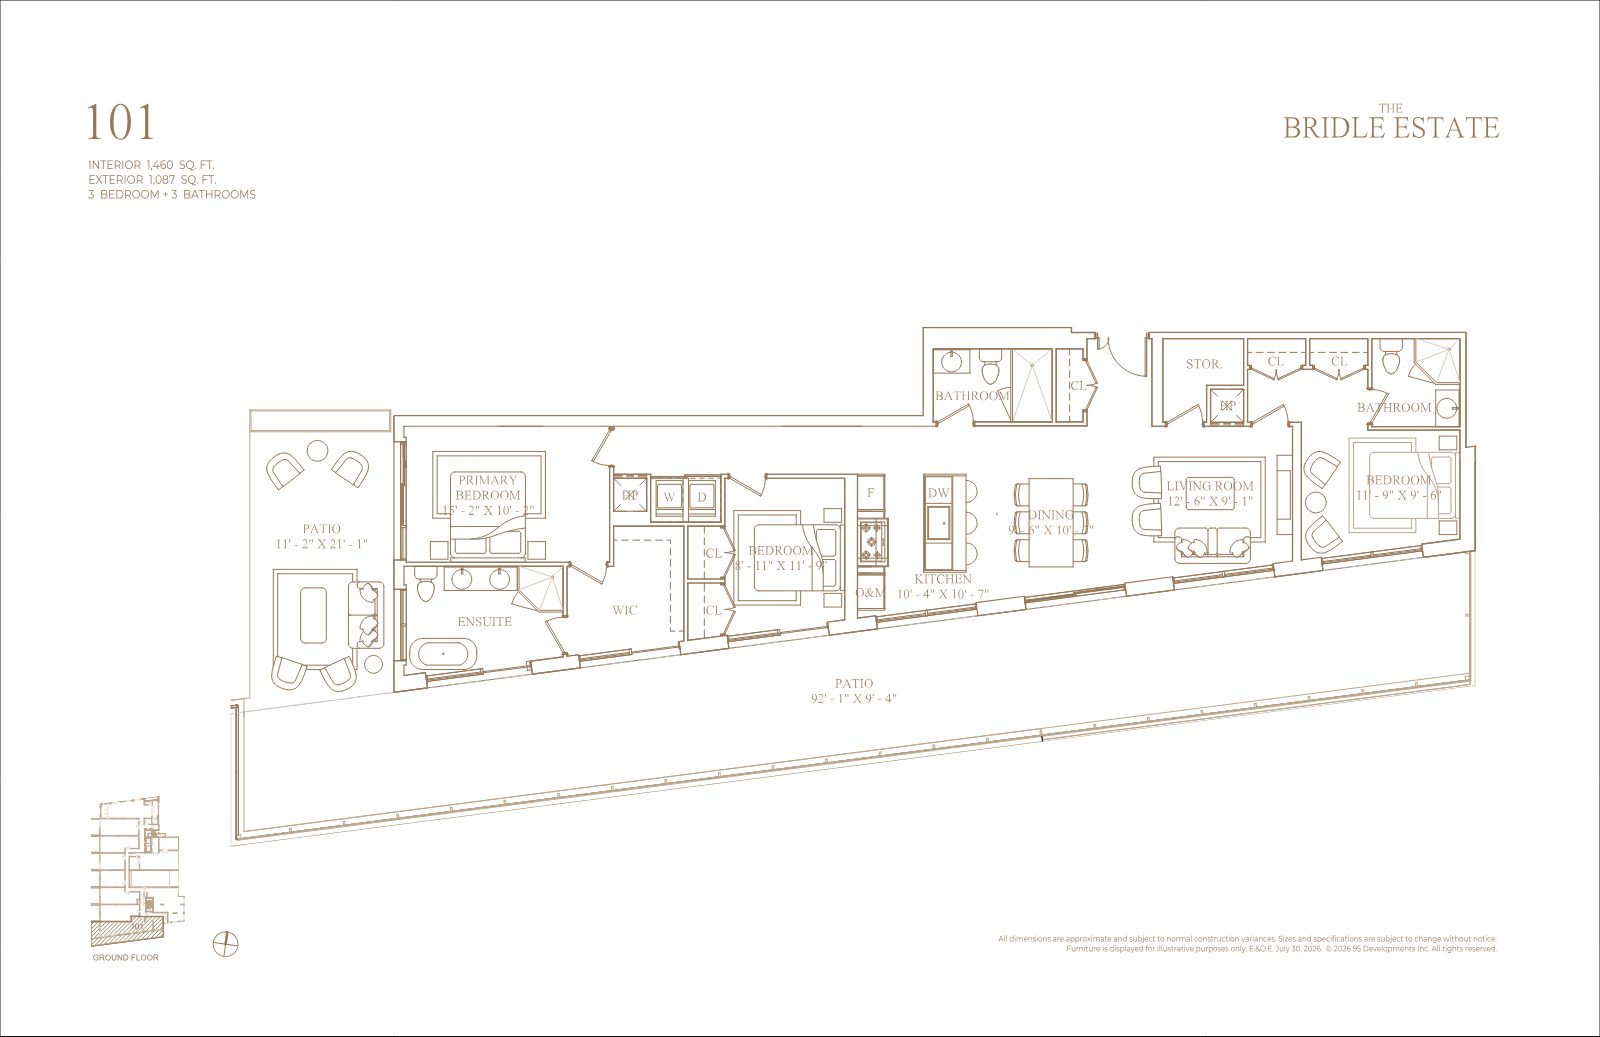
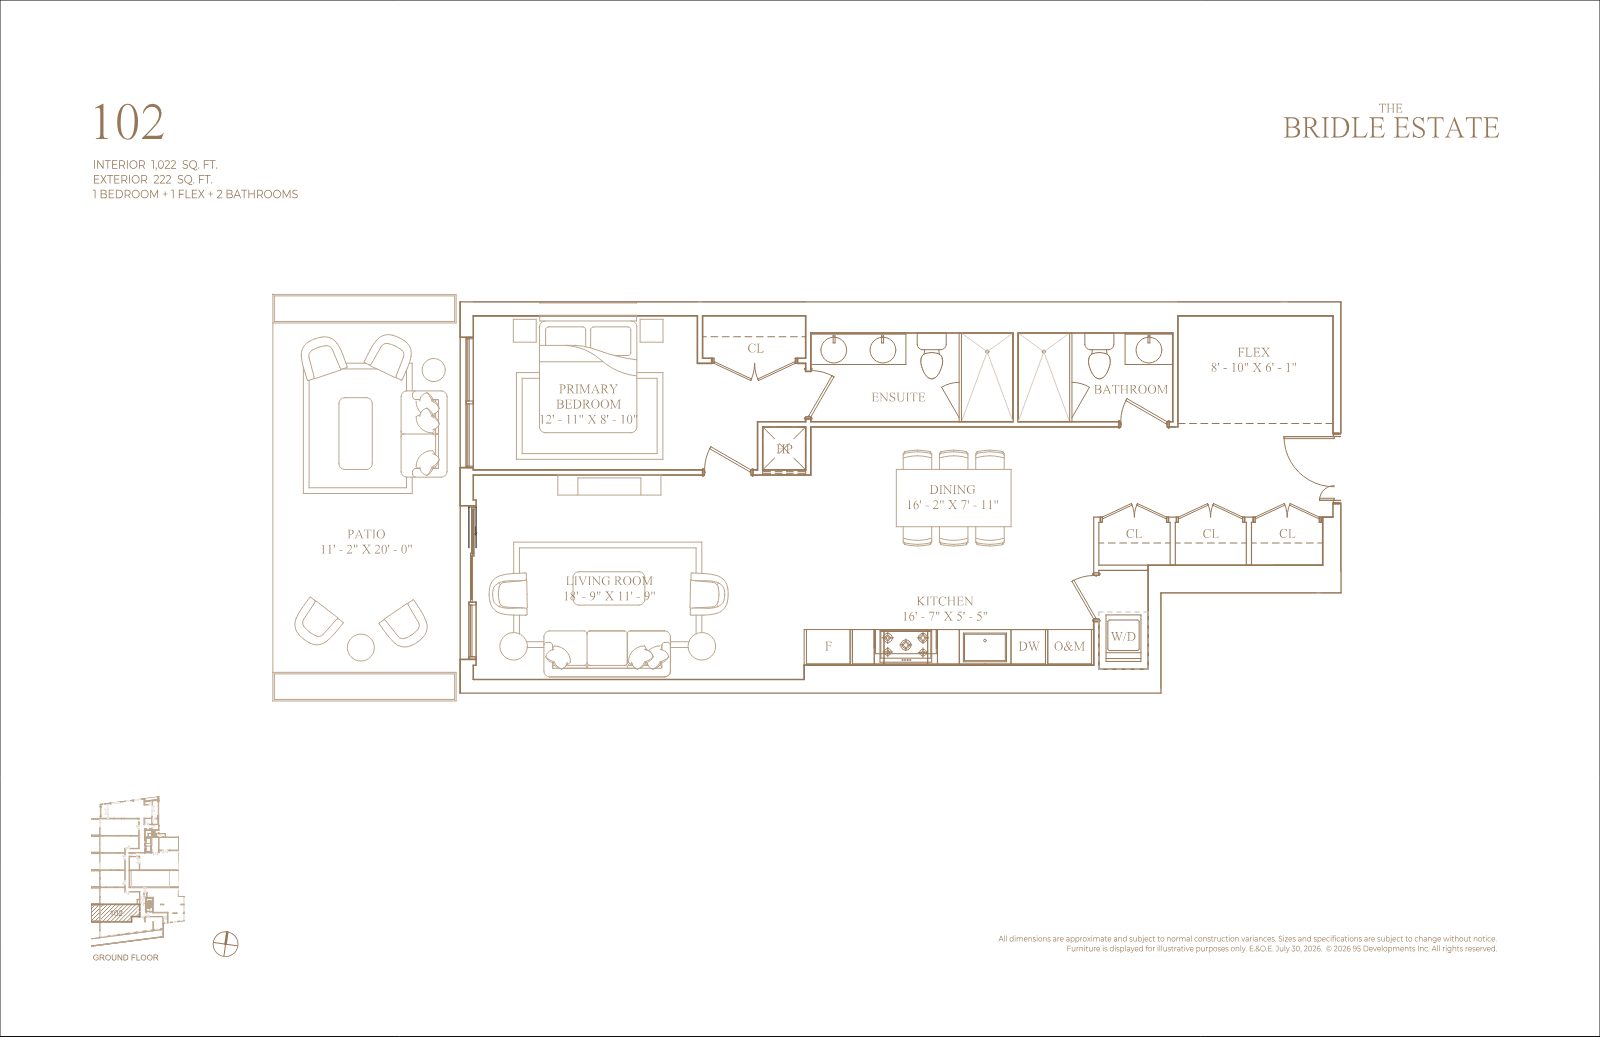
A selection of ground-floor plans. Suite 101 alone offers 1,087 sq. ft. of outdoor space. Register for the full collection, including penthouse-level and terrace suites.

Floor plan of suite 101, 3 bedrooms and 3 bathrooms with a 92-foot patio
1013 Bed + 3 Bath · 1,460 sf + 1,087 sf patio
Inquire
Floor plan of suite 102, 1 bedroom plus flex and 2 bathrooms with patio
1021 Bed + Flex + 2 Bath · 1,022 sf + 222 sf
Inquire
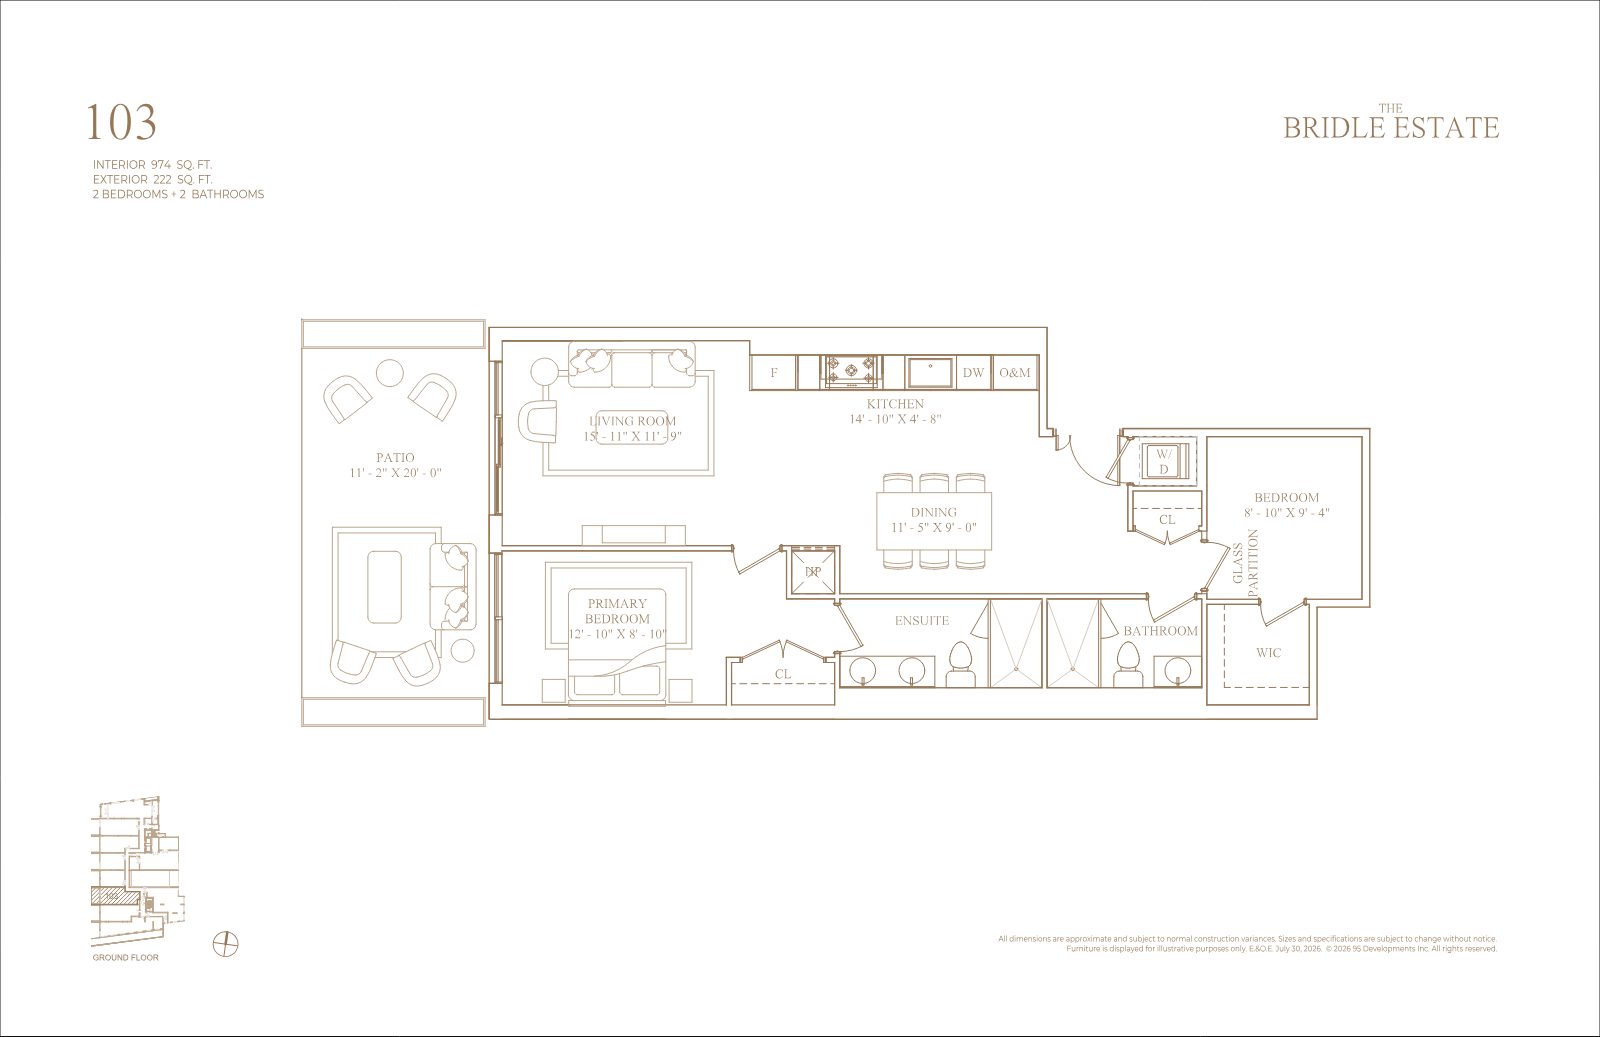
Floor plan of suite 103, 2 bedrooms and 2 bathrooms with patio
1032 Bed + 2 Bath · 974 sf + 222 sf
Inquire
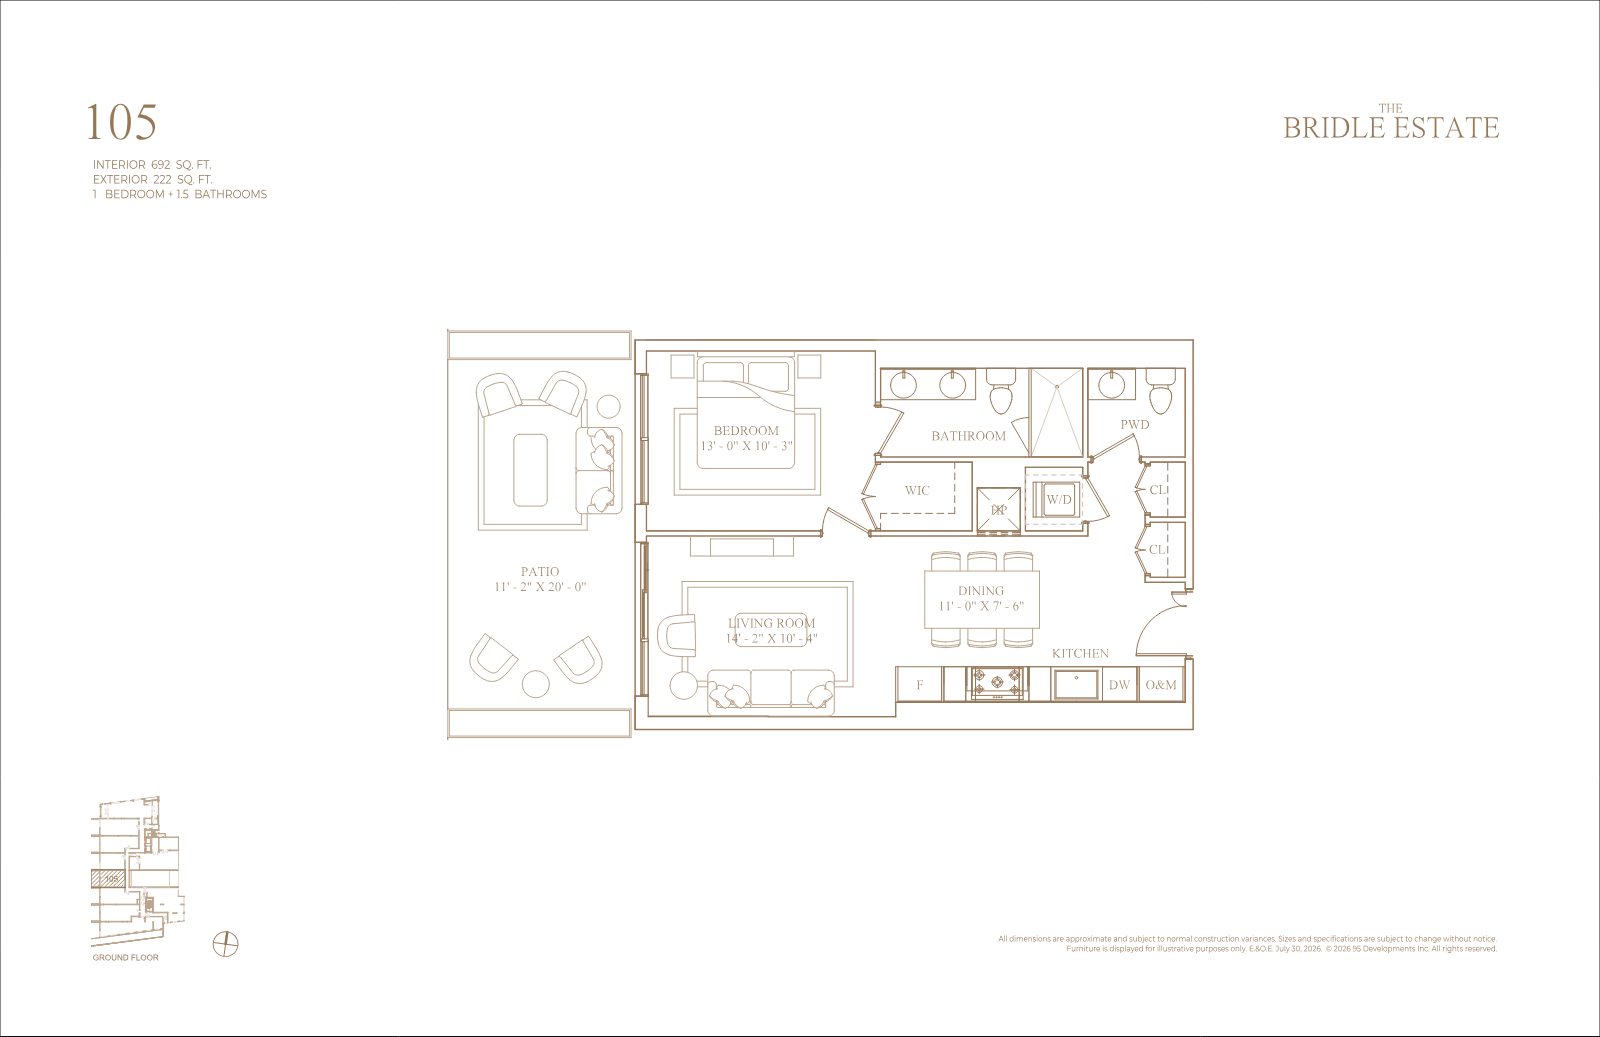
Floor plan of suite 105, 1 bedroom and 1.5 bathrooms with patio
1051 Bed + 1.5 Bath · 692 sf + 222 sf
Inquire
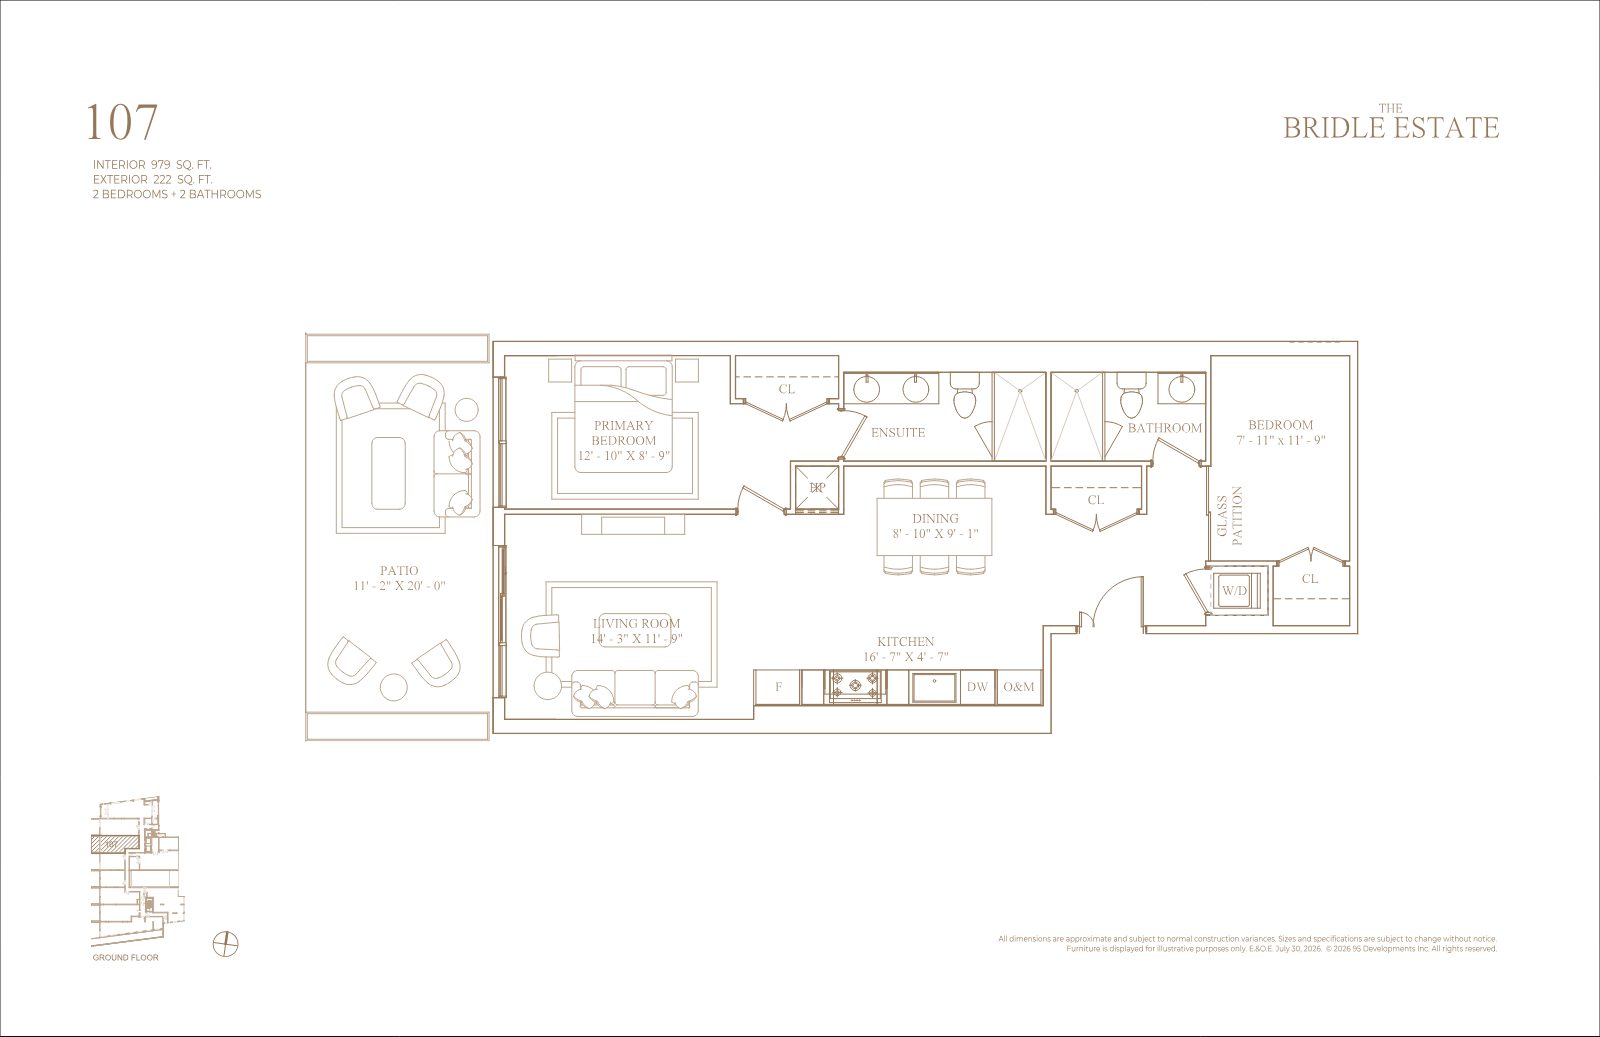
Floor plan of suite 107, 2 bedrooms and 2 bathrooms with patio
1072 Bed + 2 Bath · 979 sf + 222 sf
Inquire
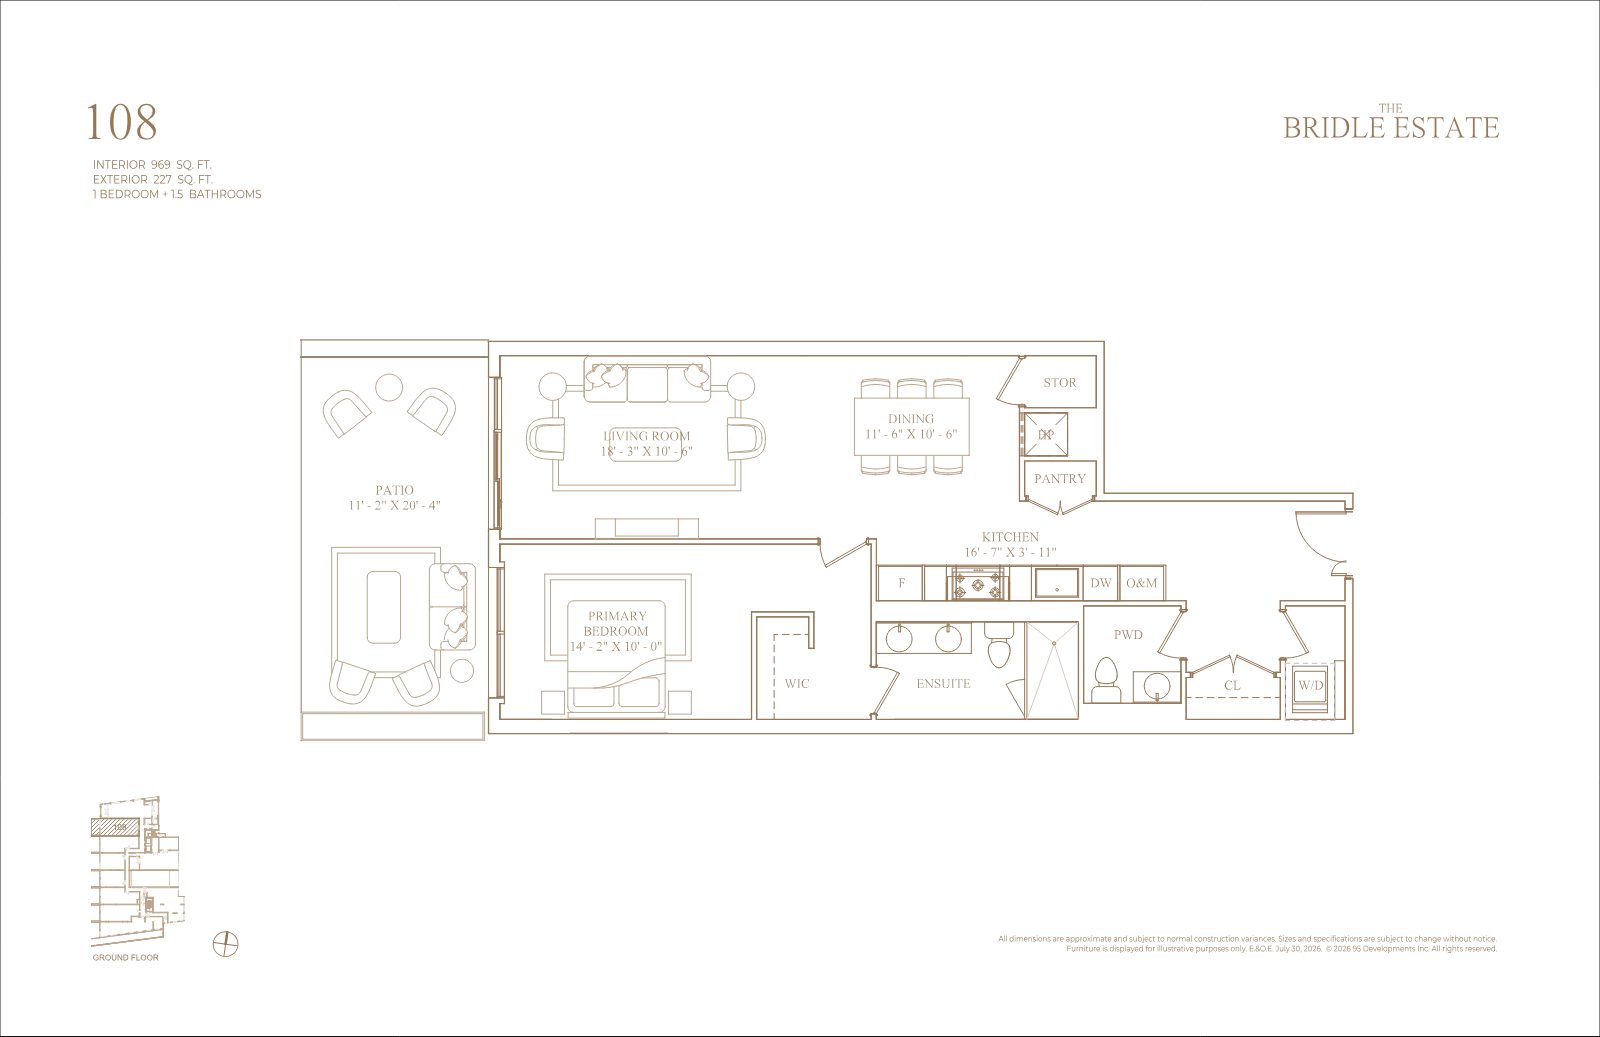
Floor plan of suite 108, 1 bedroom and 1.5 bathrooms with pantry and patio
1081 Bed + 1.5 Bath · 969 sf + 227 sf
Inquire

Looking for more space?

The collection extends to three-bedroom residences of 1,916 sq. ft., sixth-floor terrace suites (including 757 sq. ft. of terrace in suite 612), and penthouse-level plans, with suites that may be combined into 2,000–4,000 sq. ft. homes.

Register

All dimensions are approximate and subject to normal construction variances. Sizes and specifications are subject to change without notice. Furniture shown for illustrative purposes only. E.&O.E.

The Neighbourhood

Recreation, tradition and nature in effortless balance

The Granite Club, Rosedale Golf Club and the historic Bridle Path Equestrian Centre are woven into a landscape of quiet prestige, while Edwards Gardens and the Toronto Botanical Garden, with its 17 themed gardens, sit moments from home.

Recreation

  • Granite Club
  • Rosedale Golf Club
  • Donalda Club
  • Bridle Path Equestrian Centre
  • York Mills Arena

Parks & Gardens

  • Edwards Gardens
  • Toronto Botanical Garden
  • Sunnybrook Park
  • Windfields Park
  • Wilket Creek Trail

Independent Schools

  • Crestwood School
  • WillowWood School
  • Seneca Hill Private School
  • Havergal College
  • Bayview Glen
  • Hawthorn School

Shopping & Dining

  • Bayview Village
  • CF Shops at Don Mills
  • Auberge du Pommier
  • Cafés & grocers along Bayview
  • Hwy 401 & DVP nearby
Aerial perspective of the two Bridle Path residences along tree-lined Bayview Avenue
The Bridle Estate and The Bridle Prestige, aligned on Bayview Avenue. Artist's concept.
A limited collection

The Bridle Path has long been home to Toronto's most discerning families. Now it can be home to yours.

With only 130 residences across two buildings, and suite combinations available while adjacent layouts remain, the best selection belongs to those who act early.

Register
Presented by

Your Bridle Path advisor

Marina Soriano, Sales Representative

Marina Soriano

Sales Representative

Personal guidance on suite selection, pricing, combinations and deposit timing at The Bridle Path.

Contact Marina
REMAX Metropolis Realty, Brokerage · Careers — join our team