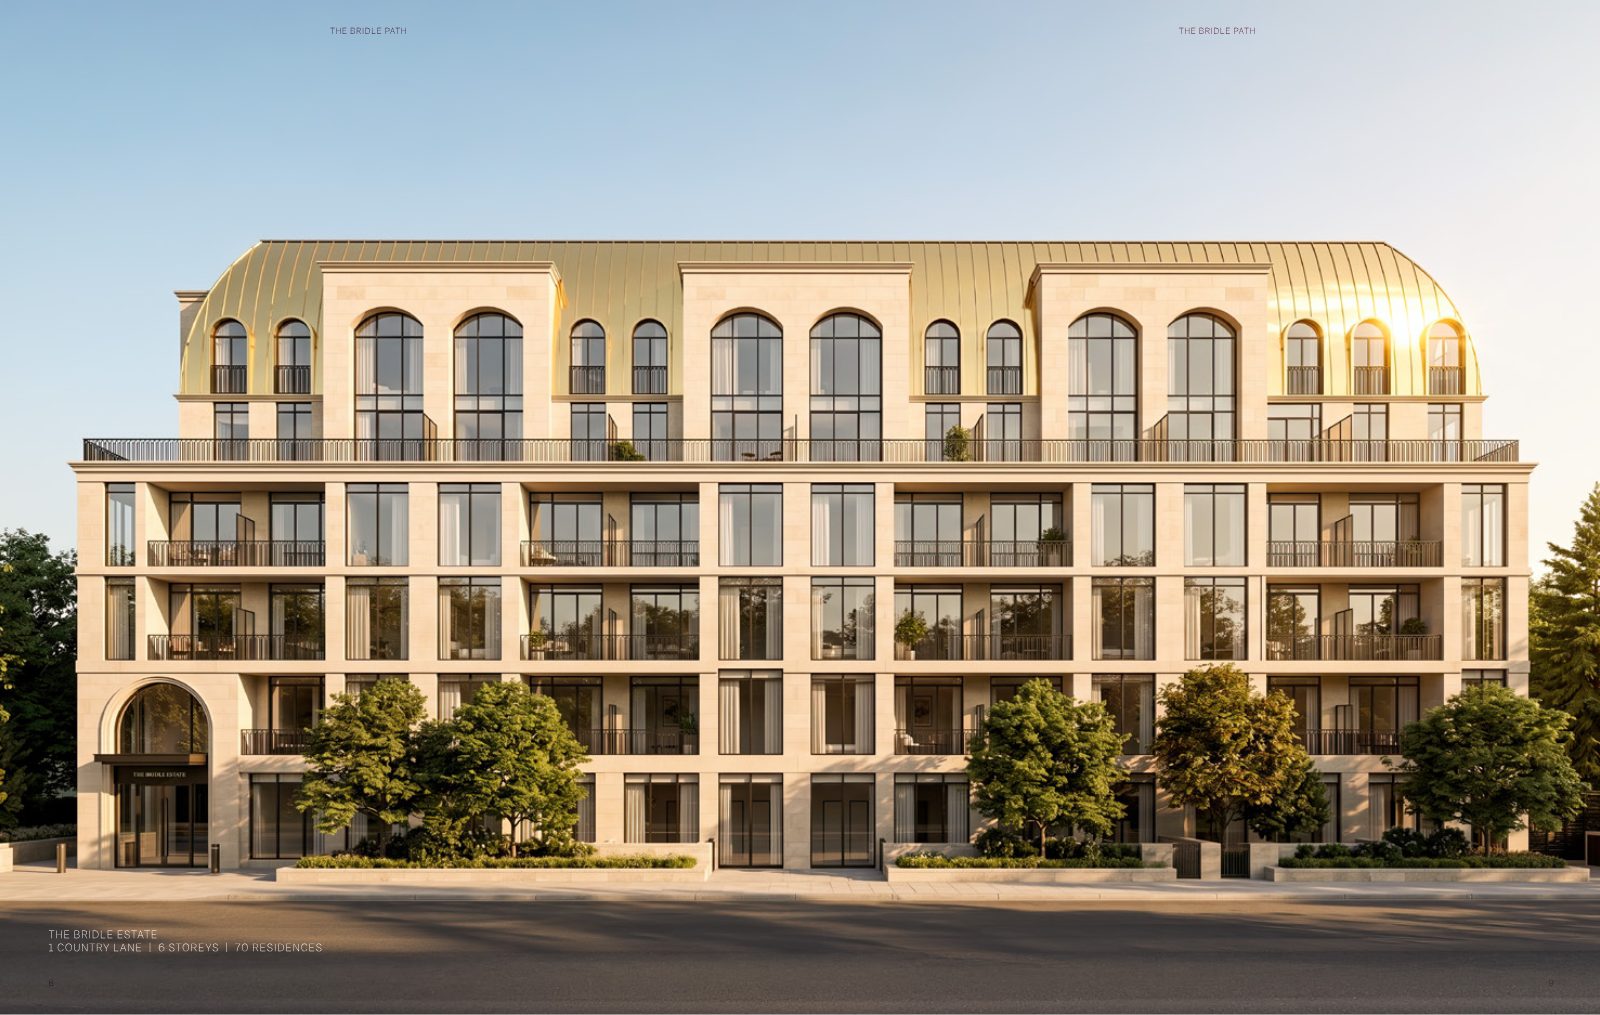
1 Country Lane
The Bridle Estate
6Storeys
70Residences
$995From PSF*
A Bentley house car, chauffeur service, bellman concierge, Miele appliances throughout, smart keyless entry and a luxury party room with gourmet kitchen.
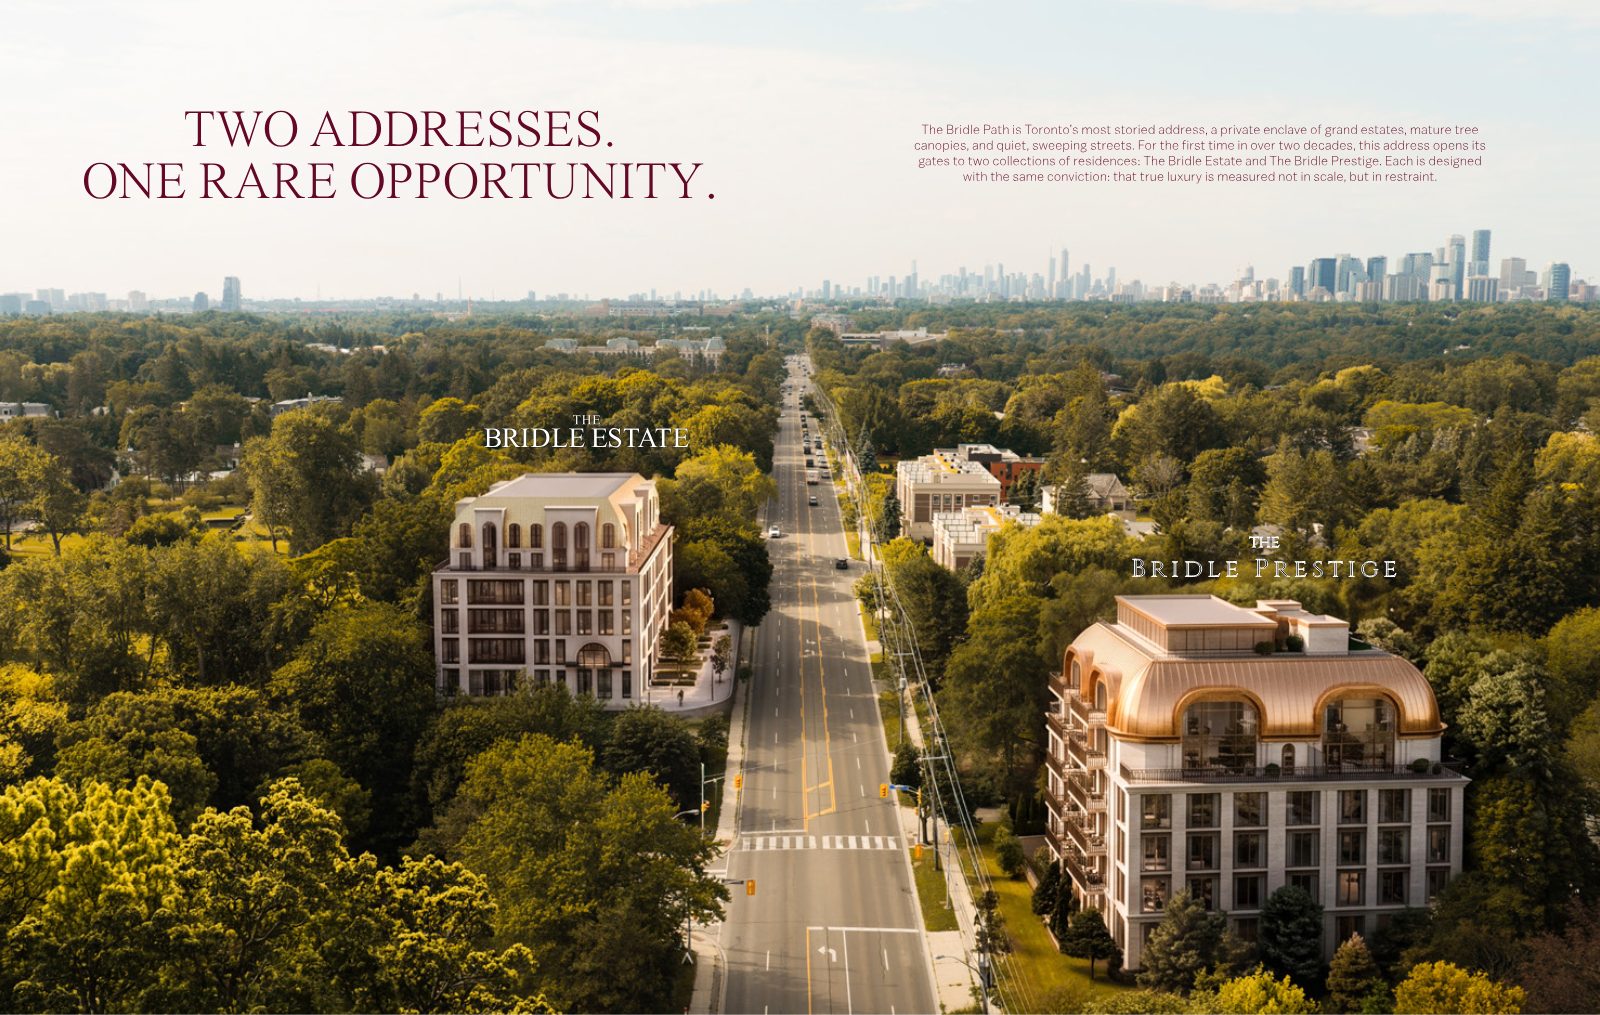
Two addresses. One rare opportunity.
For the first time in over two decades, Toronto's most storied address opens its gates to a limited collection of private residences — The Bridle Estate and The Bridle Prestige.
The Bridle Path's wide, tree-lined streets and generous setbacks have sheltered Toronto's most private residences for nearly a century. Now, a limited number of homes are available. Register to receive the details before you decide.
Share your name, email and phone, and tell us what you're looking for — suite size, exposure, or a combined residence.
Complete the form and REMAX Metropolis will follow up with details.
REMAX Metropolis Realty, Brokerage · Independently Owned & Operated · Unsubscribe
Information on this page is provided for general marketing purposes and may not be current. Pricing, availability, incentives, sizes, floor plans, and occupancy for pre-construction projects are set by the developer and are subject to change or withdrawal without notice. This is not an offer or a representation of fact; errors and omissions excepted. Please contact your REMAX Metropolis Realty representative to confirm the most up-to-date information on this project before relying on it.
Your information is kept private and used only to respond to your inquiry.
The Bridle Estate and The Bridle Prestige emerge as a timeless expression — bound by a shared arrival, a harmonious architectural language, and an unwavering devotion to craftsmanship. Each is designed with the same conviction: that true luxury is measured not in scale, but in restraint.
1 Country Lane
A Bentley house car, chauffeur service, bellman concierge, Miele appliances throughout, smart keyless entry and a luxury party room with gourmet kitchen.
2472 Bayview Avenue
24-hour concierge and security, fitness centre, pet grooming station, lounge and party room, and an outdoor kitchen, terrace & BBQ area.
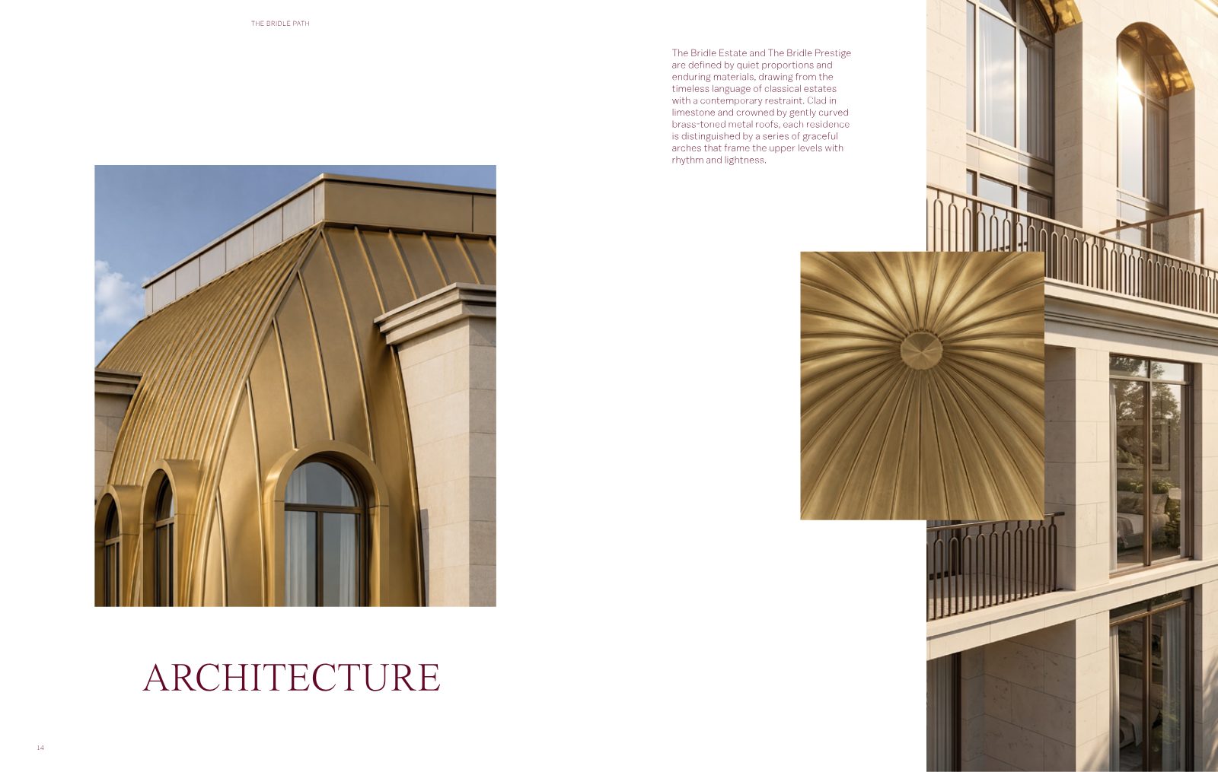
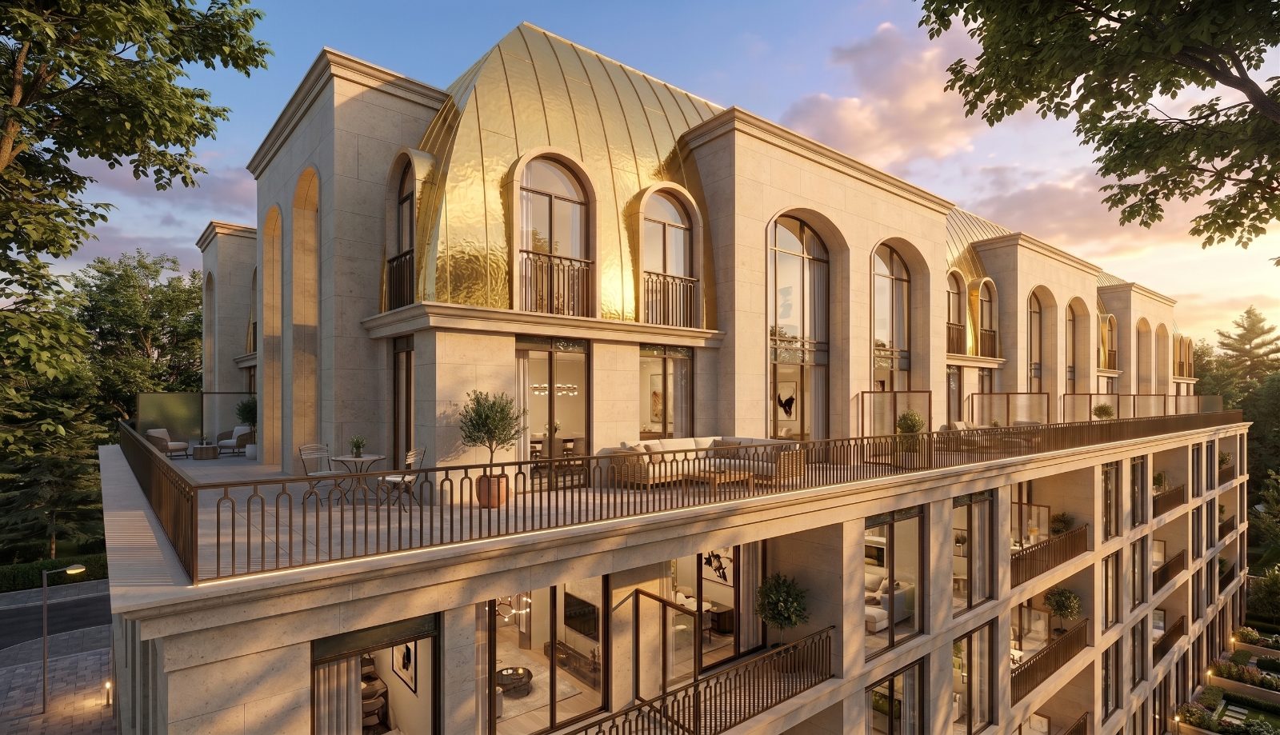
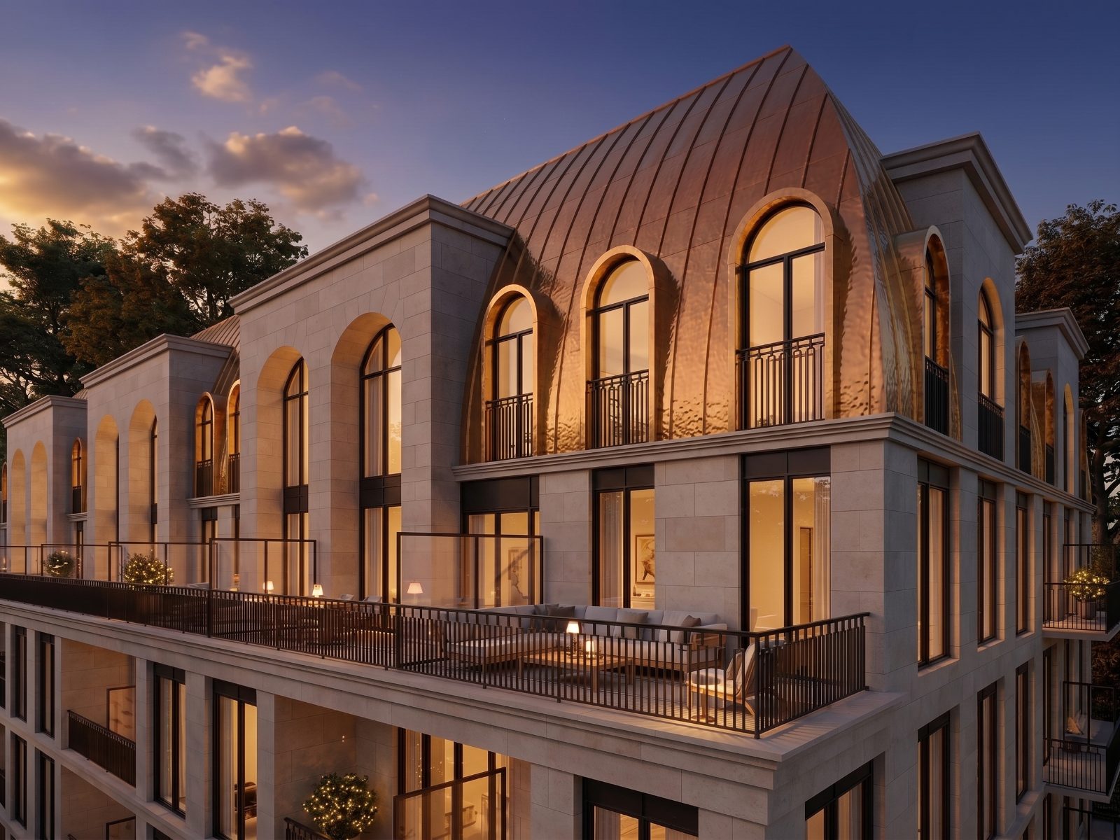
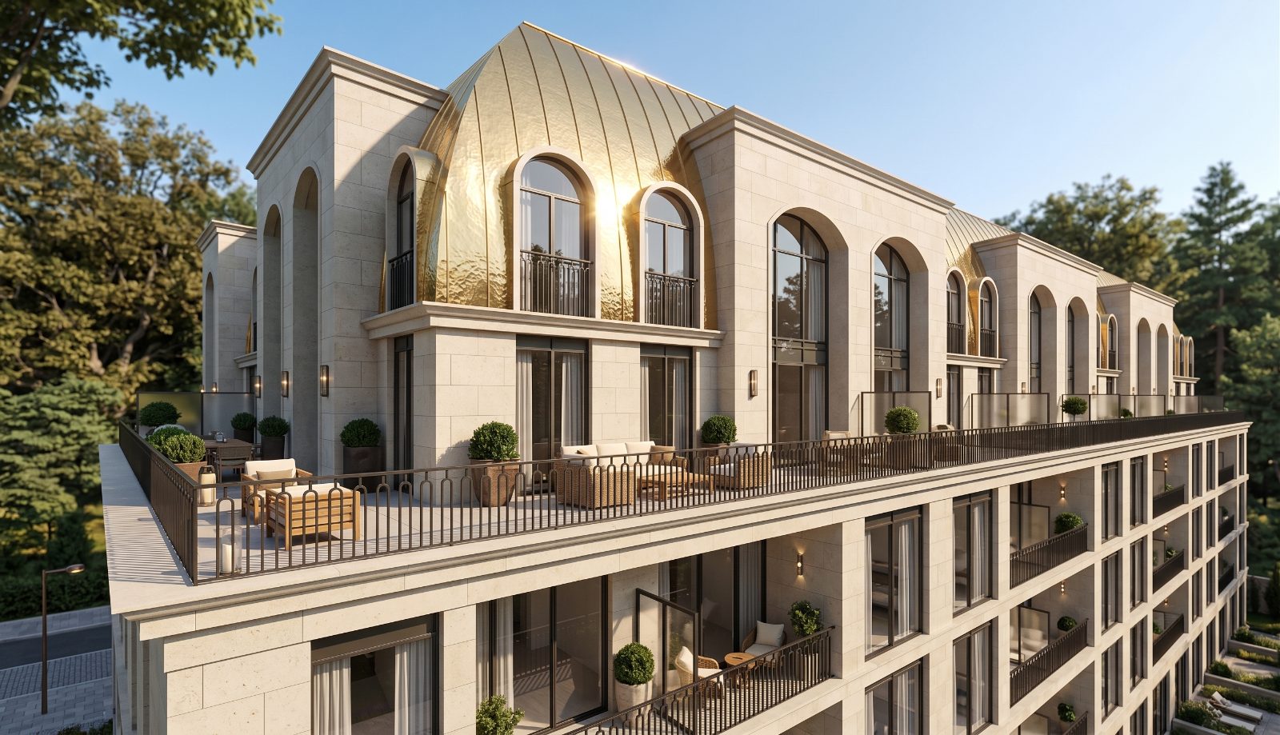
Drawing from the timeless language of classical estates with a contemporary restraint, each residence is clad in limestone and crowned by gently curved brass-toned metal roofs.
A series of graceful arches frames the upper levels with rhythm and lightness.
Deep reveals, finely detailed stonework and carefully proportioned windows create a façade where every element is measured and intentional — settling naturally into tree-lined surroundings with a lasting sense of permanence.
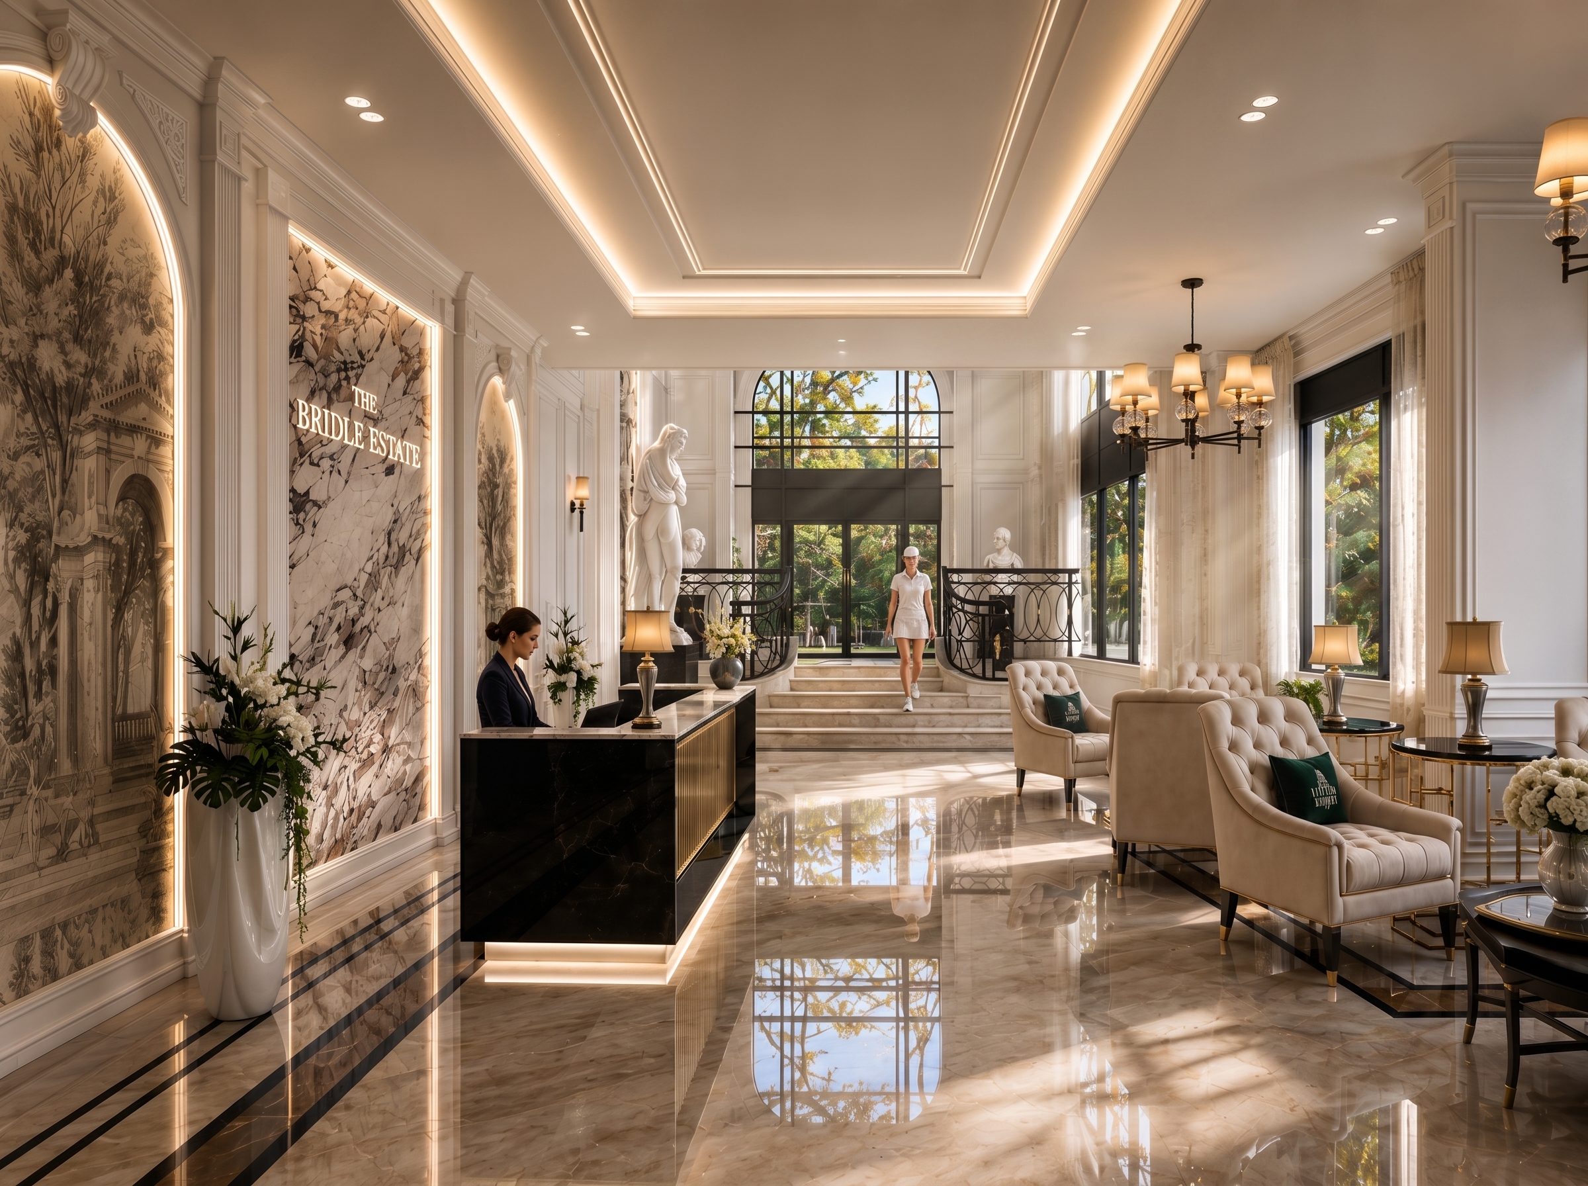
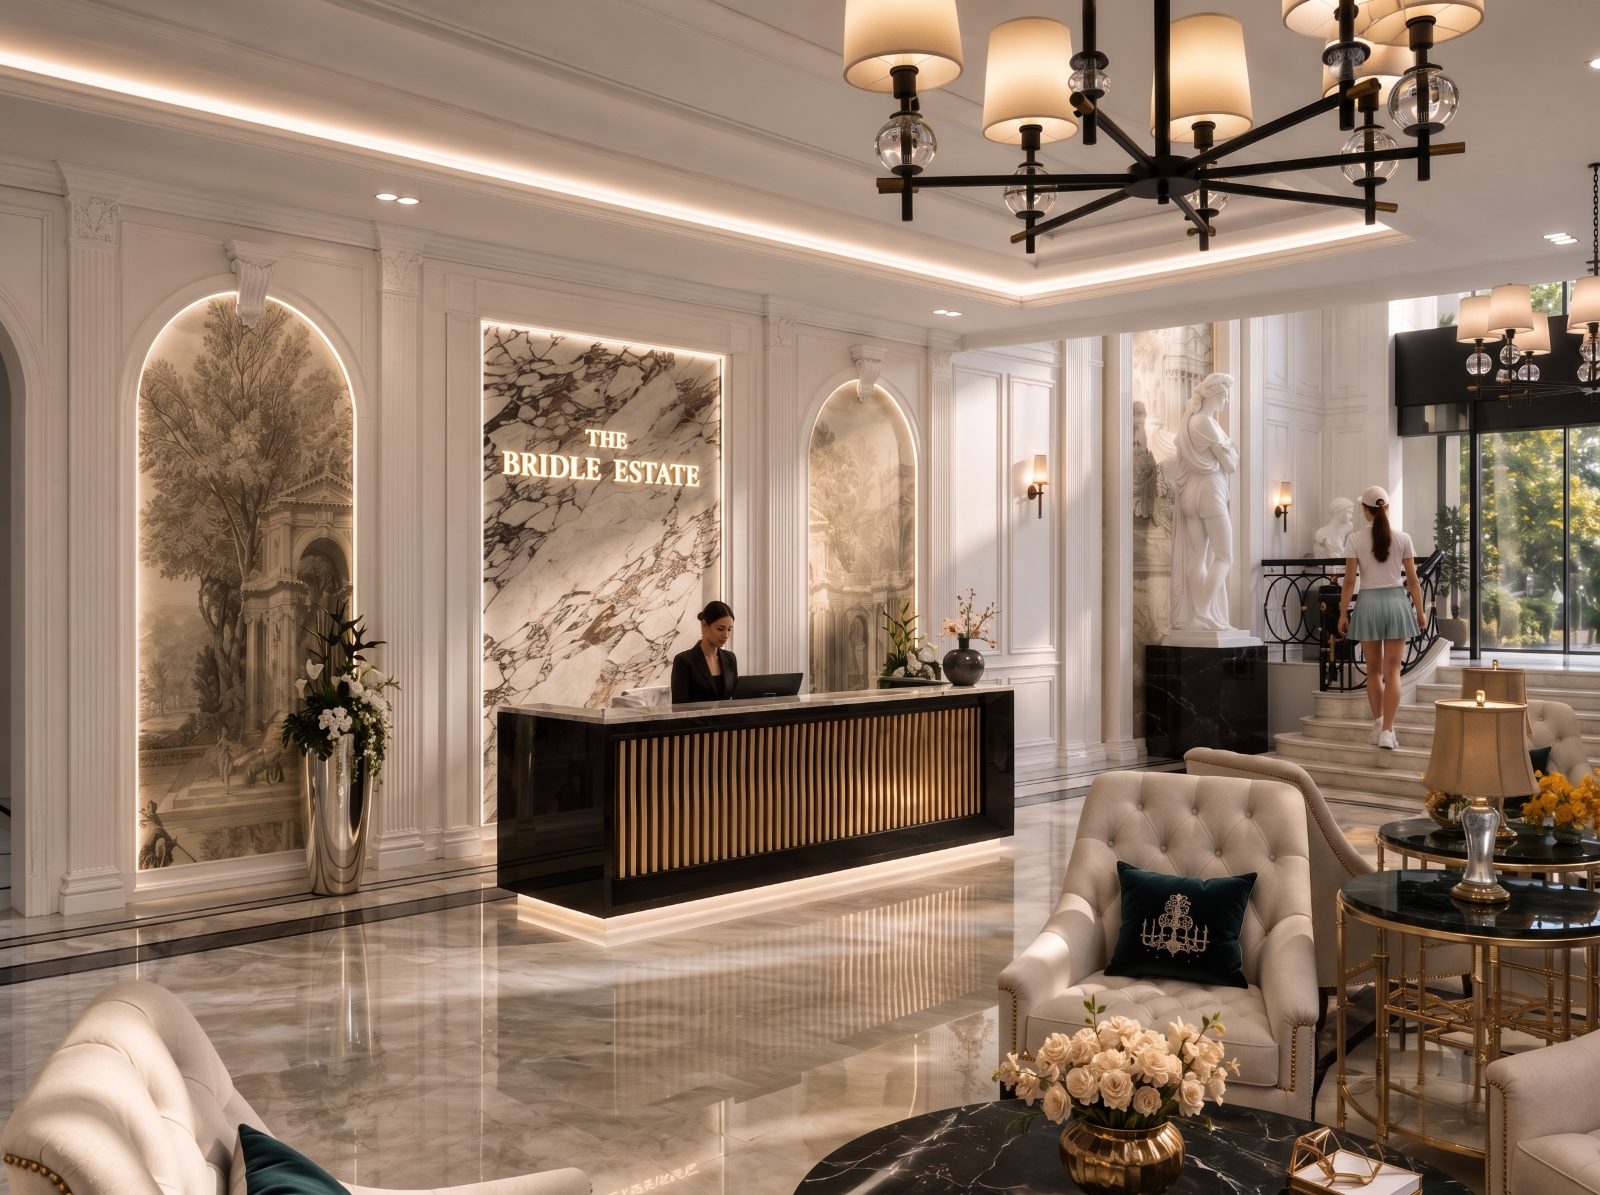
Marble floors, illuminated arched murals, classical statuary and a sculpted reception desk set the tone — an arrival that feels more private estate than condominium.
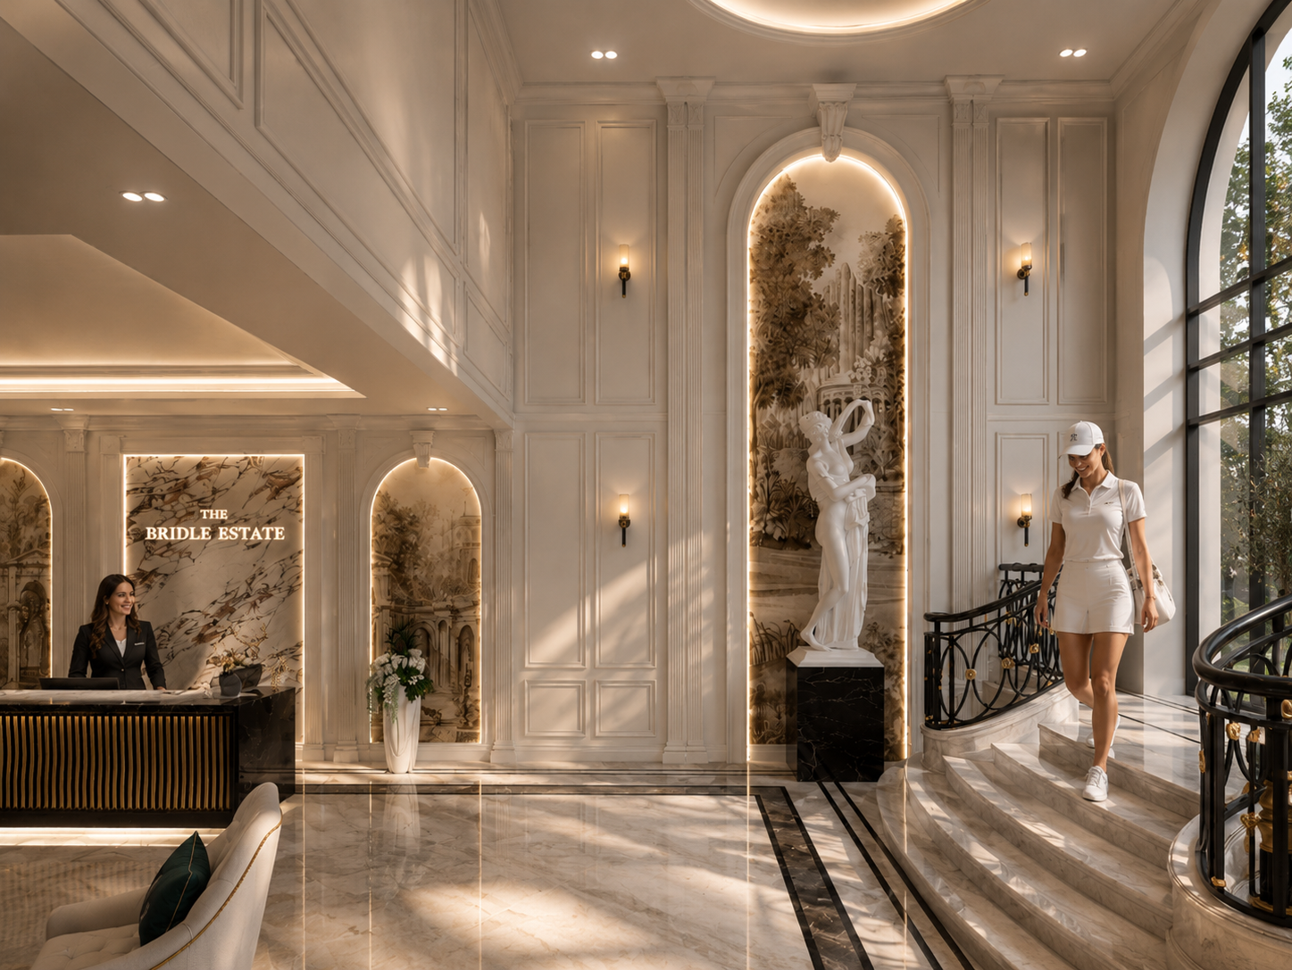
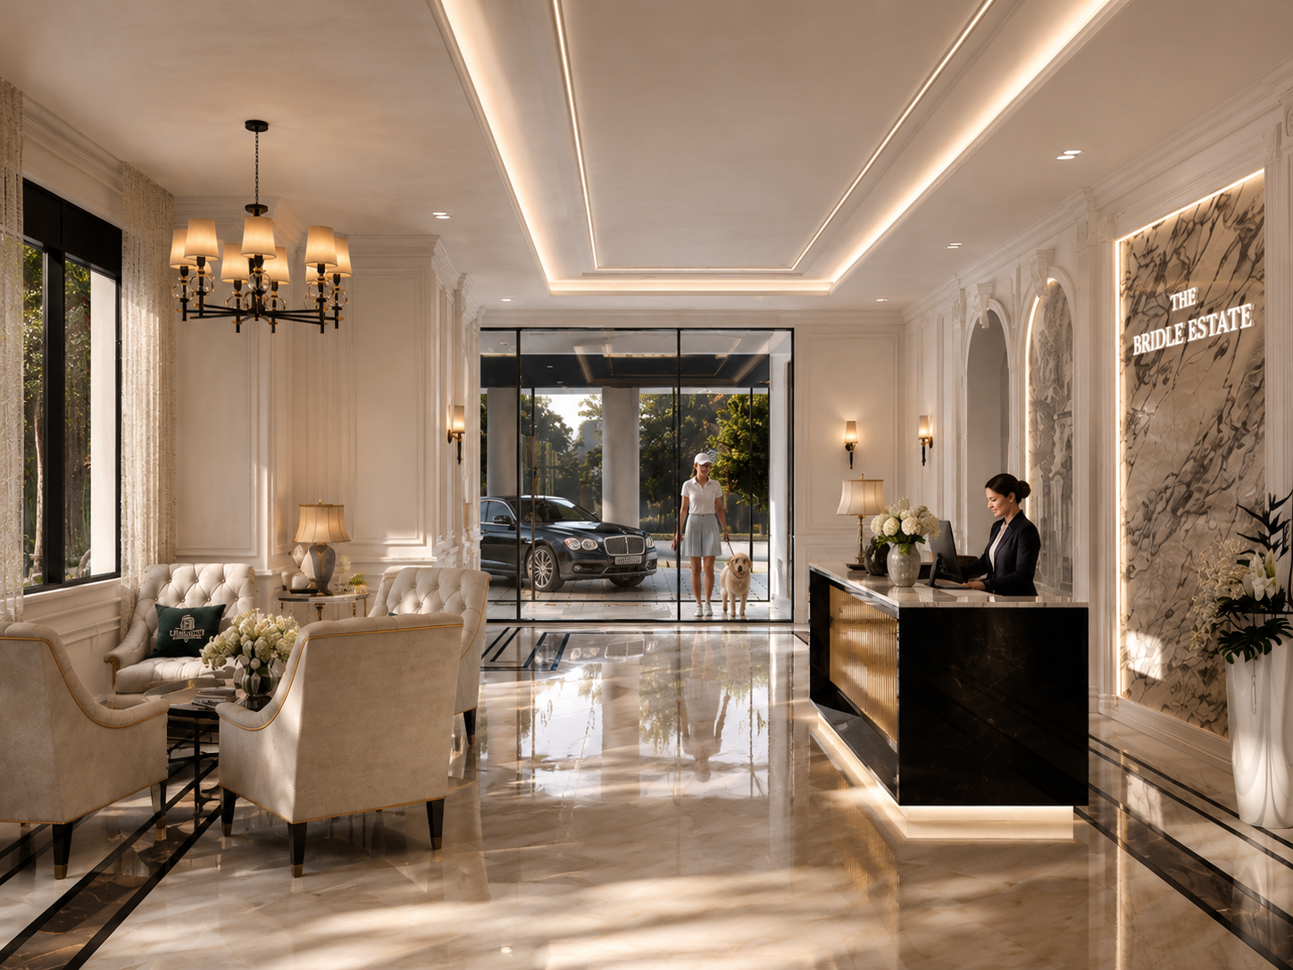
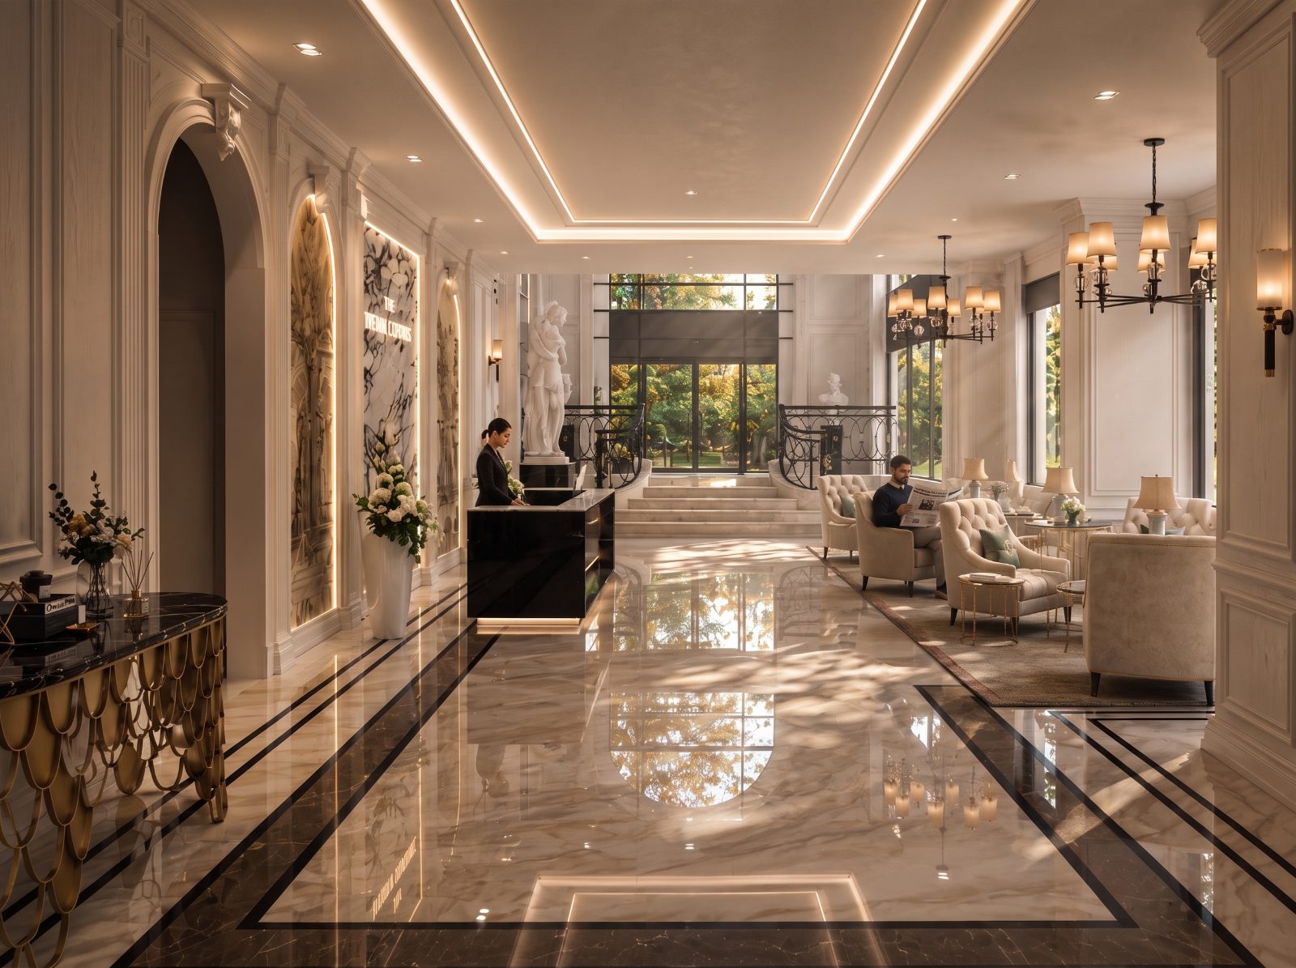
From valet parking and chauffeur arrangements to bellman assistance, receiving deliveries and welcoming guests, every detail is handled with quiet precision — discreet, intuitive support throughout the day.
Arrive and step inside — valet parking handled for you.
Executive car service with a luxury house vehicle at The Bridle Estate.
Hotel-style porter service, parcel room and 24/7 concierge and security.
In-house architects, designers and construction deliver what 95 Developments calls unprecedented value — the creation of attainable luxury.
Premium Miele appliances in every kitchen at The Bridle Estate.
Veined marble surfaces, freestanding tubs, dual showers and generous twin sinks in select suites.
Gilded textures that catch the light and concealed storage that keeps the space composed.
Tailor your plan, with endless upgrade opportunities.
Modern convenience within a classical architectural frame.
Select larger residences include a service kitchen, and upper-level homes offer terraces up to 757 sq. ft.
Suites may be combined and customized to your specific needs. Combination units are subject to customization fees and Vendor approval.
Starting prices at $995 per square foot, net of HST. Premiums apply to floors, views and unit combinations — register for the complete list and current availability.
| Starting Floor | Interior | Exterior | Exposure | Starting Price (Net of HST) | PSF |
|---|---|---|---|---|---|
| Two Bedroom | |||||
| 2nd | 971 sq. ft. | 68 sq. ft. | W | $966,145 | $995 |
| 2nd | 1,104 sq. ft. | 111 sq. ft. | E | $1,098,480 | $995 |
| Two Bedroom + Den | |||||
| 2nd | 1,216 sq. ft. | 148 sq. ft. | SE | $1,209,920 | $995 |
| Three Bedroom | |||||
| 2nd | 1,133 sq. ft. | 68 sq. ft. | NE | $1,127,335 | $995 |
| 2nd | 1,616 sq. ft. | 68 sq. ft. | NW | $1,607,920 | $995 |
| 2nd | 1,916 sq. ft. | 215 sq. ft. | SW | $1,906,420 | $995 |
Fees include premium service: 24-hour chauffeur service, valet parking and butler-style concierge.
*Pricing shown is for The Bridle Estate and is subject to applicable floor premiums. All prices, figures, features, specifications and materials are preliminary, as per plan, and subject to change without notice. Advertised prices are net of HST based on the assumption that the Government of Ontario's proposed new housing HST rebate is enacted into law, available to the purchaser, and assigned to the Vendor. Net of HST pricing is the model base price; premiums apply to floors, views and unit combinations. Actual usable floor space may vary from the stated floor area. Second parking available to purchase for 2-bedroom and larger units only. Per zoning requirements, locker units may be converted to bicycle locker units. E.&O.E.
A preview of ground-floor residences — many with expansive private patios. Register to receive the complete collection, including upper-floor, terrace and penthouse-level plans.
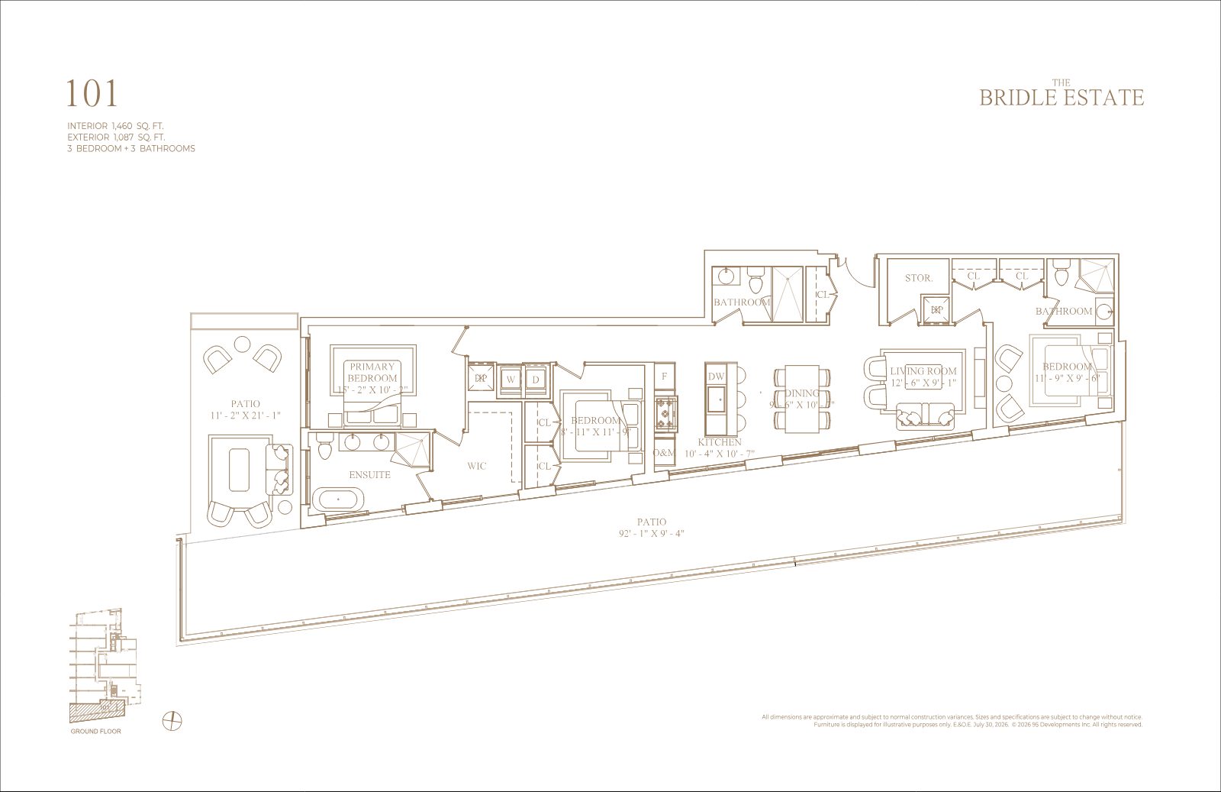
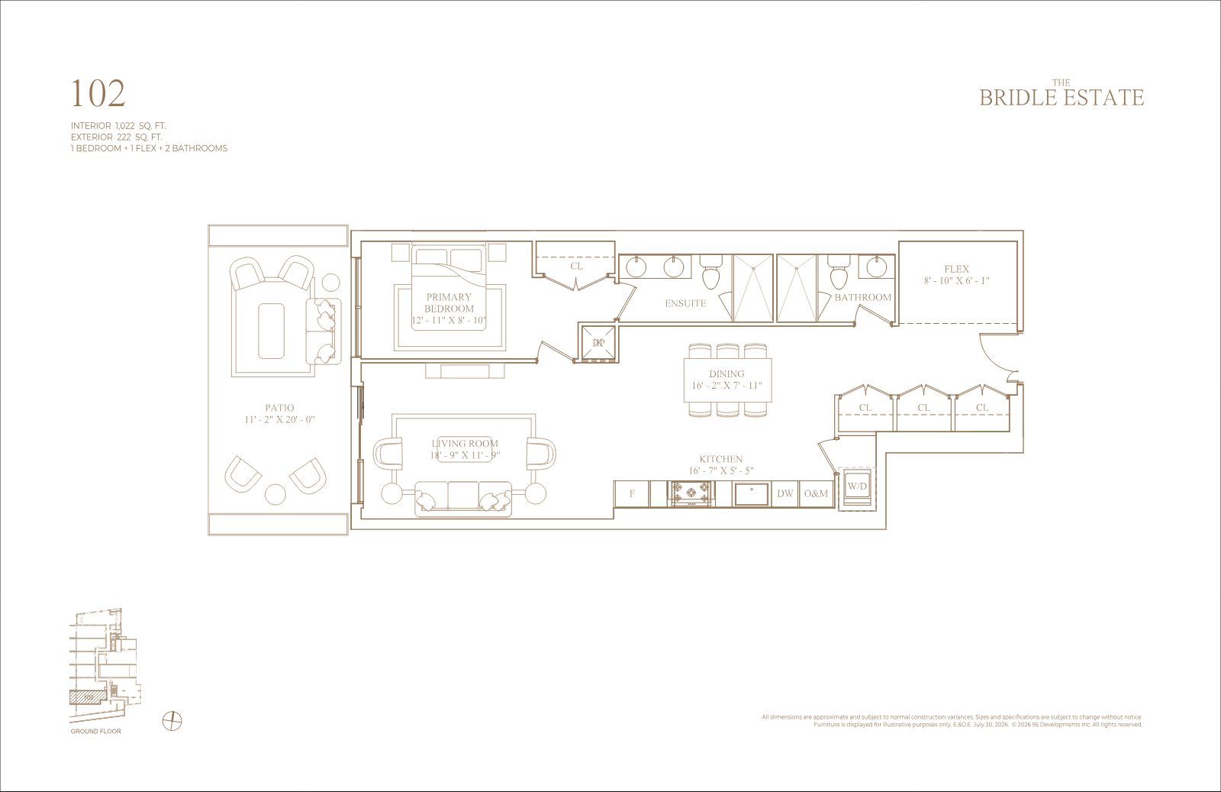
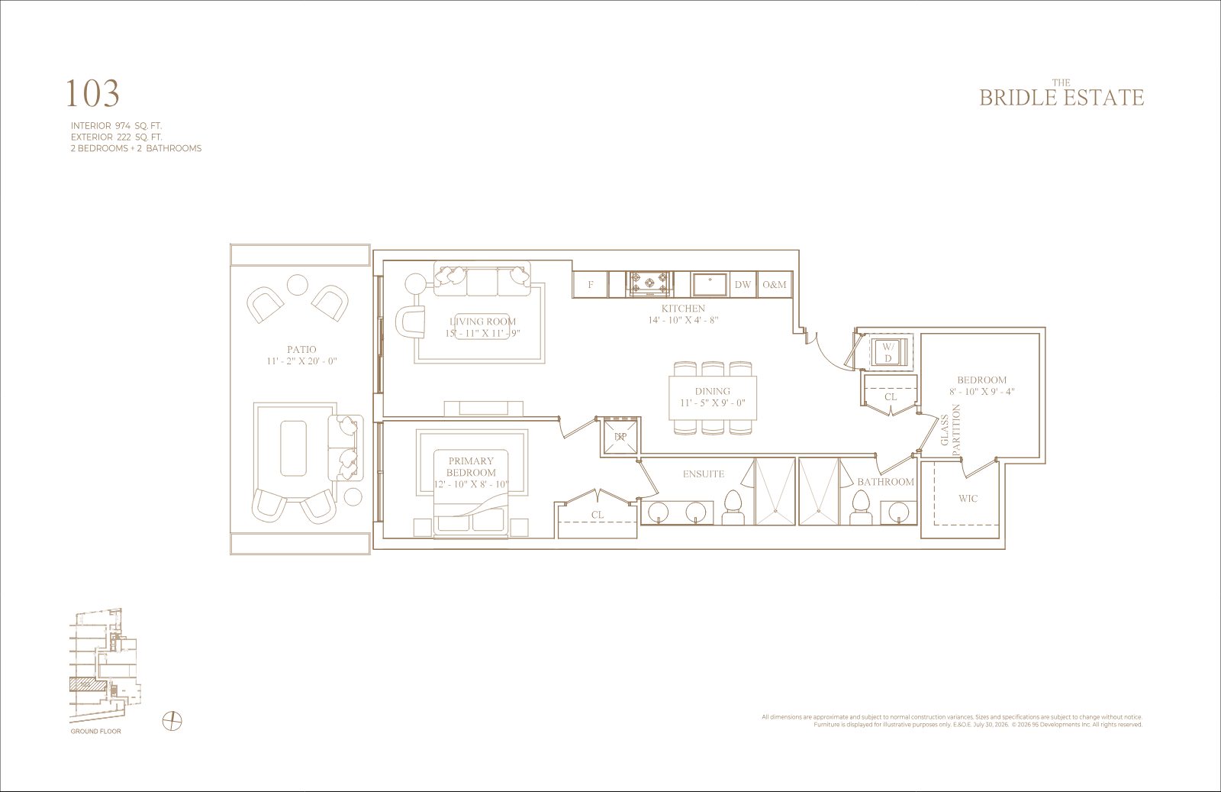
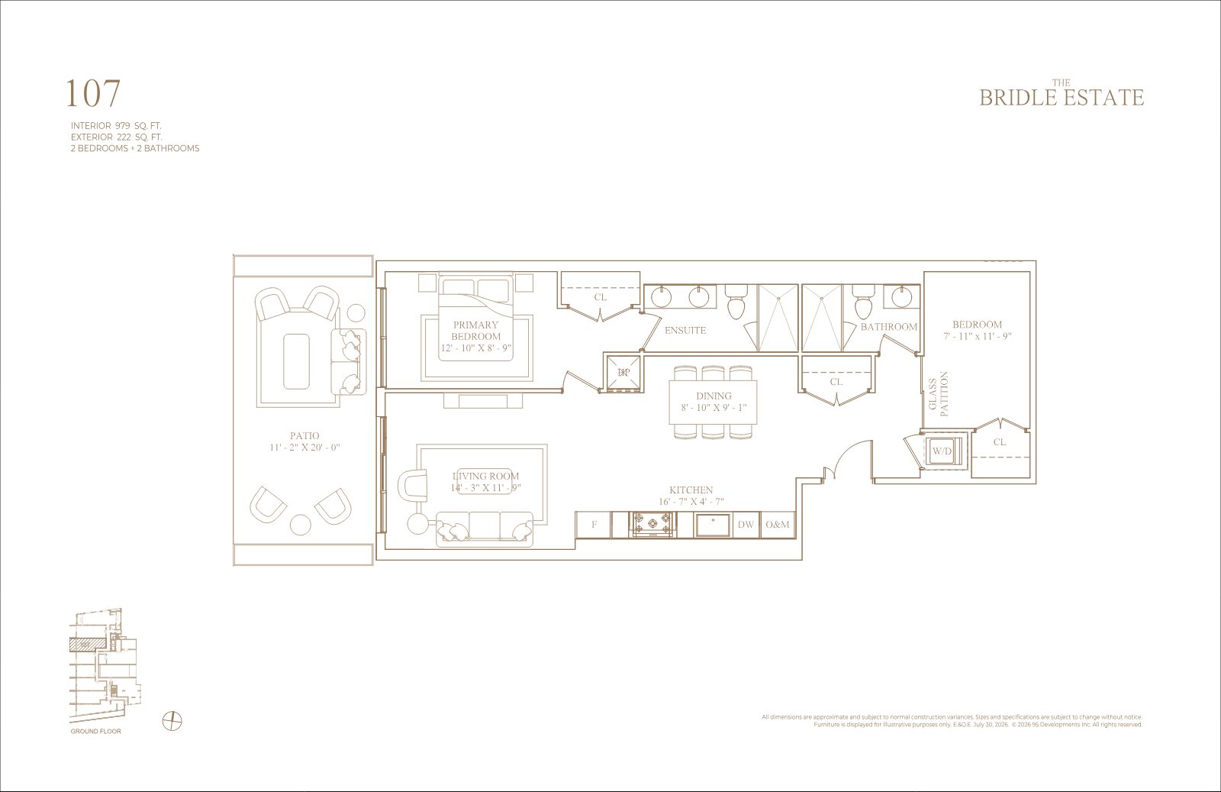
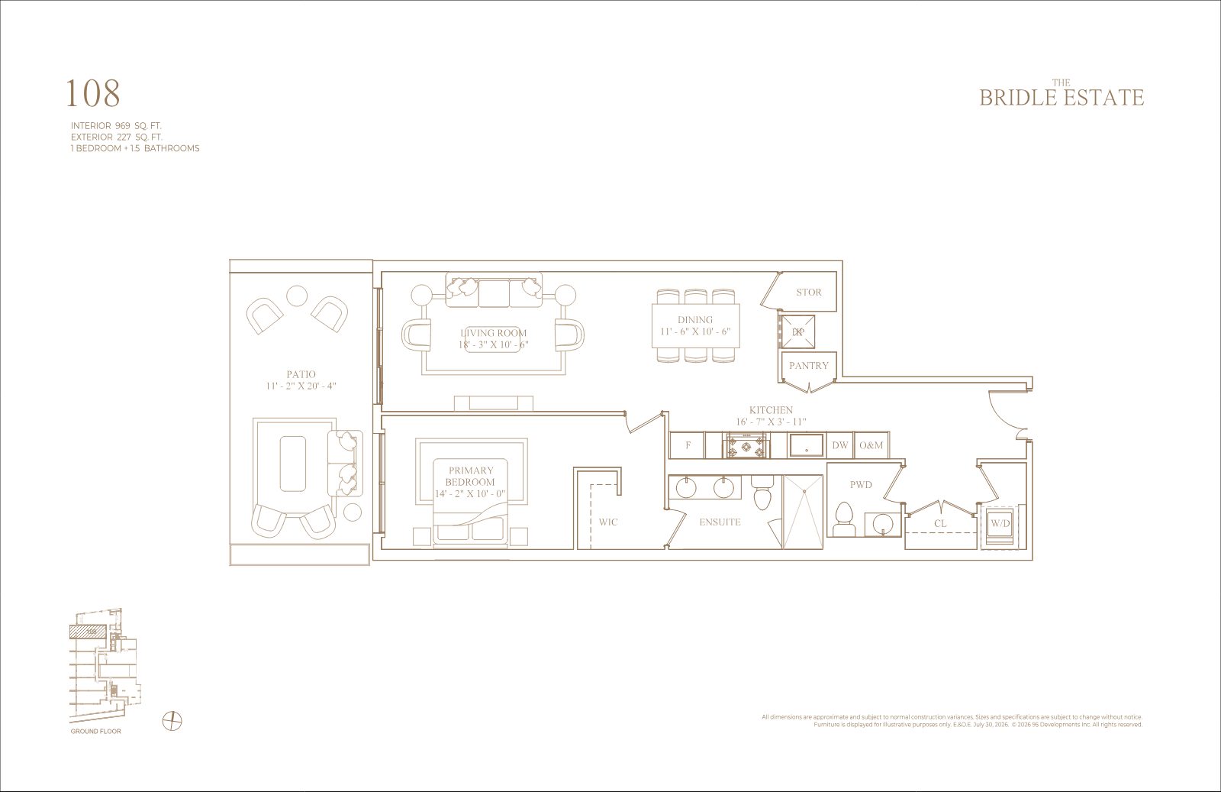
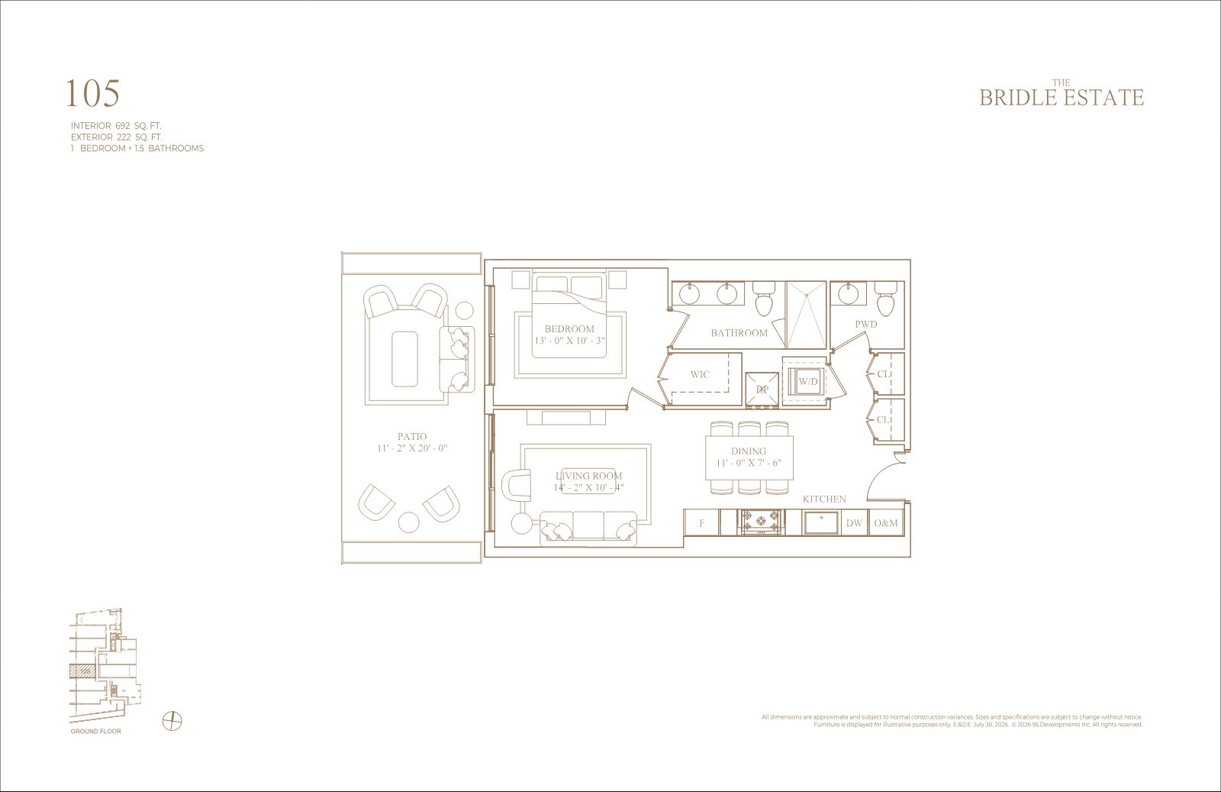
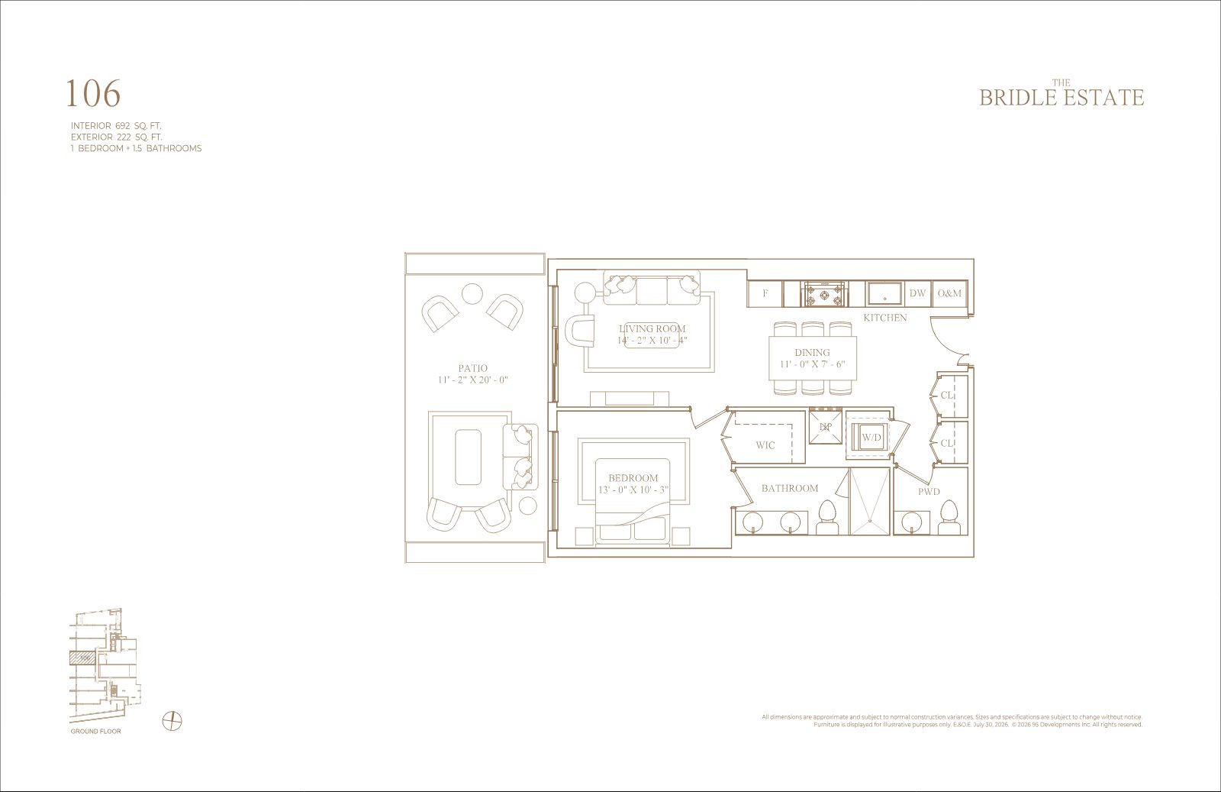
All dimensions are approximate and subject to normal construction variances. Sizes and specifications are subject to change without notice. Furniture shown for illustrative purposes only. E.&O.E.
Minutes from Bayview Avenue and Highway 401, with the Don Valley Parkway close at hand, The Bridle Path offers rare proximity to the city without sacrificing an inch of its seclusion.
With only 130 residences across two buildings — and the first opening of this address in over two decades — the best exposures and layouts won't wait. Register now for pricing, plans and a private consultation.
Register
Sales Representative
Personal guidance on suite selection, suite combinations, pricing and the deposit structure — from first look to occupancy.
Connect with Marina