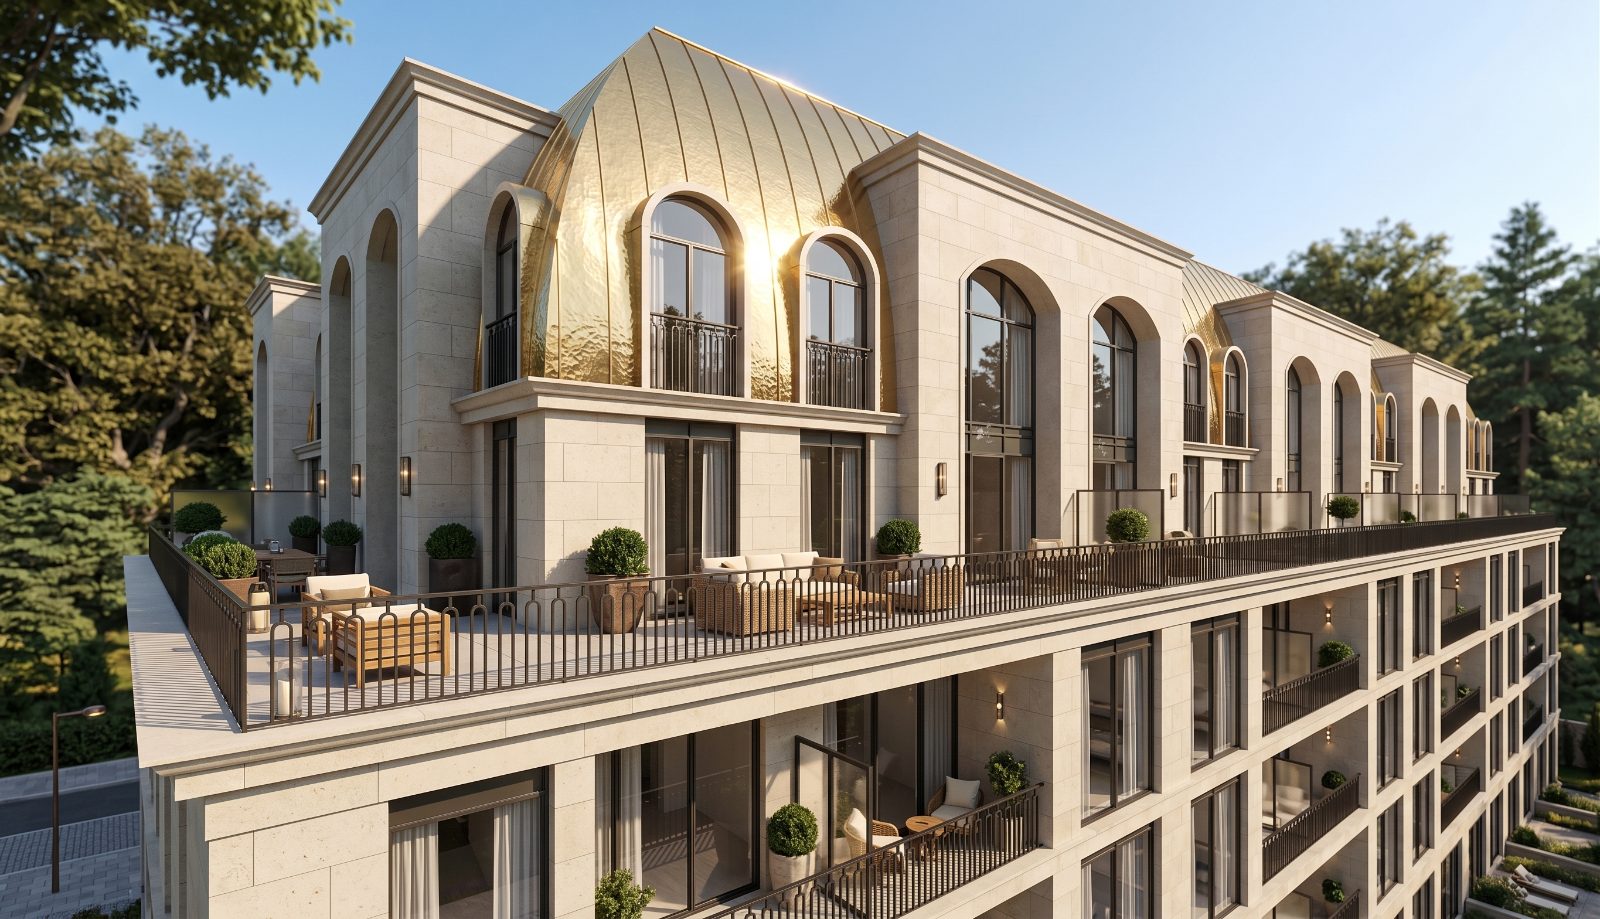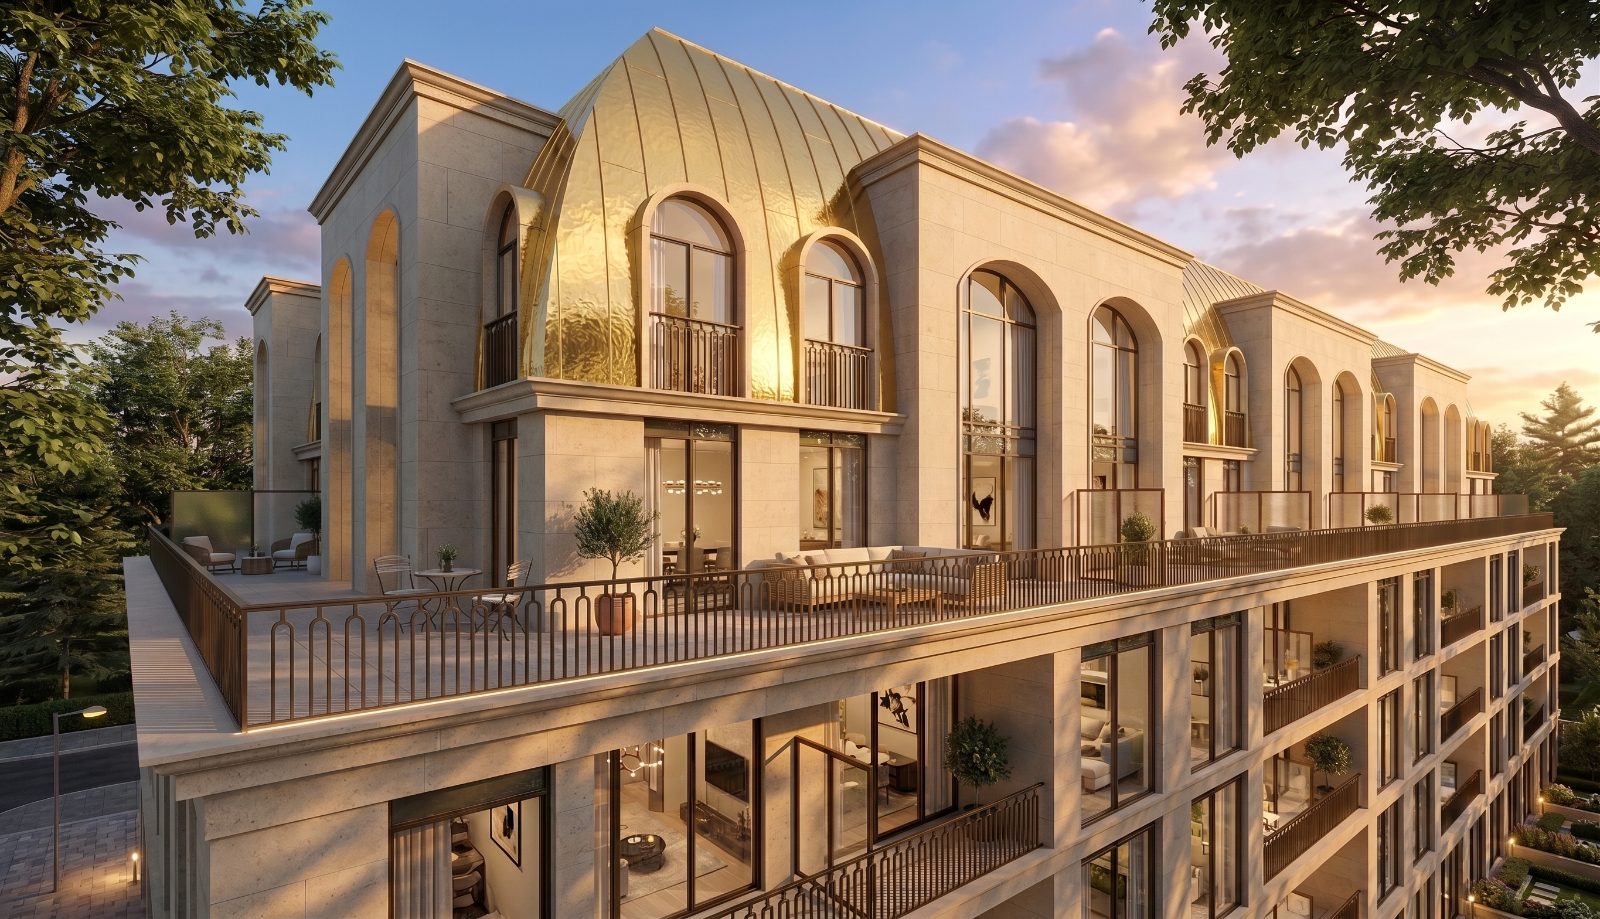
Rendering of the limestone façade and gleaming brass-toned curved roof with arched windows at The Bridle Path at sunset
First time in over two decades

Two Addresses.
One Rare Opportunity.

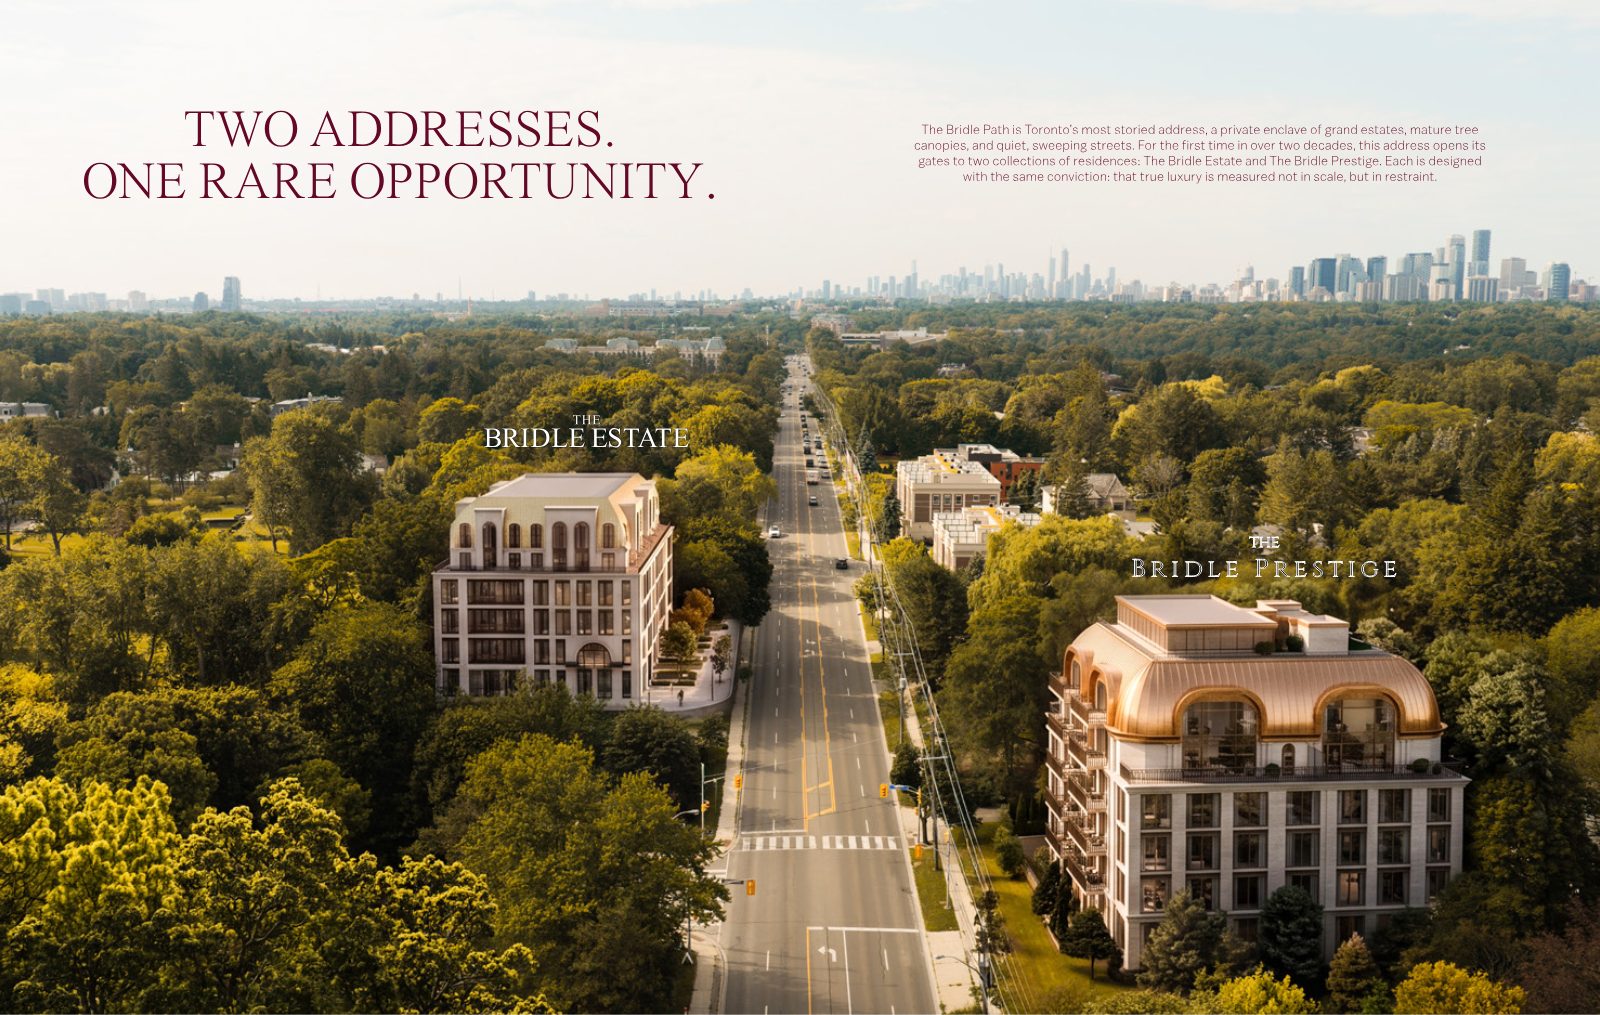
Toronto's most storied address opens its gates to a limited collection of private residences on Bayview Avenue — The Bridle Estate and The Bridle Prestige, by 95 Developments.

Bayview Ave · The Bridle Path2 Buildings130 Residences
Priority Registration

Be among the first to secure a Bridle Path address.

For nearly a century, The Bridle Path has sheltered Toronto's most private residences. Now, with only 130 residences across two buildings, the opportunity to belong here is genuinely limited.

  • Floor plans, availability & pricing details as released
  • Fully customizable unit layouts & upgrade opportunities
  • Private guidance on choosing between The Bridle Estate & The Bridle Prestige
  • Personal representation from Jiten Tanna, Sales Representative

Register for The Bridle Path

Share your name, email, phone and any questions — we'll respond personally with the information you need.

Register your interest

Complete the form and REMAX Metropolis will follow up with details.

REMAX Metropolis Realty, Brokerage · Independently Owned & Operated · Unsubscribe

Information on this page is provided for general marketing purposes and may not be current. Pricing, availability, incentives, sizes, floor plans, and occupancy for pre-construction projects are set by the developer and are subject to change or withdrawal without notice. This is not an offer or a representation of fact; errors and omissions excepted. Please contact your REMAX Metropolis Realty representative to confirm the most up-to-date information on this project before relying on it.

2Aligned Collections
130Private Residences
6Storeys Each
24/7Concierge & Security
The Address

Some addresses are simply given. This one is earned.

The Bridle Path is a private enclave of grand estates, mature tree canopies and quiet, sweeping streets. Aligned with each other on Bayview Avenue, The Bridle Estate and The Bridle Prestige are bound by a shared arrival, a harmonious architectural language and an unwavering devotion to craftsmanship — designed on the conviction that true luxury is measured not in scale, but in restraint.

Aerial rendering of The Bridle Estate and The Bridle Prestige facing each other on tree-lined Bayview Avenue with the Toronto skyline beyond
The Bridle Estate & The Bridle Prestige on Bayview Avenue — artist's concept
Two Collections

Choose your Bridle Path residence.

Two mid-rise buildings, one architectural vision. Each offers a Bridle Path address, a luxury party room with gourmet kitchen, expansive stone façades with exceptional landscaping, and fully customizable layouts.

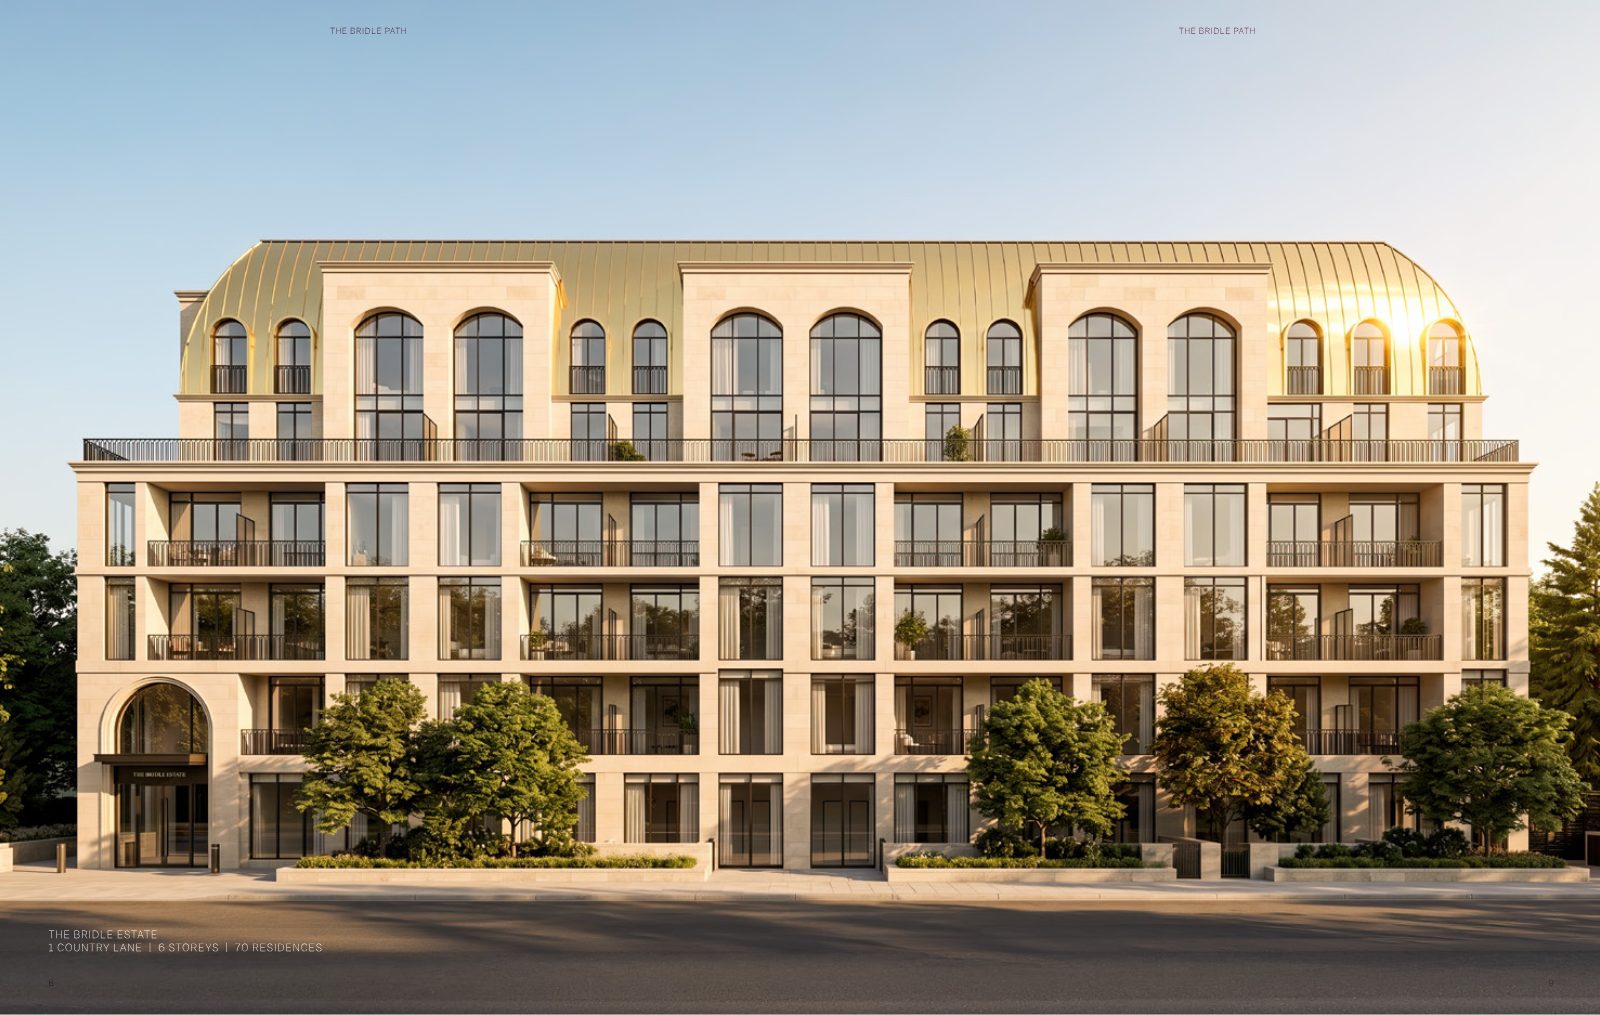
Front elevation rendering of The Bridle Estate at 1 Country Lane with limestone façade and brass-toned arched roofline
1 Country Lane

The Bridle Estate

6 Storeys70 Residences
  • Bentley house car & chauffeur service
  • Bellman concierge service & hotel porter
  • Miele appliances throughout
  • Smart keyless entry
  • Luxury party room with gourmet kitchen
  • Fully customizable layouts · endless upgrade opportunities
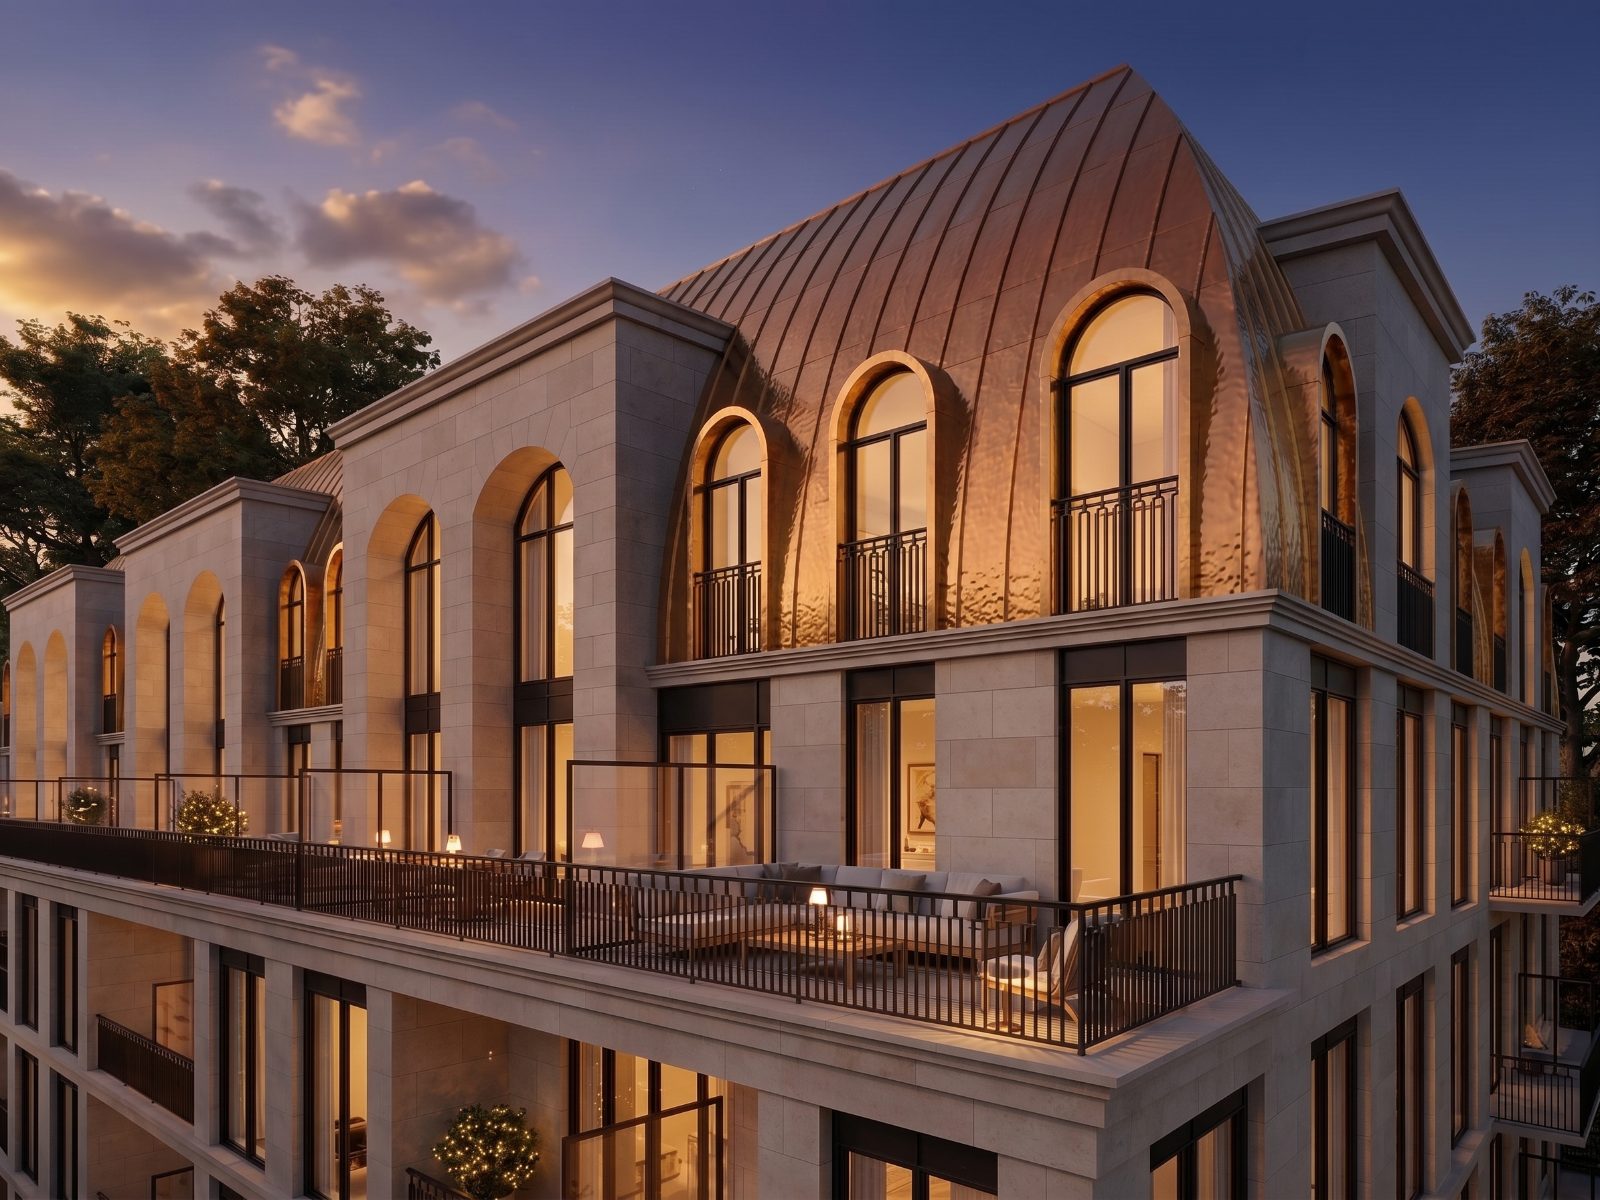
Dusk rendering of a curved copper-toned roof with arched windows and an expansive upper-level terrace
2472 Bayview Avenue

The Bridle Prestige

6 Storeys60 Residences
  • 24-hour concierge & security
  • Fitness centre
  • Pet grooming station
  • Lounge and party room with gourmet kitchen
  • Outdoor kitchen, terrace & BBQ area
  • Fully customizable layouts · endless upgrade opportunities
Architecture

Limestone, brass & the timeless rhythm of the arch.

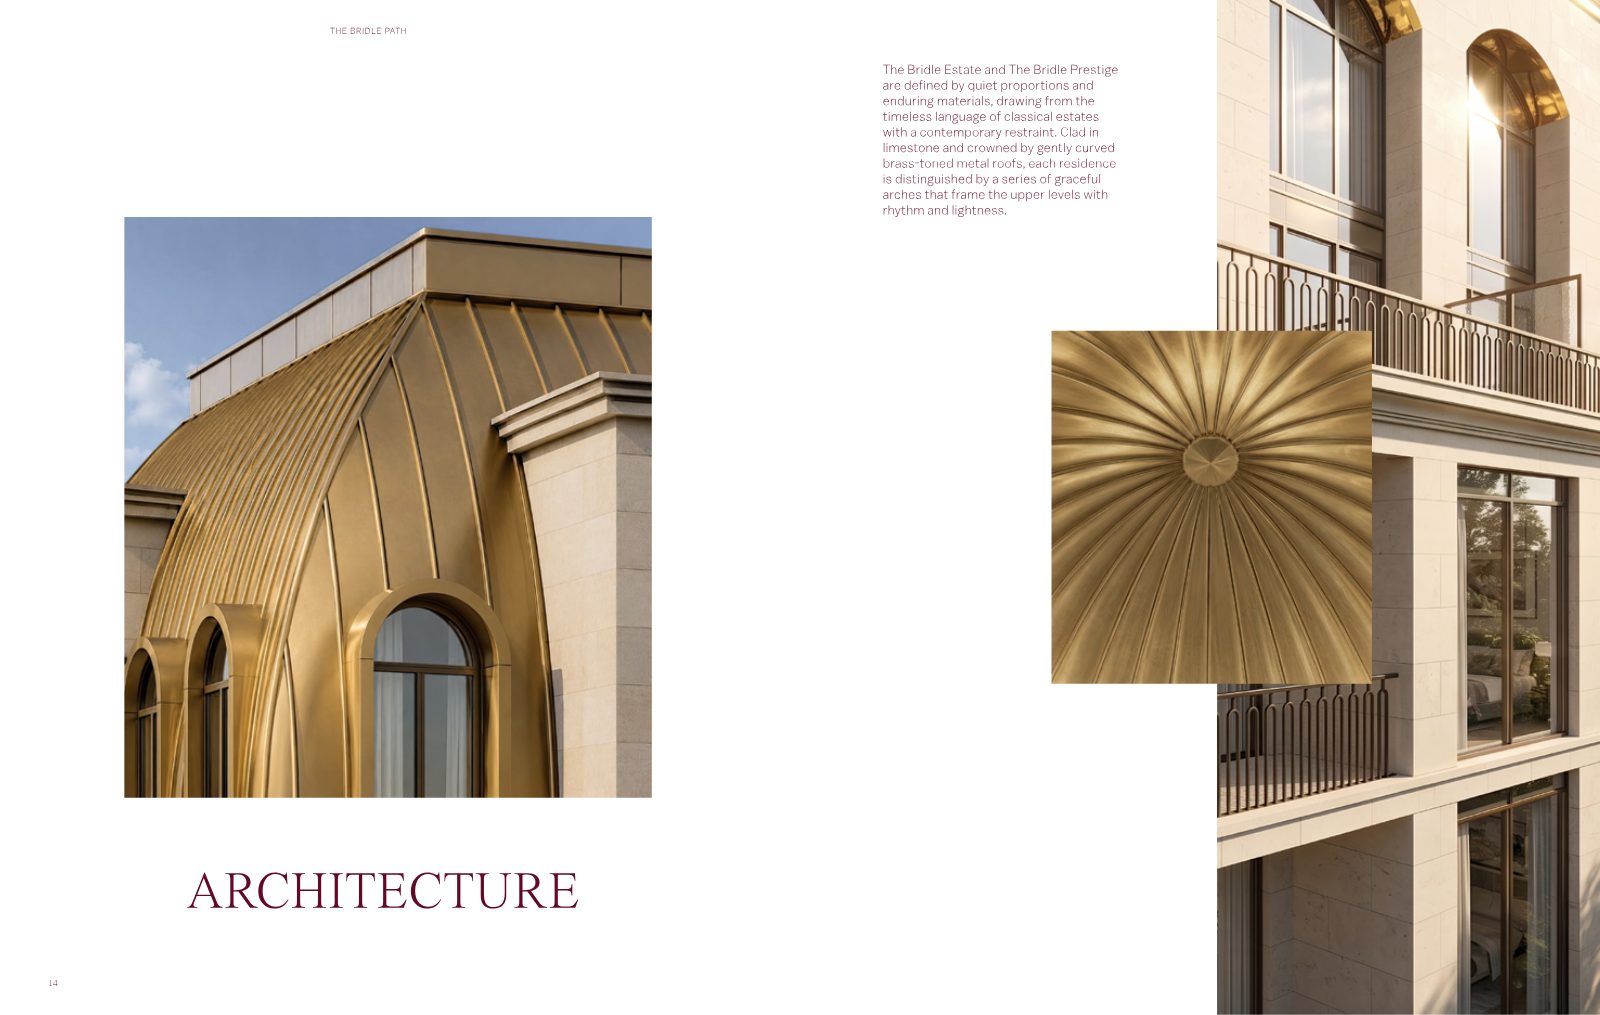
Defined by quiet proportions and enduring materials, both residences draw from the classical language of grand estates with contemporary restraint. Clad in limestone and crowned by gently curved brass-toned metal roofs, each is distinguished by graceful arches that frame the upper levels with rhythm and lightness.

Deep reveals, finely detailed stonework and carefully proportioned windows create a façade where every element is measured and intentional — settling naturally into their tree-lined surroundings with a lasting sense of permanence.

Brochure spread showing brass-toned standing seam roof detail and limestone façade with arched windows
Executive Services

Where every homecoming unfolds with quiet grace.

Thoughtful service extends well beyond the lobby. From valet parking and chauffeur arrangements to bellman assistance, receiving deliveries and welcoming guests, every detail is handled with quiet precision by a concierge team providing discreet, intuitive support.

Bentley House CarExecutive car service at The Bridle Estate
ChauffeurArrangements handled for you
ValetPorte-cochère arrival & valet assistance
Bellman & PorterGroceries, deliveries & guests
24/7 ConciergeDedicated concierge & security
Parcel RoomSecure parcel storage

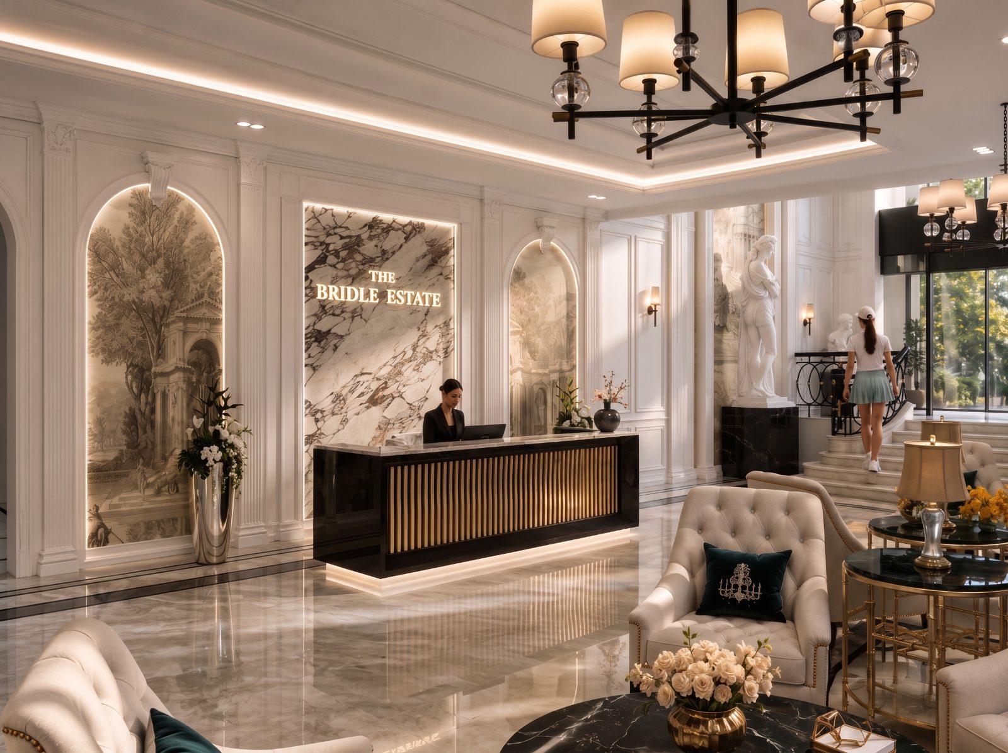
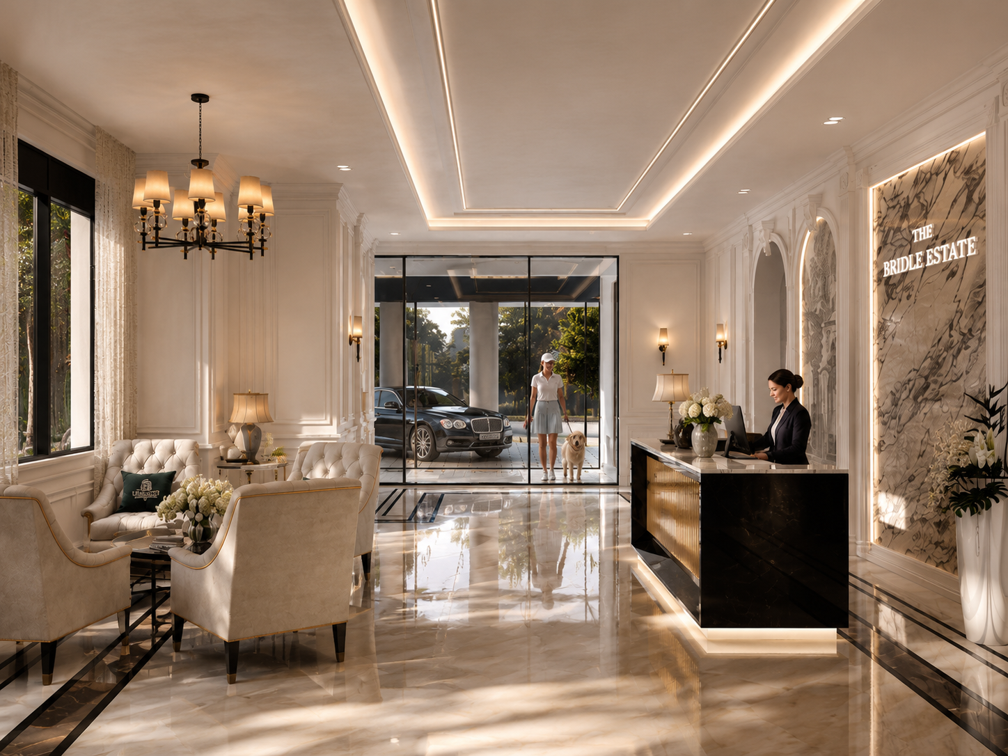
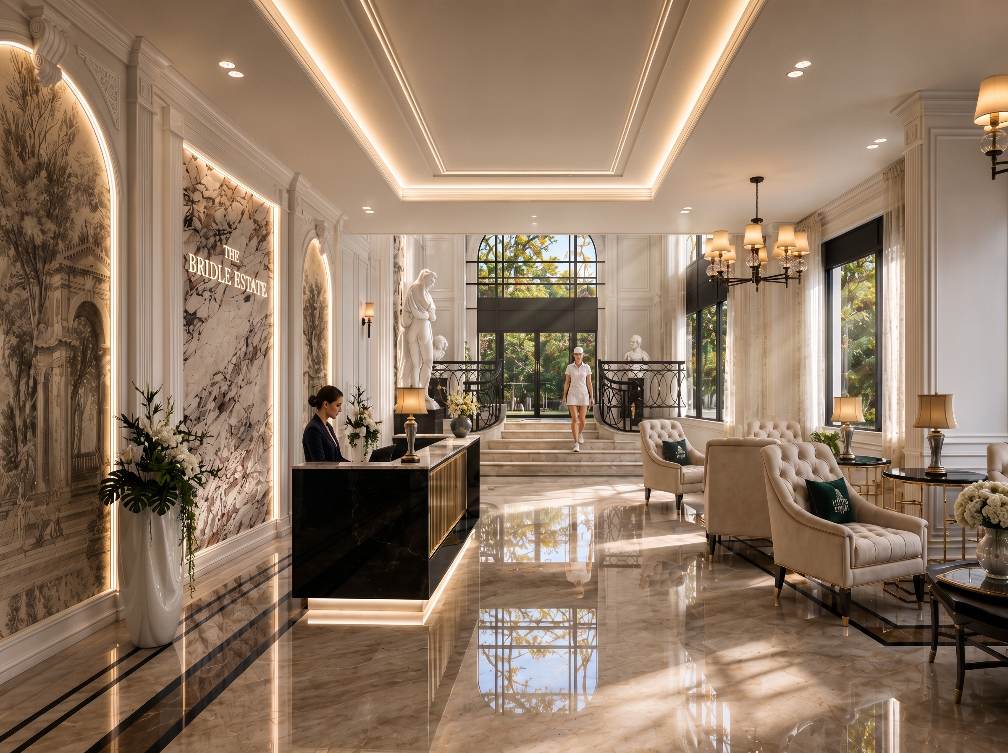
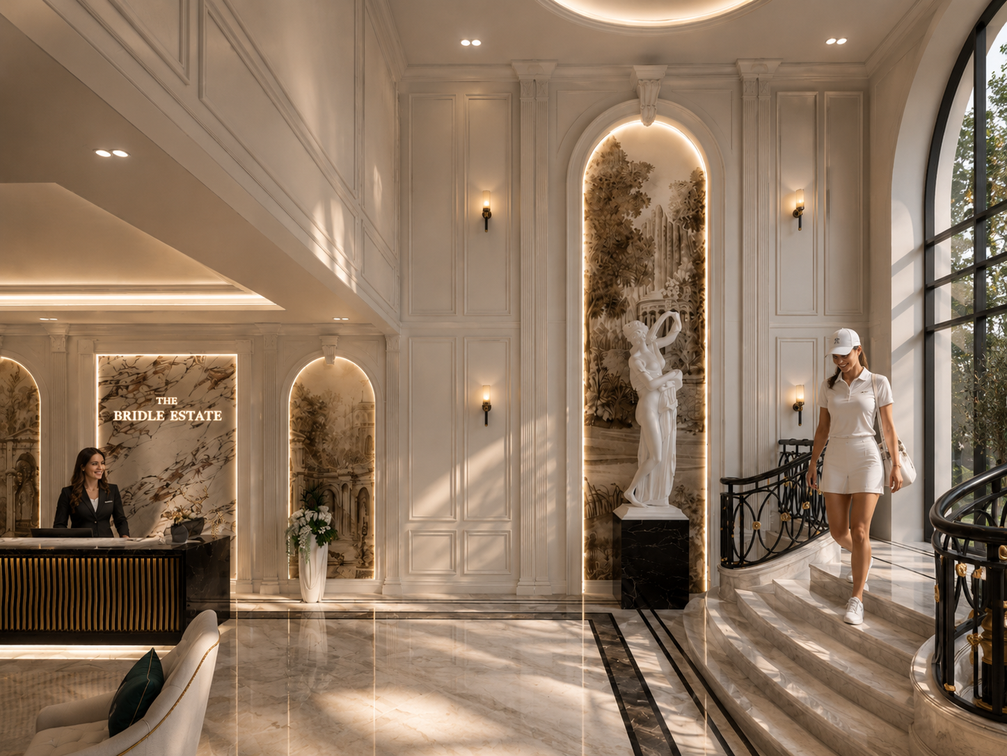
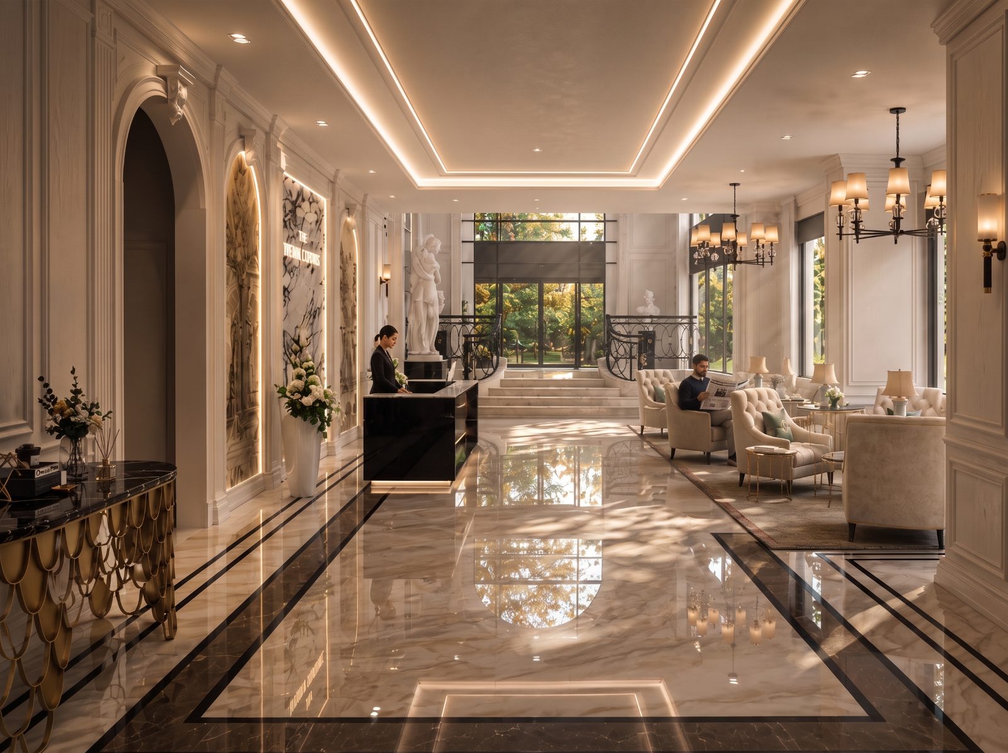
A grande hotel-inspired lobby

Lobby rendering with illuminated marble feature wall reading The Bridle Estate, reception desk and chandelier Lobby rendering with lounge seating, concierge desk and a luxury car waiting beyond the glass entry Grand lobby rendering with polished marble floors, classical sculpture and arched garden-view windows Double-height lobby rendering with curved marble staircase, wrought-iron railing and arched mural niches Long lobby gallery rendering with inlaid marble floor, lounge seating and reception Rooftop terrace rendering beneath the golden curved roof
Amenities

Built for daily life, not just special occasions.

A Communal Work Lounge, Media Lounge, Pet Spa and Social Lounge with private dining anchor the amenity collection, complemented by an outdoor terrace with a two-sided fireplace, BBQ, and dining and lounge space. A Fitness Centre and Yoga Studio complete the collection.

The Bridle Estate

  • 24/7 Concierge and Security
  • Executive Car Service: Luxury vehicle
  • Hotel Porter
  • Parcel Room
  • Lounge and Party Room
  • Outdoor Kitchen, Terrace & BBQ Area

The Bridle Prestige

  • 24/7 Concierge and Security
  • Parcel Room
  • Fitness Centre
  • Pet Grooming Station
  • Lounge and Party Room
  • Outdoor Kitchen, Terrace & BBQ Area
Features & Finishes · The Bridle Estate

Refined, restrained, quietly luxurious.

Marble-inspired ensuites, sculptural kitchens and gilded textures — with a premium specification that rewards the most discerning buyer.

Interior Suite

  • 10' smooth finished ceilings*
  • Solid core entry doors with keyless smart locks
  • Engineered wood flooring from Vendor's selection
  • Walk-in closets with custom shelving, as per plan

Custom Designer Kitchen

  • 5-piece Miele appliance package
  • Integrated refrigerator & dishwasher
  • Premium quartz countertop & slab backsplash
  • Statement island with breakfast bar, as per plan

Ensuite & Bathrooms

  • Premium quartz vanities, soft-close drawers
  • Freestanding or built-in tub, as per plan
  • Frameless glass shower enclosures, as per plan
  • Designer sconces & mirrored medicine cabinets

Building

  • Grande hotel-inspired lobby
  • Elegant porte-cochère arrival
  • Controlled access to parking & amenities
  • Low-E Argon Thermopane windows

Exterior Suite

  • Sliding doors to balcony, terrace or patio
  • Tempered glass & metal railings
  • Privacy screens where applicable

In-Suite Laundry

  • Front-load washer & dryer vented to exterior
  • Integrated cabinetry, as per plan
  • Tile flooring in laundry room

*With lower bulkheads where required. Specifications subject to change without notice. E.&O.E.

Floor Plans · The Bridle Estate

A preview of the residences.

From refined one-bedroom suites to a ground-floor three-bedroom with over 1,000 sq. ft. of private patio. Register to receive the complete collection, including upper-floor and penthouse-level plans.

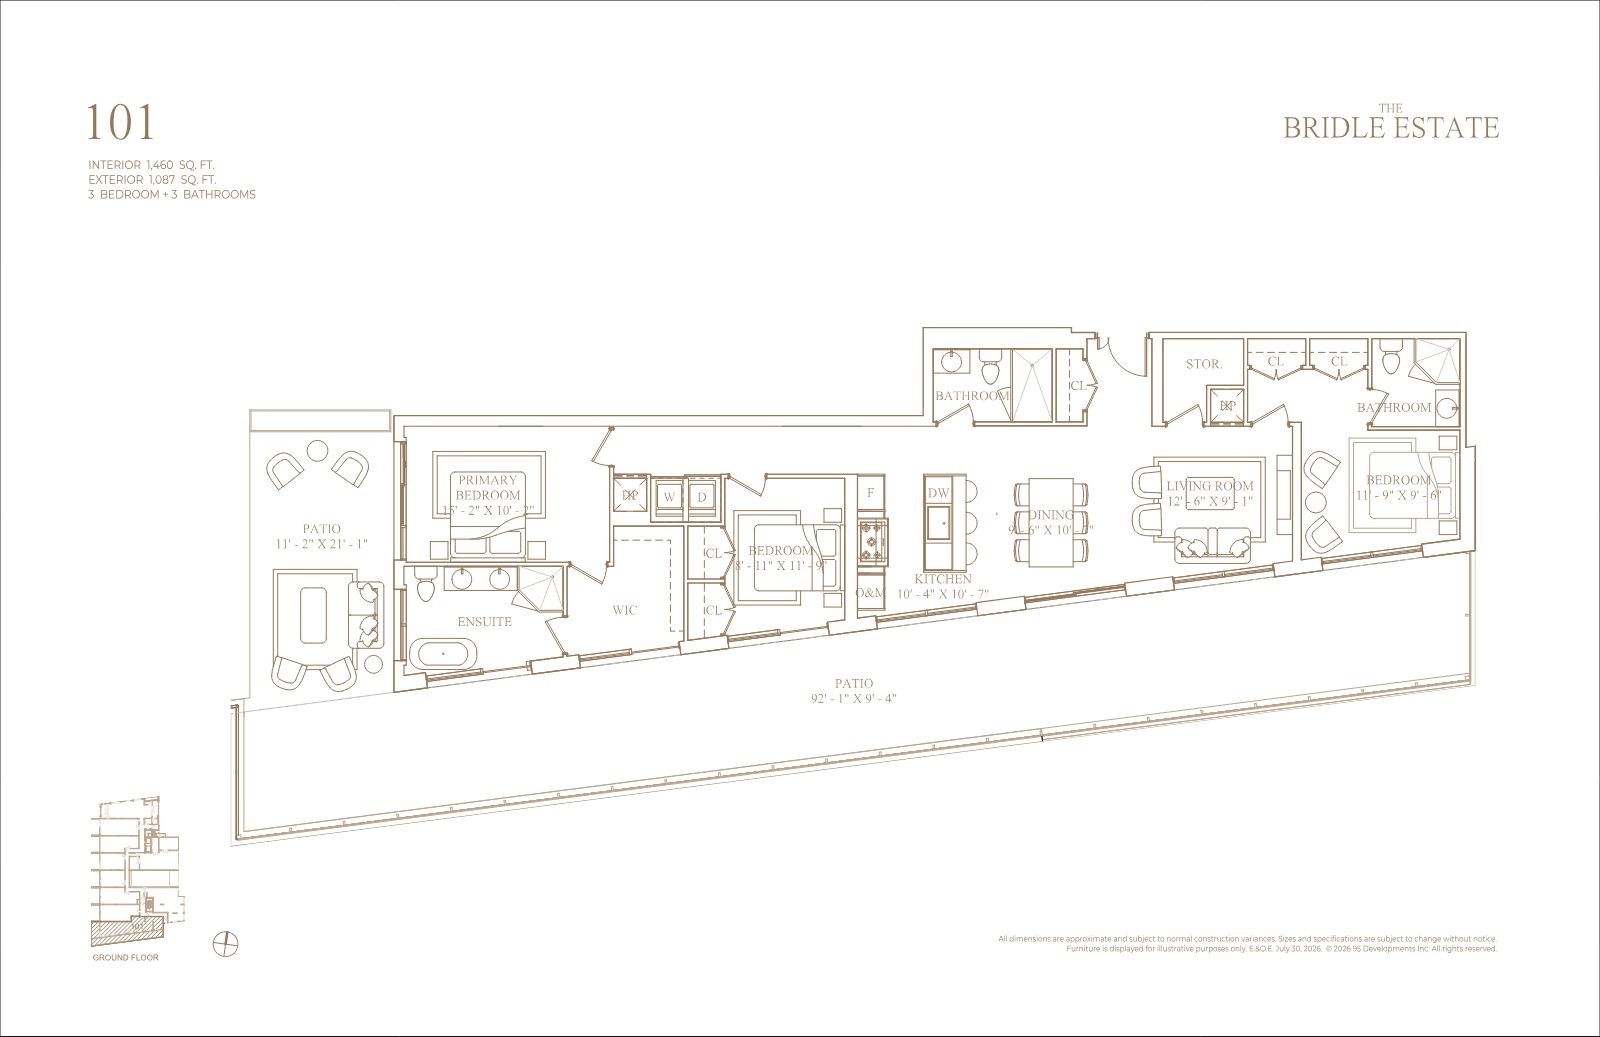
Floor plan of Suite 101, 3 bedrooms and 3 bathrooms with wraparound patio

101

3 Bed + 3 Bath · 1,460 sf interior · 1,087 sf exterior

Request
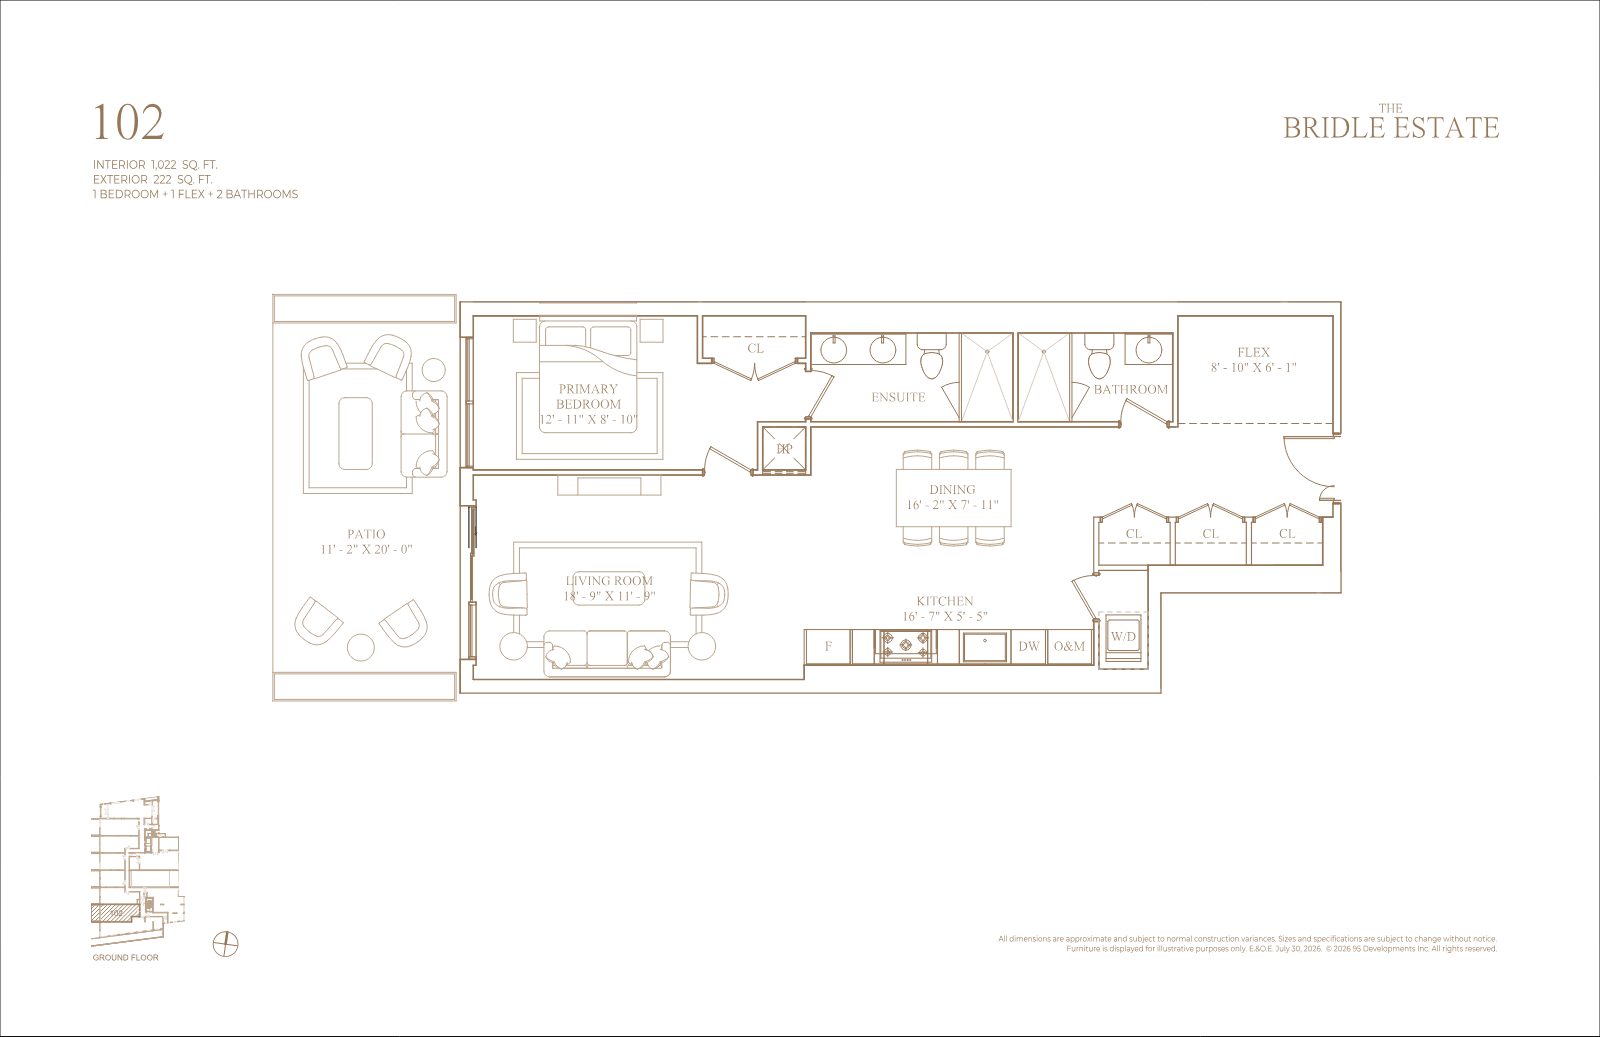
Floor plan of Suite 102, 1 bedroom plus flex and 2 bathrooms

102

1 Bed + Flex + 2 Bath · 1,022 sf · 222 sf patio

Request
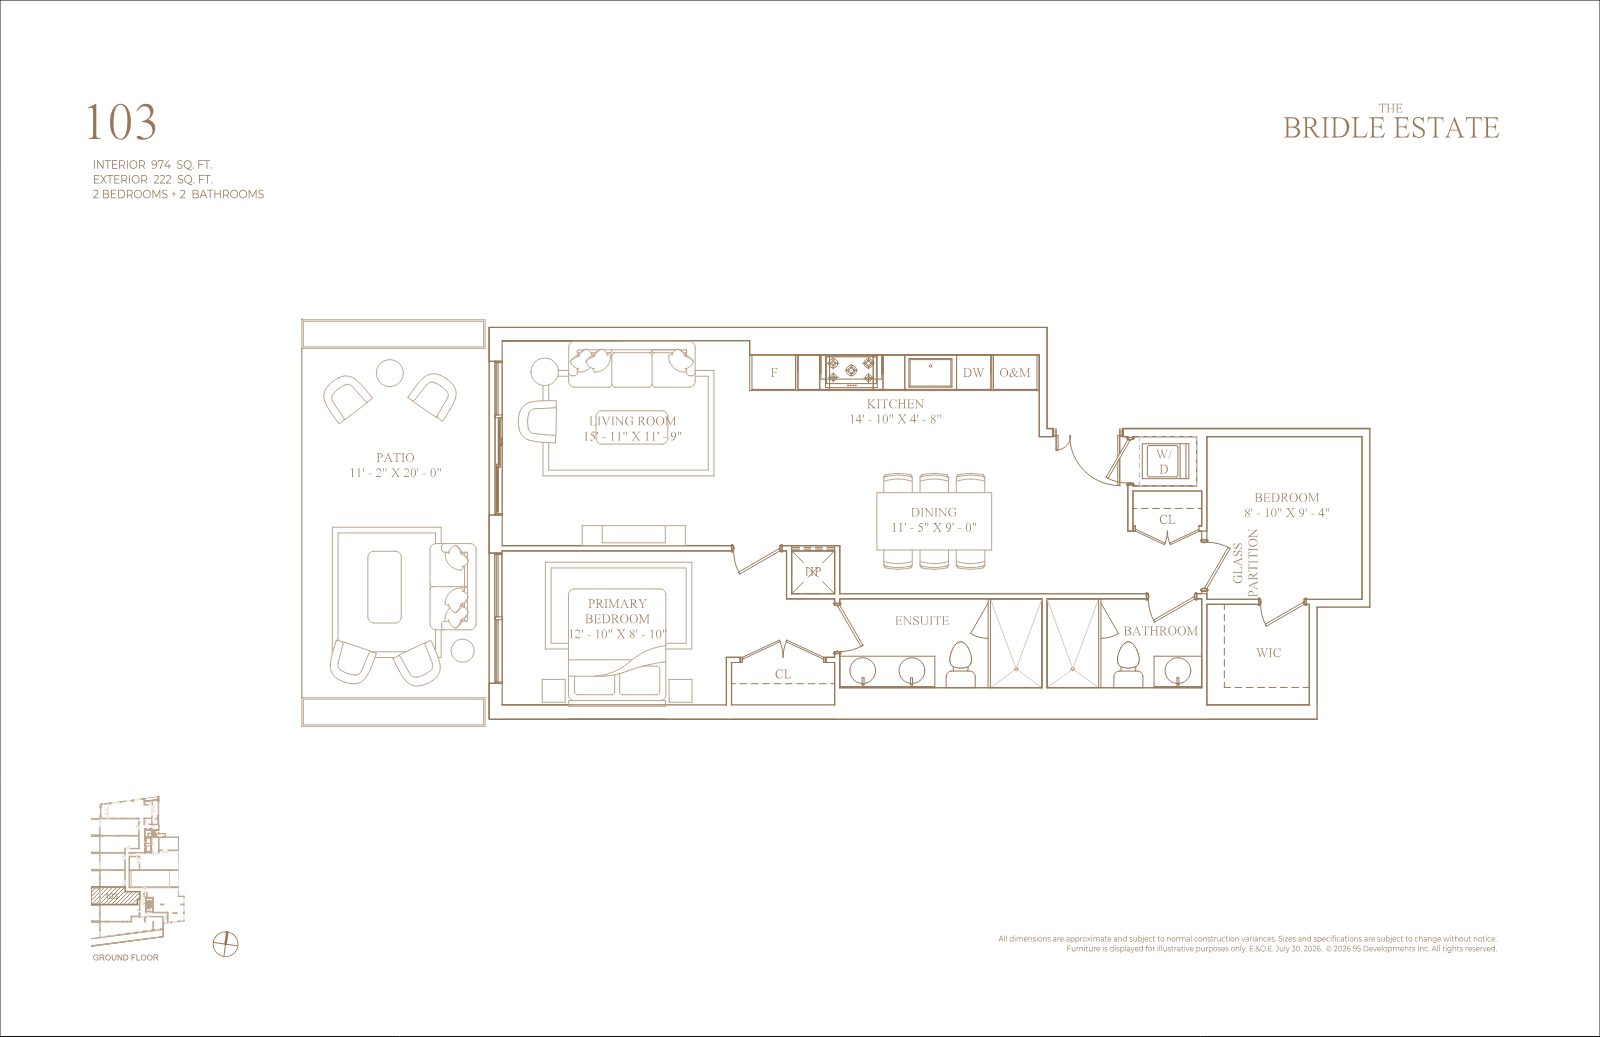
Floor plan of Suite 103, 2 bedrooms and 2 bathrooms

103

2 Bed + 2 Bath · 974 sf · 222 sf patio

Request
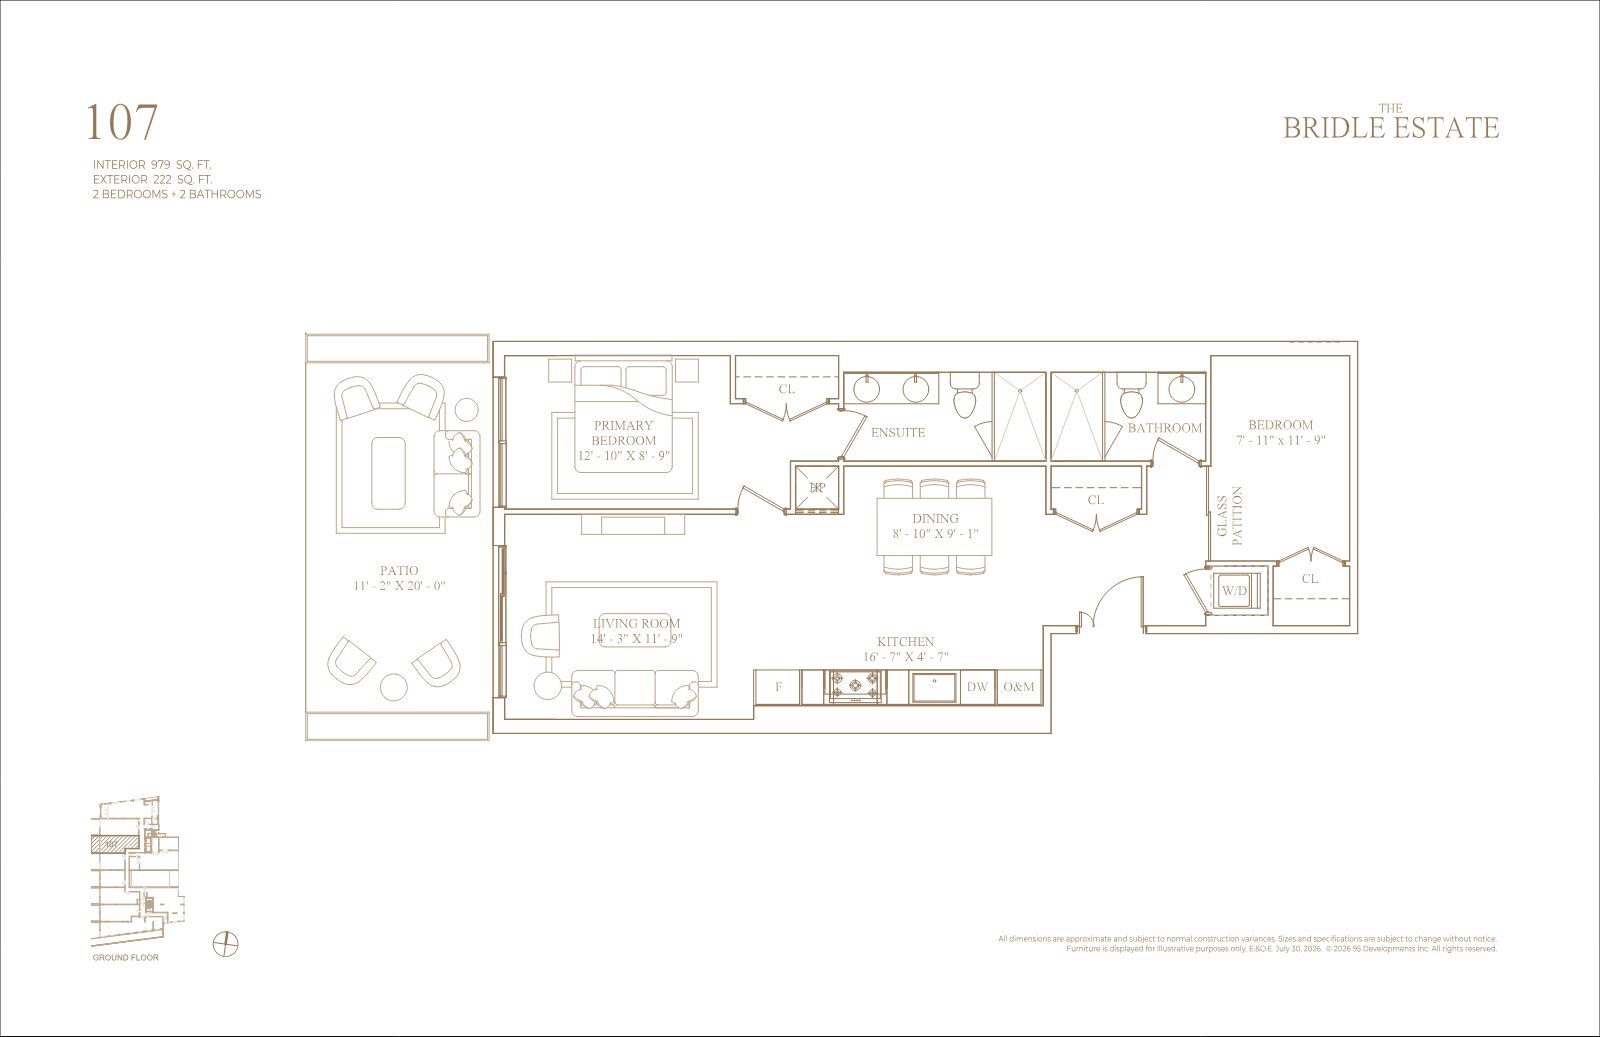
Floor plan of Suite 107, 2 bedrooms and 2 bathrooms

107

2 Bed + 2 Bath · 979 sf · 222 sf patio

Request
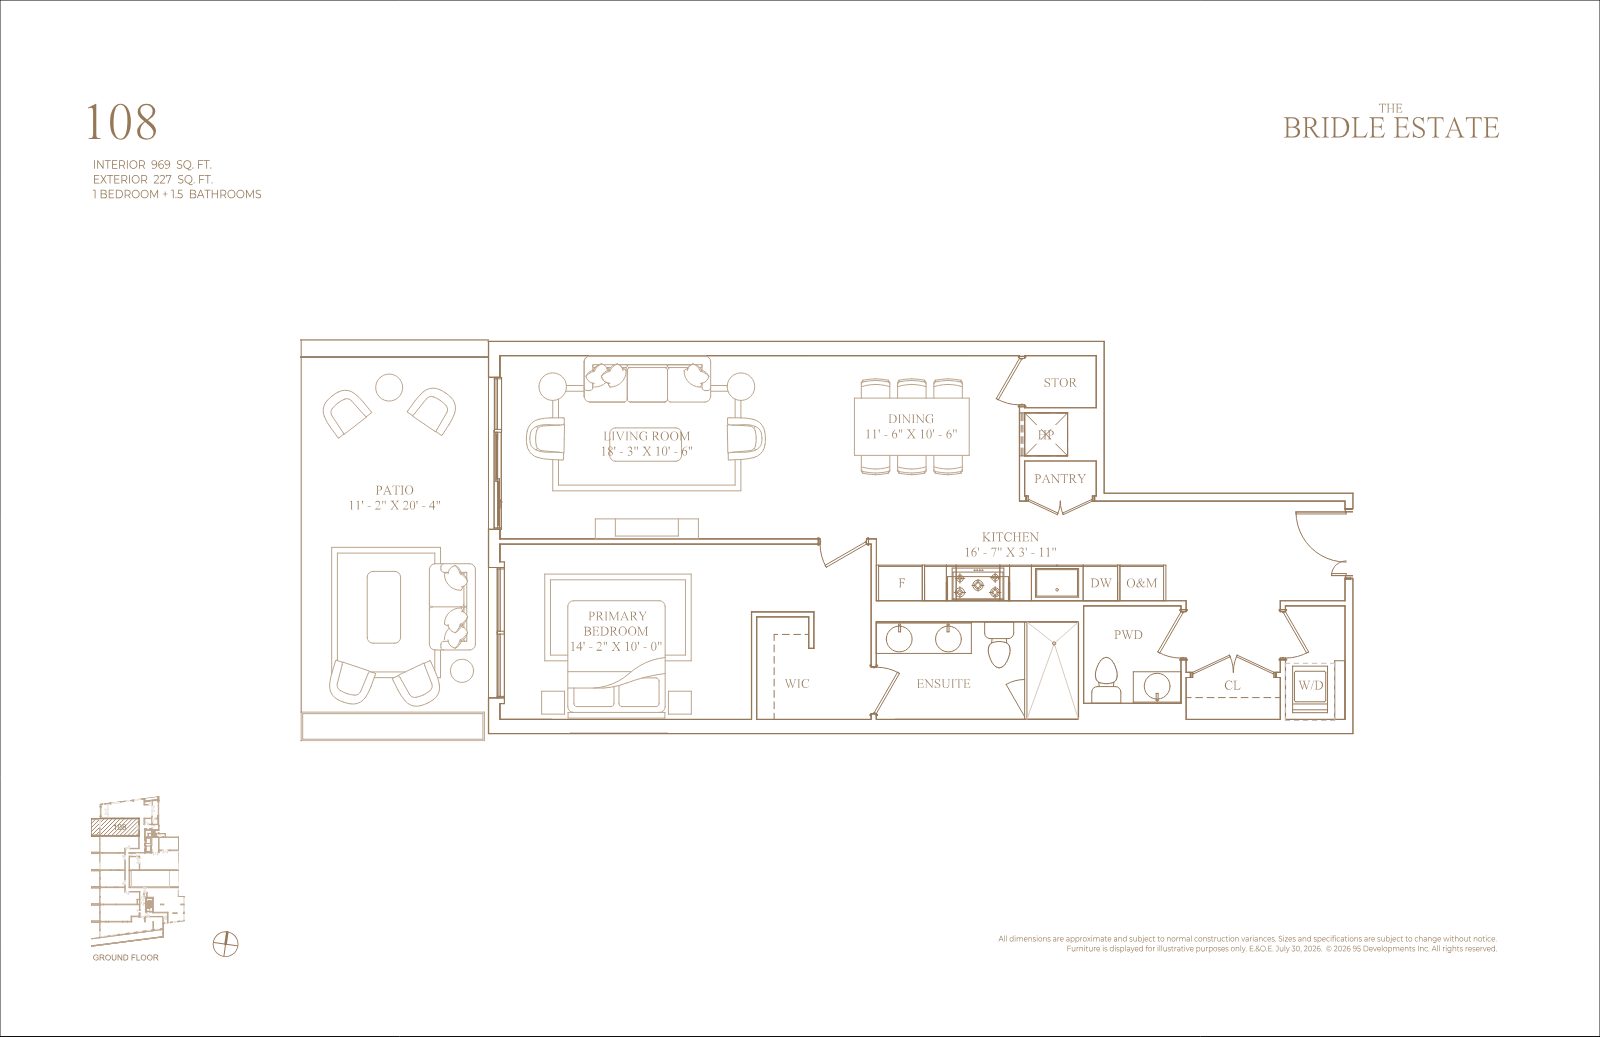
Floor plan of Suite 108, 1 bedroom and 1.5 bathrooms with pantry

108

1 Bed + 1.5 Bath · 969 sf · 227 sf patio

Request
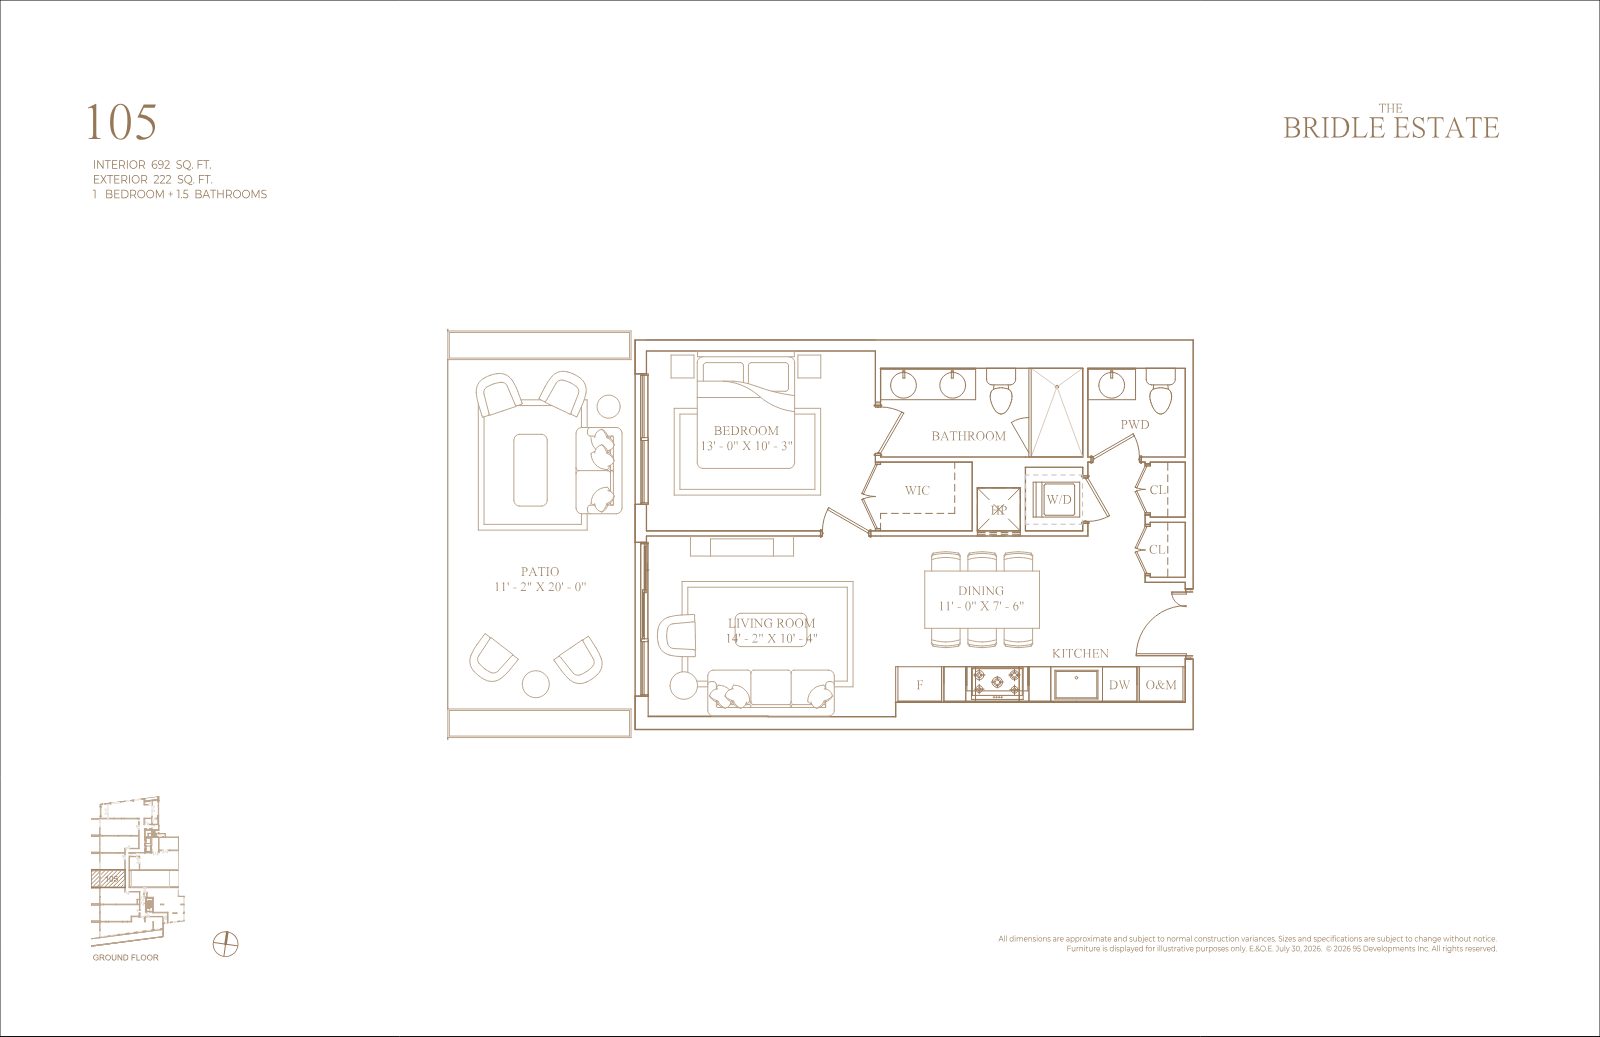
Floor plan of Suite 105, 1 bedroom and 1.5 bathrooms

105 / 106

1 Bed + 1.5 Bath · 692 sf · 222 sf patio

Request

Every layout is fully customizable, with endless upgrade opportunities. Get the complete plan set & current availability.

Register

All dimensions are approximate and subject to normal construction variances. Sizes and specifications subject to change without notice. Furniture displayed for illustrative purposes only. E.&O.E.

The Neighbourhood

Privacy, prestige & permanence.

Minutes from Bayview Avenue and Highway 401, with the Don Valley Parkway close at hand, The Bridle Path offers rare proximity to the city without sacrificing an inch of its seclusion.

Recreation

  • Granite Club
  • Rosedale Golf Club
  • Donalda Club
  • Bridle Path Equestrian Centre
  • York Mills Arena
  • Canadian Film Centre

Parks & Gardens

  • Edwards Gardens
  • Toronto Botanical Garden
  • Sunnybrook Park
  • Windfields Park

Independent Schools

  • Crestwood School
  • WillowWood School
  • Seneca Hill Private School
  • Havergal College
  • Bayview Glen Independent School
  • Hawthorn School

Dining & Shopping

  • Auberge du Pommier
  • David Duncan House
  • Kaiseki Yu-zen Hashimoto
  • Bayview Village Shopping Centre
  • CF Shops at Don Mills
Connected, yet secluded Leafy estates and expansive parkland shape an unhurried way of living.
  • Bayview Avenue at your door
  • Minutes to Highway 401
  • Don Valley Parkway close at hand
  • Ravine & trail system via Sunnybrook Park
By 95 Developments

In-house architects, designers and construction result in unprecedented value and the creation of attainable luxury.

95 Developments is a fully integrated Toronto real estate company, remaining involved from concept through completion and beyond — bringing research, planning, design, construction and long-term stewardship into one considered process.

Presented by

Your Bridle Path advisor.

Headshot of Jiten Tanna, Sales Representative

Jiten Tanna

Sales Representative

Personal guidance on floor plans, availability and choosing between The Bridle Estate and The Bridle Prestige.

Register
A limited collection

The gates are open. For now.

Only 130 residences across two buildings — at an address that hasn't welcomed new residences in over two decades. Register to receive plans and details first.

Register
Renderings are artist's concept only. Prices, specifications, incentives, and availability are subject to change without notice. E.&O.E. The Bridle Path, The Bridle Estate and The Bridle Prestige are projects of 95 Developments.
REMAX Metropolis Realty, Brokerage · Careers — join our team