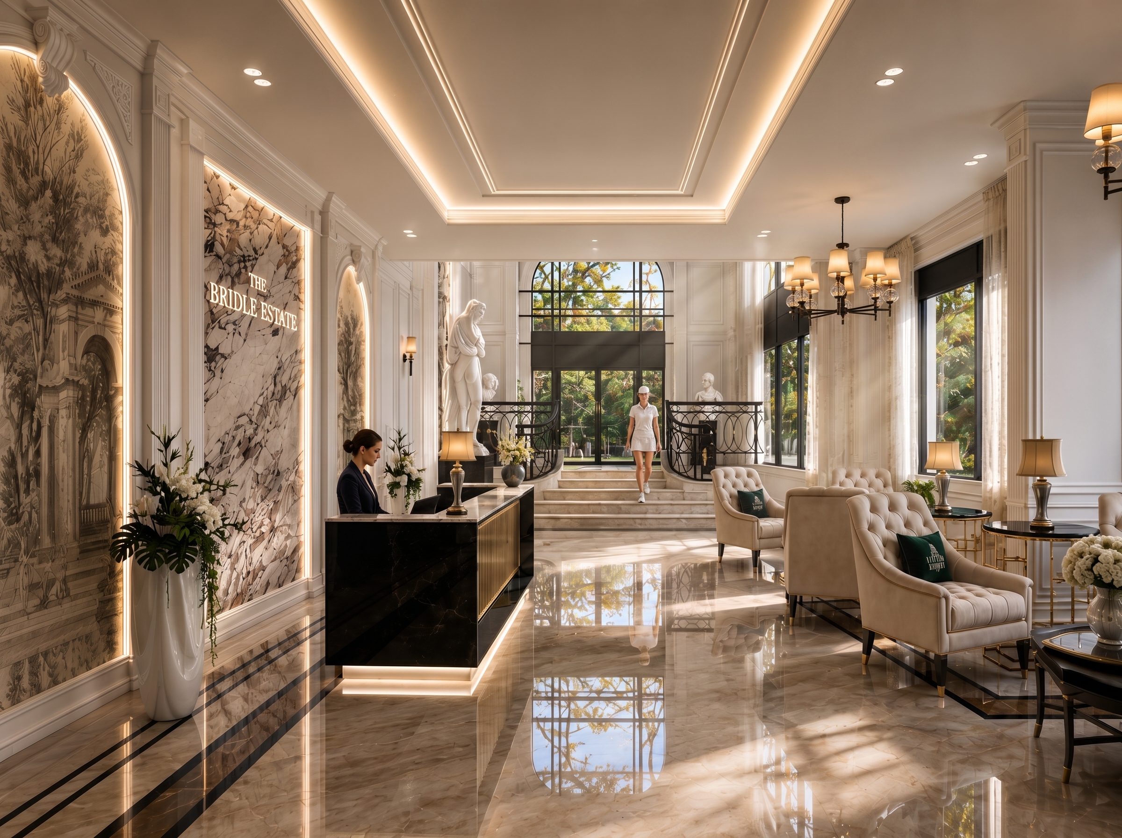
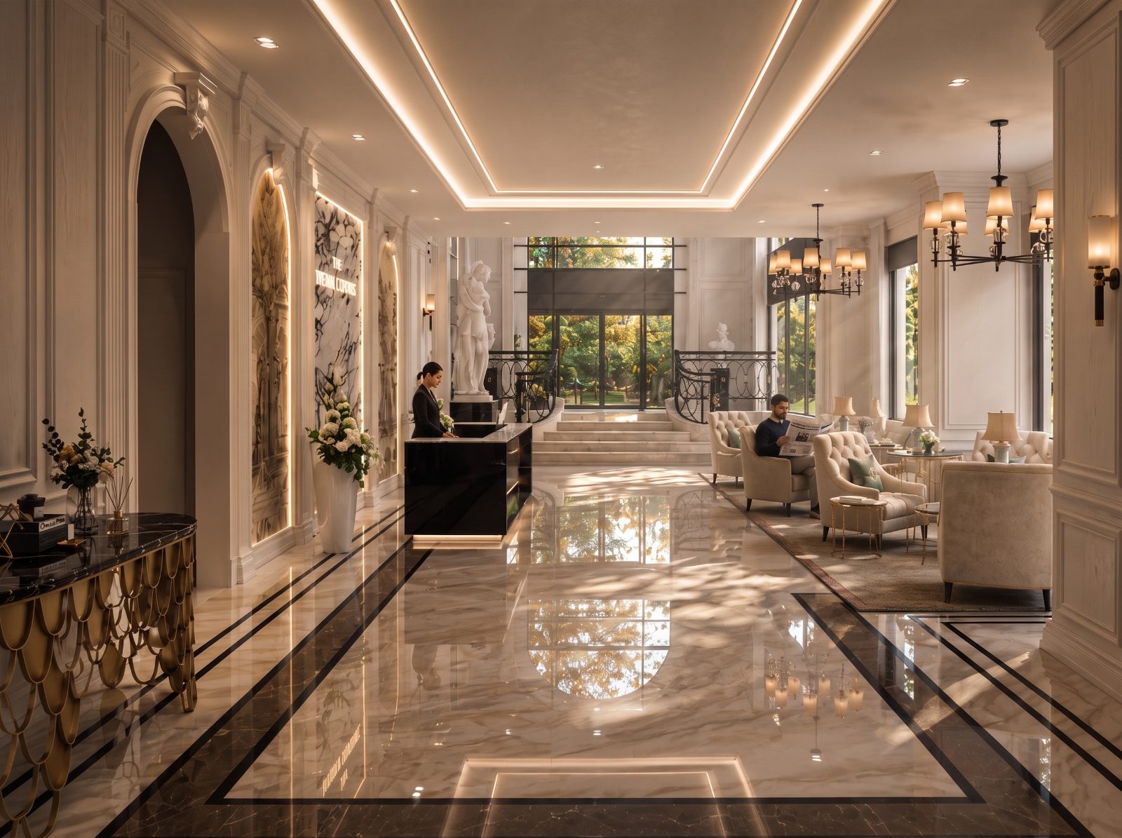
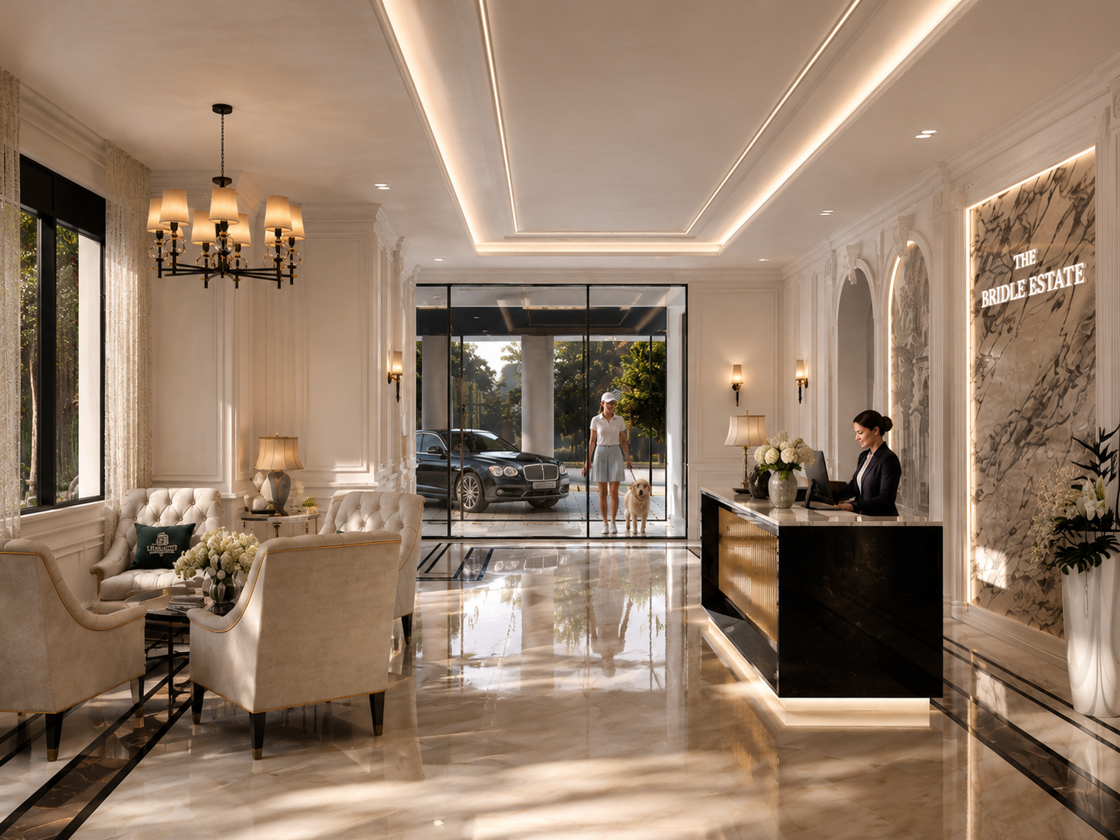
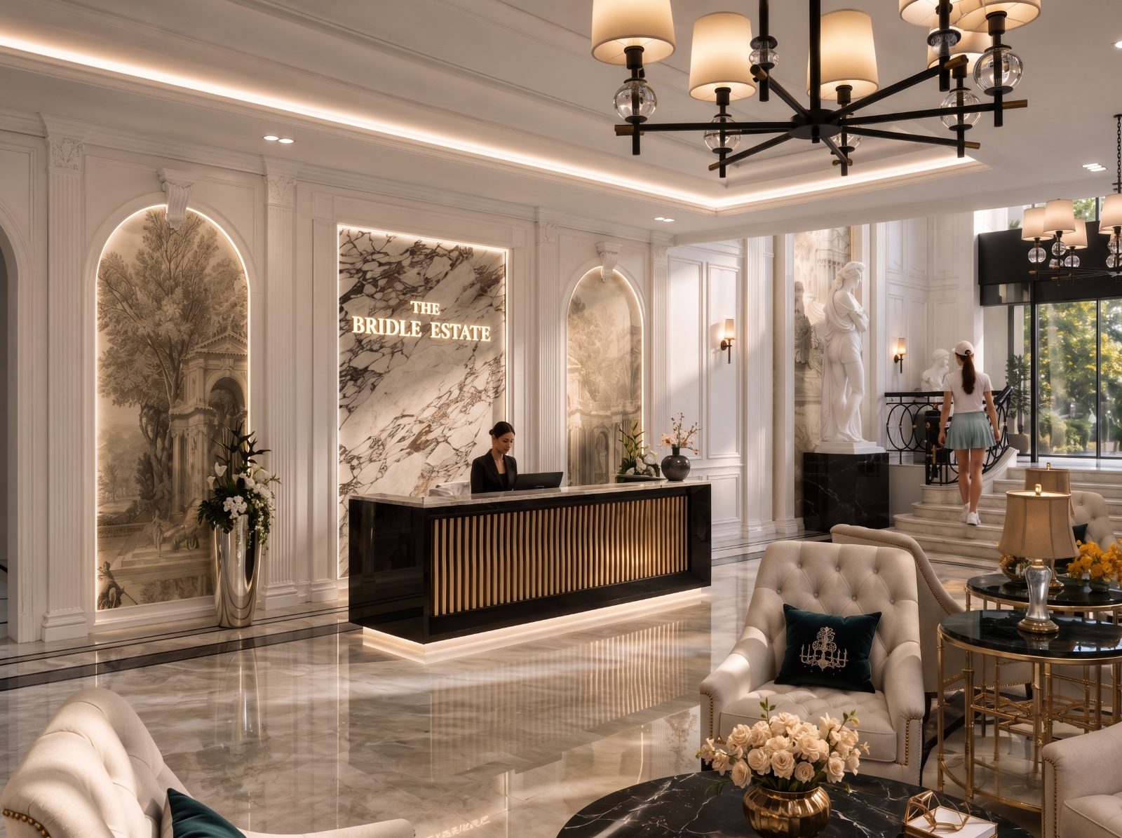
Two addresses. One rare opportunity. For the first time in over two decades, Toronto's most storied enclave opens its gates to a limited collection of private residences on Bayview Avenue.
Register Explore the ResidencesEach collection is designed with the same conviction: that true luxury is measured not in scale, but in restraint.
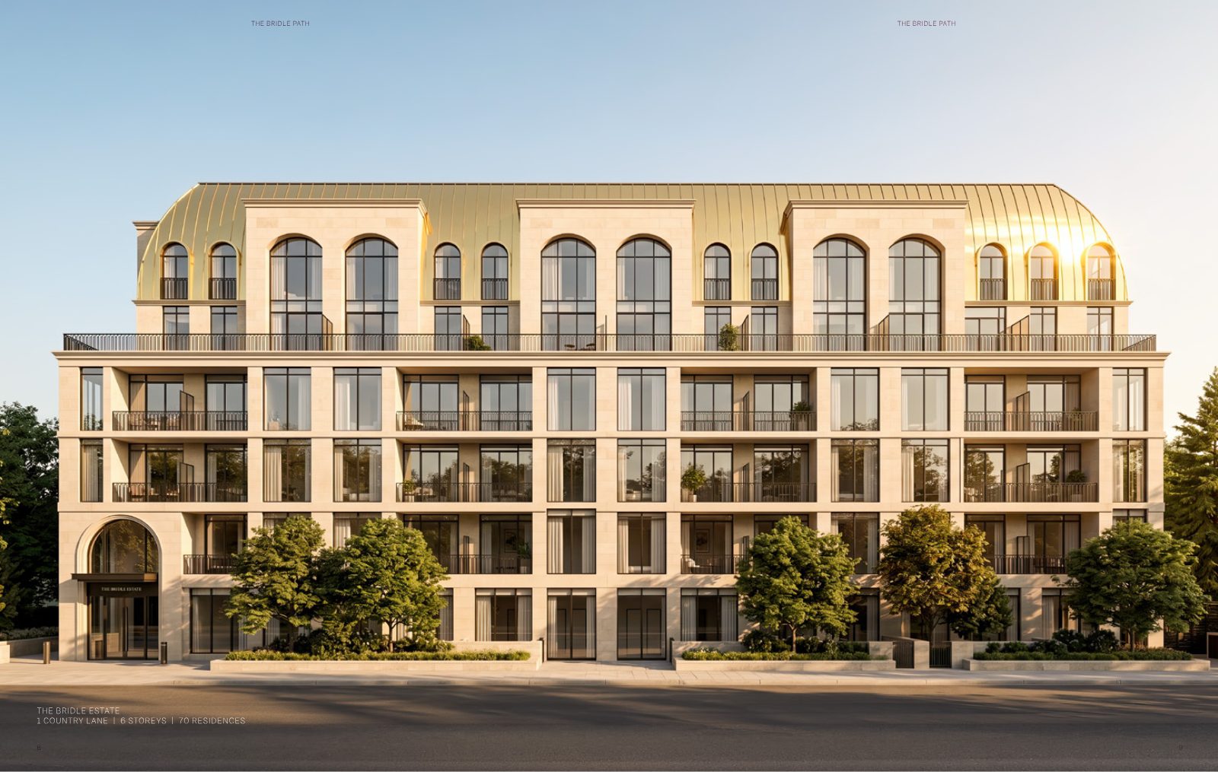
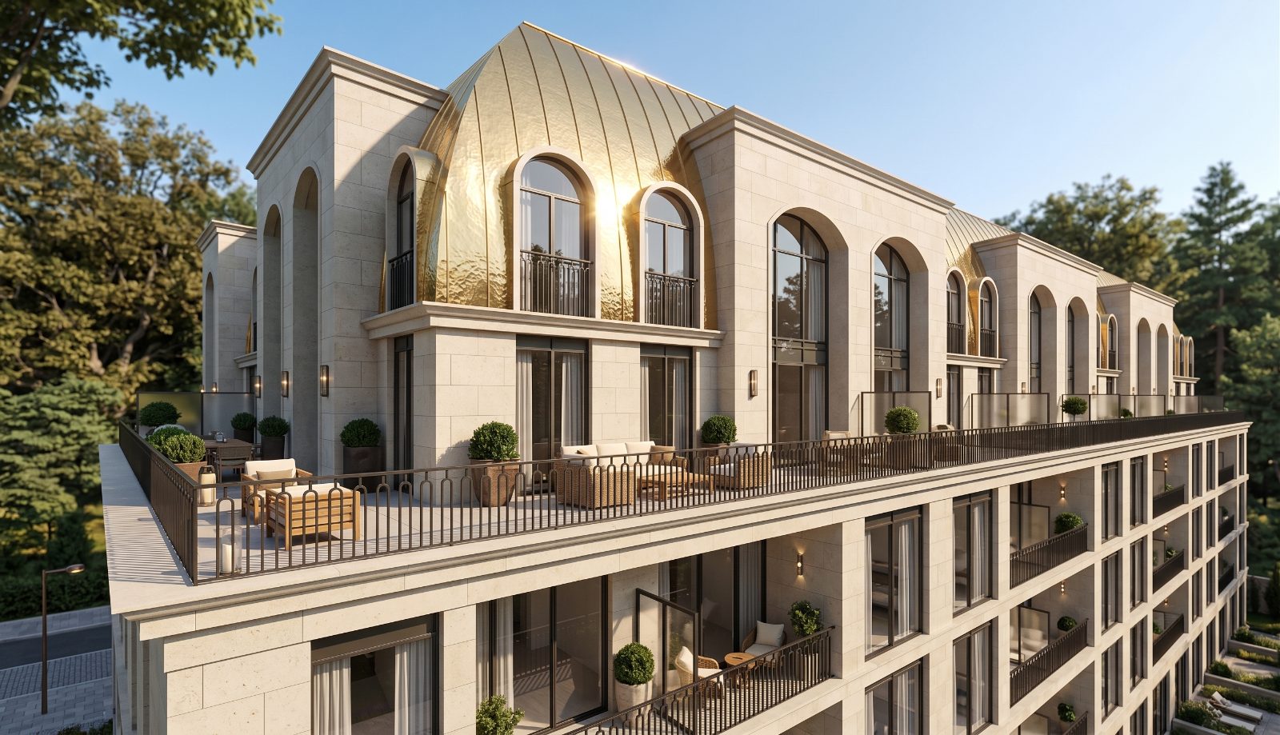
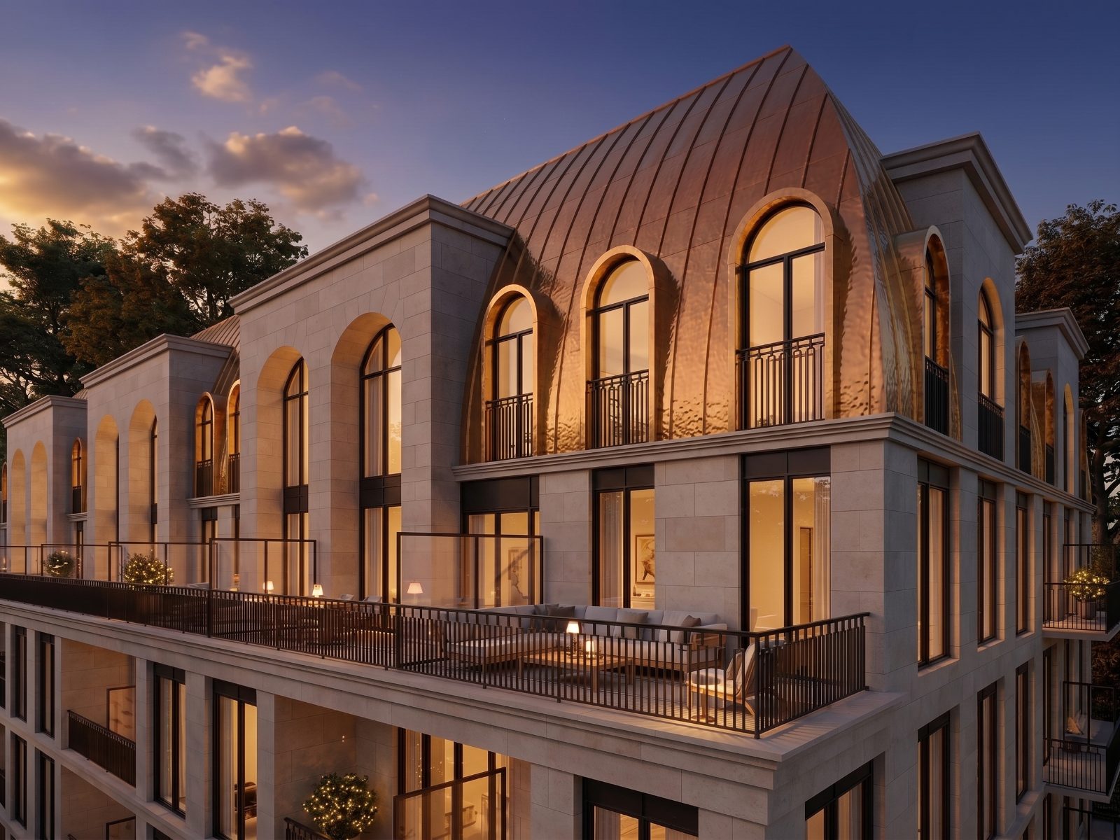
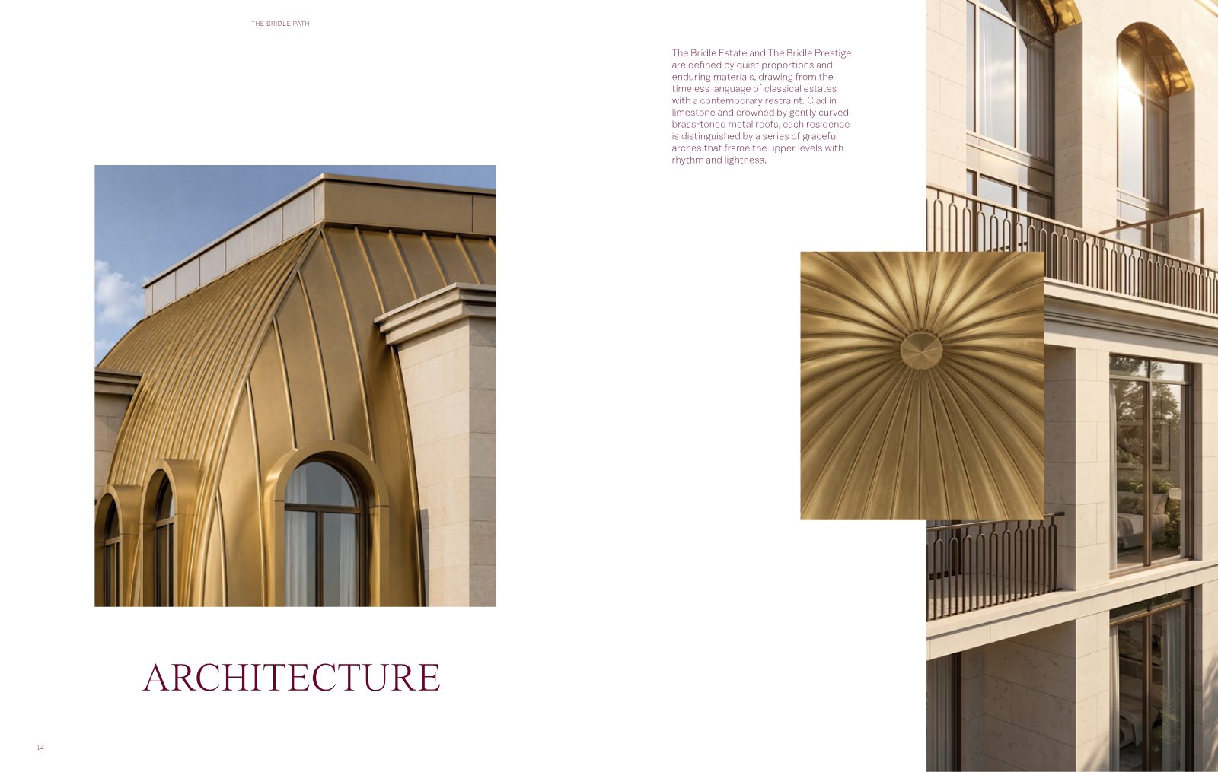
Clad in limestone and crowned by gently curved brass-toned metal roofs, each residence is distinguished by a series of graceful arches that frame the upper levels with rhythm and lightness. Deep reveals, finely detailed stonework, and carefully proportioned windows create a façade where every element is measured and intentional — settling naturally within its tree-lined surroundings.
Gilded textures catch the light while concealed storage keeps each space effortlessly composed. Sculptural forms and beautifully resolved corners celebrate the beauty of form. Marble-clad bathrooms invite pause with freestanding tubs, dual showers and generous twin sinks — a sense of indulgence brought to the everyday.
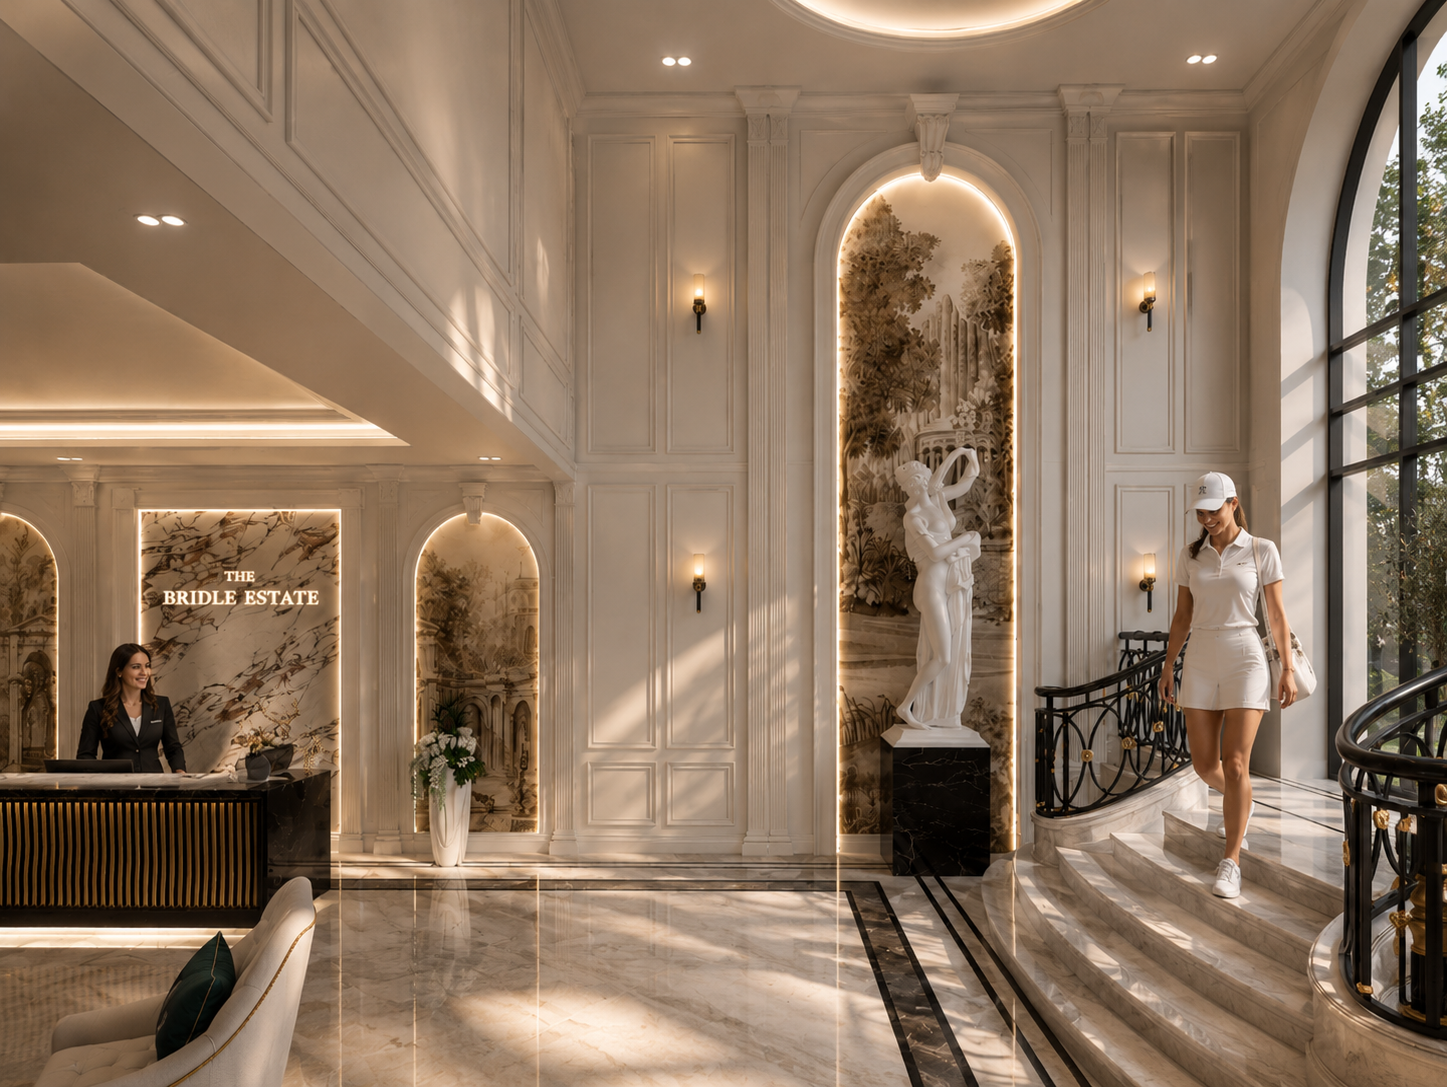
Discreet, intuitive support around the clock, with attentive care at every homecoming.
Valet parking, chauffeur arrangements and bellman assistance handled with quiet precision.
A lounge and party room with private dining, plus a communal work lounge and media lounge.
A wellness collection designed for everyday movement and balance.
Thoughtful facilities for the whole household, four-legged residents included.
A terrace with two-sided fireplace, outdoor kitchen, BBQ and dining and lounge space.
Minutes from Bayview Avenue and Highway 401, with the Don Valley Parkway close at hand — surrounded by the Granite Club, Rosedale Golf Club, Edwards Gardens, Sunnybrook Park, and Toronto's most respected independent schools.
Suites may be combined and customized — explore 2,000 to 4,000 sq. ft. of luxury living.
| Residence | Interior | Exposure | From (net of HST) |
|---|---|---|---|
| Two Bedroom | 971 sq. ft. | W | $966,145 |
| Two Bedroom | 1,104 sq. ft. | E | $1,098,480 |
| Two Bedroom + Den | 1,216 sq. ft. | SE | $1,209,920 |
| Three Bedroom | 1,133 sq. ft. | NE | $1,127,335 |
| Three Bedroom | 1,616 sq. ft. | NW | $1,607,920 |
| Three Bedroom | 1,916 sq. ft. | SW | $1,906,420 |
Prices, figures, promotions, features and specifications are preliminary, as per plan, and subject to change without notice. Advertised prices are net of HST; premiums apply to floors, views and unit combinations. E. & O.E. Renderings are artist's concept only.
The Bridle Path is a limited collection in one of Toronto's most private enclaves. Register today for first access to floor plans, pricing, incentives and priority selection.
Complete the form and Jay Patel will be in touch with full details.
Complete the form and REMAX Metropolis will follow up with details.
REMAX Metropolis Realty, Brokerage · Independently Owned & Operated · Unsubscribe
Information on this page is provided for general marketing purposes and may not be current. Pricing, availability, incentives, sizes, floor plans, and occupancy for pre-construction projects are set by the developer and are subject to change or withdrawal without notice. This is not an offer or a representation of fact; errors and omissions excepted. Please contact your REMAX Metropolis Realty representative to confirm the most up-to-date information on this project before relying on it.