Bayview Avenue · The Bridle Path, Toronto

The Bridle Path

Two addresses. One rare opportunity. A private collection of limestone residences in Toronto's most storied enclave — presented by 95 Developments.

2 Collections · Estate & Prestige 6 Storeys each 130 total residences Occupancy Spring 2028
A Rare Release

For the first time in over two decades, the gates open.

The Bridle Path is Toronto's most private address — a landscape of grand estates, mature tree canopies, and quiet, sweeping streets. Now, two aligned collections rise on Bayview Avenue: The Bridle Estate and The Bridle Prestige. Each is designed with the same conviction — that true luxury is measured not in scale, but in restraint.
Two Collections

Bound by a shared arrival & a harmonious architectural language.

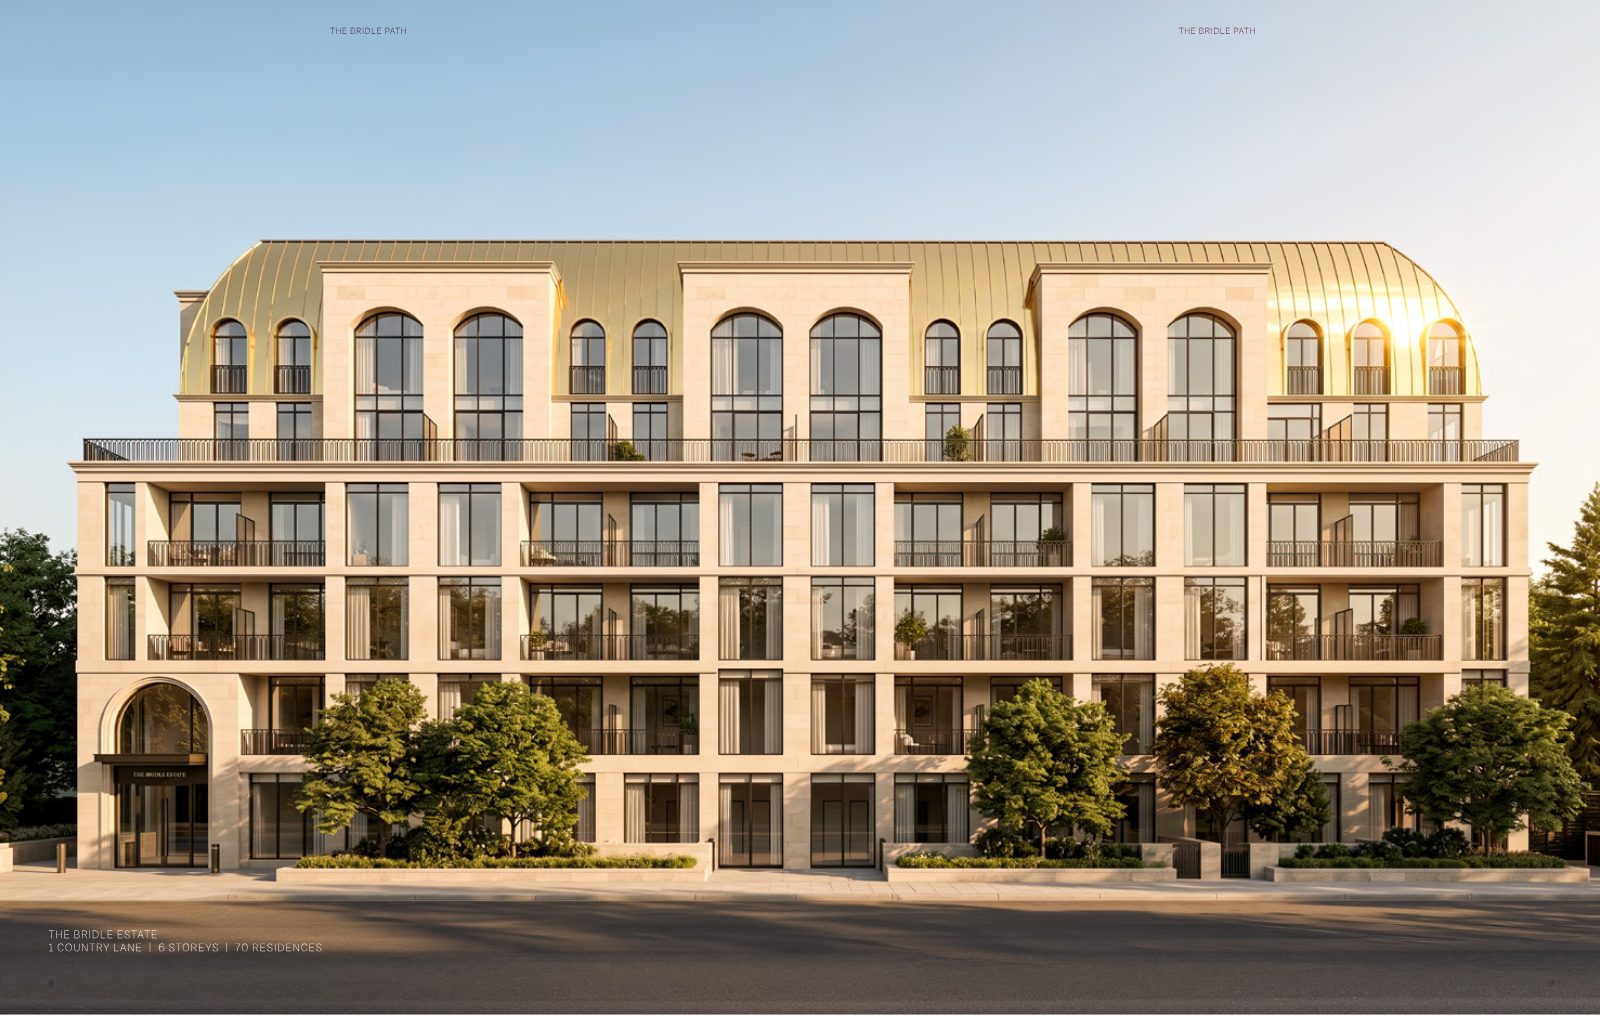
The Bridle Estate limestone façade with arched upper storey

The Bridle Estate

1 Country Lane · 6 Storeys · 70 Residences

Bentley house car, chauffeur and bellman concierge service, Miele appliances throughout, fully customizable layouts and smart keyless entry — anchored by a luxury party room with gourmet kitchen and an expansive stone façade.

The Bridle Prestige with sculptural brass-toned domed roofs

The Bridle Prestige

2472 Bayview Avenue · 6 Storeys · 60 Residences

A sculptural expression of the same craft — 24-hour concierge, a luxury party room with gourmet kitchen, expansive stone façade with exceptional landscaping, and fully customizable unit layouts with endless upgrade opportunities.

Architecture

Quiet proportions. Enduring materials.

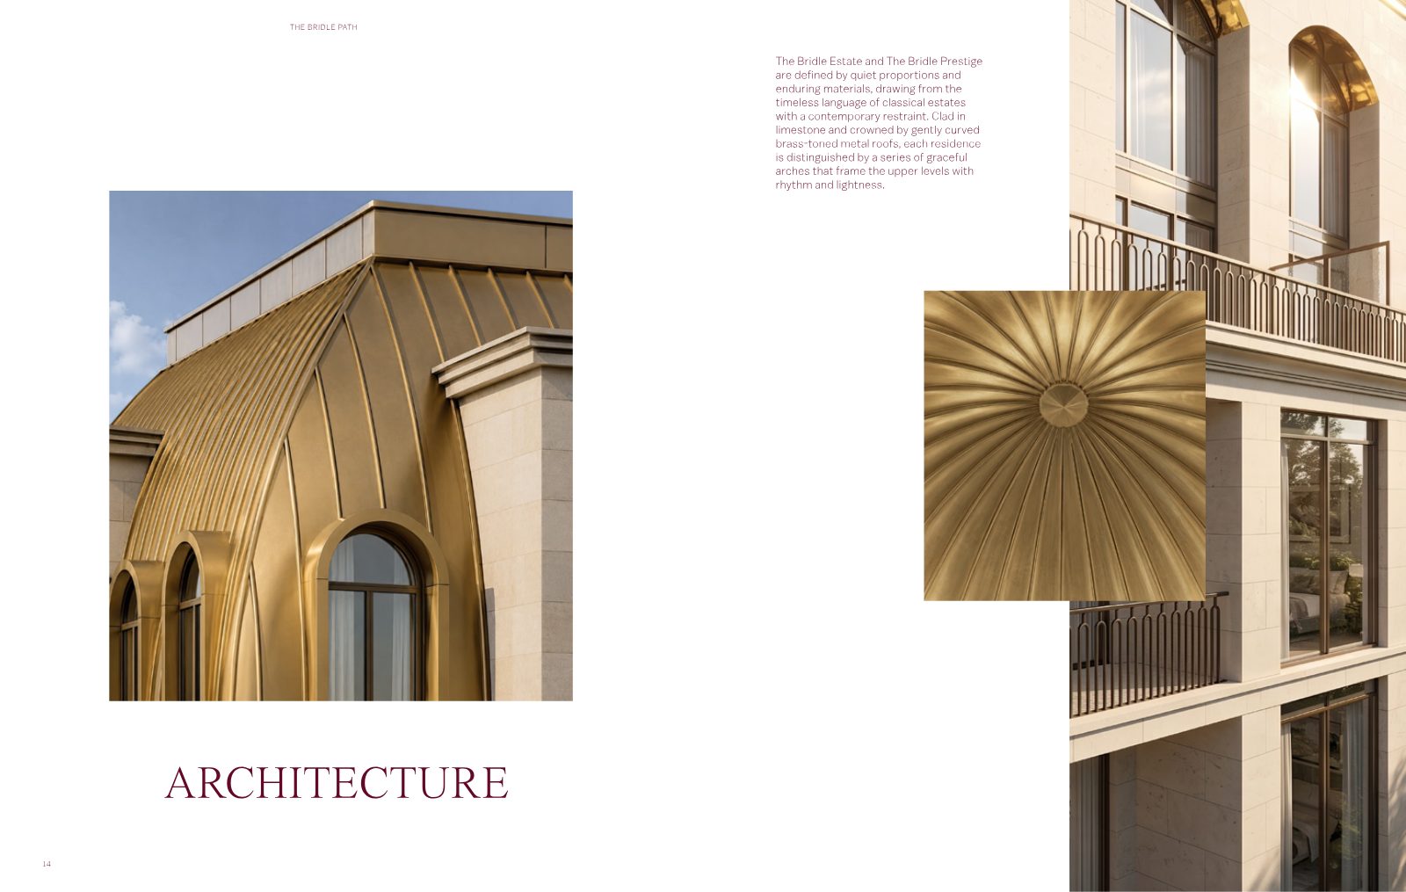
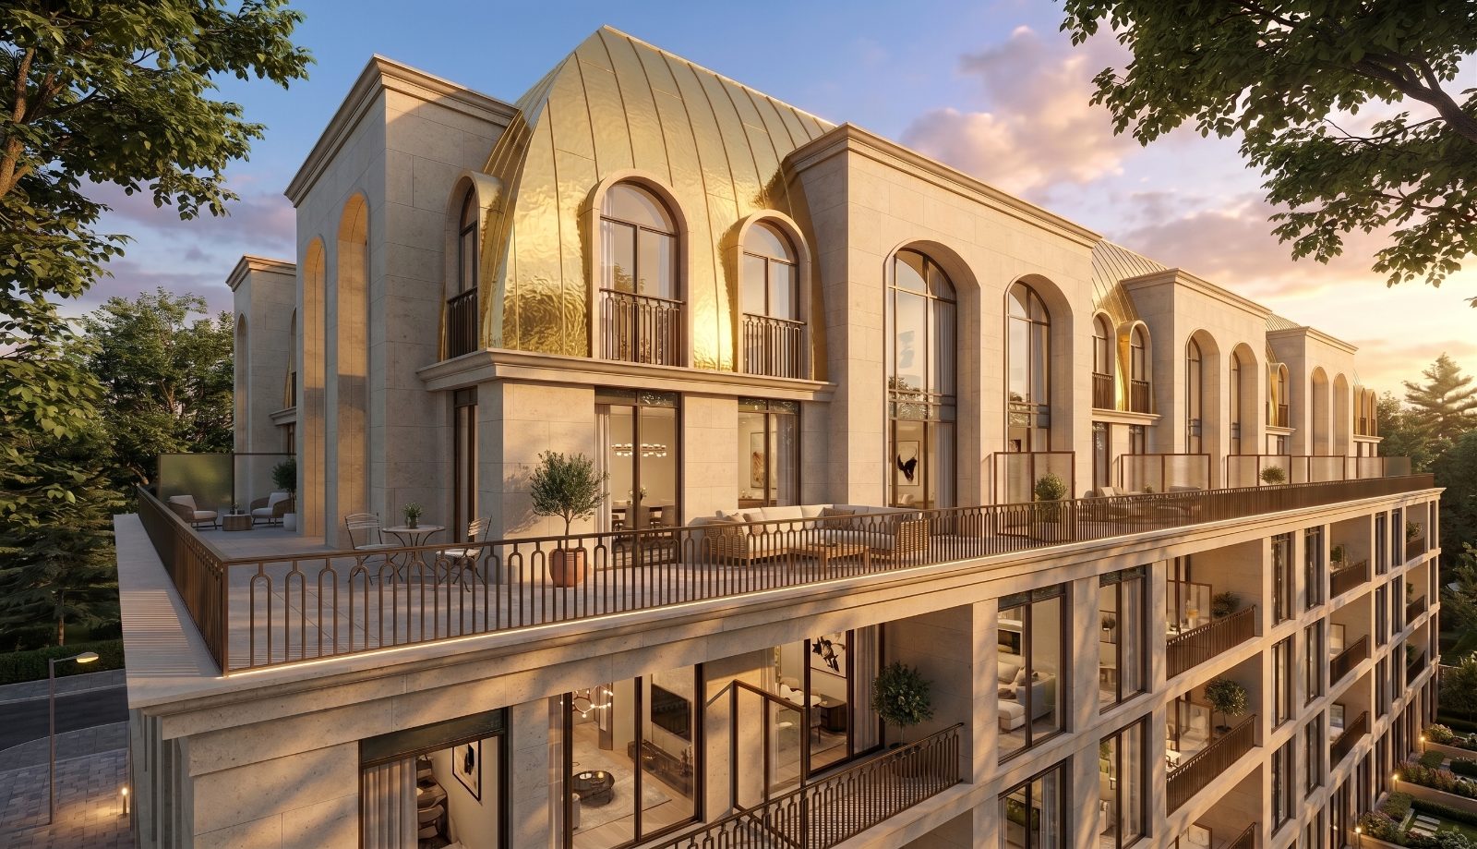
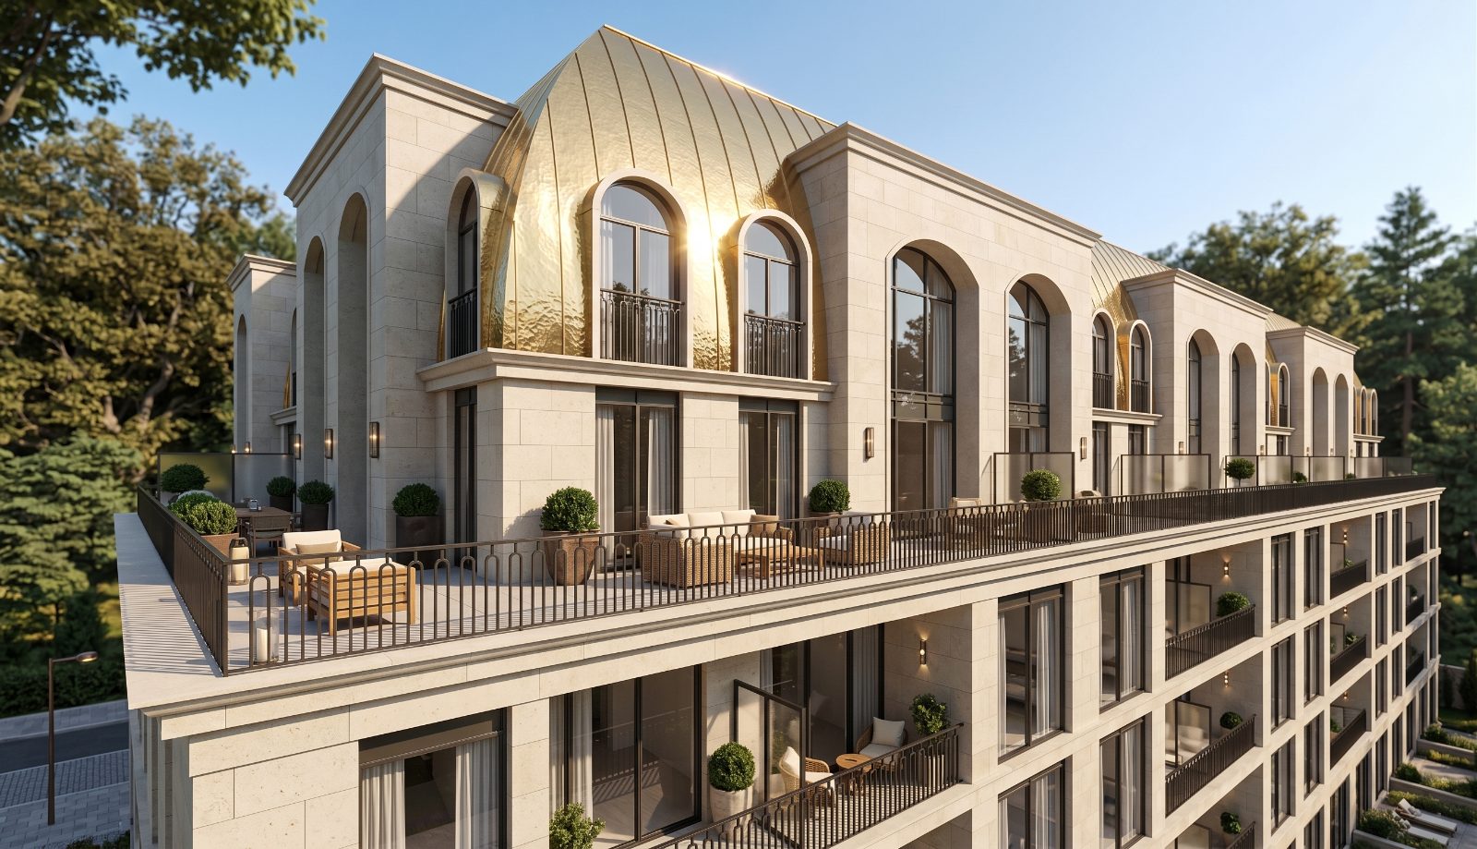
Clad in limestone and crowned by gently curved brass-toned metal roofs, each residence is distinguished by a series of graceful arches that frame the upper levels with rhythm and lightness. Deep reveals, finely detailed stonework, and carefully proportioned windows create a façade where every element is measured and intentional — settling naturally within its tree-lined surroundings.

Close detail of arched windows and brass-toned curved roof
Amenities & Services

Built for daily life, not just special occasions.

24/7 Concierge & Security

Discreet, intuitive support throughout the day, with attentive care at every homecoming.

Executive Car Service

Luxury vehicle chauffeur service, valet and hotel porter assistance at The Bridle Estate.

Social & Media Lounges

A lounge and party room with private dining and a gourmet kitchen for gathering.

Fitness & Yoga Studio

A fitness centre and yoga studio complete a wellness-minded collection.

Pet Spa & Grooming

A dedicated pet spa and grooming station for every member of the household.

Outdoor Terraces

Terraces with a two-sided fireplace, BBQ, and dining and lounge space.

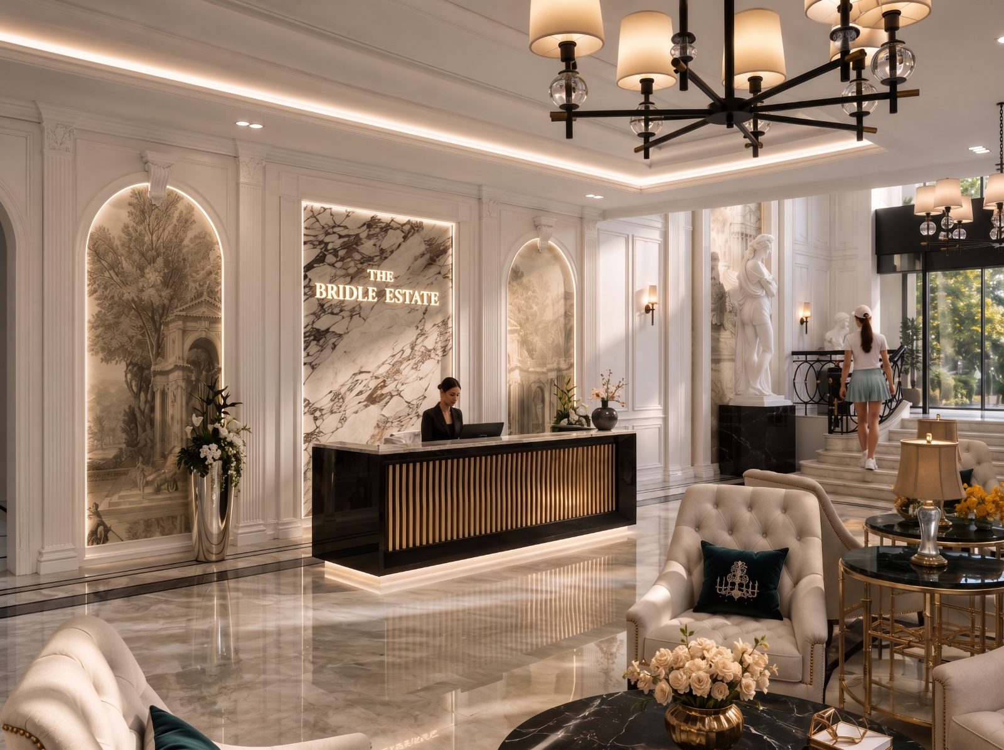
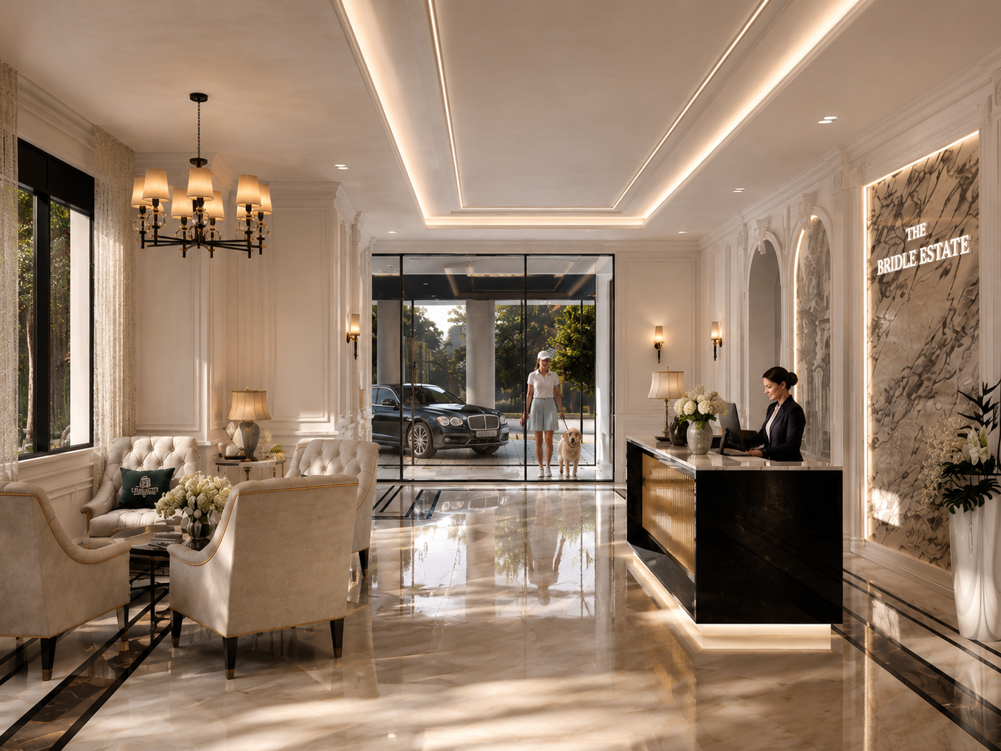
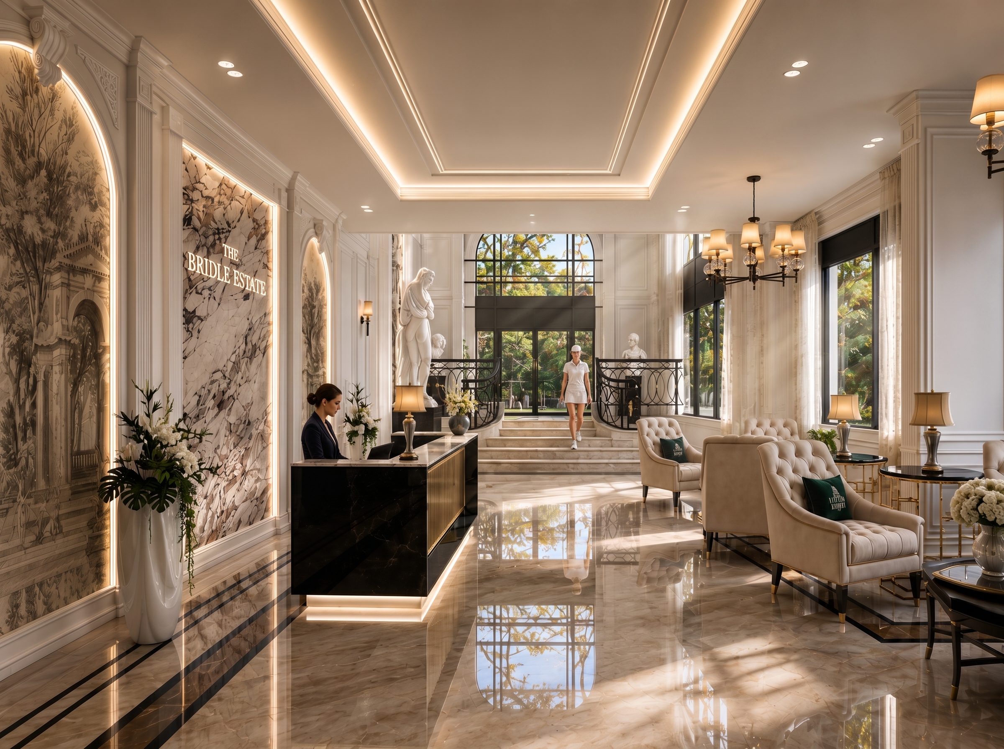
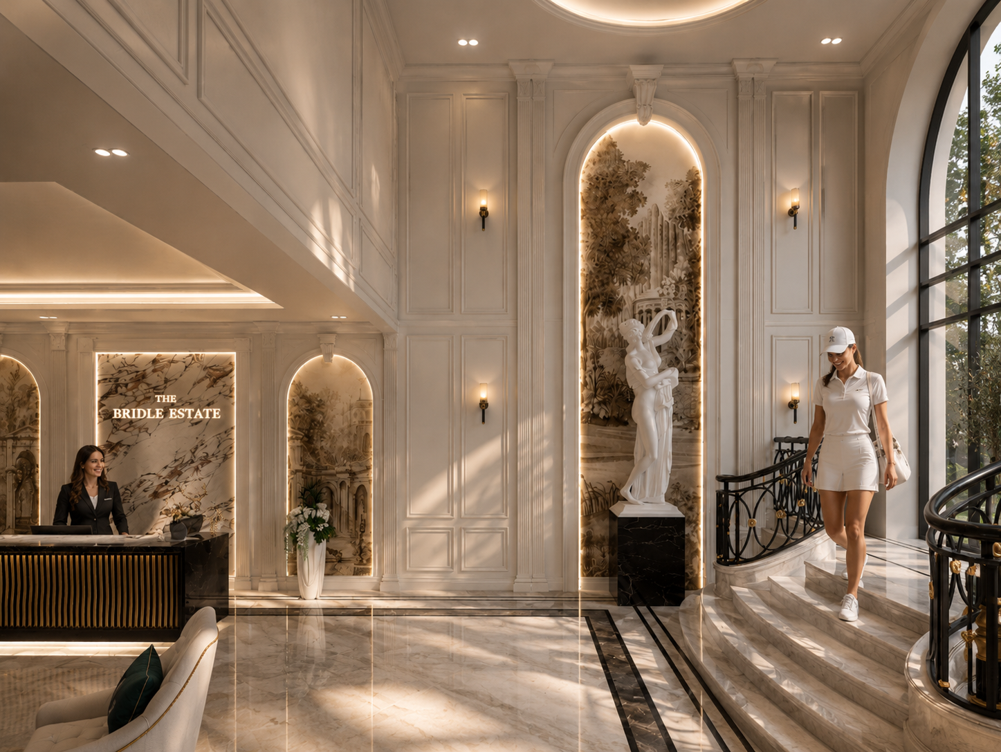
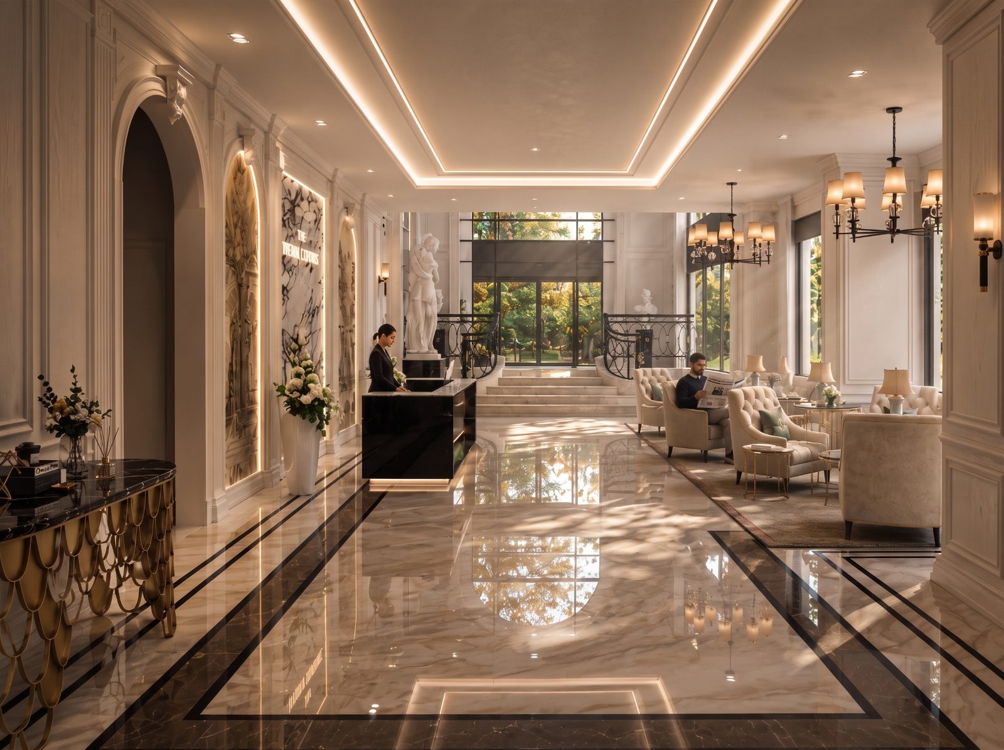
Lobbies & Interiors

A first impression that lingers.

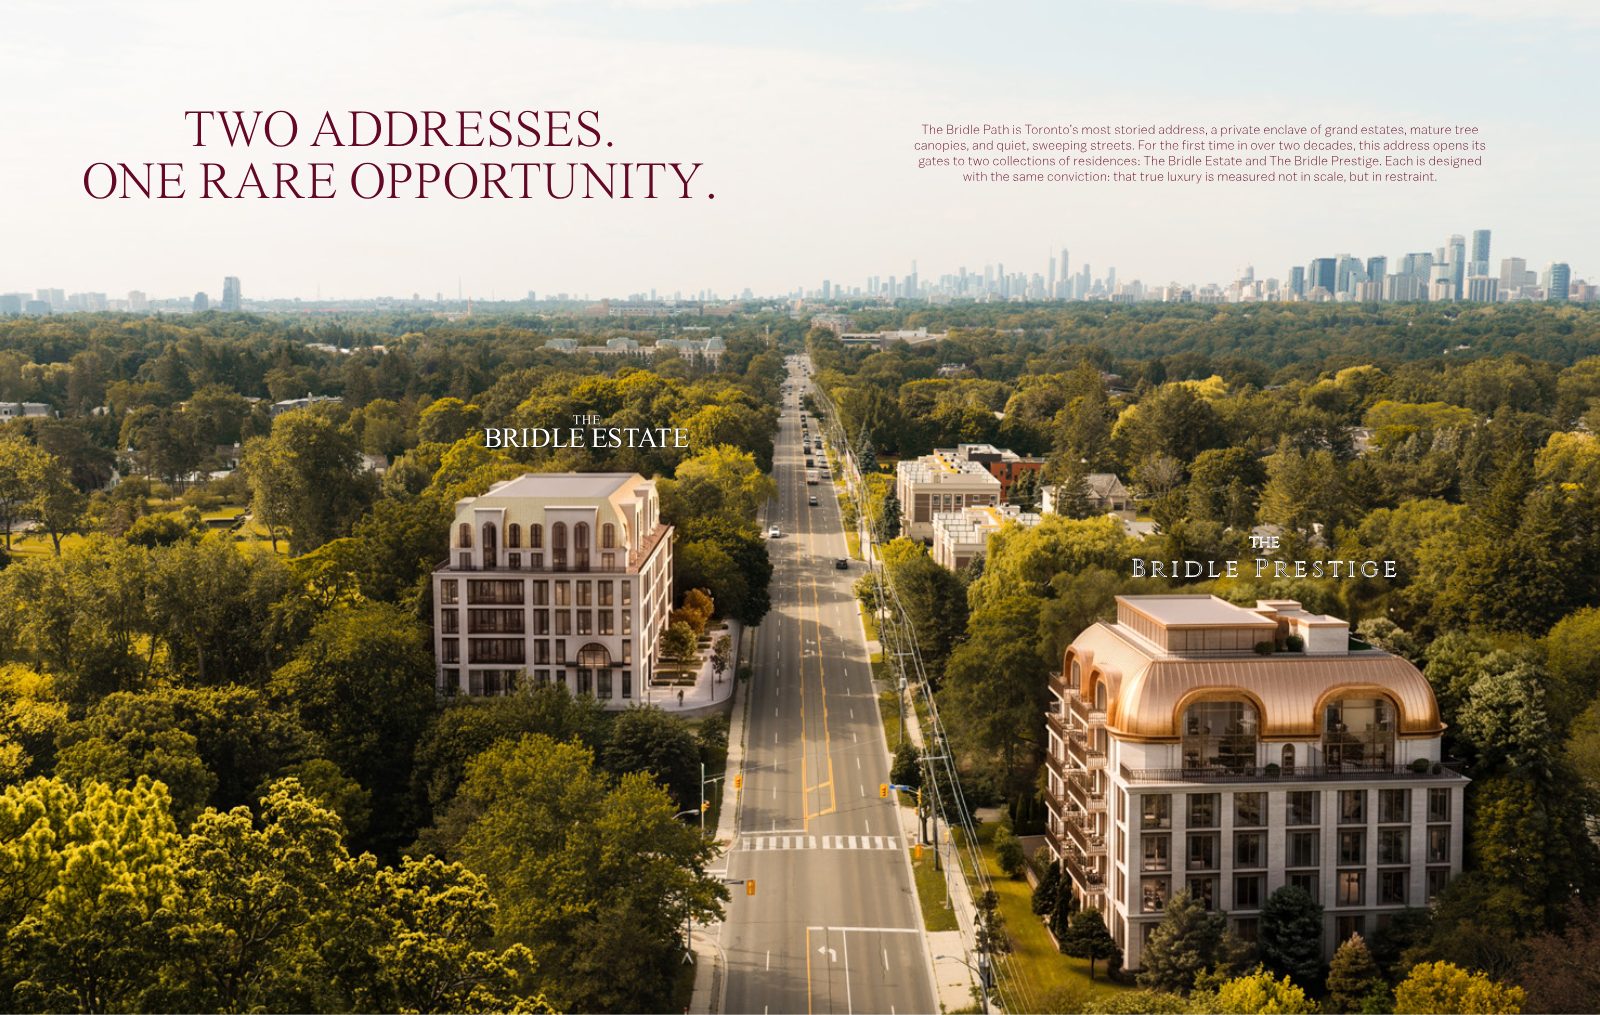
Aerial view of The Bridle Path enclave and Bayview Avenue
The Address

Some addresses are given. This one is earned.

Minutes from Bayview Avenue and Highway 401, with the Don Valley Parkway close at hand, The Bridle Path offers rare proximity to the city without sacrificing an inch of its seclusion.

The Granite Club, Rosedale Golf Club, Sunnybrook Park, and Edwards Gardens are woven into the neighbourhood — alongside a remarkable collection of independent schools including Havergal College, Crestwood, and Bayview Glen.

The Bridle Estate · Pricing

Attainable luxury, from the first release.

Suites may be combined and customized — explore 2,000 to 4,000 sq. ft. of luxury living.

$966,145
Two Bedroom · from (net of HST)
$1,209,920
Two Bedroom + Den · from
$1,127,335
Three Bedroom · from
Spring 2028
Anticipated Occupancy

All prices, figures, features, specifications and materials are preliminary, as per plan, and subject to change without notice. Advertised prices are net of HST based on the assumption that the Government of Ontario's proposed new housing HST rebate is enacted into law, available to the purchaser, and assigned to the Vendor. Net of HST pricing is the model base price; premiums apply to floors, views, and unit combinations. Renderings are artist's concept only. E. & O.E.

Priority Access

Join the VIP list

Be among the first to receive floor plans, pricing, and first-release availability for The Bridle Path. Share your details and Sabina Hassan will be in touch personally.

Register your interest

Complete the form and RE/MAX Metropolis will follow up with details.

RE/MAX Metropolis Realty, Brokerage · Independently Owned & Operated · Unsubscribe

Information on this page is provided for general marketing purposes and may not be current. Pricing, availability, incentives, sizes, floor plans, and occupancy for pre-construction projects are set by the developer and are subject to change or withdrawal without notice. This is not an offer or a representation of fact; errors and omissions excepted. Please contact your RE/MAX Metropolis Realty representative to confirm the most up-to-date information on this project before relying on it.

Presented By

Your team at RE/MAX Metropolis Realty, Brokerage

Sabina Hassan headshot

Sabina Hassan, M.Sc APMG P2

Broker · VP PreConstruction
Rathore Ansari Real Estate Team
647-834-3786
Ricky Rathore headshot

Ricky Rathore

Broker of Record
Rathore Ansari Real Estate Team
416-731-8478 ·
RE/MAX Metropolis Realty, Brokerage · Careers — join our team