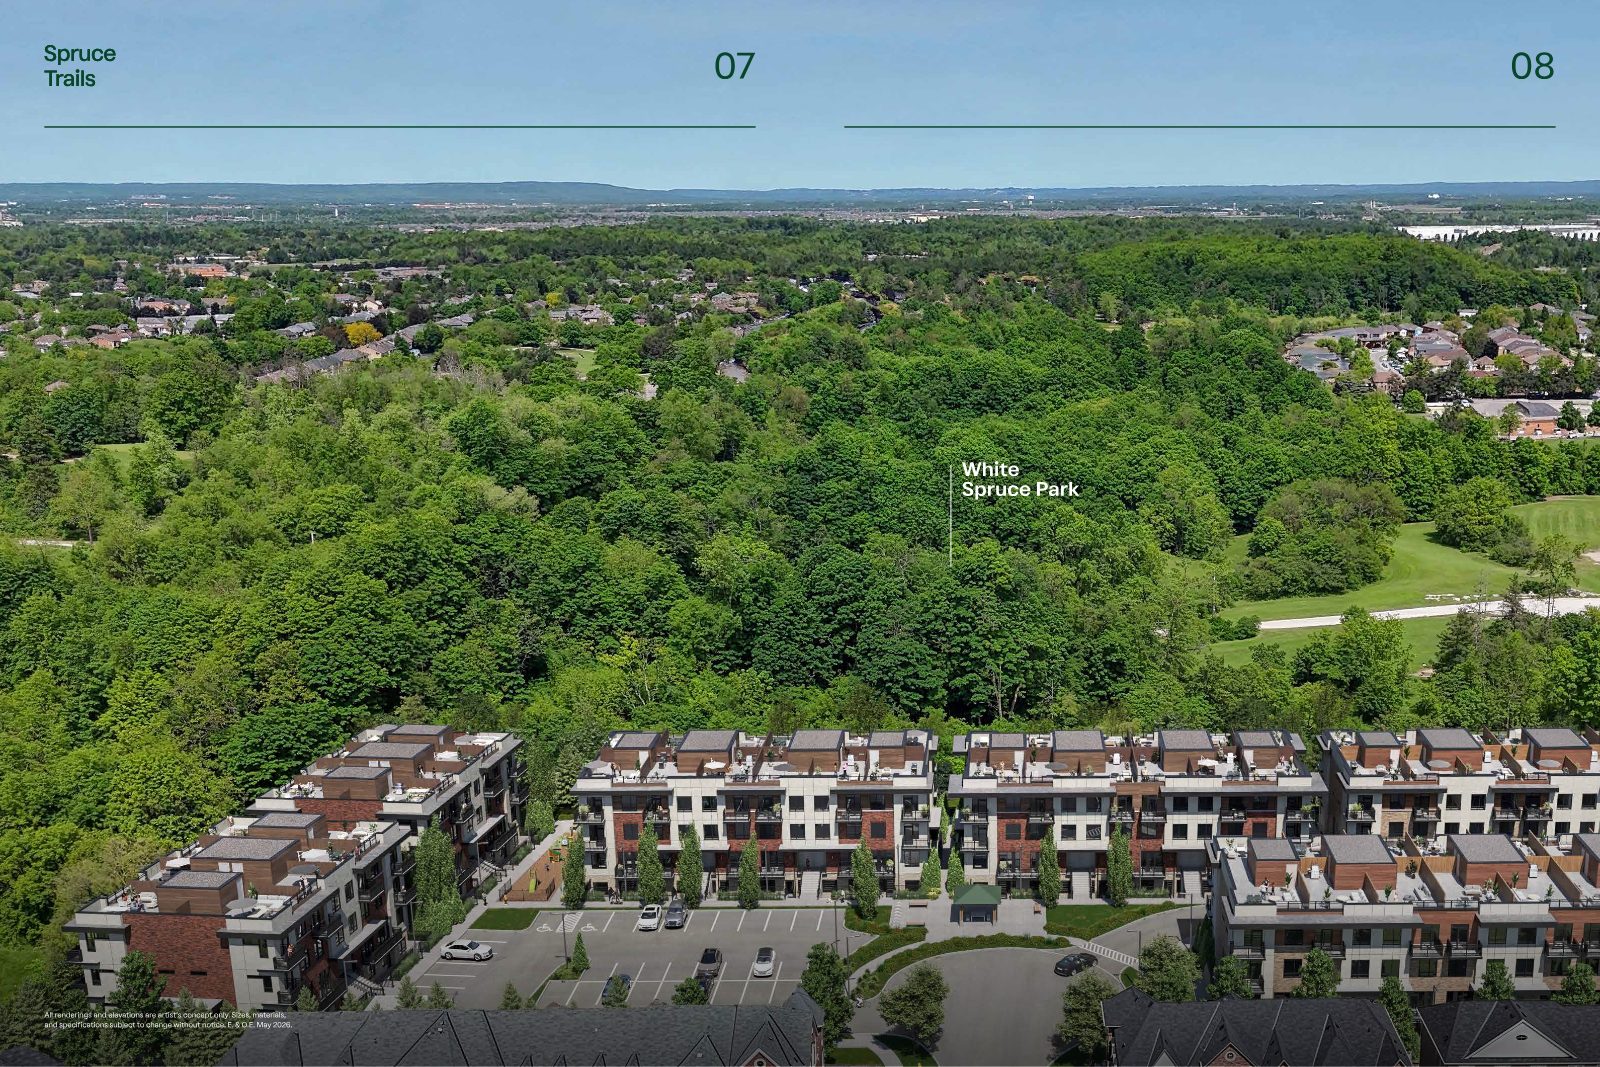
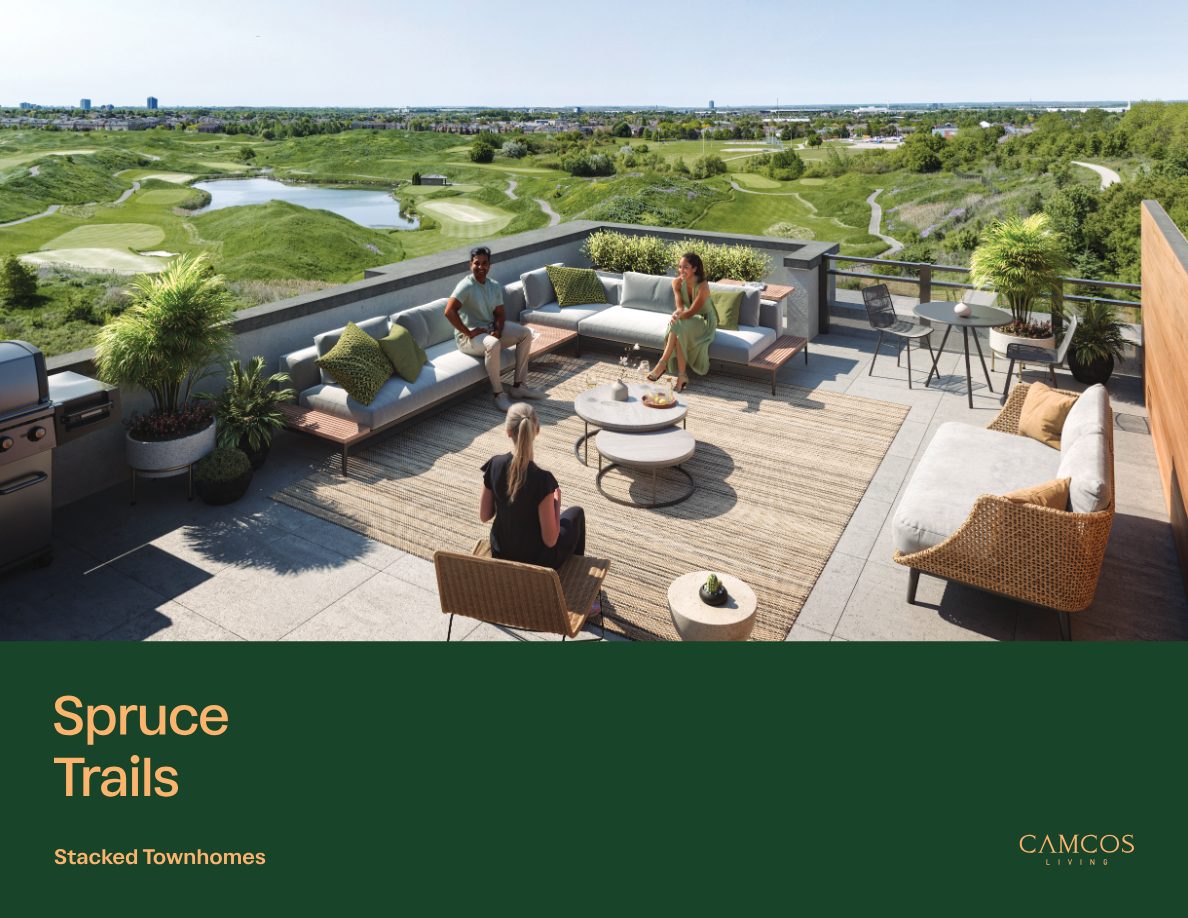
Your front row to the forest.
Contemporary stacked townhomes by Camcos Living, backing onto White Spruce Park on Heart Lake Rd — minutes from Highway 410, Heart Lake Conservation Area and Turnberry Golf Club.
From $399,990Up to $749,990 · net of estimated GST/HST rebate
Get the floor plans and pricing before you decide.
Ready Series homes are allocated by block, with occupancy windows starting as early as March 2027. Register with Shan Tharmalingam for a personal walkthrough of what's available and which collection fits your plans.
- Full floor plan package — Garden, Urban & Rooftop collections
- Current price list from $399,990 to $749,990
- Ready Series block availability & occupancy windows
- One-on-one guidance from your REMAX agent, start to finish
Register for Spruce Trails
Share your name, email, phone and what you're looking for — bedrooms, collection, timing — and Shan will follow up personally.
Register your interest
Complete the form and REMAX Metropolis will follow up with details.
REMAX Metropolis Realty, Brokerage · Independently Owned & Operated · Unsubscribe
Information on this page is provided for general marketing purposes and may not be current. Pricing, availability, incentives, sizes, floor plans, and occupancy for pre-construction projects are set by the developer and are subject to change or withdrawal without notice. This is not an offer or a representation of fact; errors and omissions excepted. Please contact your REMAX Metropolis Realty representative to confirm the most up-to-date information on this project before relying on it.
Prices, availability and specifications are subject to change without notice. E. & O.E.
Designer-selected finishes. Faster to build. Faster to close.
Ready Series homes come with a curated finish palette already chosen — so the timeline moves quicker. Each palette is tied to specific blocks and a defined occupancy window, and each has a limited number of homes.
| Palette | Blocks | Occupancy Window | Homes |
|---|---|---|---|
| Package 1 — Light | 2, 6, 7, 8, 9, 12 | March 3 – June 30, 2027 | 46 units |
| Package 2 — Medium | 2, 6, 7, 8, 9, 12 | March 2 – July 6, 2027 | 42 units |
| Package 3 — Dark | 2, 6, 7, 8, 9, 12 | March 2 – July 6, 2027 | 36 units |
| Package 4 — White & Slate | 1 & 3 | July 7 – August 30, 2027 | 20 units |
| Package 6 — Willow Grey | 1 & 3 | July 7 – August 31, 2027 | 22 units |
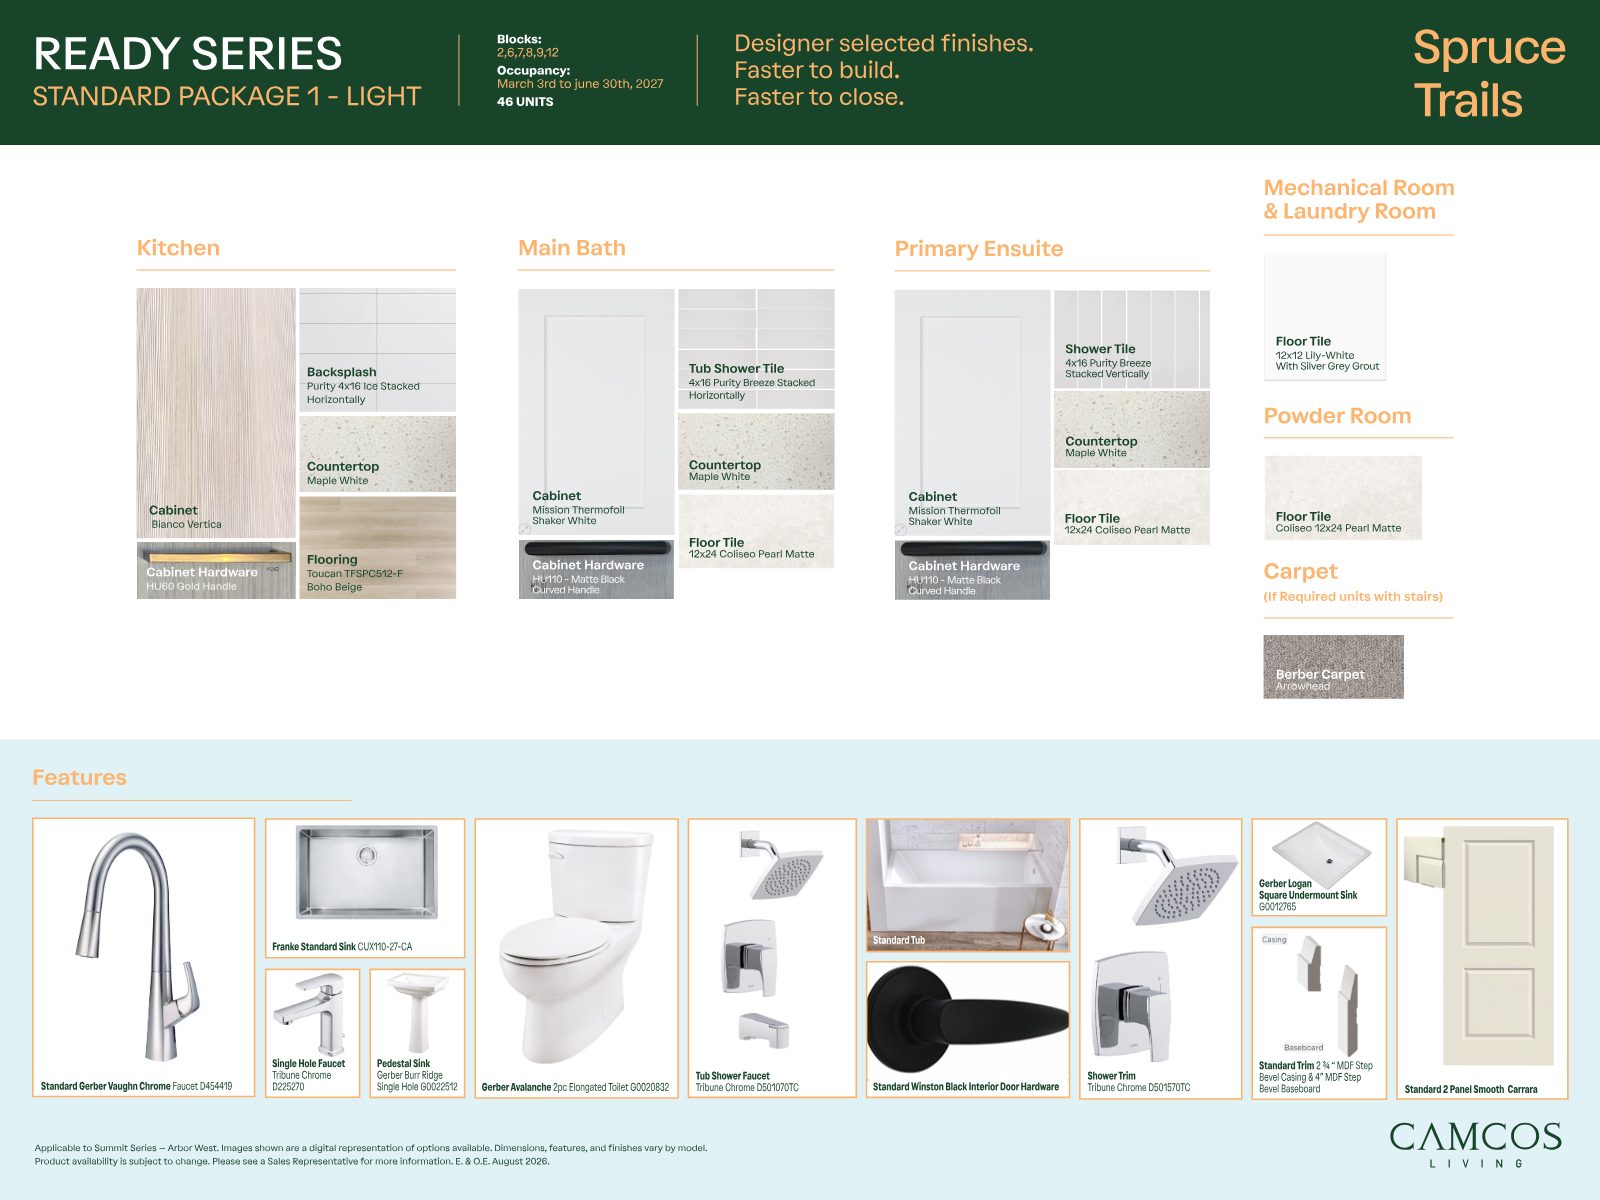
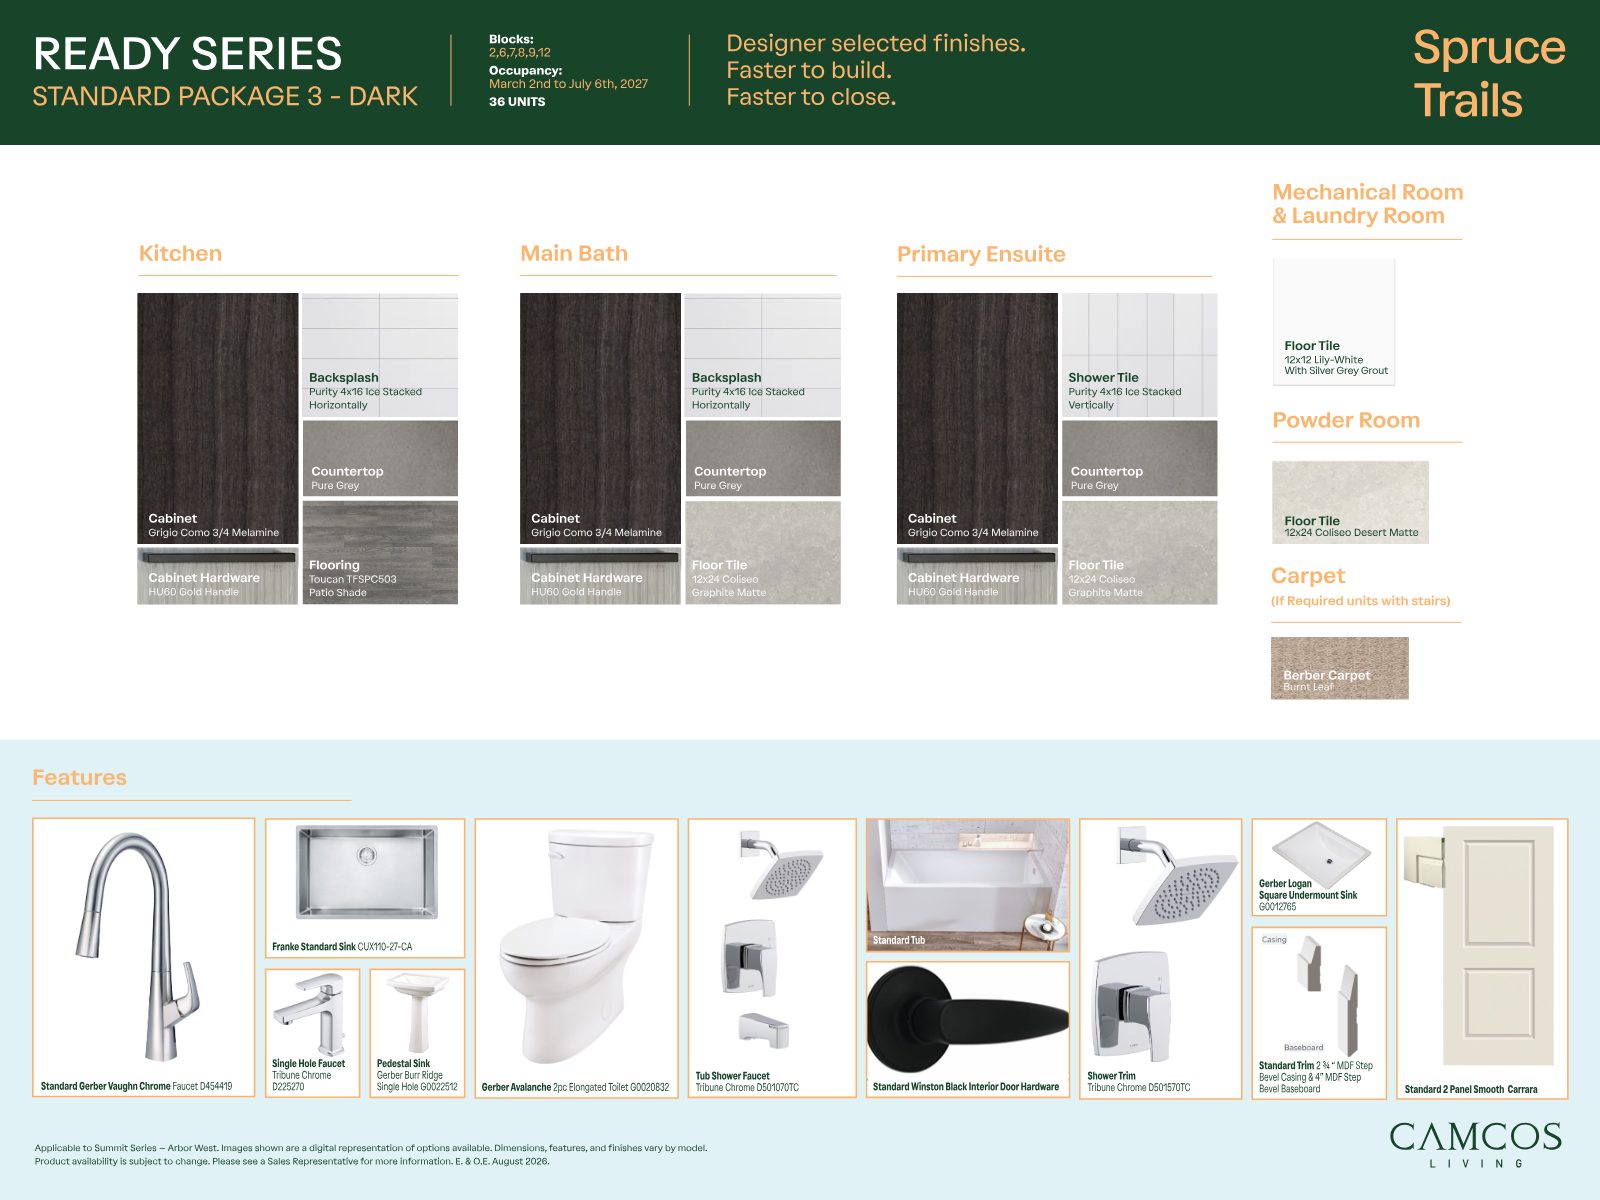
Occupancy windows and unit counts per finish package as shown on builder handouts. Images are a digital representation of options; dimensions, features and finishes vary by model. Availability subject to change. E. & O.E.
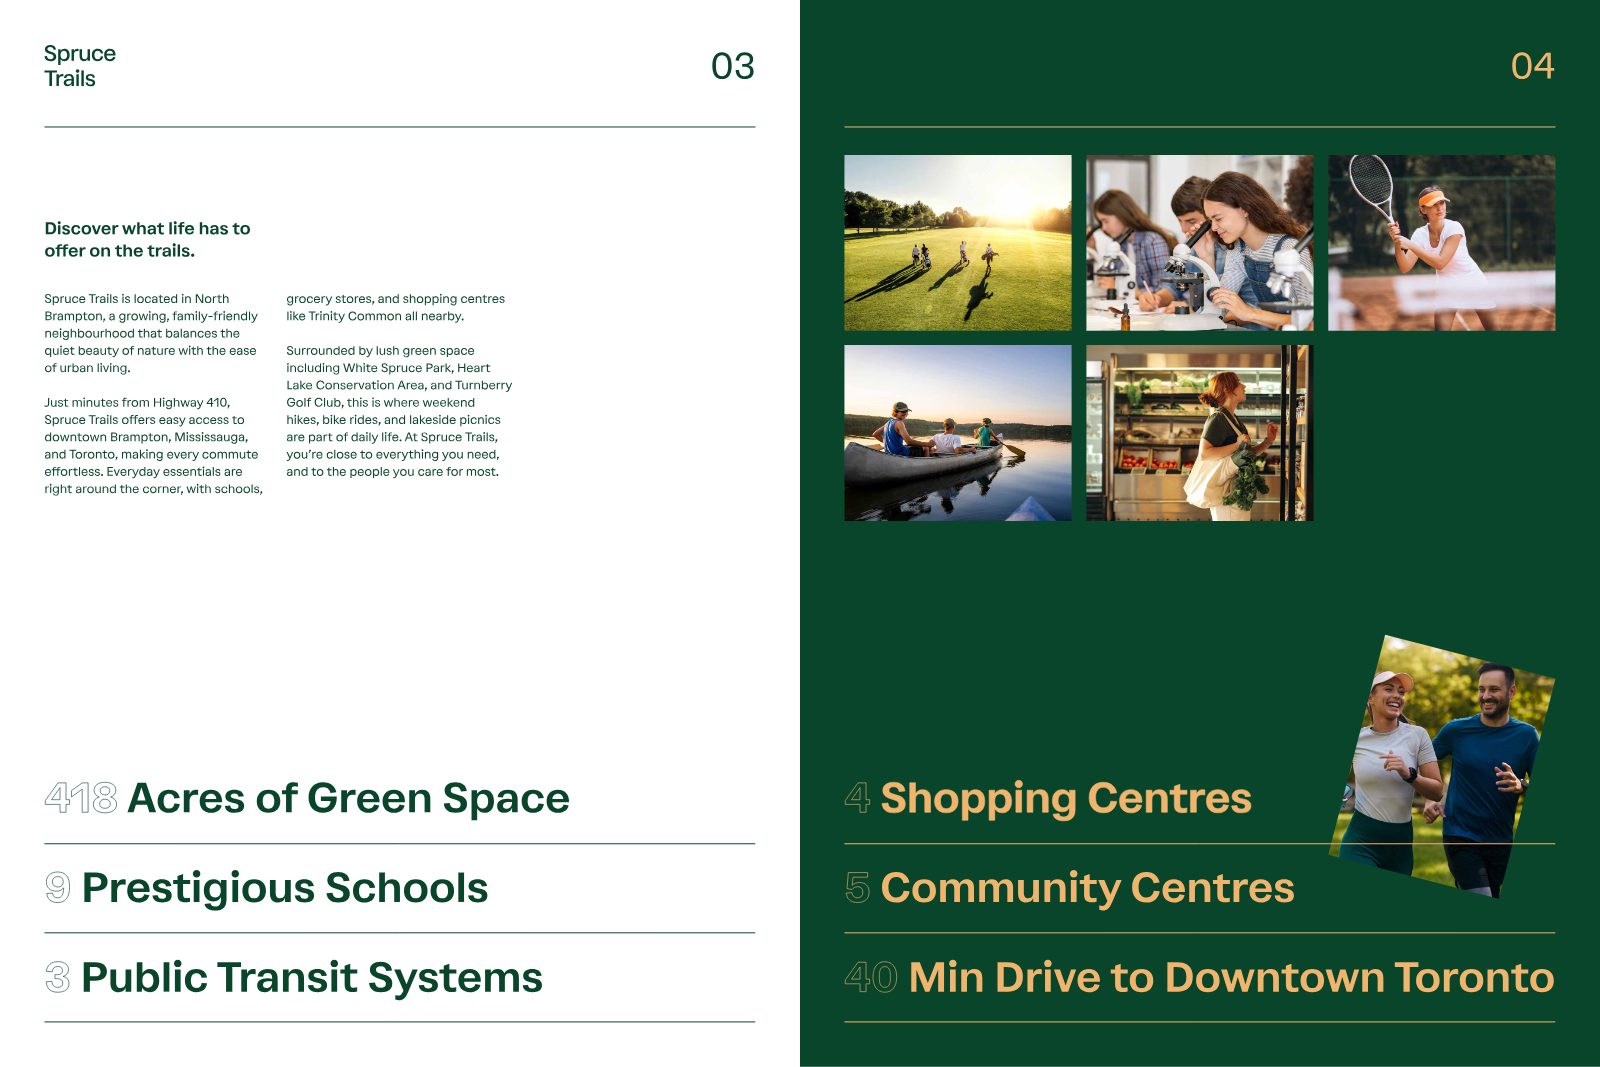
Where weekend hikes are part of daily life.
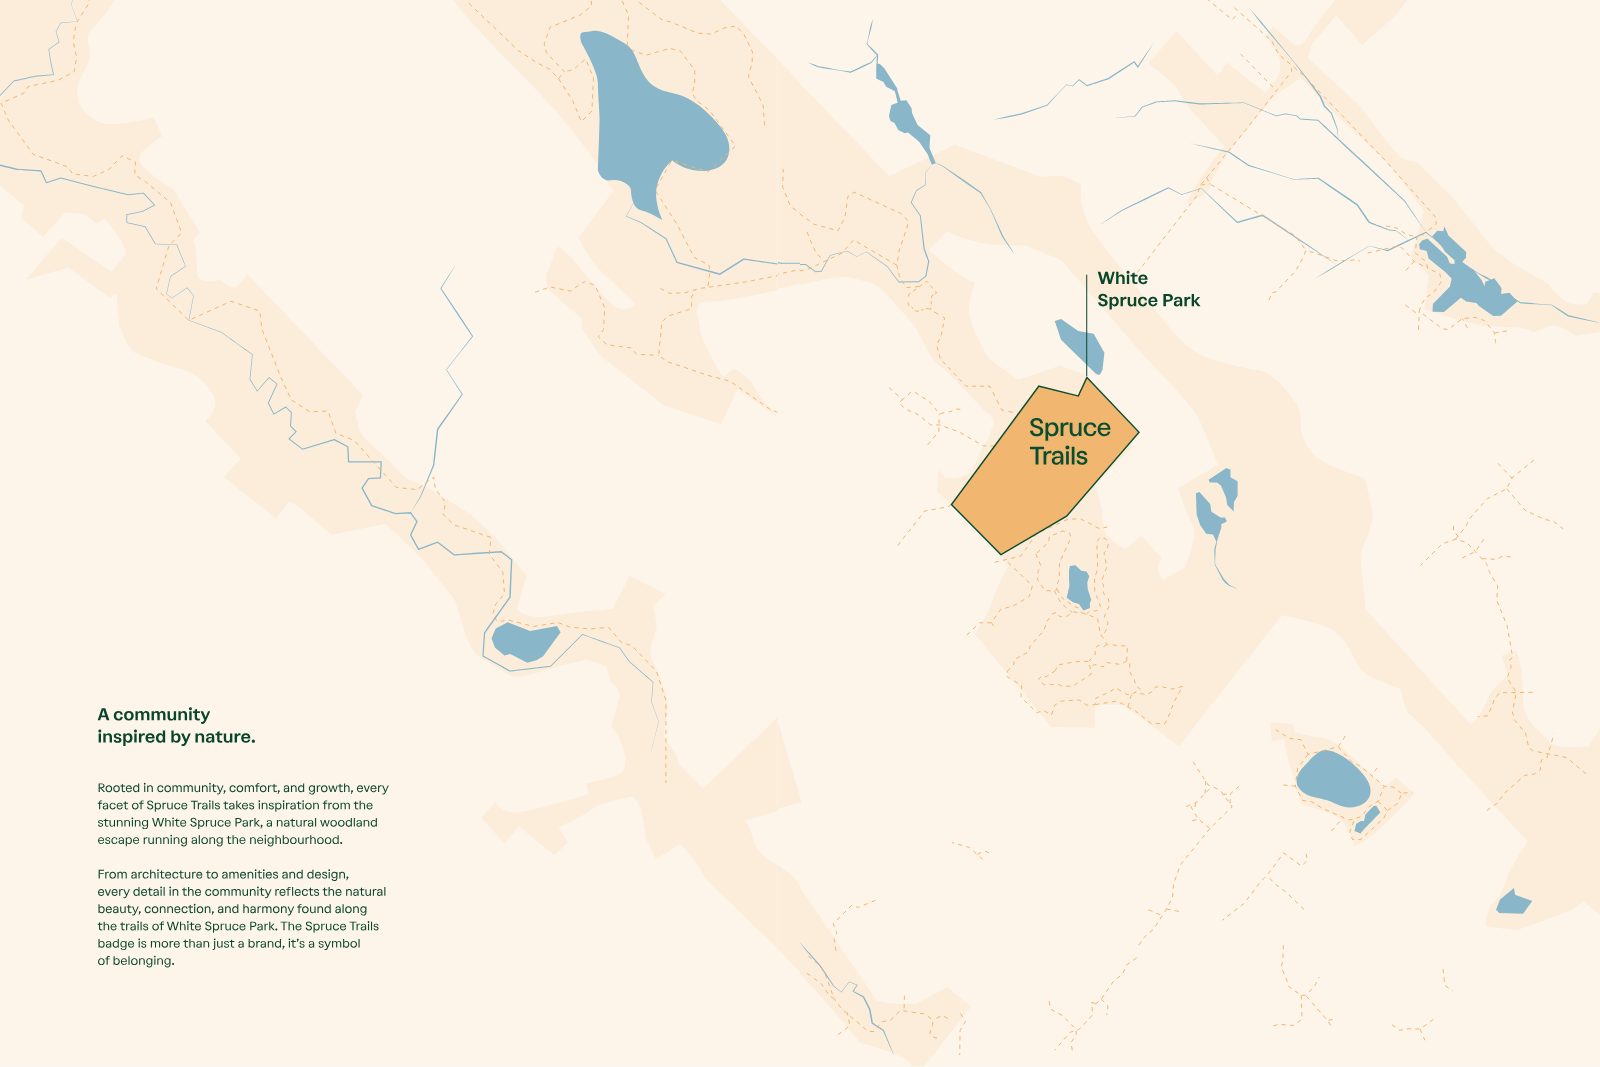
Every facet of Spruce Trails takes inspiration from White Spruce Park — a natural woodland escape running along the neighbourhood. Trails link the community to nearby parks and recreation, so stepping into green space is a short walk, not a weekend drive.
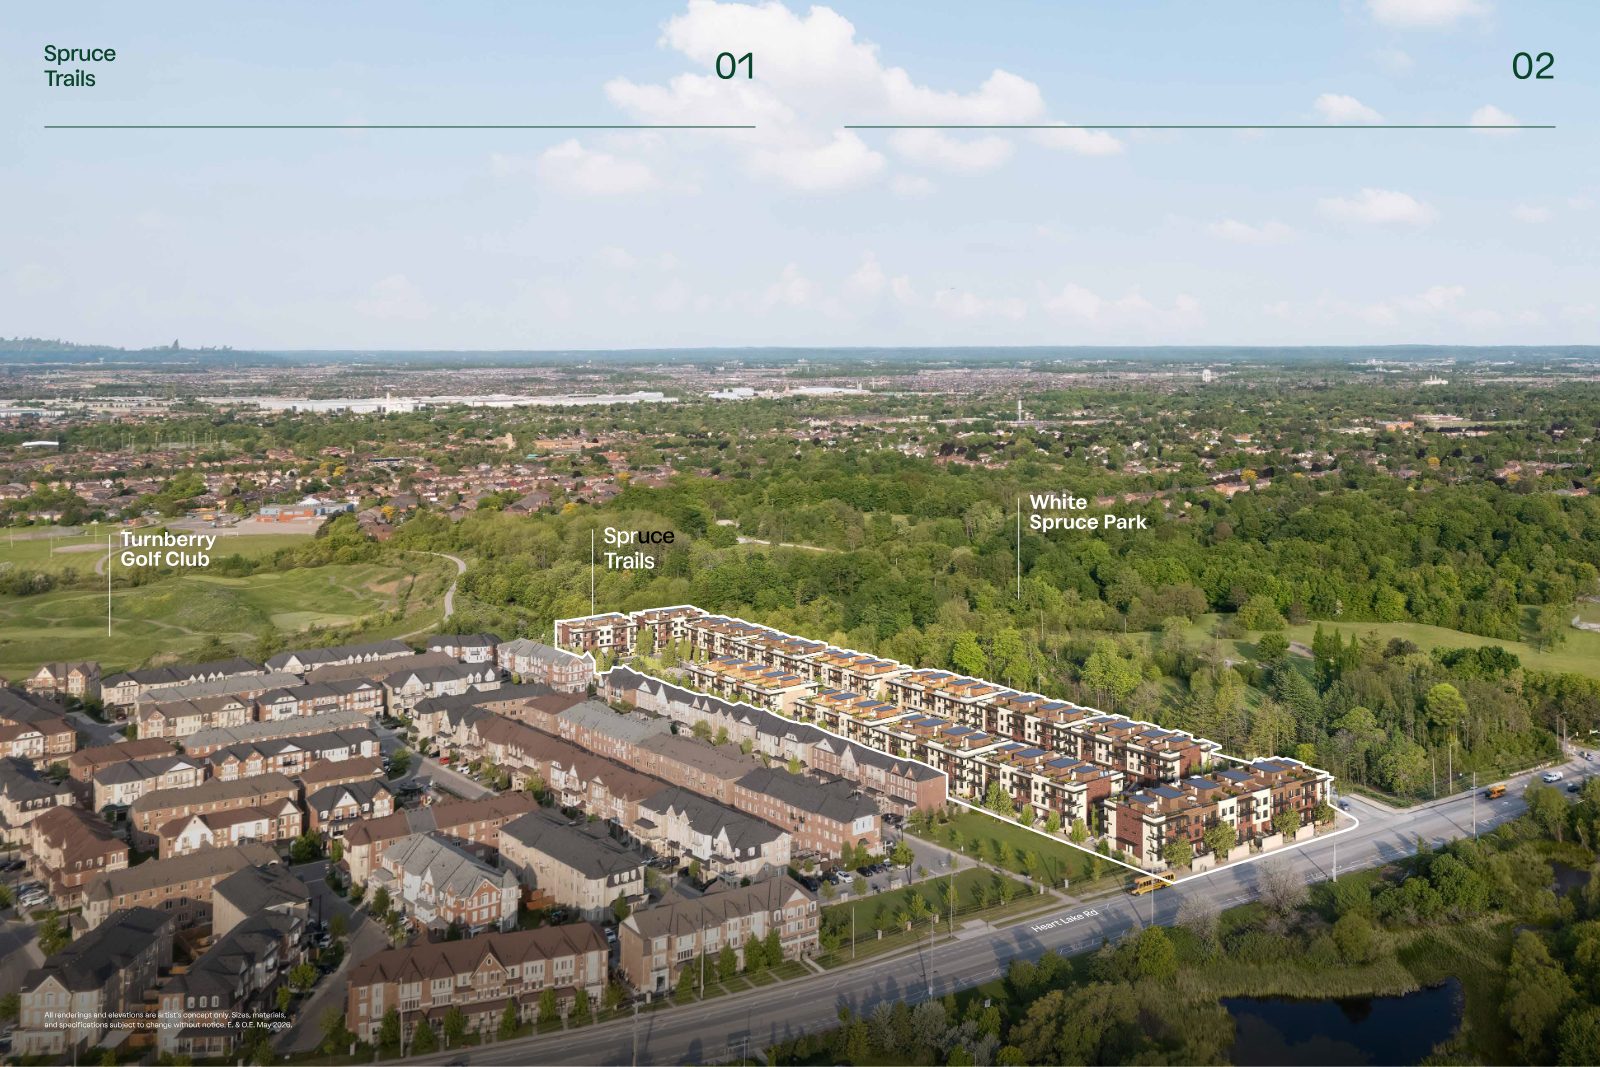
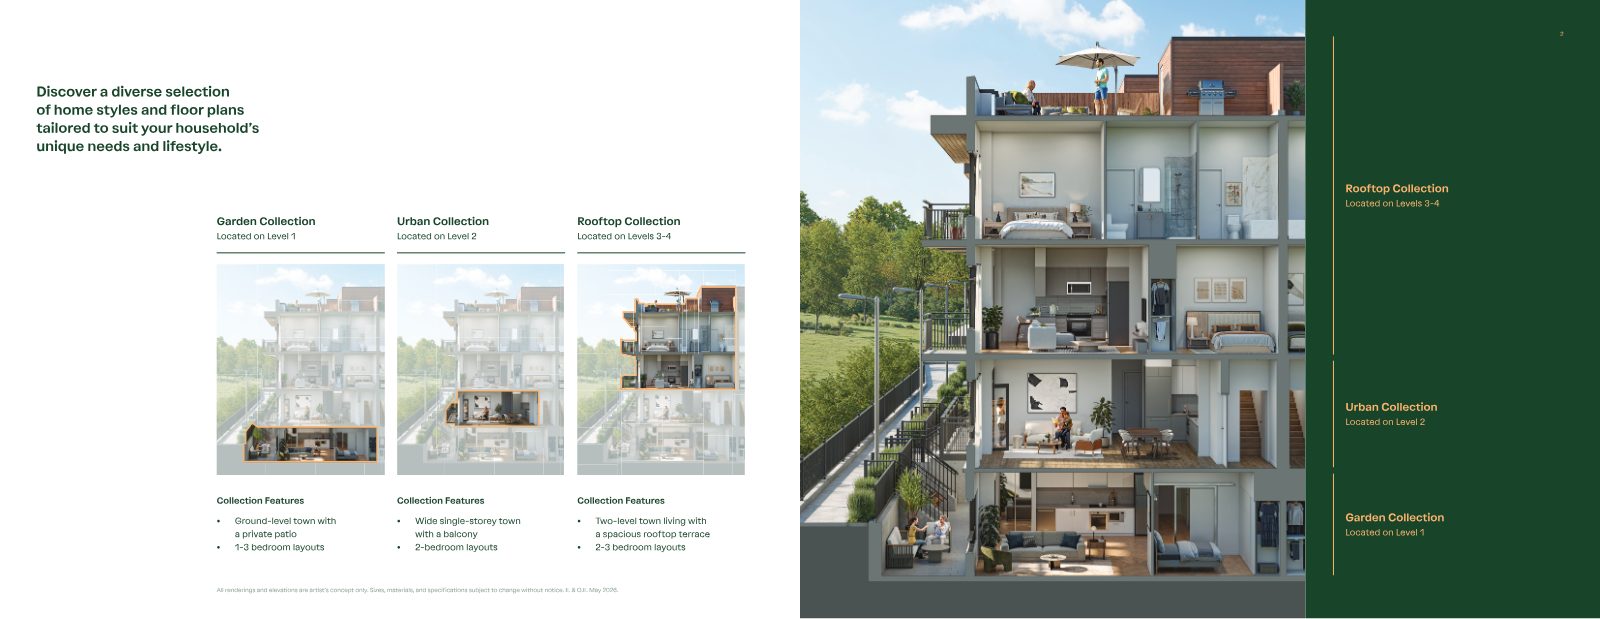
Garden. Urban. Rooftop.
Fourteen blocks of contemporary stacked townhomes, offered in three distinct collections — whether you want a patio at grade, single-level ease, or your own terrace above the treetops.
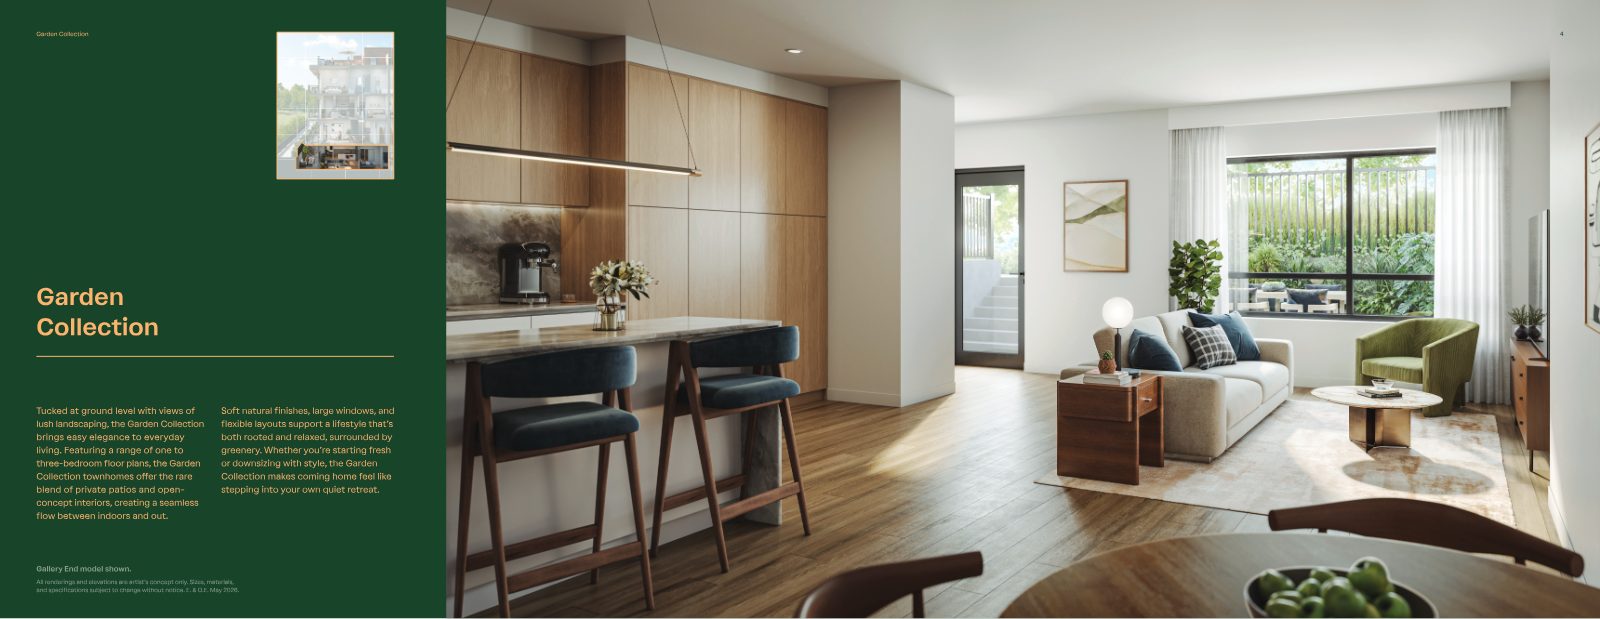
Garden Collection
Ground-level, single-floor living with a private patio — easy in, easy out, and a little outdoor space to call your own.
Urban Collection
Single-storey main-level suites with a balcony — efficient, bright and effortless to live in.
Rooftop Collection
Two-storey upper homes crowned by a private rooftop terrace — open-air living with views over the neighbourhood.
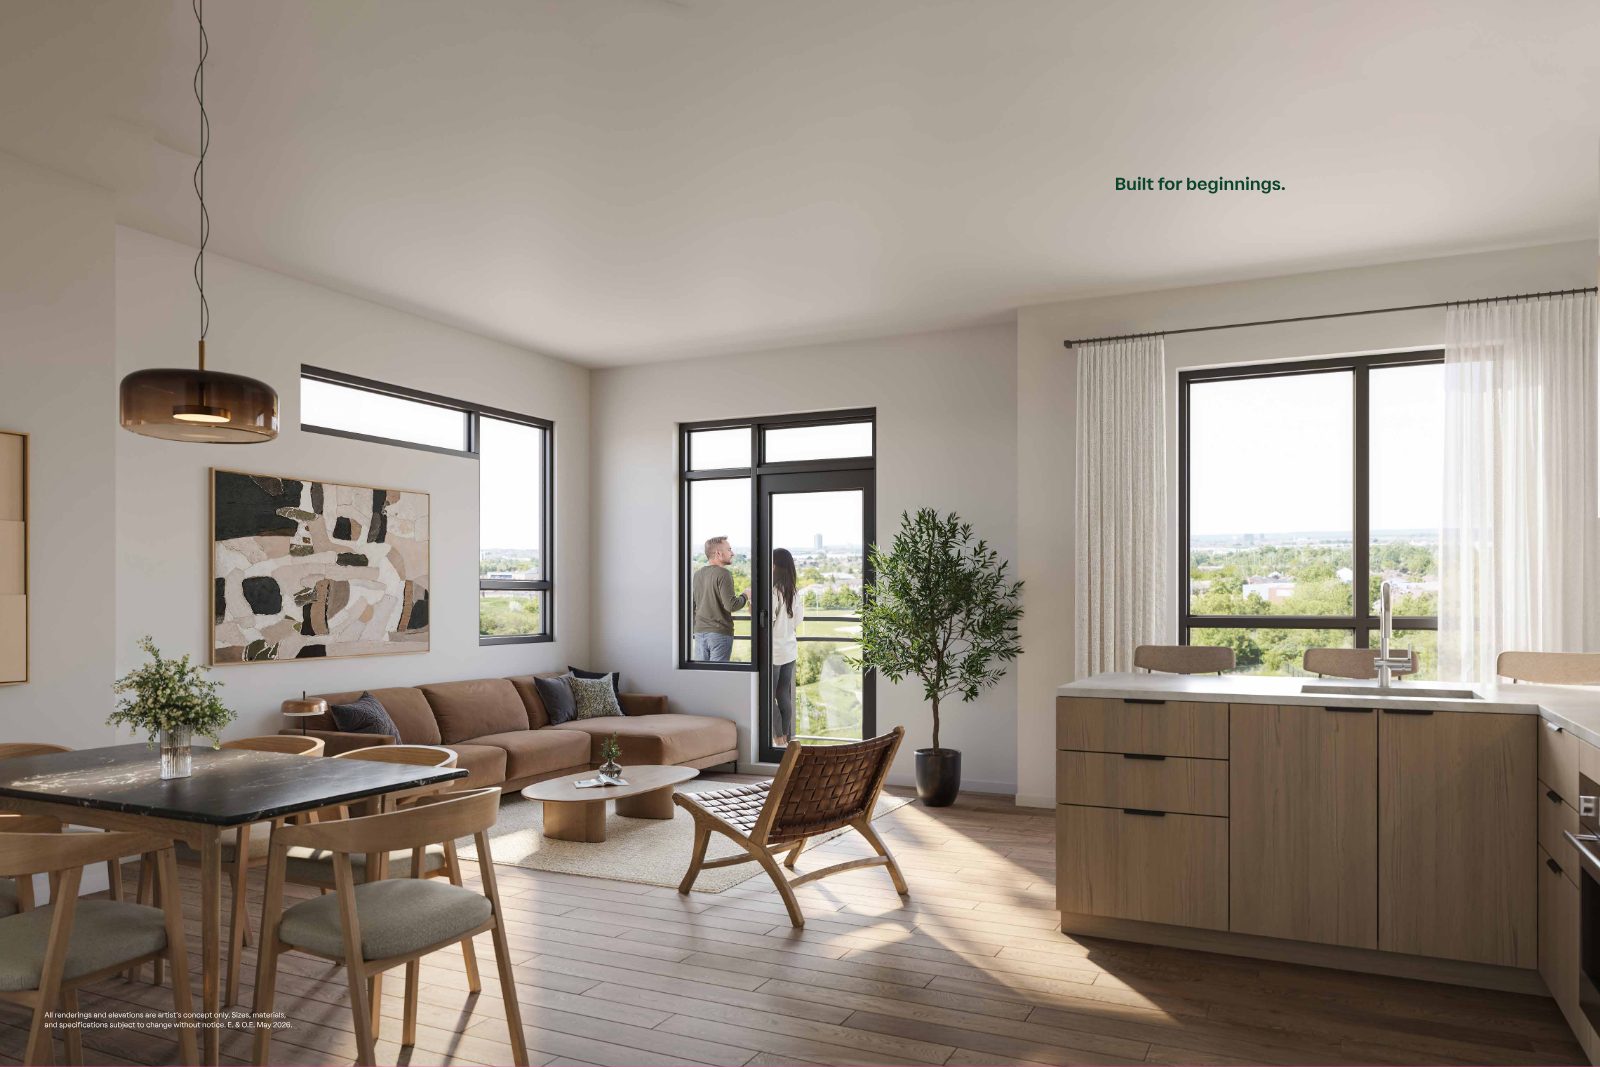
Built for beginnings.
Light-filled, open-concept spaces designed for first homes and growing families — finished with the details that make everyday living feel elevated.
- 01Approx. 9' ceilings in principal rooms
- 02Quartz countertops
- 03Wood-grain vinyl plank flooring
- 04Secure underground parking with elevator to all parking levels
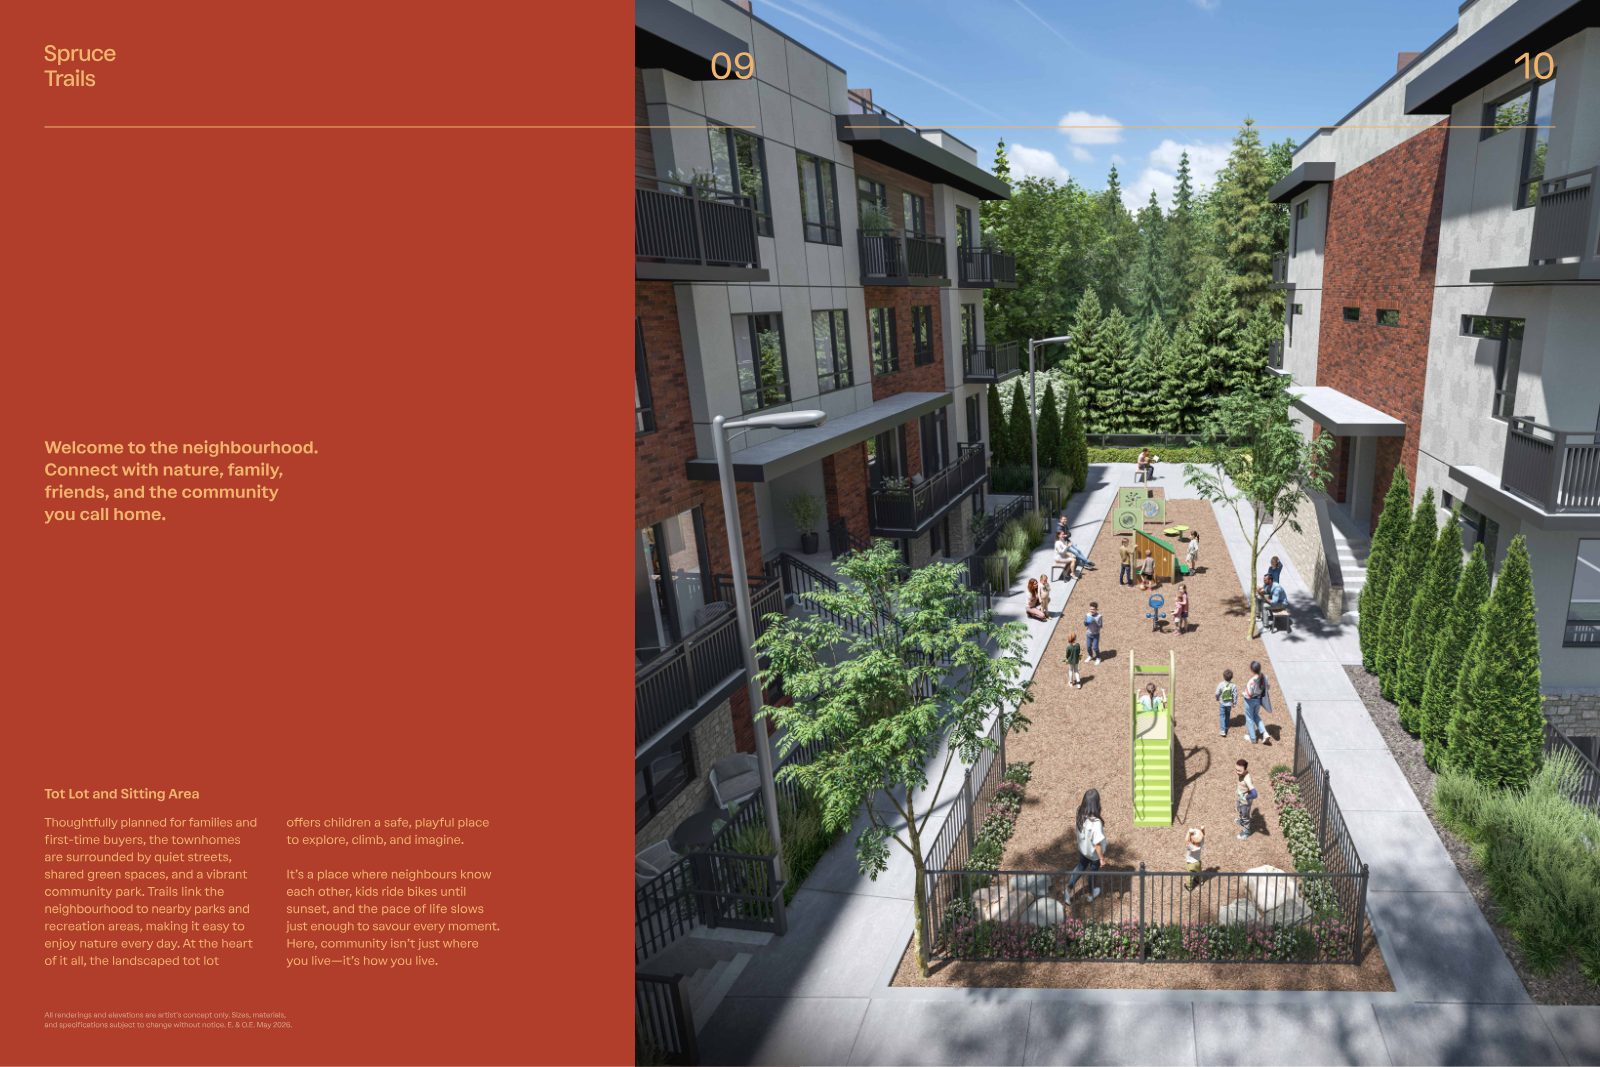
Welcome to the neighbourhood.
Thoughtfully planned for families and first-time buyers, with quiet streets, shared green spaces and a landscaped tot lot at the heart of it all — a place where neighbours know each other and kids ride bikes until sunset.
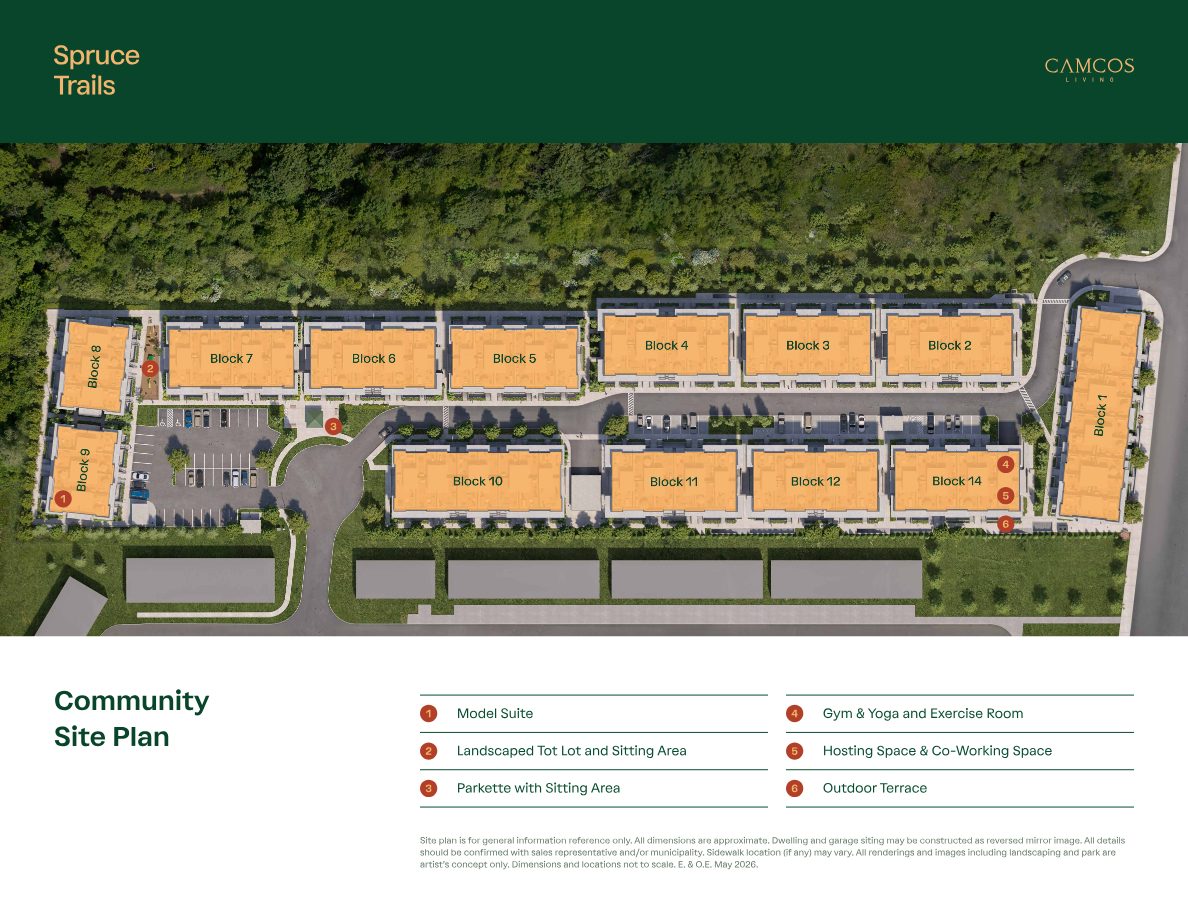
Site plan for general reference only; artist's concept, not to scale. E. & O.E.
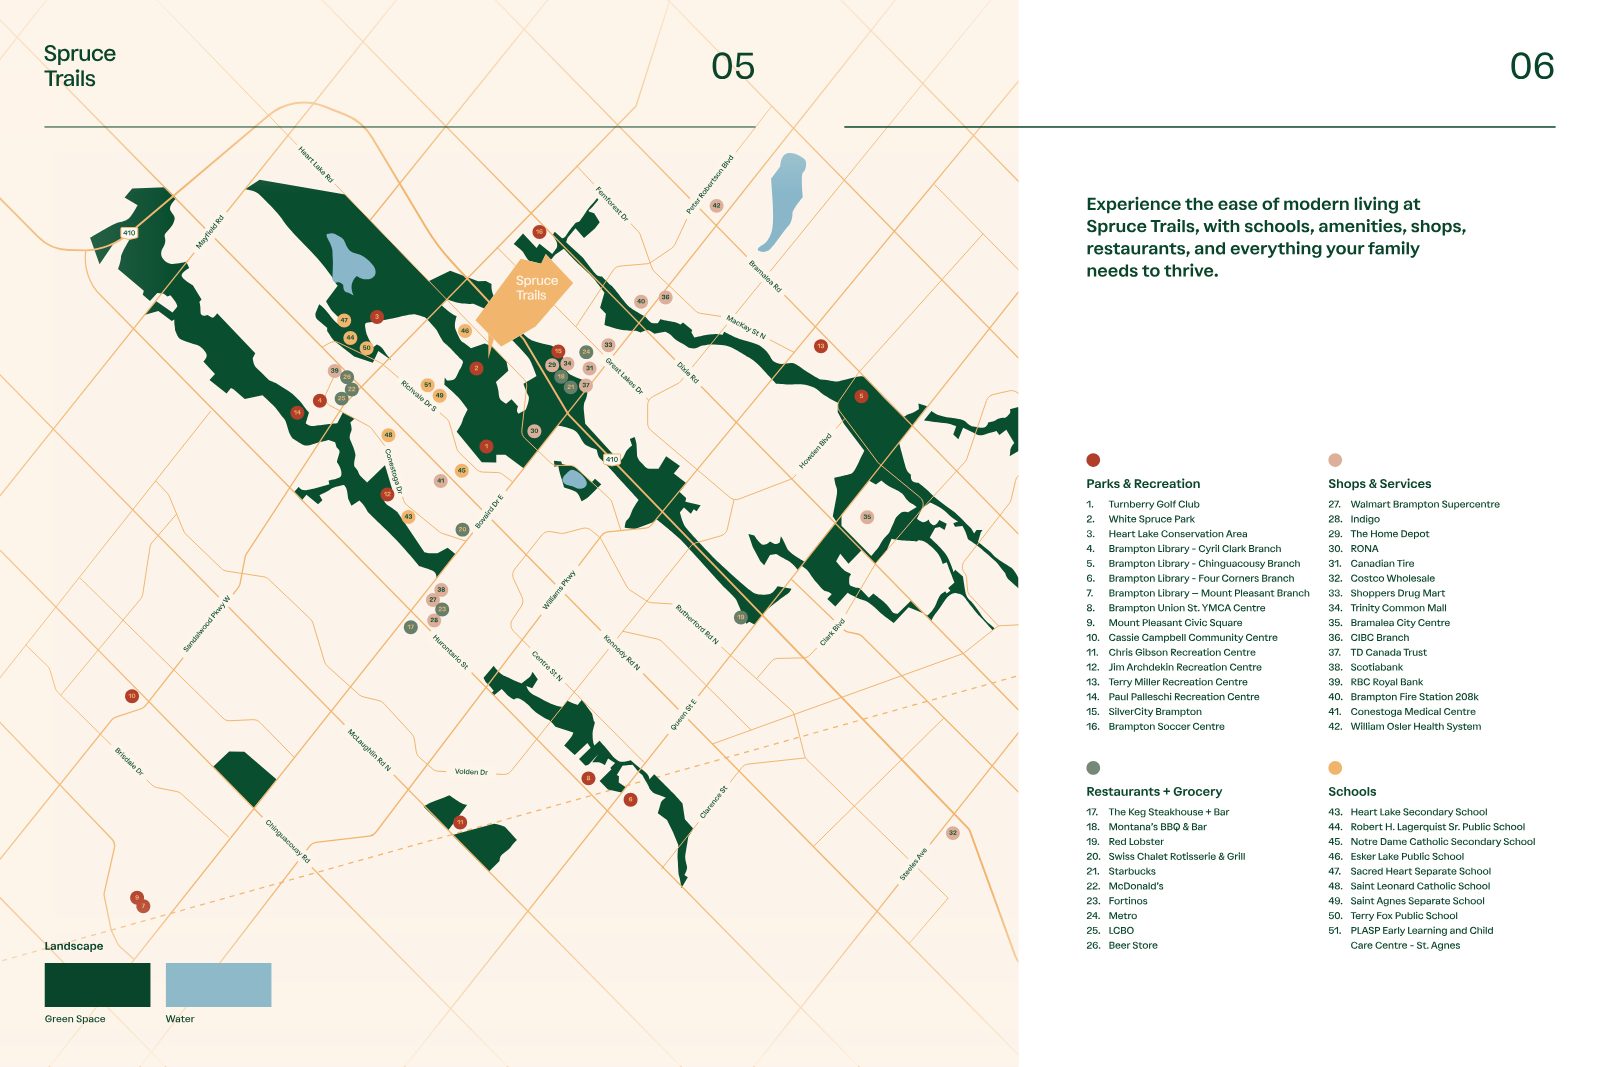
Close to everything you need.
A growing, family-friendly neighbourhood that balances the quiet beauty of nature with the ease of urban living. Just minutes from Highway 410 for easy access to downtown Brampton, Mississauga and Toronto — with schools, grocery stores and shopping like Trinity Common nearby.
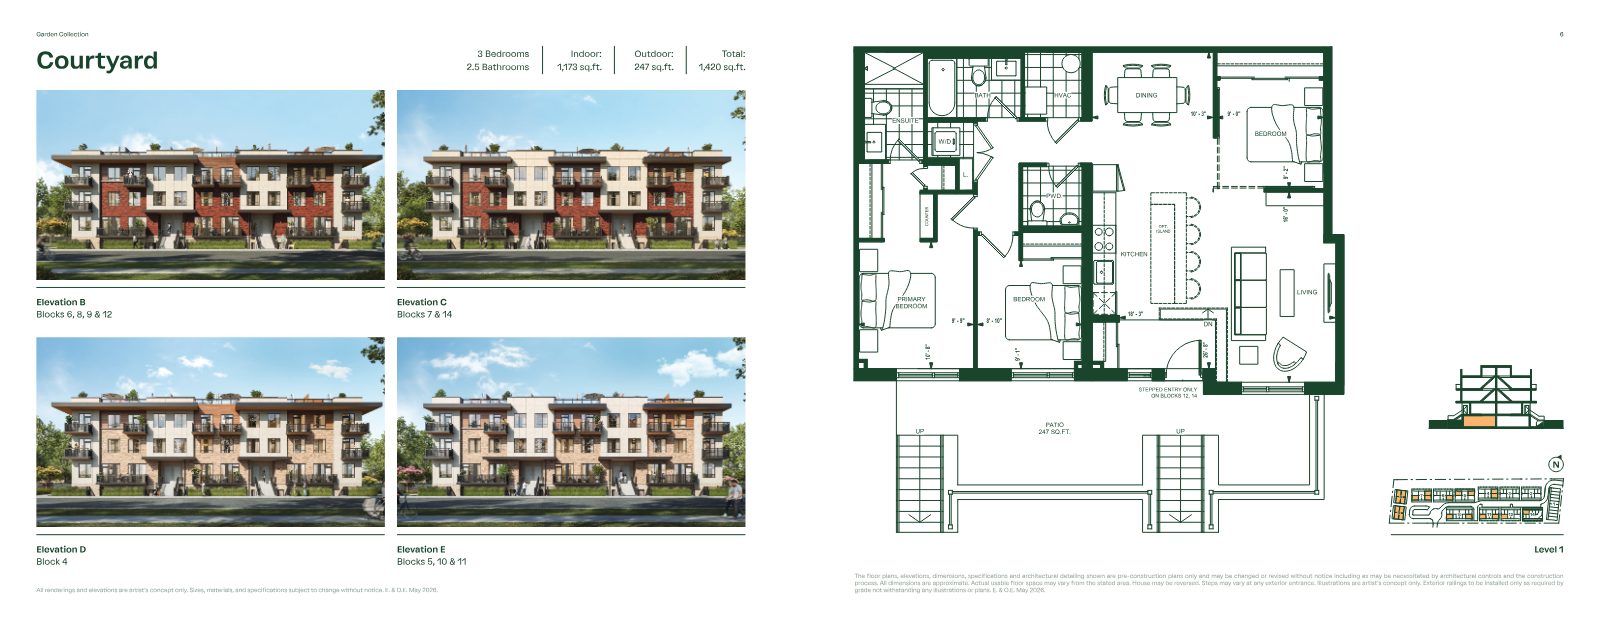
See every layout — register to unlock.
The complete floor plan package covers 1 Bed through 3 Bed suites across the Garden, Urban and Rooftop collections. Register and Shan will send the full set along with current pricing.
Homes beside White Spruce Park don't come along often.
Ready Series palettes are limited by block and by unit count. Register now to see what's still available and lock in your preferred collection.
Register