 Kalar Road & McLeod Road · Niagara Falls
Welcome home to the New Niagara.
A spacious, lively, family-friendly community by Pinewood Niagara Builders — singles, semis, townhomes and MultiGen homes, minutes from the Falls, with parkland and trails right outside your front door.
Get the Splendour package before your neighbours do.
Lots are subject to availability and the most desirable sites go first. Register now and our pre-construction team will send you everything you need to choose with confidence.
- Current pricing and available lots across singles, semis, towns and MultiGen
- Full floor plans and elevations for every model
- Details on the 5% deposit incentive and payment schedule
- Finished-basement and walk-up / lookout lot options
- Straight answers to your questions — just leave a message
Register for Splendour
Share your name, email and phone, and tell us what you're looking for — home type, bedrooms, or multi-generational needs.
Register your interest
Complete the form and REMAX Metropolis will follow up with details.
REMAX Metropolis Realty, Brokerage · Independently Owned & Operated · Unsubscribe
Information on this page is provided for general marketing purposes and may not be current. Pricing, availability, incentives, sizes, floor plans, and occupancy for pre-construction projects are set by the developer and are subject to change or withdrawal without notice. This is not an offer or a representation of fact; errors and omissions excepted. Please contact your REMAX Metropolis Realty representative to confirm the most up-to-date information on this project before relying on it.
No obligation. Your information is used only to respond to your inquiry about Splendour.
A 5% deposit, spread over 90 days.
Splendour's deposit structure makes it easier to secure a detached or multi-generational home in Niagara — with HST included for owner-occupied purchases.
A low, staged deposit so you can lock in your home without tying up your capital.
- On signing$5,000
- Within 30 daysBalance to 2.5%
- Within 90 daysBalance to 5%
| Lot | Model | Grading | Sq Ft | Lot Size | Starting Price |
|---|---|---|---|---|---|
| Model Homes — MultiGen | |||||
| 3 | Elegance · Elev A | Walk-Up | 2,256 | 33.9' × 102' | $1,128,658 |
| 19 | Elegance · Elev B | Lookout | 2,256 | 33.9' × 99' | $1,128,658 |
| 2 | Elegance · Elev B | Walk-Up | 3,018 (finished basement incl.) | 33.9' × 103' | $1,285,250 |
| Model Homes — Traditional | |||||
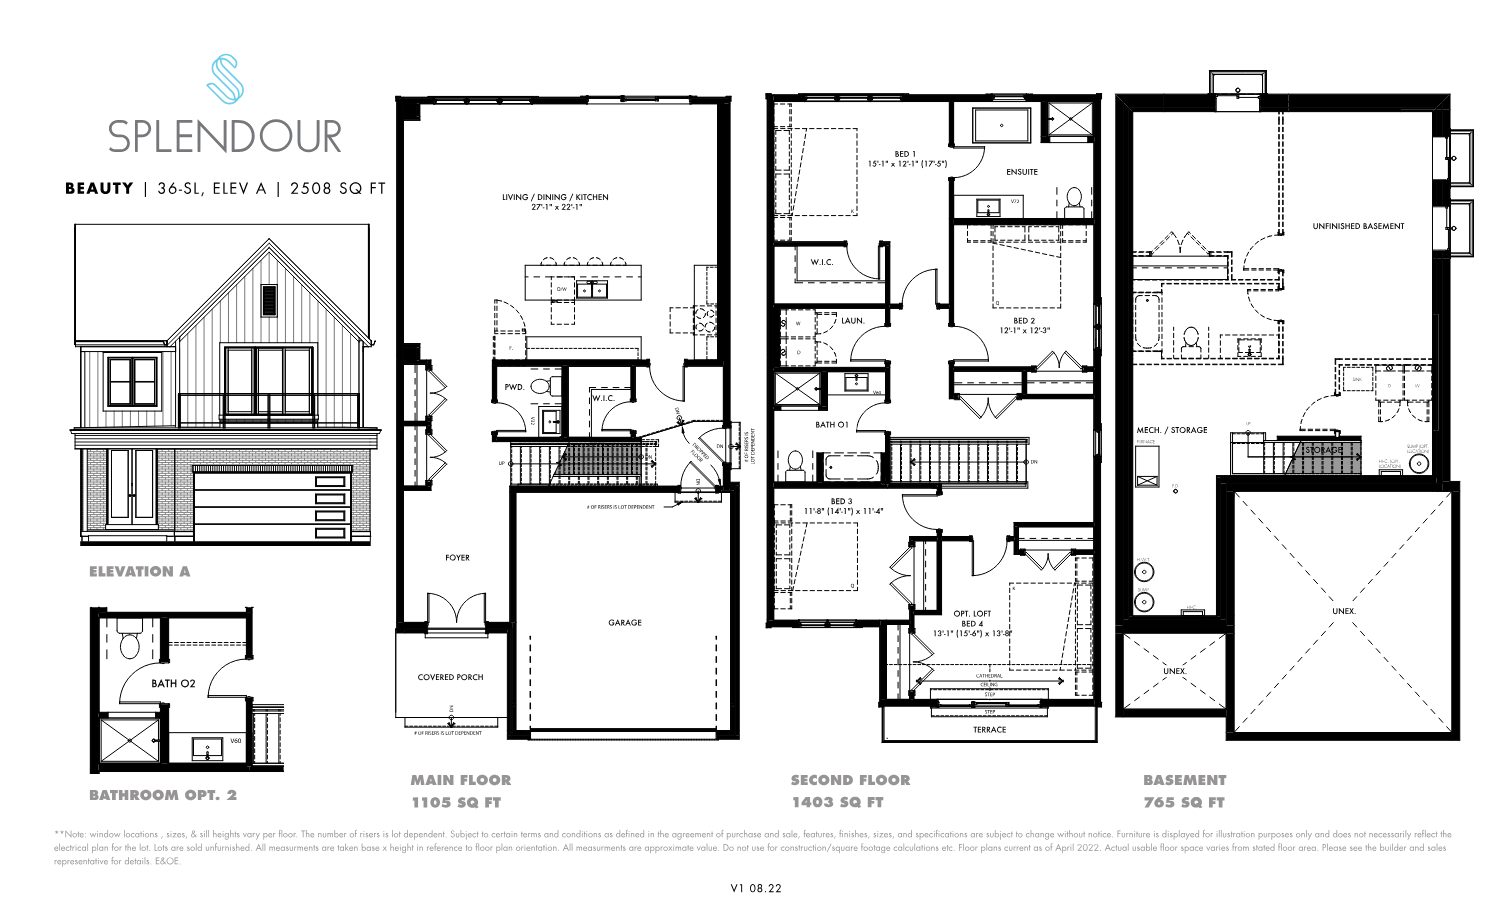
| 14 | Beauty · Elev A | — | 2,508 | 45' × 98' | $1,250,000 |
Pricing and lots shown are from the builder's price list provided and are subject to change or prior sale without notice. Finished-basement option requires an additional deposit. Actual lot dimensions may vary; closing dates subject to builder approval. Register for current availability. E&OE.
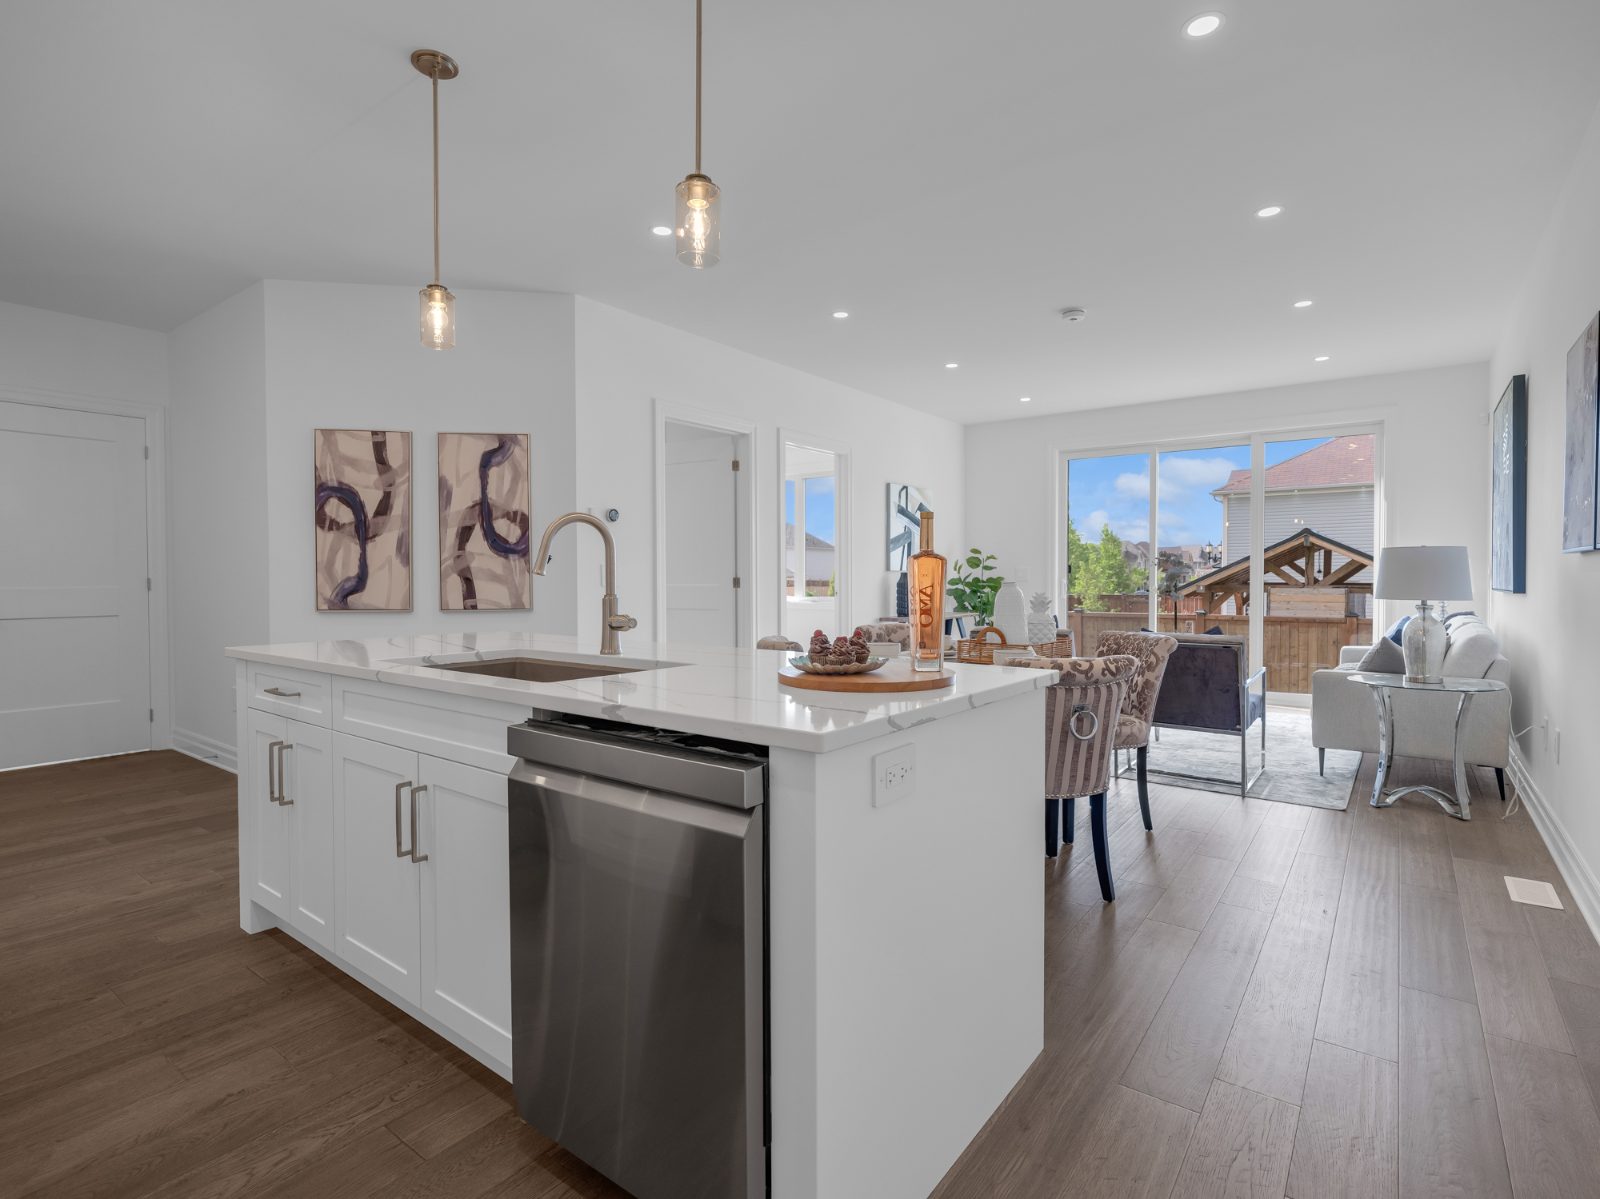
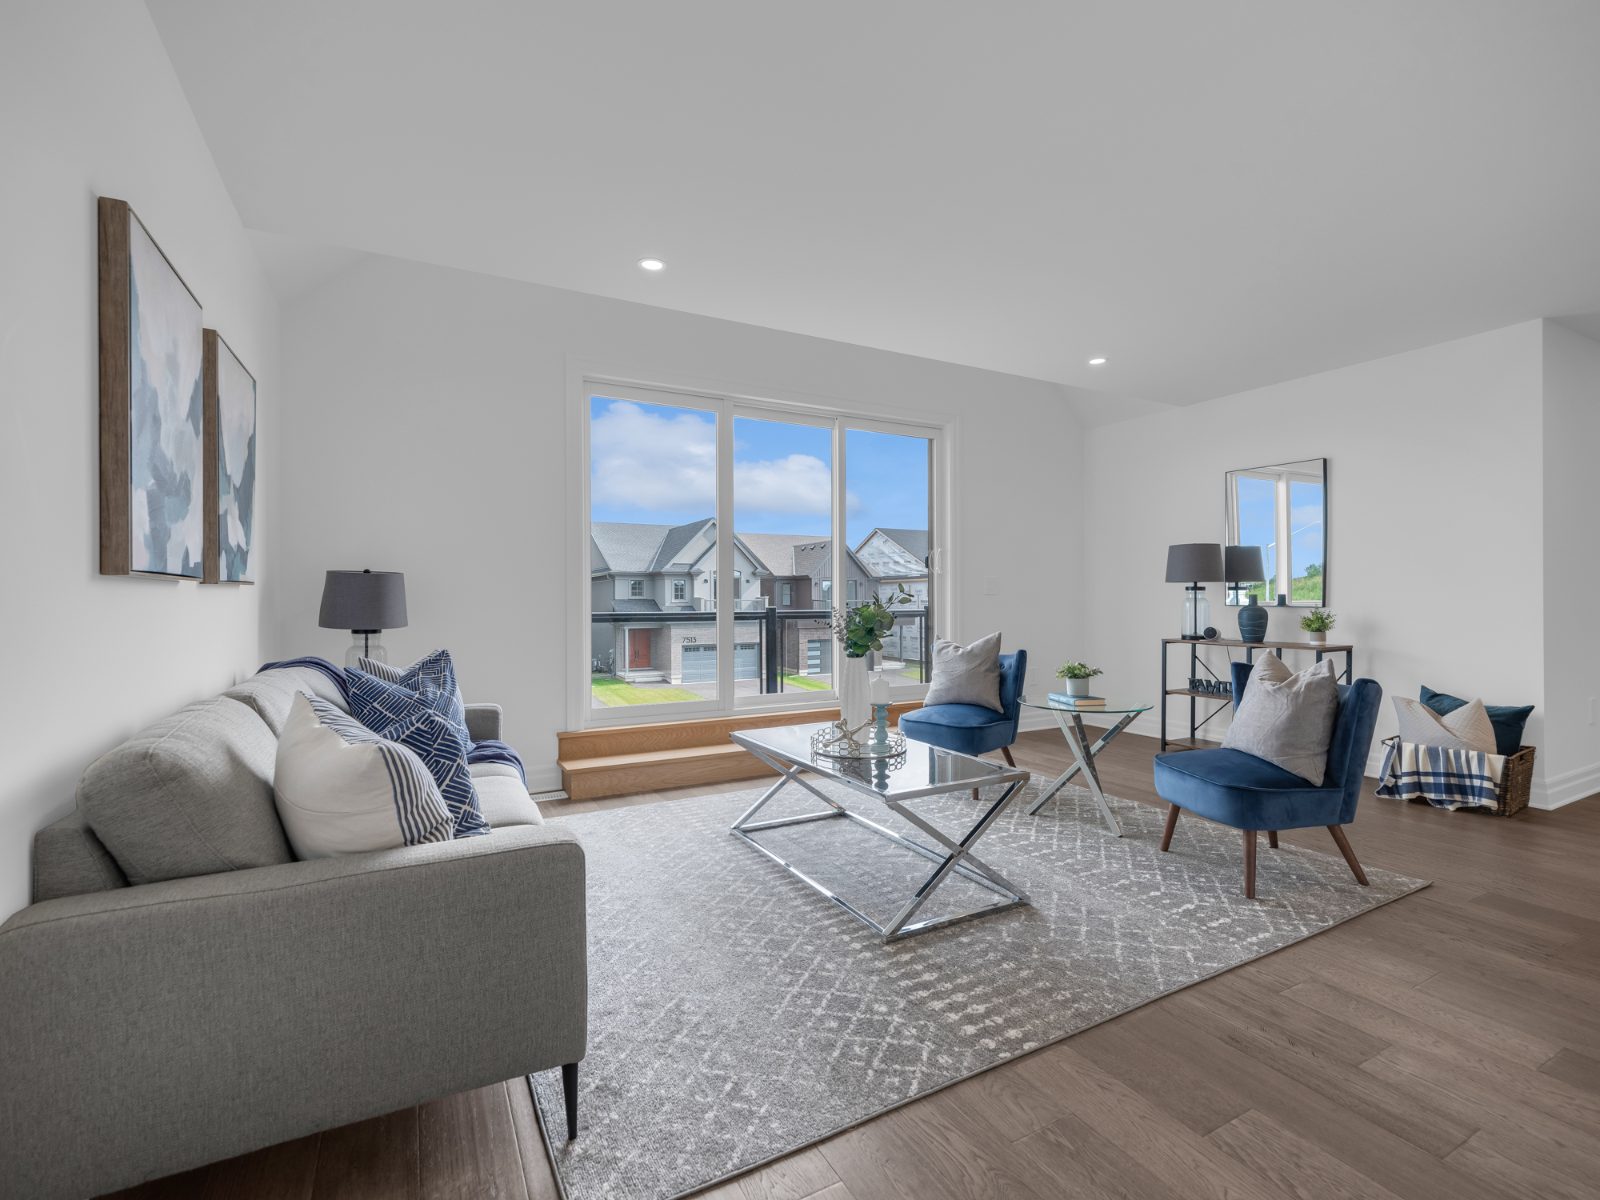
Open-concept living, flooded with light.
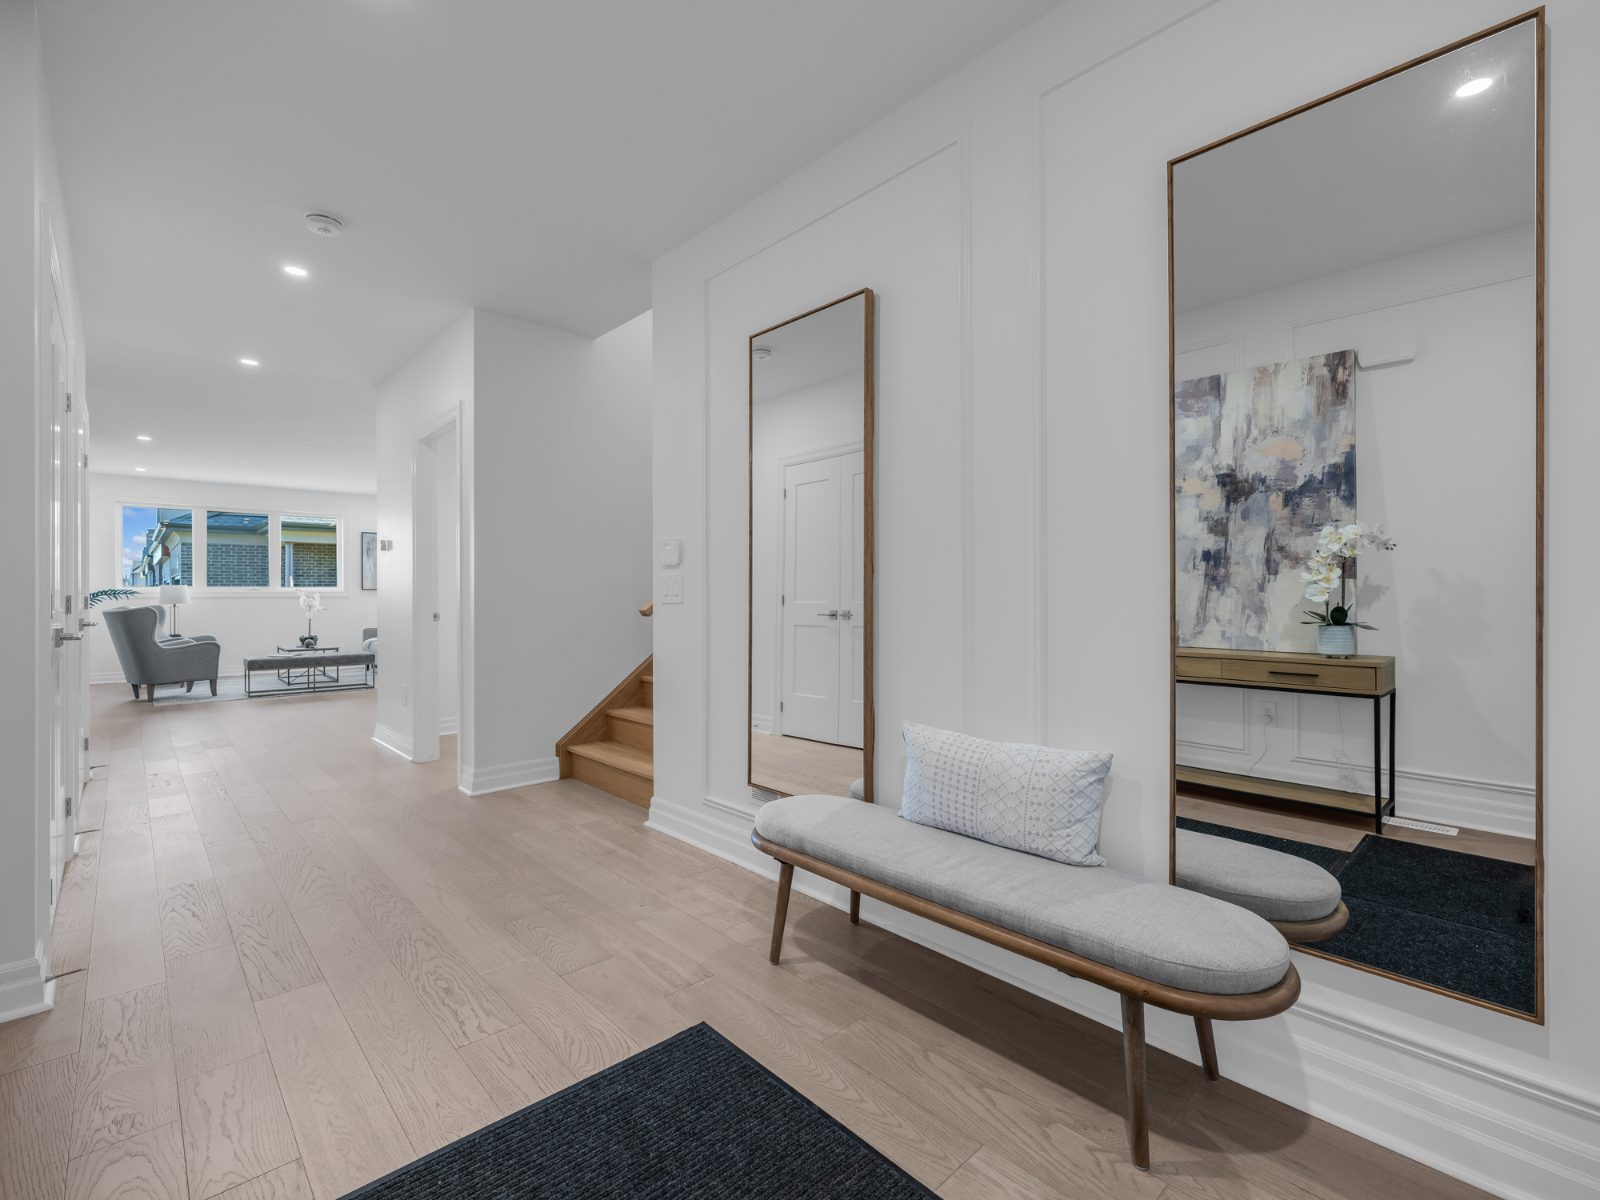
Well thought-out, innovative interiors crafted from years of experience — open layouts that make entertaining easy, spa-like bathrooms, home-office and homework spaces, and large windows that let natural light flow through every room.
Something for every stage of life.
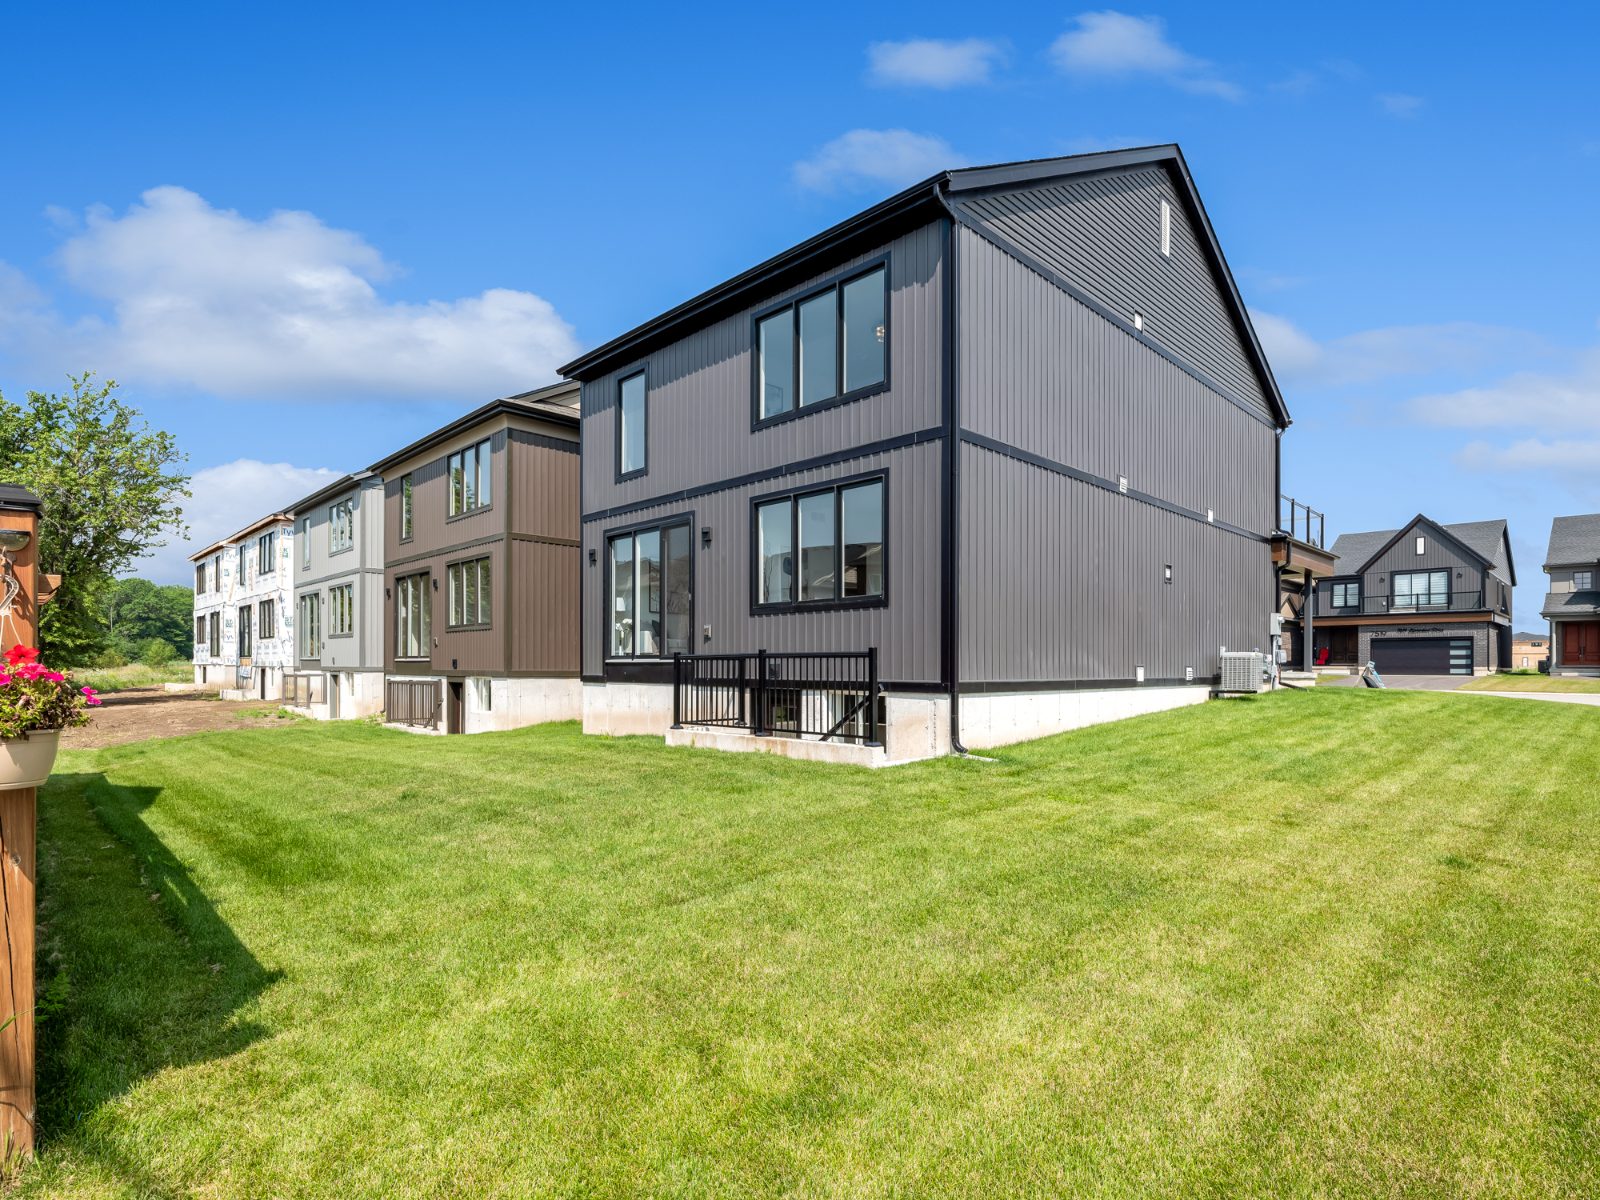
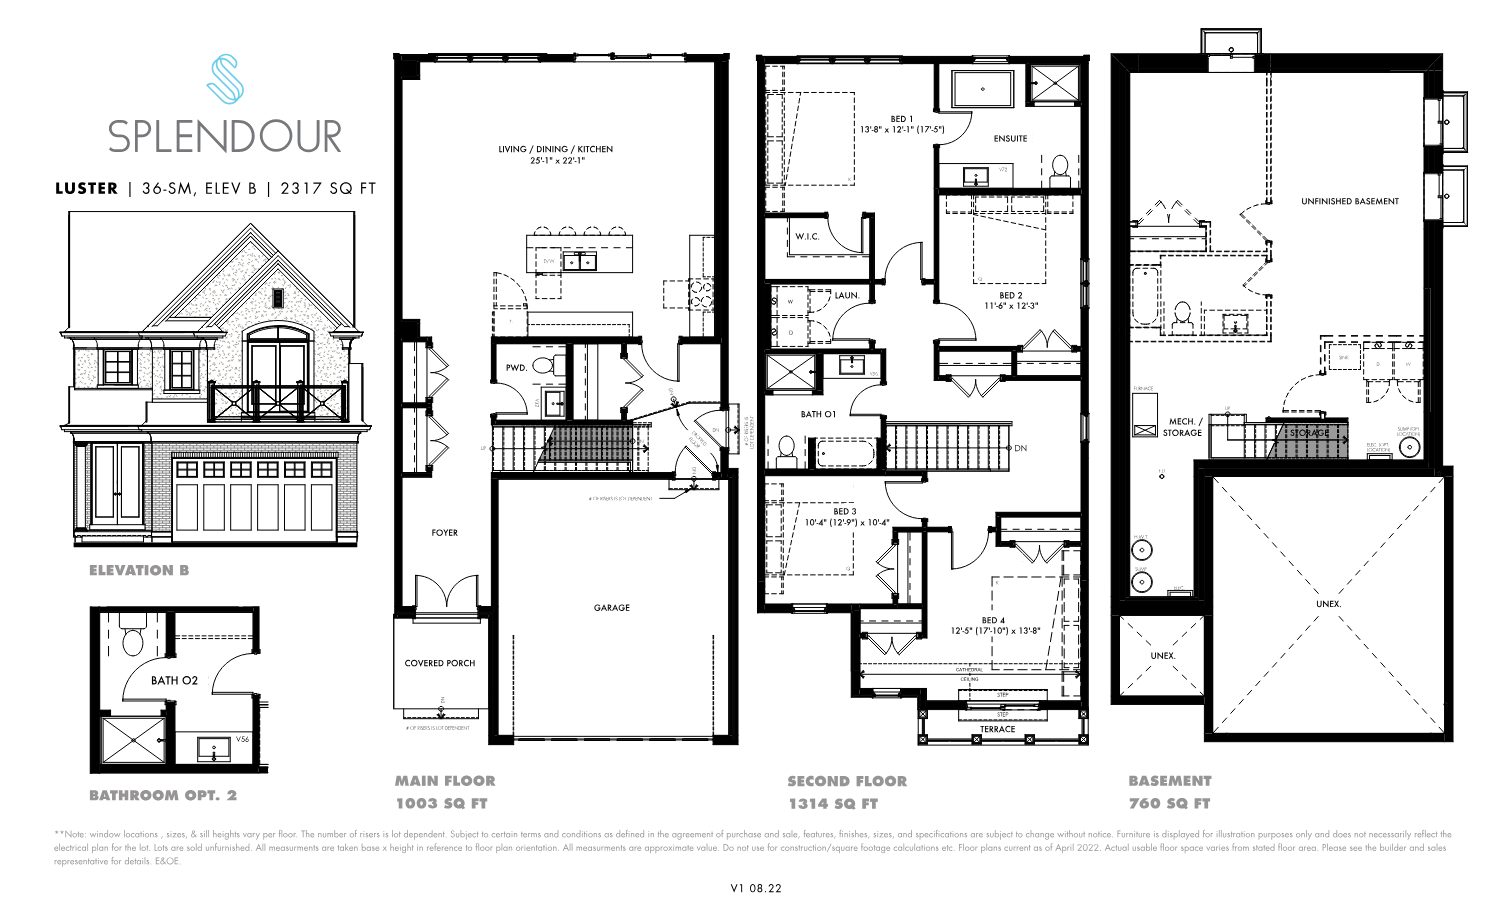
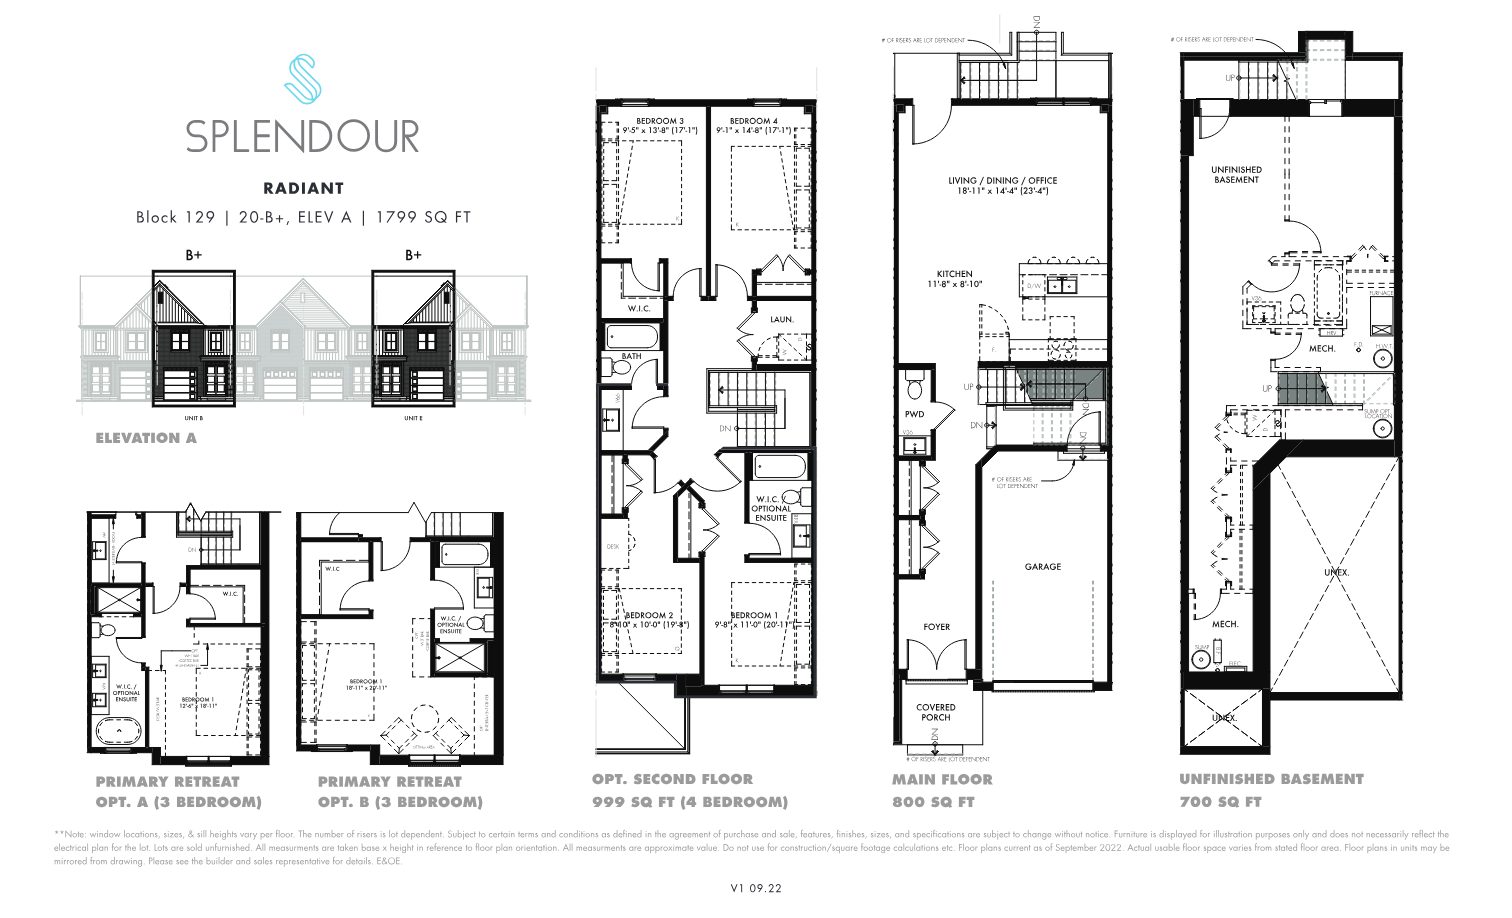
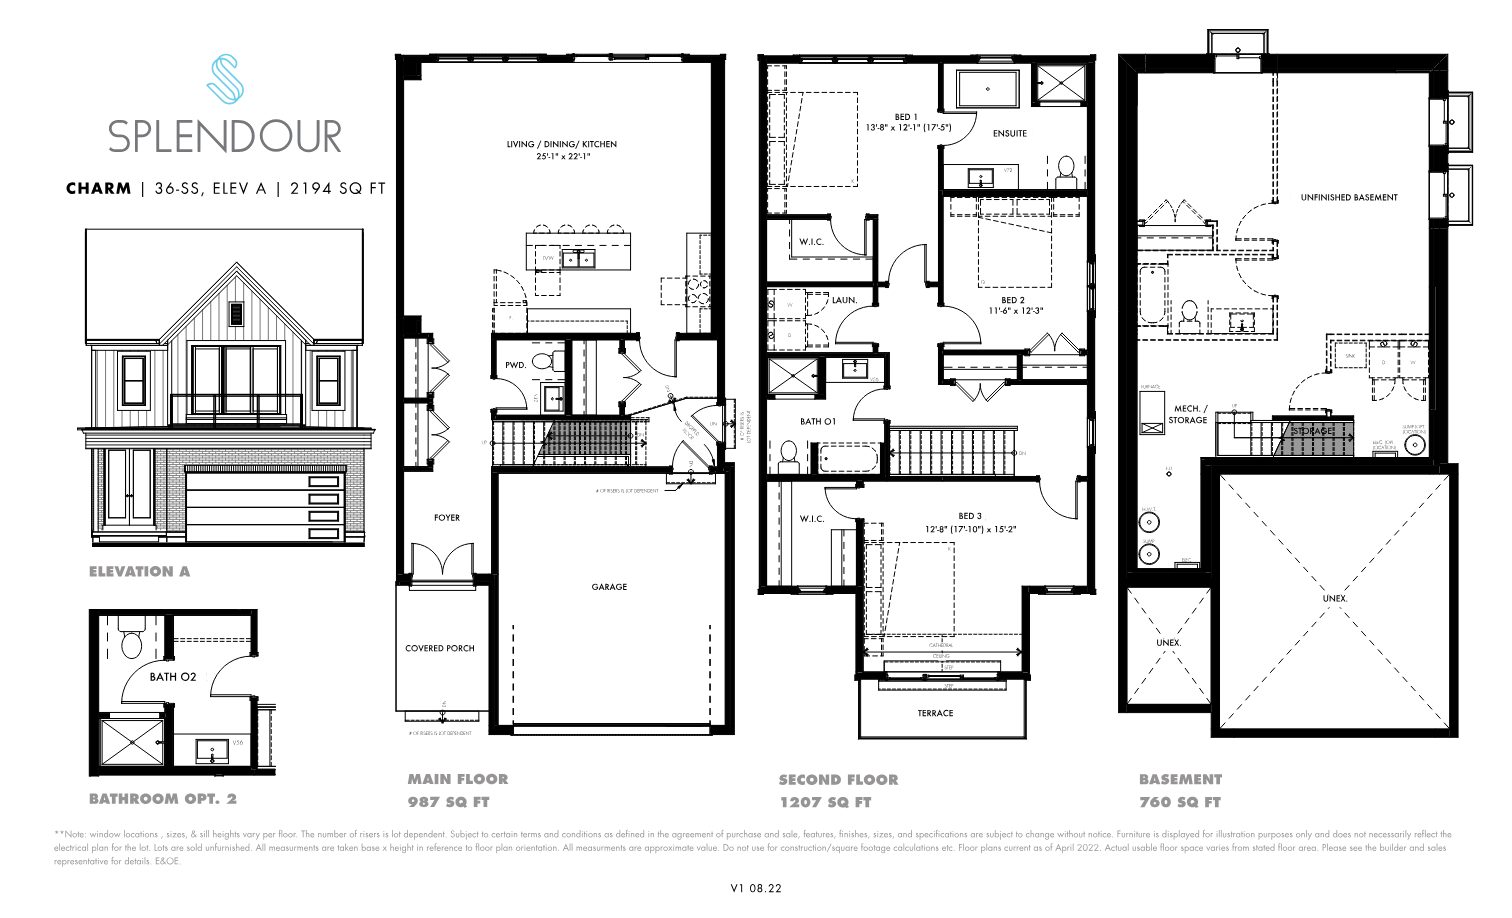
First home, a backyard for the kids, downsizing, or keeping parents close — Splendour's innovative floorplans offer options to suit your needs, whatever they may be.
Singles
Trade the condo for a yard. Generous open living/dining/kitchen, primary ensuite, second-floor laundry and terrace.
- Charm2,194–2,228 sf
- Luster2,317 sf
- Beauty2,508 sf
Towns
Fire up the grill in your own backyard. 3- or 4-bedroom layouts with optional Primary Retreat designs.
- Lovely1,658–1,666 sf
- Radiant1,799–1,807 sf
- Brilliance1,889–1,909 sf
MultiGen
Separate living, kitchen and bath on each level, with walk-up basement options on select lots.
- Allure2,027–2,030 sf
- Elegance2,256–2,266 sf
- Grandeur2,436–2,437 sf
Semis
Multi-level semi designs with a main-floor bedroom and full kitchen on the main and second floors.
- Elegance2,378–2,430 sf
- Grandeur2,524–2,563 sf
Three generations. One smart investment.
MultiGen homes set a new standard for family-affordable living. Multi-level, multi-door homes provide privacy and independence for each resident while optimizing your investment for the entire family. Choose the FlexGen two-level or the MultiGen three-level home.
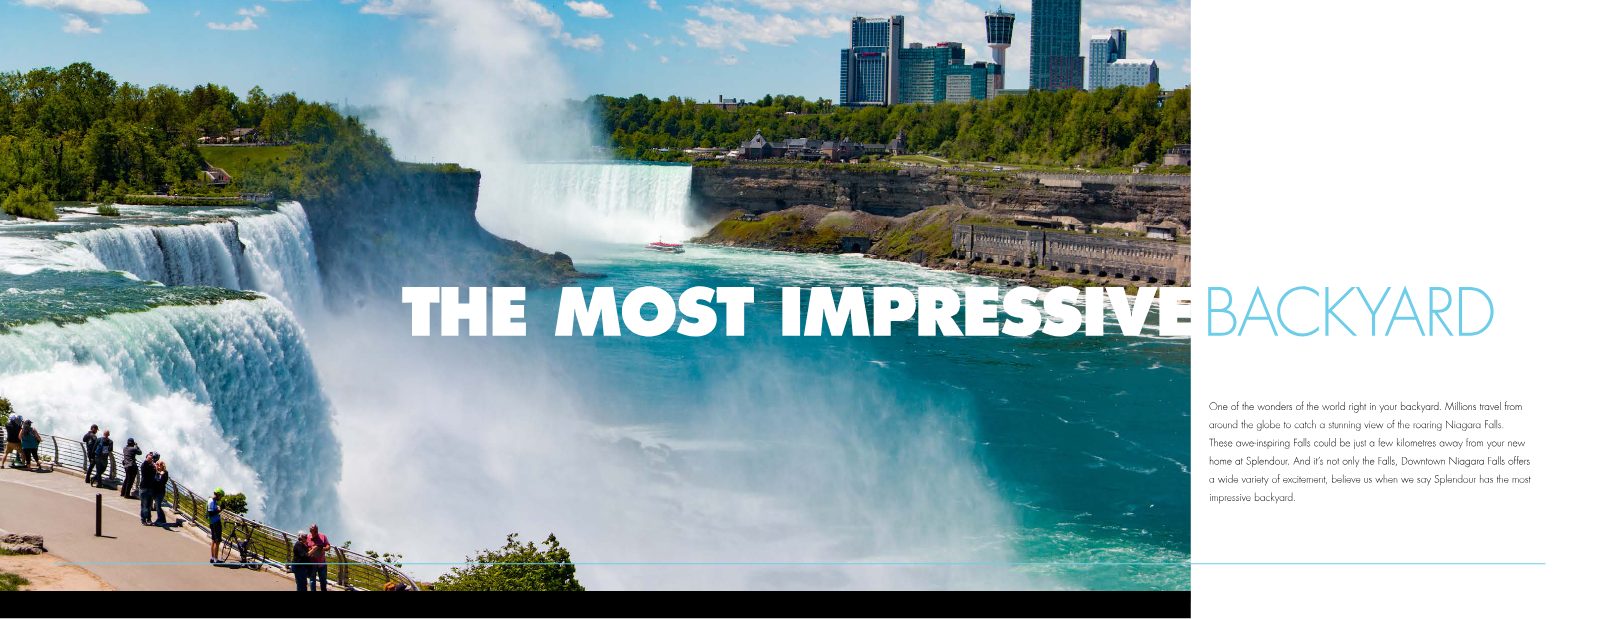
Minutes from one of the wonders of the world.
Millions travel from around the globe to see the roaring Niagara Falls — at Splendour, they could be just a few kilometres from home. Shop the Niagara outlets, take a Sunday drive to Niagara-on-the-Lake, or cross the border to catch a Bills or Sabres game.
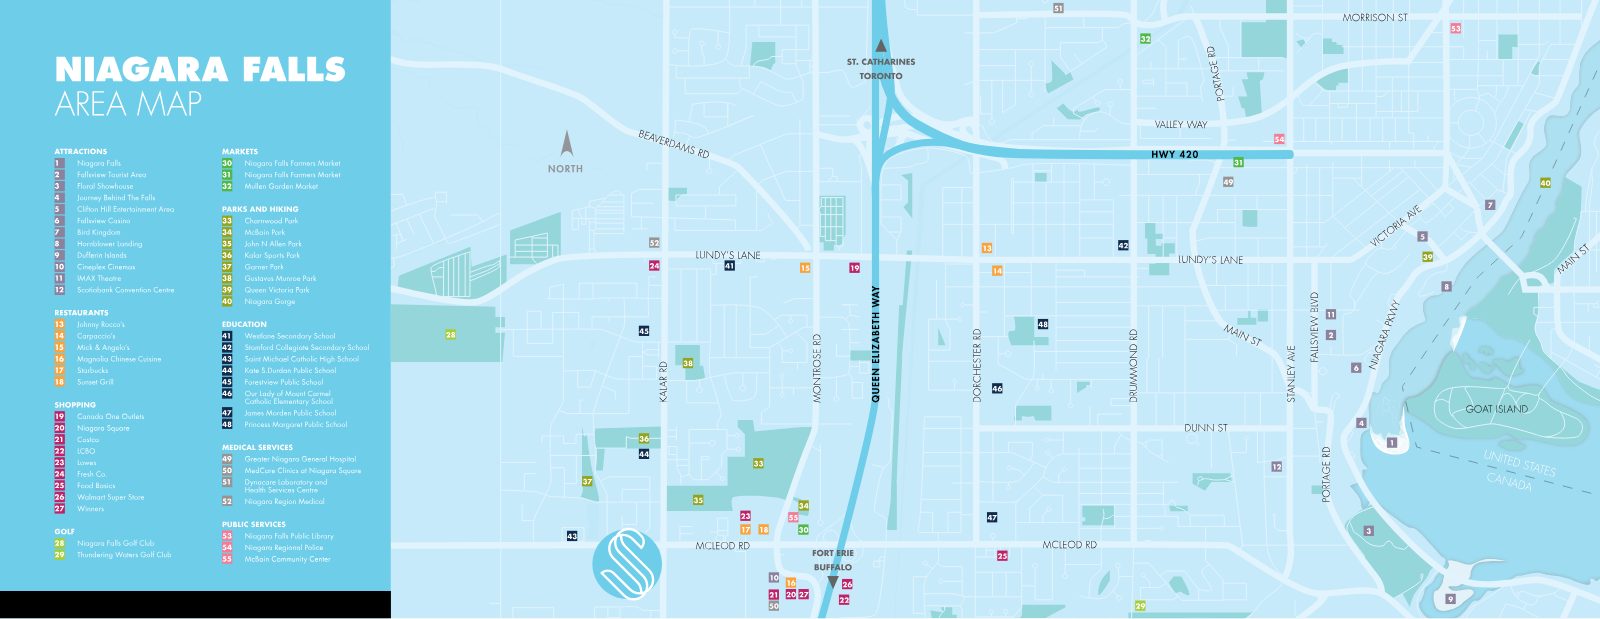
Shopping
- Canada One Outlets
- Niagara Square
- Costco
- Walmart Supercentre
- Lowes · Winners · LCBO
Parks & Recreation
- Kalar Sports Park
- Garner Park
- John N Allen Park
- Thundering Waters Golf Club
- Niagara Falls Golf Club
Education
- Saint Michael Catholic High School
- Kate S. Durdan Public School
- Forestview Public School
- Westlane Secondary School
- Proposed future on-site schools
Attractions & Services
- Clifton Hill & Fallsview
- Fallsview Casino
- Queen Victoria Park
- Greater Niagara General Hospital
- MedCare Clinics at Niagara Square
Where neighbours become friends for life.
A lushly landscaped, master-planned community where kids go to school together and streets light up with barbeques and children playing — a balanced lifestyle with simplicity, serenity and space.
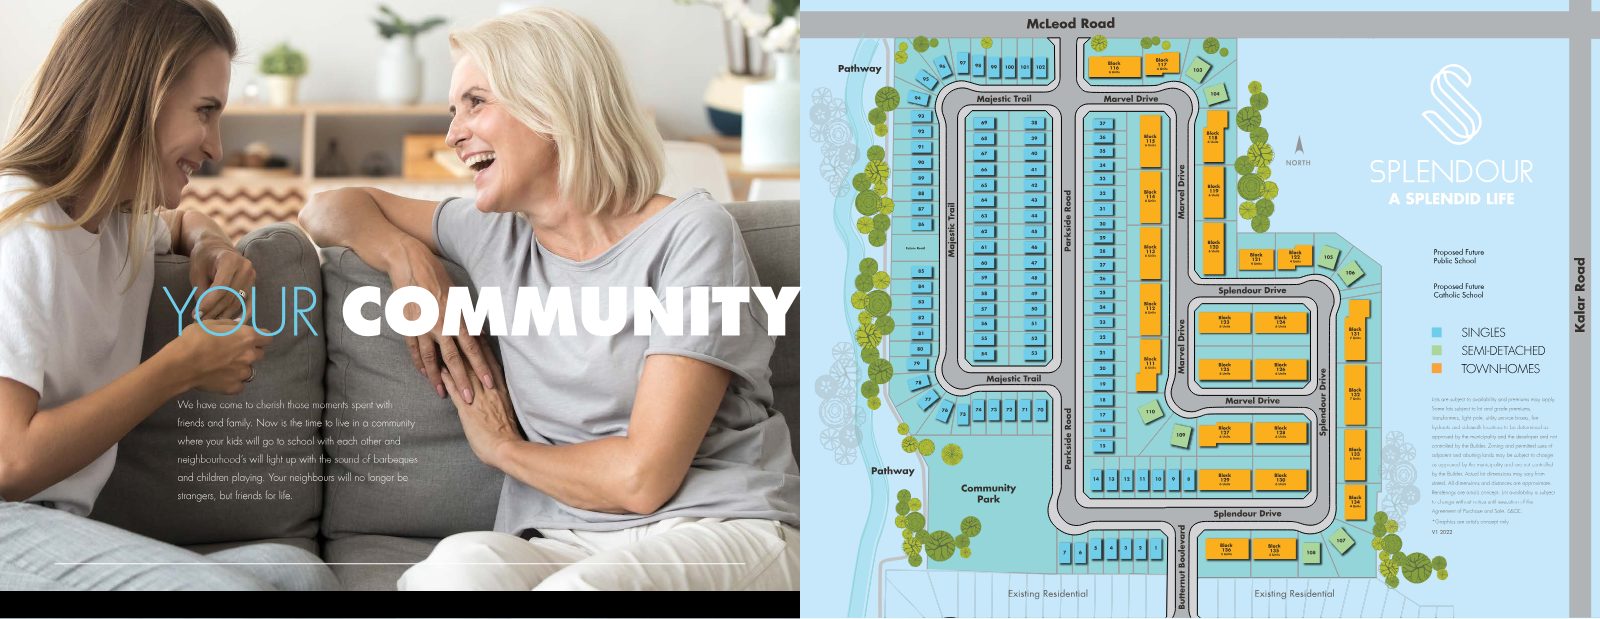
Site plan is artist's concept. Lots are subject to availability and premiums may apply. Zoning and adjacent uses subject to municipal approval. E&OE.
Quality and design, building Niagara.
Pinewood Niagara Builders have earned a reputation as leaders and innovators in designing and building quality homes, with a focus on vibrant, award-winning communities across the Niagara region. From smart open-concept layouts to energy-efficient designs, they have built thousands of homes — and continue as a family-first company focused on tradition, craftsmanship and innovation.
Rathore Ansari Real Estate Team
Your dedicated pre-construction advisors for Splendour — here to guide you from registration to closing.

