SOUTH CORNELLTOWNHOMES Book a showing
Freehold Rear-Lane Towns · Cornell, Markham

South Cornell.
Move in now — not years from now.

Lindvest's freehold rear-lane townhomes near Romeo De Gasperis Ave, Alexander Donaldson St and Markham Veteran's St. Finished, move-in ready homes and 4- and 6-month closings — with upgrades already included.

Move-in ready homes 4 & 6-month closings $10,000 décor bonus* Up to 5 bedrooms
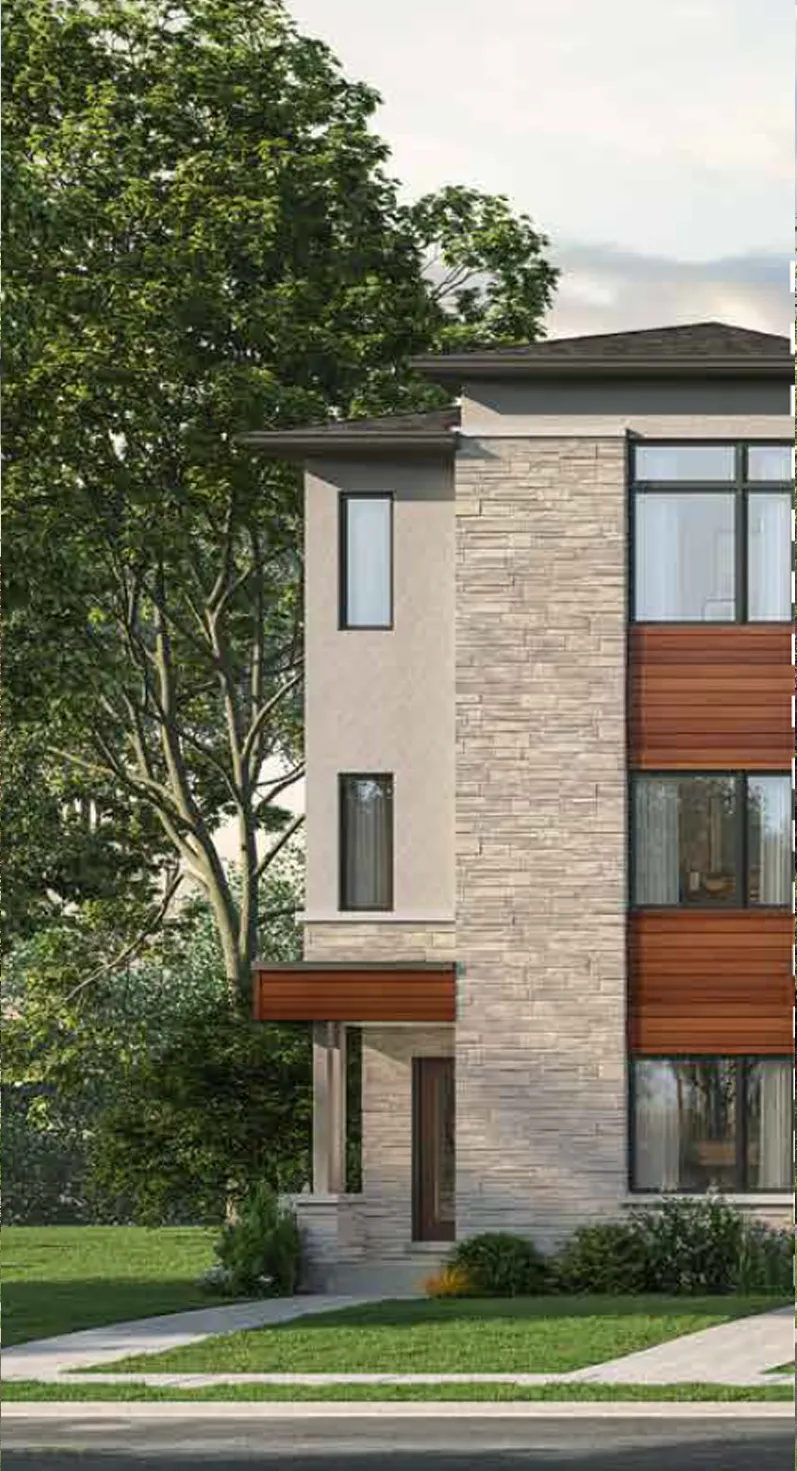
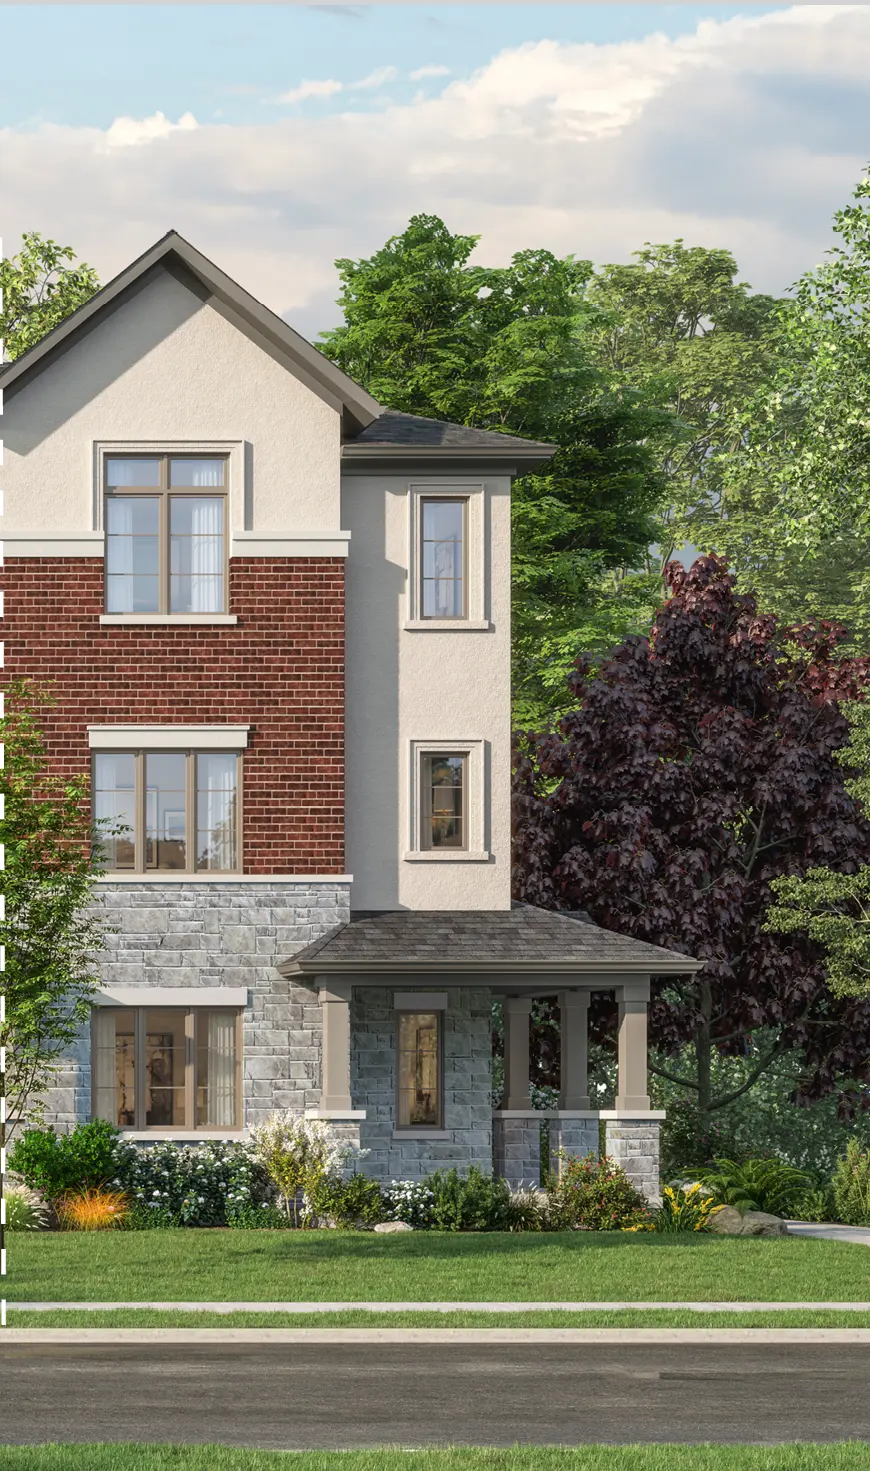
Artist's rendering of a South Cornell freehold rear-lane townhome with brick, stone and stucco façade and covered front porch
Inventory priced from$869,900*
11
Inventory homes listedon the current price list
5
Move-in readyacross Blocks 10 & 26
$90K
Upgrades includedon select homes — up to
$10K
Décor dollar bonuson 6-month closing inventory only
Limited remaining inventory

Many South Cornell homes are already marked sold.

The current site plan shows red "sold" markers across Blocks 10, 16, 26, 27, 63 and 64. What's left is a short list of finished and near-finished homes — and once a specific unit is gone, it's gone.

  • Private showings of move-in ready homes, arranged by Mahid Syed
  • Full unit-by-unit pricing, included upgrades and closing timelines
  • Deposit and incentive details — including the $10,000 décor dollar bonus on 6-month closings
  • Floor plans for every available model, plus 4- and 5-bedroom options

Book a showing

Share your name, email and phone, and tell us which home or closing timeline interests you. Mahid will follow up personally.

Register your interest

Complete the form and REMAX Metropolis will follow up with details.

REMAX Metropolis Realty, Brokerage · Independently Owned & Operated · Unsubscribe

Information on this page is provided for general marketing purposes and may not be current. Pricing, availability, incentives, sizes, floor plans, and occupancy for pre-construction projects are set by the developer and are subject to change or withdrawal without notice. This is not an offer or a representation of fact; errors and omissions excepted. Please contact your REMAX Metropolis Realty representative to confirm the most up-to-date information on this project before relying on it.

No obligation. Your information is used only to respond to your inquiry.

Freehold inventory towns · Pricing as of Sept. 25, 2026

Available homes

Finished and near-finished homes with substantial upgrades already built in. Prices shown are net of HST* and subject to change without notice.

Rear Lane — Detached Garage

Single-car garage · Outdoor amenity space between home & garage
Move-in ready

Crosby

Block 10, Unit 002 · 4 Rover House Ave.
Elev. B1,982 sq.ft.RLD TH-3B
$893,900*
Includes $57,000 of upgrades
Book a showing
Move-in ready

Berczy

Block 10, Unit 004 · 8 Rover House Ave.
Elev. B1,959 sq.ft.RLD TH-2B
$889,900*
Includes $50,000 of upgrades
Book a showing
Move-in ready

Langstaff — End

Block 10, Unit 007 · 14 Rover House Ave.
Elev. B2,045 sq.ft.RLD TH-4B End
$924,900*
Includes $45,000 of upgrades
Price reduction due to no parking pad.
Book a showing
4-month closing

Armadale

Block 16, Unit 003 · 24 Sir Isaac Brock Ave.
Elev. A1,916 sq.ft.RLD TH-1A1
$889,900*
Includes $48,000 of upgrades
Book a showing

Rear Lane — Attached Double Garage

Double-car garage · Main-floor terrace · Primary-bedroom balcony
Move-in ready

Reesor — Corner

Block 26, Unit 005 · 148 Thomas Catterall St.
Elev. A2,314 sq.ft.Opt. ground-floor 5 bed
$1,022,900*
Includes $90,000 of upgrades
Book a showing
Move-in ready

Crothers

Block 26, Unit 004 · 150 Thomas Catterall St.
Elev. A2,107 sq.ft.RLA TH-3A
$950,900*
Includes $81,000 of upgrades
Book a showing
6-month closing

Augustine

Block 26, Unit 003 · 152 Thomas Catterall St.
Elev. A1,896 sq.ft.Opt. ground-floor 4 bed
$869,900*
Includes $25,000 of upgrades
Book a showing
6-month closing

Hogarth

Block 27, Unit 005 · 158 Thomas Catterall St.
Elev. B2,147 sq.ft.Opt. ground-floor 4 bed
$949,900*
Includes $25,000 of upgrades
Book a showing
6-month closing

Crothers

Block 27, Unit 004 · 160 Thomas Catterall St.
Elev. B2,259 sq.ft.Opt. ground-floor 4 bed
$923,900*
Includes $25,000 of upgrades
Book a showing
6-month closing

Augustine

Block 27, Unit 003 · 162 Thomas Catterall St.
Elev. B1,896 sq.ft.RLA TH-1B
$879,900*
Includes $25,600 of upgrades
Book a showing
6-month closing

Crothers

Block 27, Unit 002 · 164 Thomas Catterall St.
Elev. B2,259 sq.ft.Opt. ground-floor 4 bed
$923,900*
Includes $25,000 of upgrades
Book a showing

Deposit structure

$100,000 total

$50,000 initial deposit and $50,000 in 45 days.

Décor dollar bonus

$10,000

On 6-month closing inventory only — Augustine, Crothers and Hogarth homes in Blocks 26 & 27.

Upgrades already in

$25K–$90K

Every listed home includes builder upgrades in the price shown.

*Purchase prices shown reflect the estimated net Ontario Enhanced New Home Rebate ("ENHR") amount. Actual purchase prices, taxes payable, and rebate eligibility will be determined based on the applicable legislation and the purchaser's individual circumstances. This pricing assumes the purchaser qualifies for the rebate and assigns it to the Vendor. The Vendor makes no representations or warranties regarding the availability or amount of such rebate. Some units may be subject to a premium charge. Prices and specifications are subject to change without notice. Availability subject to prior sale. E.&O.E.

Why South Cornell

Freehold space, a real garage, and a Markham address.

Rear-lane design keeps garages off the front street, so homes face a landscaped streetscape with covered front porches — while you come and go through the lane.

01

Freehold ownership

Freehold rear-lane towns — no condo-style ownership structure.

02

Two garage types

Choose a 19' rear-lane town with a detached garage, or one with an attached double-car garage.

03

15 plan designs

Interior, end and corner models from approx. 1,896 to 2,633 sq.ft.

04

Room to grow

Optional ground-floor 4- and 5-bedroom layouts on select attached-garage plans.

05

Outdoor living

Terraces and primary-bedroom balconies on attached plans; outdoor amenity space on detached plans.

06

Ready when you are

Move-in ready homes plus 4- and 6-month closings — skip the long pre-construction wait.

Architecture

Classic and contemporary streetscapes

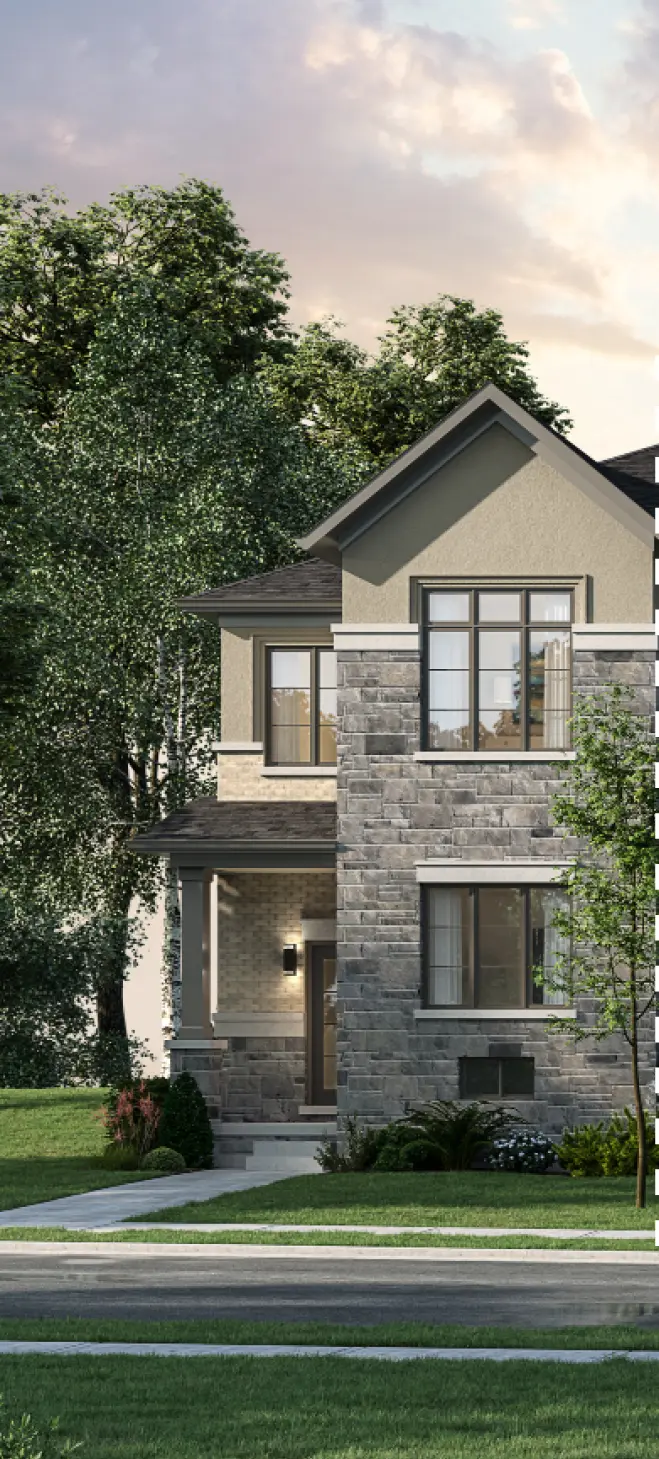
Brick, natural stone, stucco and warm wood accents — with covered porches and generous windows.

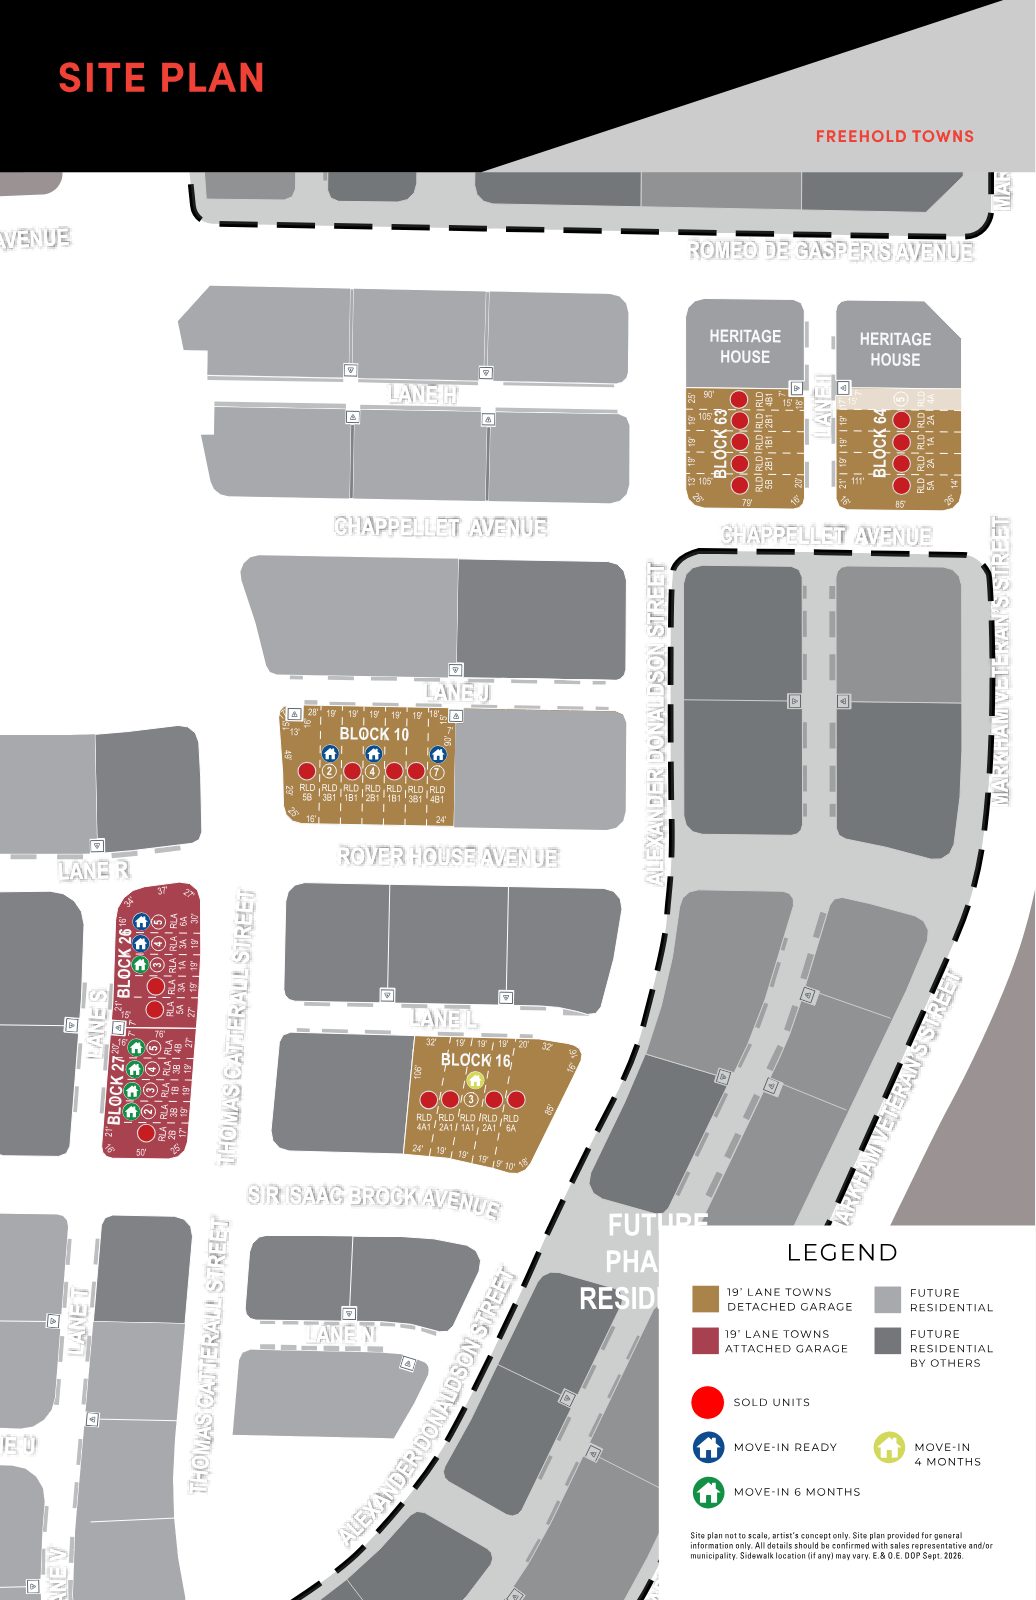
South Cornell freehold towns site plan showing Blocks 10, 16, 26, 27, 63 and 64 with sold units and move-in ready, 4-month and 6-month inventory near Alexander Donaldson Street and Markham Veteran's Street
Site plan · Sept. 2026

See exactly what's left.

Sold homes are marked in red across the community. The remaining inventory is concentrated on Rover House Ave., Sir Isaac Brock Ave. and Thomas Catterall St. — between Romeo De Gasperis Ave. and Markham Veteran's St.

  • 19' Lane Towns — Detached Garage
  • 19' Lane Towns — Attached Garage
  • Sold units
  • Move-in ready
  • Move-in 4 months
  • Move-in 6 months
Book a showing

Site plan not to scale, artist's concept only, provided for general information. E.&O.E.

Floor plans

Layouts that work for real families

A sample of the South Cornell collection — including the Armadale and Augustine plans available now. Request full plans for any home on the inventory list.

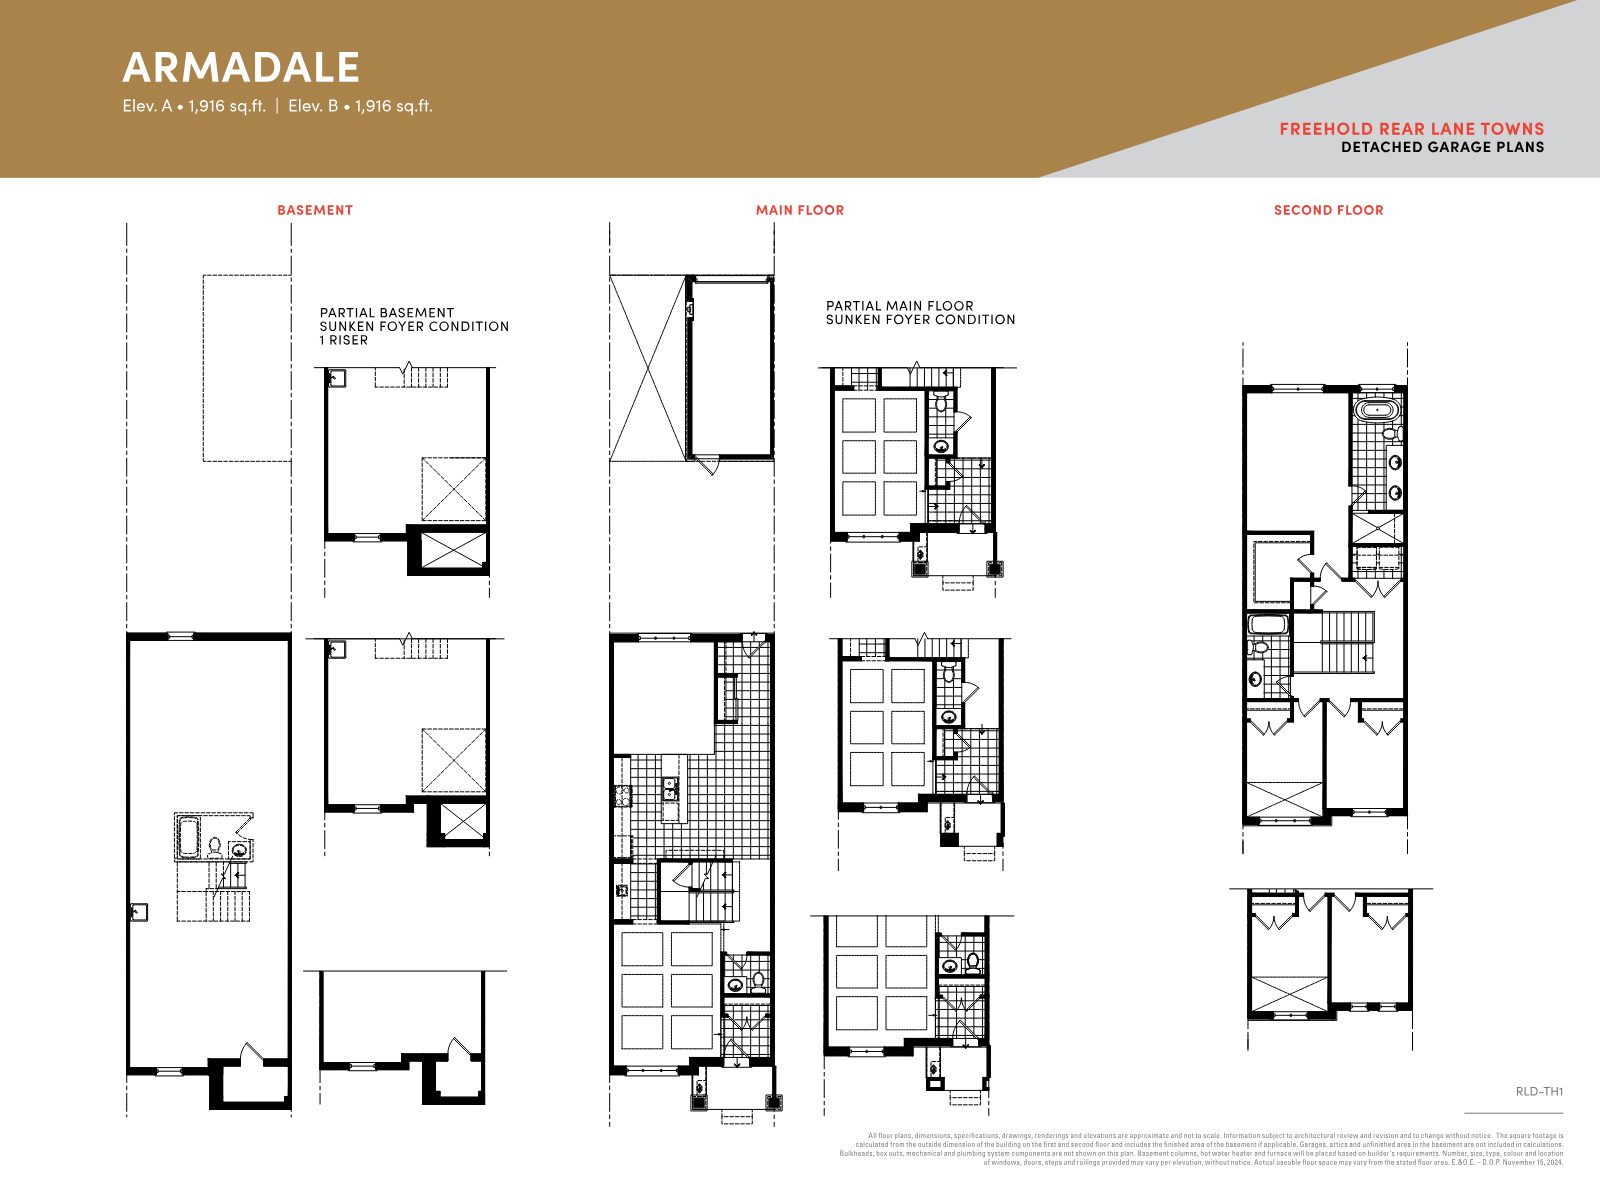
Armadale floor plan, 1,916 sq.ft., freehold rear-lane town with detached garage, basement, main and second floors

Armadale · 1,916 sq.ft.

Detached garage · 3 bedrooms · family room, breakfast area and outdoor amenity space

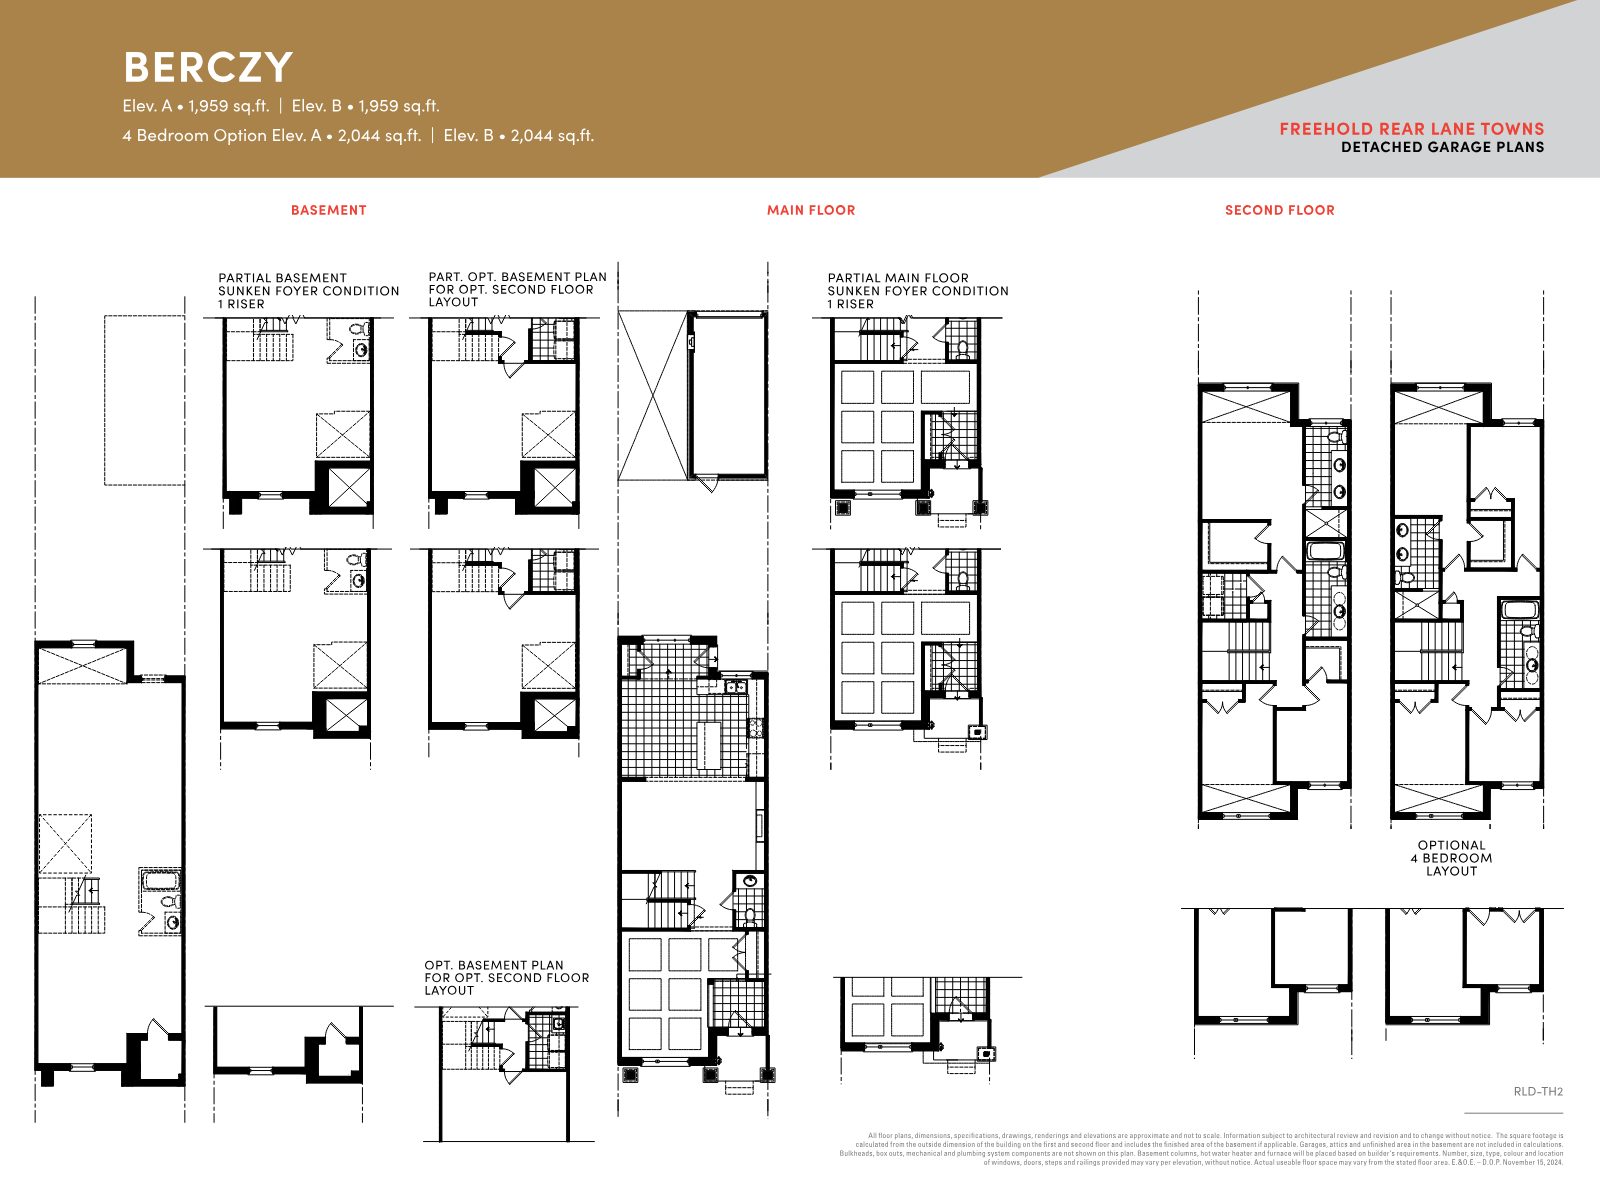
Berczy floor plan, 1,959 sq.ft. with optional 4-bedroom layout at 2,044 sq.ft., detached garage

Berczy · 1,959 sq.ft.

Detached garage · optional 4-bedroom layout (2,044 sq.ft.) · optional electric fireplace

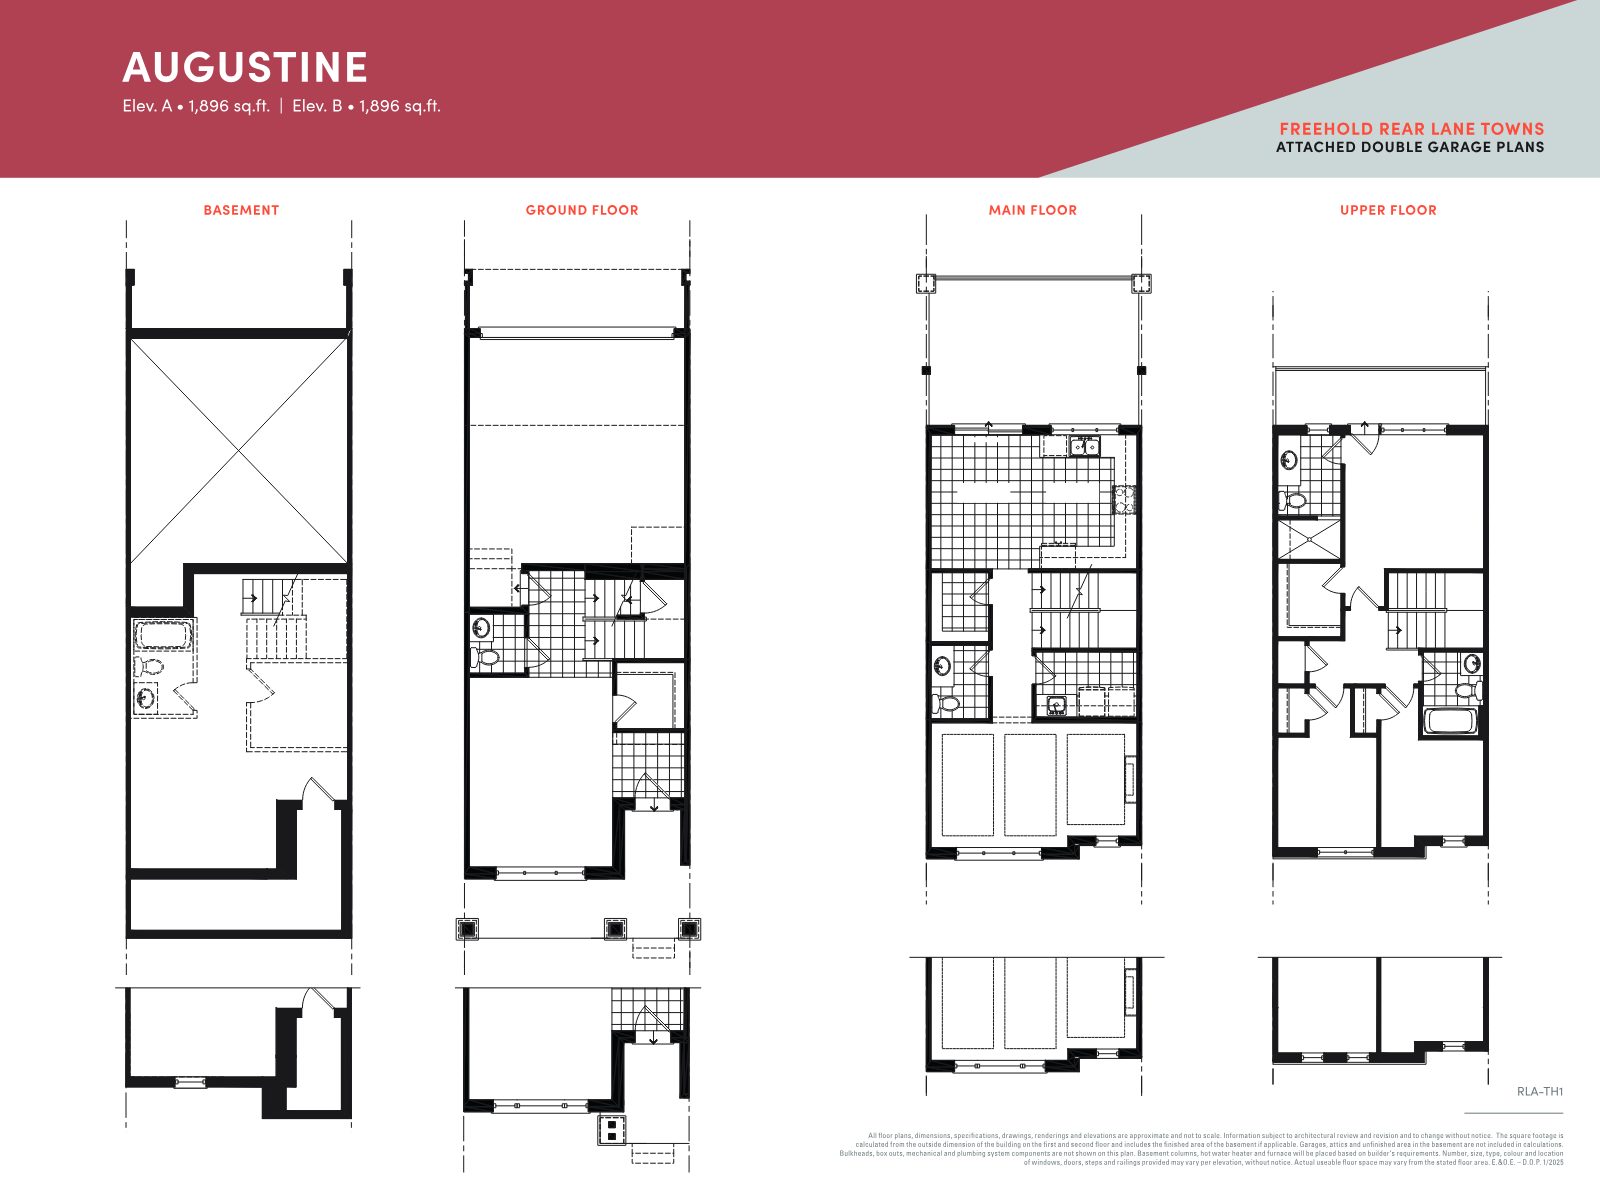
Augustine floor plan, 1,896 sq.ft., attached double garage with terrace and primary-bedroom balcony

Augustine · 1,896 sq.ft.

Attached double garage · 19'0" x 13'2" terrace · primary-bedroom balcony

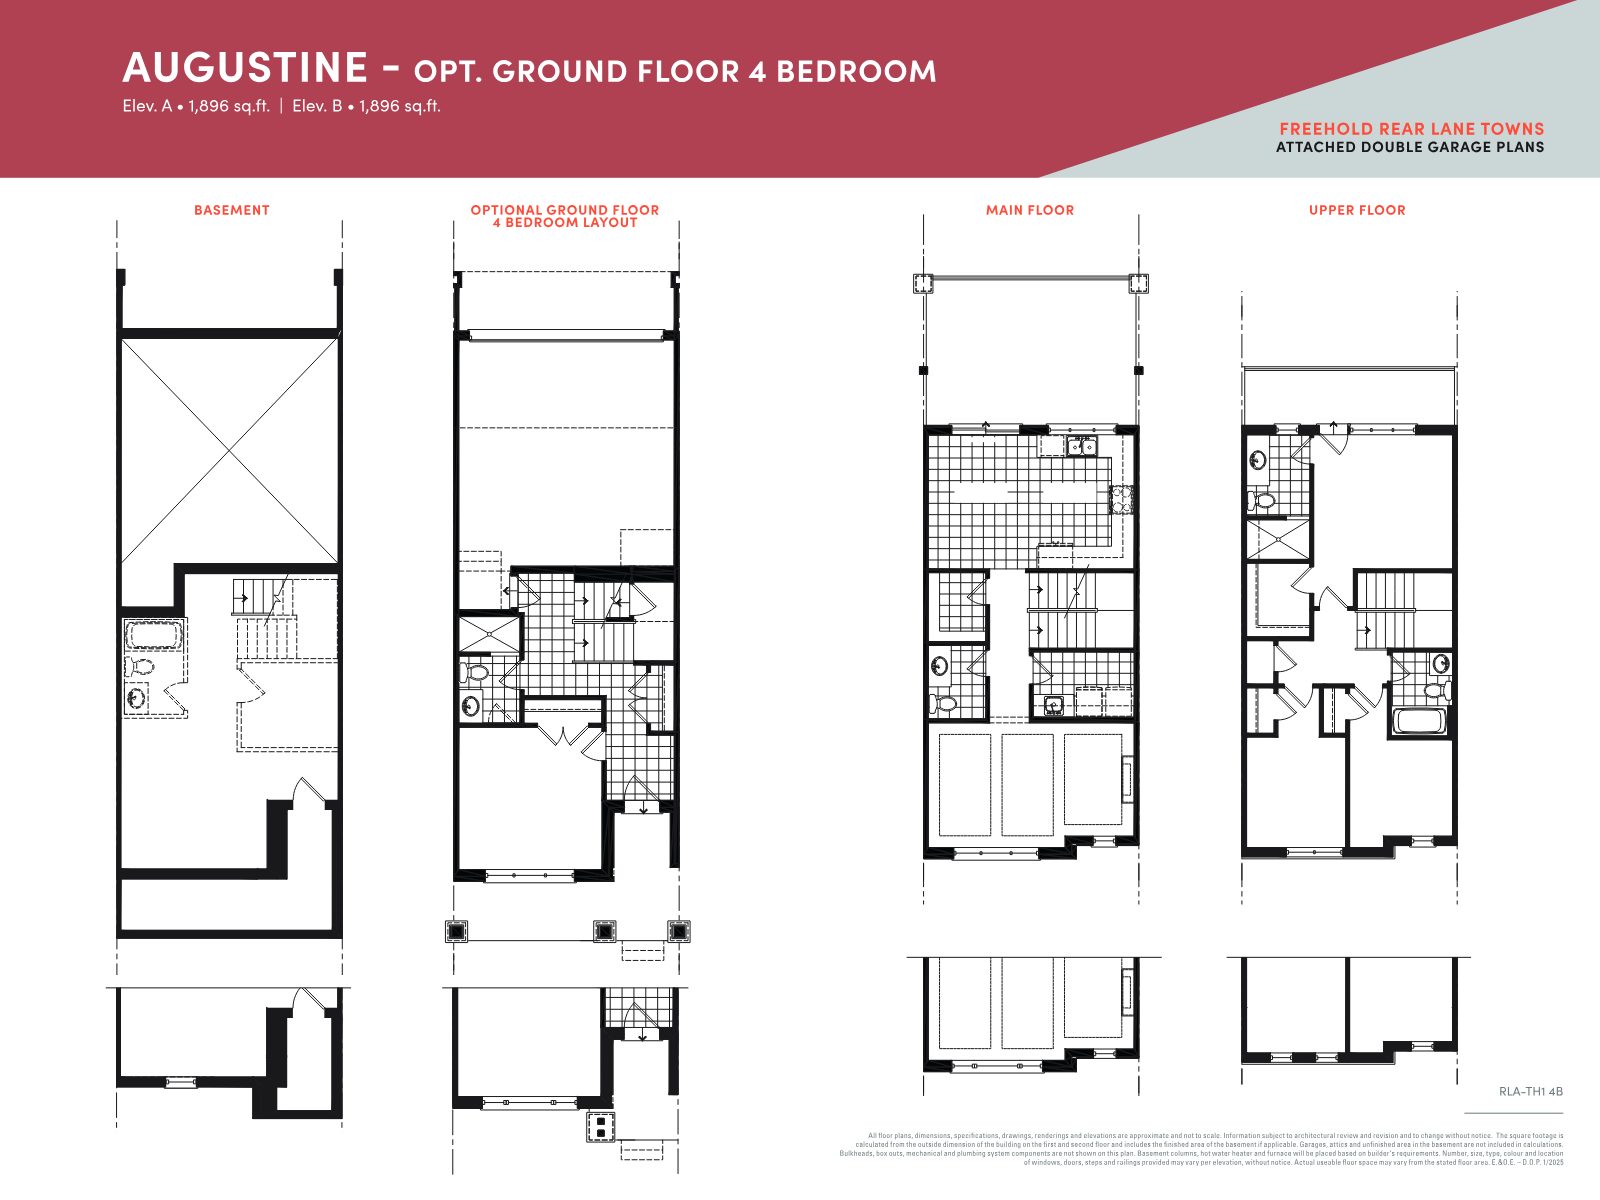
Augustine optional ground-floor 4-bedroom layout with ground-floor bedroom and bath

Augustine — Opt. Ground-Floor 4 Bed

Ground-floor bedroom with bath — ideal for guests, in-laws or a home office

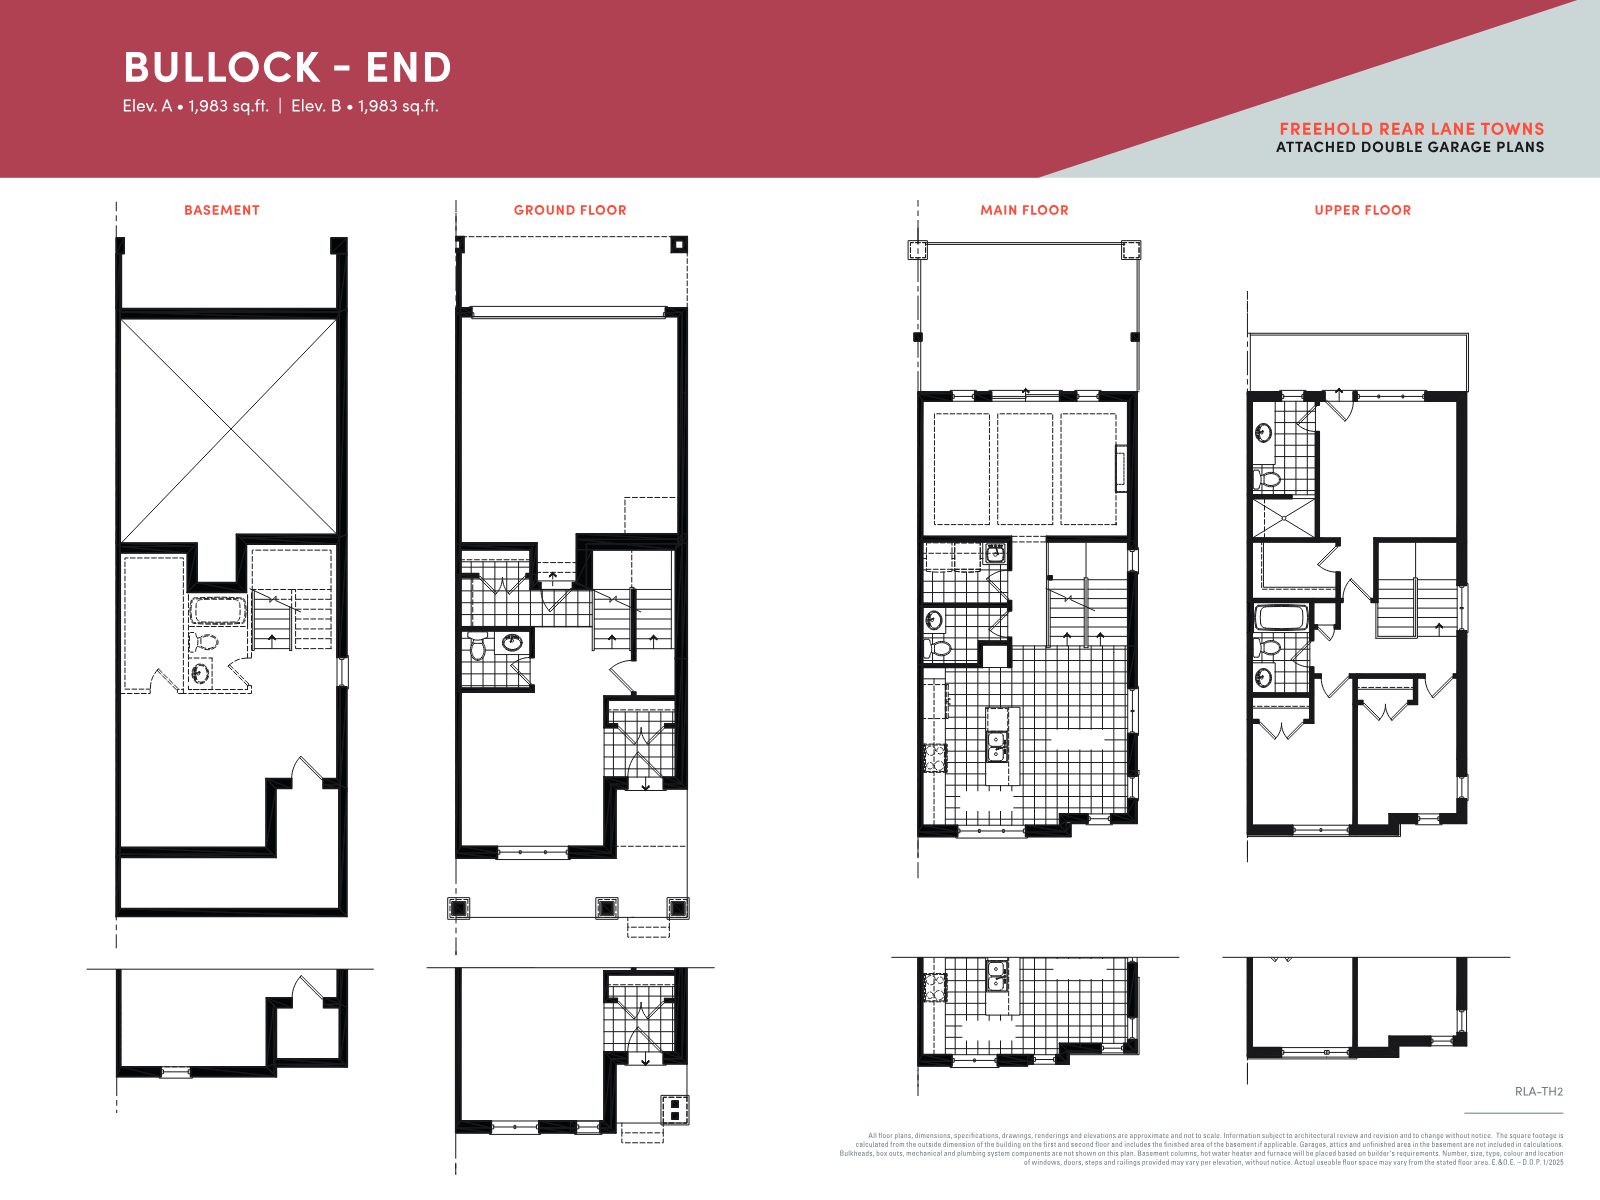
Bullock End floor plan, 1,983 sq.ft., attached double garage end unit

Bullock — End · 1,983 sq.ft.

End unit · attached double garage · recreation room on ground floor

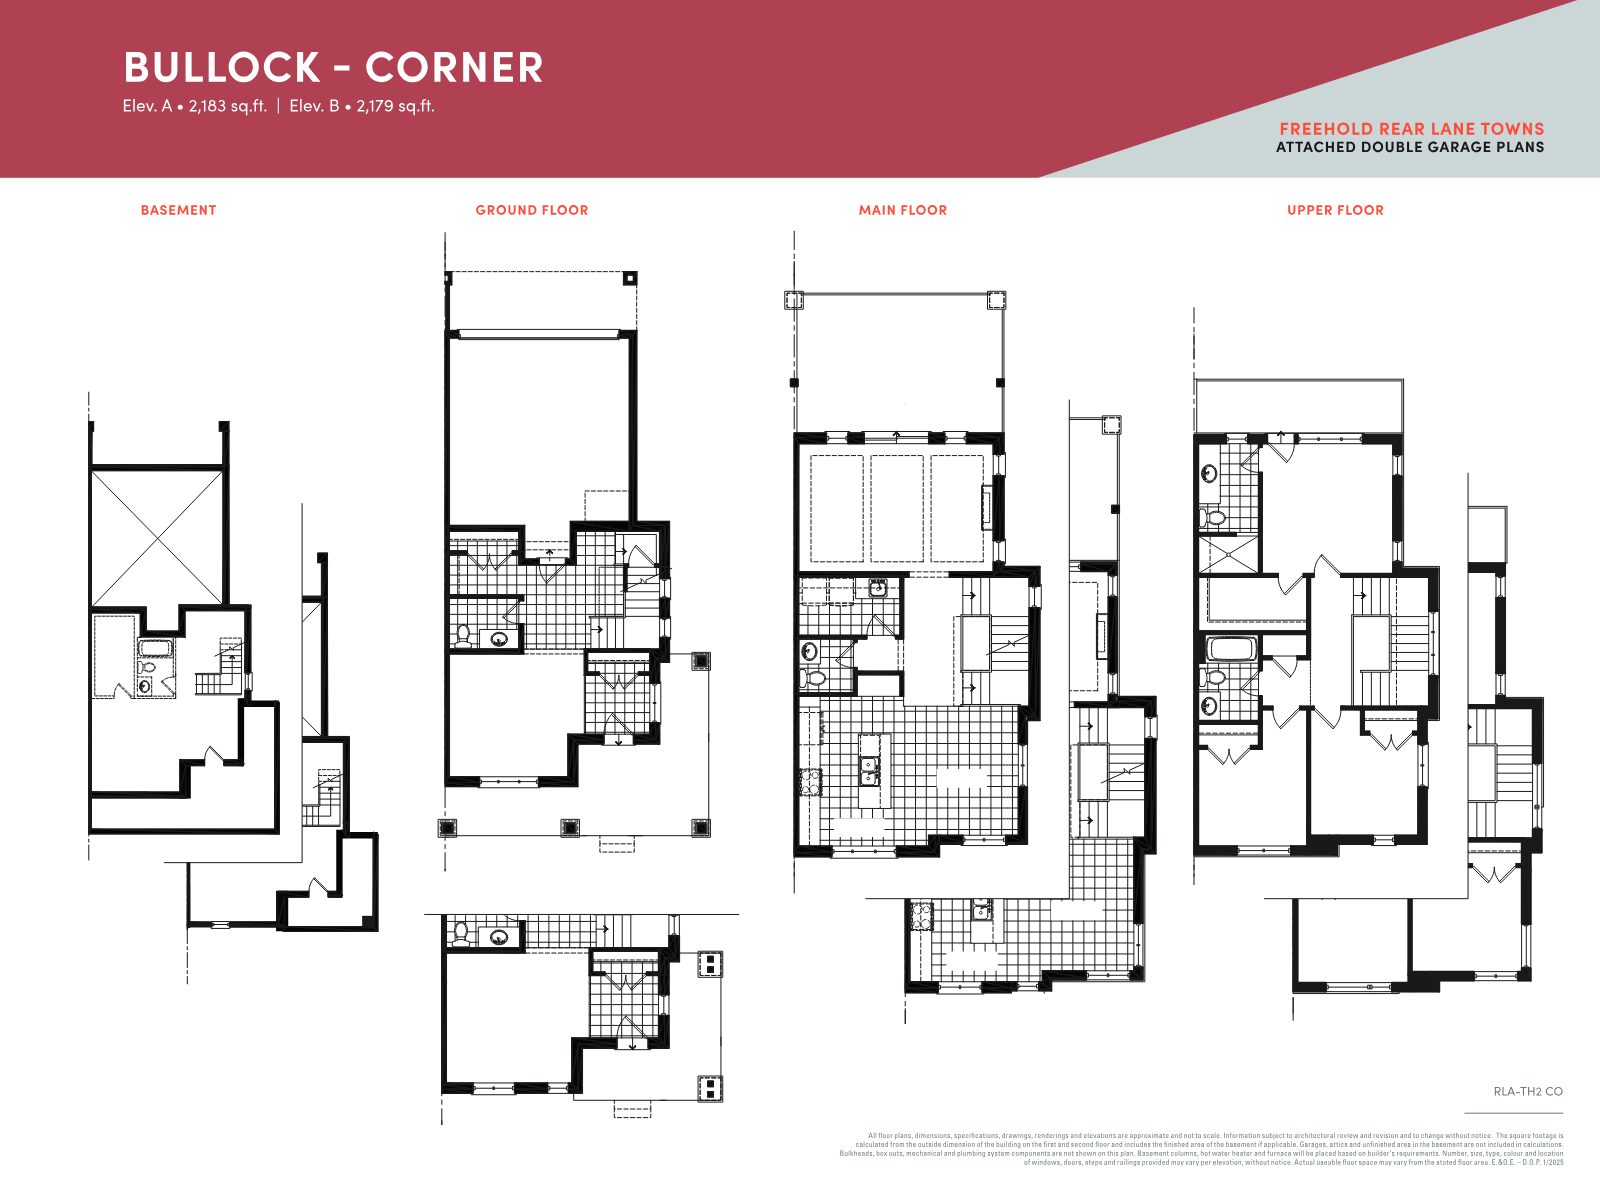
Bullock Corner floor plan, approx. 2,180 sq.ft., attached double garage corner unit

Bullock — Corner · 2,179–2,183 sq.ft.

Corner unit · extra windows · open-to-above stair

The full collection — 15 plan designs

Detached garage plans

  • Armadale1,916 sq.ft.
  • Berczy1,959 – 2,044 sq.ft.
  • Crosby1,982 sq.ft.
  • Langstaff2,045 – 2,047 sq.ft.
  • Sherwood (Corner)2,160 – 2,167 sq.ft.
  • Wismer (Corner)2,336 sq.ft.

Attached double garage plans

  • Augustine1,896 sq.ft.
  • Bullock — End1,983 sq.ft.
  • Crothers2,107 – 2,259 sq.ft.
  • Hogarth — End2,146 sq.ft.
  • Milliken — End2,144 – 2,265 sq.ft.
  • Bullock — Corner2,179 – 2,183 sq.ft.
  • Reesor — Corner2,309 – 2,314 sq.ft.
  • Hogarth — Corner2,311 – 2,314 sq.ft.
  • Underwood — Corner2,620 – 2,633 sq.ft.

Wismer: detached 3-car garage with coach house

On Block 16 only, the Wismer corner plan pairs a 4-bedroom home with a detached 3-car garage and a coach house above — with its own kitchen, living room, bedroom, bath and laundry.

Inside the homes

Thoughtful details, plan by plan

Features vary by model and elevation — ask for the specifics on any home you're considering.

01

Terrace + balcony living

Attached-garage plans feature a main-floor terrace and a balcony off the primary bedroom.

02

Primary retreats

Primary bedrooms with ensuite and walk-in closet across the collection.

03

Flexible ground floors

Recreation rooms, computer nooks and mud rooms — or convert to extra bedrooms with optional layouts.

04

Kitchen & breakfast areas

Flush breakfast bars, islands on select plans, and pantries or walk-in pantries.

05

Optional upgrades

Optional electric fireplace and waffle or coffered ceilings on many plans; optional elevator on Crosby.

06

Upper-floor laundry

Many plans place laundry on the bedroom level for everyday convenience.

Presented by

Your South Cornell advisor

Get pricing, plans and private showings through one dedicated point of contact.

Mahid Syed, Sales Representative

Mahid Syed

Sales Representative
REMAX Metropolis Realty, Brokerage
Book a showing
Don't wait for the next release

The move-in ready homes won't last.

Five homes are ready now, and the $10,000 décor dollar bonus applies only to 6-month closing inventory. Book your showing and see them in person.

Book a showing

South Cornell Townhomes by Lindvest. All renderings, floor plans, site plans, dimensions and specifications are approximate, artist's concept only, not to scale, and subject to architectural review and change without notice. Square footage is calculated per the builder's method and may vary from actual usable floor space. Pricing and incentives are based on builder-provided information dated Sept. 25, 2026 and are subject to change or withdrawal without notice. Availability is subject to prior sale. E.&O.E.

This is not intended to solicit buyers or sellers currently under contract with a brokerage.

REMAX Metropolis Realty, Brokerage · Careers — join our team