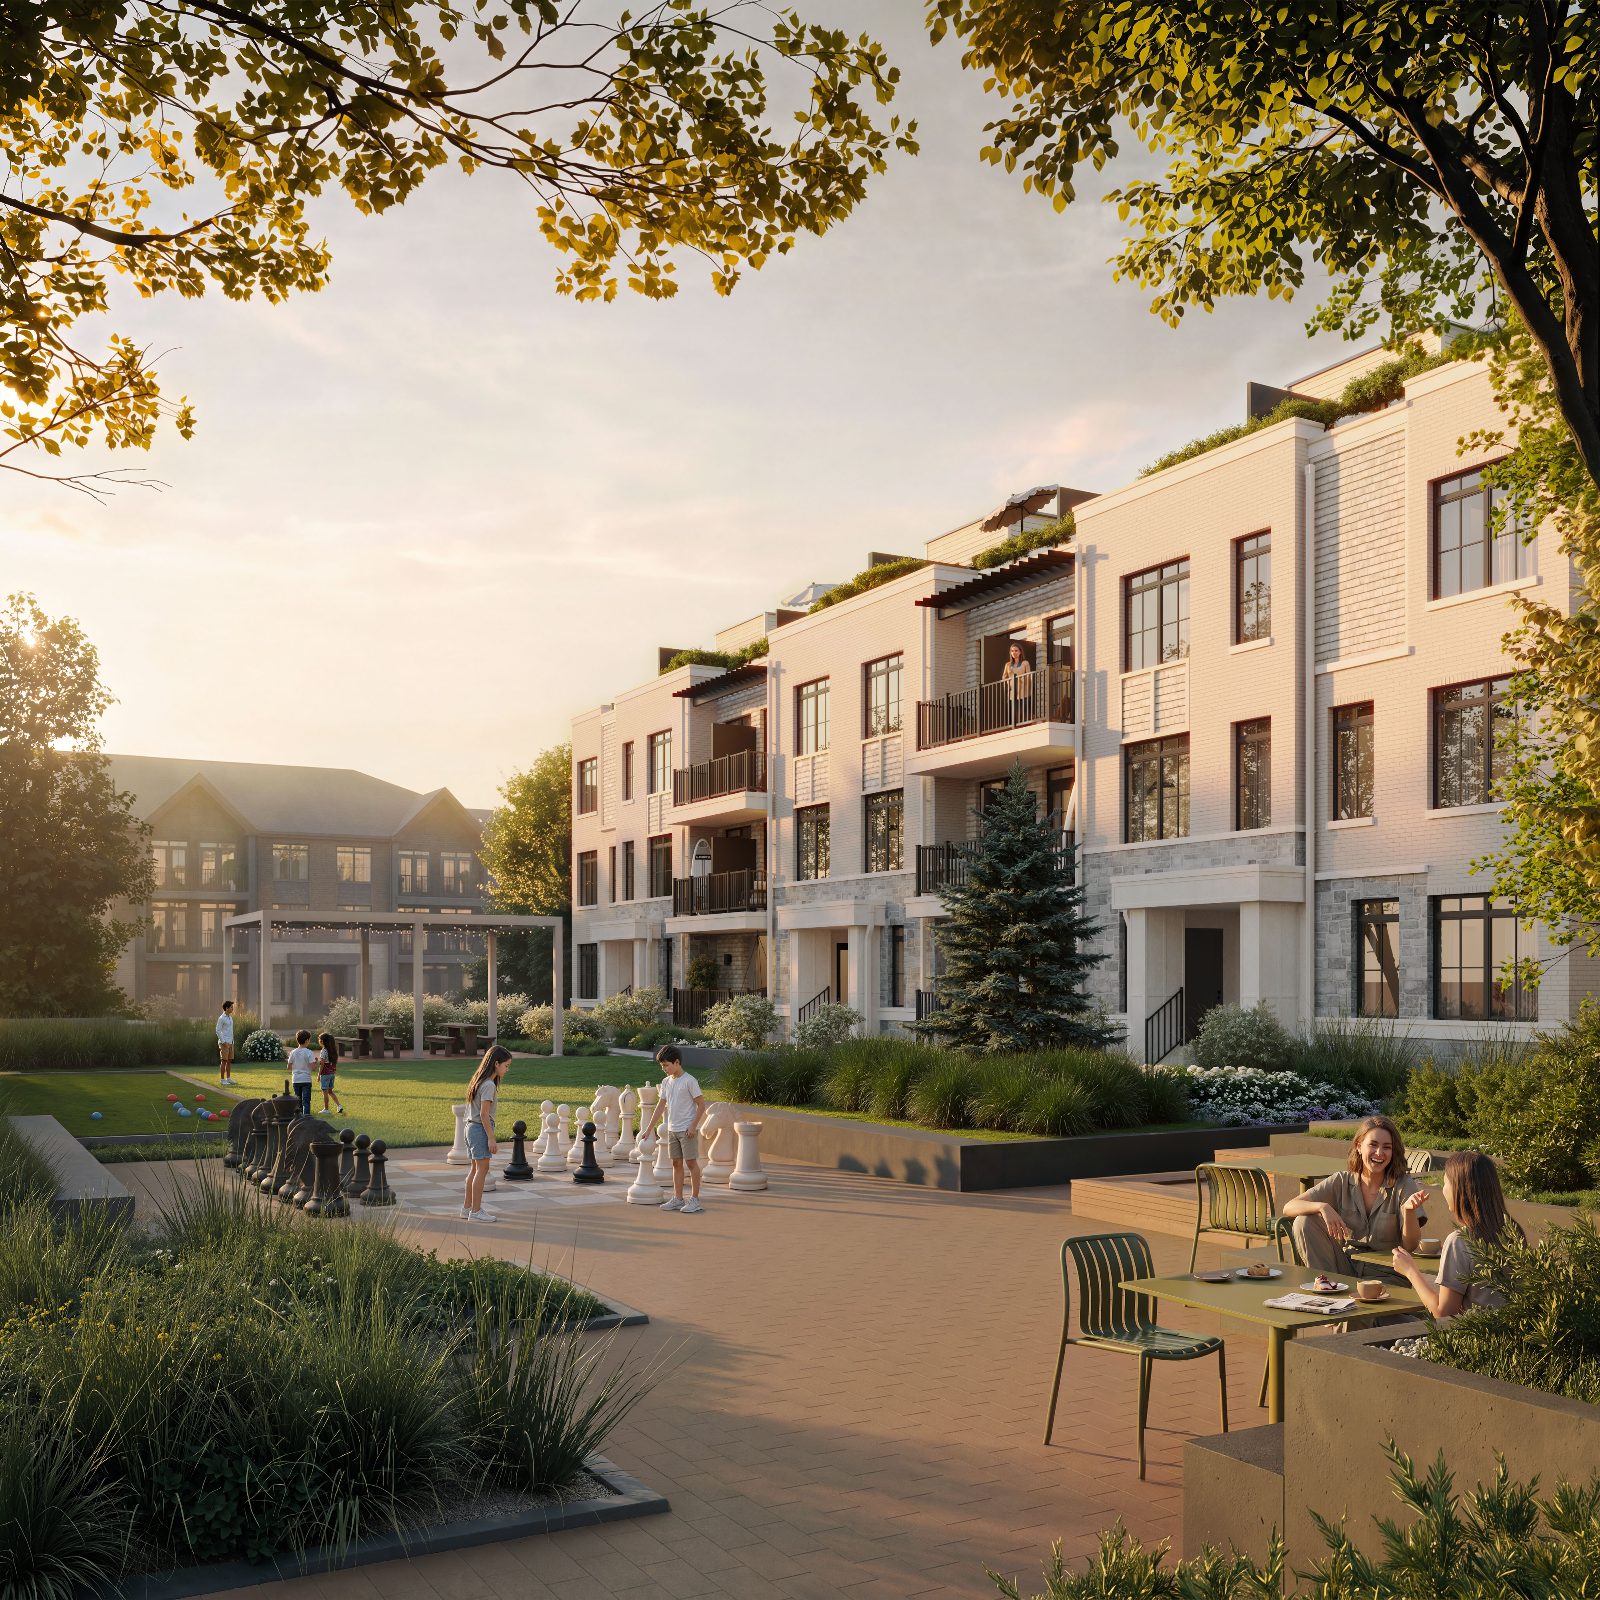
Golden-hour rendering of South Banks townhomes overlooking the landscaped private courtyard with giant chess, bocce and café seating
Coastal Townhomes · Mississauga Waterfront

South BanksCoastal townhomes by DECO & OPUS in Lakeview Village

Private entrances, balconies and terraces, and rooftop terraces in select residences, set within a 177-acre master-planned community on the Lake Ontario shoreline.

2–4Bedrooms
2Baths in every plan
Up to 1,803Total sq. ft.
3.5 kmWaterfront trail

Artist's concept.

VIP Registration

Be first in line for the Mississauga shoreline.

Rooftop terraces are offered in select residences only, and end units are available in select plans. Register with our team to receive the information you need to choose the right home before the best ones are spoken for.

  • 1
    Complete floor plan packageAzure, Breeze, Coast and Drift, including rooftop terrace and end-unit versions.
  • 2
    Pricing & availability updatesDetails sent to you directly as they are released.
  • 3
    Expert pre-construction guidanceOne-on-one advice from our PreConstruction team on plan selection and next steps.

Join the VIP list

Share your name, email and phone, and tell us what you're looking for (bedrooms, rooftop terrace, end unit, timing). We'll follow up personally.

Register your interest

Complete the form and REMAX Metropolis will follow up with details.

REMAX Metropolis Realty, Brokerage · Independently Owned & Operated · Unsubscribe

Information on this page is provided for general marketing purposes and may not be current. Pricing, availability, incentives, sizes, floor plans, and occupancy for pre-construction projects are set by the developer and are subject to change or withdrawal without notice. This is not an offer or a representation of fact; errors and omissions excepted. Please contact your REMAX Metropolis Realty representative to confirm the most up-to-date information on this project before relying on it.

Your information is kept private and used only to respond to your South Banks inquiry.

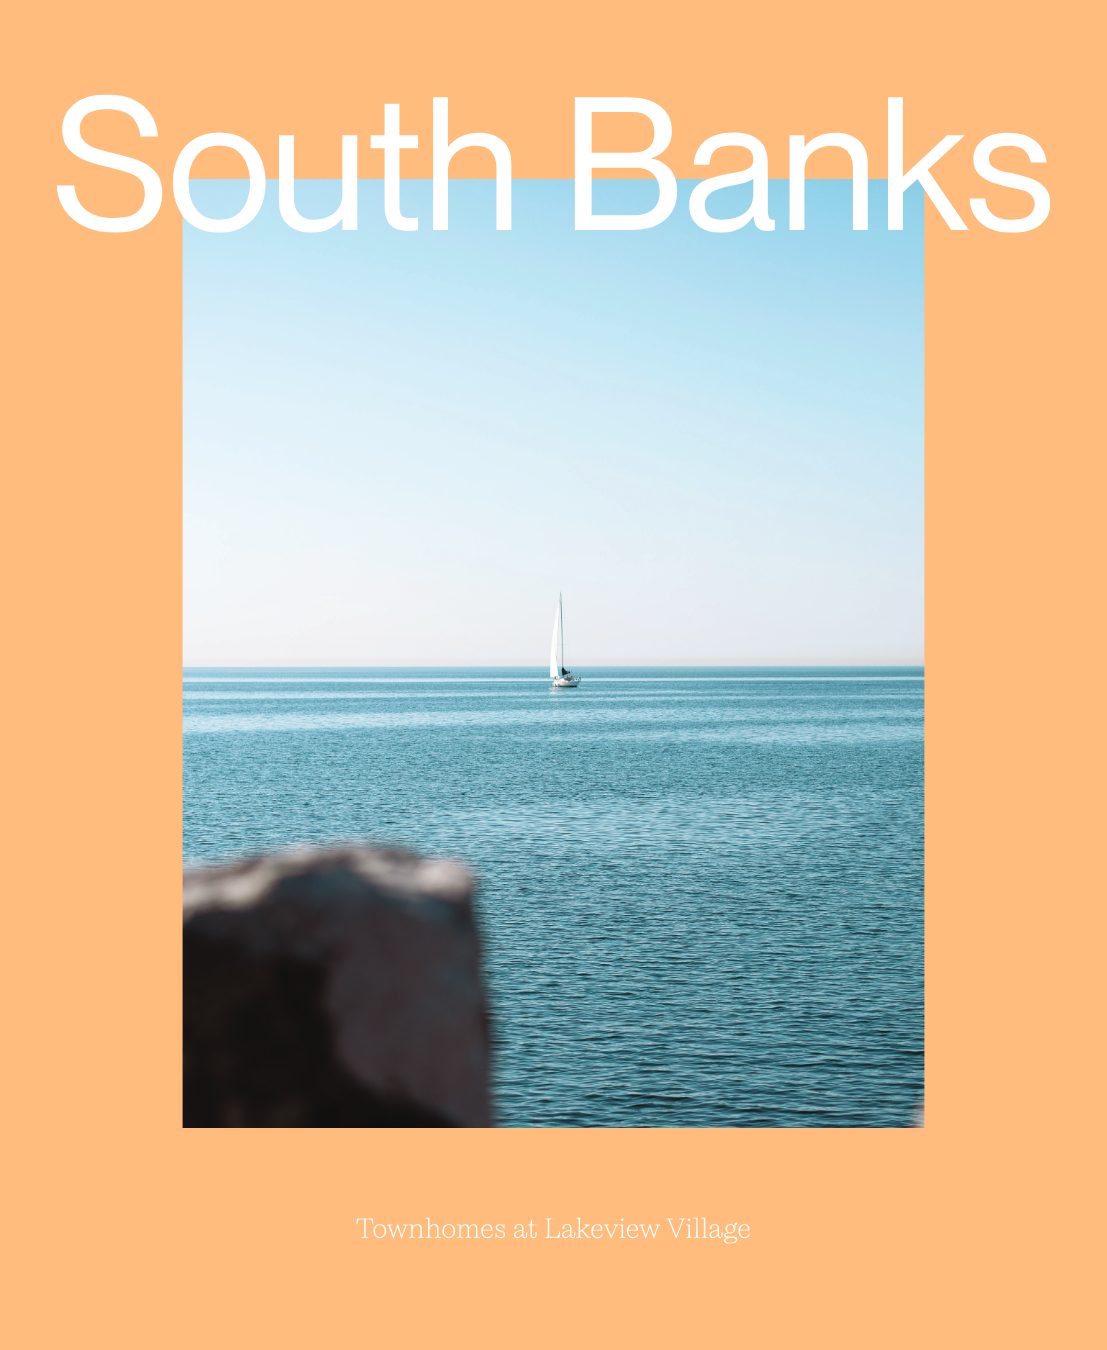
South Banks brochure cover: a sailboat on the calm blue waters of Lake Ontario framed in warm peach
Lakeview VillageMississauga's waterfront
The Story

Where the water is always within reach.

“The shoreline calls you closer… inviting a life shaped by quiet mornings, open skies, and moments that linger long after the day is done.”

South Banks is a collection of coastal-inspired townhomes by award-winning homebuilders DECO and OPUS in Lakeview Village, a future community where the horizon is always in view. With private entrances, rooftop terraces in select residences, truly livable floorplans and beautifully considered interiors, it offers a new perspective on waterfront living in the GTA.

Join the VIP list →

Why South Banks

Coastal design, everyday livability.

01

Private rooftop terraces

Select Coast and Drift residences add a private terrace level, with up to 392 sq. ft. of outdoor space.

02

2 to 4 bedrooms

Four collections from a 2-bedroom single-level home to a 3 or 4-bedroom end unit. Two bathrooms in every plan.

03

Considered interiors

Quartz countertops, standard islands, smooth ceilings and laminate flooring in main living areas.

04

Upgraded exteriors

Stone and brick façades with oversized windows, bringing light in and character to the streetscape.

05

Private courtyard

A landscaped shared courtyard with bocce, over-sized games, covered dining and a play area.

06

Lakeside master plan

Part of Lakeview Village: 45+ acres of parks and open space and a 3.5 km waterfront trail.

Architecture

Brick, stone & oversized windows.

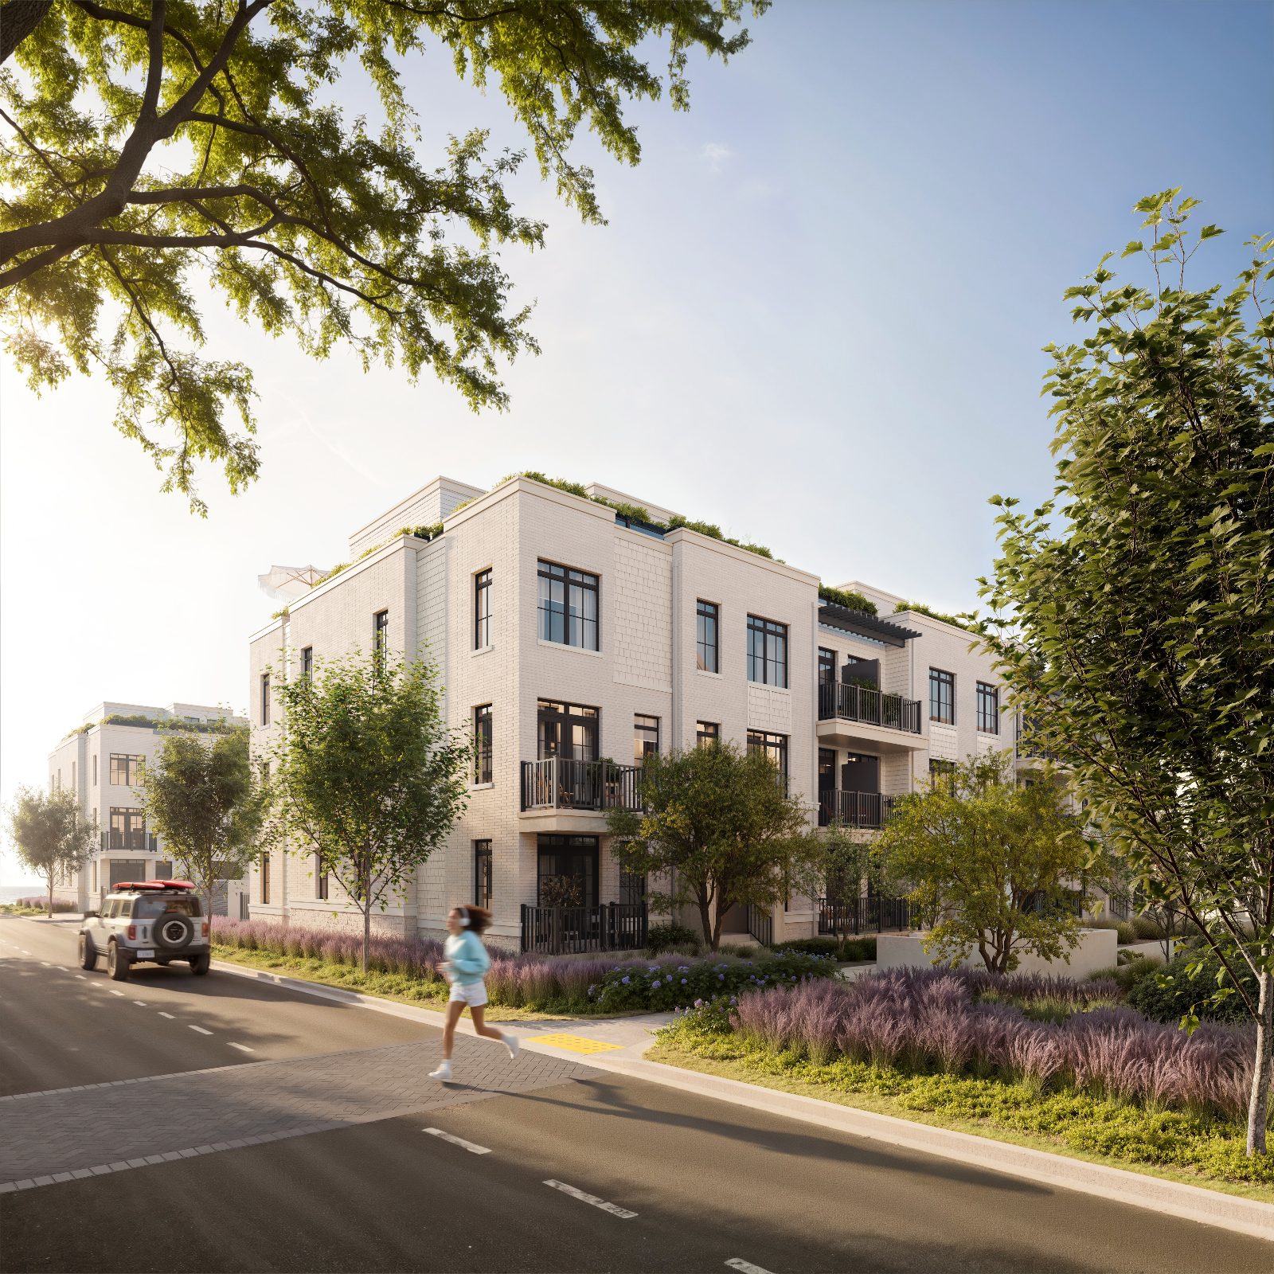
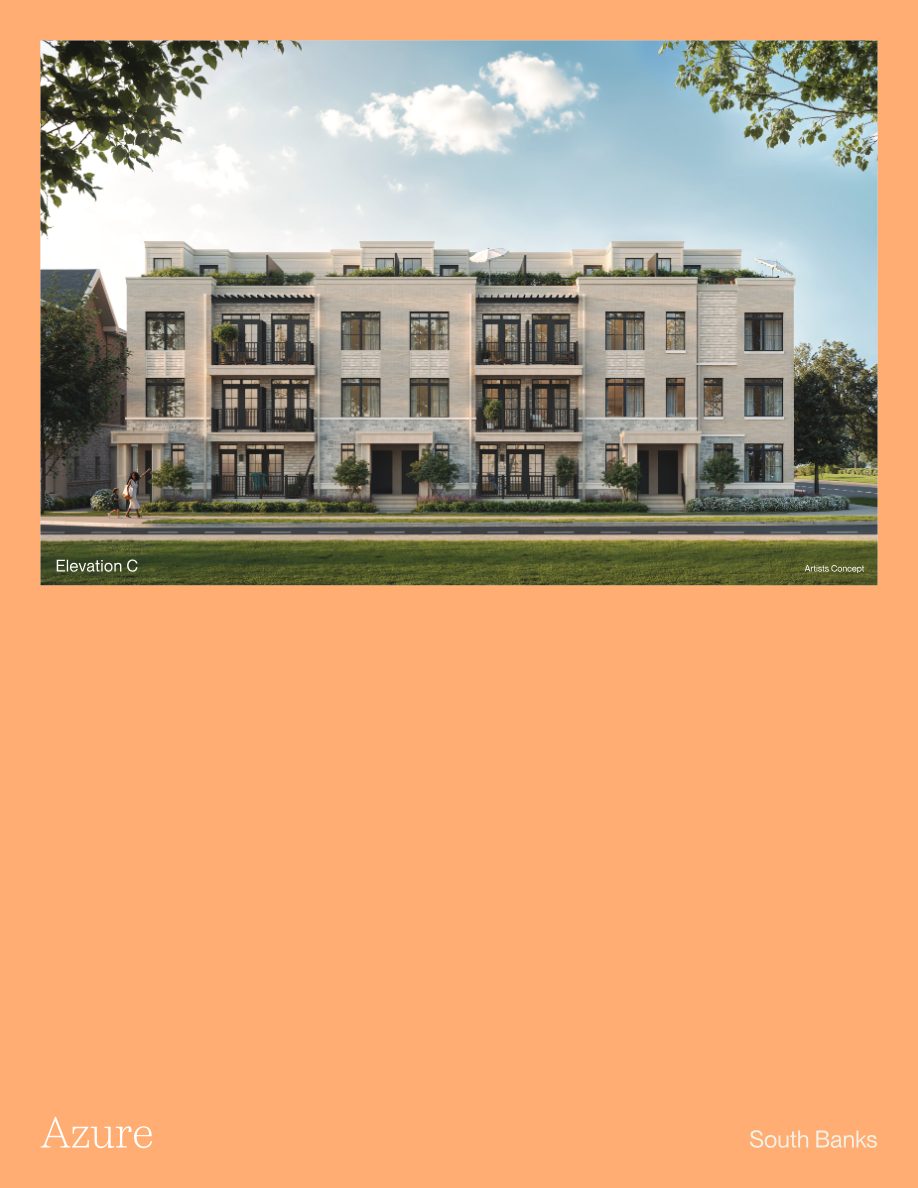
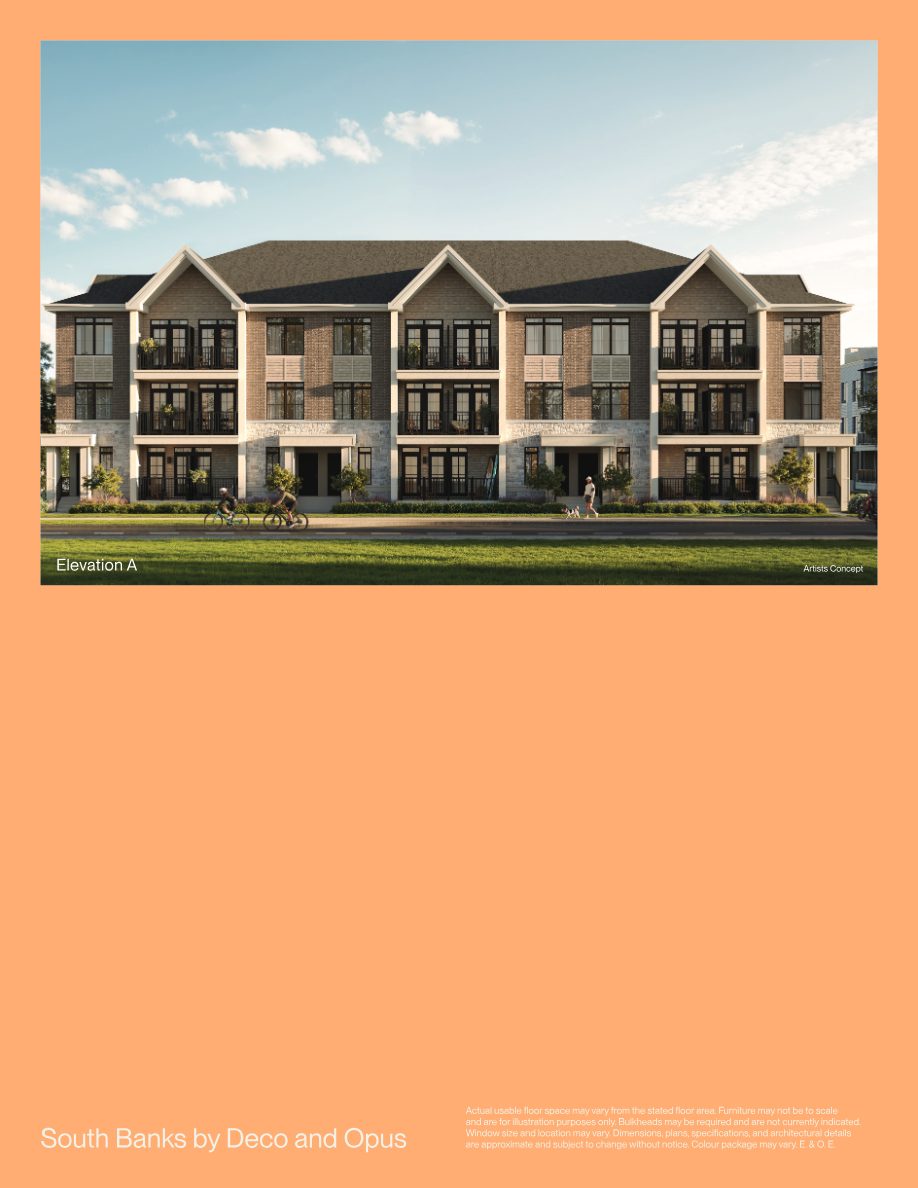
Two distinct elevations give South Banks a timeless, coastal-village character, with private front entrances, generous balconies and greenery-lined rooftops.

Street-level rendering of South Banks townhomes with light brick façades, black-framed windows, balconies and lavender landscaping
Streetscape · Artist's concept
Elevation C: contemporary light-brick and stone townhome block with rooftop terraces
Elevation C · Artist's concept
Elevation A: brick and stone townhome block with gabled roofline and balconies
Elevation A · Artist's concept
The Collections

Four plans. Find your fit.

From single-level living to multi-level homes with a private rooftop, every South Banks residence includes two bathrooms, a built-in island and a breakfast bar.

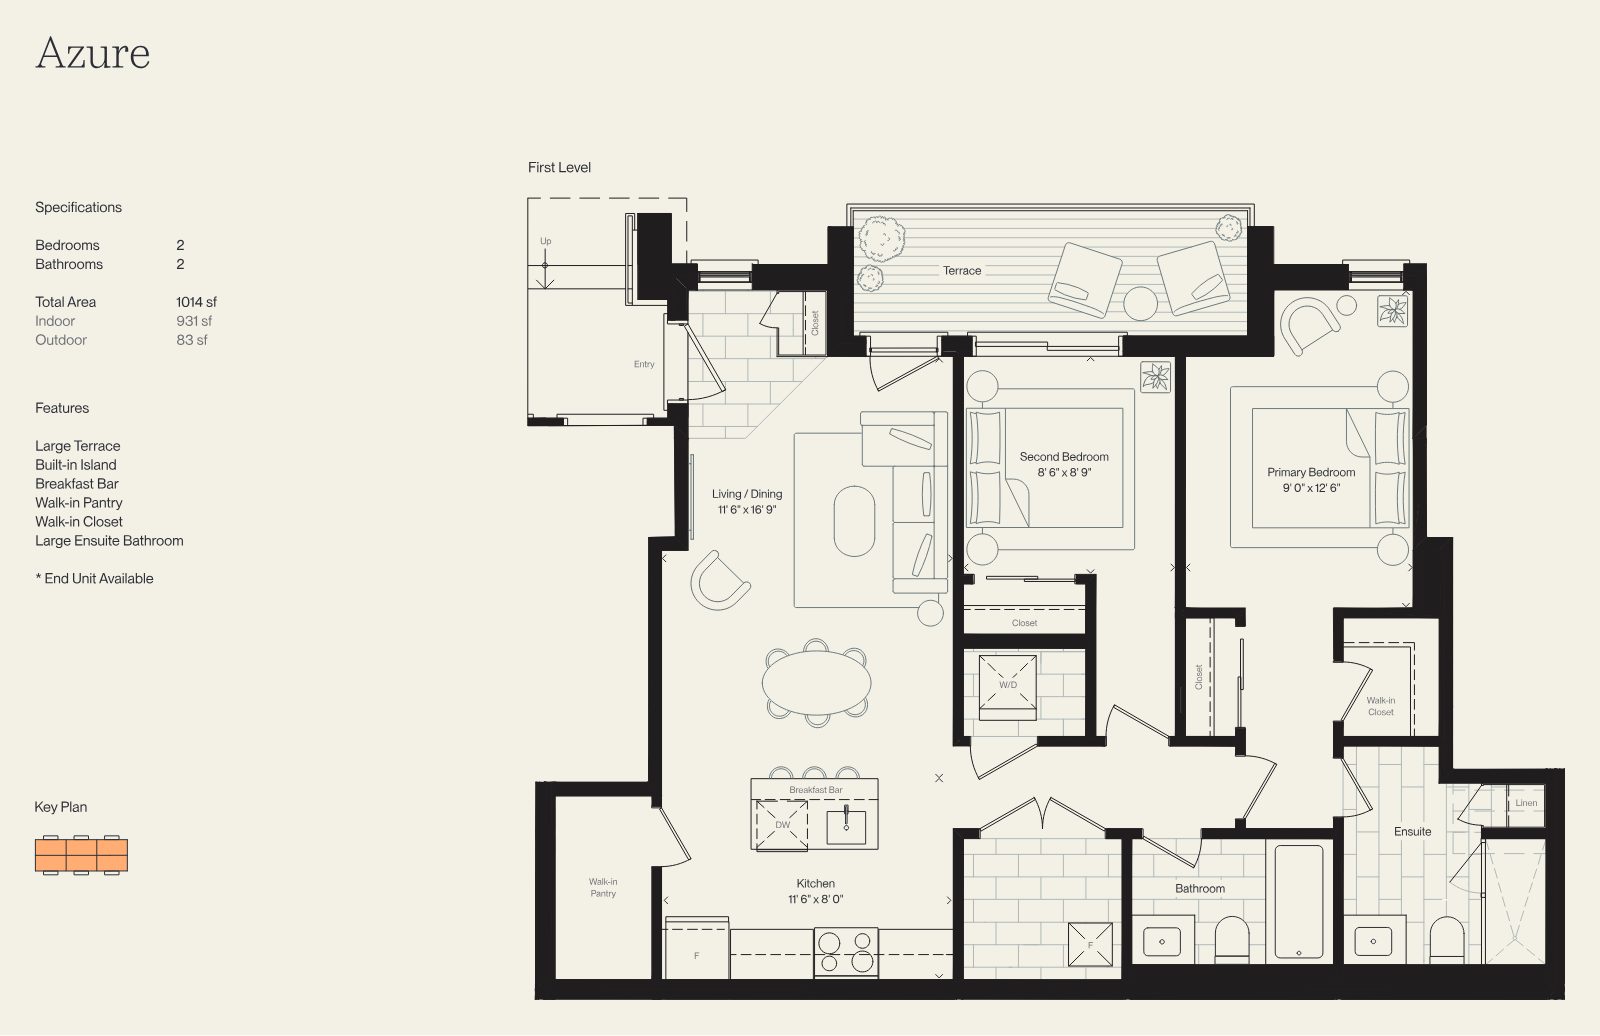
Azure floor plan: 2 bedrooms, 2 bathrooms, single level with terrace, walk-in pantry and ensuite
Single level · End unit available

Azure 2 Bed · 2 Bath

2Bedrooms
2Bathrooms
931Indoor sf
1,014Total sf
  • Large terrace (83 sf)
  • Built-in island
  • Breakfast bar
  • Walk-in pantry
  • Walk-in closet
  • Large ensuite
Request Azure details
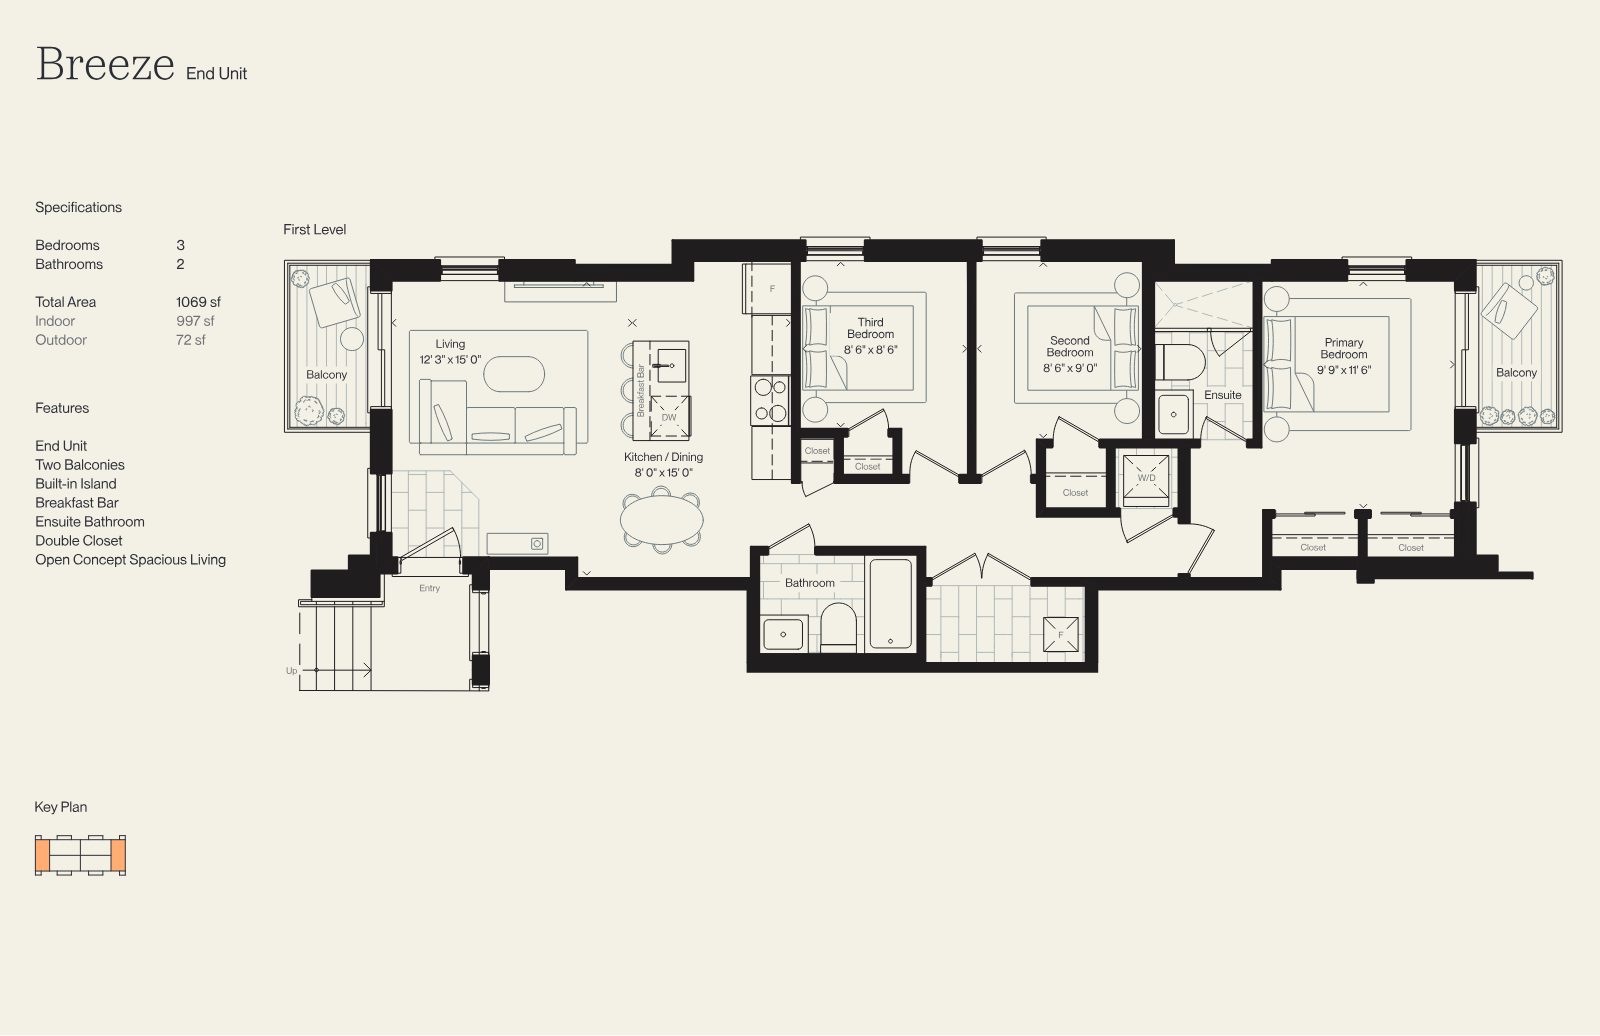
Breeze end unit floor plan: 3 bedrooms, 2 bathrooms, open-concept living with two balconies
End unit · Two balconies

Breeze 3 Bed · 2 Bath

3Bedrooms
2Bathrooms
997Indoor sf
1,069Total sf
  • End unit
  • Two balconies (72 sf)
  • Built-in island
  • Breakfast bar
  • Ensuite bathroom
  • Double closet
  • Open-concept living
Request Breeze details
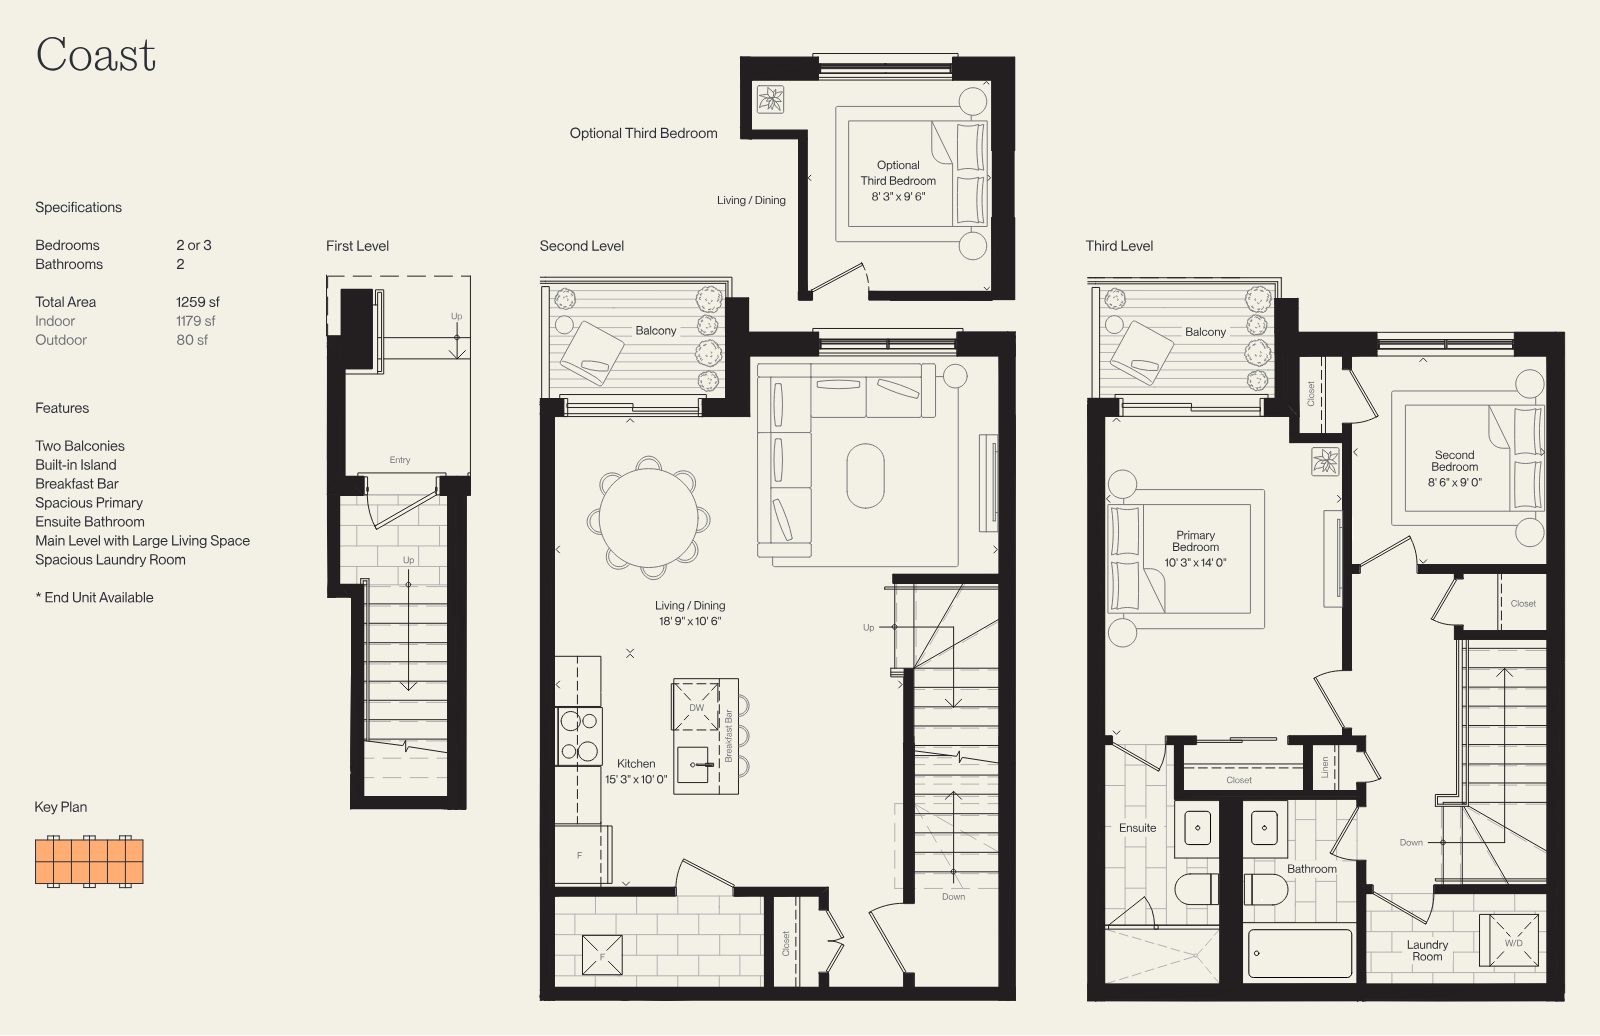
Coast floor plan: multi-level townhome with 2 or 3 bedrooms, two balconies and a spacious laundry room
Multi-level · End unit available

Coast 2 or 3 Bed · 2 Bath

2–3Bedrooms
2Bathrooms
1,179Indoor sf
1,259Total sf
  • Two balconies
  • Built-in island
  • Breakfast bar
  • Spacious primary
  • Ensuite bathroom
  • Large main-level living
  • Spacious laundry room

★ Coast Rooftop Terrace

1,777 sf total (1,385 indoor + 392 outdoor) · 2 or 3 bedrooms · large private terrace, walk-in pantry and two balconies. Offered in select residences.

Request Coast details
End unit · Optional 4th bedroom

Drift 3 or 4 Bed · 2 Bath

3–4Bedrooms
2Bathrooms
1,252Indoor sf
1,288Total sf
  • Main-level balcony
  • Built-in island
  • Breakfast bar
  • Ensuite bathroom
  • Large main-level living
  • Optional fourth bedroom

★ Drift End Unit with Rooftop Terrace

1,803 sf total (1,463 indoor + 340 outdoor) · 3 or 4 bedrooms · large private terrace plus main-level balcony. The largest plan in the collection.

Request Drift details

Actual usable floor space may vary from the stated floor area. Furniture may not be to scale and is for illustration purposes only. Bulkheads may be required and are not currently indicated. Window size and location may vary. Dimensions, plans, specifications and architectural details are approximate and subject to change without notice. Colour package may vary. All renderings are artist's concept. E. & O. E.

Select residences only

Your own sky-high sanctuary.

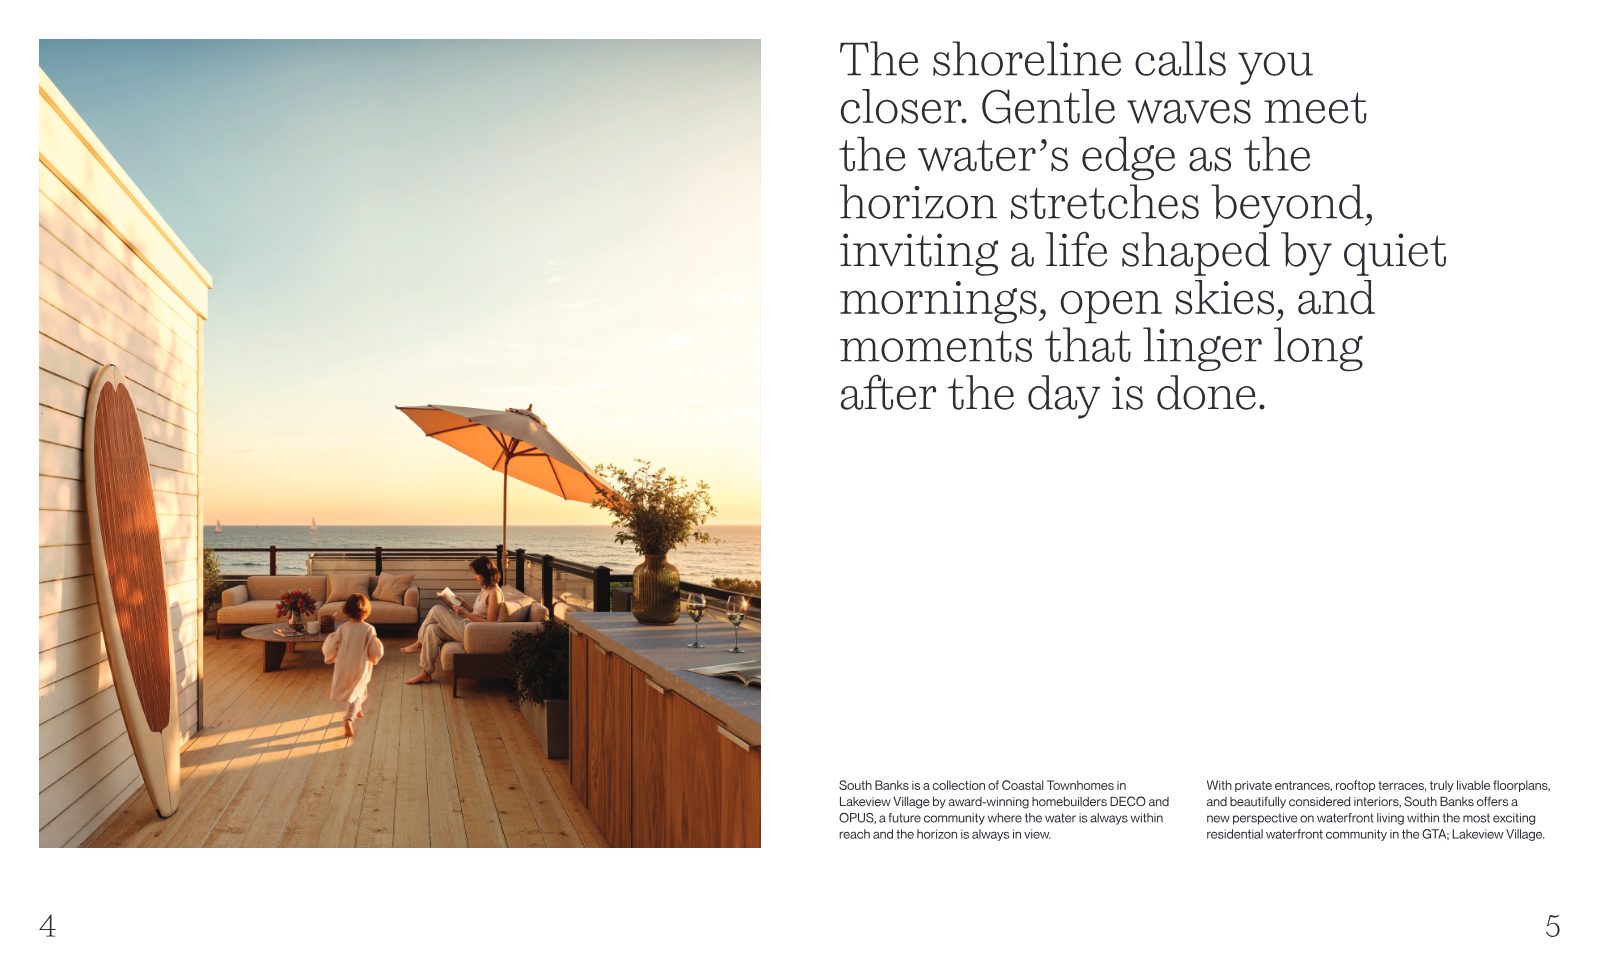
Sunset dinners, morning coffee, open skies. The rooftop versions of Coast and Drift add a full private terrace level. Because they're limited to select residences, these are the homes to ask about first.

392 sfOutdoor space · Coast Rooftop Terrace
340 sfOutdoor space · Drift Rooftop End Unit
Join the VIP list →
Brochure spread: sun-drenched rooftop terrace with lounge seating and umbrella overlooking the lake at sunset
Shared Amenities

A private courtyard made for gathering.

Just outside your door: a landscaped courtyard designed for long summer evenings, neighbourly games and kids at play.

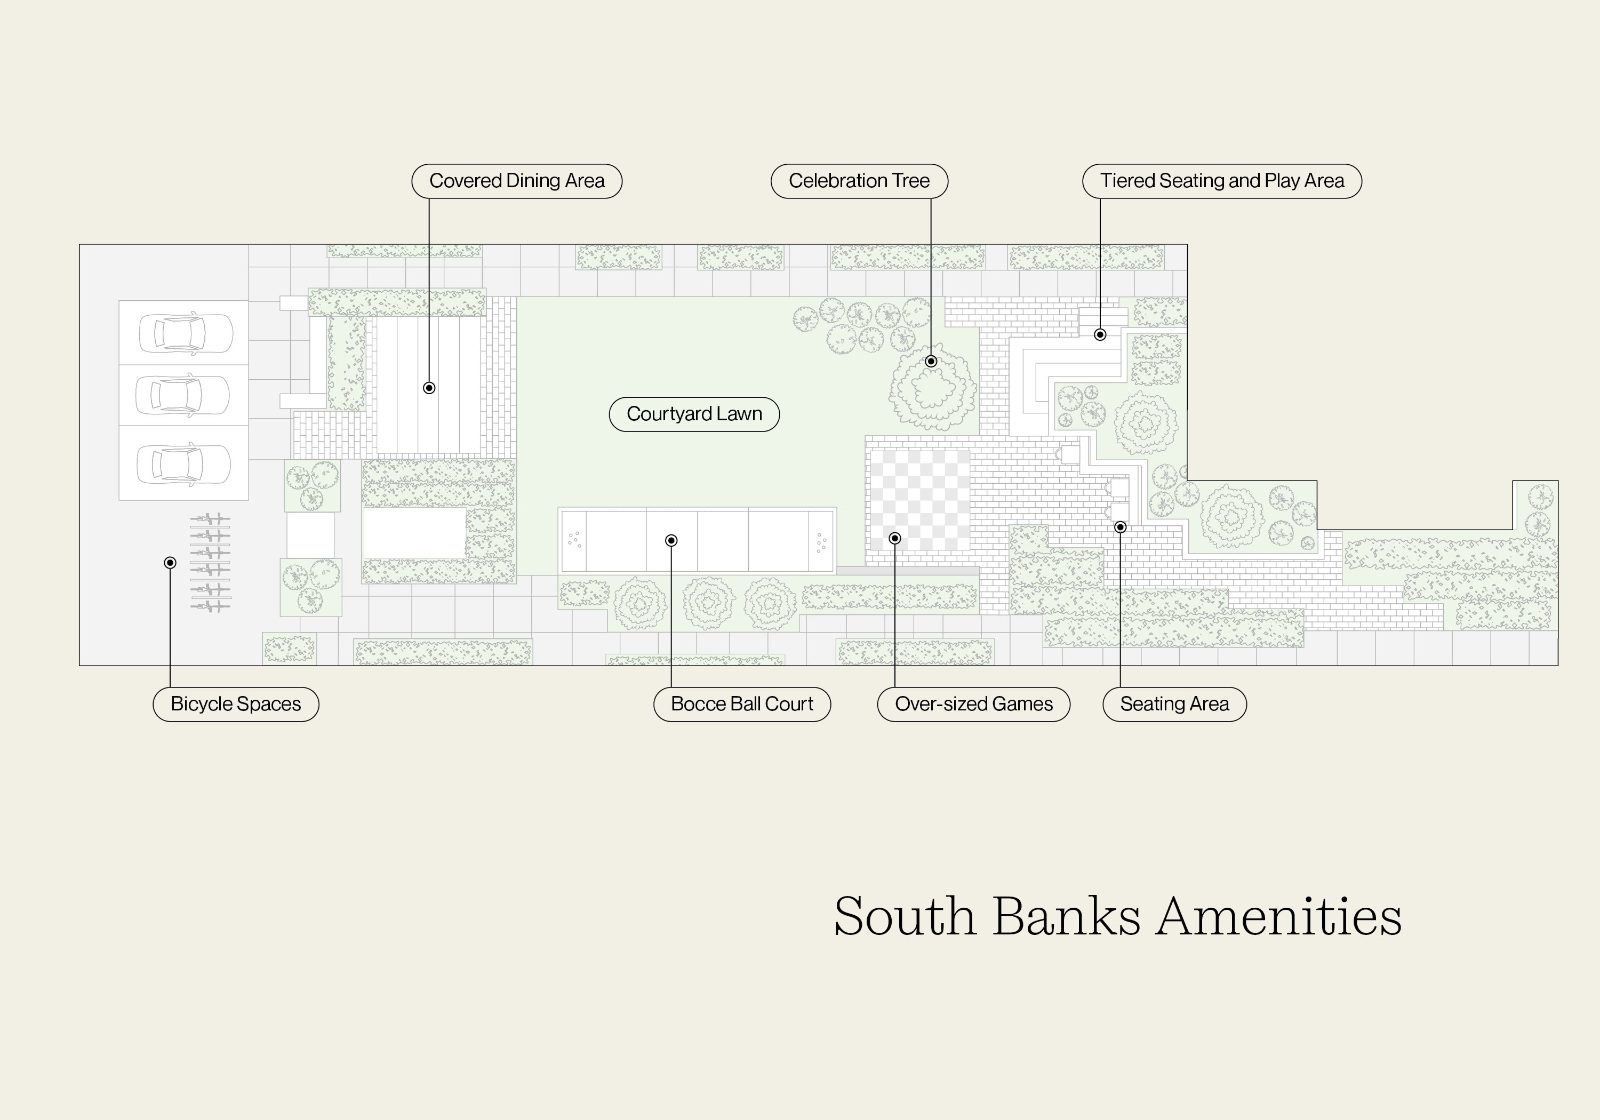
South Banks amenities site plan showing covered dining, courtyard lawn, celebration tree, tiered seating and play area, bocce court, over-sized games, seating area and bicycle spaces
  • Bocce ball court
  • Over-sized games
  • Covered dining area
  • Tiered seating & play area
  • Courtyard lawn
  • Celebration tree
  • Seating area
  • Bicycle spaces
The Community

Lakeview Village is taking shape.

Lakeview Village is breathing new life into Mississauga's waterfront. This 177-acre master-planned community brings together homes, parks, promenades, workplaces, restaurants and gathering spaces, all connected by the lake. Buying at the start of a community's story means watching it come to life around you.

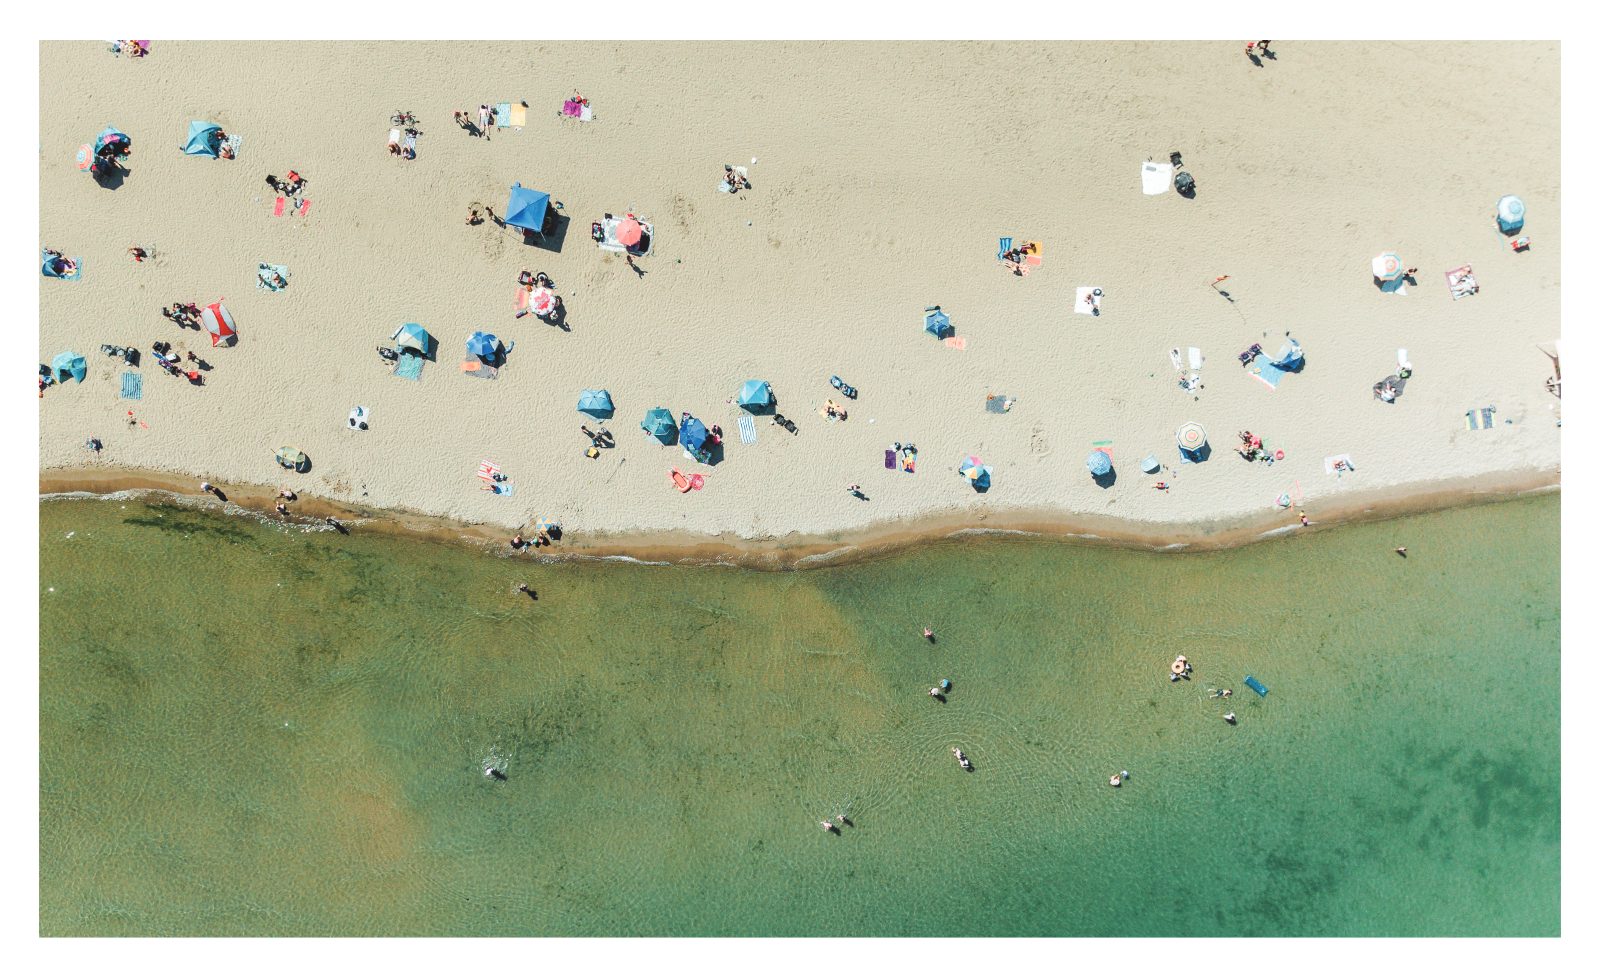
Aerial view of a sandy Lake Ontario beach with umbrellas and swimmers in clear green water
Up to11,000Homes
Up to25,000Residents
Master plan177Acres
Green space45+Acres of parks & open space
Waterfront trail3.5 kmConnecting Marie Curtis to Lakefront Promenade
Retail200,000+Sq. ft. of retail & restaurants
Employment1MSq. ft. of office & employment
Up to9,000Jobs
Culture12Acres of innovation & cultural lands
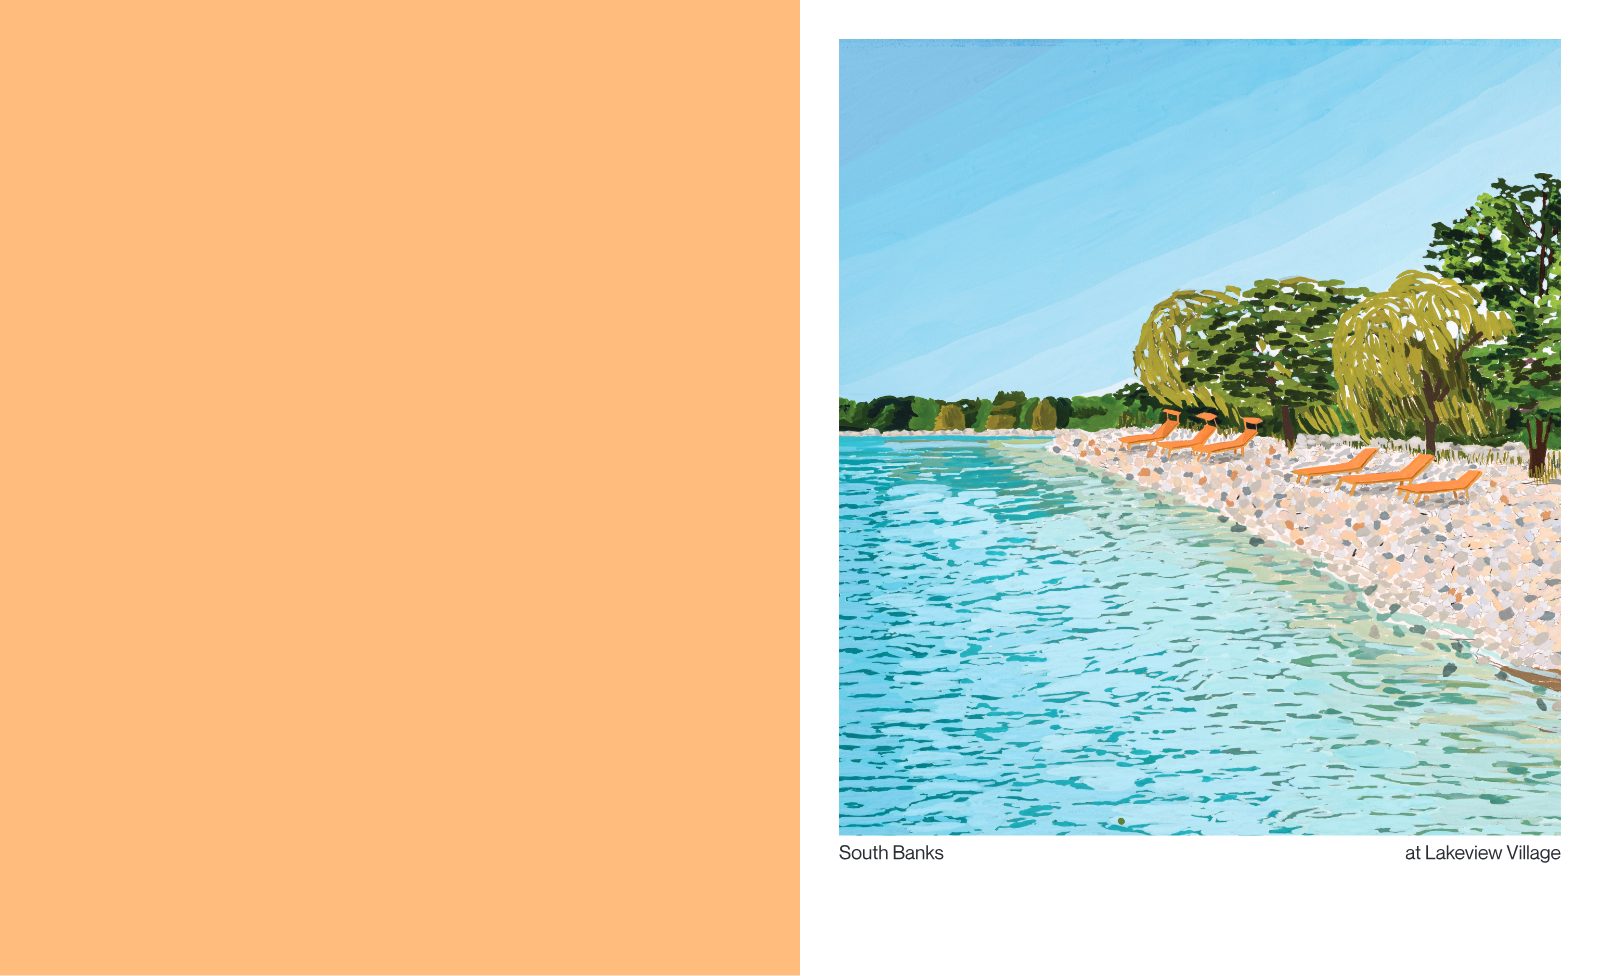
Illustrated painting of a turquoise lakeshore with orange loungers and willow trees, from the South Banks brochure
Life by the lake

Every day, connected to nature and the waterfront.

With parks, promenades, shops, culture and recreation planned throughout Lakeview Village, South Banks puts you in the heart of what the brochure calls the most exciting residential waterfront community in the GTA.

Join the VIP list →

Don't watch from the shore

The best plans go to those who register first.

Rooftop terraces in select residences. End units in select plans. A waterfront community just beginning to take shape. Get the details before you decide.

Rooftop terraces: select residences End units available 2–4 bedrooms By DECO & OPUS
Join the VIP list →
Presented by

Your South Banks team

Rathore Ansari Real Estate Team

Sabina Hassan, M.Sc APMG P2

Sabina Hassan, M.Sc APMG P2

Broker | VP PreConstruction

Rathore Ansari Real Estate Team

Contact Sabina
Ricky Rathore

Ricky Rathore

Broker of Record

Rathore Ansari Real Estate Team

Contact Ricky
REMAX Metropolis Realty, Brokerage · Careers — join our team