South BanksTownhomes at Lakeview Village Register
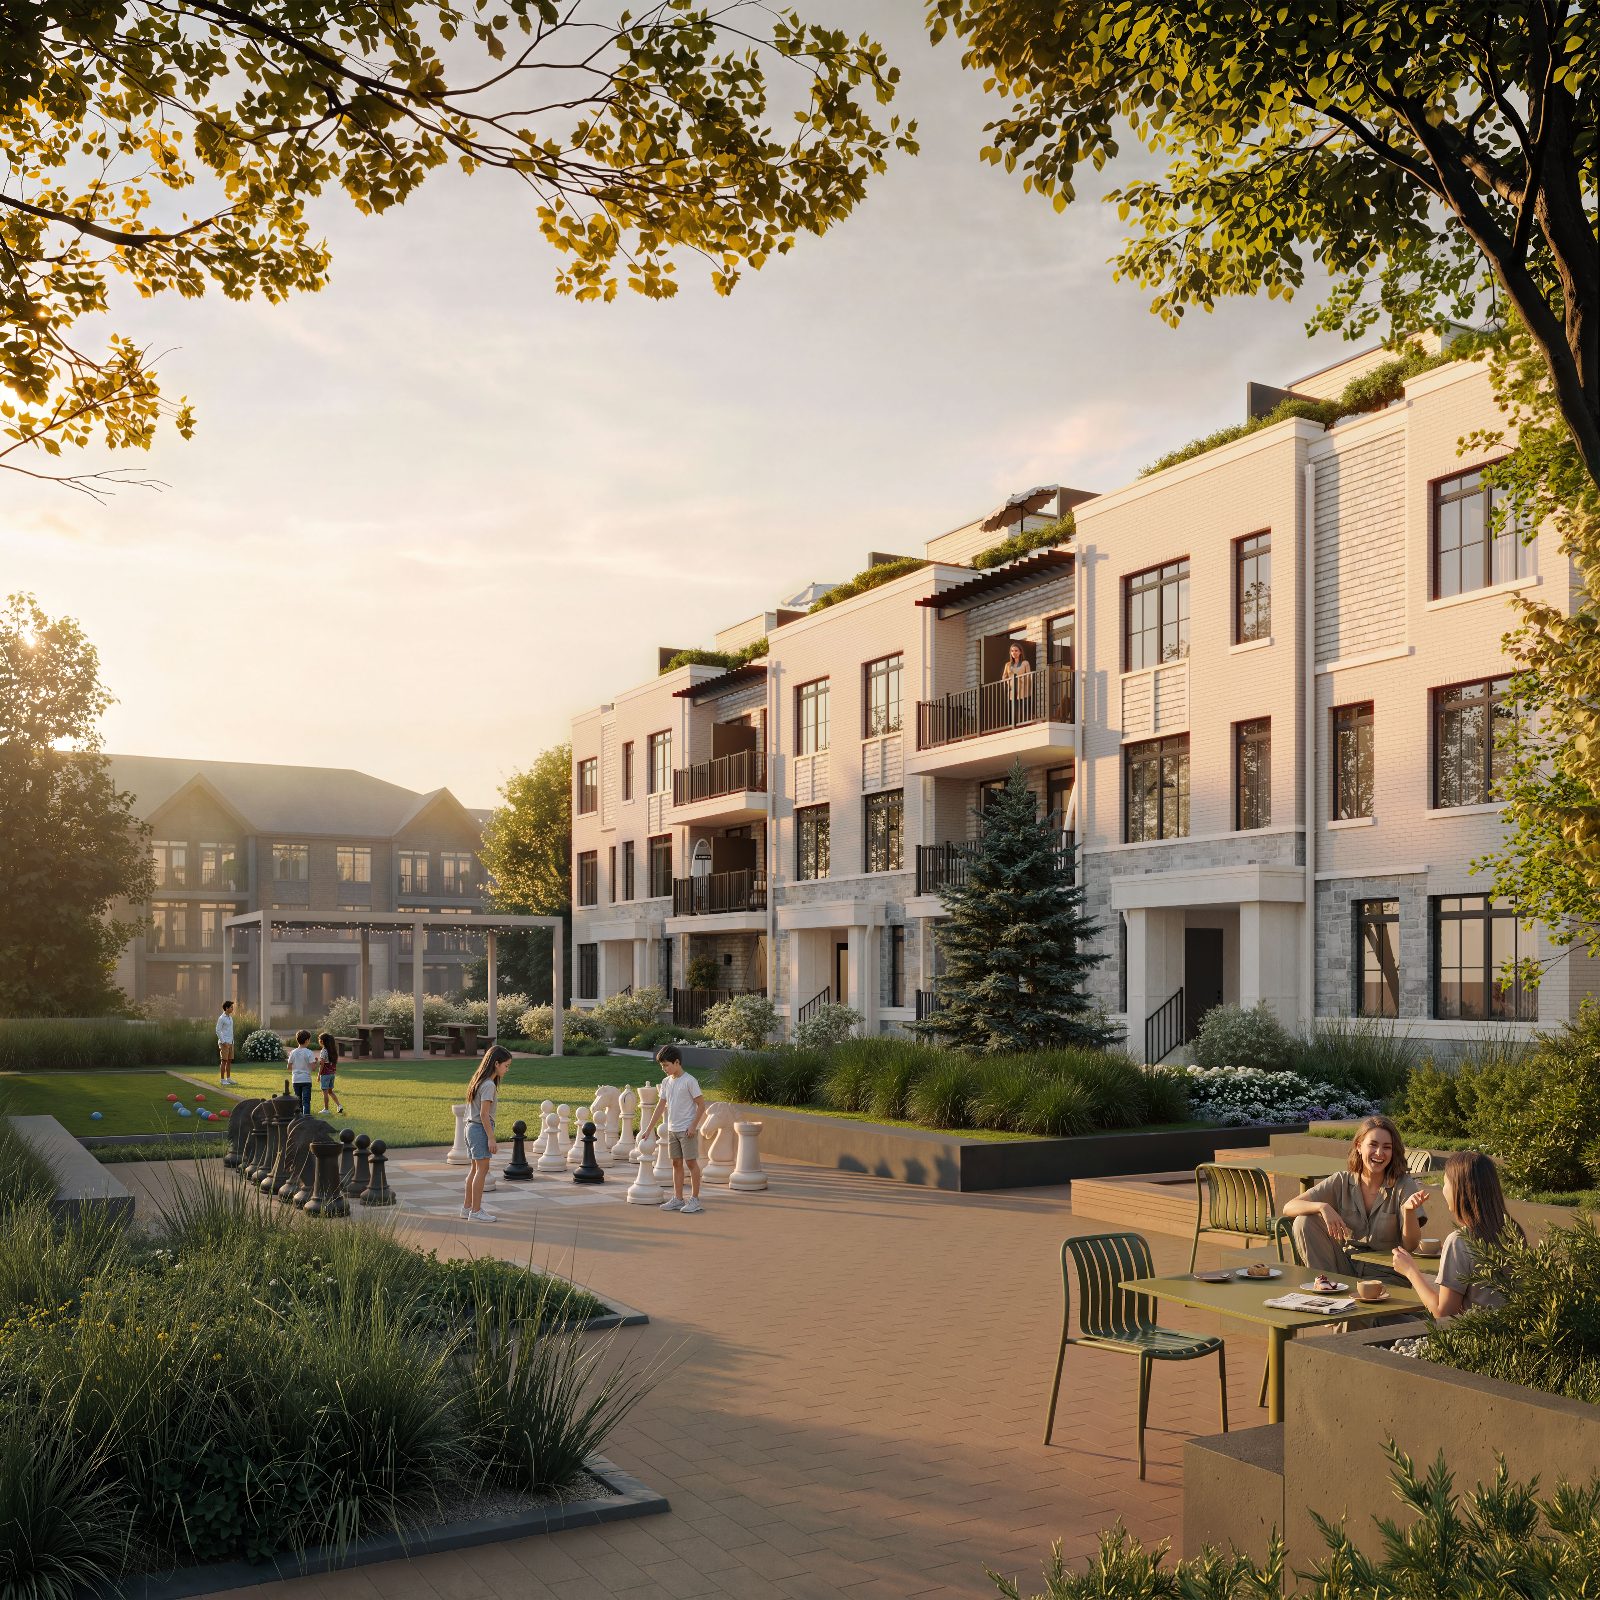
Artist's concept of South Banks townhomes at golden hour, with a private landscaped courtyard, giant chess set, bocce lawn and covered dining pergola
Coastal Townhomes · Mississauga Waterfront

South Banks

Coastal-inspired townhomes by DECO and OPUS in Lakeview Village, where the water is always within reach and the horizon is always in view.

2 to 4Bedroom layouts
2 BathsIn every plan
Up to 1,803Total sq. ft.
RooftopTerraces in select homes
Private rooftop terraces offered in select residences only End units available in select plans Inside the 177-acre Lakeview Village waterfront masterplan
Register Now

Get ahead of the waterfront.

Lakeview Village is taking shape on Mississauga's Lake Ontario shoreline, and the most desirable South Banks homes, from rooftop terrace plans to end units, are offered in select residences only. Register to receive the full package before you decide.

  • 1
    Complete floorplan details for Azure, Breeze, Coast and Drift, including rooftop terrace and end-unit versions.
  • 2
    Pricing & availability as it is released, so you can compare plans with confidence.
  • 3
    Personal guidance from Mahrokh Husnain, REALTOR®, on choosing the right plan for your lifestyle.

Request South Banks Information

Share your name, email and phone, and let us know which plans or features interest you most.

Register your interest

Complete the form and REMAX Metropolis will follow up with details.

REMAX Metropolis Realty, Brokerage · Independently Owned & Operated · Unsubscribe

Information on this page is provided for general marketing purposes and may not be current. Pricing, availability, incentives, sizes, floor plans, and occupancy for pre-construction projects are set by the developer and are subject to change or withdrawal without notice. This is not an offer or a representation of fact; errors and omissions excepted. Please contact your REMAX Metropolis Realty representative to confirm the most up-to-date information on this project before relying on it.

Your information is used only to respond to your South Banks inquiry.

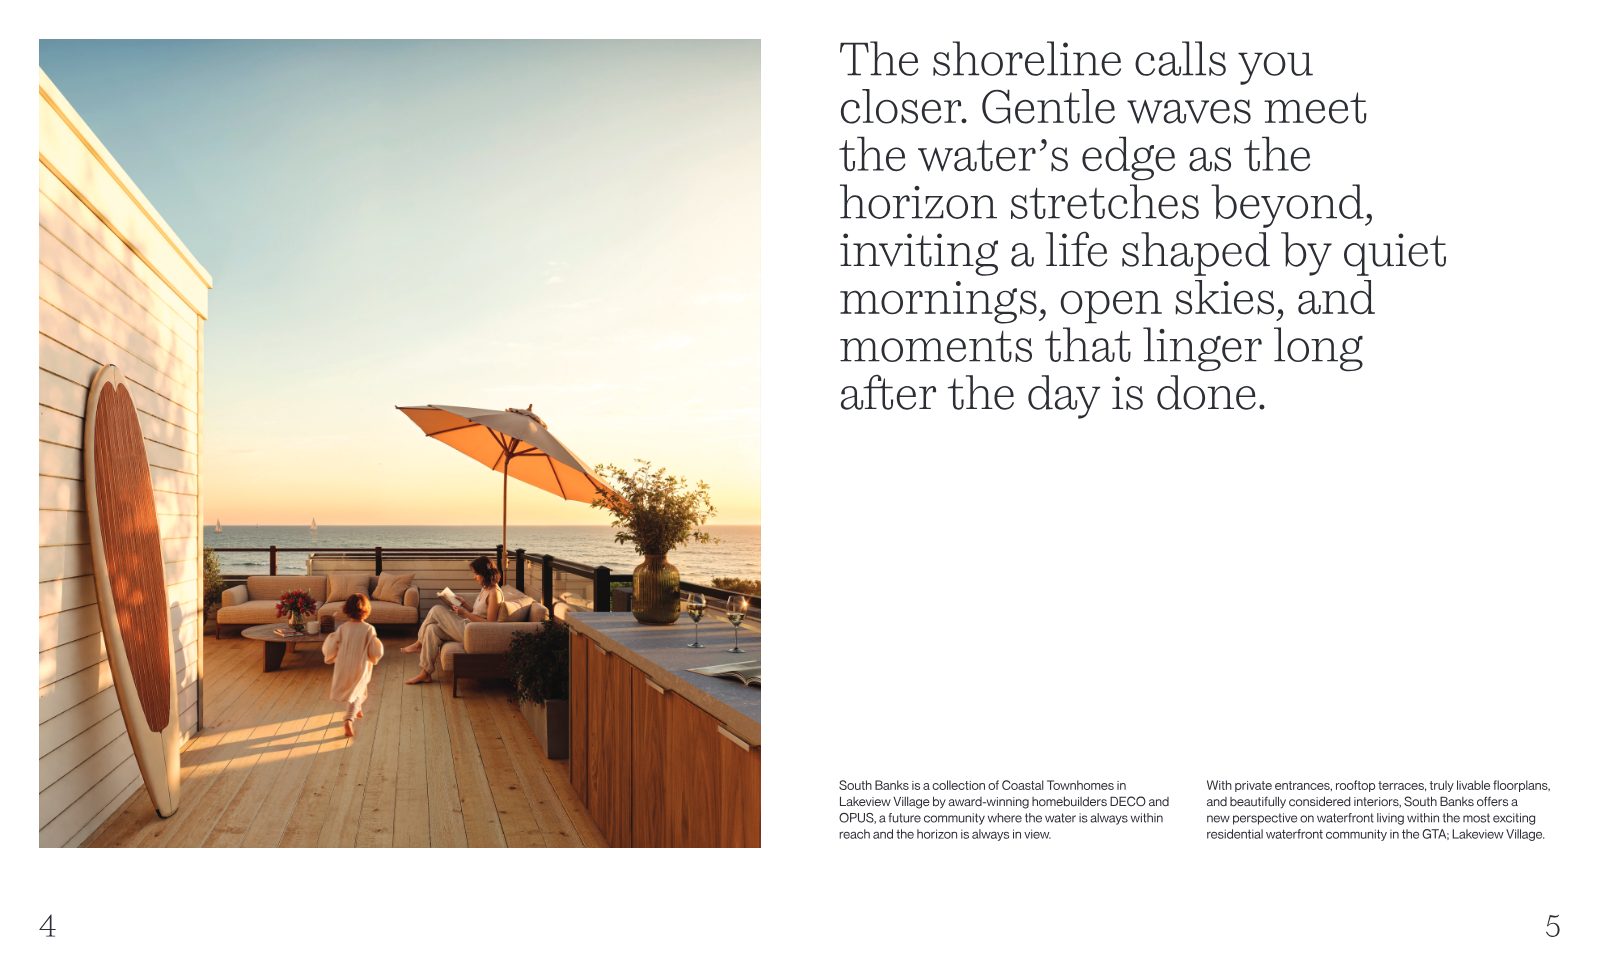
Brochure spread showing a South Banks rooftop terrace at sunset overlooking Lake Ontario, with lifestyle copy about the shoreline
A Life Shaped by the Lake

Coastal living, right here in the GTA.

The shoreline calls you closer. Gentle waves meet the water's edge as the horizon stretches beyond.

South Banks is a collection of Coastal Townhomes in Lakeview Village by award-winning homebuilders DECO and OPUS. With private entrances, balconies or terraces, truly livable floorplans and beautifully considered interiors, it offers a new perspective on waterfront living within one of the most exciting residential waterfront communities in the GTA.

Private entrances Quartz countertops Standard islands Smooth ceilings Laminate in main living areas Oversized windows
Architecture

Stone, brick & light.

Upgraded exteriors in stone and brick, crowned with oversized windows and, in select blocks, landscaped rooftop terraces.

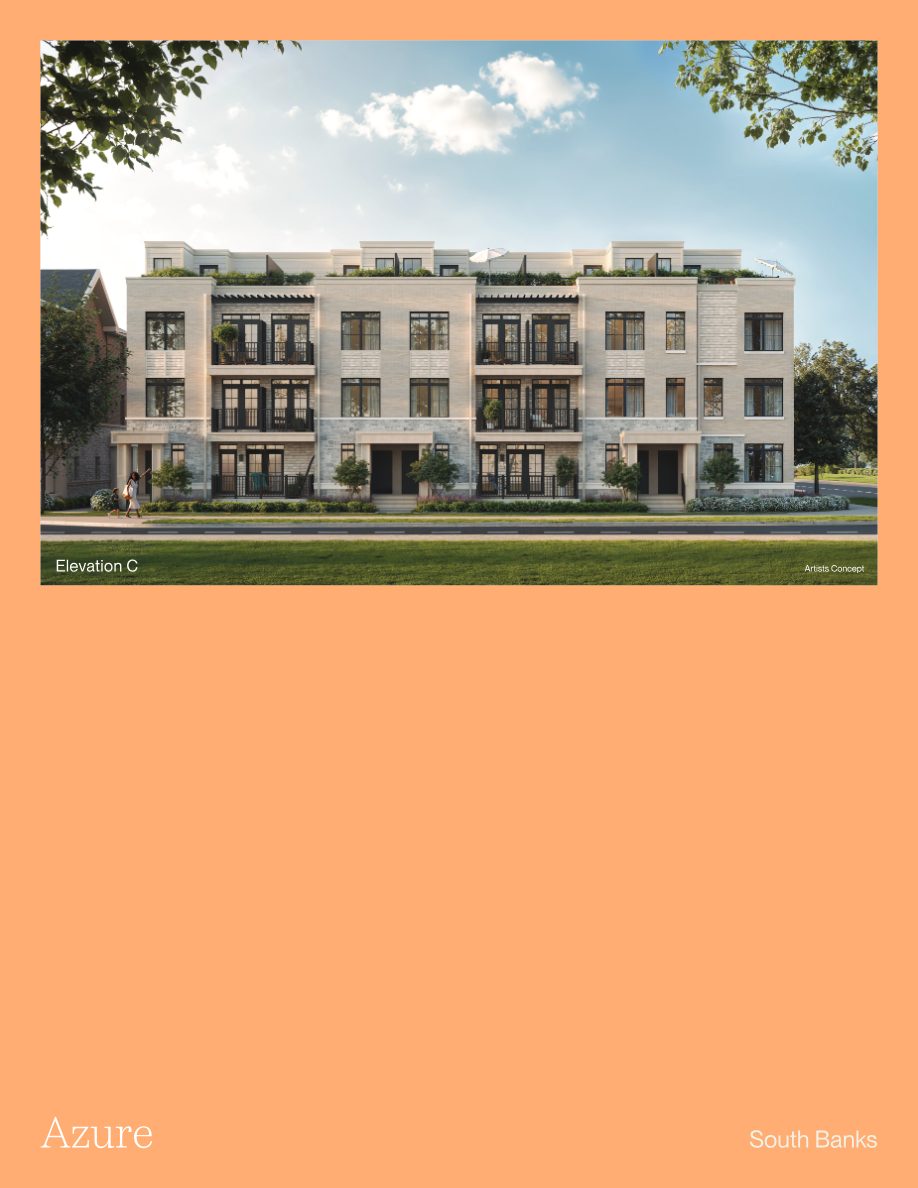
Elevation C artist's concept: light brick and stone South Banks townhome block with rooftop terraces
Elevation C Rooftop terrace block · Artist's concept
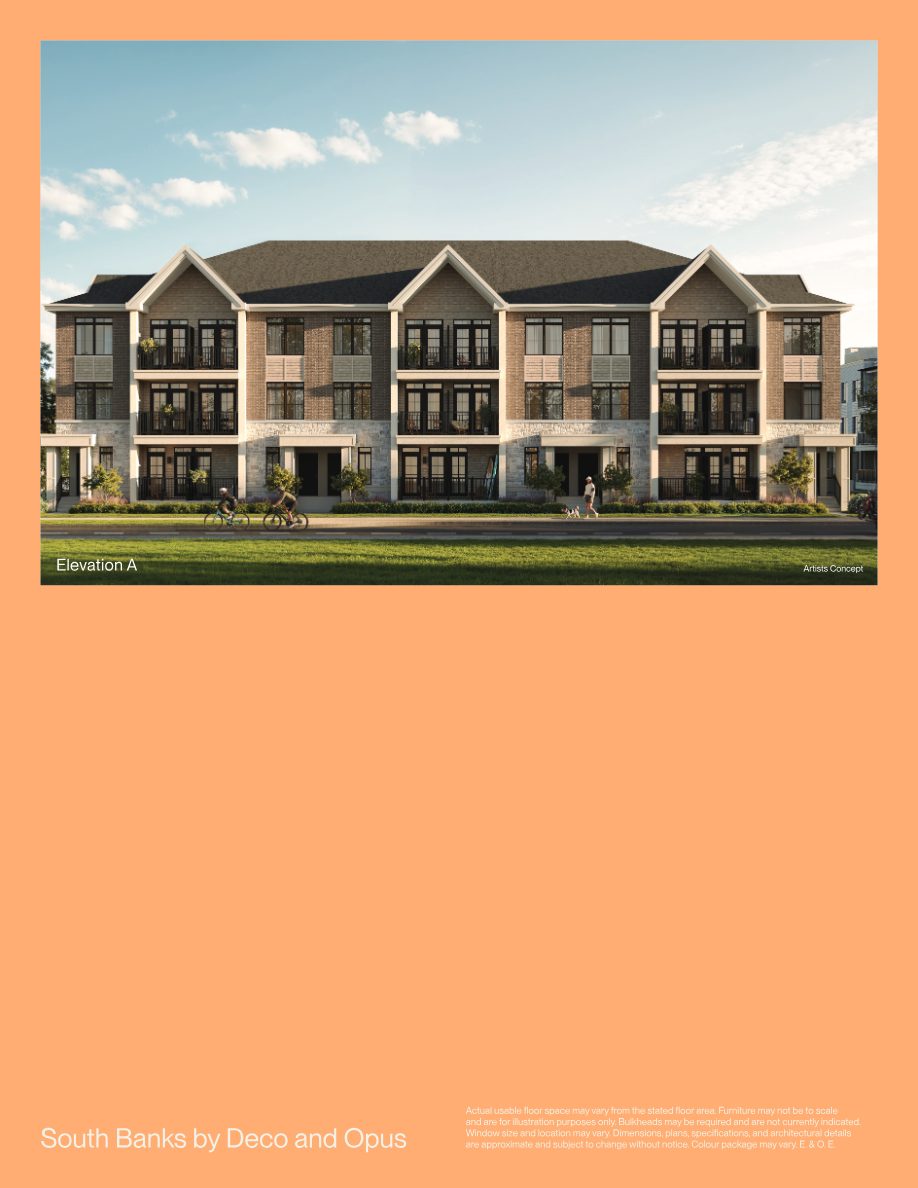
Elevation A artist's concept: brick and stone South Banks townhome block with gabled rooflines and balconies
Elevation A Gabled block · Artist's concept
Stone & BrickUpgraded exterior materials throughout.
Oversized WindowsBright interiors with generous natural light.
Outdoor SpaceBalconies or terraces in every plan.
Private EntrancesYour own front door, townhome style.
The Collection

Four plans. Your way to live by the lake.

From a single-level two-bedroom to a multi-level home with an optional fourth bedroom and private rooftop terrace, every South Banks plan includes two bathrooms, a built-in island and a breakfast bar.

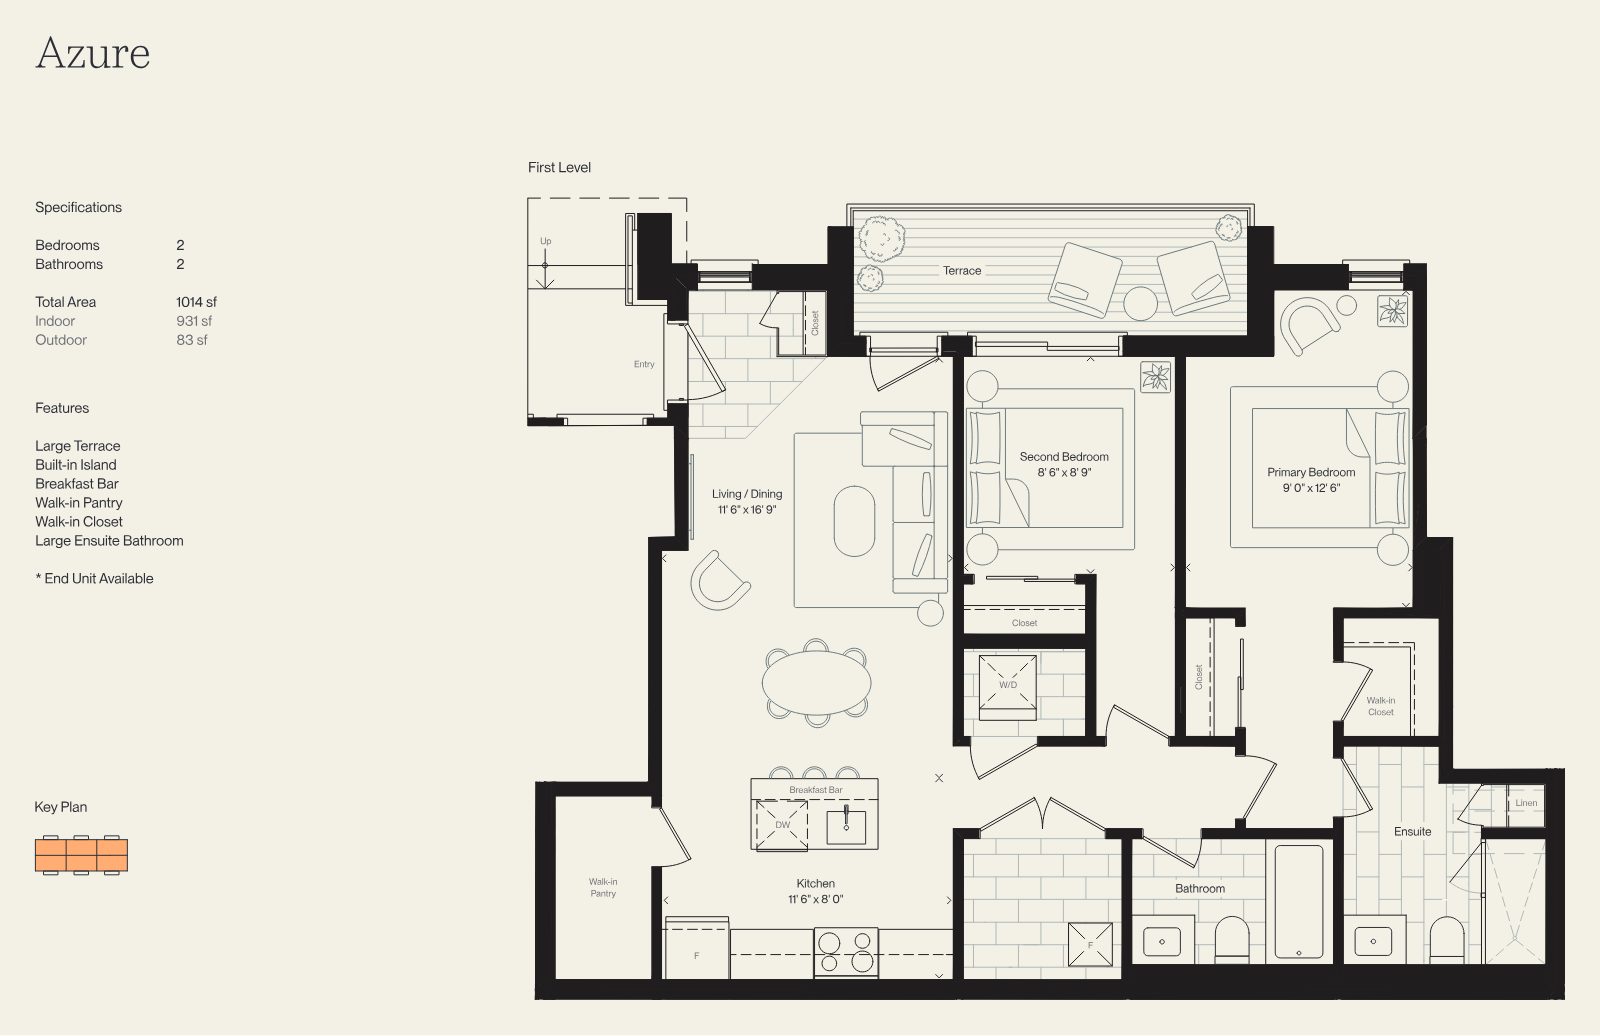
Azure floorplan: single-level 2 bedroom, 2 bathroom townhome with large terrace, walk-in pantry and ensuite
Single Level

Azure

2Bed
2Bath
1,014Total sf

931 sf indoor + 83 sf outdoor

  • Large terrace
  • Built-in island
  • Breakfast bar
  • Walk-in pantry
  • Walk-in closet
  • Large ensuite

End unit available.

Request Azure details
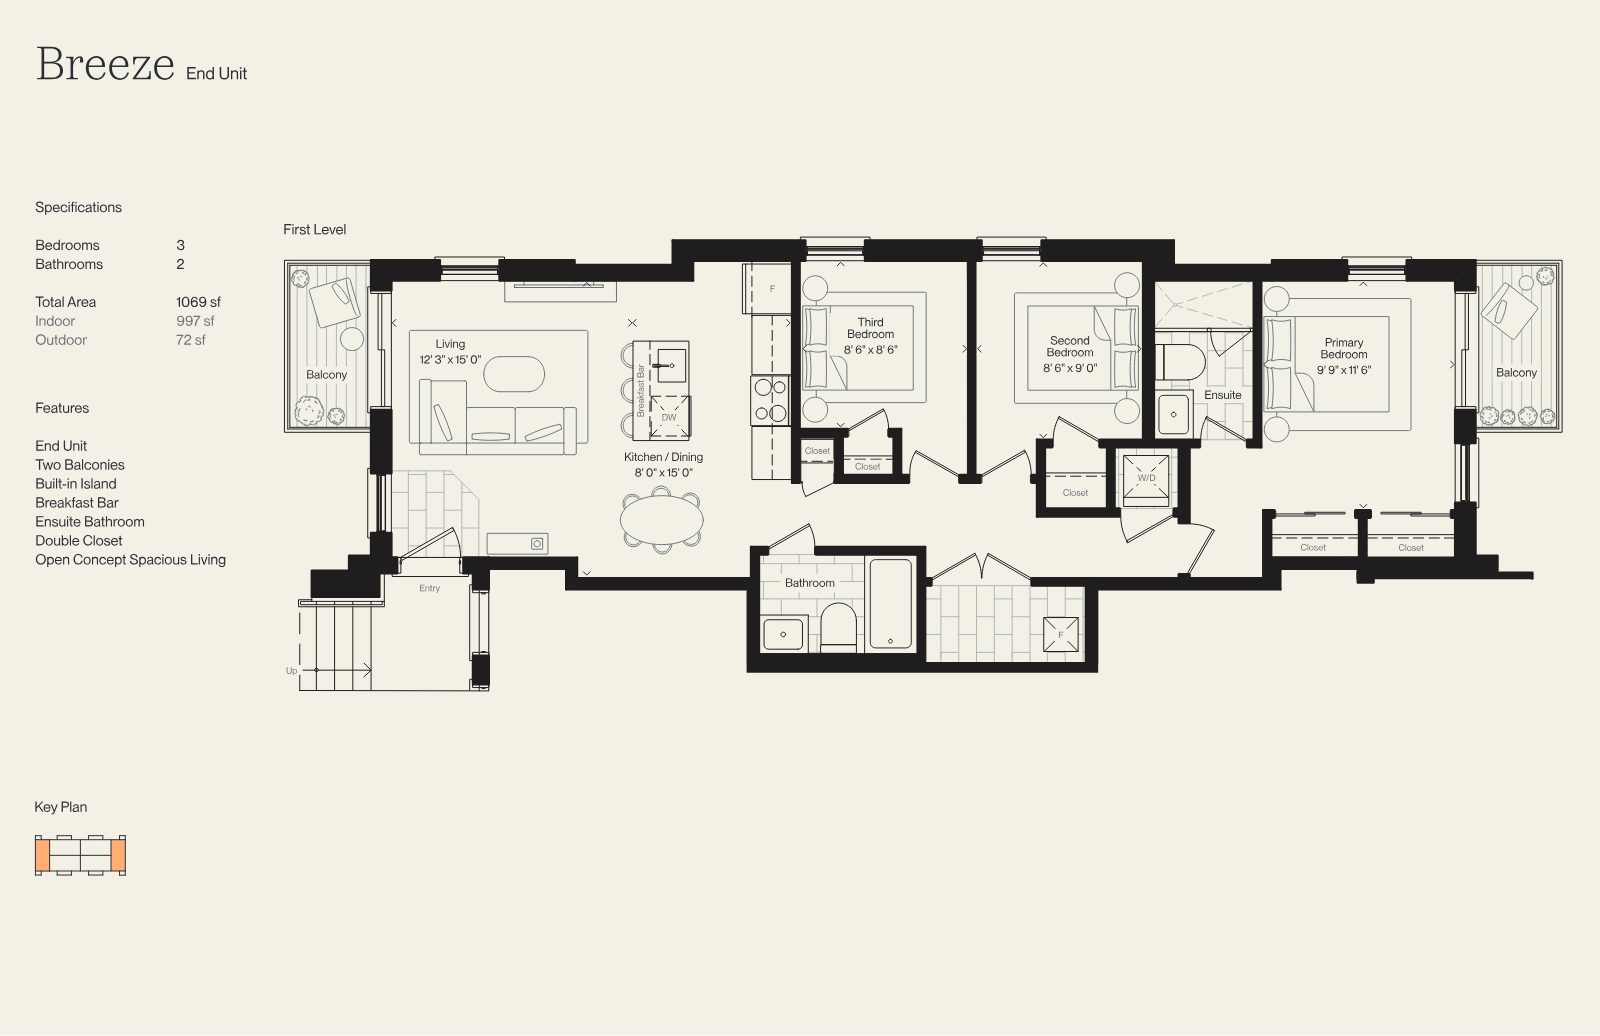
Breeze end unit floorplan: 3 bedroom, 2 bathroom single-level layout with two balconies
End Unit

Breeze

3Bed
2Bath
1,069Total sf

997 sf indoor + 72 sf outdoor

  • Two balconies
  • Built-in island
  • Breakfast bar
  • Ensuite bathroom
  • Double closet
  • Open-concept living
Request Breeze details
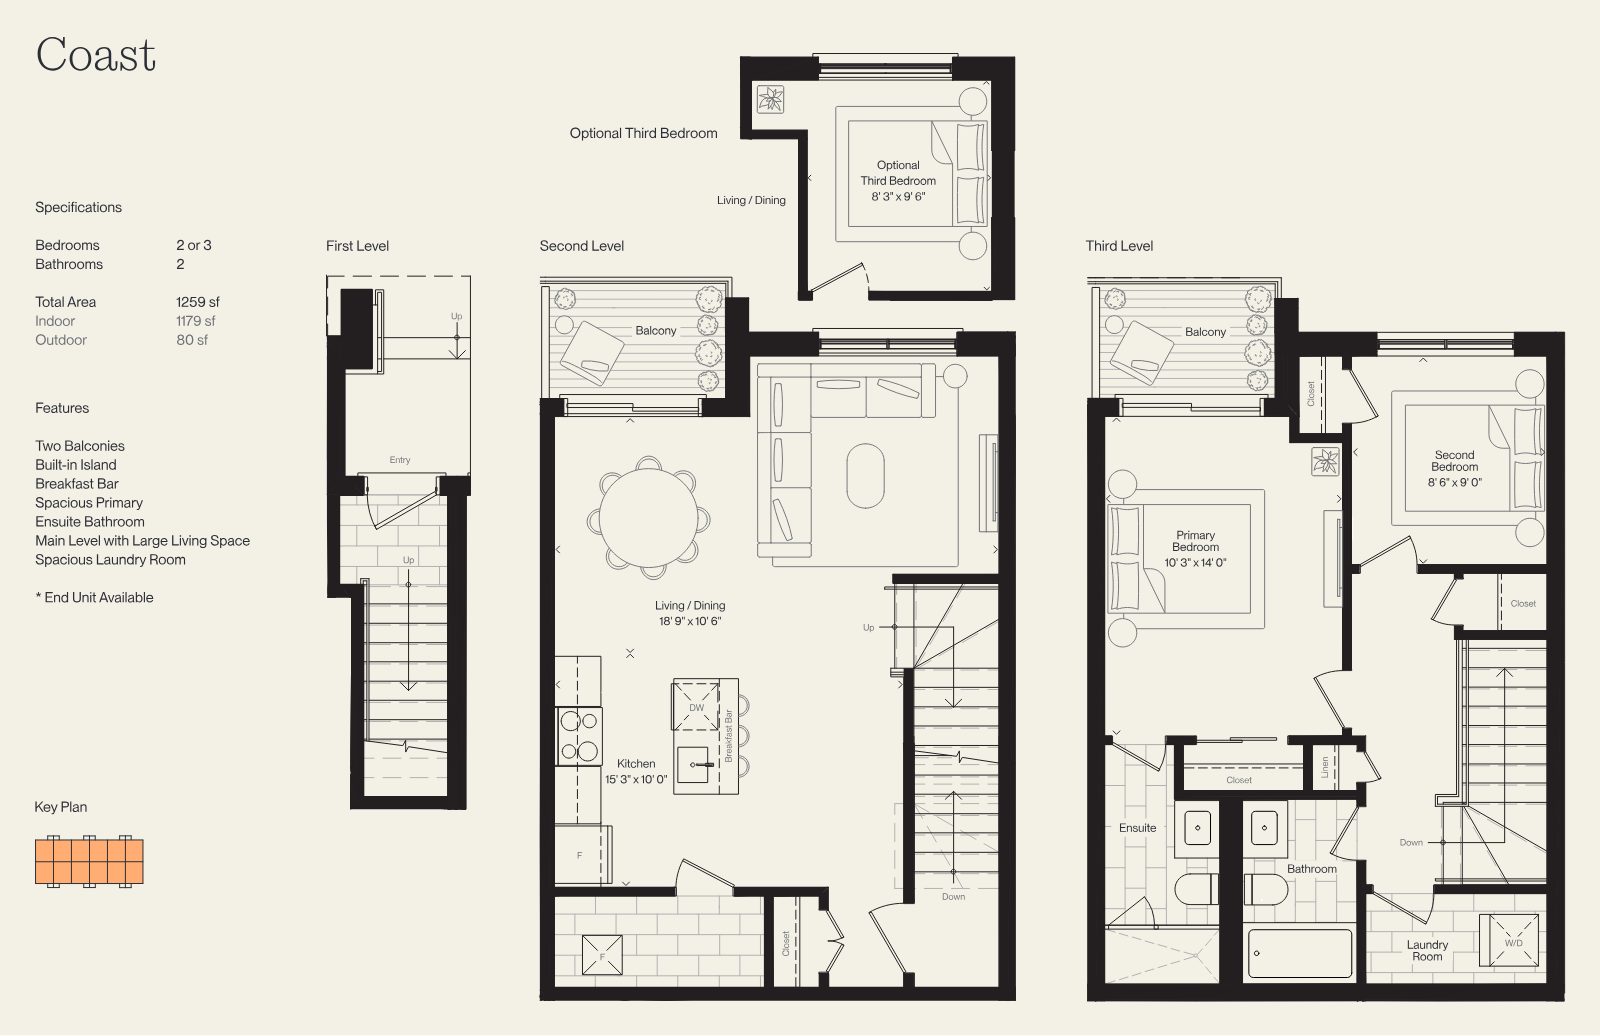
Coast floorplan: multi-level 2 or 3 bedroom townhome with two balconies and spacious laundry room
Multi-Level

Coast

2–3Bed
2Bath
1,259Total sf

1,179 sf indoor + 80 sf outdoor

  • Two balconies
  • Built-in island
  • Spacious primary
  • Ensuite bathroom
  • Large main living level
  • Spacious laundry room
Coast Rooftop Terrace: 1,777 sf total (1,385 indoor + 392 sf outdoor) with a large private terrace and walk-in pantry. End unit available.
Request Coast details
End Unit · Up to4 BedMulti-level · Optional rooftop terrace
End Unit

Drift

3–4Bed
2Bath
1,288Total sf

1,252 sf indoor + 36 sf outdoor

  • Main level balcony
  • Built-in island
  • Breakfast bar
  • Ensuite bathroom
  • Large main living level
  • Optional 4th bedroom
Drift with Rooftop Terrace: the largest plan at 1,803 sf total (1,463 indoor + 340 sf outdoor) with a large private terrace.
Request Drift details
Select Residences Only

Your own private rooftop.

Open skies, sunset evenings and room to host. The Coast and Drift rooftop terrace plans add a full outdoor level to the home, and they are offered in select residences only.

392 sfCoast outdoor space
340 sfDrift outdoor space
Register
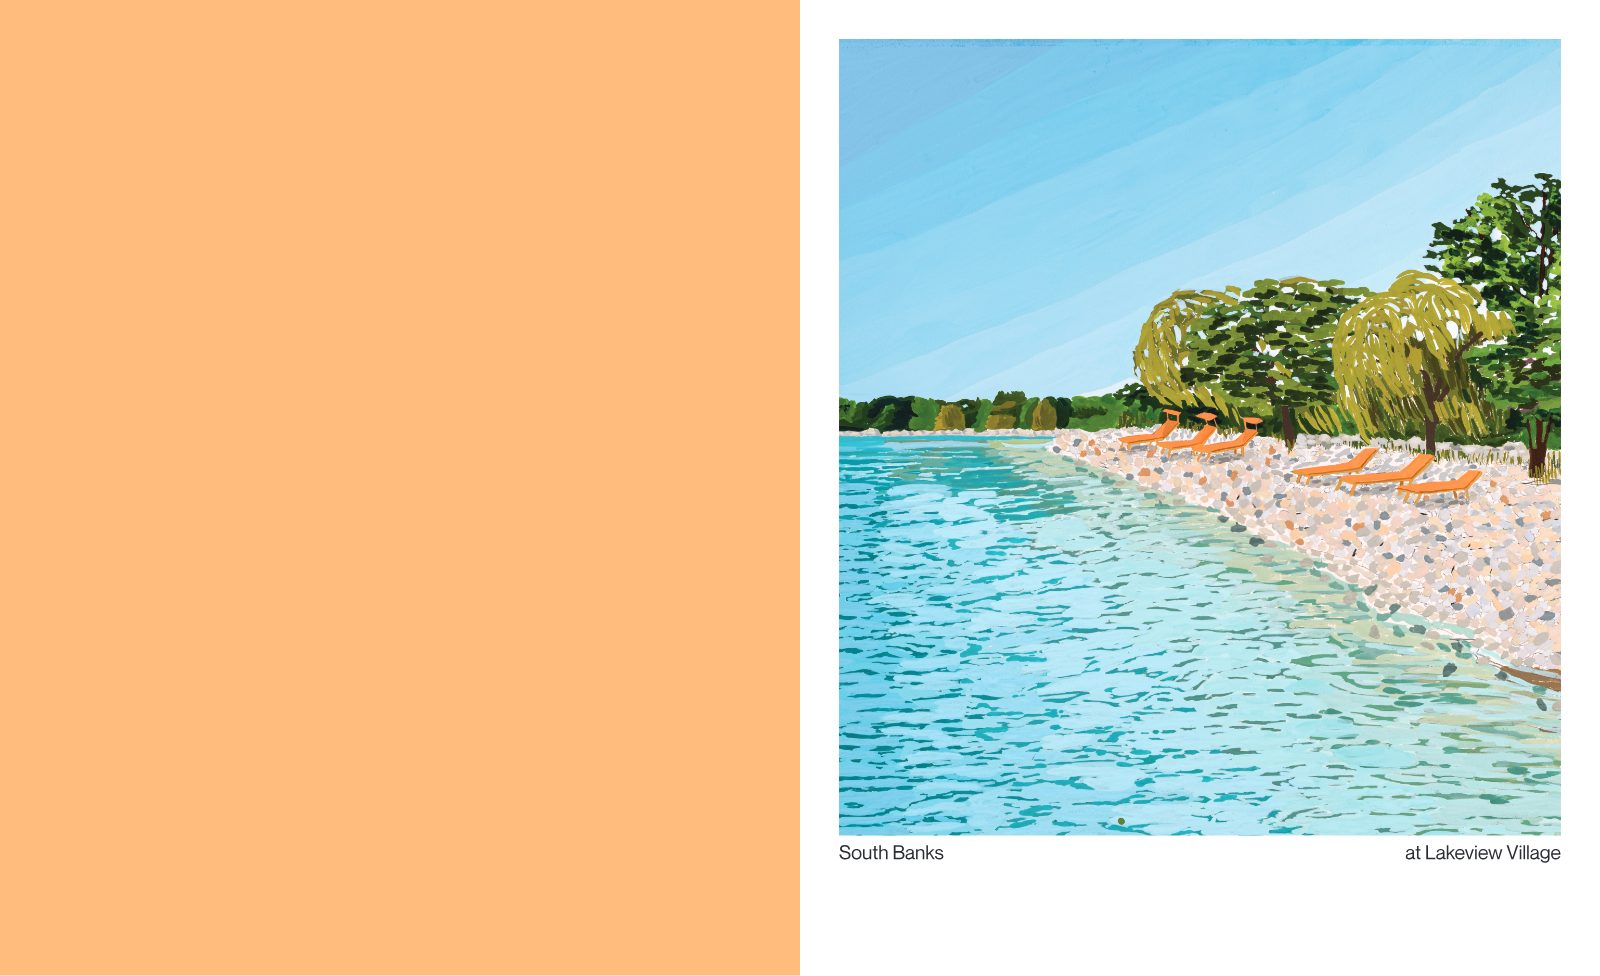
South Banks brochure illustration of a sunny Lake Ontario shoreline with orange loungers beneath willow trees
Shared Outdoor Living

A private courtyard, just for residents.

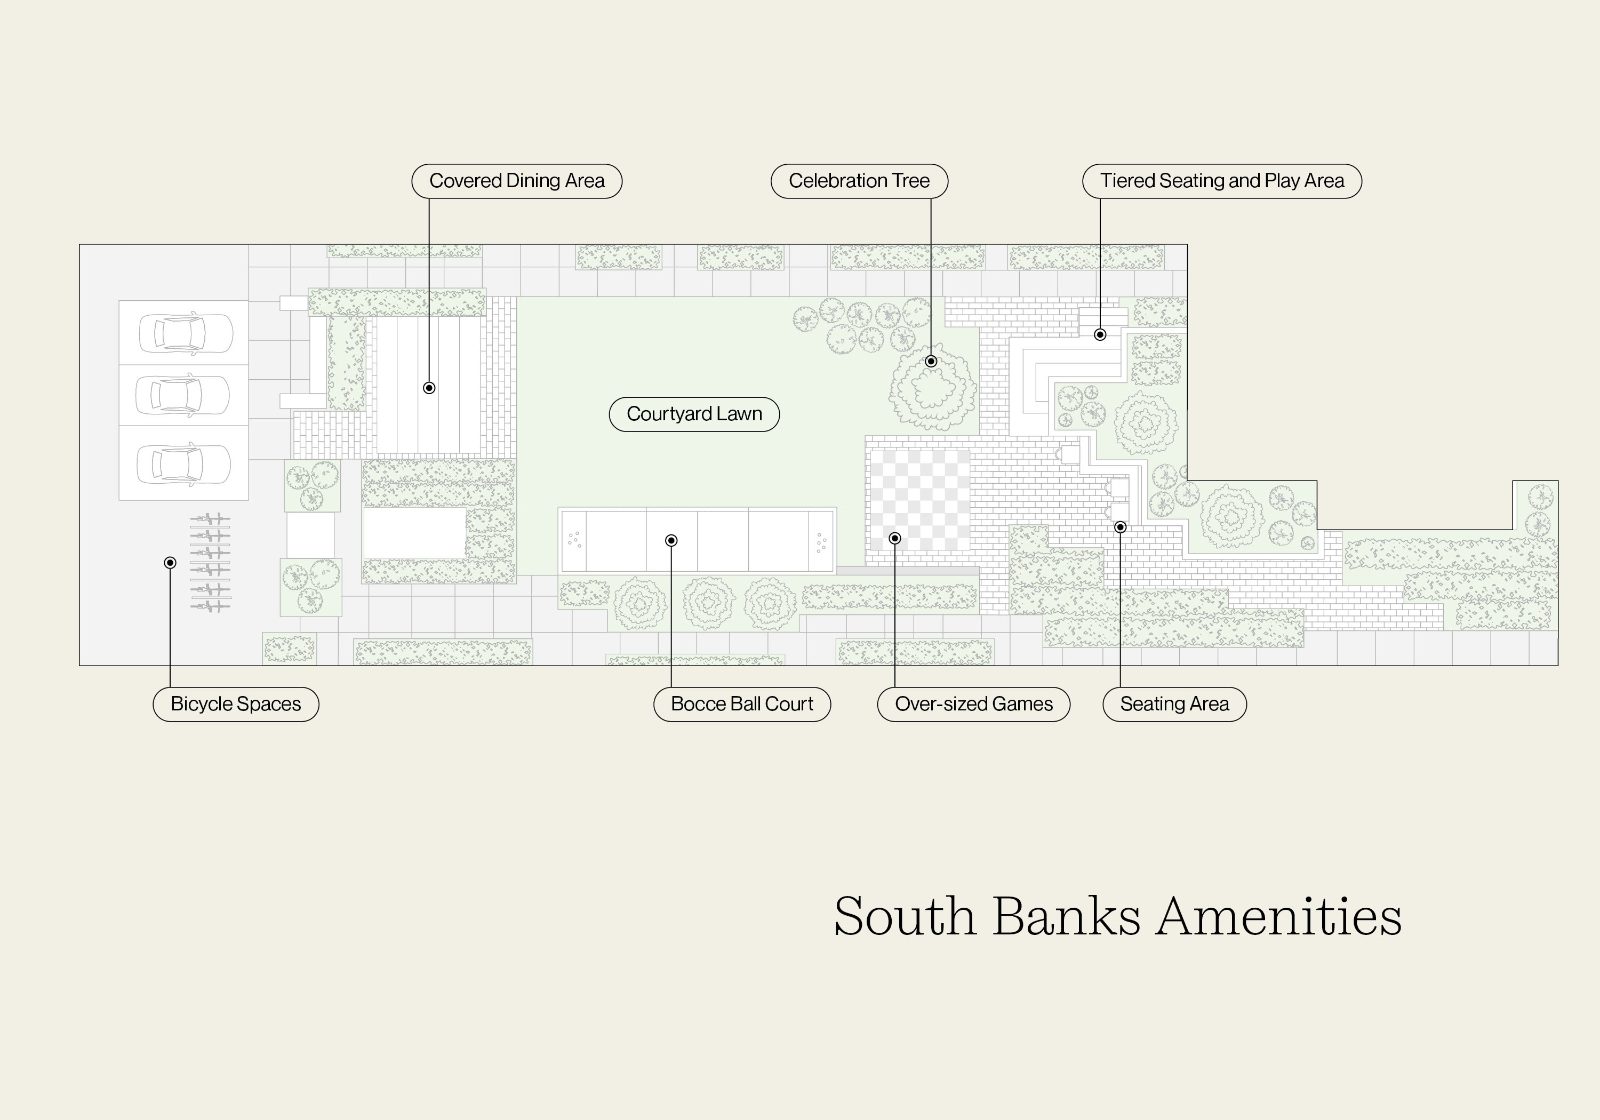
A landscaped courtyard brings neighbours together with lawn games, shaded dining and places for kids to play, right outside your door.

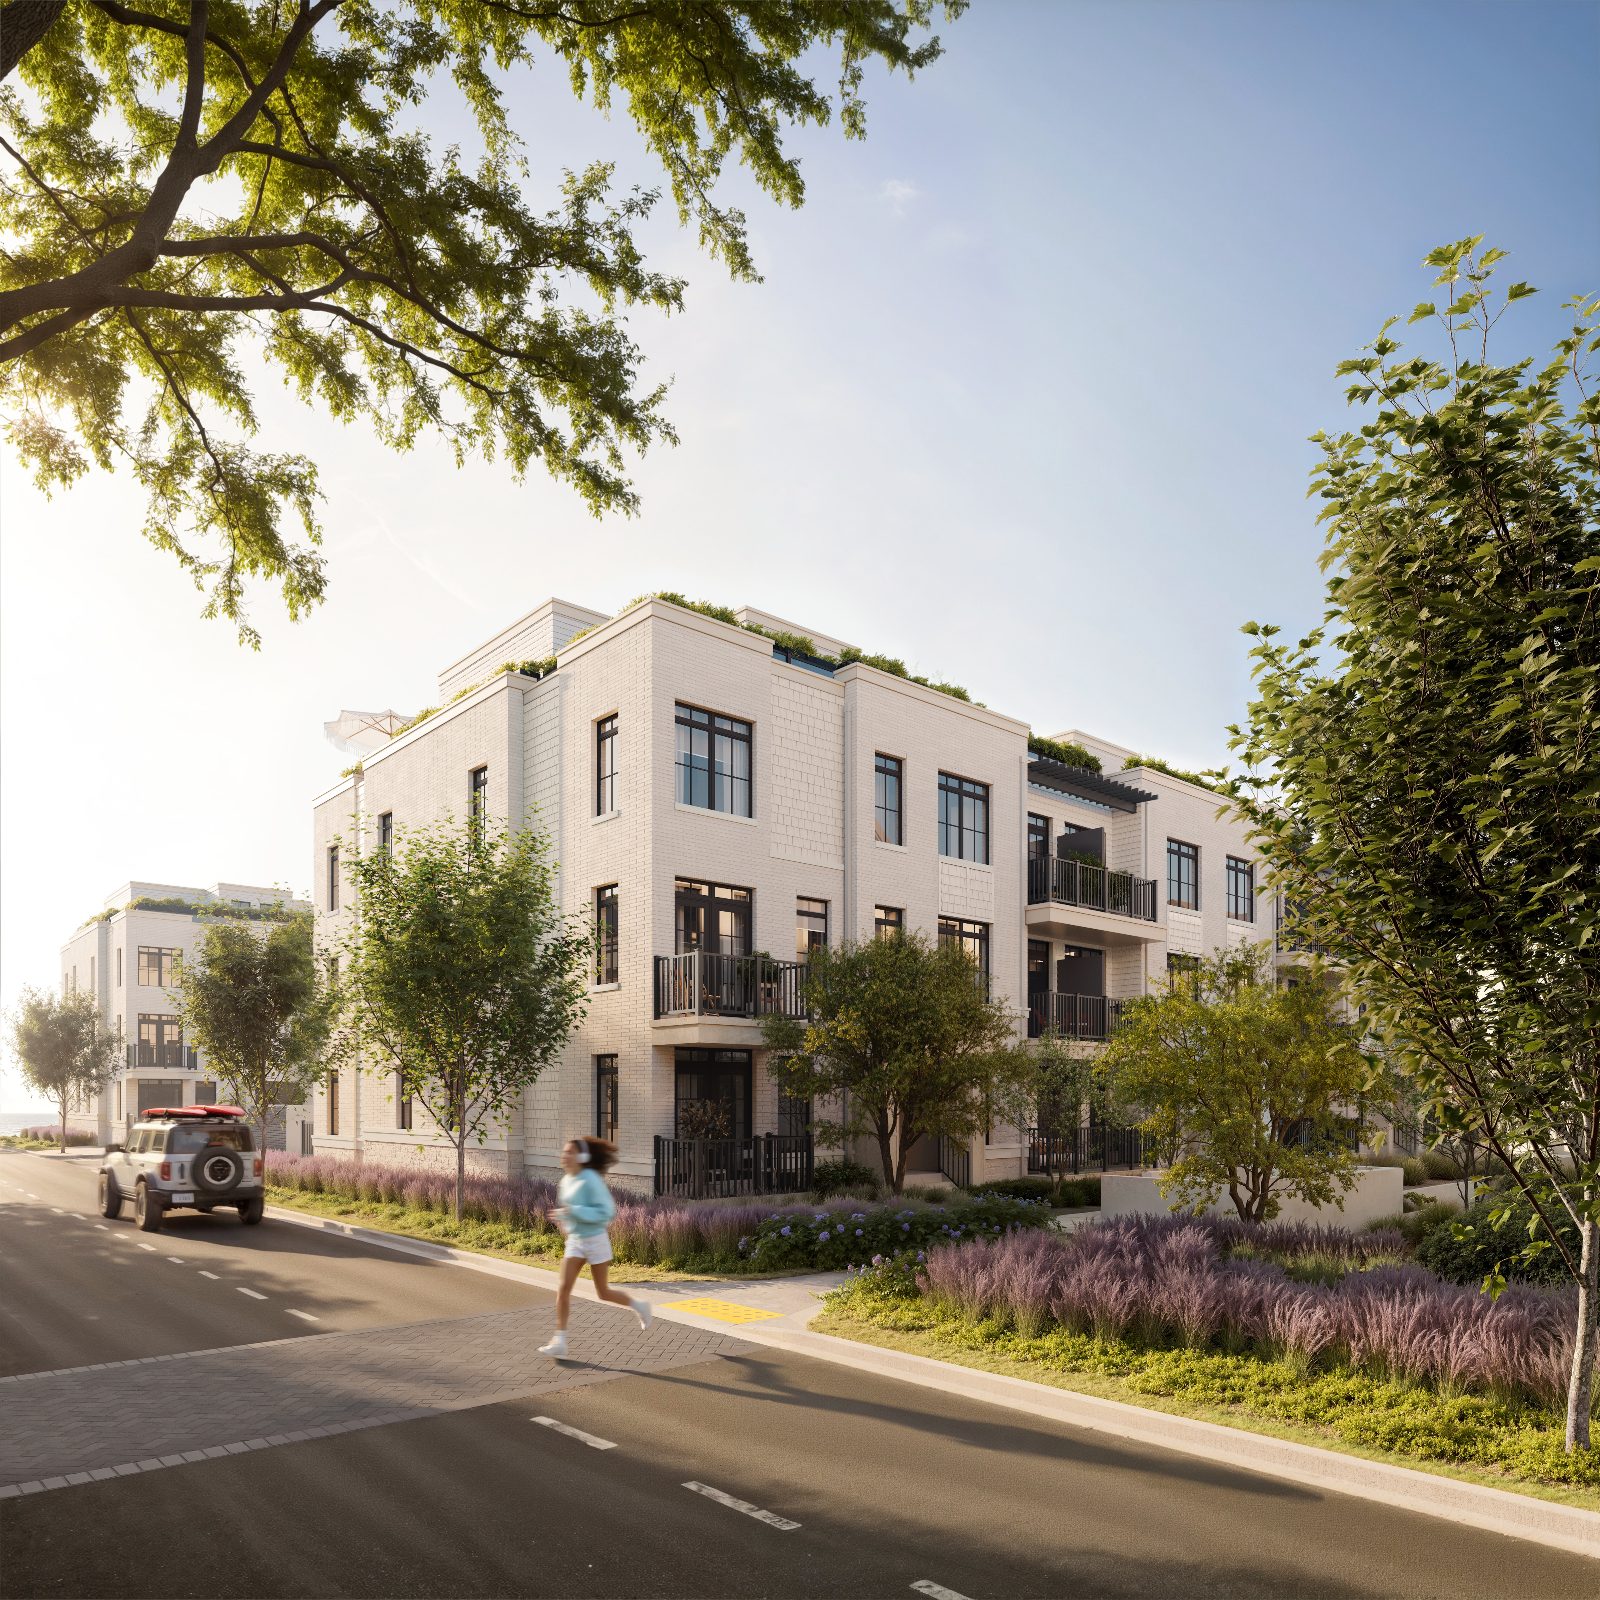
Artist's concept street view of South Banks townhomes with brick facades, balconies and landscaped boulevard
South Banks courtyard amenity plan showing covered dining, courtyard lawn, celebration tree, bocce court, over-sized games and tiered seating
Bocce Ball Court
Over-sized Games
Covered Dining Area
Courtyard Lawn
Tiered Seating & Play
Celebration Tree
Seating Area
Bicycle Spaces
Lakeview Village

Mississauga's waterfront is taking shape.

Lakeview Village is breathing new life into Mississauga's waterfront. This 177-acre master-planned community brings together homes, parks, promenades, workplaces, restaurants and gathering spaces, all connected by the lake. Owning early means being part of it from the start.

177Acre masterplan
Up to11,000Homes
Up to25,000Residents
45+Acres of parks & open space
3.5 kmWaterfront trail, Marie Curtis to Lakefront Promenade
Up to9,000Jobs
1MSq. ft. of office & employment
200,000+Sq. ft. of retail & restaurants
12Acres of innovation & cultural lands
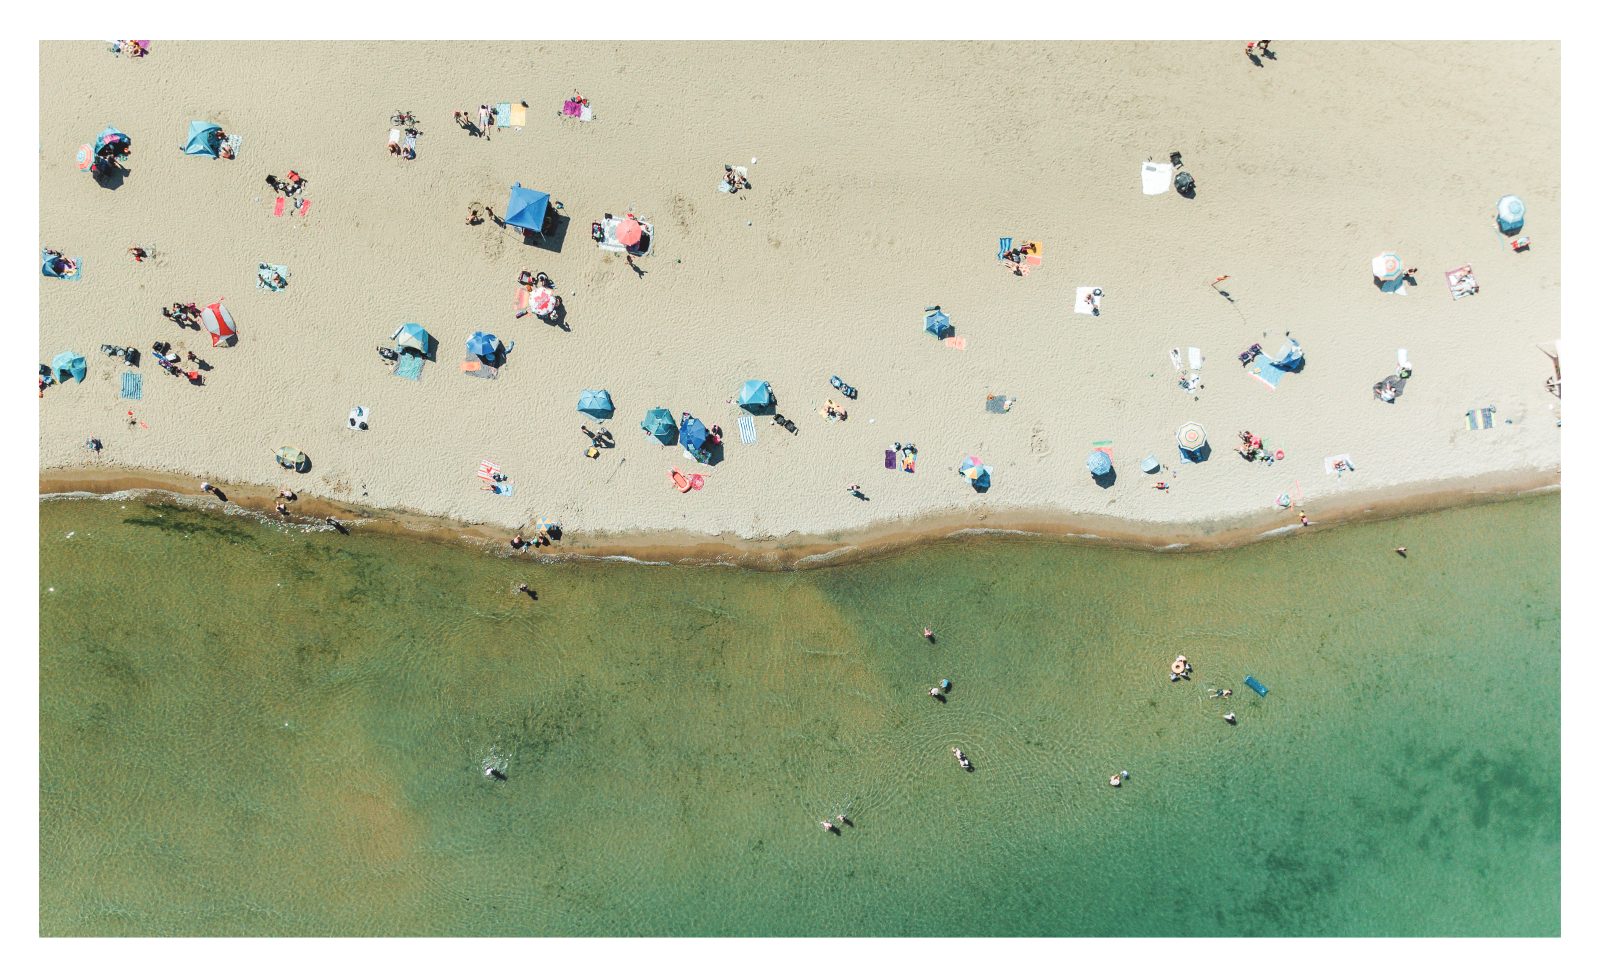
Aerial view of a sandy Lake Ontario beach with swimmers and umbrellas
Gallery

Inspired by the shoreline.

Waterfront Townhomes · Lakeview Village

Rooftop terraces are limited to select homes.

Register now for South Banks floorplans, pricing and availability, and get personal guidance on finding the plan that fits your life by the lake.

Register
Presented by

Your South Banks advisor.

Mahrokh Husnain, REALTOR®

Listing Agent

REMAX Metropolis Realty, Brokerage

Connect with Mahrokh
All renderings are artist's concept. Actual usable floor space may vary from the stated floor area. Furniture may not be to scale and is for illustration purposes only. Bulkheads may be required and are not currently indicated. Window size and location may vary. Dimensions, plans, specifications, and architectural details are approximate and subject to change without notice. Colour package may vary. Lakeview Village figures are planned and subject to change. E. & O. E.
REMAX Metropolis Realty, Brokerage · Careers — join our team