
Townhomes
Interior and end/corner townhome units — an accessible way into an OPUS-built, Energy Star certified home in Seatonville.
- Internal & end/corner units
- $10,000 Decor Dollars*
- Development charge increase capped at $0
- 5-piece appliance package
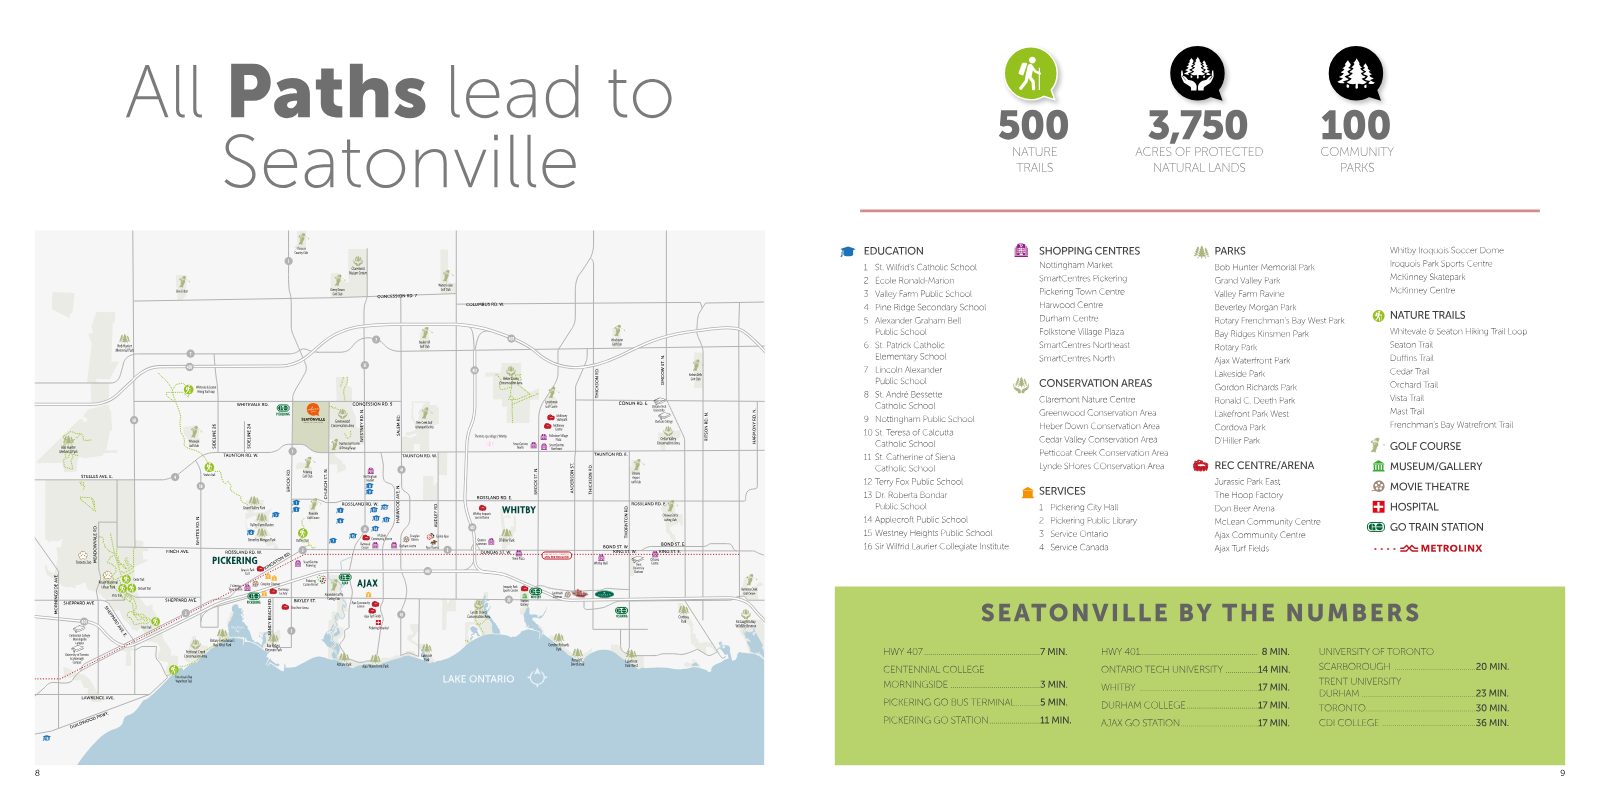
A master-planned community of detached homes and townhomes, walkable to schools, parks, trails and 3,750 acres of protected lands — and minutes to Highways 401 & 407 and Pickering GO.
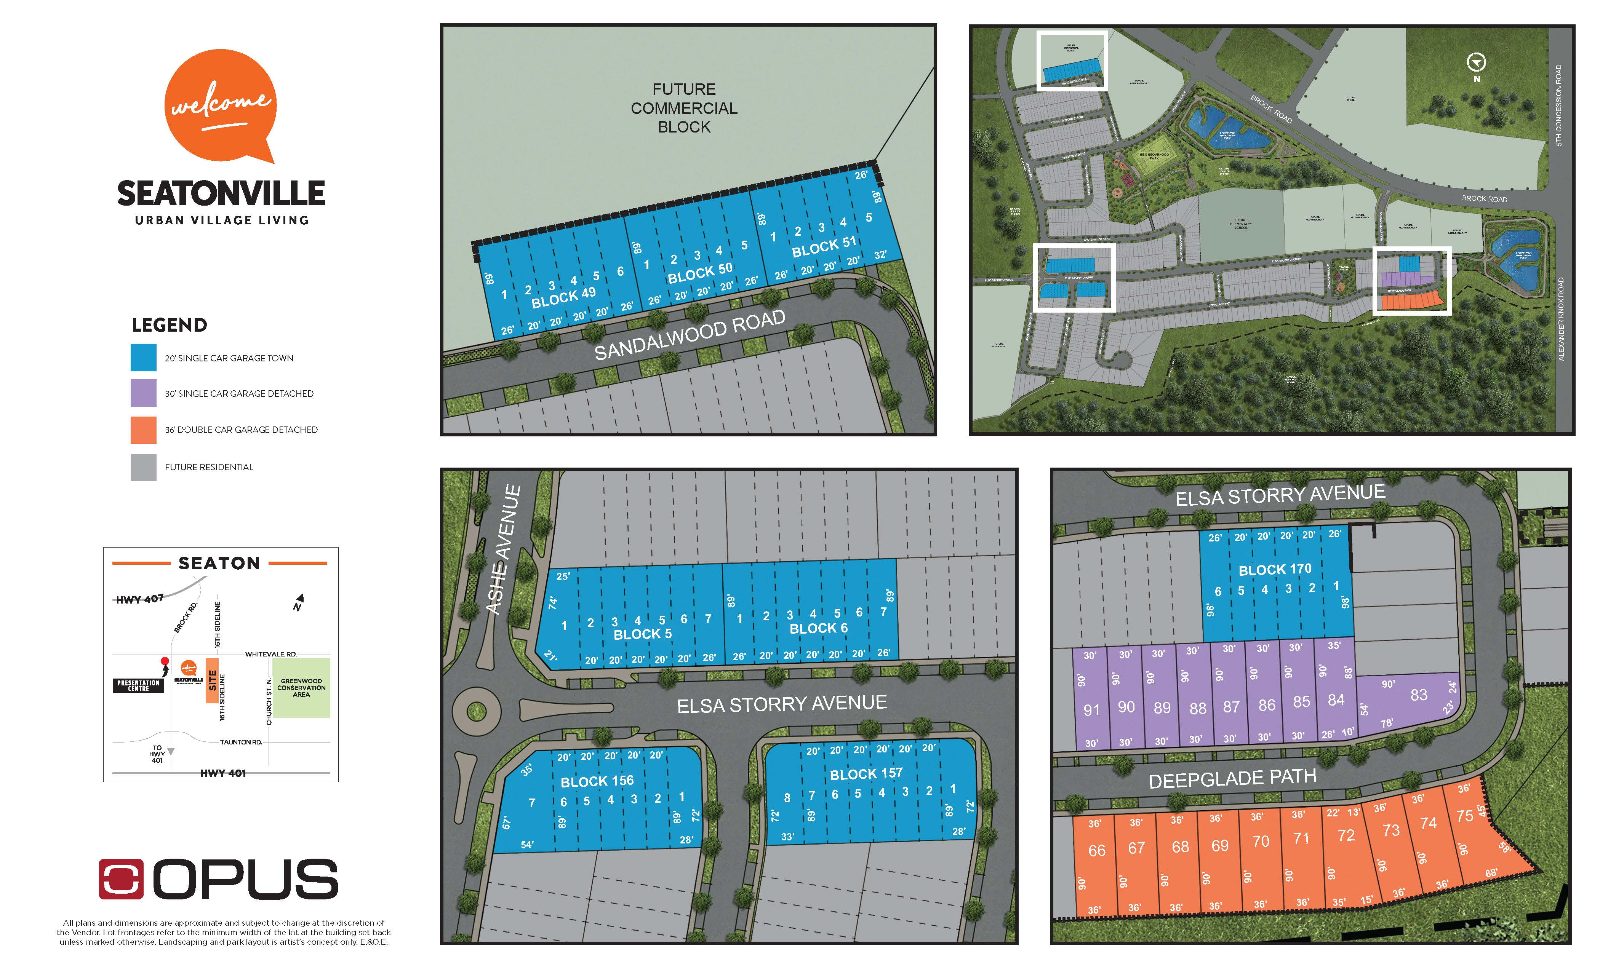
The current release highlights a select group of detached lots on Elsa Storry Avenue and Deepglade Path, alongside townhome blocks. Register with Vikas Joshi to receive floor plans, the site plan and the latest incentive details before you decide.
Share your name, email and phone — and tell us which home size you're considering in the message.
Complete the form and REMAX Metropolis will follow up with details.
REMAX Metropolis Realty, Brokerage · Independently Owned & Operated · Unsubscribe
Information on this page is provided for general marketing purposes and may not be current. Pricing, availability, incentives, sizes, floor plans, and occupancy for pre-construction projects are set by the developer and are subject to change or withdrawal without notice. This is not an offer or a representation of fact; errors and omissions excepted. Please contact your REMAX Metropolis Realty representative to confirm the most up-to-date information on this project before relying on it.
Your information is used only to respond to your Seatonville inquiry.
Seatonville's current promotional program is part of a sales program that can be changed at any time without notice. Here's what buyers are receiving today.
*Decor Dollars to be used at the Decor Studio, inclusive of HST (no cash value). Promotions & bonuses are part of a sales promotional program and can be changed at any time without notice. E. & O. E. November 2025.
From 20' townhomes to 36' double car garage detached homes up to approx. 2,790 sq. ft. — every model offered in a choice of architectural styles.
Interior and end/corner townhome units — an accessible way into an OPUS-built, Energy Star certified home in Seatonville.
| Model | Bed / Bath | Approx. Sq. Ft. |
|---|---|---|
| 30-01 | 3 / 2.5 | 1,862–1,901 |
| 30-02 | 3–4 / 2.5 | 2,074–2,079 |
| 30-03 | 3–4 / 2.5–3.5 | 2,172–2,205 |
| 30-04 | 4 / 3.5 | 2,218–2,283 |
| Model | Bed / Bath | Approx. Sq. Ft. |
|---|---|---|
| 36-01 | 4 / 2.5 | 2,106–2,198 |
| 36-02 | 4 / 2.5 | 2,216–2,257 |
| 36-03 | 4 / 3.5 | 2,340–2,394 |
| 36-06 | 4 / 2.5 | 2,390 (Trad.) |
| 36-04 | 4 / 2.5 | 2,424–2,469 |
| 36-05 | 4 / 2.5 | 2,786–2,790 |
Square footage varies by elevation. Actual usable floor space may vary from stated floor area. Plans and specifications subject to change without notice. E. & O. E.
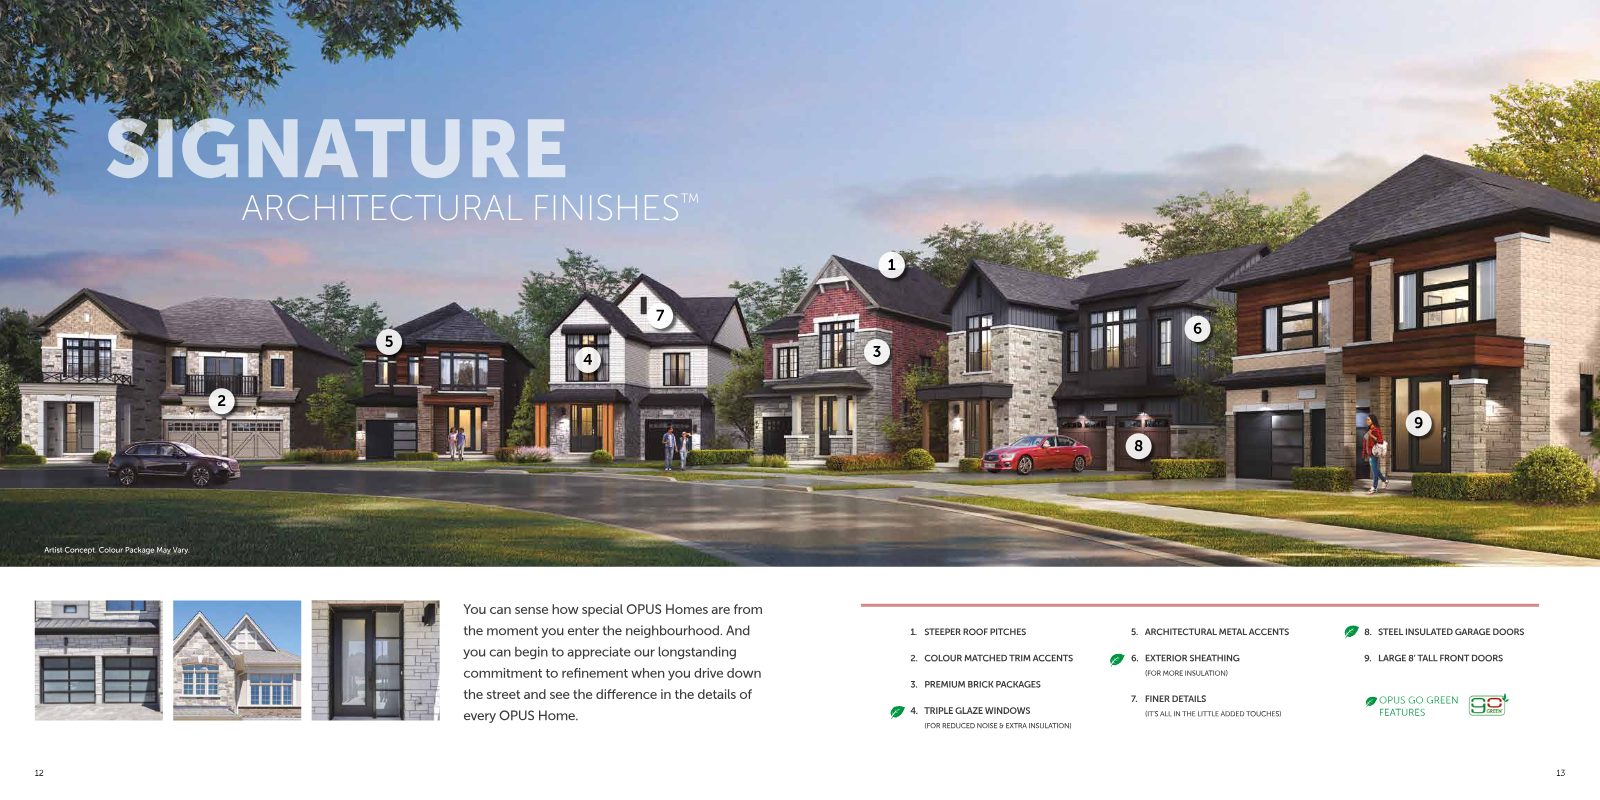
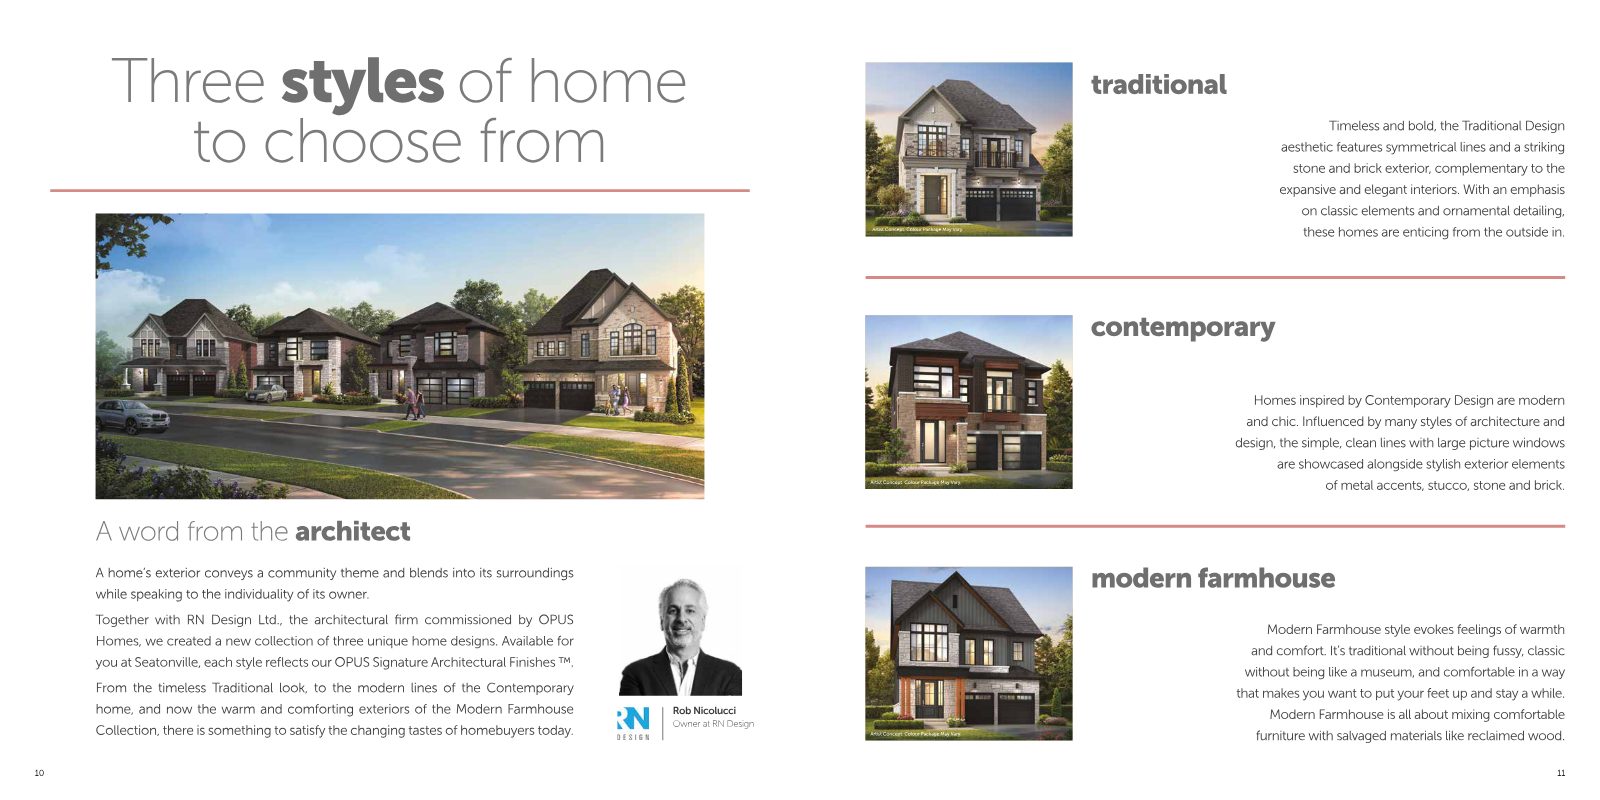
Timeless and bold — symmetrical lines, a striking stone and brick exterior and ornamental detailing.
Modern and chic — clean lines and large picture windows with metal accents, stucco, stone and brick.
Warm and comforting — traditional without being fussy, made for putting your feet up and staying a while.
"Your new home should feel special to you, without having to add on all kinds of optional extras." Here's what's built in at Seatonville.
*Finishes may vary based on product type and model.
are 20% more energy efficient than standard homes, as per Natural Resources Canada Office of Energy Efficiency. Every Seatonville home is Energy Star® certified.
The current site plan highlights a limited group of homes within the larger Seatonville community — many surrounding blocks are marked as future residential or future commercial.
All plans and dimensions are approximate and subject to change at the discretion of the Vendor. Landscaping and park layout are artist's concept only. E. & O. E.
Seatonville offers the perfect balance of country and convenience — with Lake Ontario just a short 15-minute drive away.

A wide selection of public and private elementary and secondary schools, preschools and daycares surround Seatonville. Nearby schools include:


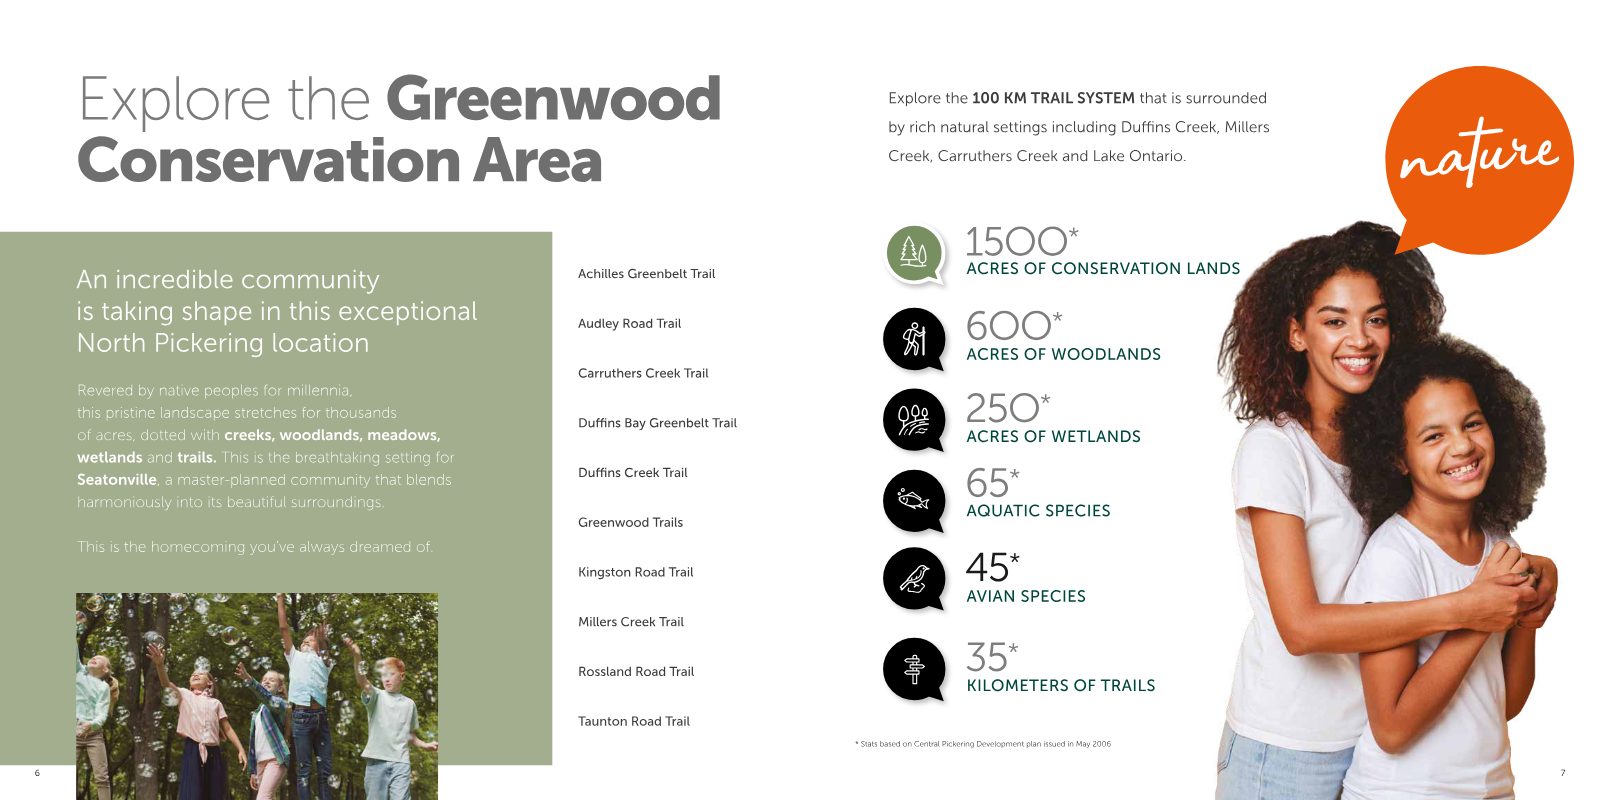
A pristine landscape of creeks, woodlands, meadows, wetlands and trails — including a 100 km trail system along Duffins Creek, Millers Creek, Carruthers Creek and Lake Ontario.
*Stats based on Central Pickering Development plan issued in May 2006.
has built communities across the GTA since 2011 — and has been recognized repeatedly by the industry.
Lots are limited to the current release, and incentives are part of a promotional program that can change without notice. Register today to receive plans, availability and the latest offer.
Register
Personal guidance on lots, models, elevations and current Seatonville incentives — from first look to final decision.
Contact Vikas