Seaton Mulberry
Single and double car detached homes by — a new community inspired by the sense of neighbourhood, framed by valley lands, parkland and trails.
Get first look at available lots, models & pricing
Register with Jalaj Anand for a personal walkthrough of Seaton Mulberry. You'll get straight answers on lot selection, model types, what's included as standard, and the fine print that matters before you sign.
- Current availability for single and double car detached homes
- Guidance on lots backing onto valley lands, parkland and trails
- Walkthrough of standard features, upgrades and Architect's Choice options
- Independent advice on the Agreement of Purchase and Sale before you commit
Book a showing
Share your name, email and phone — and tell us what you're looking for in the message.
Register your interest
Complete the form and REMAX Metropolis will follow up with details.
REMAX Metropolis Realty, Brokerage · Independently Owned & Operated · Unsubscribe
Information on this page is provided for general marketing purposes and may not be current. Pricing, availability, incentives, sizes, floor plans, and occupancy for pre-construction projects are set by the developer and are subject to change or withdrawal without notice. This is not an offer or a representation of fact; errors and omissions excepted. Please contact your REMAX Metropolis Realty representative to confirm the most up-to-date information on this project before relying on it.
No obligation. Your details go directly to Jalaj Anand, Realtor, REMAX Metropolis Realty, Brokerage.
Decisions here move on short timelines
Model & elevation changes
Per the purchase agreement, requests to change model type or elevation are only accommodated within 5 days of the date of offer.
Architect's Choice options
Floor plan options must be added within 10 days of acceptance — they're the only floor plan changes permitted.
Design Studio upgrades
Agreement documents have included up to $10,000 in Design Studio upgrades as extras (conditions apply). Ask whether this is still offered.
Closing adjustments
Documents cap utility/boulevard landscaping costs at $1,150 + tax, and levy increases at $5,000 — confirm current terms.
Terms summarized from builder agreement documents dated 2022; incentives and terms are subject to change and availability. Book a showing to confirm what applies today. E.&O.E.
A neighbourhood planned around green space
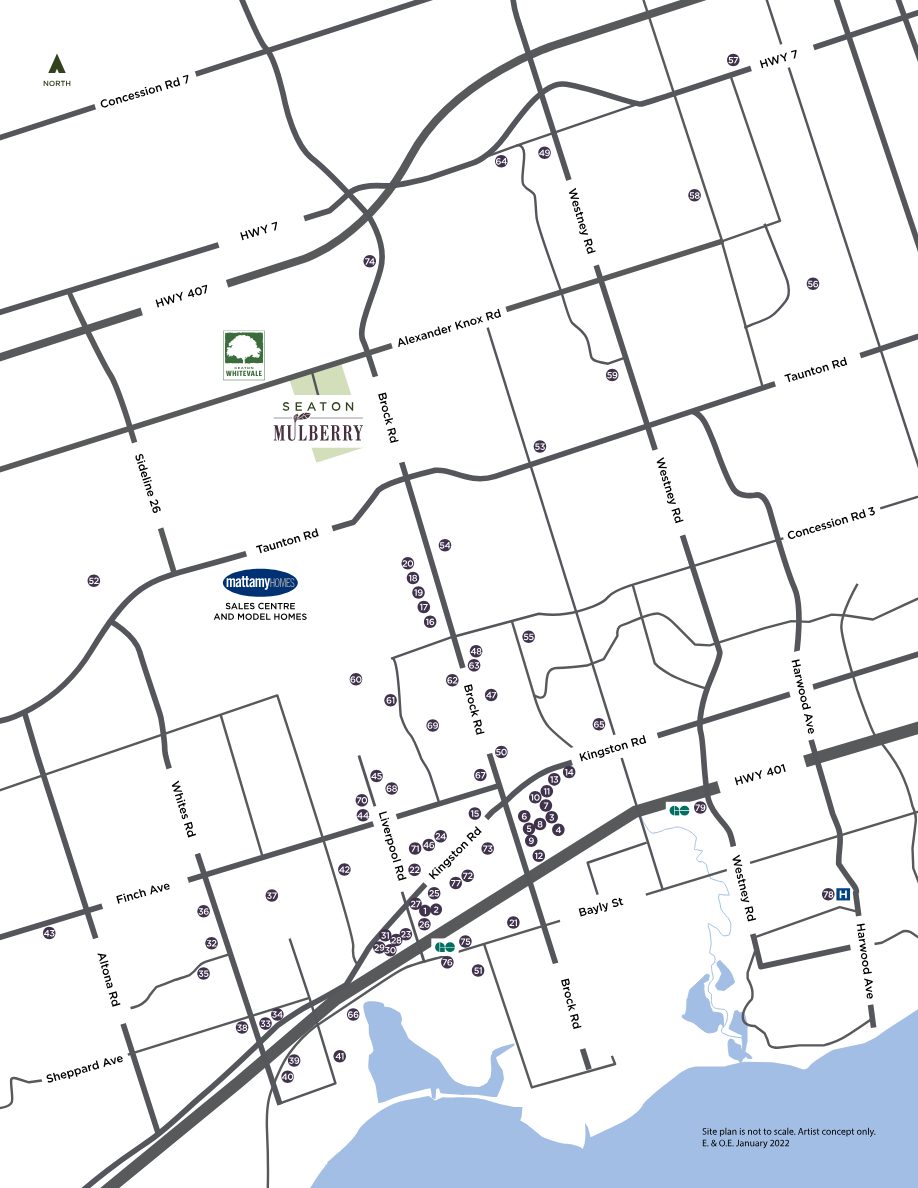
Seaton Mulberry sits in the Seaton area of Pickering, in the Region of Durham, off Mulberry Lane and the future Alexander Knox Road. The community is wrapped by Natural Heritage System valley lands that will be conserved and naturalized, with portions planned for a public trail system — including a trail connection toward Whitevale.
Future parkland blocks, a planned City park to the north and a network of potential trails make this a place designed for walks after dinner and weekends outdoors. House sitings and exterior colours are architecturally coordinated, so the streetscape feels cohesive from day one.
Valley lands, parks & trails
Select lots back onto protected valley lands, future parkland or planned trails. These are the lots buyers ask about first — and there are only so many of them.
Quality you can see — and feel
Highlights from the Seaton Mulberry Phase 1 & 2 schedule of home features.
Exterior
- Clay brick, veneer stone, stucco & fibre cement elevations
- Architectural shingles, 30-year manufacturer's warranty
- Low-E, Argon gas windows and patio doors
- Insulated steel entry door with deadbolt
Kitchen
- Choice of cabinets and granite countertop
- Taller upper cabinets
- Stainless undermount double sink, pull-out faucet
- Stainless exhaust fan vented to exterior
Interiors
- 9' ceilings on ground floor (9' on both floors in Deluxe & Executive Double Car)
- Engineered hardwood on ground floor
- Oak stairs and railings with choice of stain
- Gas fireplace with electronic ignition, as per plan
Baths
- Ceramic wall tile to ceiling in tub/shower enclosures
- Pressure balance valves on all showers
- Pot light in showers on separate switch
- Water-saving fixtures and vented exhaust fans
Smart Home
- Ecobee Smart Thermostat with built-in Alexa
- Brushed nickel smart door lock
- Smart switch for front entry light
- Cat6 data line and USB receptacle
Built Better
- 2"x6" exterior wall construction
- Tongue & groove subfloor, screwed and glued
- Poured concrete basement walls with drainage membrane
- Entry-resistant framing on perimeter doors
Find the layout that fits your life
Browse the plan collection below, then book a showing to review sizes, availability and which lots each model can sit on.





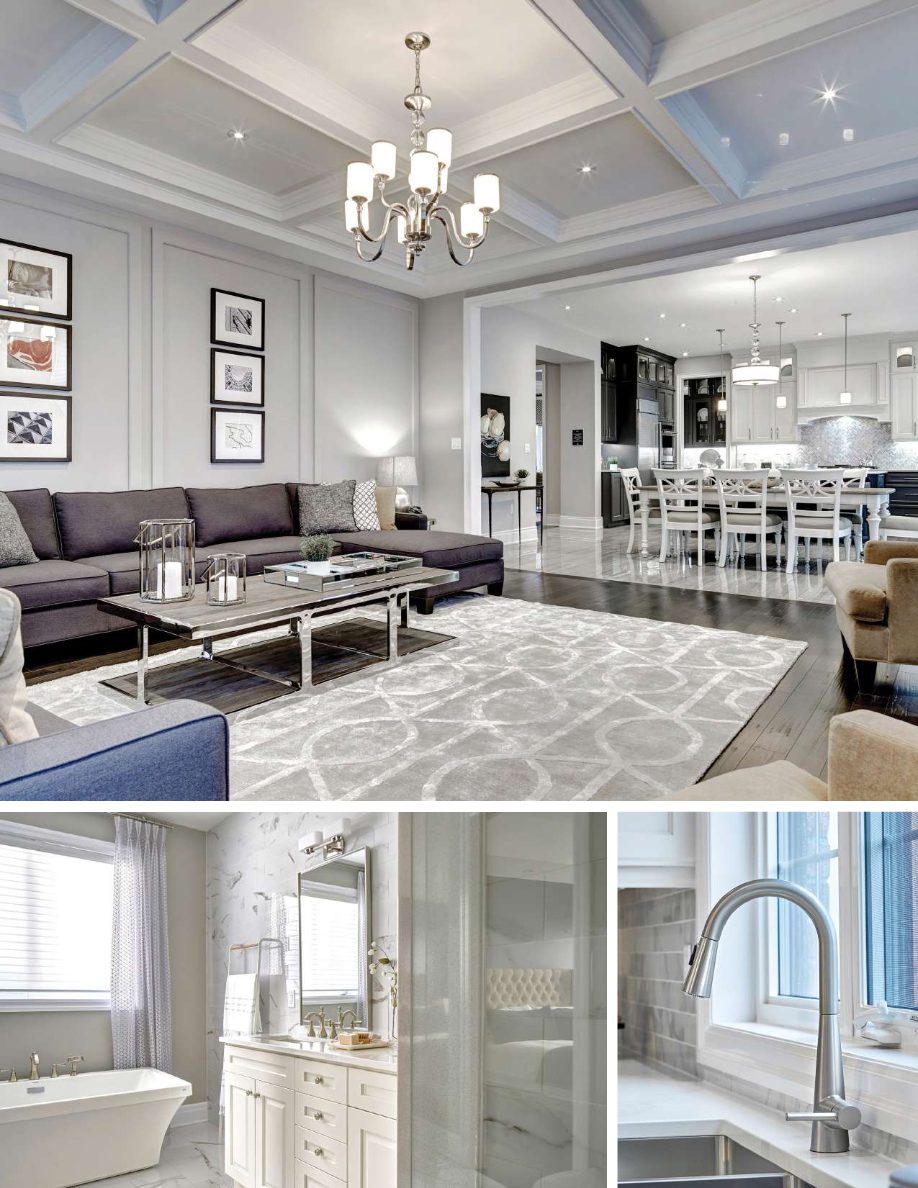
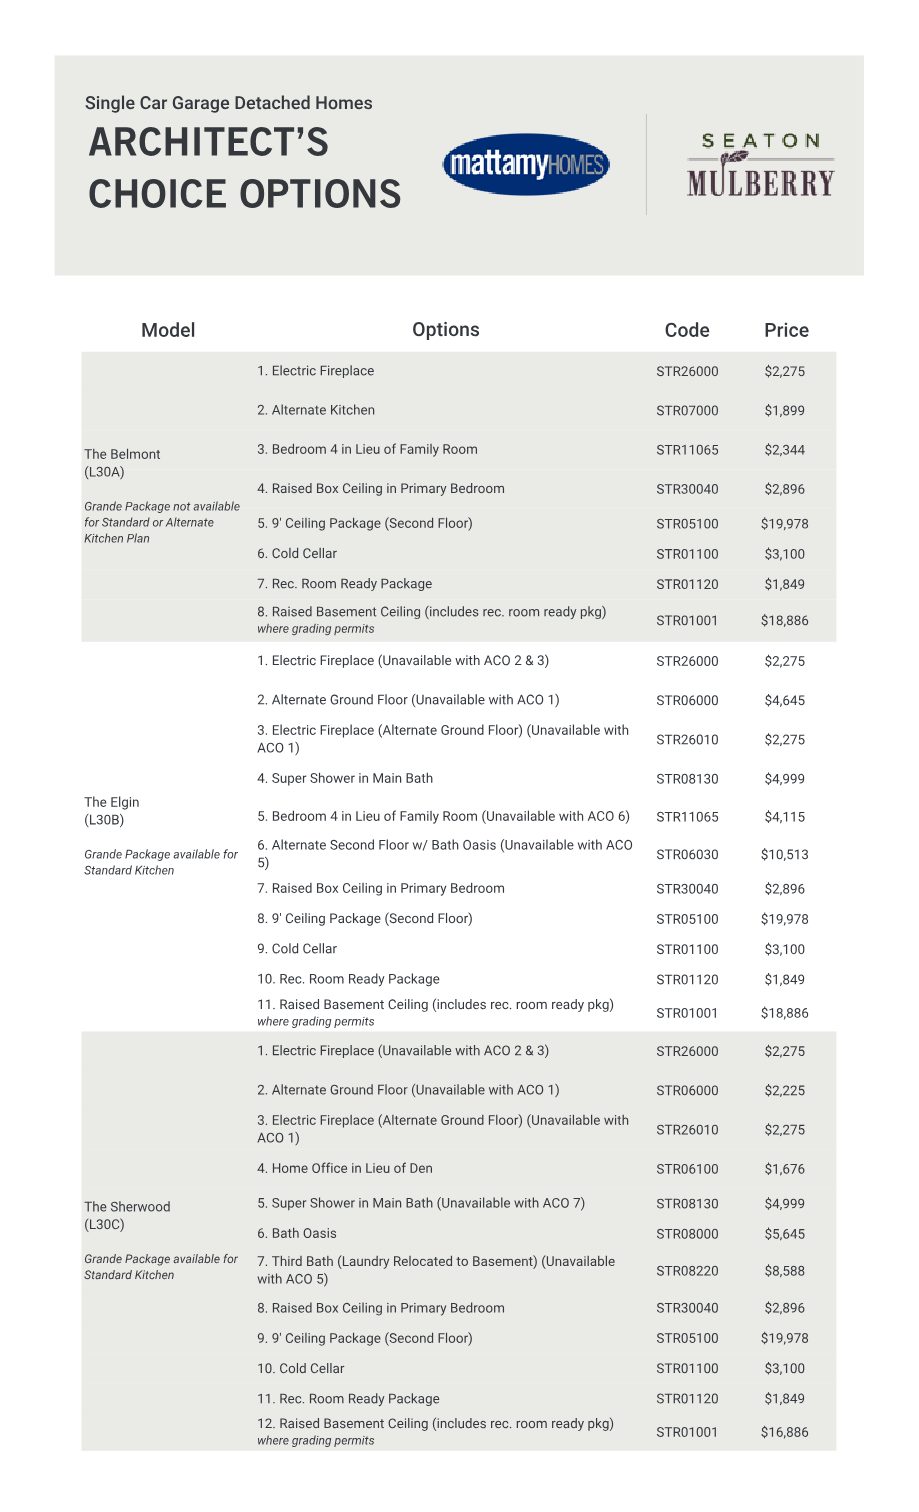
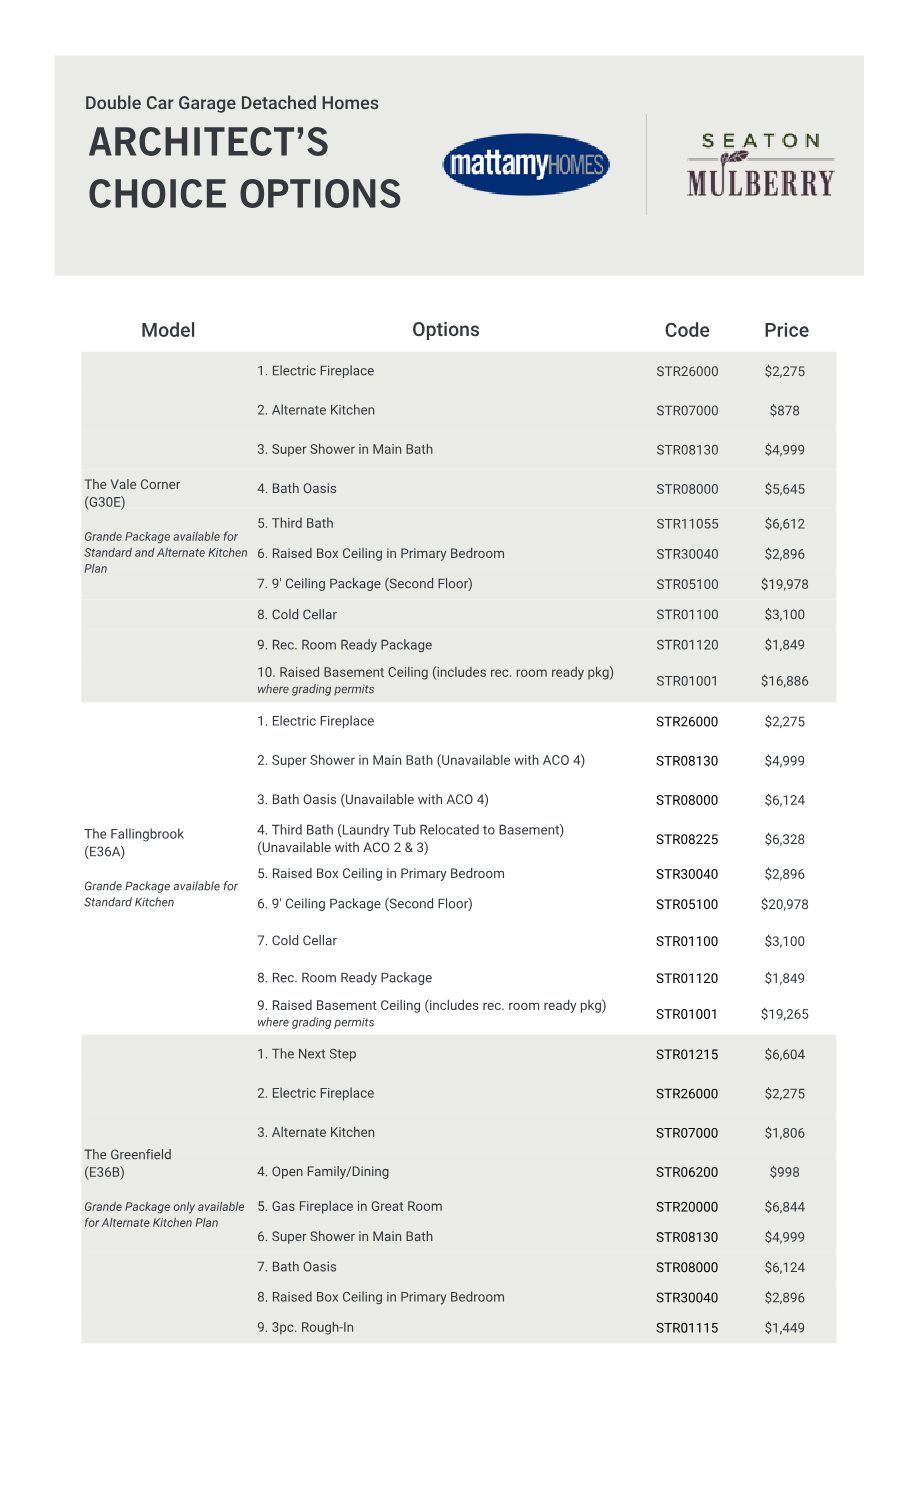
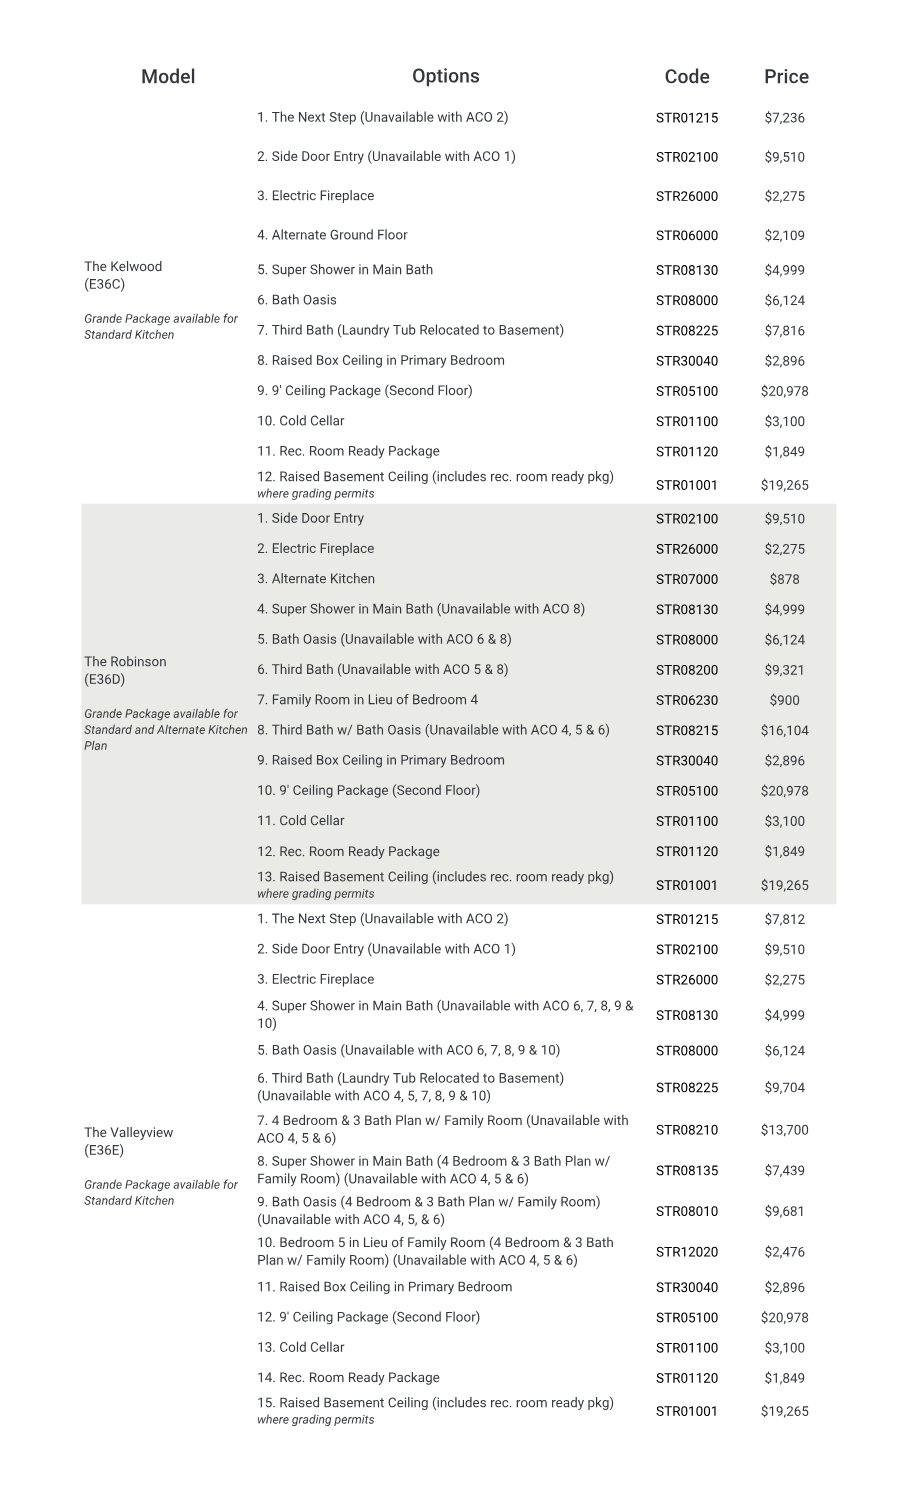
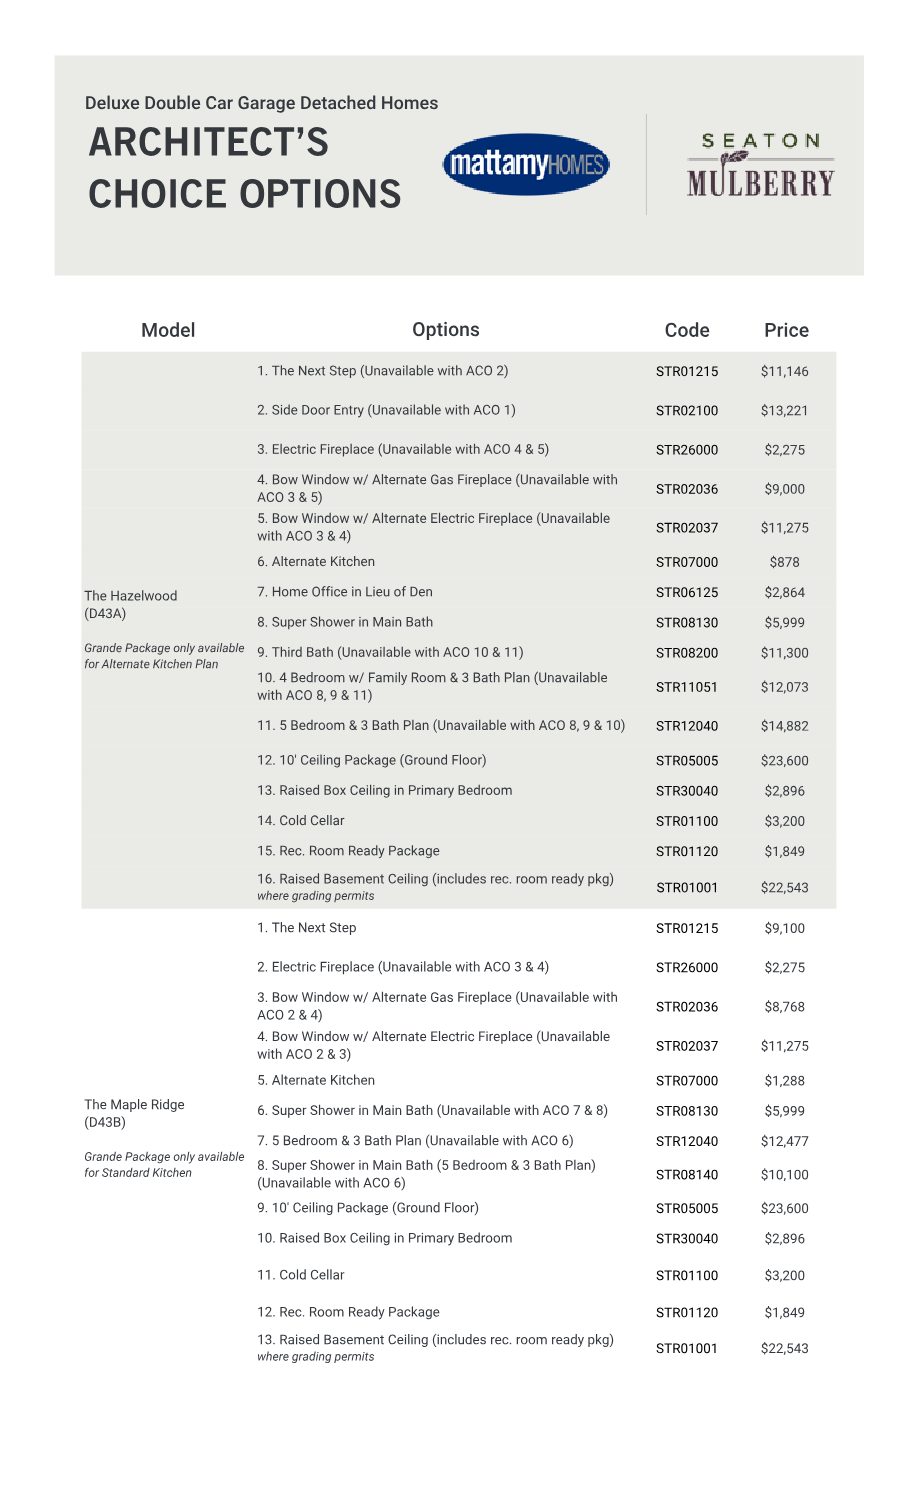
Architect's Choice Options
Tailor your plan with Architect's Choice options — the only floor plan changes permitted, and available only within 10 days of acceptance. Plan ahead so you don't miss the window.
Comfort that costs less to run
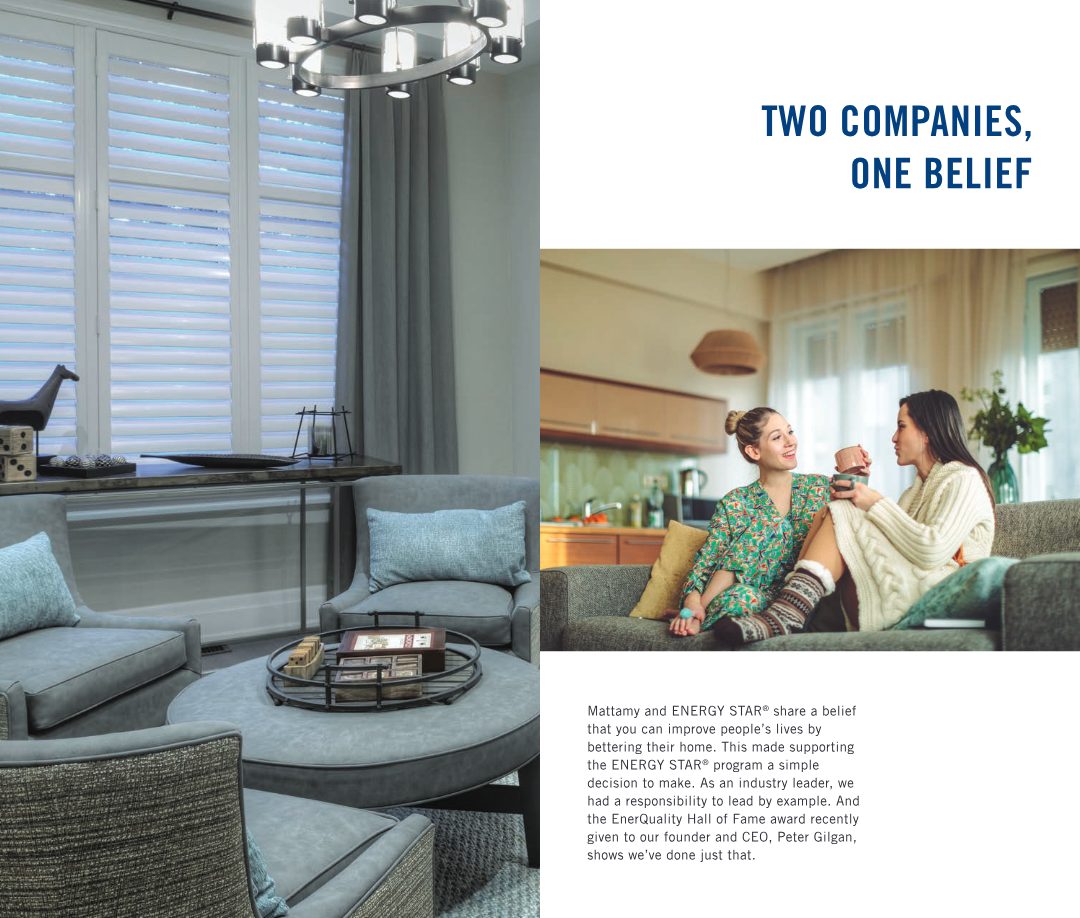
Seaton Mulberry homes are planned to be Energy Star Certified, with each home independently inspected and air-tightness tested.
- High-efficiency gas-fired heating system
- Heat Recovery Ventilation interlocked with the furnace
- R31 spray foam in garage ceilings and cantilevered floors
- All ductwork sealed with foil tape or mastic; ducts professionally cleaned
- Windows installed with expandable foam to minimize air leakage
- Energy Star qualified exhaust fans in all bathrooms



Connected to everything Pickering offers
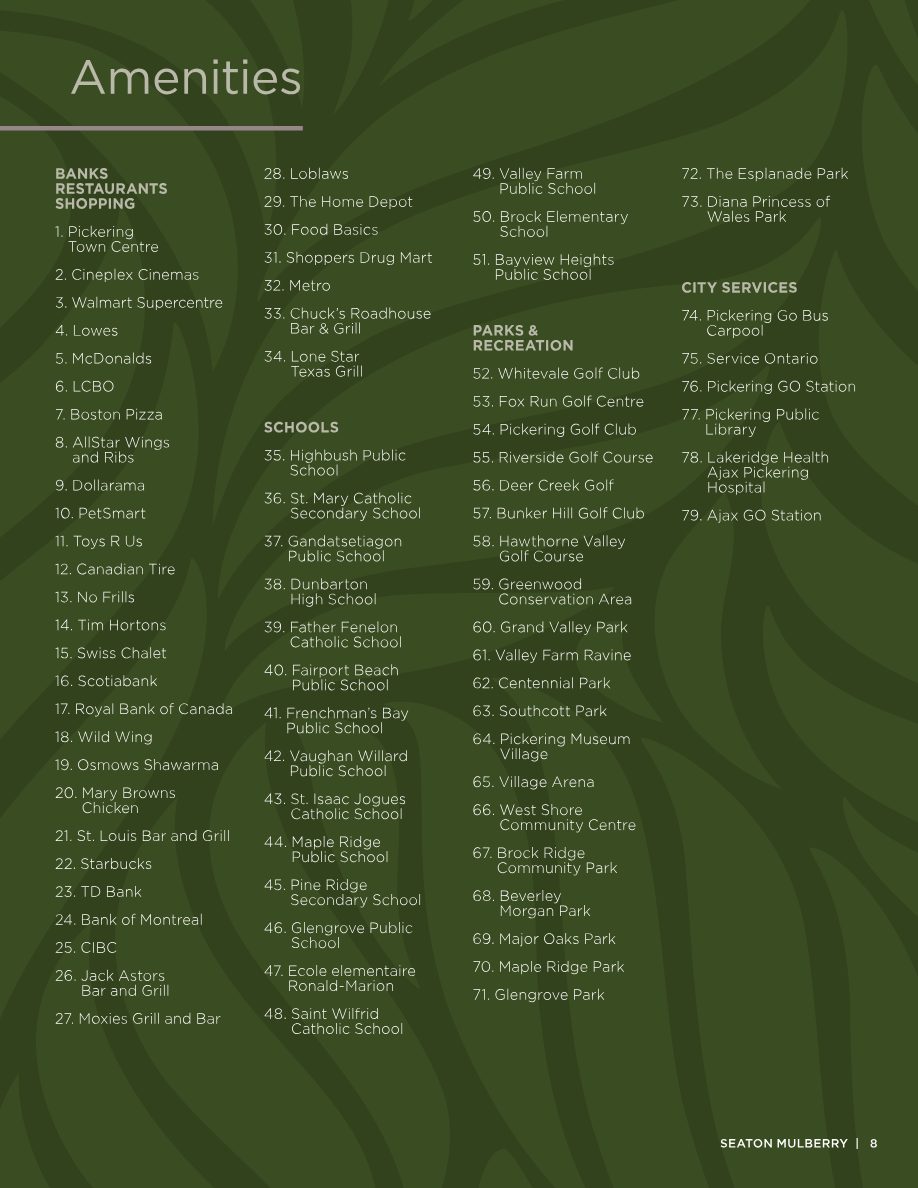
Minutes to Highway 407 and 401, GO transit, schools, shopping and the waterfront at Frenchman's Bay on Lake Ontario.
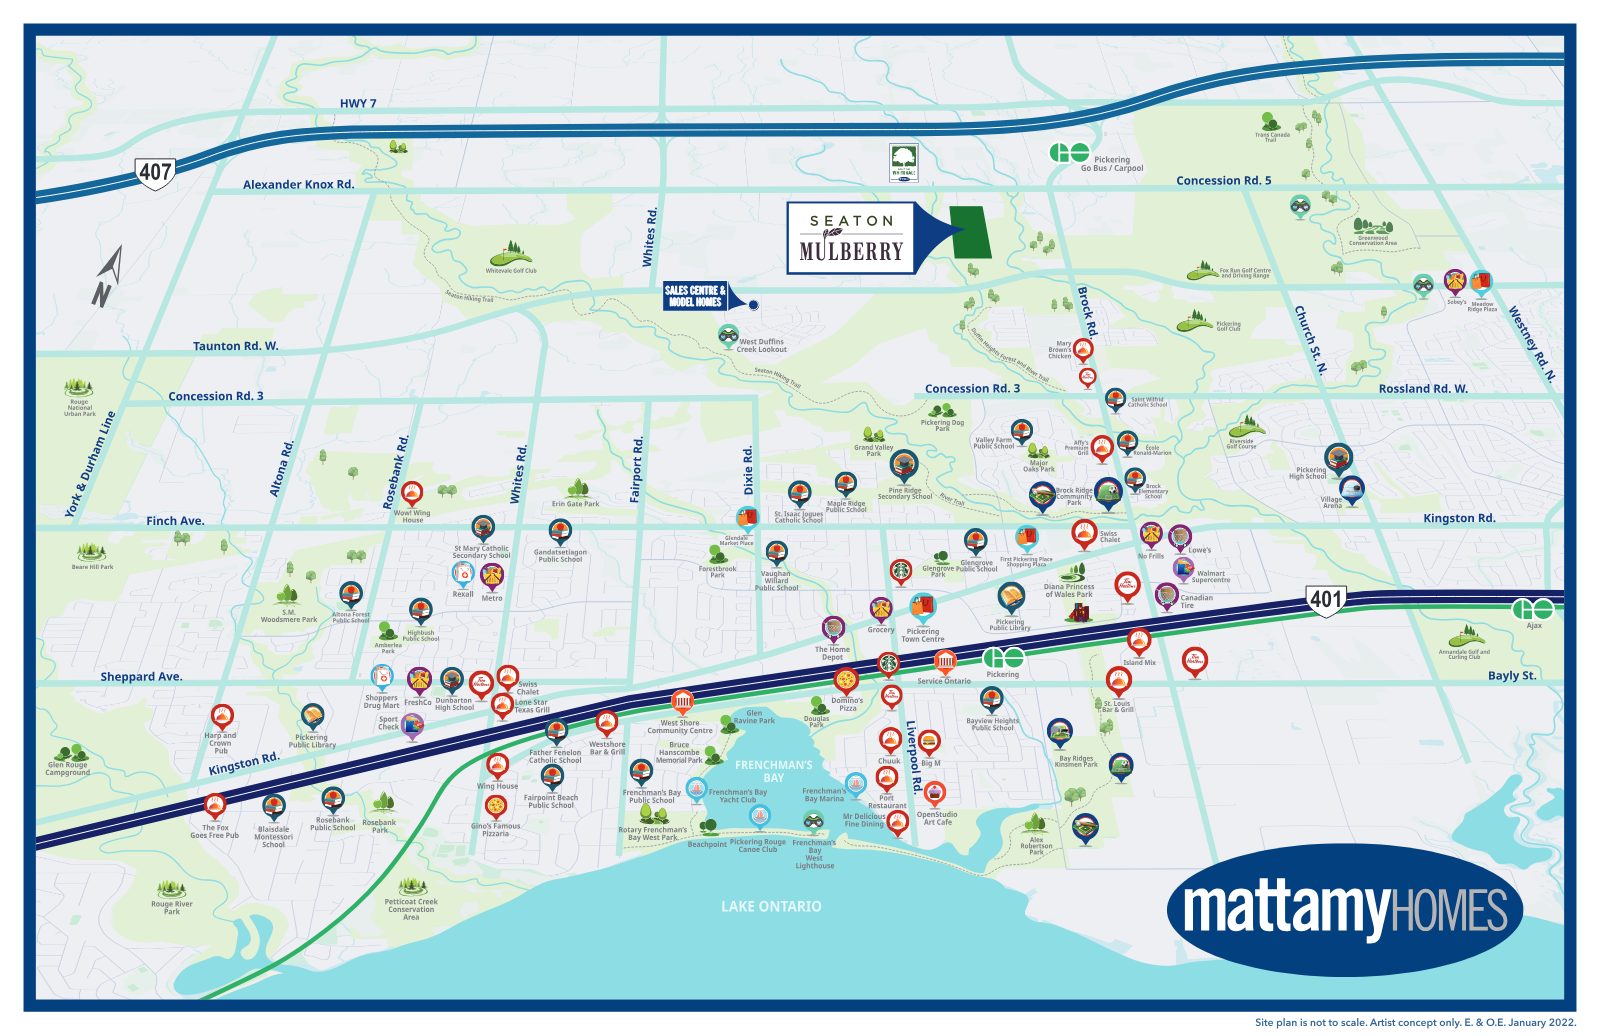
Commute
Highway 407 and Highway 401 access, plus Pickering GO bus/carpool and Pickering GO station.
Shopping
Pickering Town Centre, Walmart Supercentre, Home Depot, Lowe's, Canadian Tire and grocers.
Outdoors
Duffins Creek, Seaton Hiking Trail, Whitevale Golf Club, Rouge National Urban Park.
Waterfront
Frenchman's Bay, Beachpoint, the marina and yacht club on Lake Ontario.
Mattamy warranty, backed by Tarion
Mattamy's warranty is backed by Tarion, with an "Excellent Service Rating". Every home carries Ontario's statutory new-home protection.
Free from defects in workmanship and materials, fit for habitation and compliant with the Ontario Building Code.
Water penetration, electrical, plumbing and heating systems, exterior cladding, and Building Code health & safety provisions.
Major structural defects affecting load-bearing elements or the use of a significant portion of the home.
The best lots at Seaton Mulberry won't wait. Neither should you.
Book a private showing and get a clear picture of availability, standard features and purchase terms — with someone in your corner.
Book a showing →Your Seaton Mulberry advisor

Jalaj Anand
REMAX Metropolis Realty, Brokerage. Guiding buyers through new-home purchases in Pickering and across the GTA.
Book a showing