Seaton Mulberry
Single and double car detached homes where valley lands, parkland and trails are part of the neighbourhood — minutes from Highways 407 and 401.
Get the Seaton Mulberry package
Tell us a little about what you're looking for and Mahid Syed will personally follow up with details on this community.
- Available model types & floor plans
- Pricing and current purchase terms
- Lot options, including valley & park-adjacent lots
Register your interest
Complete the form and REMAX Metropolis will follow up with details.
REMAX Metropolis Realty, Brokerage · Independently Owned & Operated · Unsubscribe
Information on this page is provided for general marketing purposes and may not be current. Pricing, availability, incentives, sizes, floor plans, and occupancy for pre-construction projects are set by the developer and are subject to change or withdrawal without notice. This is not an offer or a representation of fact; errors and omissions excepted. Please contact your REMAX Metropolis Realty representative to confirm the most up-to-date information on this project before relying on it.
Your information is used only to respond to your inquiry.
in Design Studio upgrades included as extras, per the community's purchase schedule*
on payments toward increases in existing or new levies*
on utility connection & boulevard landscaping charges, plus tax*
Tarion major structural defect protection, with deposit protection under Tarion
*As set out in the Seaton Mulberry Agreement of Purchase and Sale schedules provided. Terms, conditions and availability are subject to change — request info to confirm what applies today. E.&O.E.
Room to grow, finished the way you'll love to live.
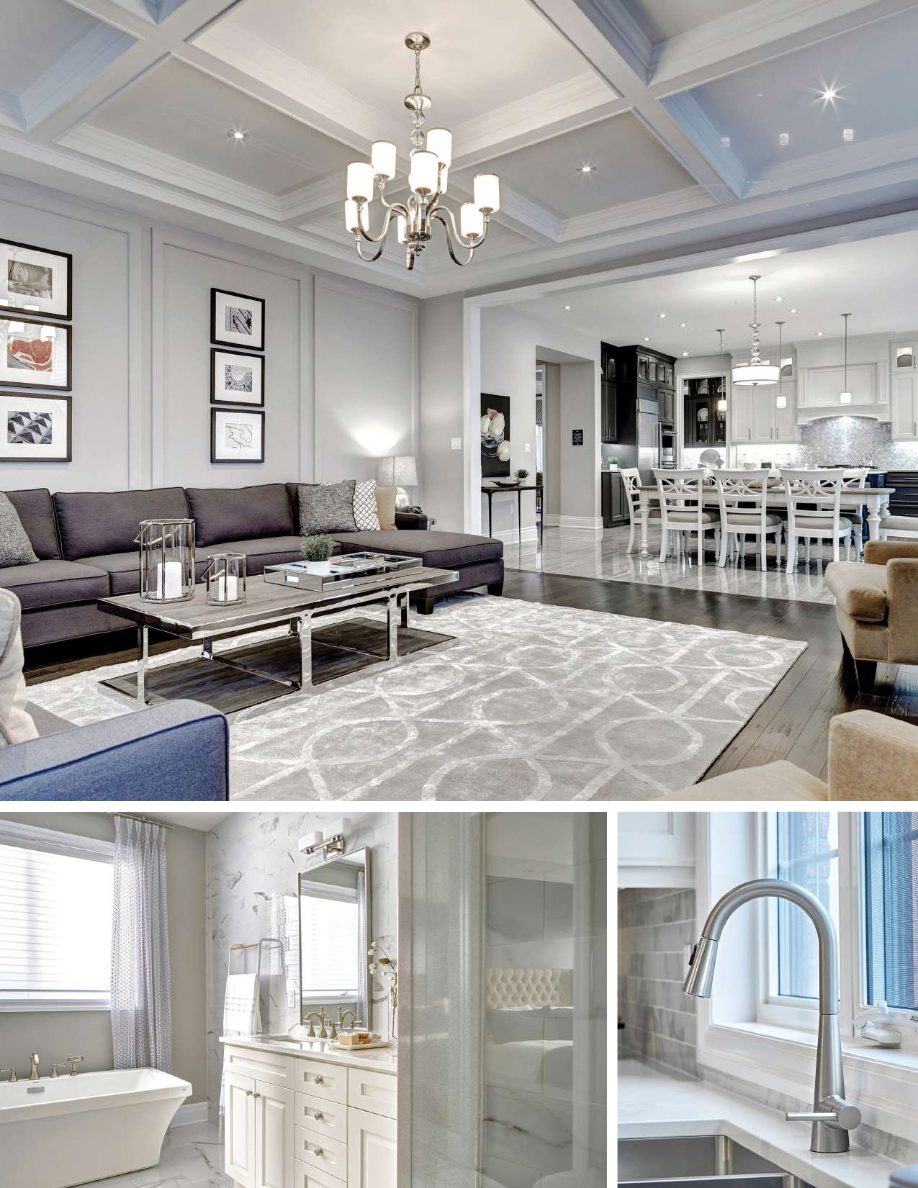
Nine-foot main-floor ceilings, engineered hardwood on the ground floor, granite kitchen countertops with taller upper cabinets and oak stairs are all part of the standard features list — with Design Studio selections to make it your own.
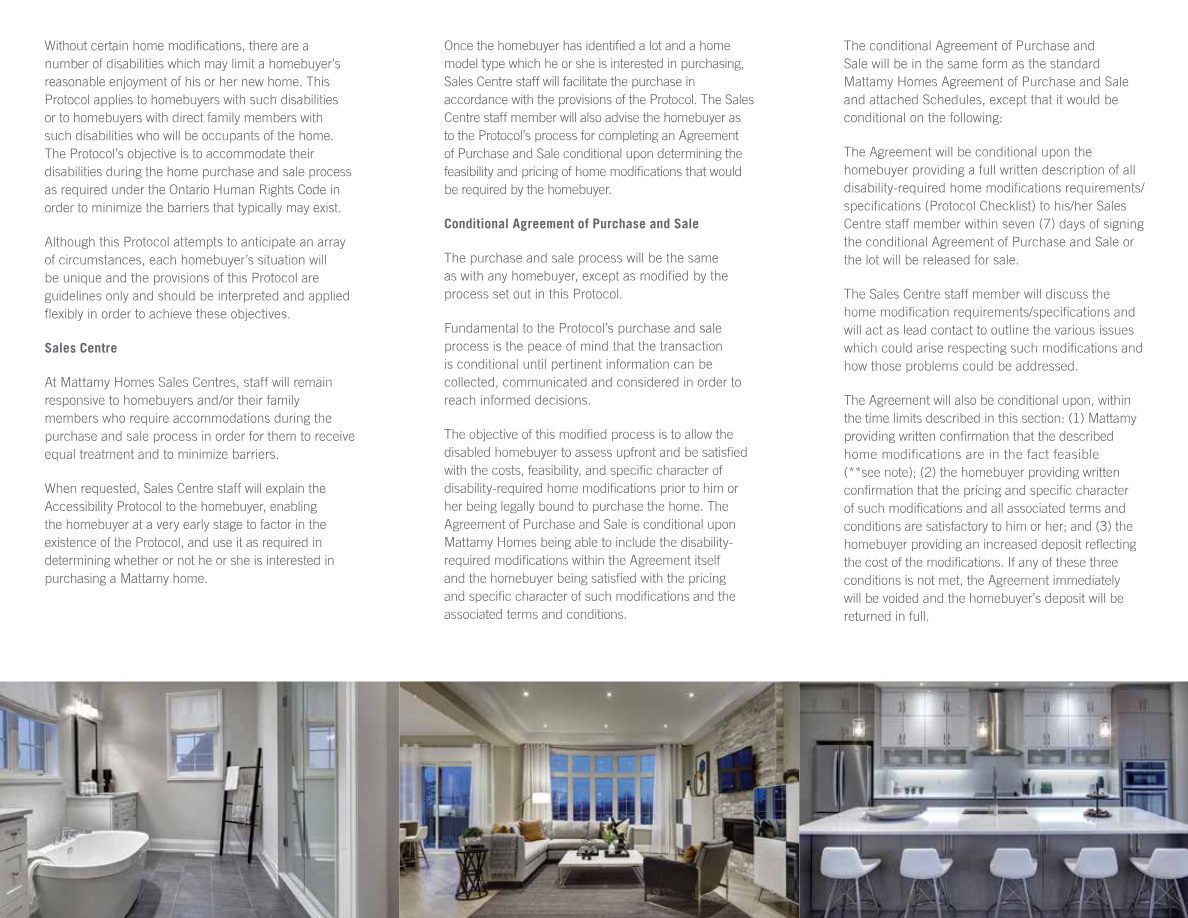
Representative interiors. Model homes may show upgrades not included in the base price. Artist's concepts / photography for illustration only.
Two ways to go detached.
Seaton Mulberry offers single-detached homes in single car and double car configurations. House sitings and exterior colours are architecturally coordinated for a cohesive streetscape.
Single Car Detached
9' Ground Floor · 8' Second Floor- Clay brick, veneer stone and stucco elevations with architectural detailing, as per elevation
- Engineered hardwood on the ground floor, broadloom upstairs
- Granite kitchen countertop and taller upper cabinets
- Gas fireplace with electronic ignition, as per plan
Double Car Detached
9' Ground Floor · 9' Second Floor on Deluxe & Executive- Double car garage with insulated sectional roll-up doors
- Deluxe & Executive Double Car homes include 9' ceilings on both floors
- Same premium standard features and Energy Star construction
- Walkout-condition lots include a deck and basement patio door, where applicable
Built better, from the frame up.
Highlights from the Seaton Mulberry Phase 1 & 2 standard features schedule.
Exterior
- Clay brick, veneer stone, stucco & fibre cement elevations
- 30-year architectural shingles
- Low-E, argon-filled windows
- Steel insulated entry door with deadbolt
Kitchen
- Choice of cabinets & granite countertop
- Taller upper cabinets
- Stainless undermount double sink, pull-out faucet
- Stainless exhaust fan vented to exterior
Smart Home
- Ecobee smart thermostat with built-in Alexa
- Brushed nickel smart door lock
- Smart switch for front entry light
- Finished Cat6 data line to Great Room
Interior
- Oak stairs & railings with stain choice
- Engineered hardwood on the ground floor
- Moulded panel interior doors
- Wire shelving in all closets
Baths
- Choice of vanity cabinets & countertops
- Ceramic tile tub/shower surrounds to ceiling
- Pot light in showers
- Water-saving fixtures & pressure balance valves
Structure
- 2"x6" exterior wall construction
- Engineered floor joists, glued & screwed subfloor
- Poured concrete basement walls with drainage membrane
- Mortgage survey provided at no additional cost

Comfort that costs less to run.
Seaton Mulberry homes are planned to be Energy Star Certified, with every home independently inspected and air-tightness tested.
- ✓High-efficiency gas-fired heating system
- ✓Heat Recovery Ventilation interlocked with the furnace
- ✓R31 spray foam insulation in garage ceilings & cantilevered floors
- ✓All ductwork sealed with foil tape or mastic — and professionally cleaned
- ✓Energy Star qualified exhaust fans and water heater (rental)
- ✓Independent third-party inspection & air-tightness test
Where the valley is your neighbour.
Seaton Mulberry is framed by the publicly owned Natural Heritage System — valley lands to be conserved and naturalized — with parkland blocks, potential future trails and a trail connection toward Mattamy Whitevale woven through the community plan.
Natural Heritage System
Protected valley lands wrap the east and west sides of the community, with portions planned for a public trail system.
Parks & Future City Park
Multiple future parkland blocks within the plan, plus a planned City Park to the north along Alexander Knox Road.
Trails Close to Home
Potential future trails throughout, a trail to Mattamy Whitevale, and nearby Seaton Hiking Trail and Duffins Creek.
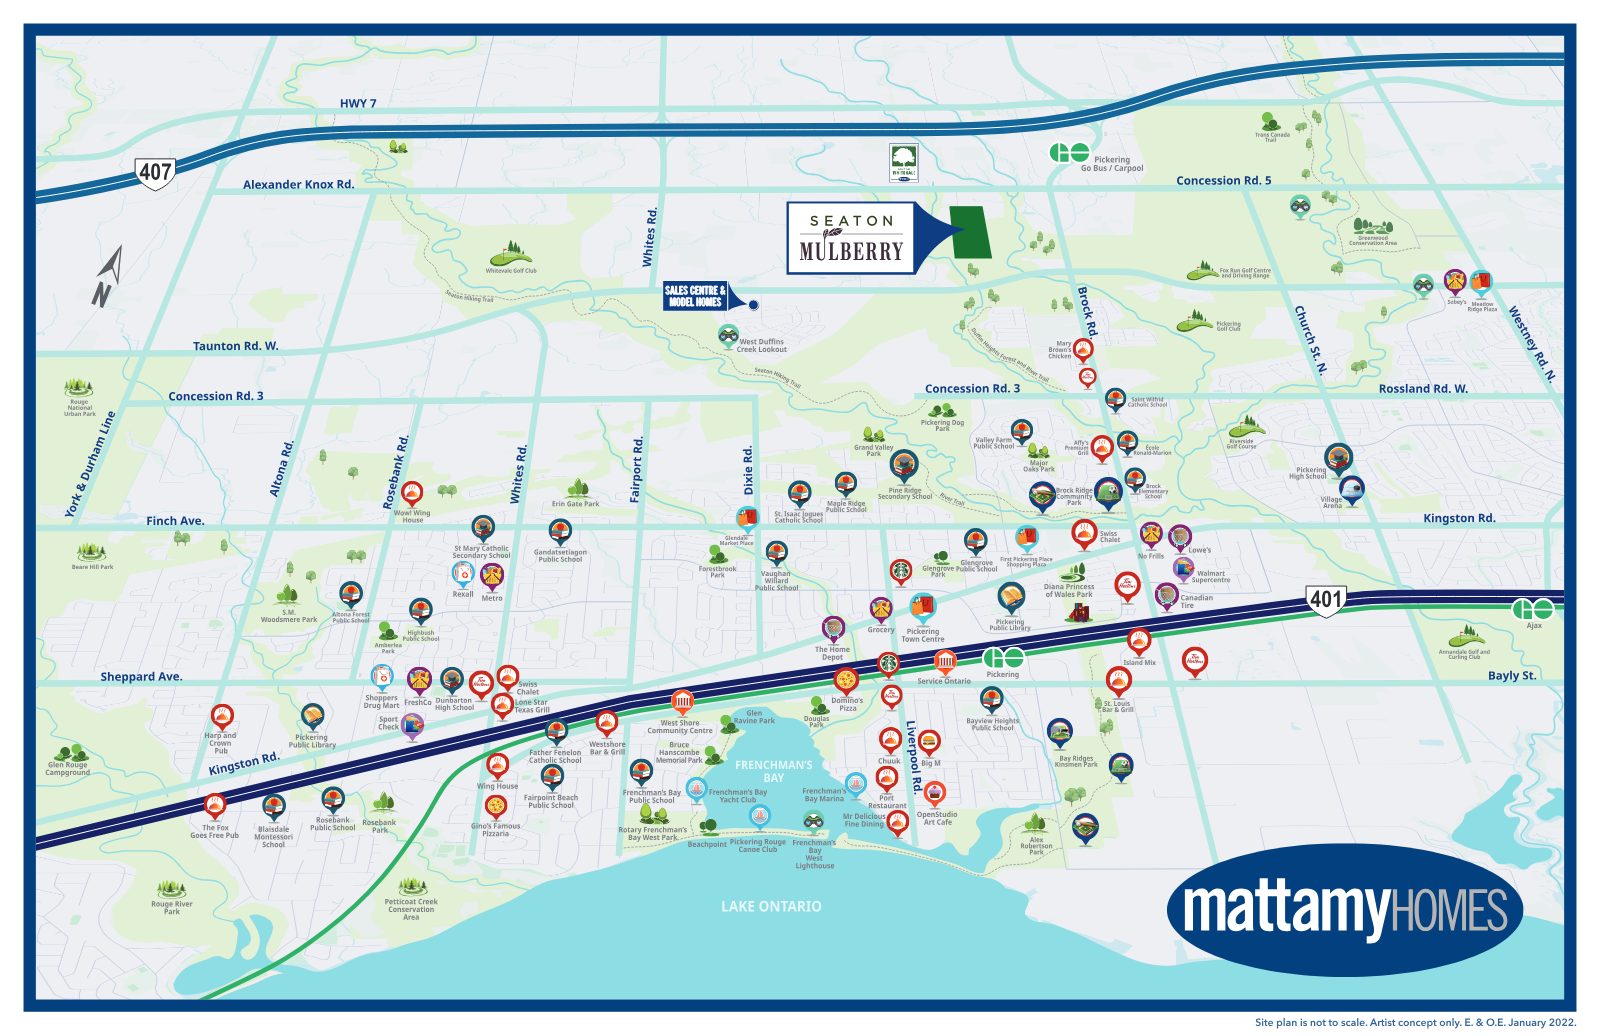
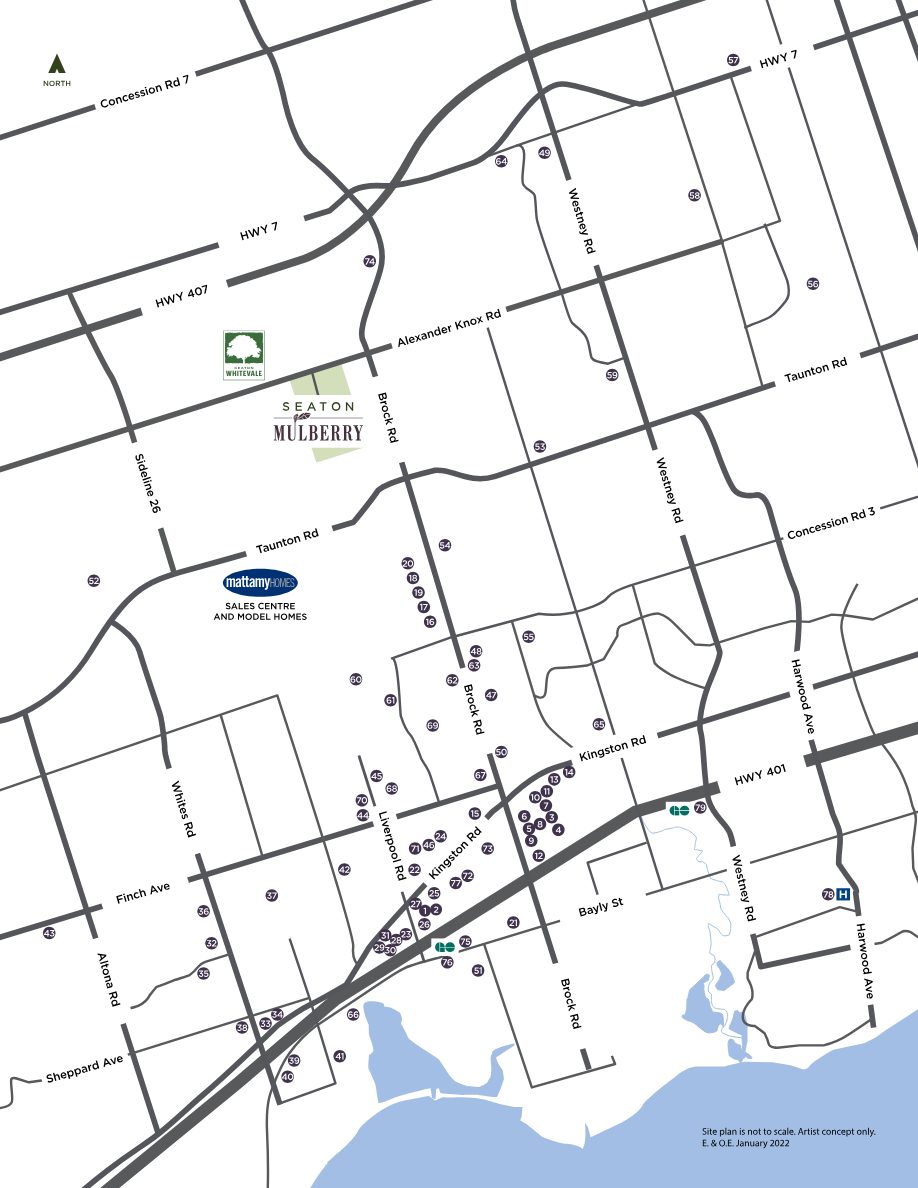
Seaton, Pickering.
North Pickering in the Region of Durham, just south of Highway 407 off Alexander Knox Road and Mulberry Lane.
- Highway 407Just north
- Highway 401To the south
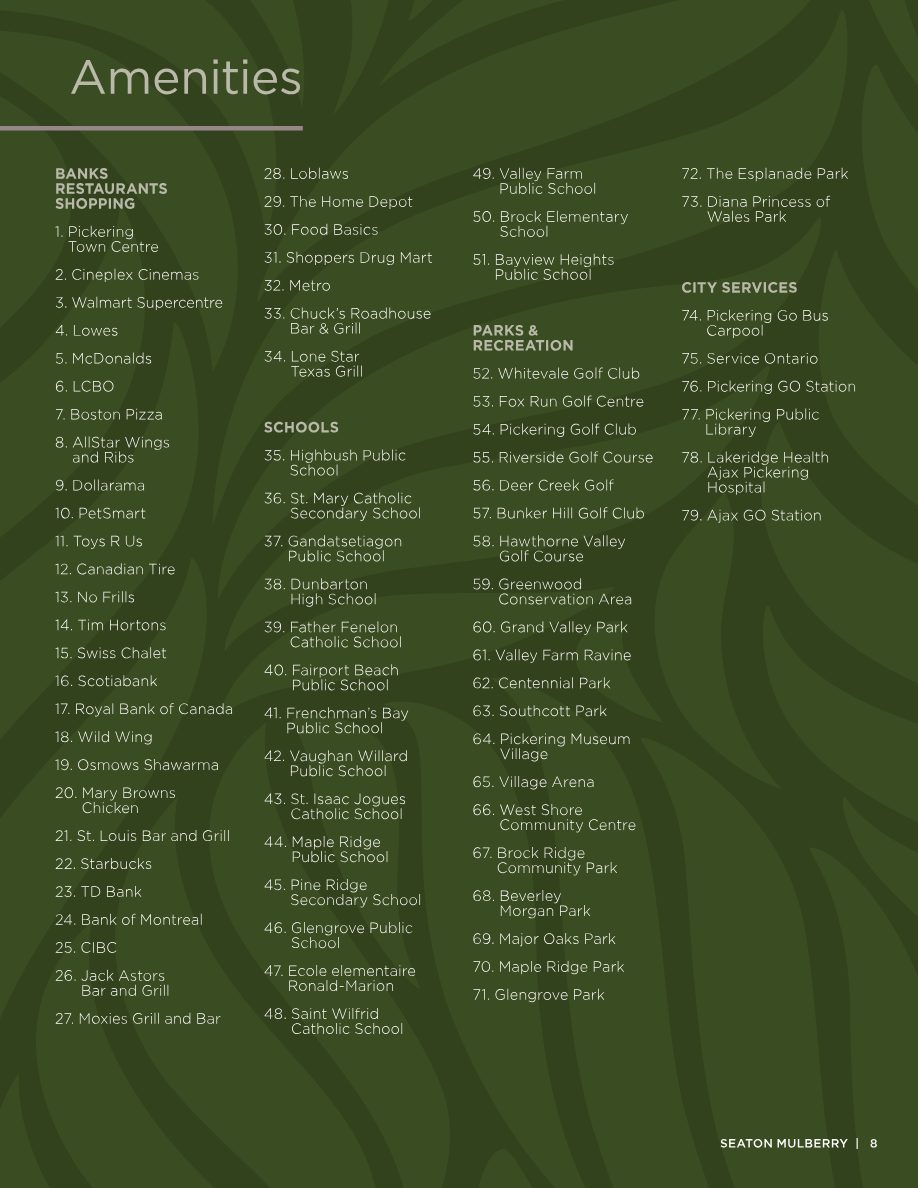
- GO TransitPickering GO & GO Bus/Carpool
- ShoppingPickering Town Centre, big-box retail
- SchoolsPublic, Catholic & secondary nearby
- WaterfrontFrenchman's Bay & Lake Ontario
- RecreationGolf, conservation areas, trails
Map not to scale. Artist concept only. E.&O.E.
Find the layout that fits your life.
A preview of Seaton Mulberry plans. Request info for the full plan set, elevations and Architect's Choice options for your preferred lot.





Plans, dimensions and specifications are subject to change. Sizes approximate. E.&O.E.
The best lots don't wait.
Seaton Mulberry is a defined community of numbered lots released in phases — and the most sought-after positions are, by nature, limited.
Valley & park-adjacent lots are finite
Only certain lots back onto the Natural Heritage System or sit beside future parkland. Once they're chosen, they're gone.
Tight windows to customize
Per the agreement schedules, Architect's Choice floor plan options are available within 10 days of acceptance, and model/elevation changes within 5 days.
Walkout-condition lots
Where grading allows, walkout lots include a deck, larger rear basement windows and a basement patio door — worth asking about early.
Know the terms before you sign
Mattamy agreements are firm and binding on acceptance. Having your own representative review the details first matters.
Your detached home in Seaton starts here.
Get floor plans, pricing, lot availability and a clear walkthrough of the purchase terms — with a REMAX Metropolis Realty, Brokerage representative on your side.
Request info