ROYAL BAYVIEWby · Thornhill Register
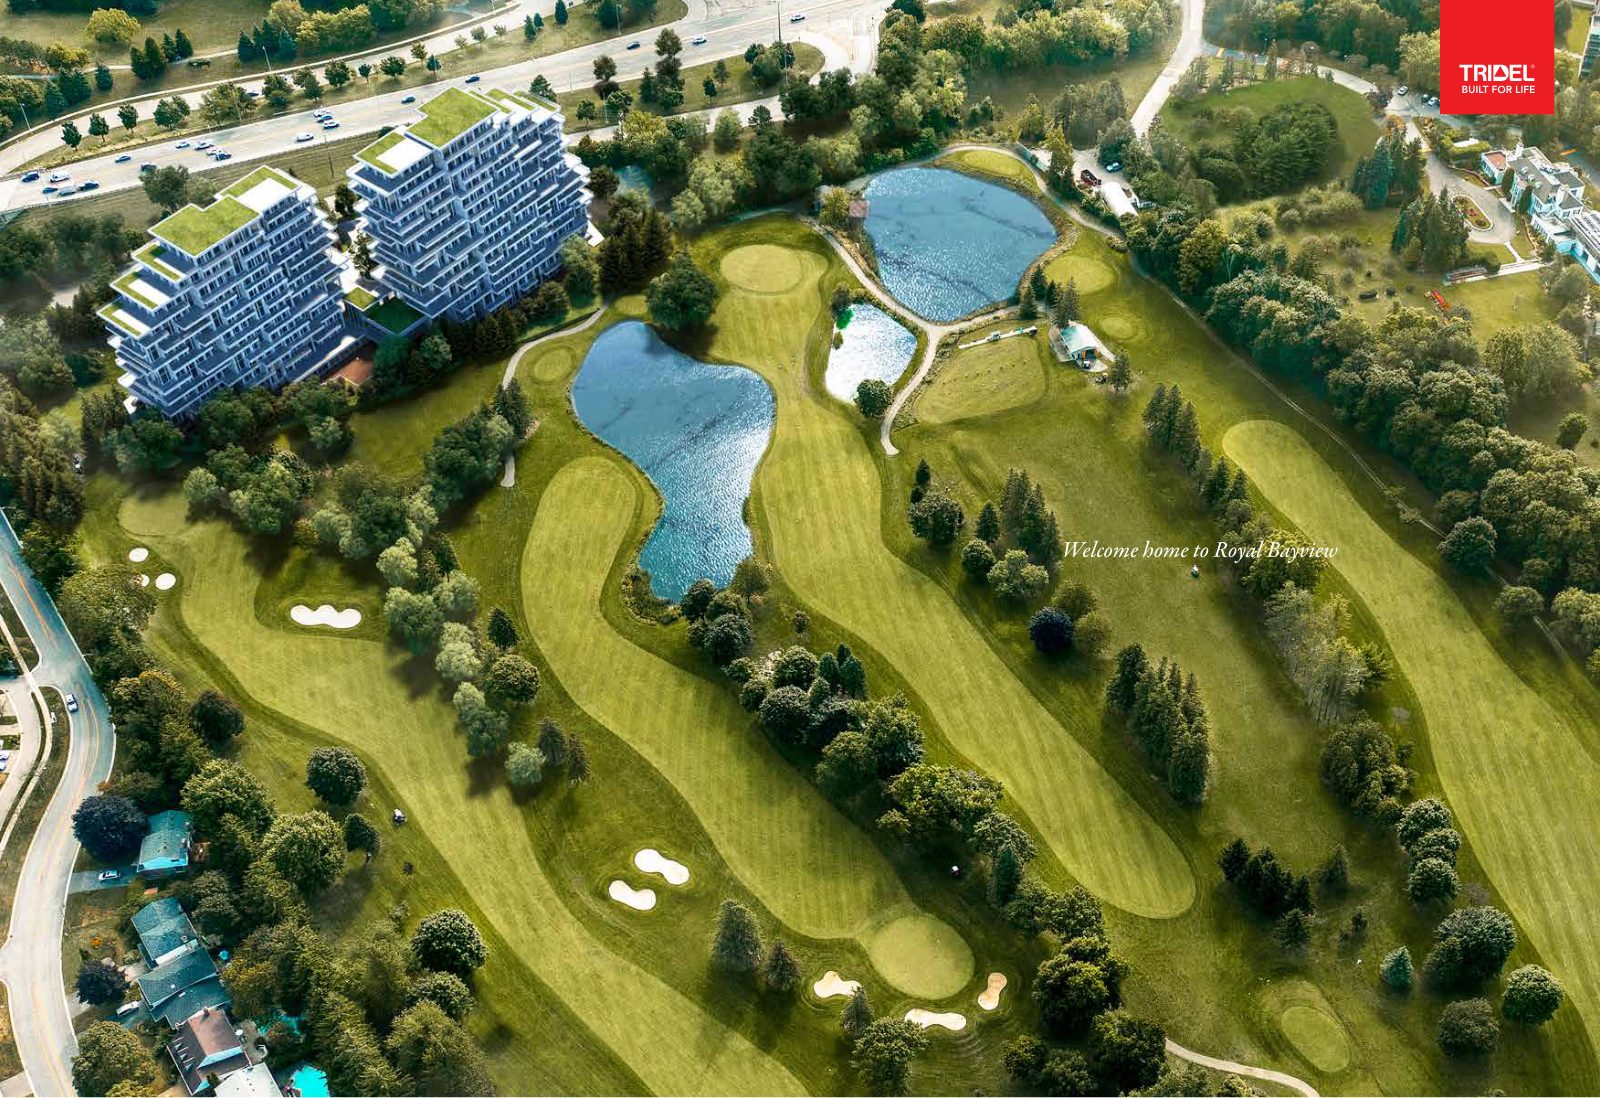
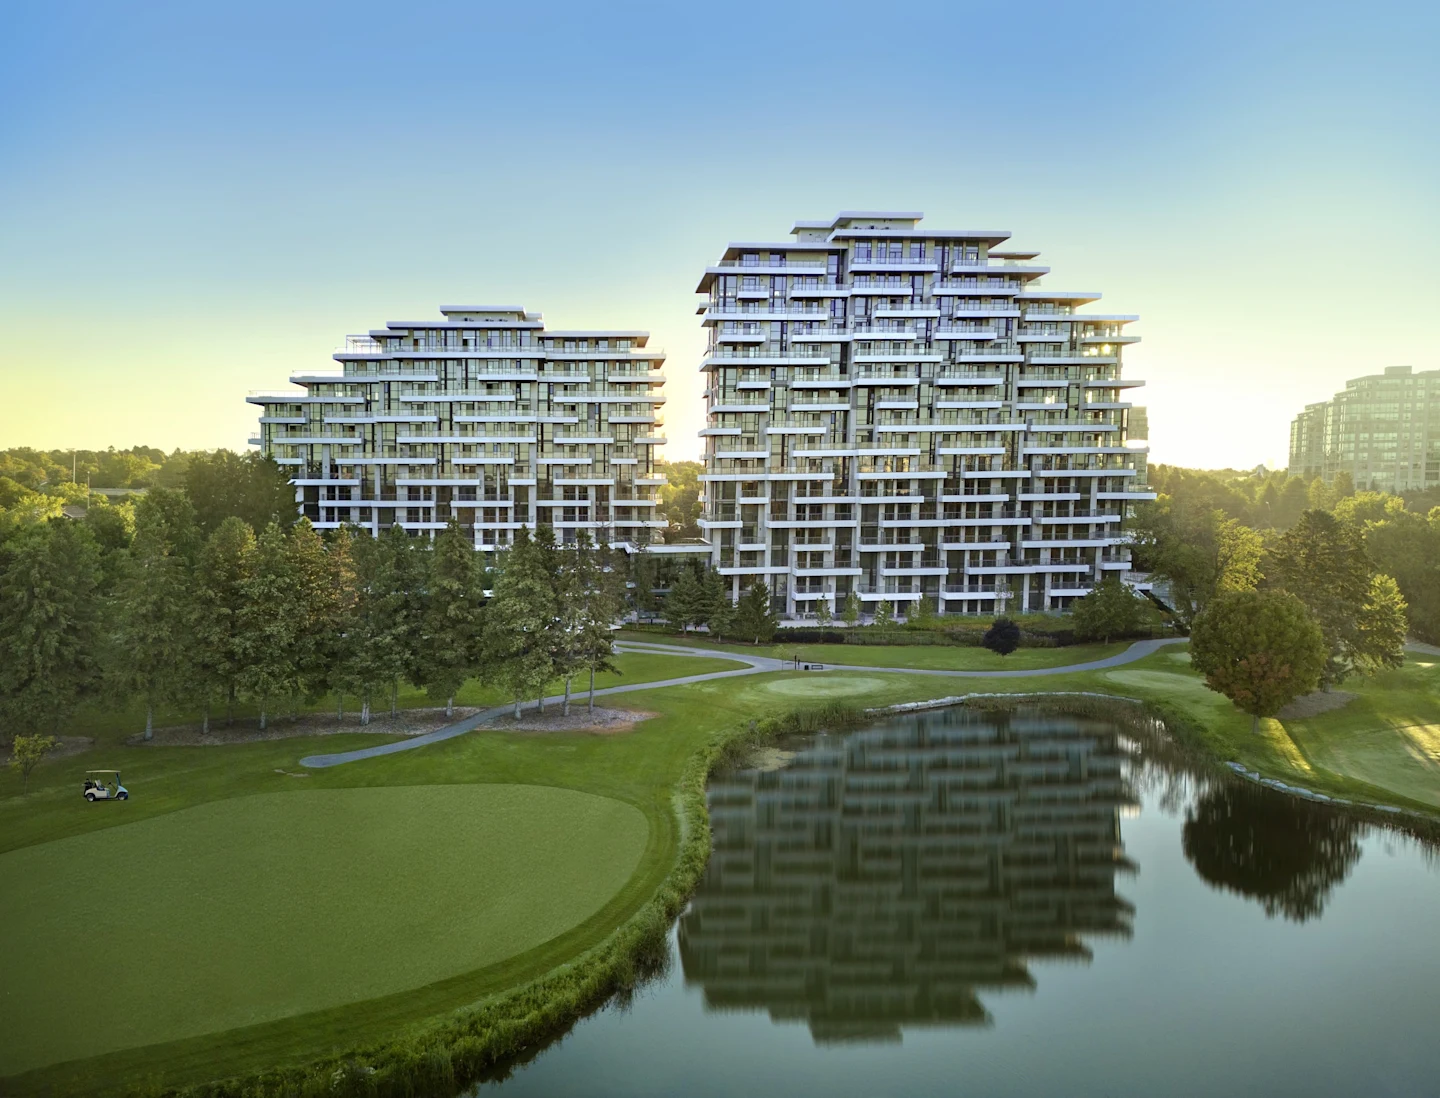
Royal Bayview's two terraced towers at sunrise, reflected in a pond on the Ladies' Golf Club of Toronto course
Royal Orchard Blvd. & Bayview Ave. · Thornhill, Markham

Royal Bayview

Live exceptionally. Terraced, home-sized residences overlooking the private Ladies' Golf Club of Toronto. Completed, and ready for you now.

Moving In Now From $905,000* Only 173 Suites By
Priority Access

No waiting for construction. Your golf-course view is ready today.

Royal Bayview is complete. Pre-construction buyers wait years. Here, you can choose a suite, close, and move in. With just 173 residences across two boutique towers, the remaining suites won't wait long either.

  • Current availability and the latest price list
  • Full floor plans for the City & Fairway Collections
  • Net rebate pricing details on select suites*
  • Private, personalized guidance from Marina Soriano

Register for Royal Bayview

Share your name, email, phone and what you're looking for (suite size, view, timing), and Marina will follow up personally.

Register your interest

Complete the form and REMAX Metropolis will follow up with details.

REMAX Metropolis Realty, Brokerage · Independently Owned & Operated · Unsubscribe

Information on this page is provided for general marketing purposes and may not be current. Pricing, availability, incentives, sizes, floor plans, and occupancy for pre-construction projects are set by the developer and are subject to change or withdrawal without notice. This is not an offer or a representation of fact; errors and omissions excepted. Please contact your REMAX Metropolis Realty representative to confirm the most up-to-date information on this project before relying on it.

Your information is kept private and used only to respond to your inquiry.

173Total Suites
2Terraced Towers
931–2,375Approx. Sq. Ft.
NowOccupancy
Live Exceptionally

A boldly modern address on a storied fairway

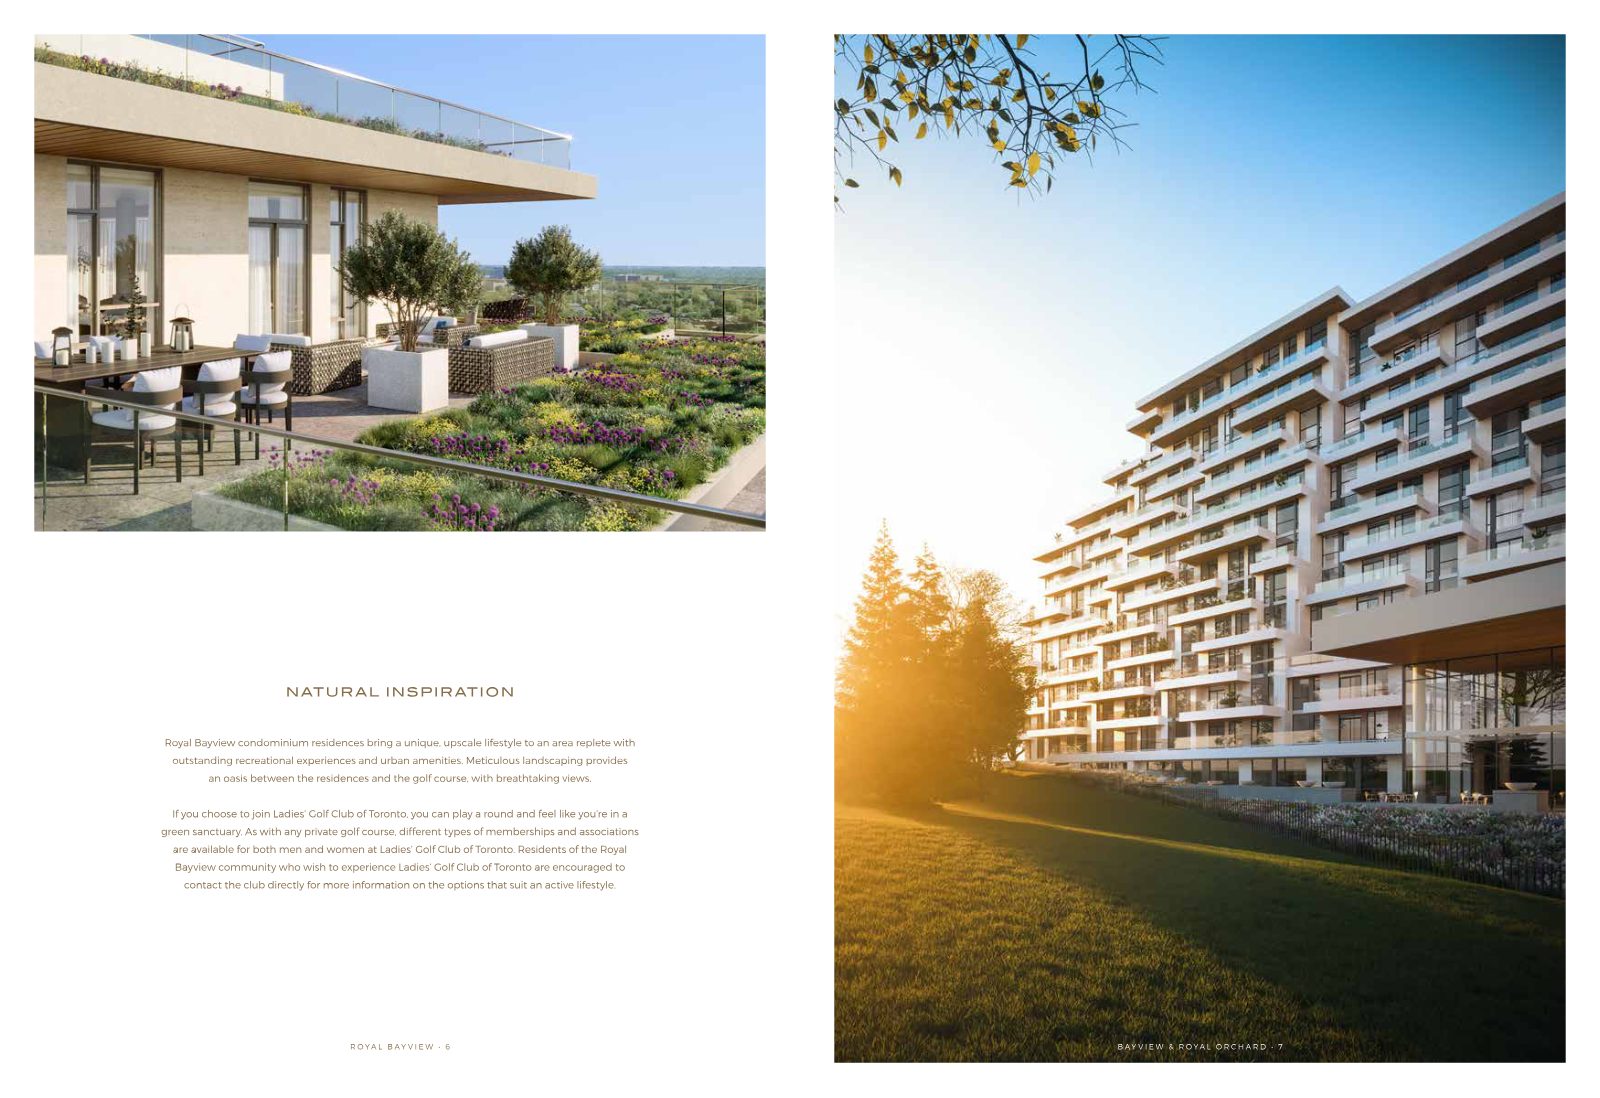
Champion golfer Ada Mackenzie founded the Ladies' Golf Club of Toronto in 1924, and her pioneering spirit inspired Royal Bayview: an elegant condominium overlooking the private course, nestled between Yonge St. and Bayview Ave., just north of John St., bordering Royal Orchard Blvd.

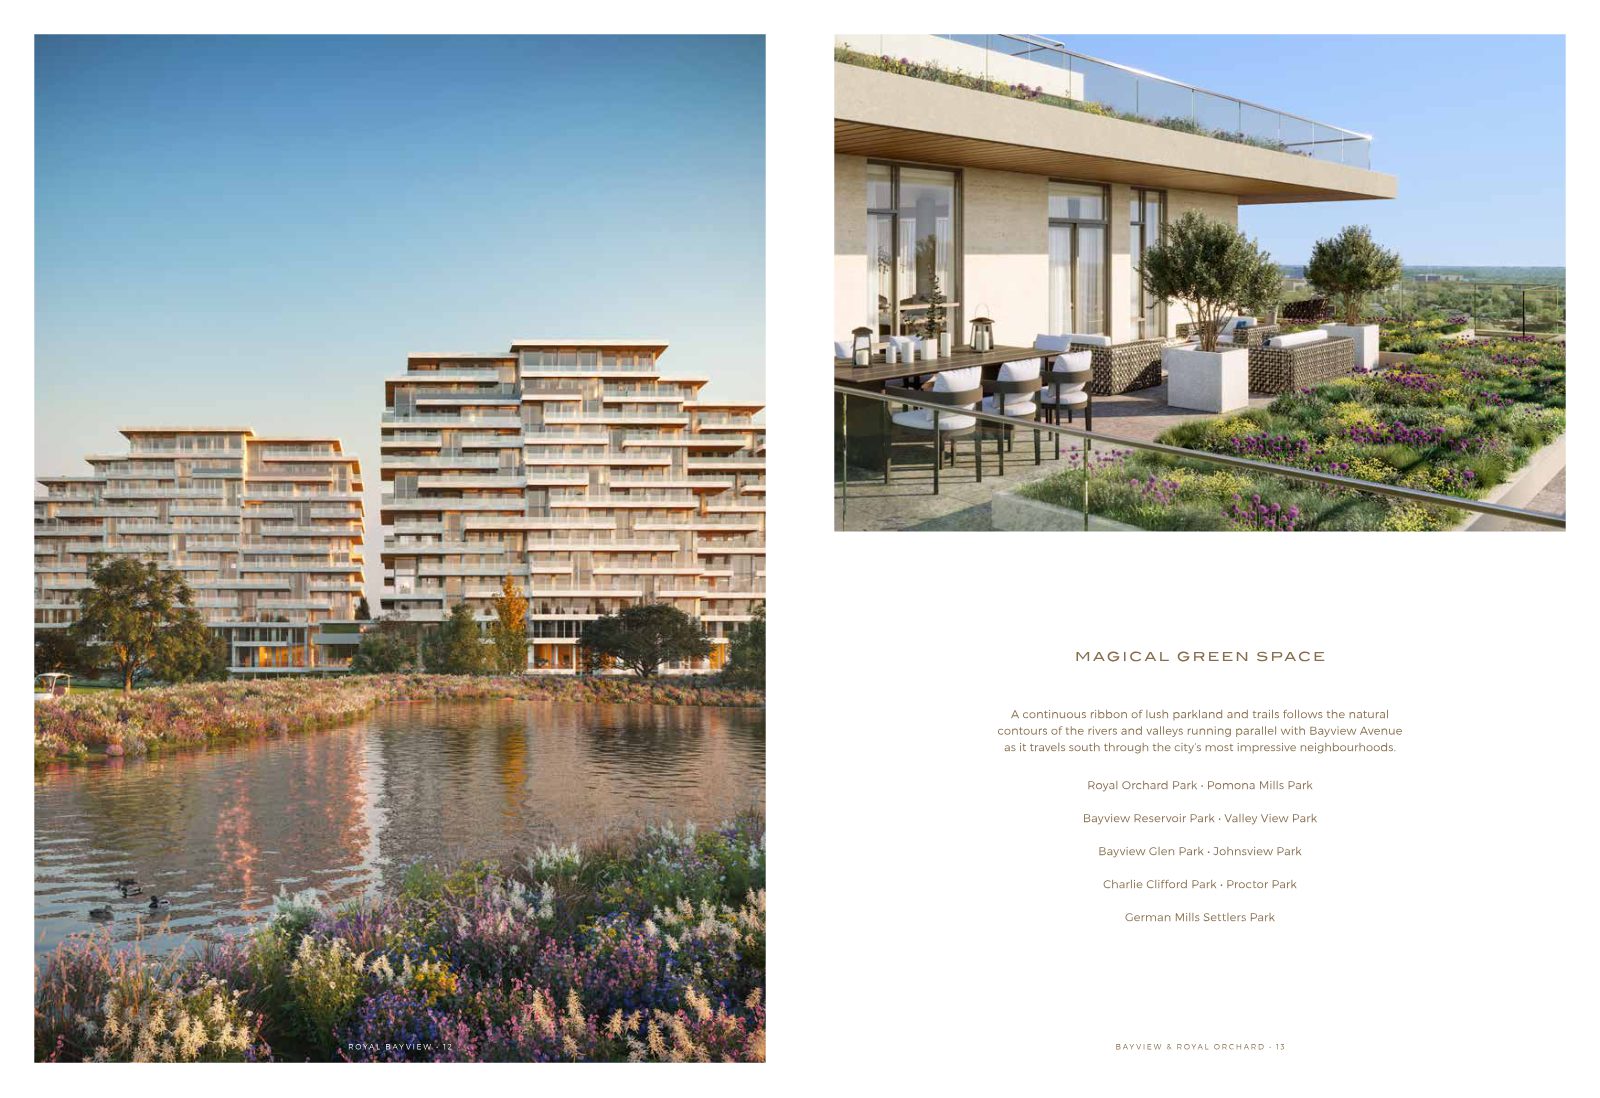
Two terraced buildings, The Bayview (94 suites, 15 storeys) and The Royal (79 suites, 12 storeys), step down toward the greens, with meticulous landscaping creating an oasis between the residences and the course.

"Home-sized suites overlooking the private Ladies' Golf Club of Toronto."
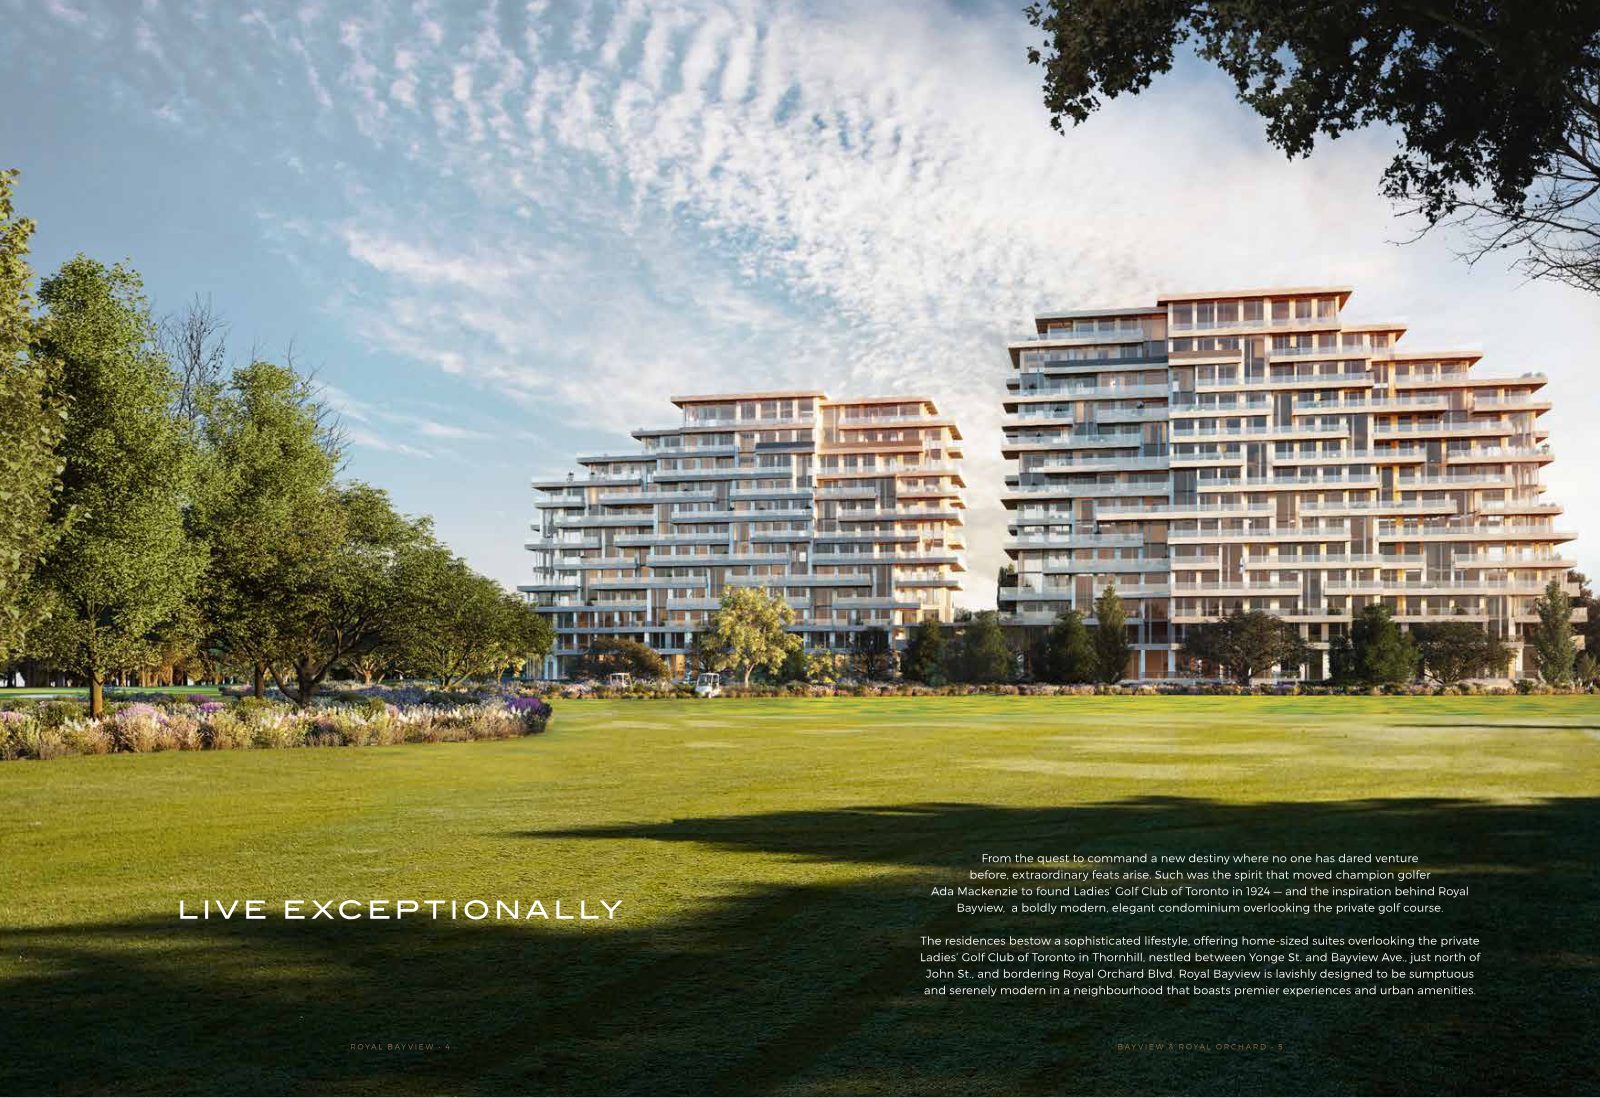
Royal Bayview towers rising beyond a sunlit fairway and flower beds: Live Exceptionally
Why Now

The rare moment when luxury is finished and ready

Everything that makes Royal Bayview exceptional is already built. Here's what that means for you.

01

Moving In Now

Construction is complete. Walk the halls, see the views from your suite, and plan your move without years of uncertainty.

02

Parking & Locker Included

One regular parking space (valued at $75,000) and one locker are included. EV parking with charger is available as an upgrade.

03

Net Rebate Pricing*

Select City Collection suites are shown at net rebate prices reflecting the proposed Enhanced New Home Rebate, subject to approval and eligibility.

04

10% Deposit on Signing

A straightforward deposit structure for a completed, -built residence.

05

Only 173 Residences

A boutique community of two buildings. Golf-course-facing suites like these are, by nature, in limited supply.

06

Individually Metered

Electricity, heating, cooling and hot/cold water are individually metered, so you pay for exactly what you use.

Elegance by Design

Resort-calibre amenities, steps from the greens

Polished stone, wood and marble meet steel and glass, with soaring spaces that carry the freedom of the outdoors inside.

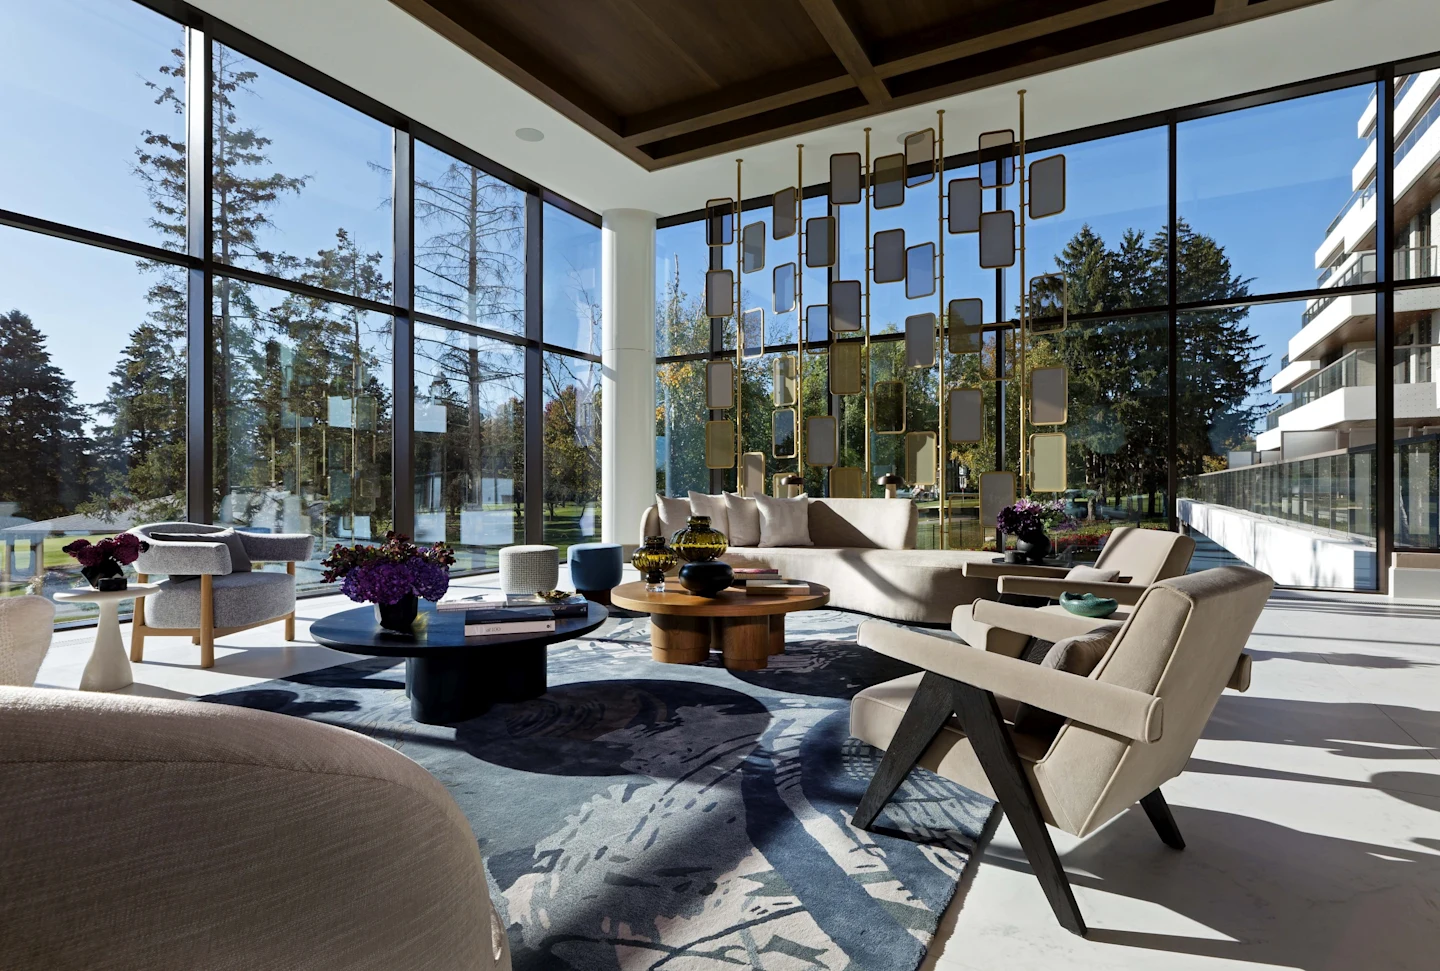
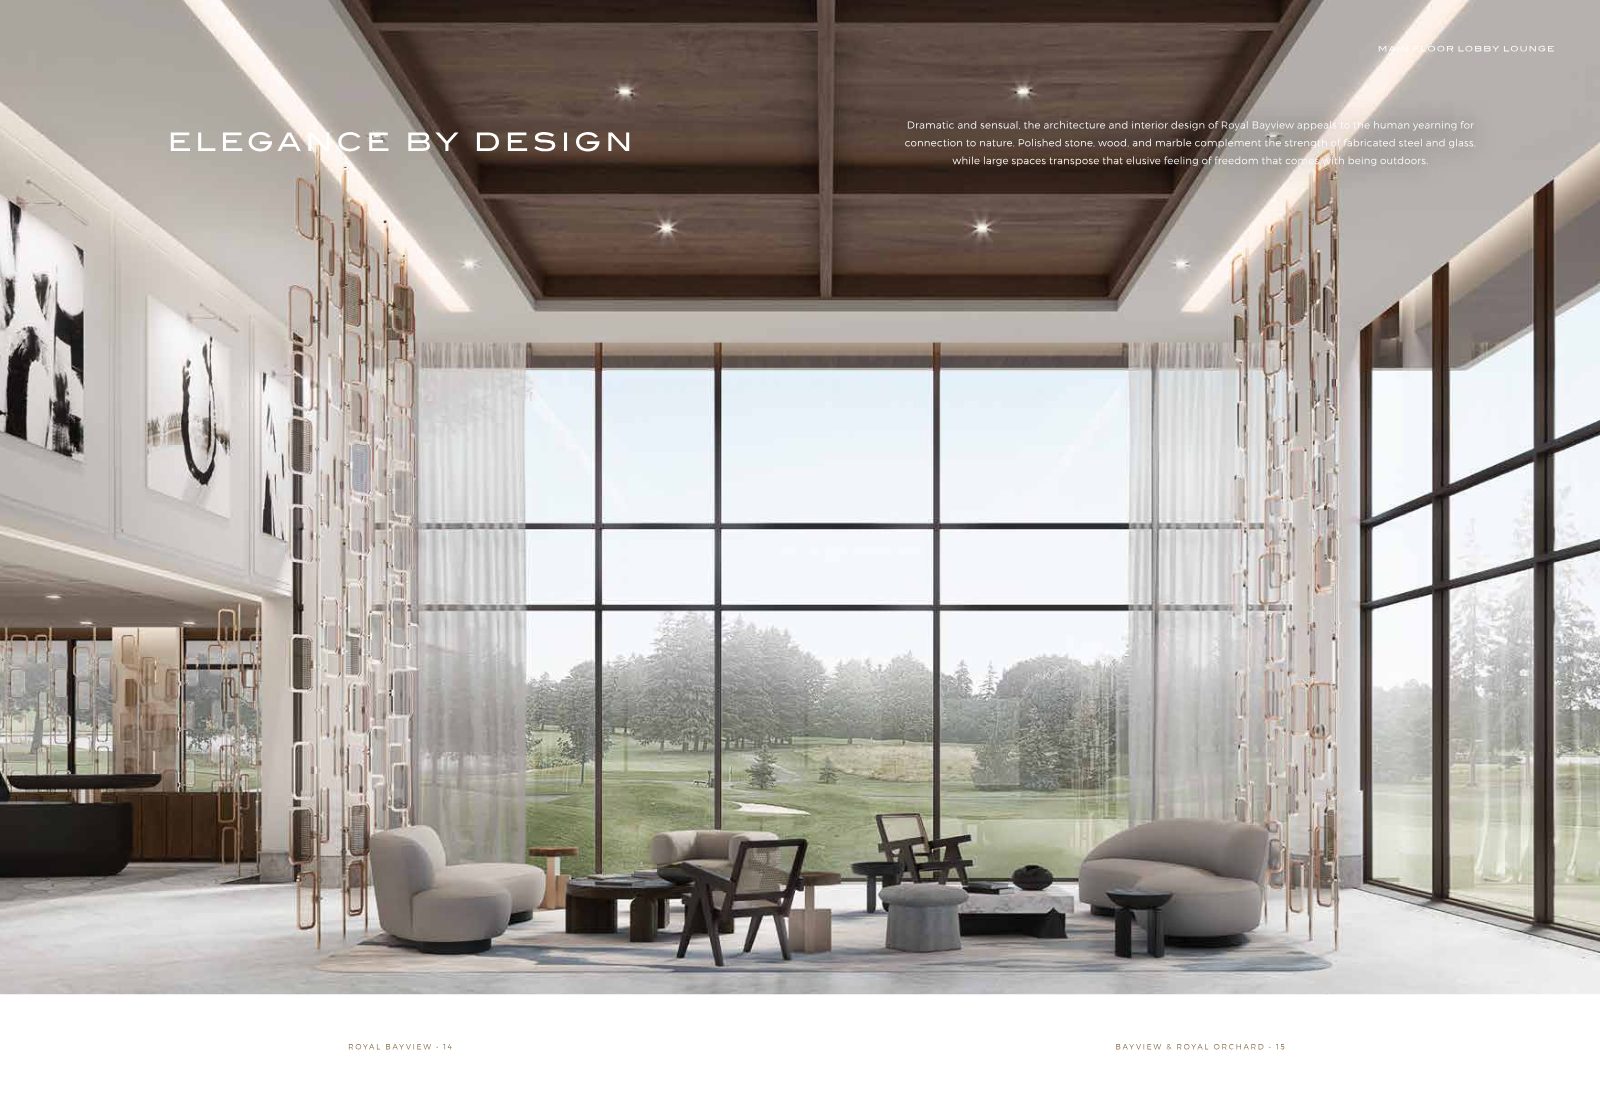
Royal Bayview's completed lobby lounge with floor-to-ceiling windows, sculptural brass screen and designer seating Main floor lobby lounge rendering with double-height windows overlooking the golf course
ArrivalConcierge & Lobby Lounge
WellnessIndoor Pool & Whirlpool
WellnessSaunas & Changerooms
FitnessFitness Centre
FitnessYoga Studio
PlayIndoor Golf Simulator
SocialSalon
SocialFireplace & Library Lounge
EntertainPrivate Dining Room
EntertainParty Room
OutdoorsTerrace with Fireplace & Lounge
OutdoorsOutdoor Amenity Dining
Features & Finishes

Timeless elegance in every room

Rich materials and thoughtful details, crafted for beauty and practicality.

Engineered Hardwood

Engineered hardwood flooring throughout adds to the feeling of a luxurious retreat.

Stone or Quartz Counters

Double square edge natural stone or engineered quartz countertops in the kitchen.

Miele® Integrated Appliances

Fully integrated Miele® refrigerator and dishwasher for seamless beauty and efficiency.

Spa-Inspired Baths

Glass-enclosed shower or soaker tub, with chrome faucets in kitchens and bathrooms.

Walk-In Closets

Spacious walk-in closets designed for real, home-sized living.

Considered Details

Contemporary style interior doors with coordinated hardware throughout.

Two Collections

City Collection & Fairway Collection

East-facing City Collection suites and west and wraparound Fairway Collection suites overlooking the course. Selected suites from the latest price list:

SuiteViewDescriptionFloorApprox. Sq. Ft.PriceEst. Maint./Mo.
City Collection
108E2 Bed, 2 Bath1st1,023$1,330,000*$716
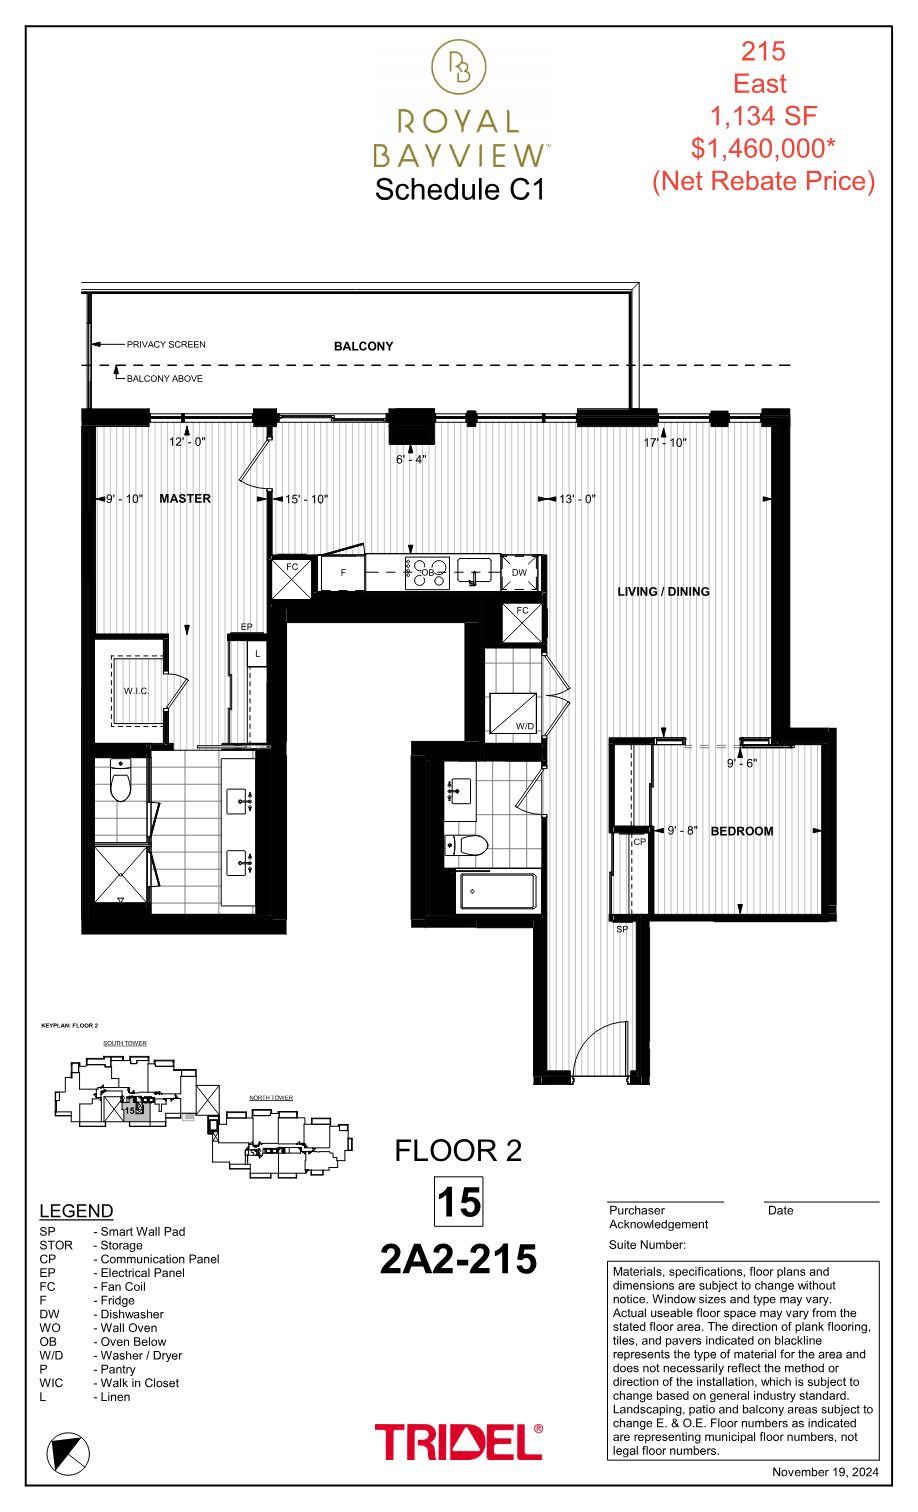
215E2 Bed, 2 Bath2nd1,134$1,460,000*$794
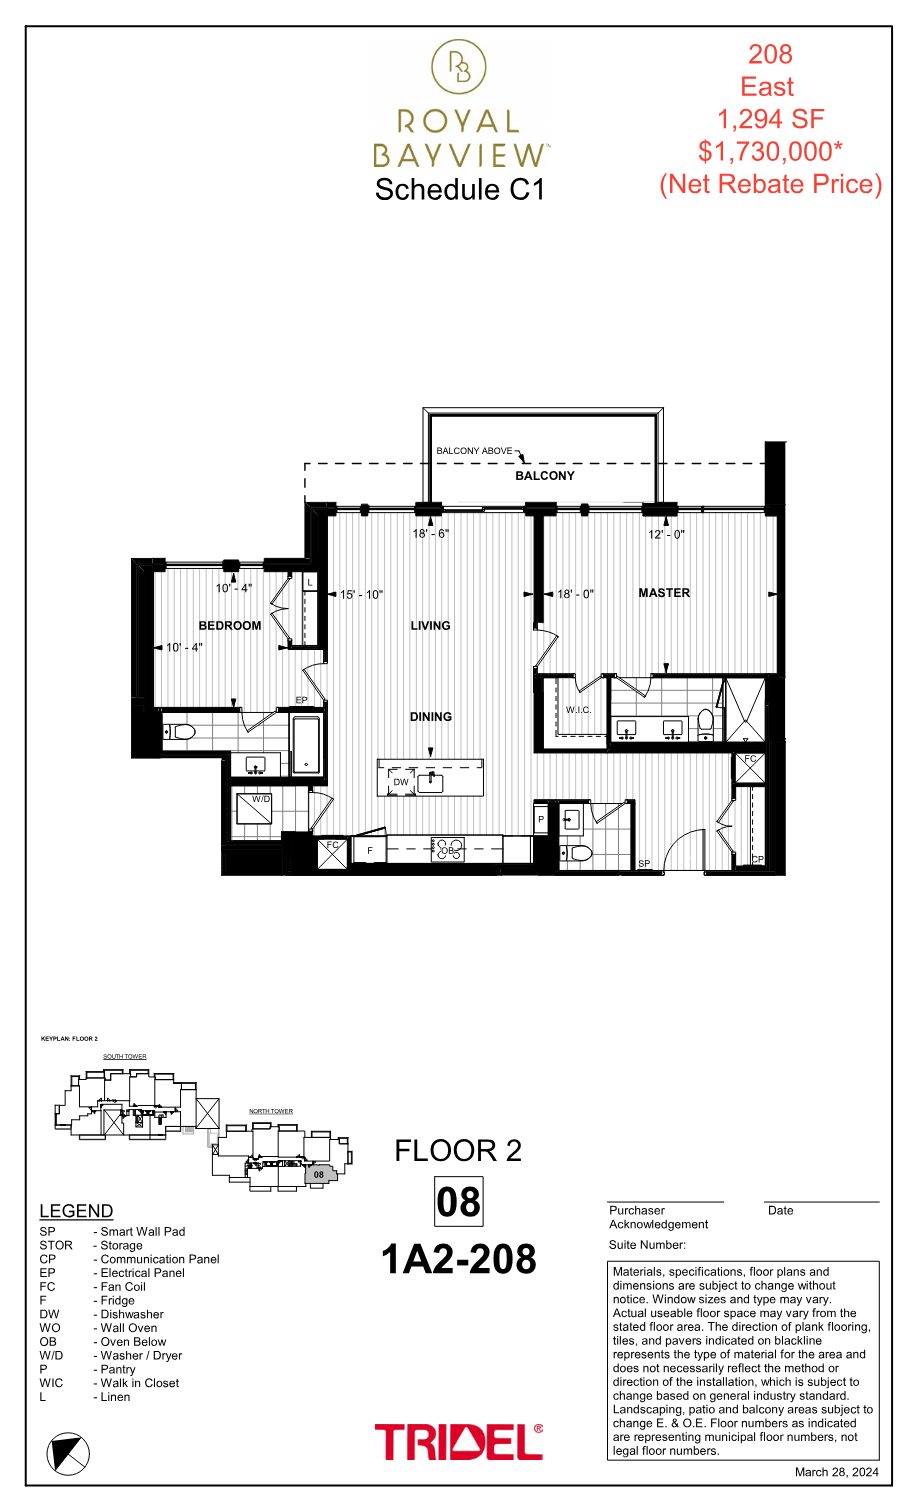
208E2 Bed, 2.5 Bath2nd1,294$1,730,000*$906
202E2 Bed, 2.5 Bath2nd1,677$2,340,000$1,174
Fairway Collection
106W2 Bed, 2.5 Bath1st1,389$2,495,000$972
20W2 Bed + Den, 2.5 BathGarden Level1,576$2,625,000$1,103
17W3 Bed, 3.5 BathGarden Level2,143$3,400,000$1,500
318ESW2 Bed + Den, 3 Bath3rd2,205$3,440,000$1,544
418ESW2 Bed + Den, 3 Bath4th2,121$3,580,000$1,485
217ESW2 Bed + Den, 2.5 Bath2nd2,375$3,590,000$1,663
Deposit10% due on signing
MaintenanceEst. $0.70 per sq. ft. (excl. parking & locker)
Parking & LockerOne parking ($75,000 value) + one locker included
Property TaxesNot yet assessed; est. approx. 1% of purchase price

*Net rebate prices reflect the proposed net Enhanced New Home Rebate ("Enhanced NHR"), which is subject to government approval, legislative enactment and final program details, and is subject to change. Actual purchase prices, taxes payable and rebate eligibility will be determined based on approved legislation and the purchaser's individual circumstances. Purchasers should consult their legal and tax advisors. Upgrade to EV parking with electric charger available for $18,000. Availability, prices and specifications are subject to change without notice. E.&O.E.

Register
Floor Plans

Home-sized layouts with private outdoor space

Patios, terraces and balconies, walk-in closets and open living and dining. A sampling of the available layouts:

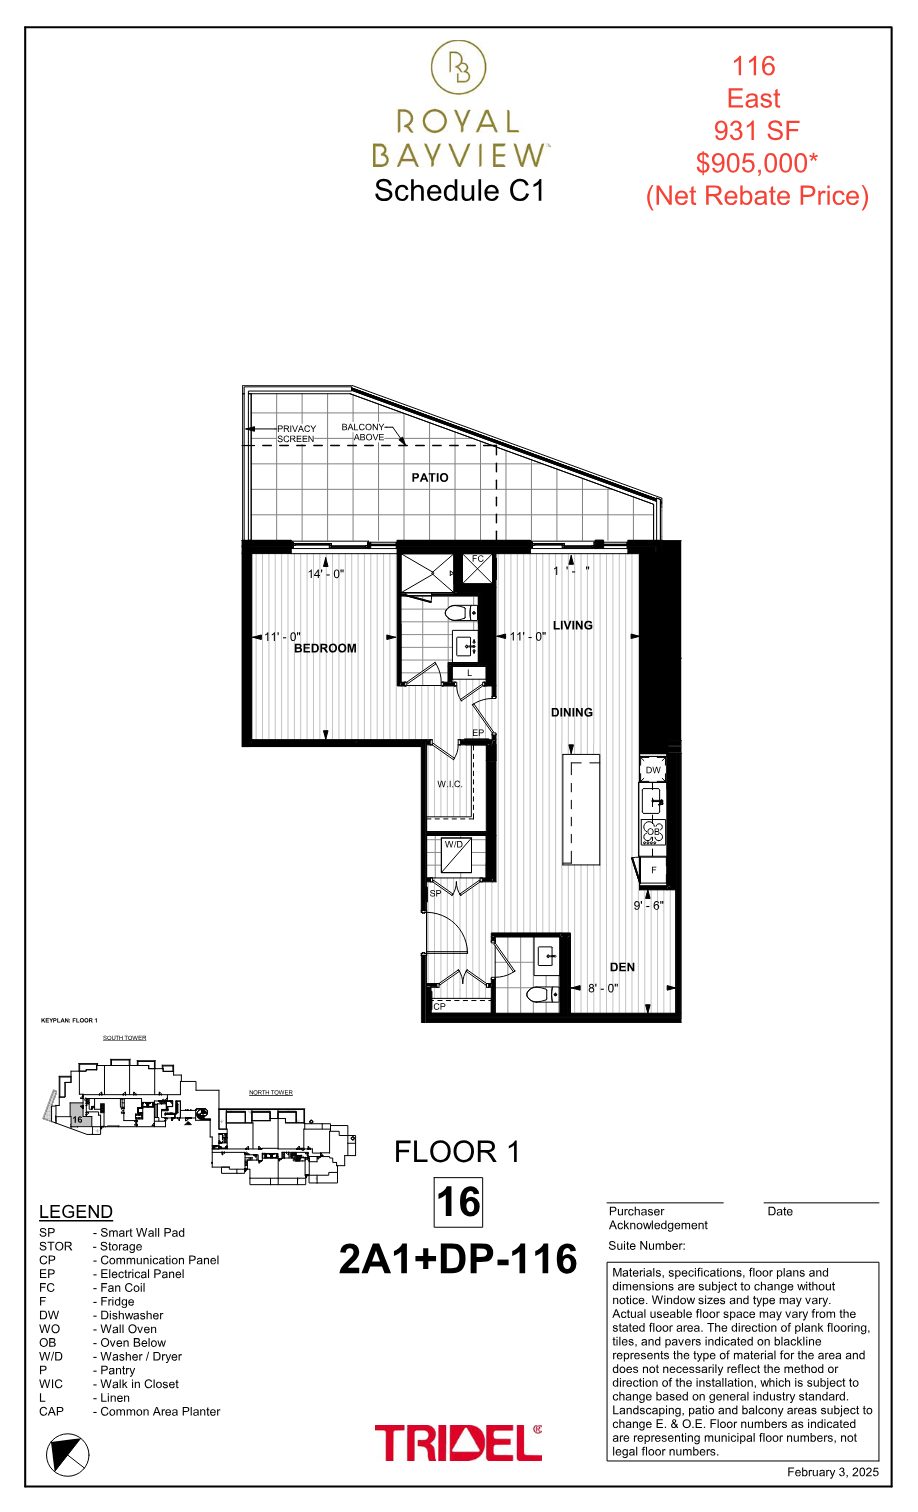
Floor plan of Suite 116: 1 bedroom plus den with patio, 931 sq ft, east view
1 Bed + Den · Patio · East

Suite 116

931 sq. ft.$905,000*
Request details
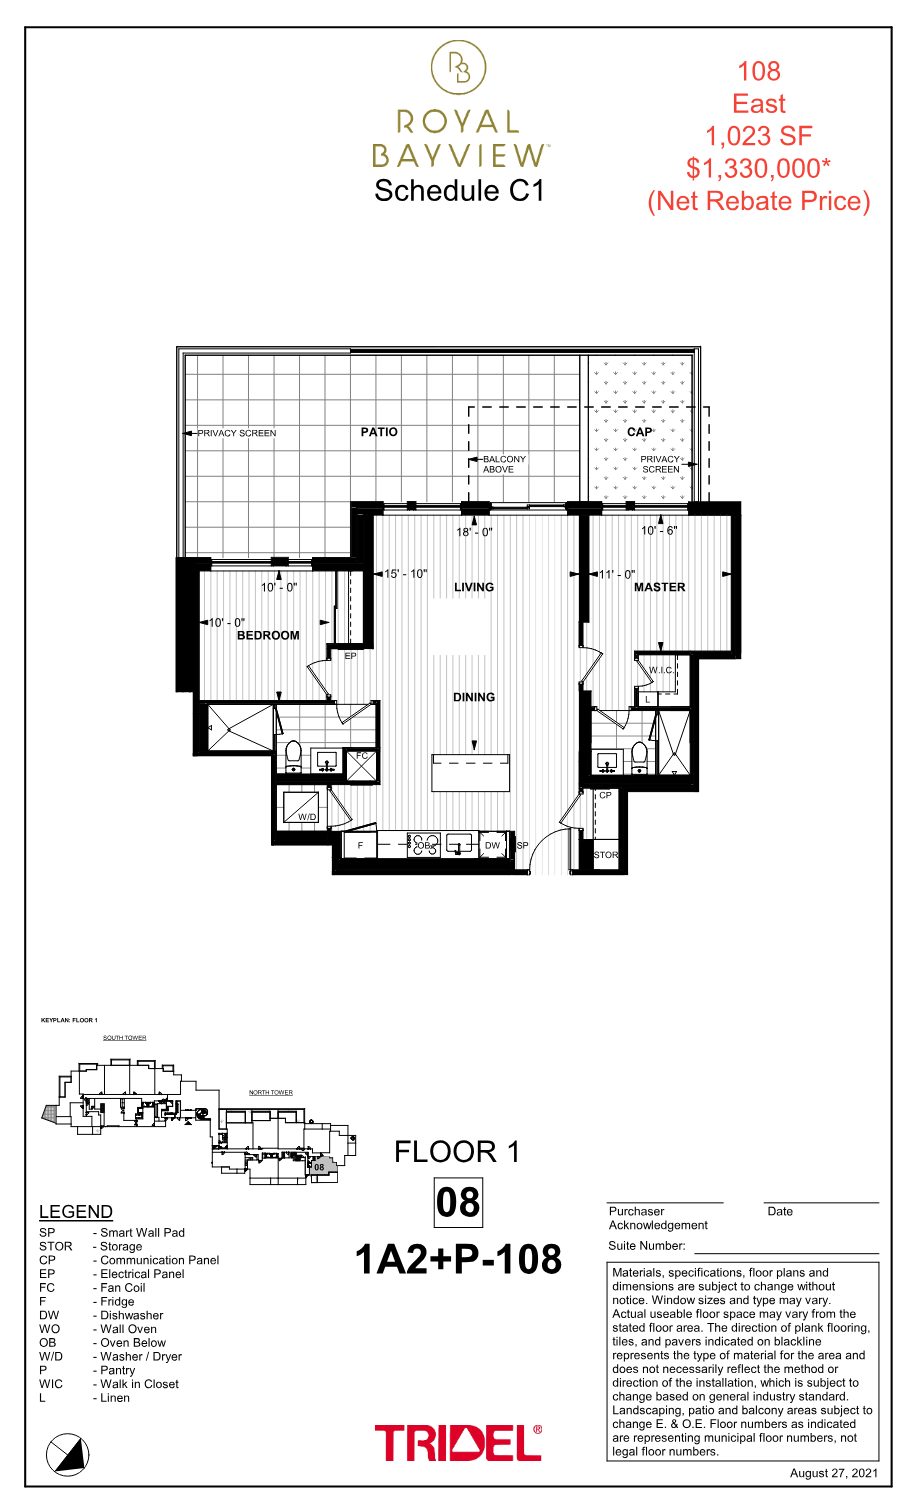
Floor plan of Suite 108: 2 bedrooms, 2 bathrooms with patio, 1,023 sq ft, east view
2 Bed · 2 Bath · Patio · East

Suite 108

1,023 sq. ft.$1,330,000*
Request details
Floor plan of Suite 215: 2 bedrooms, 2 bathrooms with balcony, 1,134 sq ft, east view
2 Bed · 2 Bath · Balcony · East

Suite 215

1,134 sq. ft.$1,460,000*
Request details
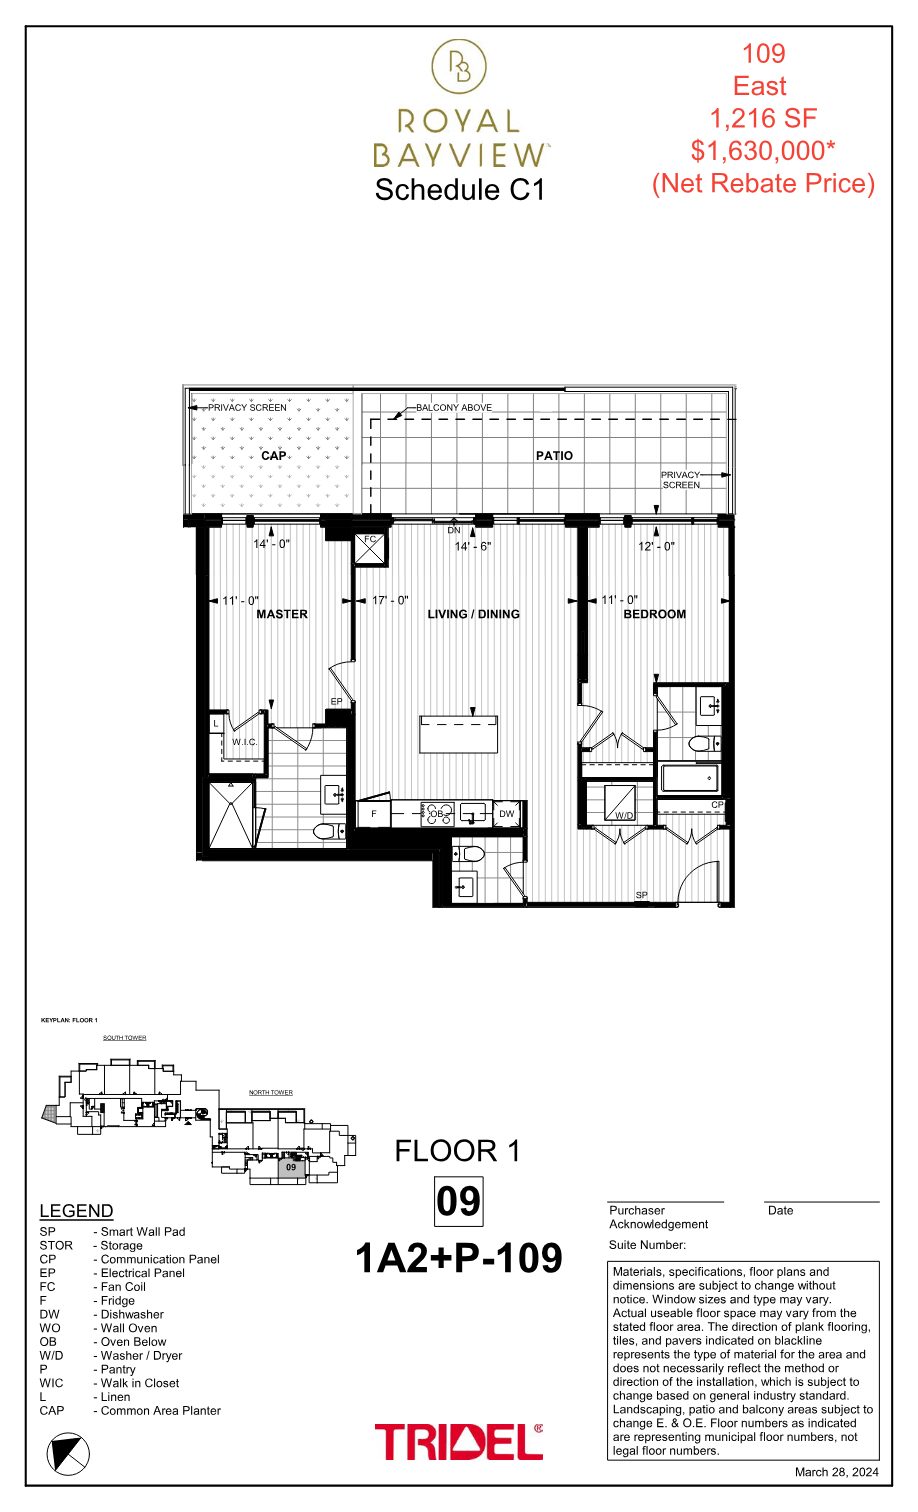
Floor plan of Suite 109: 2 bedrooms with patio, 1,216 sq ft, east view
2 Bed · Patio · East

Suite 109

1,216 sq. ft.$1,630,000*
Request details
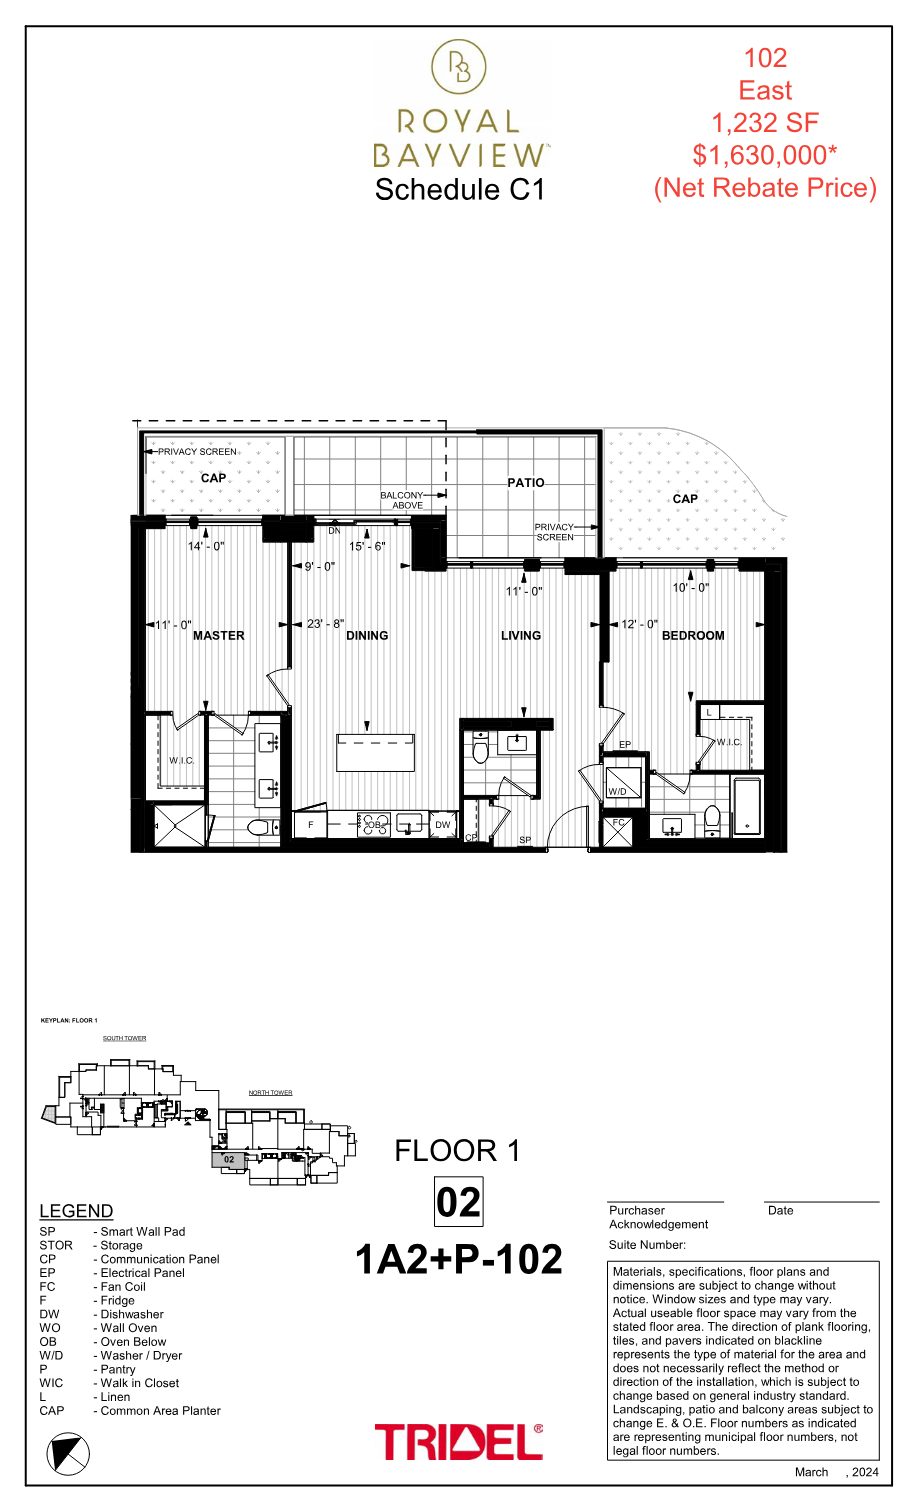
Floor plan of Suite 102: 2 bedrooms with patio, 1,232 sq ft, east view
2 Bed · Patio · East

Suite 102

1,232 sq. ft.$1,630,000*
Request details
Floor plan of Suite 208: 2 bedrooms, 2.5 bathrooms with balcony, 1,294 sq ft, east view
2 Bed · 2.5 Bath · Balcony · East

Suite 208

1,294 sq. ft.$1,730,000*
Request details
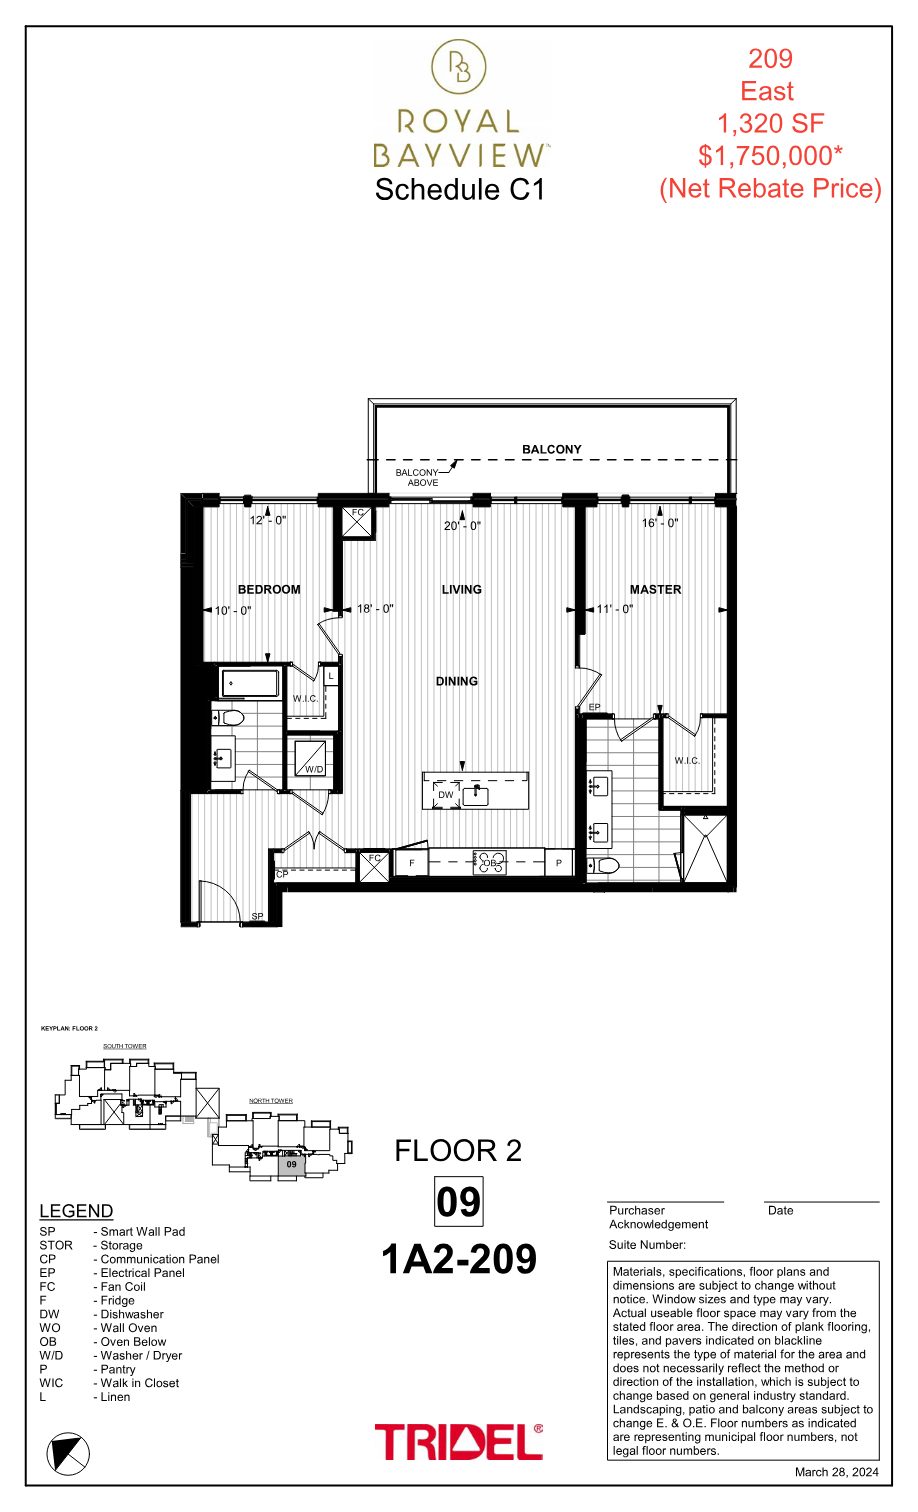
Floor plan of Suite 209: 2 bedrooms with balcony, 1,320 sq ft, east view
2 Bed · Balcony · East

Suite 209

1,320 sq. ft.$1,750,000*
Request details
Fairway Collection

Larger golf-view residences up to 2,375 sq. ft.

2 Bed + Den and 3 Bed layouts with terraces and wraparound E/S/W exposures. Register to receive the full plan package.

Register

*Net rebate price as shown on the floor plan; see pricing notes above. Plans, dimensions and prices are approximate, subject to availability and change without notice. E.&O.E.

Cultivating an Active Lifestyle

Green sanctuary, urban convenience

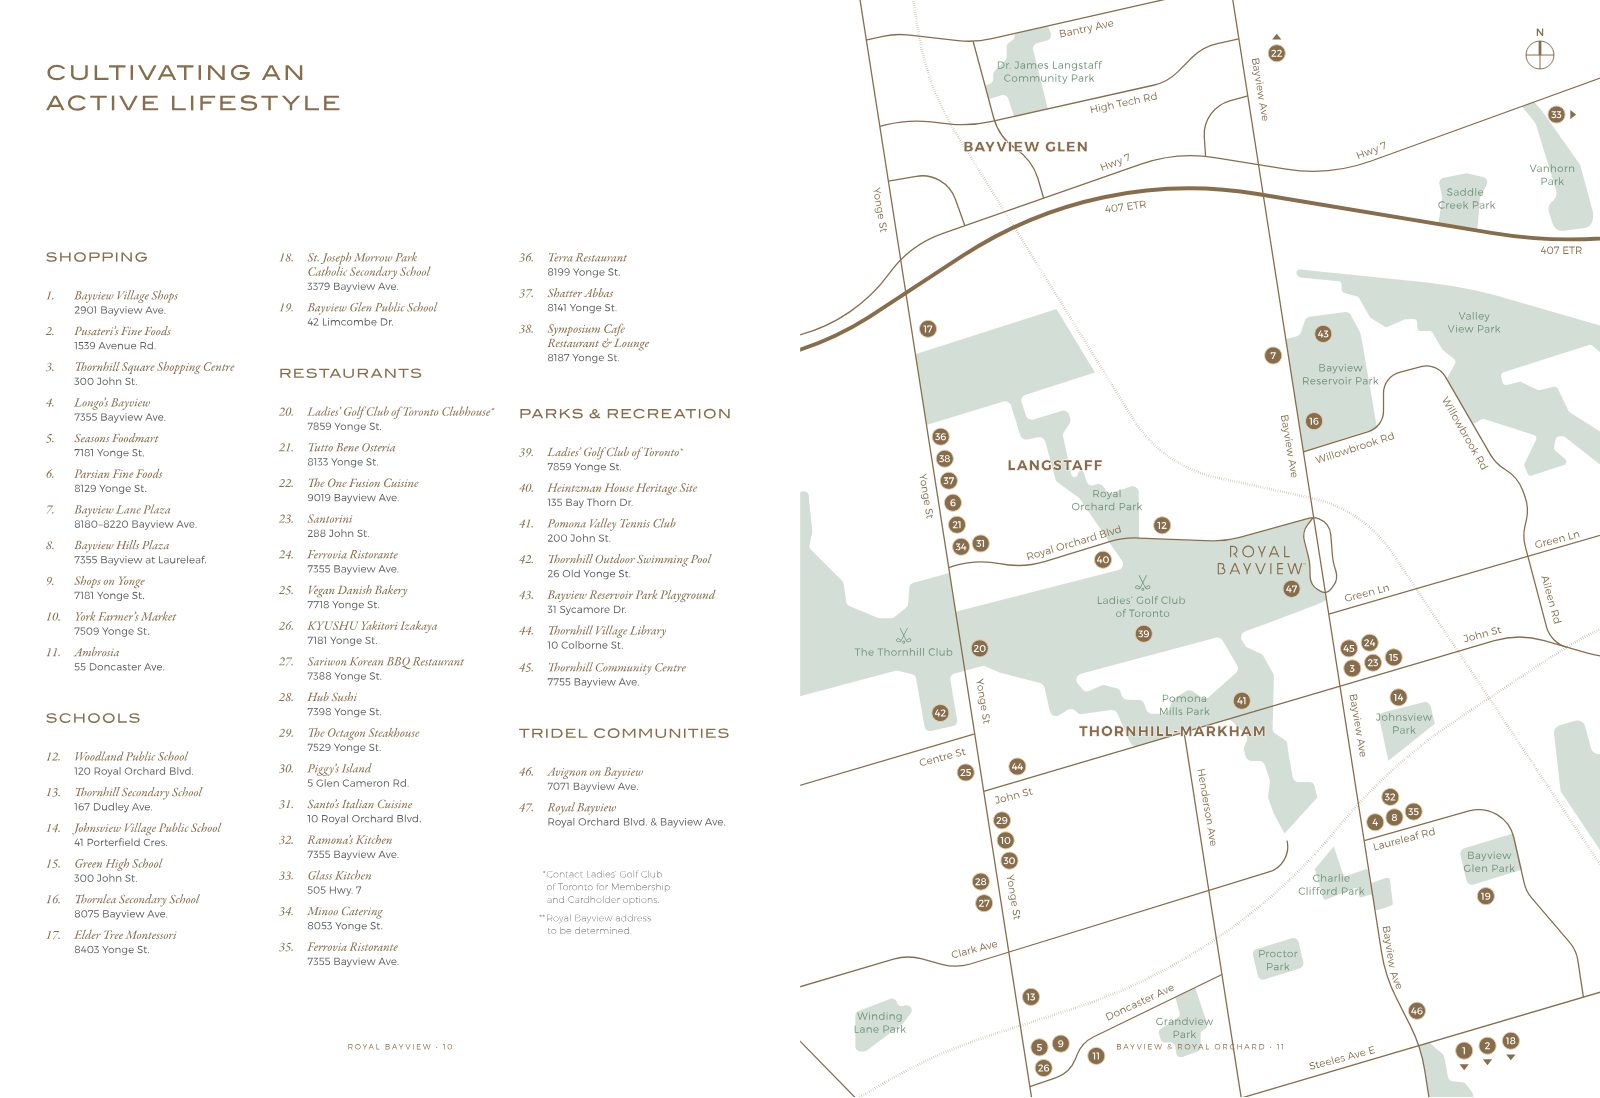
Between Yonge St. and Bayview Ave. in Thornhill, surrounded by a continuous ribbon of parkland and trails, with premier shopping, dining and schools close at hand.

Neighbourhood map of Royal Bayview showing nearby shopping, schools, restaurants and parks in Thornhill

Shop & Dine

  • Longo's Bayview
  • Bayview Village Shops
  • Thornhill Square Shopping Centre
  • Restaurants along Yonge St. & Bayview Ave.

Schools

  • Woodland Public School
  • Thornlea Secondary School
  • Thornhill Secondary School

Parks & Recreation

  • Royal Orchard Park · Pomona Mills Park
  • Bayview Reservoir Park · Valley View Park
  • Pomona Valley Tennis Club
  • Thornhill Community Centre

Royal Bayview, the condominium development, is not affiliated with Ladies' Golf Club of Toronto. Residents interested in membership options should contact the club directly.

Presented by

Your Royal Bayview advisor

Marina Soriano, Sales Representative

Marina Soriano

Sales Representative · REMAX Metropolis Realty, Brokerage

From availability and pricing to viewings and closing, Marina will guide you to the right suite at Royal Bayview, personally and confidentially.

Contact Marina
Royal Bayview overlooking the golf course at sunrise
Moving In Now

173 residences. One private fairway. Ready today.

Register now for current availability, the full price list and floor plans before the best golf-course suites are gone.

Register
REMAX Metropolis Realty, Brokerage · Careers — join our team