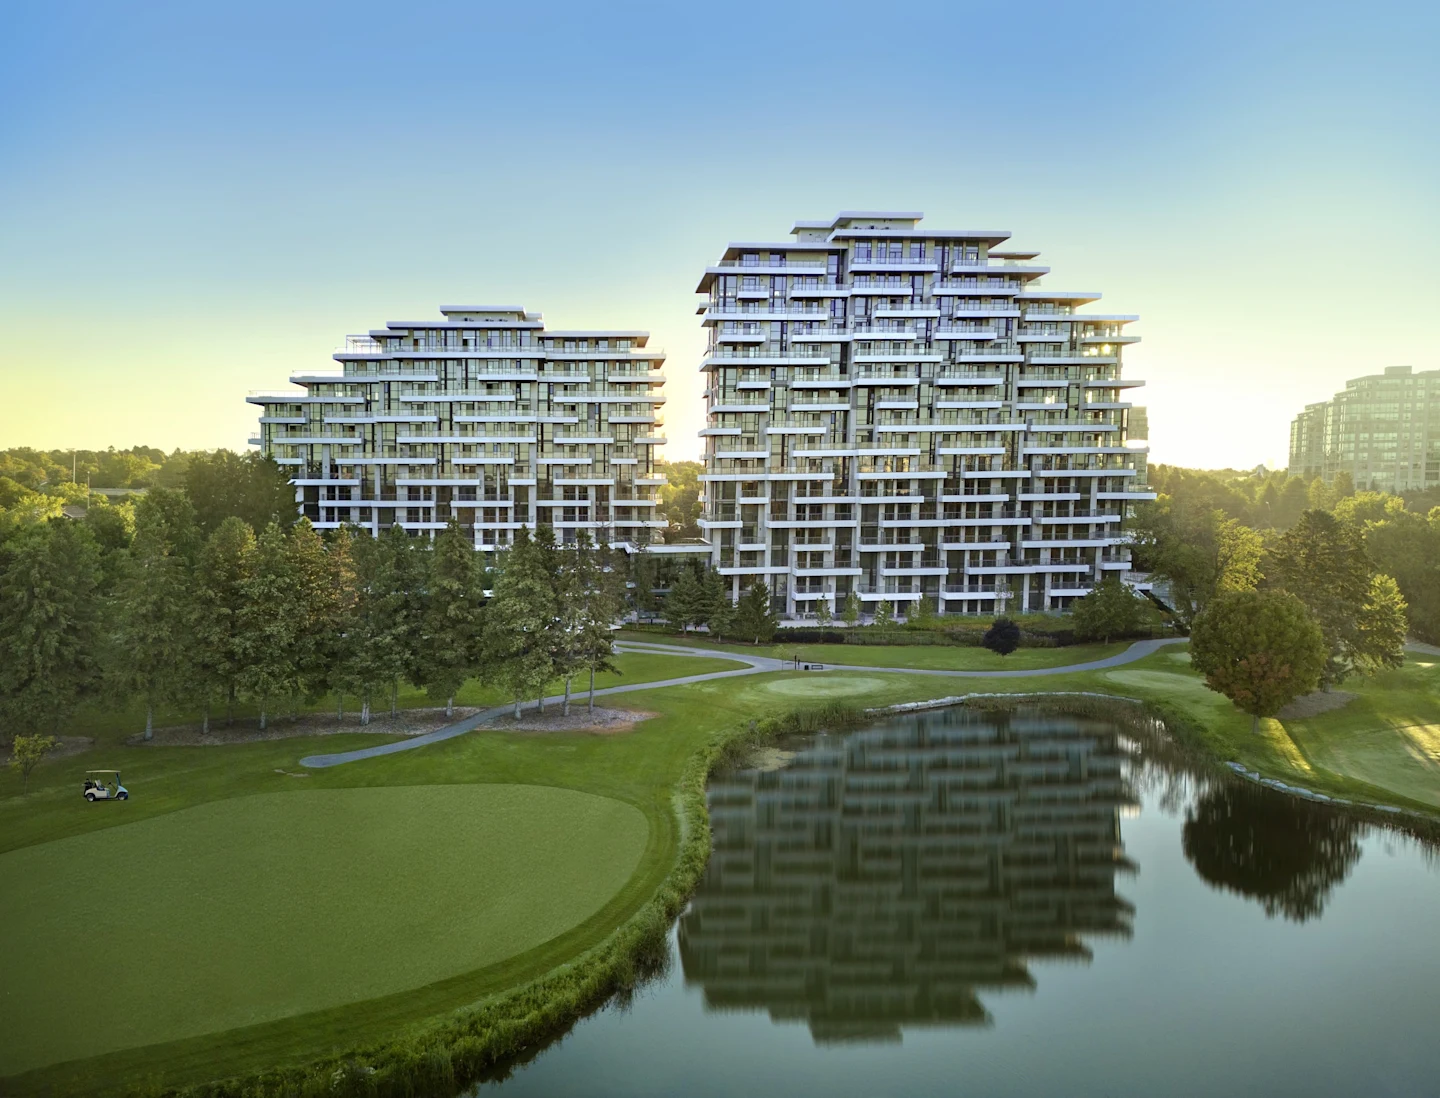
Royal Bayview. Live exceptionally on the fairway.
Home-sized suites by overlooking the private Ladies' Golf Club of Toronto at Royal Orchard Blvd. & Bayview Ave., Thornhill. No waiting years for occupancy — the buildings are finished and residents are moving in now.
Suites from $905,000* to $3,590,000 · *Net rebate price; see details below.
- 173Suites total
- 2Terraced buildings
- 94 · 15The Bayview suites · storeys
- 79 · 12The Royal suites · storeys
- 931–2,375Approx. sq ft
- NowOccupancy
Skip the pre-construction wait. Move in this season.
Royal Bayview is complete. The current price list features a select collection of City and Fairway Collection suites — and in a finished golf-course community with just 173 homes, the best views don't stay on the list for long.
- Moving in now — completed construction, with occupancy available today.
- One parking space & one locker included — parking valued at $75,000.
- 10% deposit on signing per the current price list.
- Net rebate pricing on select City Collection suites from $905,000*.
- Private guidance from Shan Tharmalingam — current availability, floor plans and a private tour.
Get the current price list & floor plans
Share your name, email, phone and what you're looking for — suite size, view, or timing — and Shan will follow up personally with available suites and tour options.
Register your interest
Complete the form and REMAX Metropolis will follow up with details.
REMAX Metropolis Realty, Brokerage · Independently Owned & Operated · Unsubscribe
Information on this page is provided for general marketing purposes and may not be current. Pricing, availability, incentives, sizes, floor plans, and occupancy for pre-construction projects are set by the developer and are subject to change or withdrawal without notice. This is not an offer or a representation of fact; errors and omissions excepted. Please contact your REMAX Metropolis Realty representative to confirm the most up-to-date information on this project before relying on it.
Your information is kept confidential and used only to respond to your inquiry about Royal Bayview.
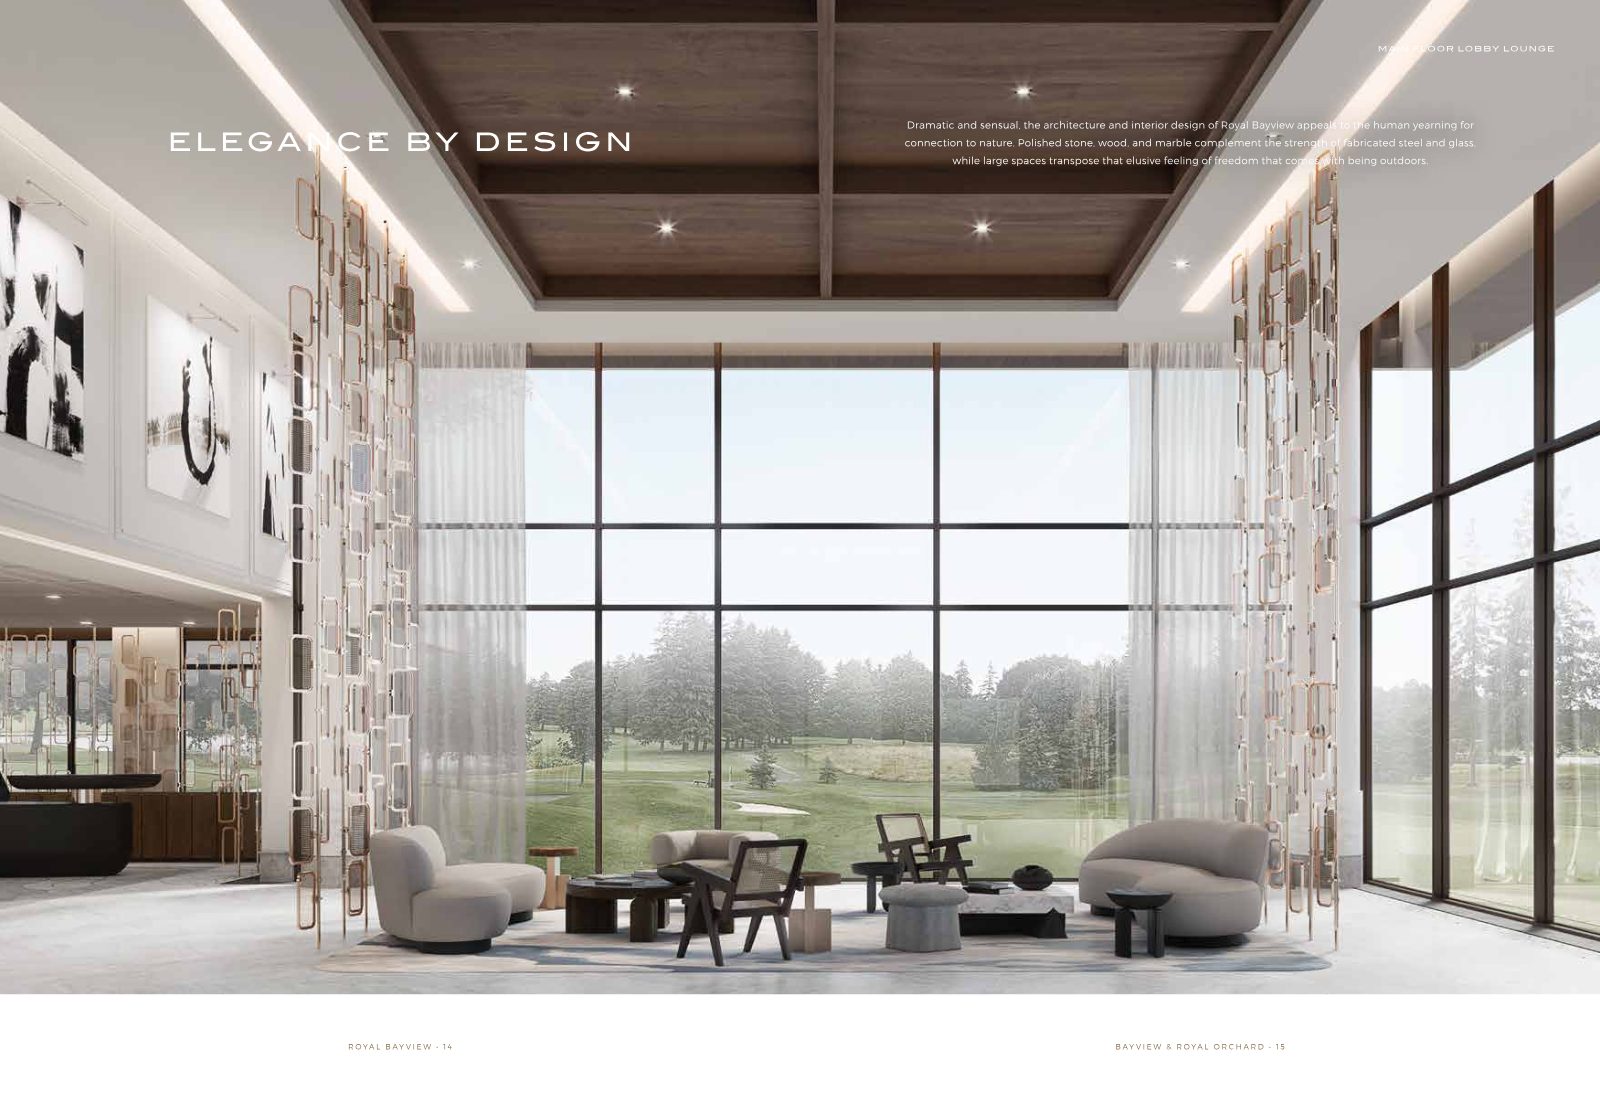
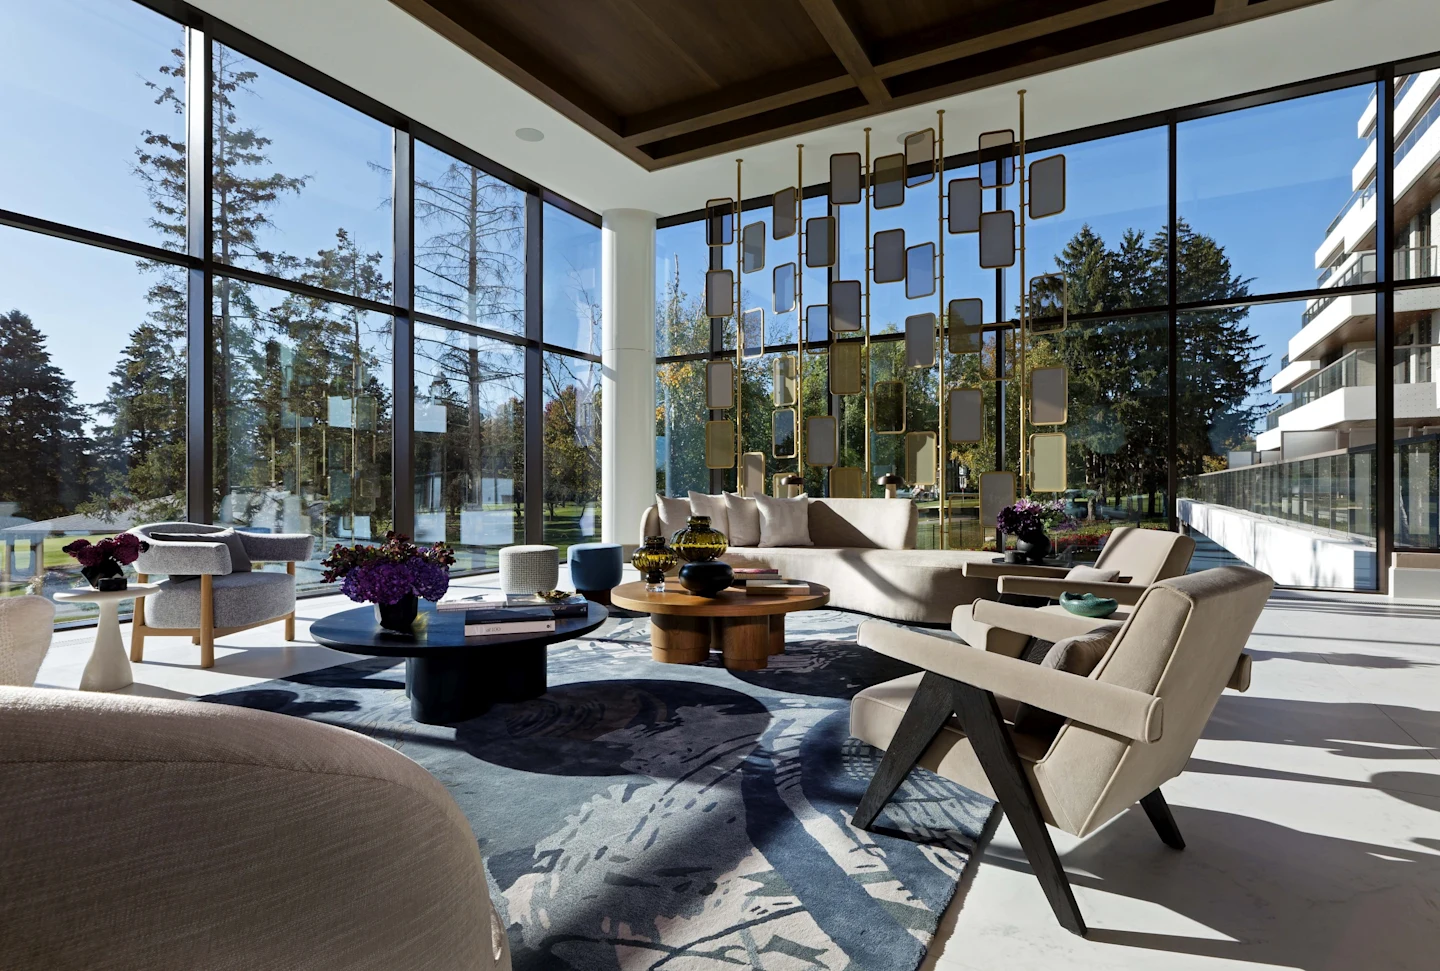 The lobby lounge — completed
Boldly modern. Serenely green. Already built.
Champion golfer Ada Mackenzie founded the Ladies' Golf Club of Toronto in 1924 — and that pioneering spirit inspired Royal Bayview, a boldly modern, elegant condominium overlooking the private course.
Nestled between Yonge St. and Bayview Ave., just north of John St. and bordering Royal Orchard Blvd., the residences pair polished stone, wood and marble with fabricated steel and glass. Large, light-filled spaces bring that elusive feeling of freedom that comes with being outdoors — right inside your home.
"Meticulous landscaping provides an oasis between the residences and the golf course, with breathtaking views."
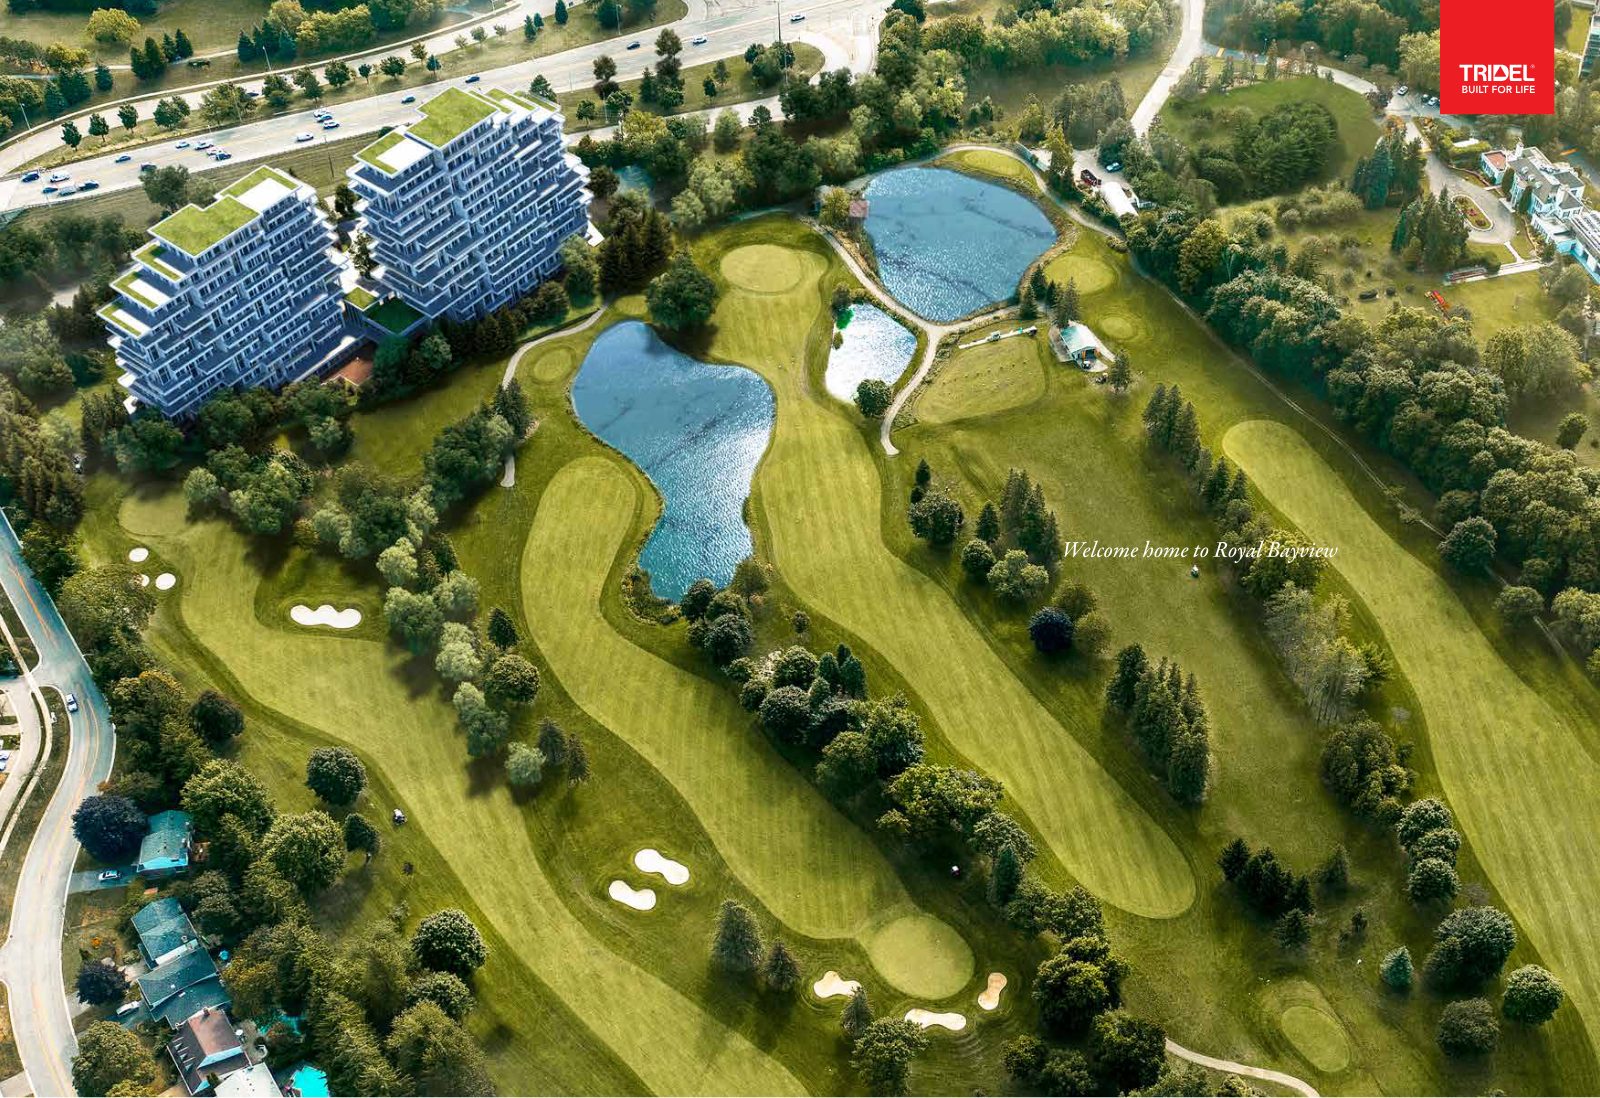
Your front yard is a private golf course.
Few addresses in the GTA open onto rolling fairways, ponds and mature trees like this. If you choose to join the Ladies' Golf Club of Toronto, different memberships are available for both men and women — residents are encouraged to contact the club directly about options.
Royal Bayview, the condominium development, is not affiliated with Ladies' Golf Club of Toronto. Membership is separate and not included.
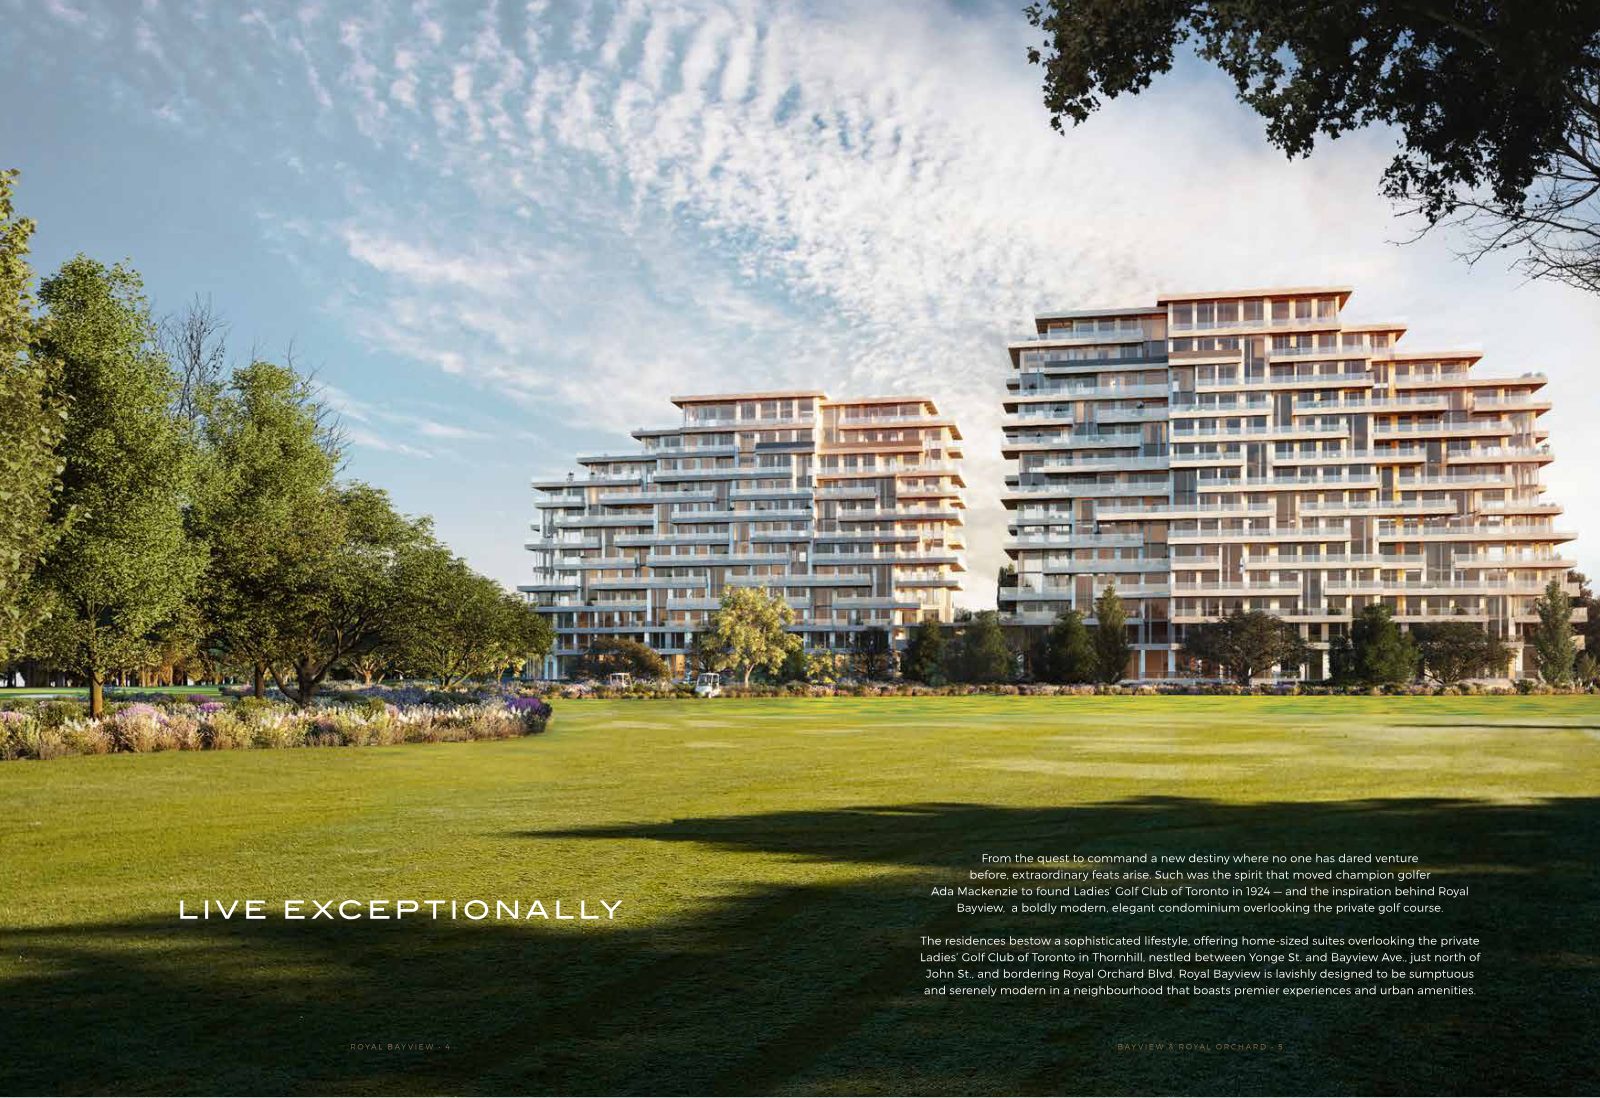
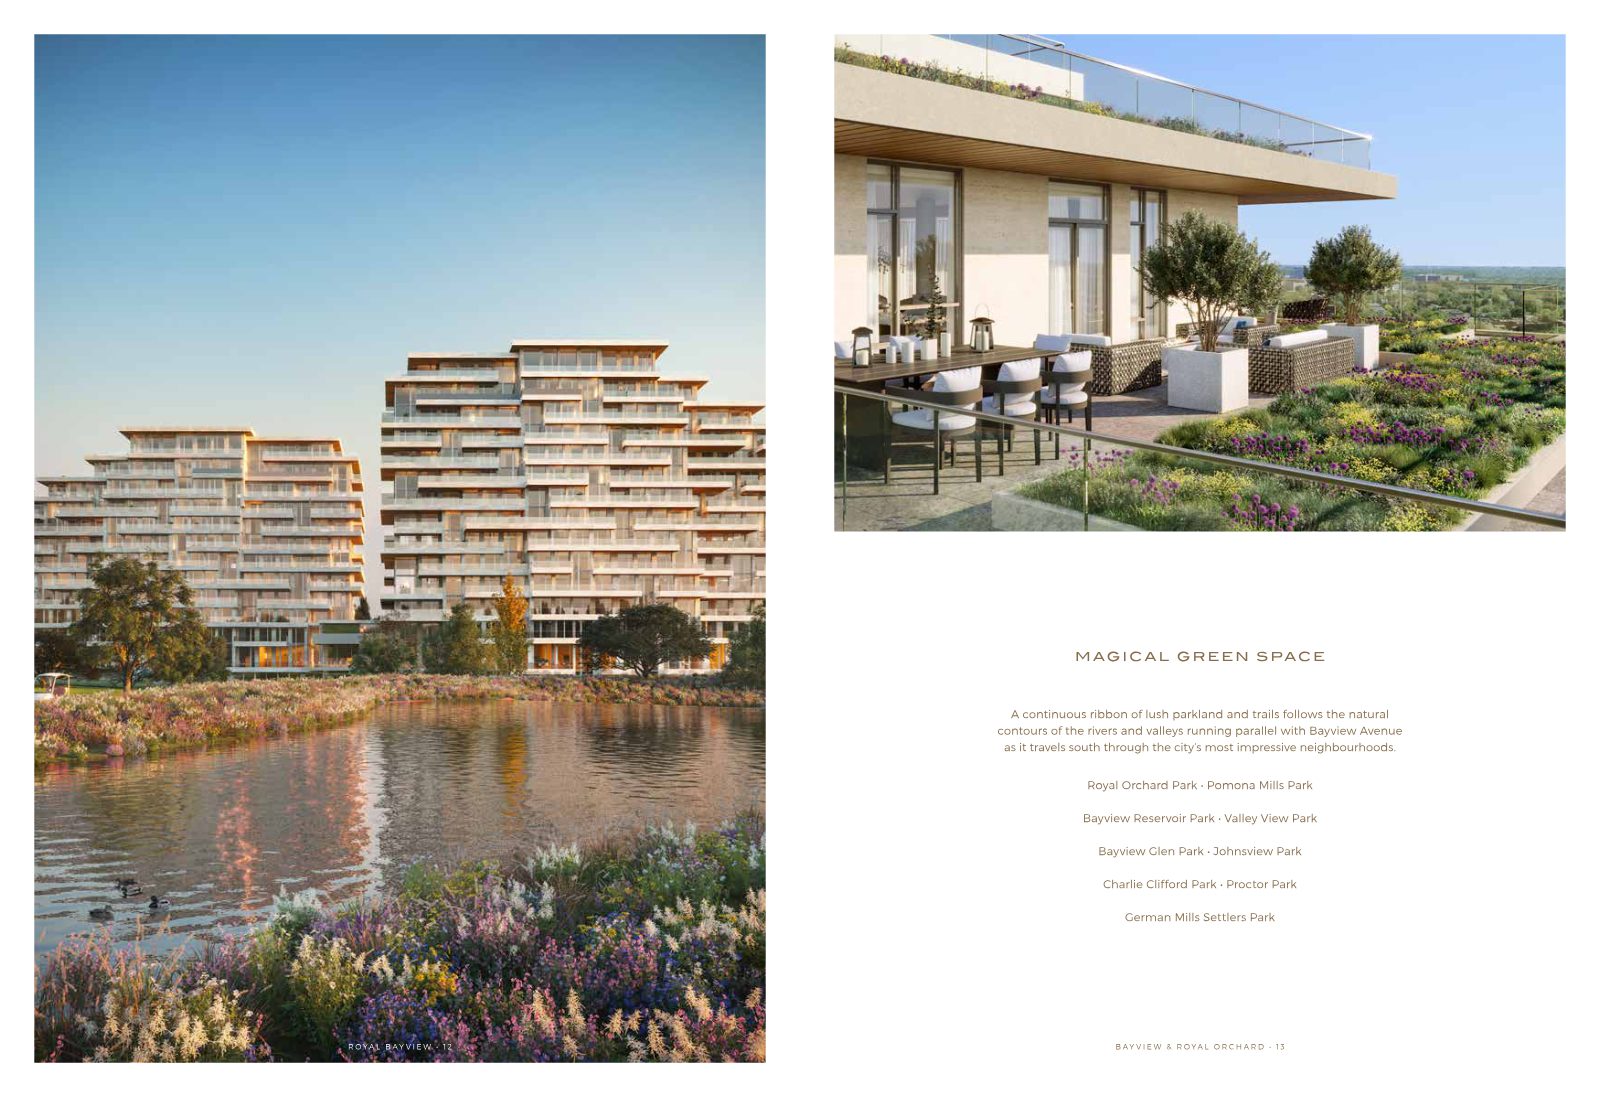
Architecture that steps into the landscape.
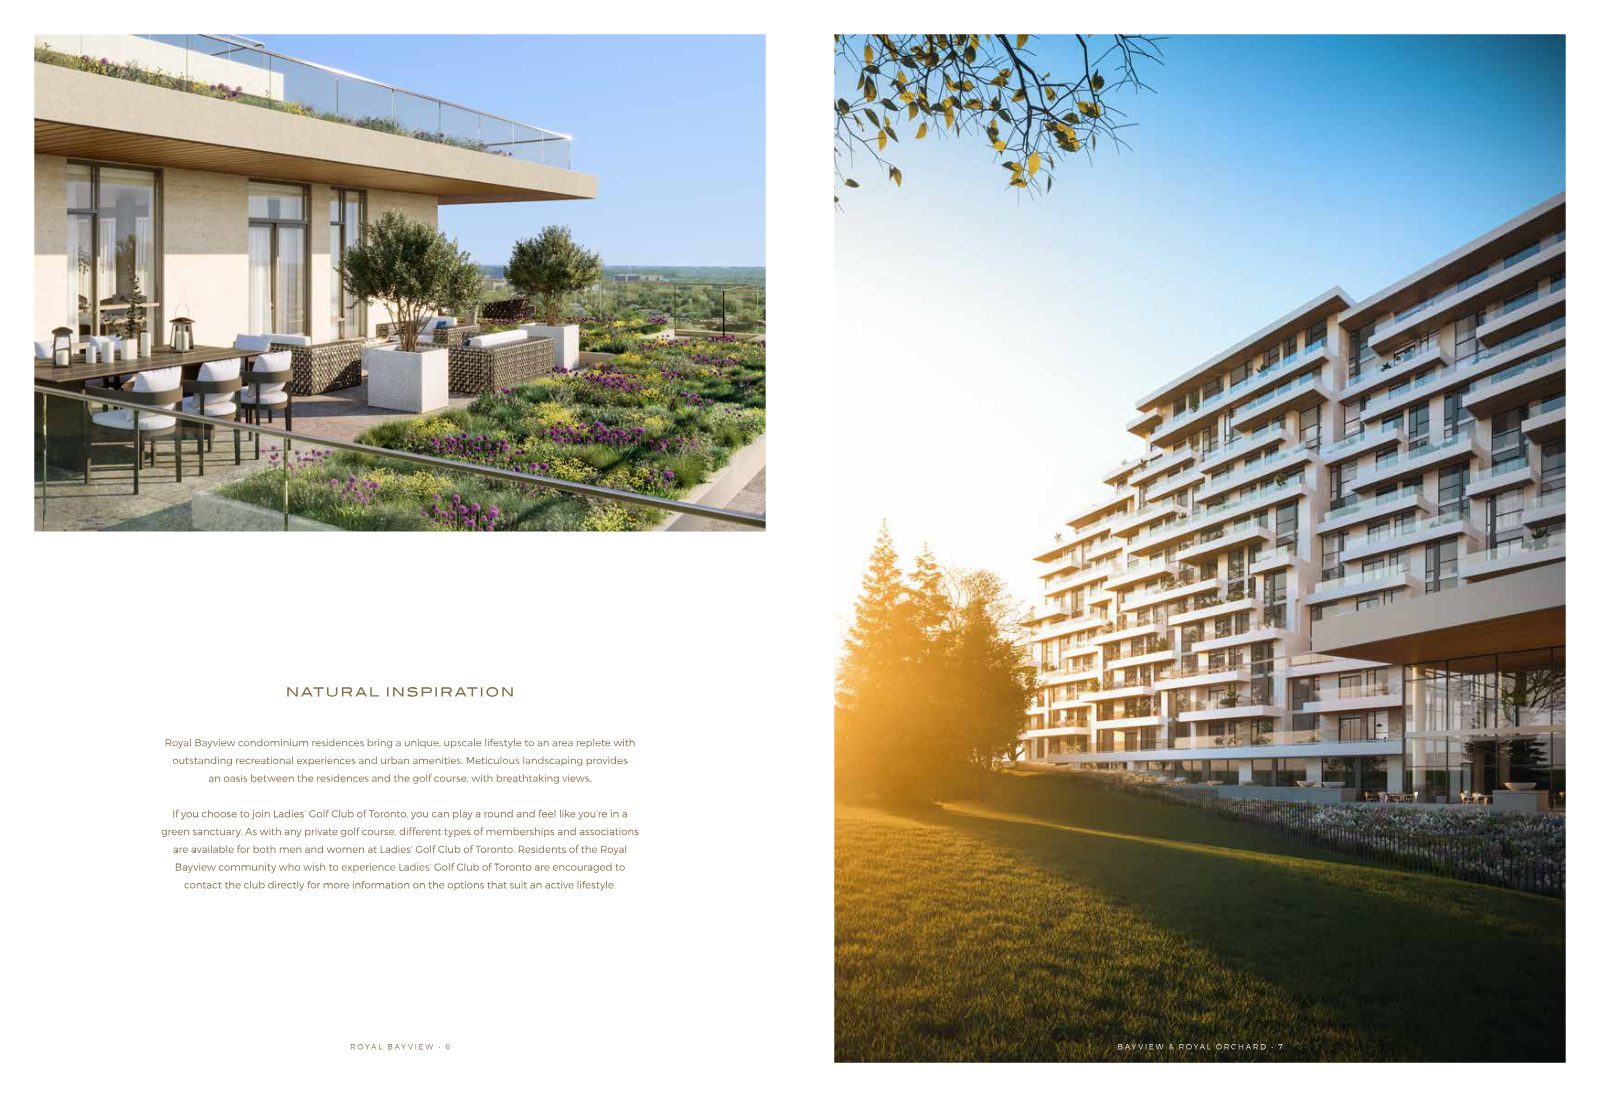
Terraced façades, generous balconies and terraces, and landscaped gardens that flow toward the course.
Resort-calibre amenities, steps from your suite.
Recharge and renew after a round of golf — or anytime you want to detach from everyday concerns.
Concierge & Lobby Lounge
Indoor Pool & Whirlpool
Saunas & Changerooms
Fitness Centre
Yoga Room
Indoor Golf Simulator
Fireplace & Library Lounge
Salon
Dining Room & Party Room
Outdoor Terrace with Fireplace & Lounge
Downtime, designed.
Sink into a seat in the library lounge and read in front of the fire, gather friends in the dining or party room, or take your swing practice indoors on the golf simulator. Mail and parcel rooms, a concierge, and separate elevators for The Bayview and The Royal make daily life effortless.
A select collection, ready for you.
From 1 Bedroom + Den to 3 Bedroom residences — with patios, terraces and balconies facing the city or the fairways. Below is a selection from the current price list (prices subject to change).
| Suite | View | Description | Floor | Approx. Sq Ft | Price | Est. Maint./Mo |
|---|---|---|---|---|---|---|
| City Collection | ||||||
| 108* | E | 2 Bedrooms, 2 Bathrooms | 1st | 1,023 | $1,330,000* | $716 |
| 215* | E | 2 Bedrooms, 2 Bathrooms | 2nd | 1,134 | $1,460,000* | $794 |
| 208* | E | 2 Bedrooms, 2.5 Bathrooms | 2nd | 1,294 | $1,730,000* | $906 |
| 202 | E | 2 Bedrooms, 2.5 Bathrooms | 2nd | 1,677 | $2,340,000 | $1,174 |
| Fairway Collection | ||||||
| 106 | W | 2 Bedrooms, 2.5 Bathrooms | 1st | 1,389 | $2,495,000 | $972 |
| 20 | W | 2 Bedrooms + Den, 2.5 Bathrooms | Garden Level | 1,576 | $2,625,000 | $1,103 |
| 17 | W | 3 Bedrooms, 3.5 Bathrooms | Garden Level | 2,143 | $3,400,000 | $1,500 |
| 318 | E/S/W | 2 Bedrooms + Den, 3 Bathrooms | 3rd | 2,205 | $3,440,000 | $1,544 |
| 418 | E/S/W | 2 Bedrooms + Den, 3 Bathrooms | 4th | 2,121 | $3,580,000 | $1,485 |
| 217 | E/S/W | 2 Bedrooms + Den, 2.5 Bathrooms | 2nd | 2,375 | $3,590,000 | $1,663 |
*Net rebate prices reflect the proposed net Enhanced New Home Rebate ("Enhanced NHR"), which is subject to government approval, legislative enactment and final program details, and may change. Actual purchase prices, taxes payable and rebate eligibility depend on approved legislation and each purchaser's circumstances; purchasers should consult their legal and tax advisors. Estimated maintenance excludes parking and locker. Prices, sizes and specifications are approximate and subject to change without notice. E.&O.E.
Featured floor plans
Thoughtful, home-sized layouts with walk-in closets, ensuite baths and outdoor living space.
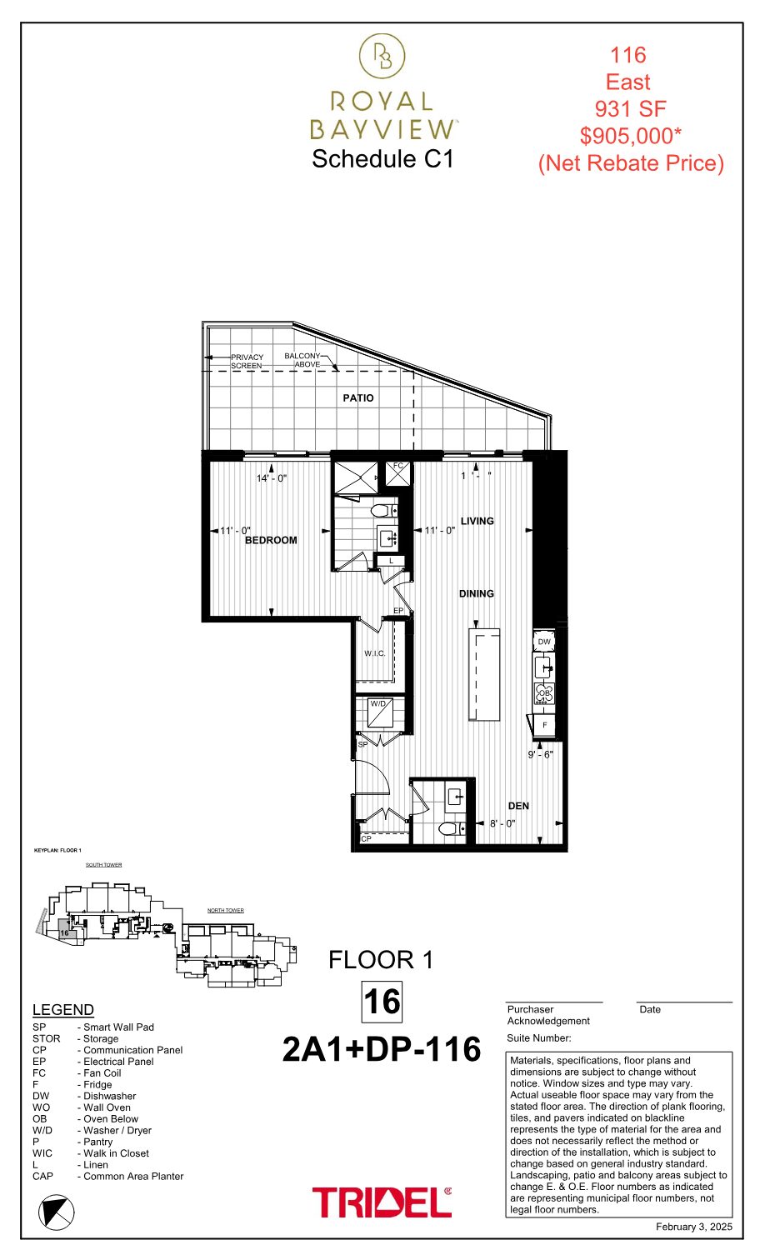
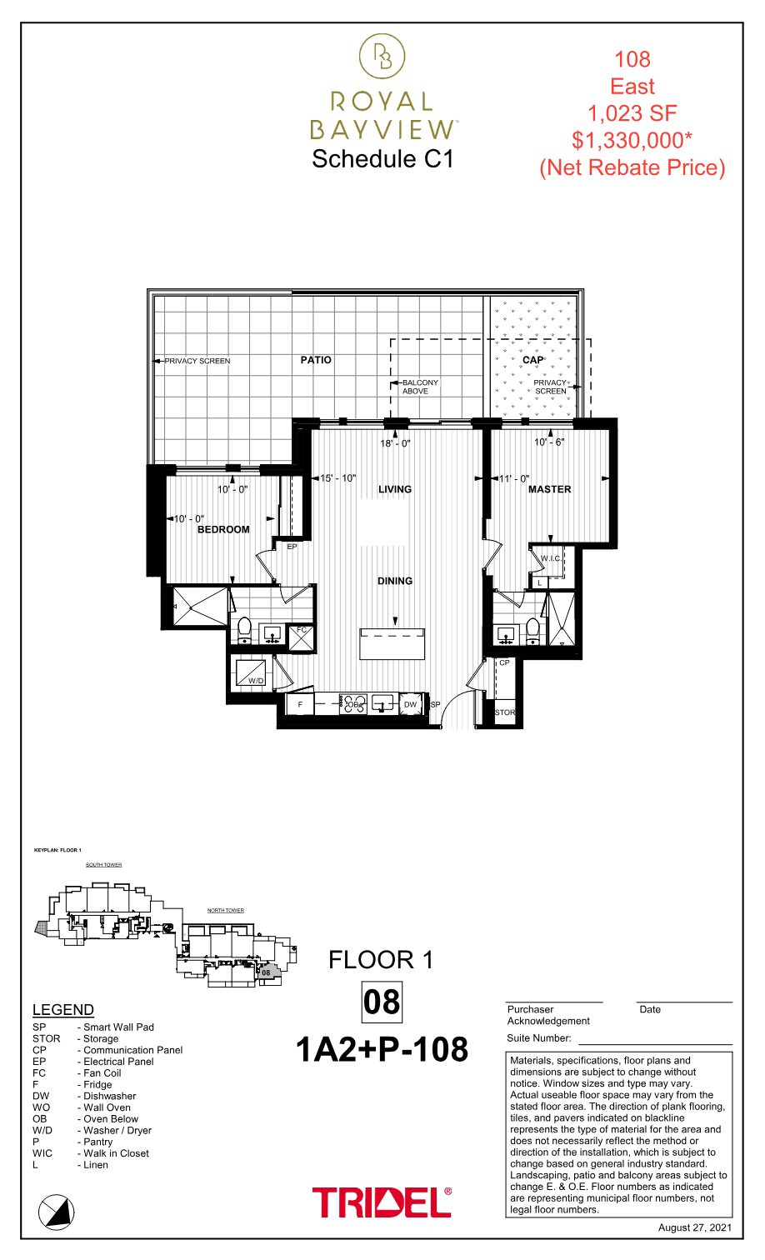
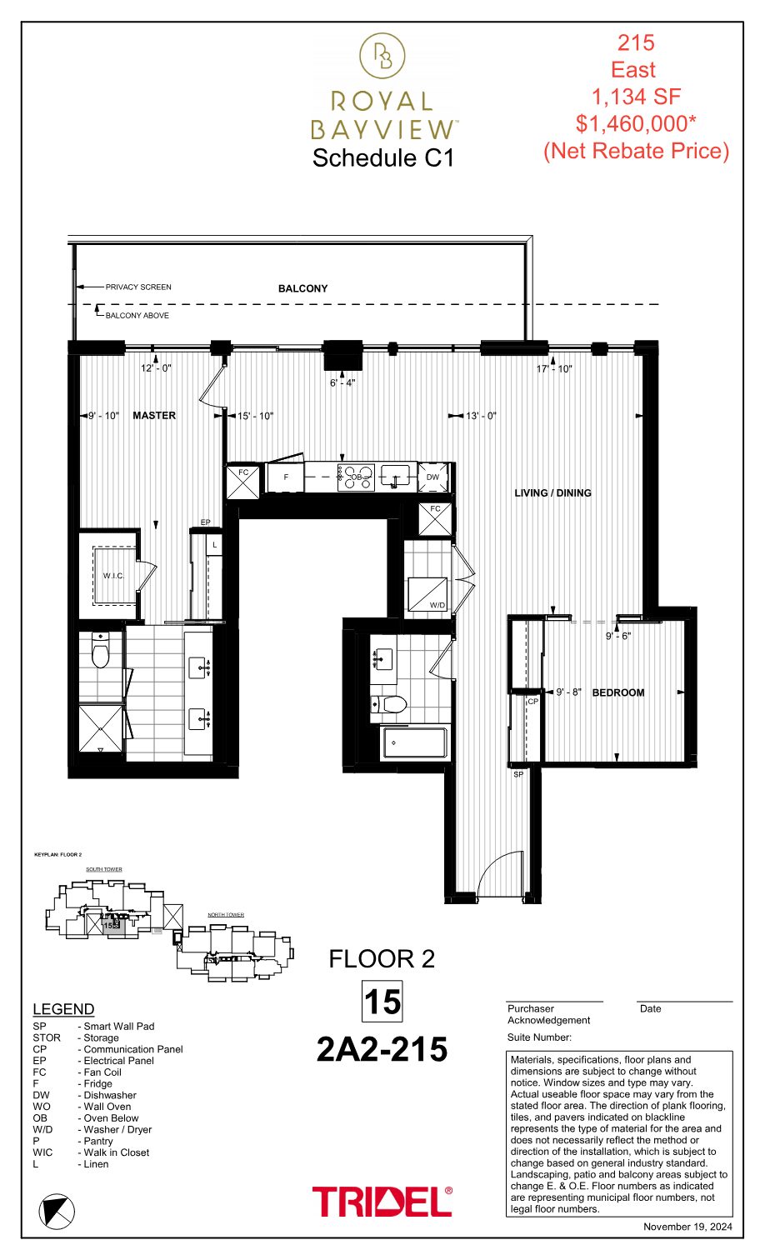
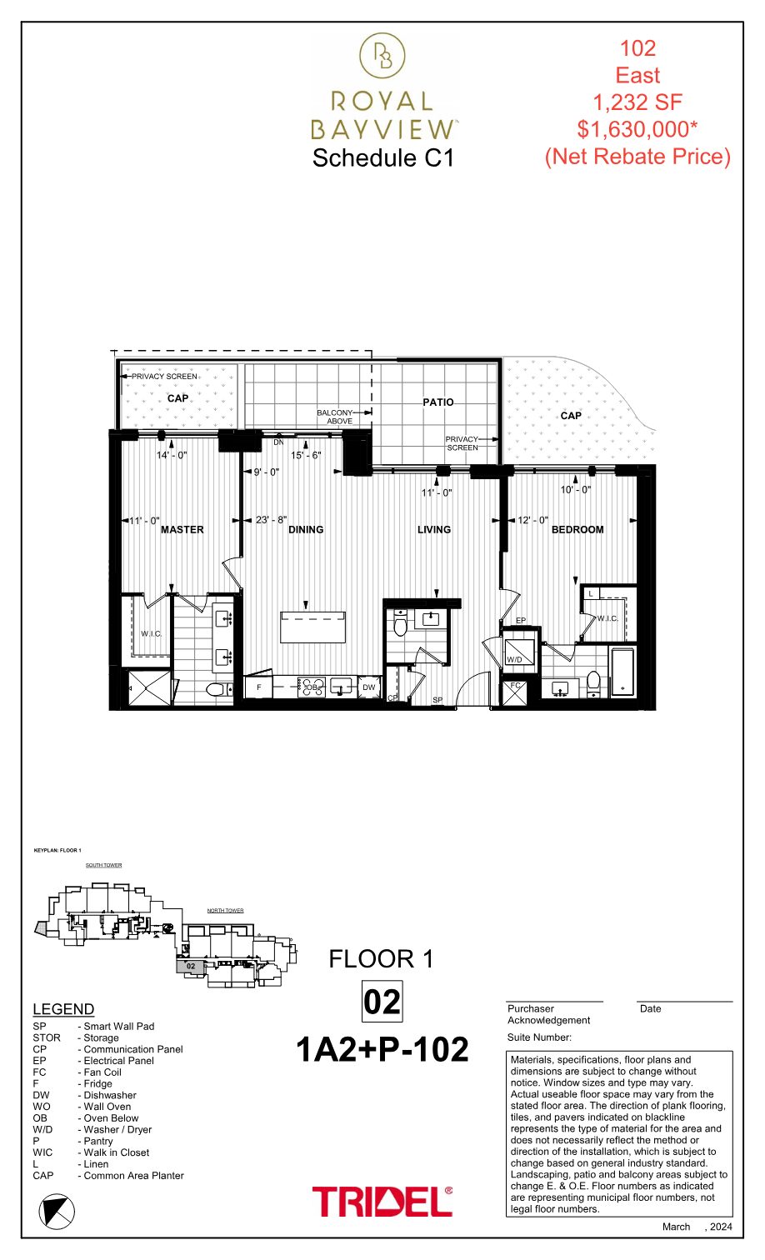
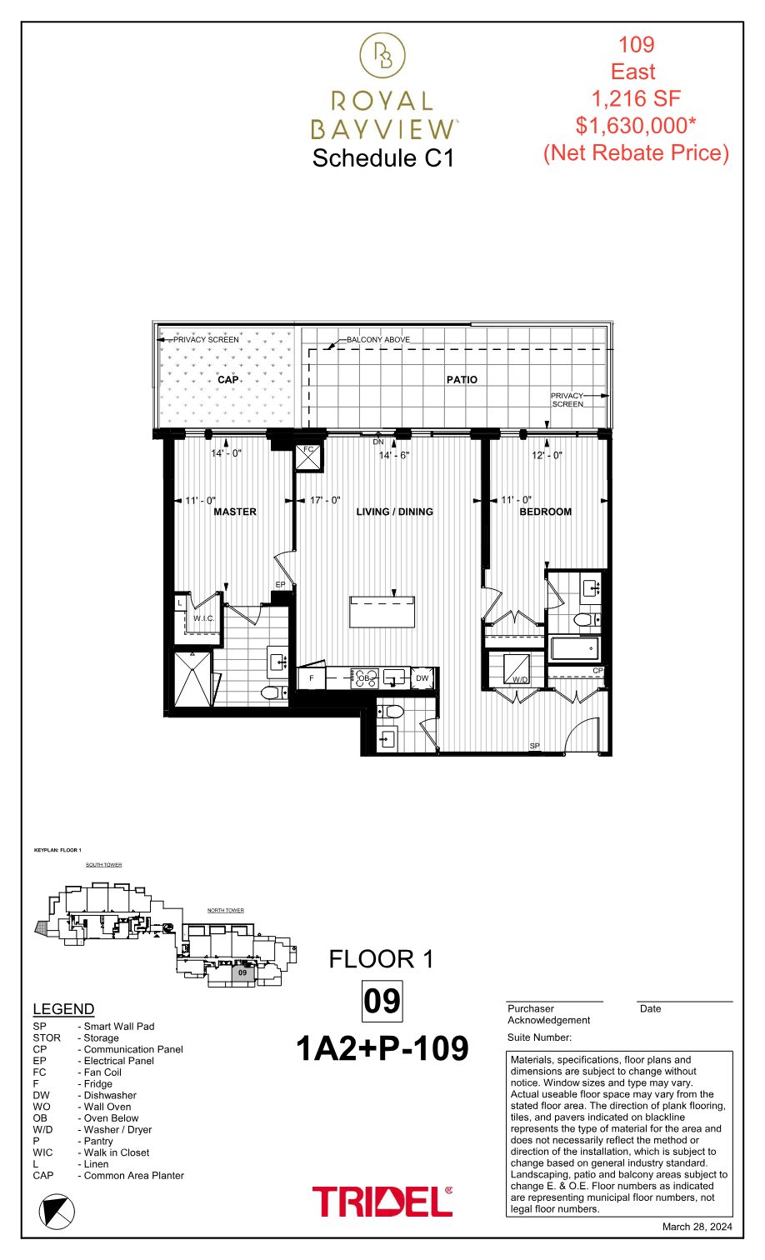
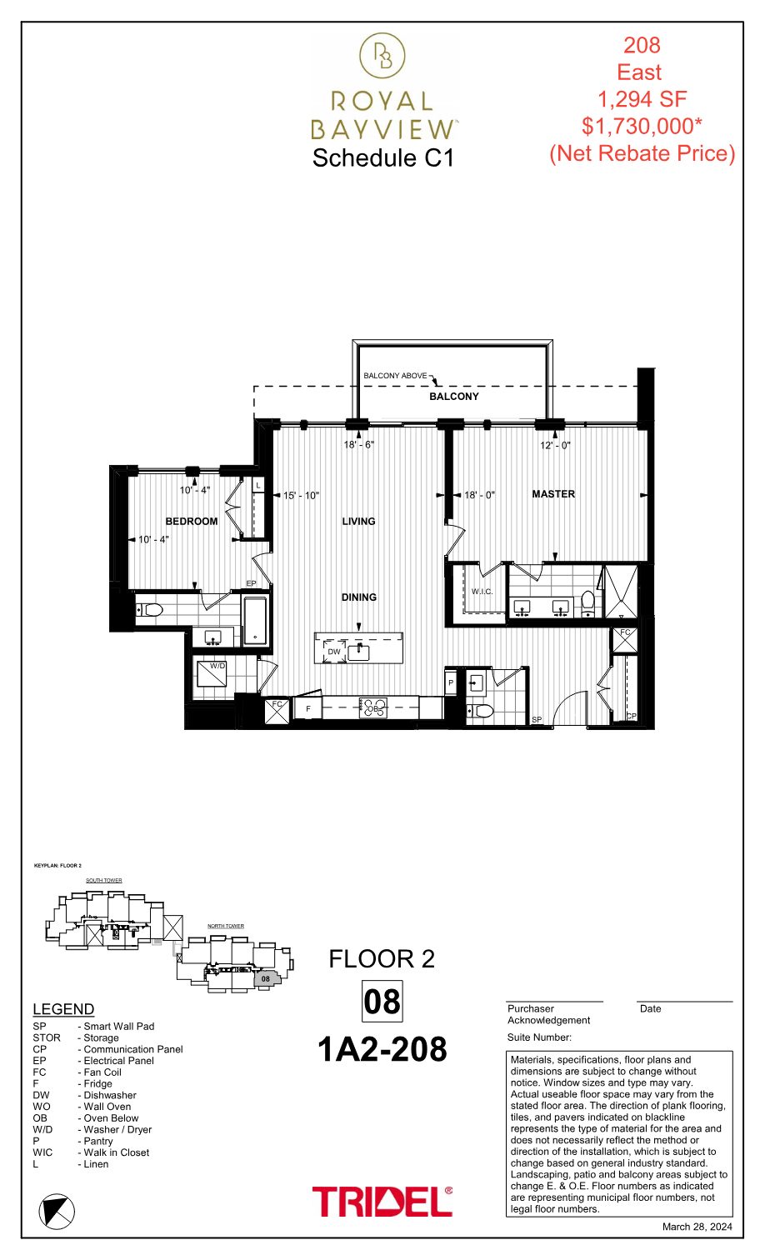
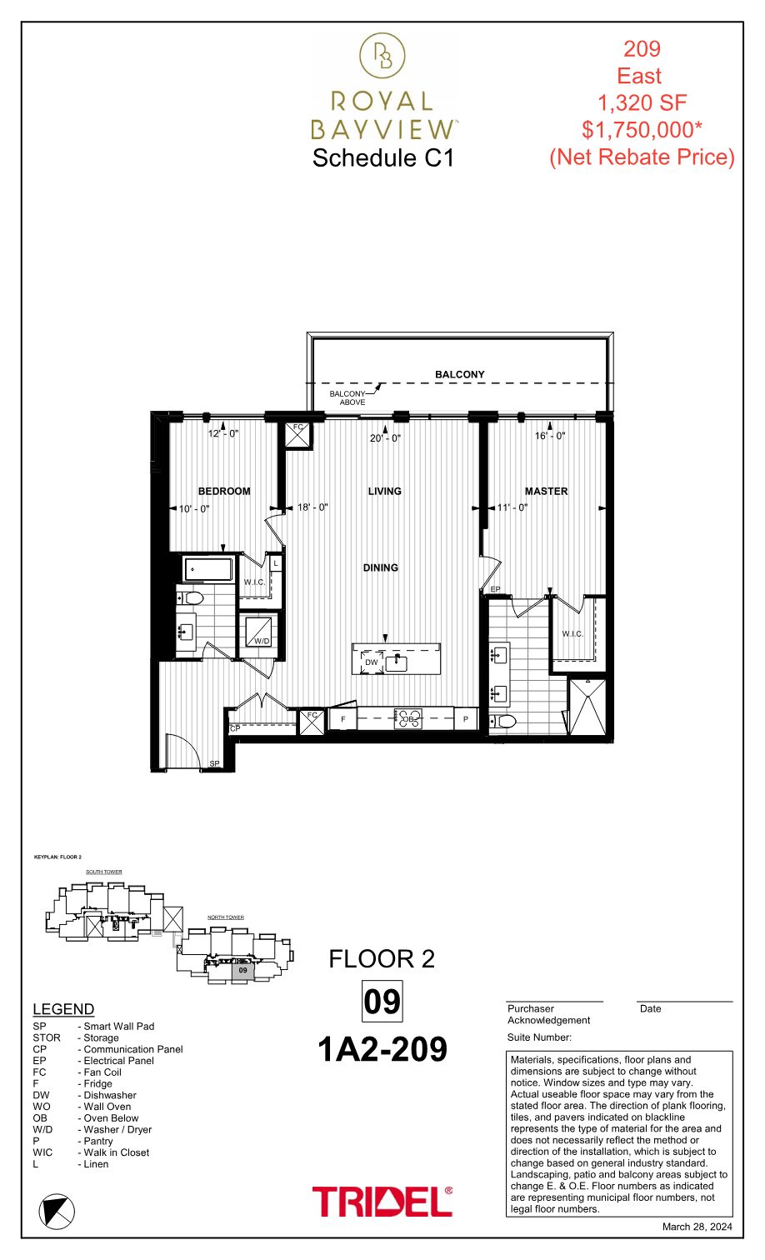
Larger garden-level & terrace residences up to 2,375 sq ft
Request the full set of floor plans and current availability.
RegisterFloor plans, materials, specifications and dimensions are subject to change without notice; actual usable floor space may vary from stated area. *Net rebate price — see note above. E.&O.E.
Clear terms. Immediate occupancy.
Key purchase details from the current Royal Bayview price list.
Timeless elegance in every room.
Rich materials and thoughtful details by , crafted for beauty and practicality.
- Engineered hardwood flooring throughout
- Double square edge natural stone or engineered quartz kitchen countertops
- Fully integrated Miele® refrigerator and dishwasher
- Glass-enclosed shower or soaker tub
- Spacious walk-in closets
- Chrome faucets in kitchen and bathrooms
- Contemporary interior doors with coordinated hardware
Some features shown in marketing materials may be upgrades or illustrative only. Suites are sold unfurnished.
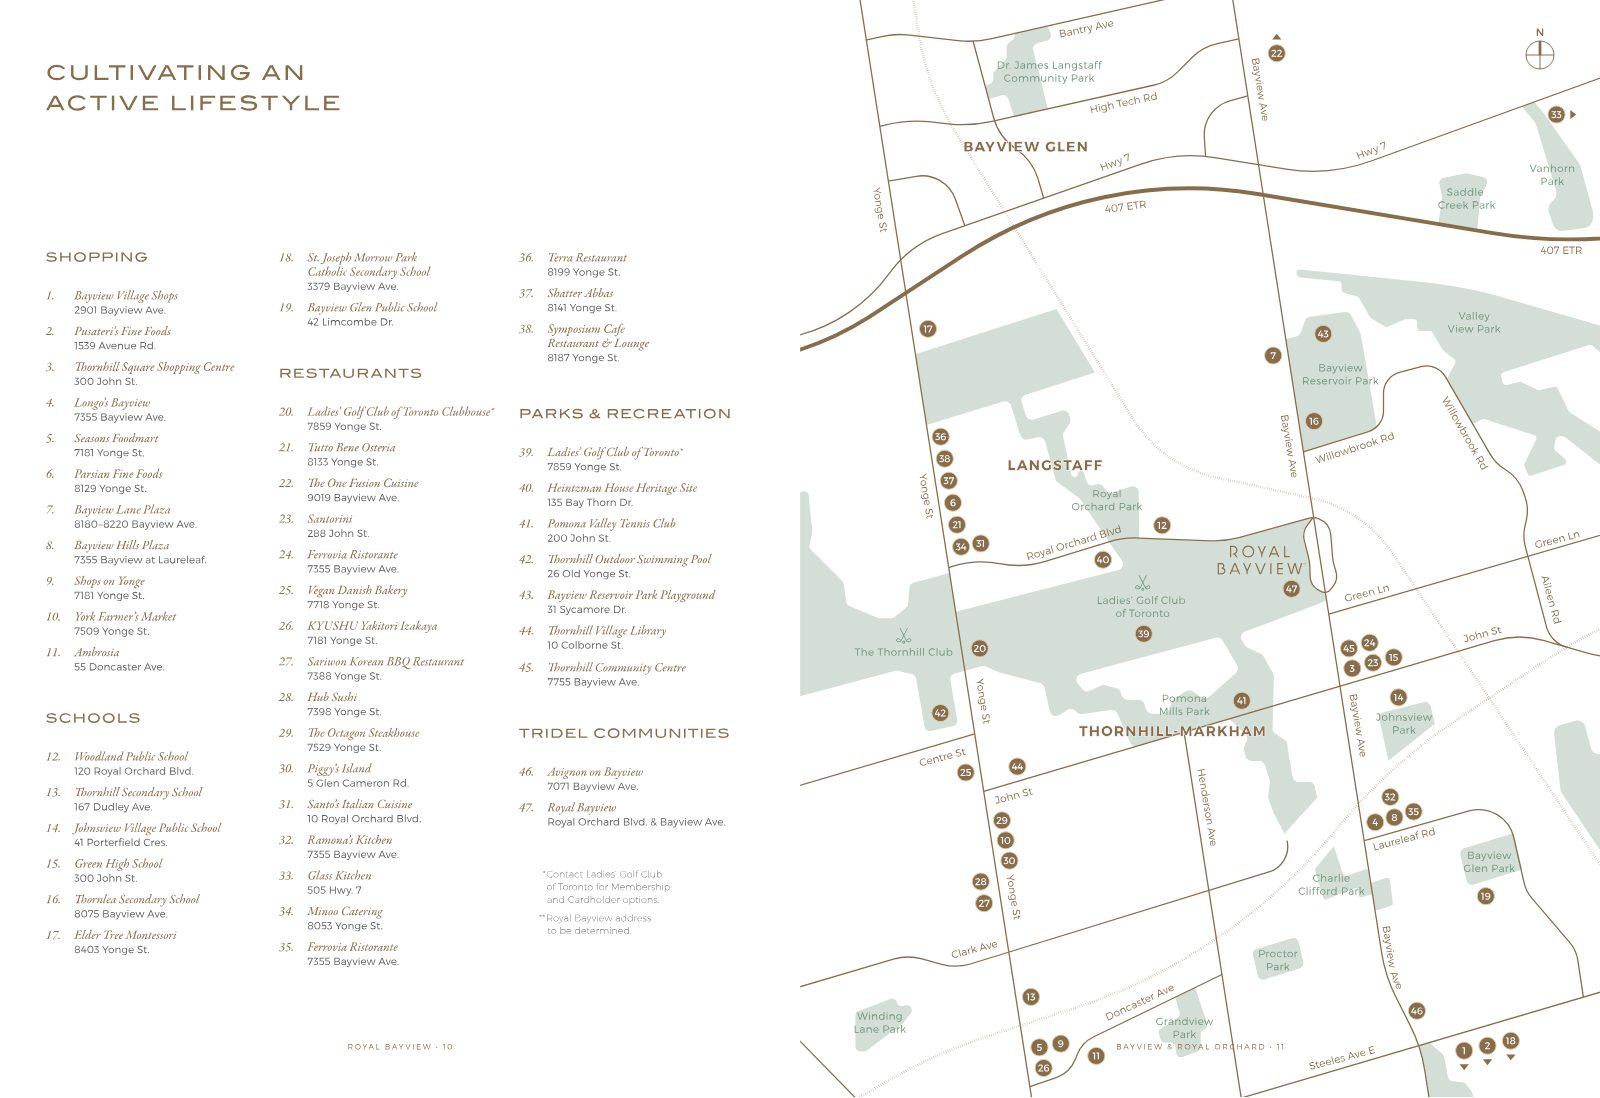
Thornhill's greenest address, minutes from everything.
Between Yonge St. and Bayview Ave., just north of John St. — surrounded by parkland, established schools, fine food and Highway 407 just to the north.
Parks & Recreation
- Ladies' Golf Club of Toronto
- Royal Orchard Park
- Pomona Mills Park
- Pomona Valley Tennis Club
- Bayview Reservoir Park
- Thornhill Community Centre
Schools
- Woodland Public School
- Thornhill Secondary School
- Thornlea Secondary School
- Johnsview Village Public School
- Bayview Glen Public School
- Elder Tree Montessori
Shopping
- Longo's Bayview
- Thornhill Square Shopping Centre
- Bayview Lane Plaza
- Bayview Hills Plaza
- Bayview Village Shops
Dining
- Ladies' Golf Club of Toronto Clubhouse†
- Santo's Italian Cuisine
- Tutto Bene Osteria
- Ferrovia Ristorante
- The Octagon Steakhouse
†Contact Ladies' Golf Club of Toronto for membership and cardholder options.
The fairway view you've been waiting for is ready today.
Register for the current price list, full floor plans and a private tour of Royal Bayview's completed suites and amenities.
RegisterYour Royal Bayview advisor

Shan Tharmalingam
Connect with Shan for current availability, pricing details and a private viewing at Royal Bayview.
Register