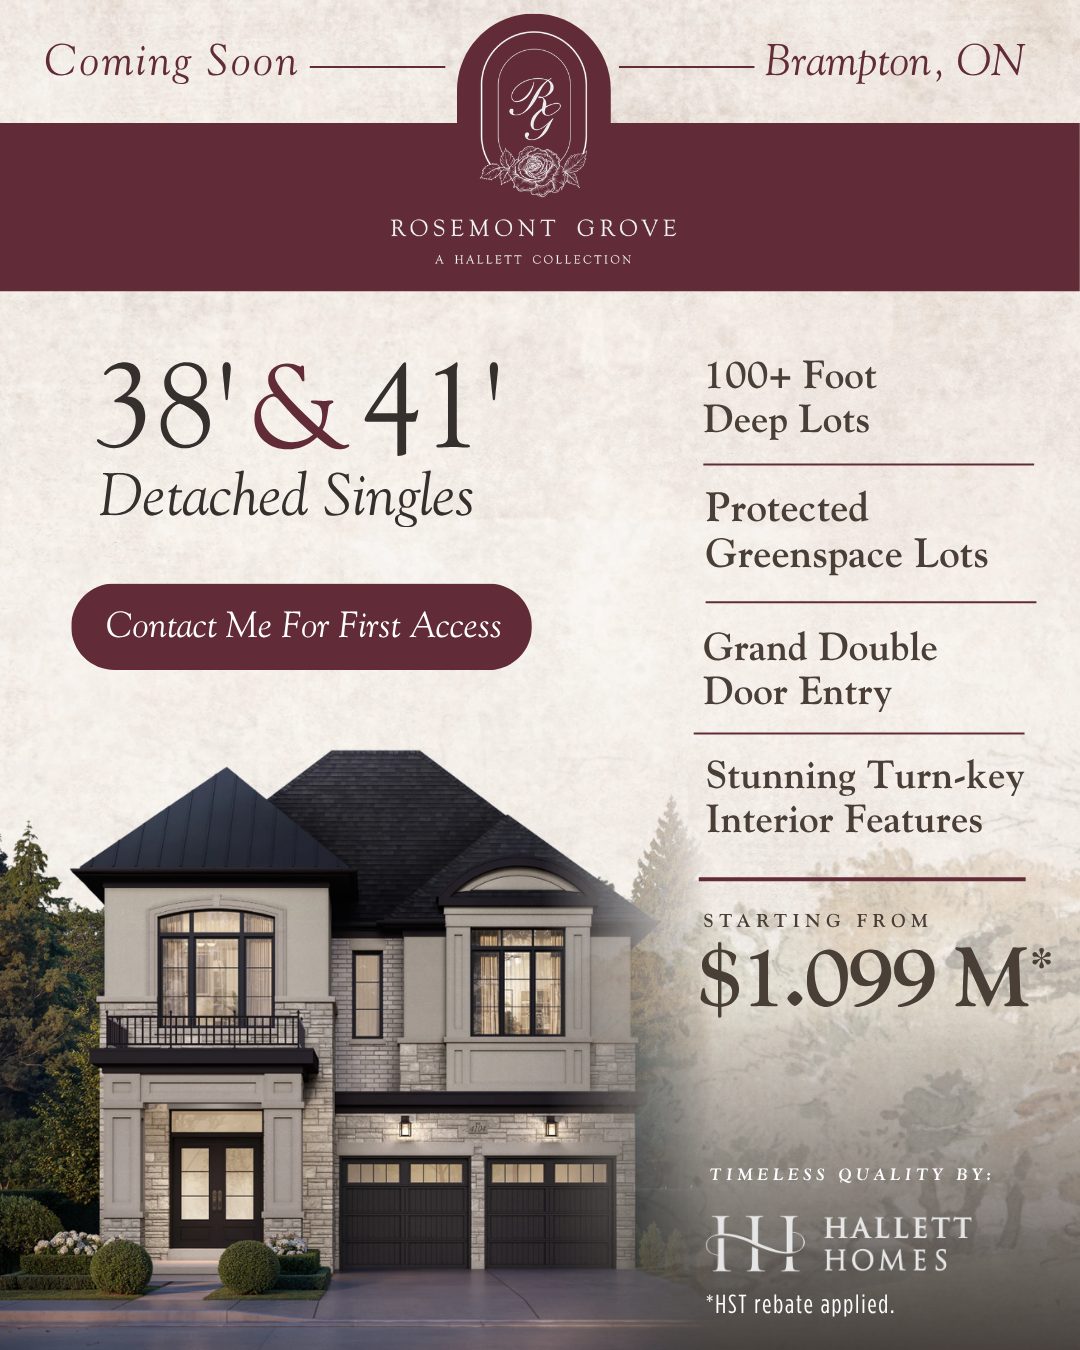
This coming-soon enclave of just 59 detached singles is expected to move quickly. Register now to receive floor plans, pricing, and priority access before public release.
Complete the form and Sabina Hassan will be in touch with the latest details.
Complete the form and RE/MAX Metropolis will follow up with details.
RE/MAX Metropolis Realty, Brokerage · Independently Owned & Operated · Unsubscribe
Information on this page is provided for general marketing purposes and may not be current. Pricing, availability, incentives, sizes, floor plans, and occupancy for pre-construction projects are set by the developer and are subject to change or withdrawal without notice. This is not an offer or a representation of fact; errors and omissions excepted. Please contact your RE/MAX Metropolis Realty representative to confirm the most up-to-date information on this project before relying on it.
A curated collection of homes in one of Brampton's most sought-after neighbourhoods.
A limited enclave of detached singles in a coveted west-end setting.
Generously sized lots, perfect for families and designed for the way you want to live.
Surrounded by nature with select lots backing onto the protected Levi's Creek.
All homes and elevations feature a grand double-door entry for a striking first impression.
Soaring ceilings, oak flooring, statement fireplaces, gourmet kitchens and spa-inspired ensuites included.
Timeless quality and true customization from Hallett Homes.
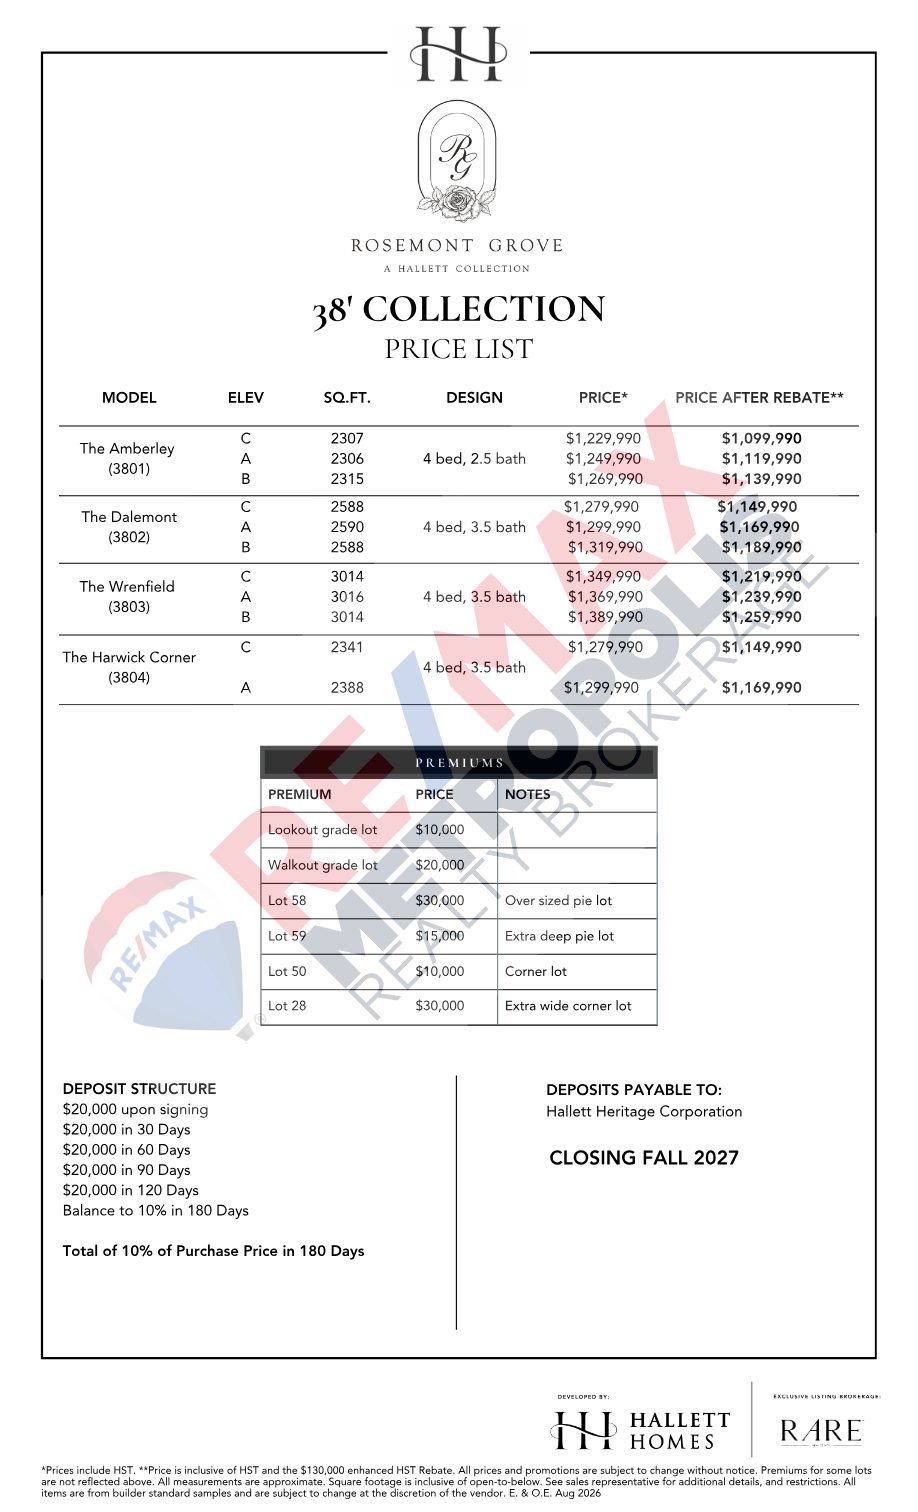
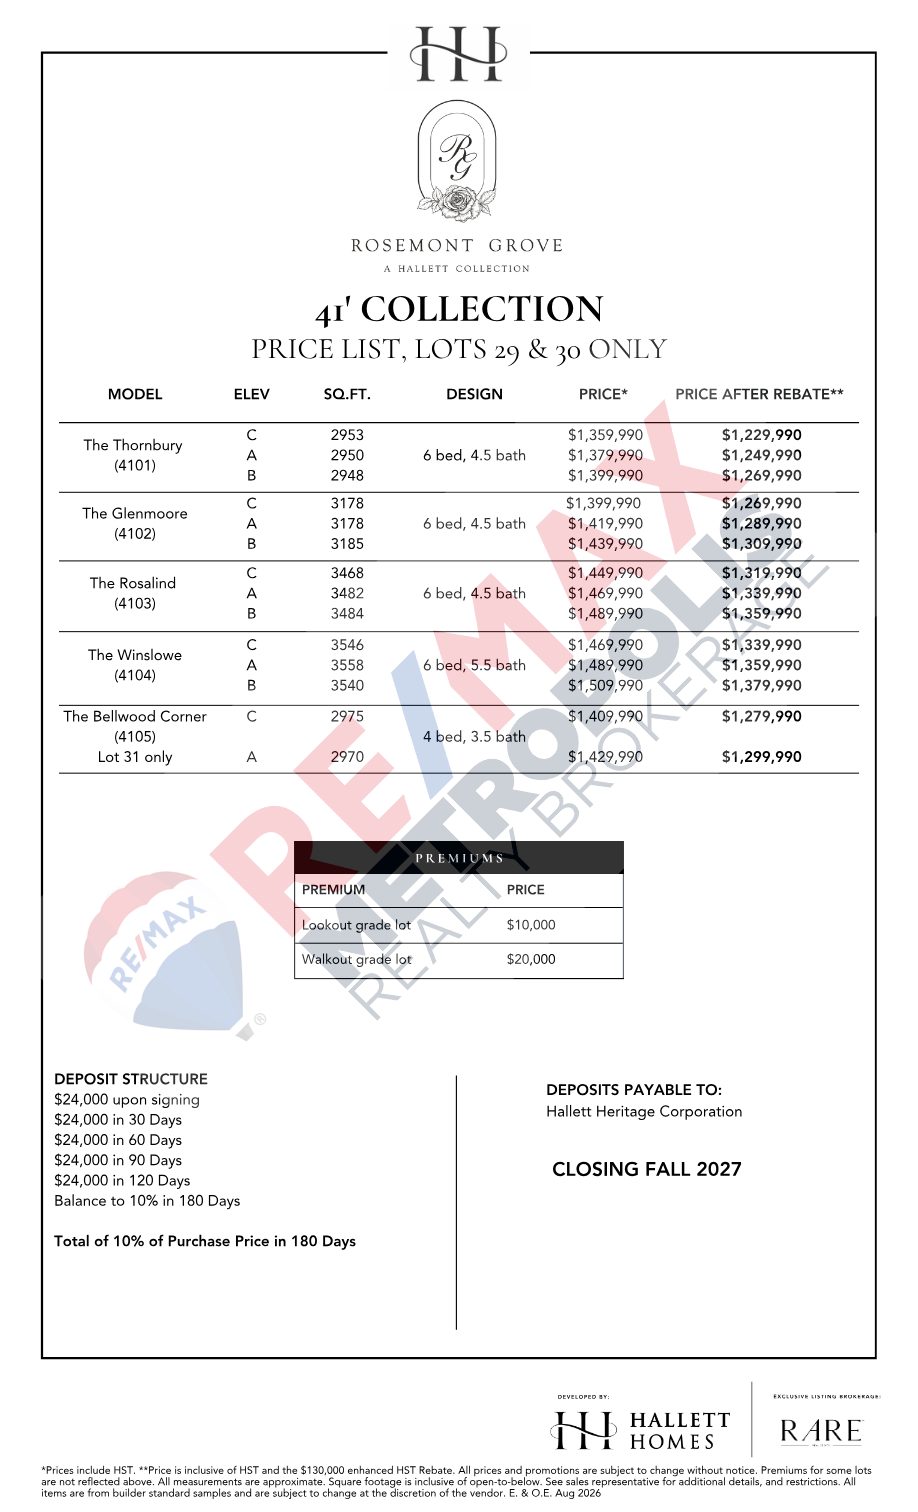
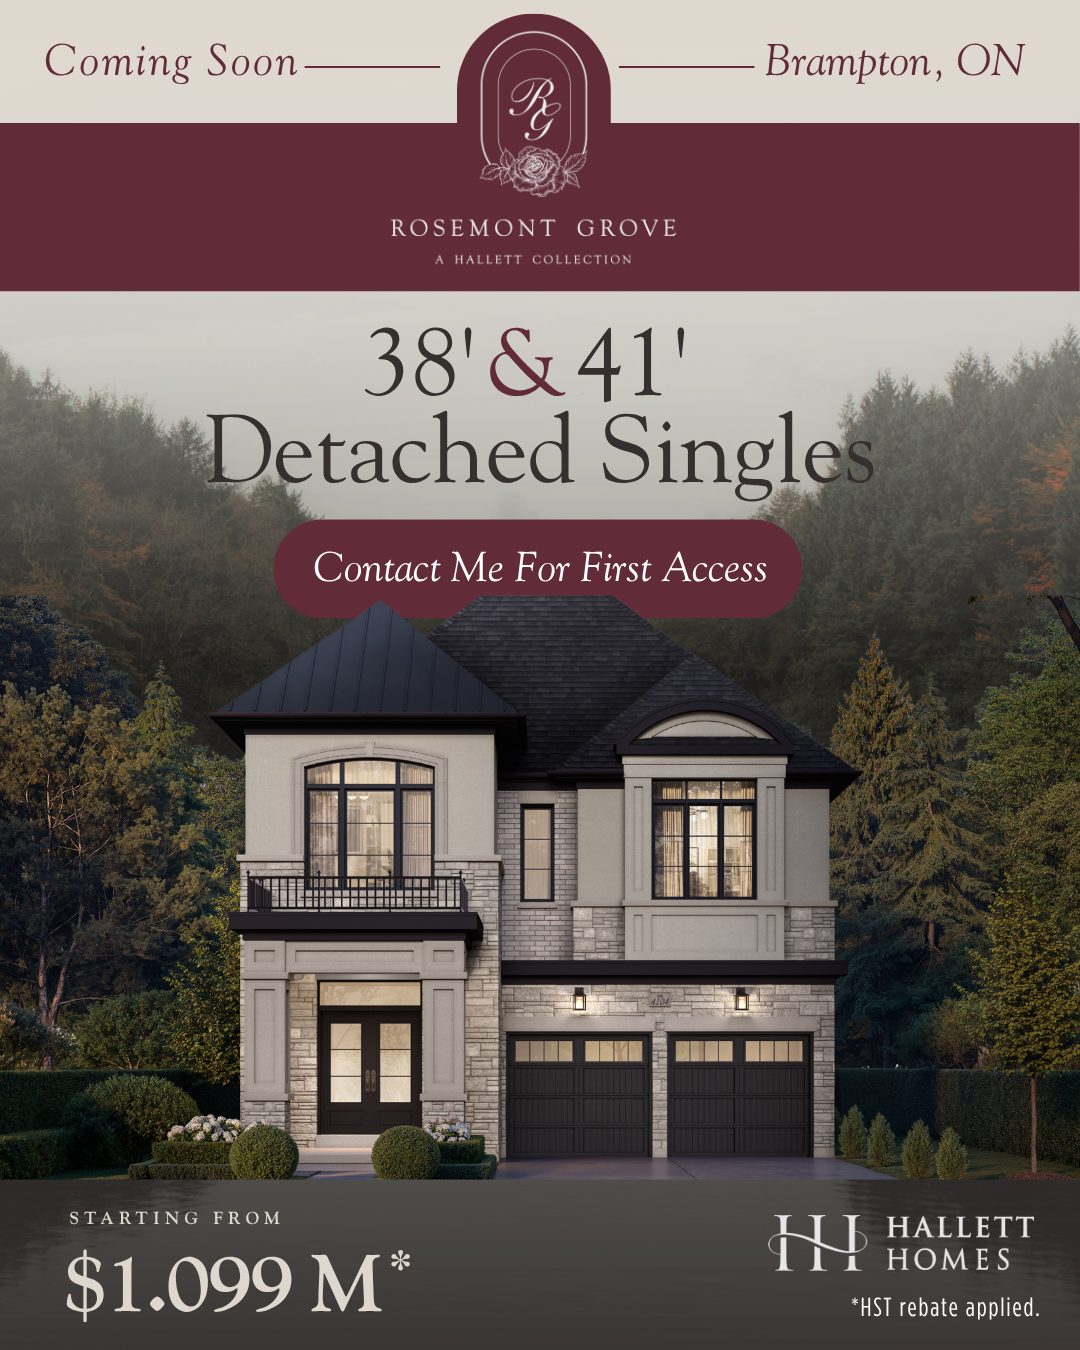
Each home qualifies for the full HST rebate — savings of $130,000 for a limited time.*
Minutes from Toronto Premium Outlets, Heartland Town Centre & Square One.
A comfortable, staged deposit structure totalling 10% over 180 days.
Choose the scale and layout that fits your family.
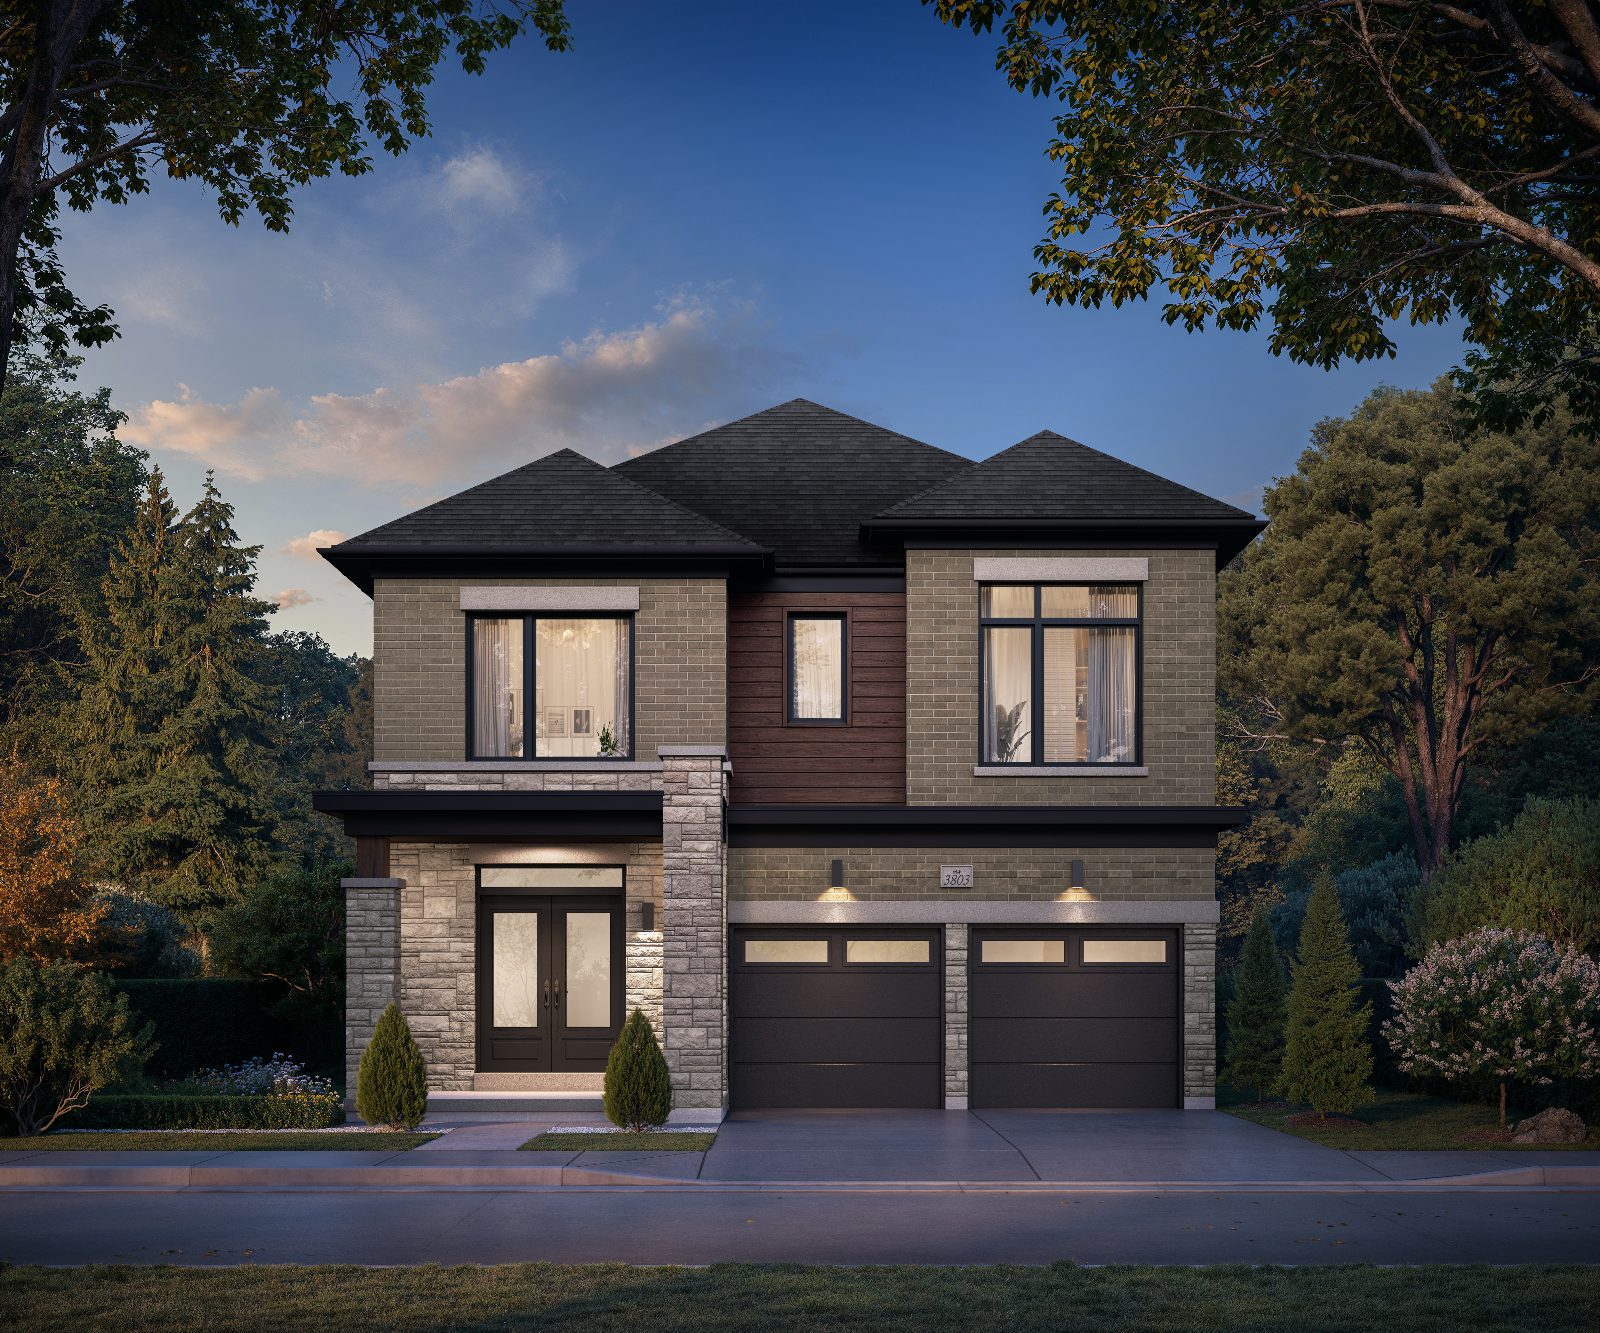
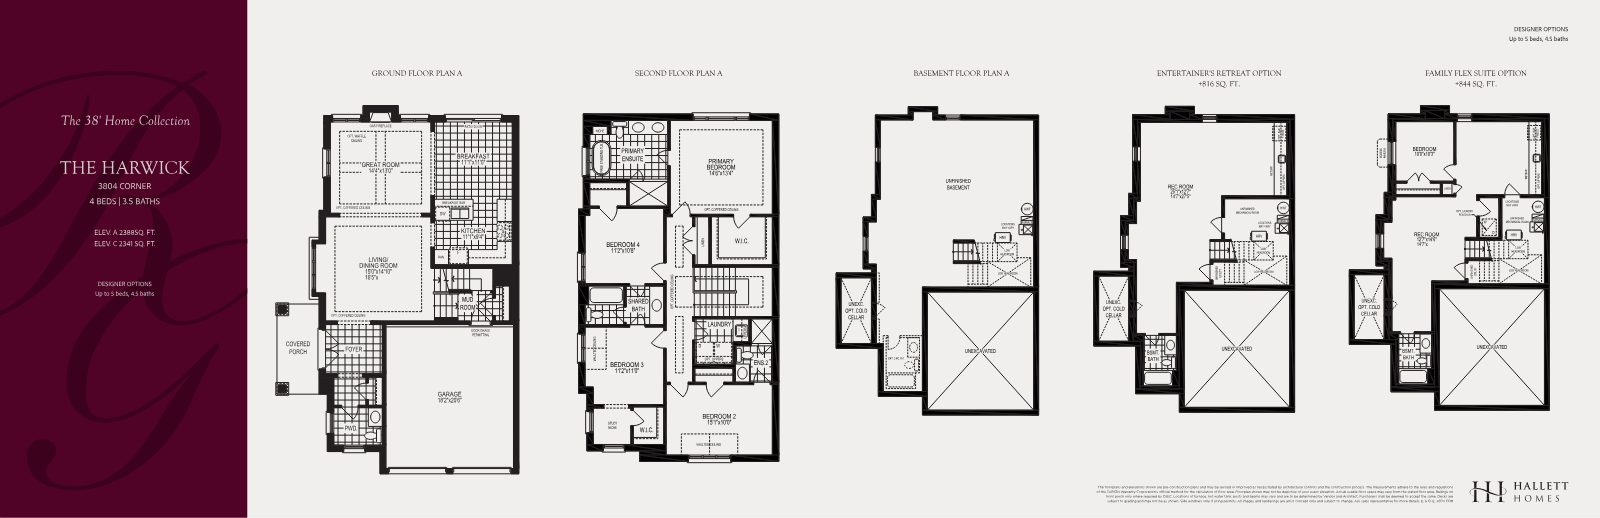
From $1,099,990 after rebate. Models include The Amberley, Dalemont, Wrenfield and Harwick Corner.
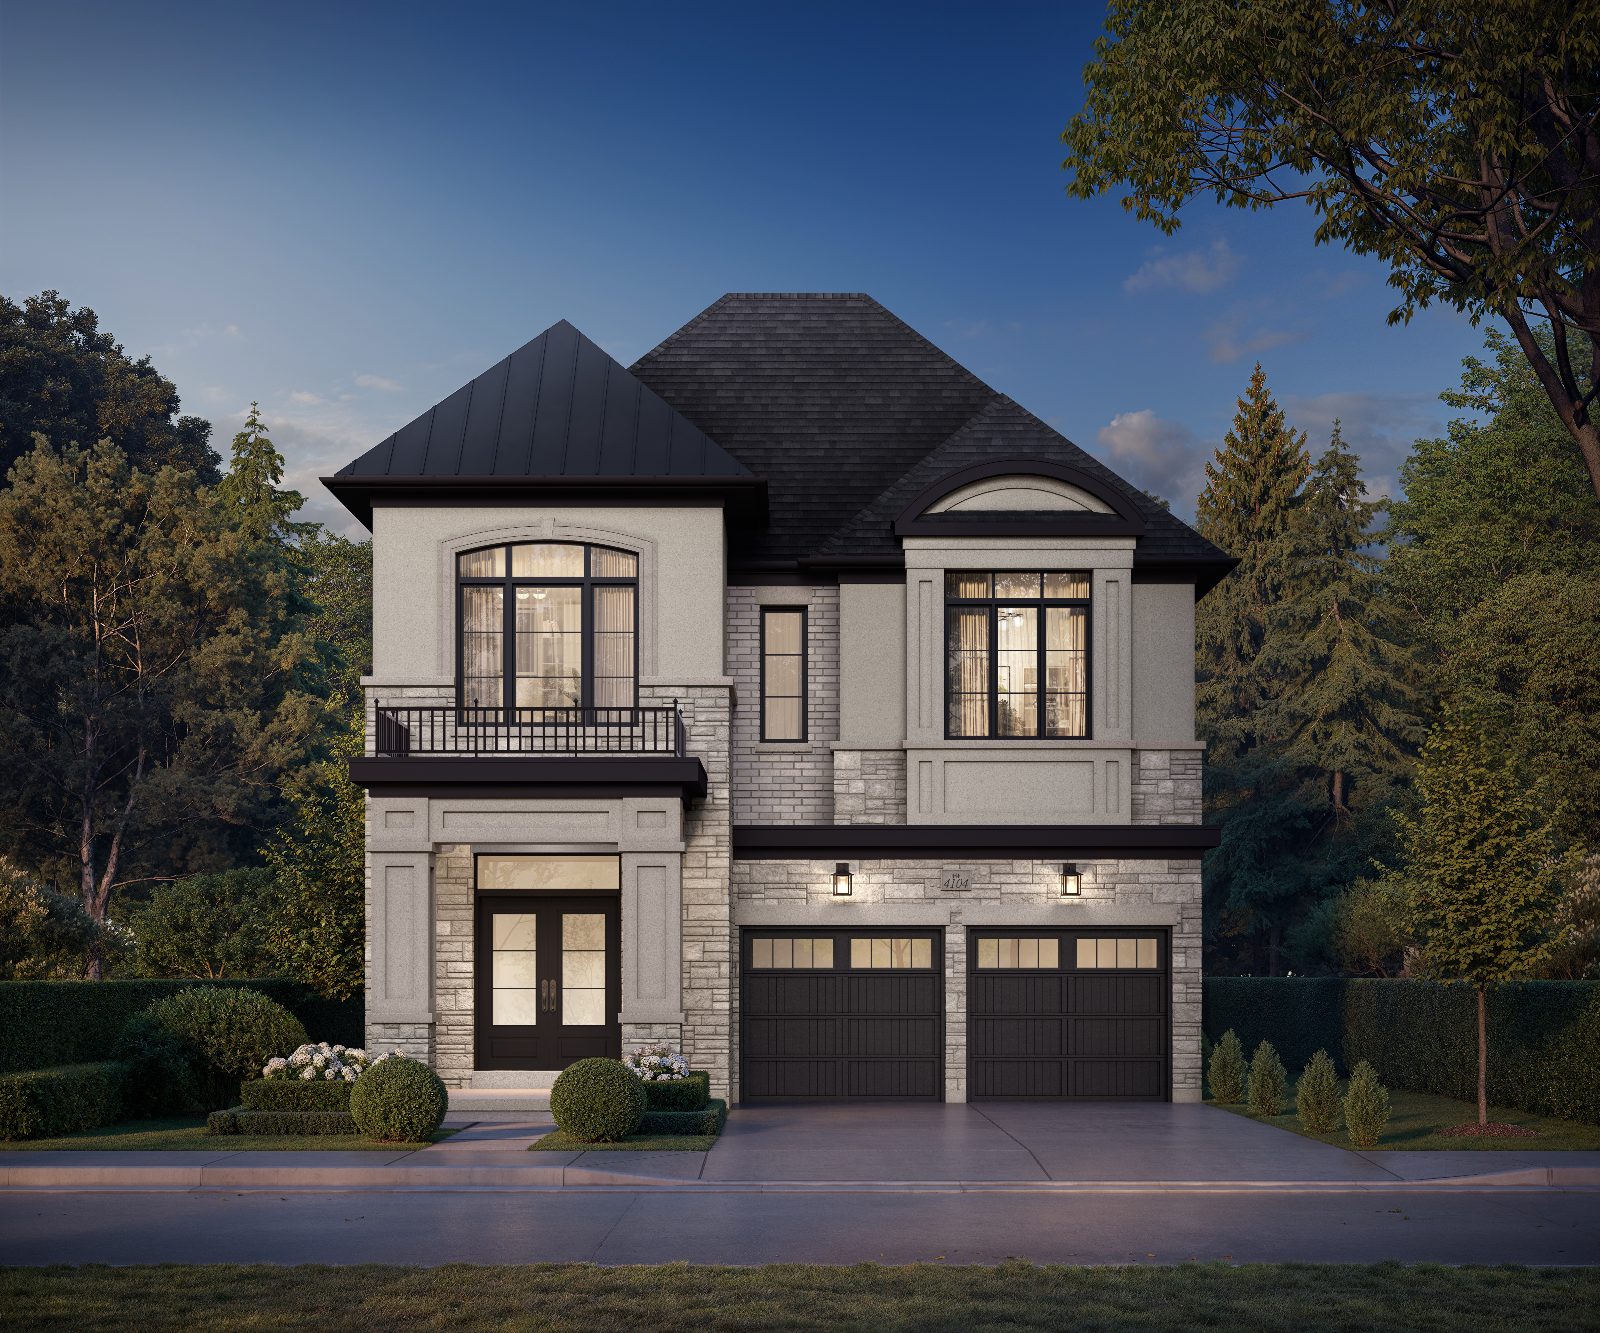
Larger residences including The Thornbury, Glenmoore, Rosalind, Winslowe and Bellwood Corner — with Natural Heritage lots available.
A curated package of included features and savings — for a limited time.
Stainless steel fridge, stove, hoodfan & dishwasher, plus white washer and dryer — included and selected to suit the home.
Development charges can add tens of thousands to a new home in Brampton. At Rosemont Grove, you pay nothing.
Engineered hardwood carries through to the second floor hall — a refined detail that's normally an upgrade, included here.
Stay comfortable through every season in your new Rosemont Grove home.
Because plans can change, complimentary assignment is offered for added peace of mind and flexibility. Legal fees apply.
Every home qualifies for the full HST rebate — savings of $130,000* for qualified buyers.
*All prices, specifications, incentives and promotions are subject to change without notice. E. & O.E. August 2026.
Timeless elevations in brick, stone and stucco, set against protected greenspace.
A preview of the collections. Contact for full plans, pricing and lot availability.
At Heritage Rd. & Steeles Ave. W
Only 59 homes. Register today for first access to floor plans and pricing.
Request InfoRathore Ansari Real Estate Team · RE/MAX Metropolis Realty, Brokerage