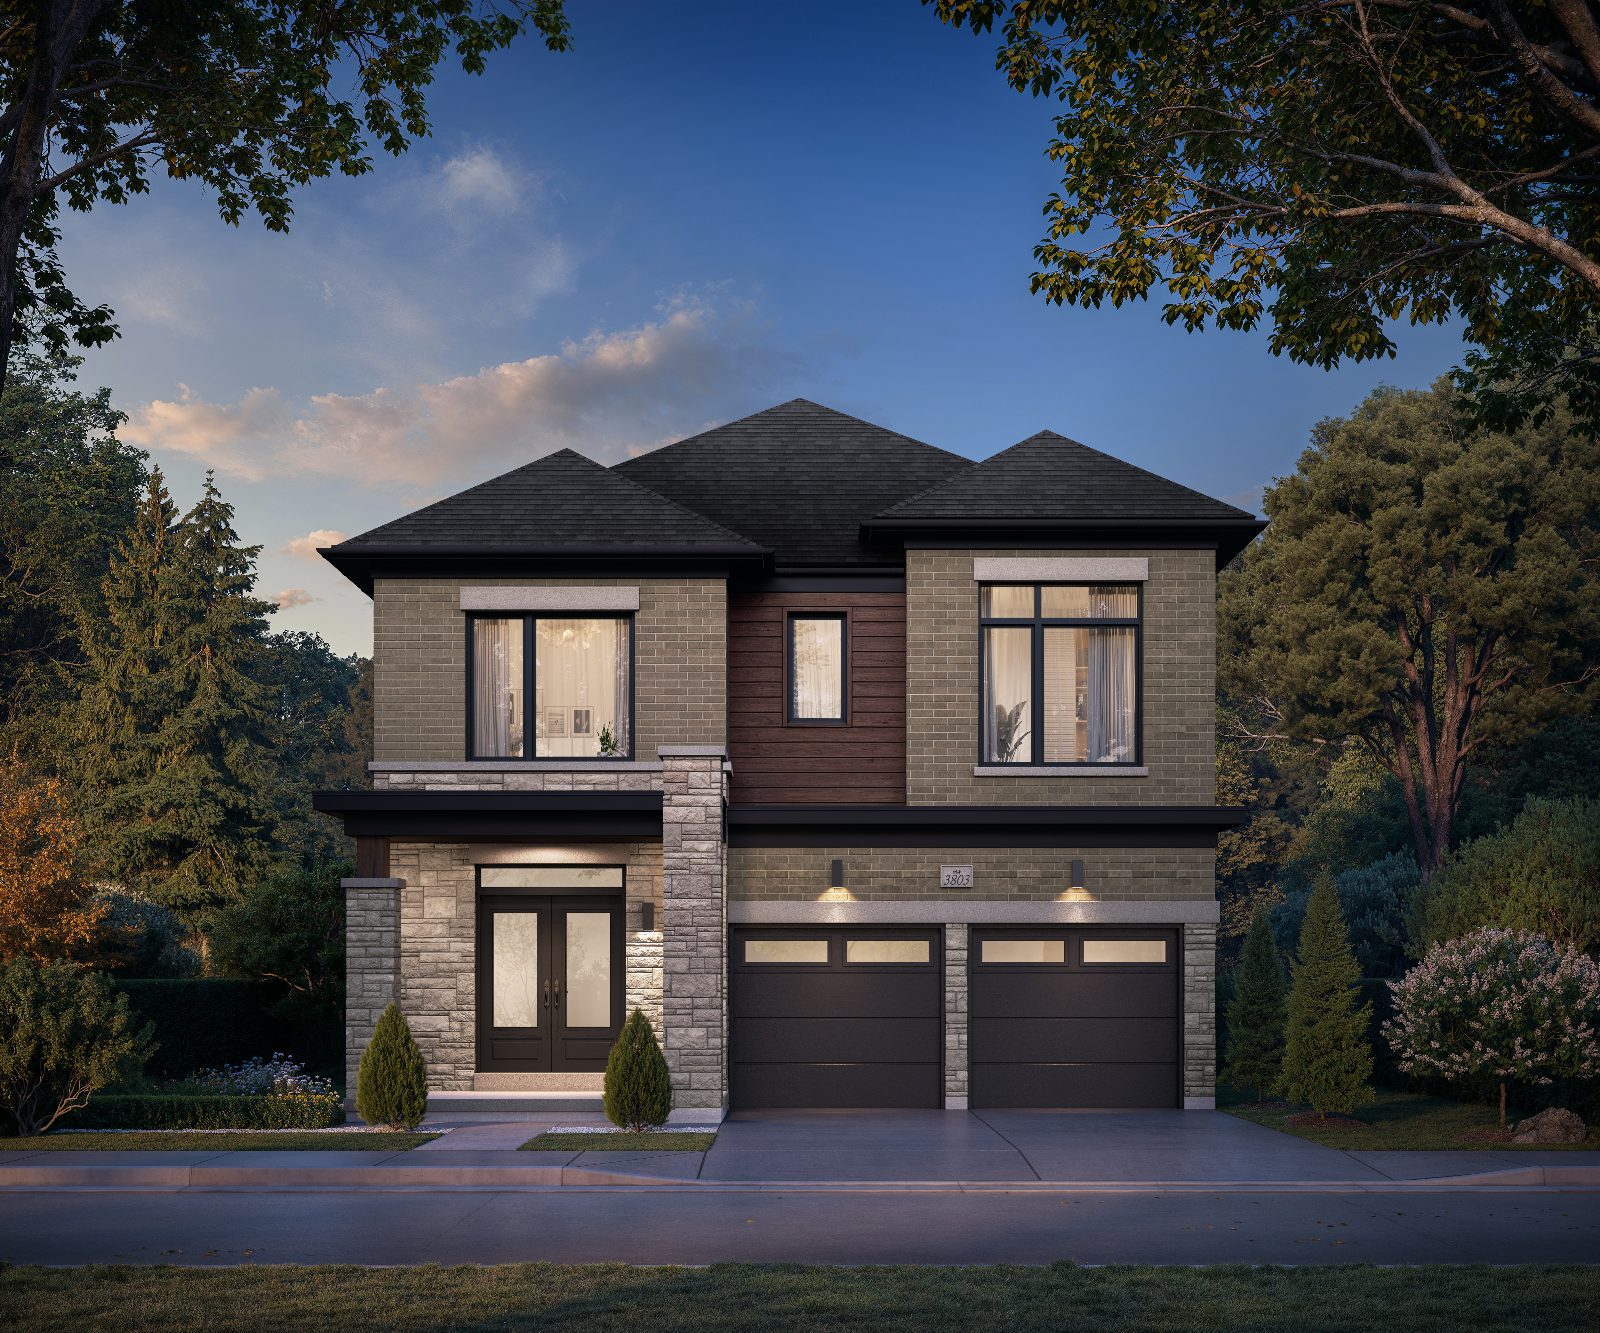
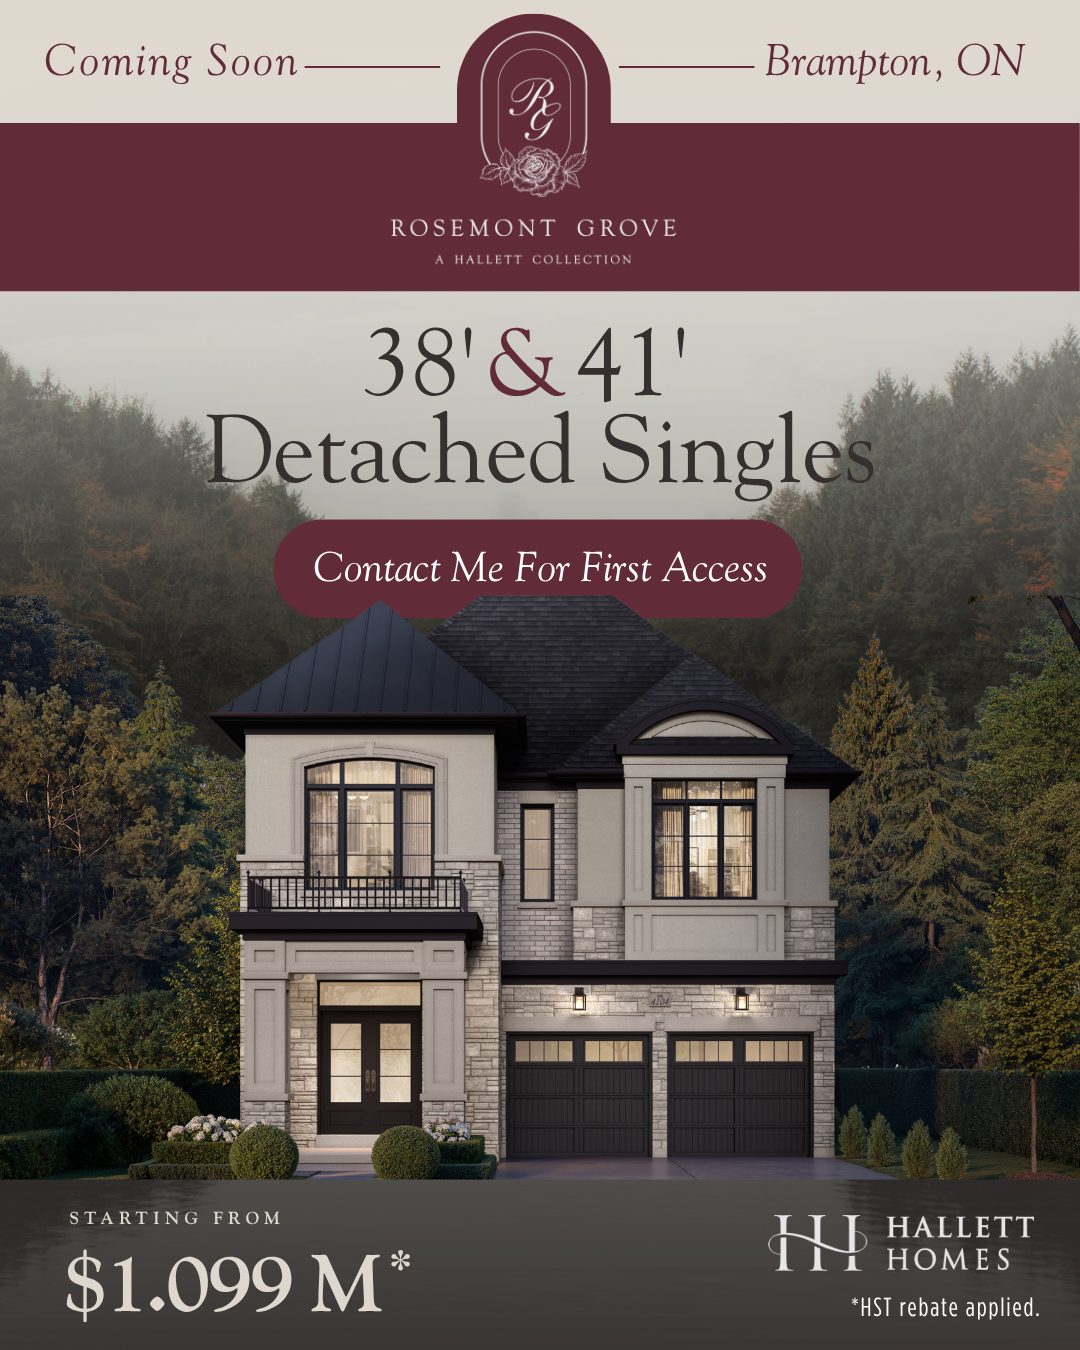
38'Detached Singles
3–6Beds
2.5–5.5Baths
2,300–3,000Sq. Ft.
Starting from$1,099,990*
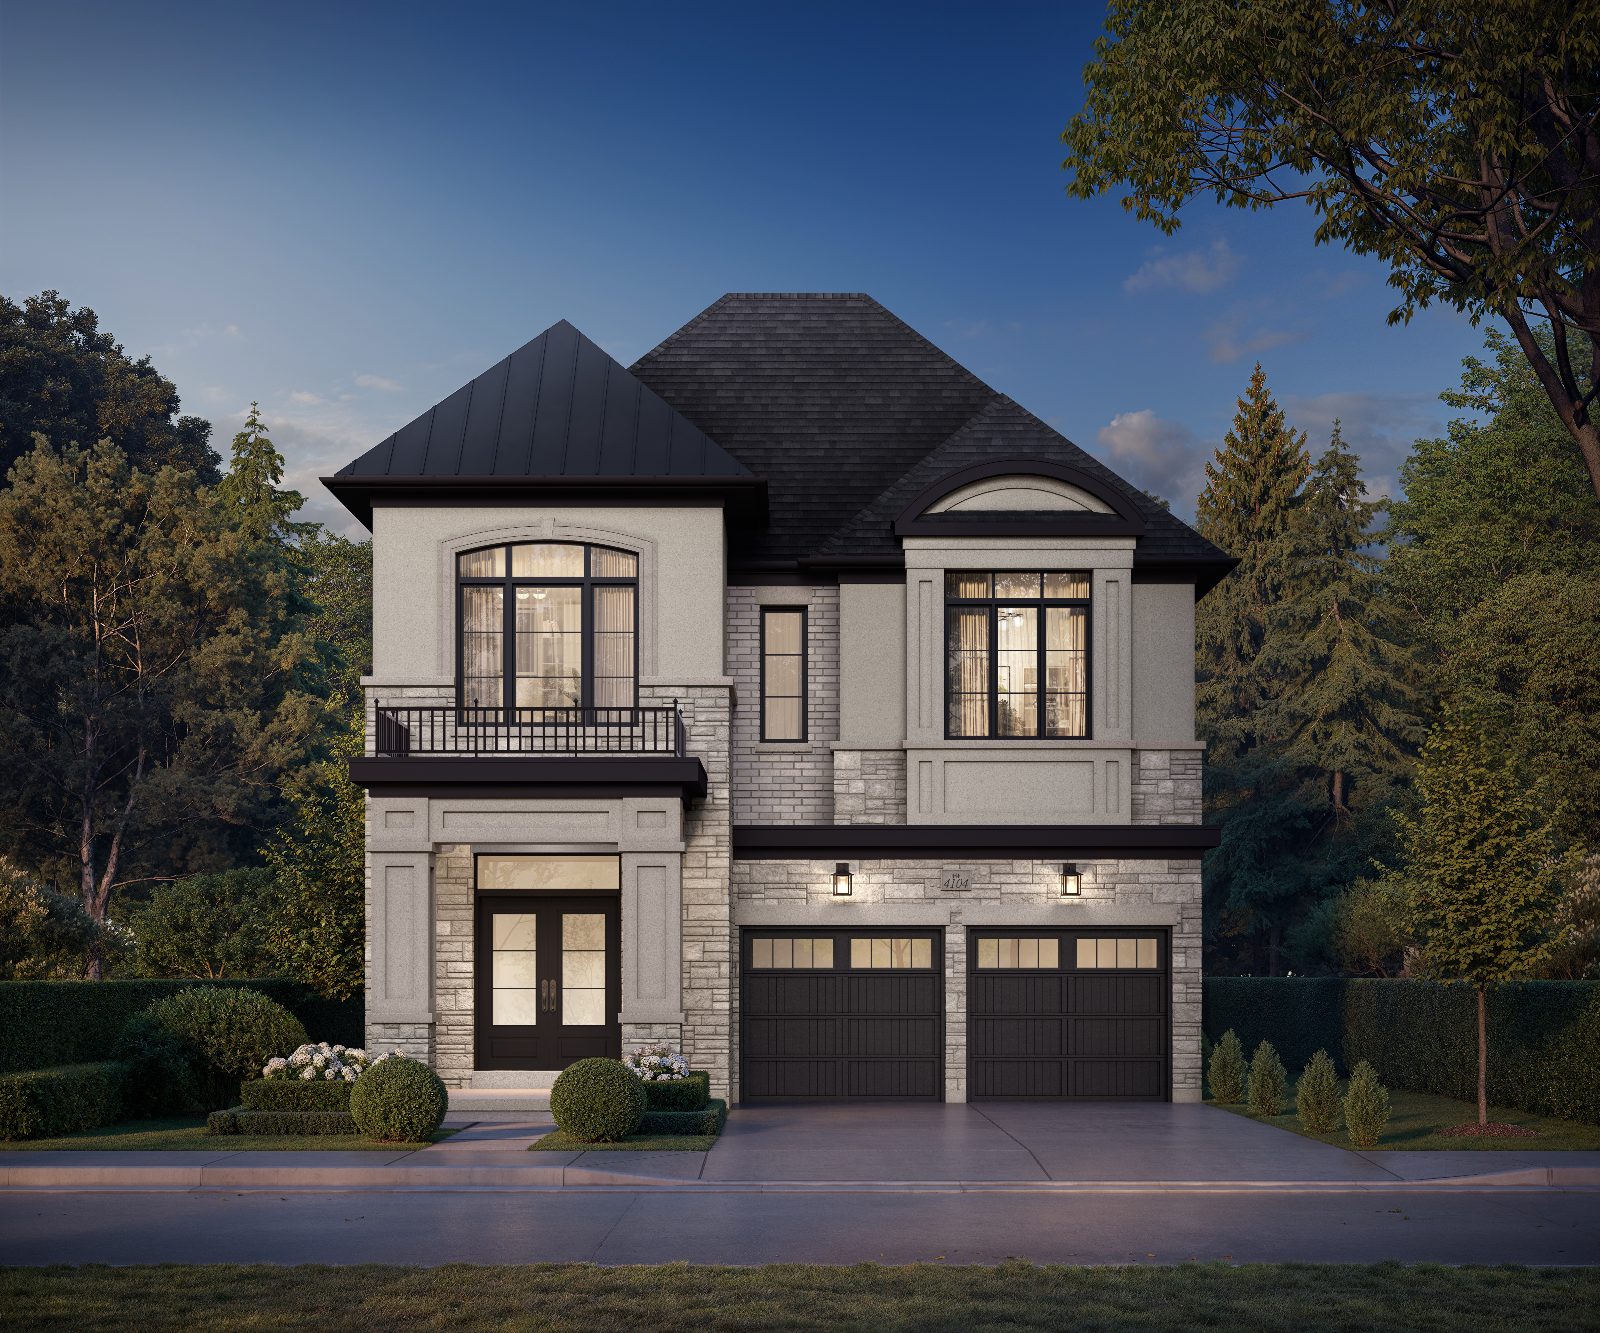
Signature residences in Brampton's new exclusive enclave at Heritage Rd. & Steeles Ave. W — on 100+ foot deep lots, with select homes backing onto protected Levi's Creek. By 18-time award-winning Hallett Homes.
With just 59 homes in the entire collection — and only a handful of protected-greenspace, pie, corner and deep lots — early access matters. Register with Marina Soriano to receive the full package and guidance on choosing the right model and lot.
Share your name, email and phone, and tell Marina which collection or model interests you. She'll follow up personally.
Complete the form and REMAX Metropolis will follow up with details.
REMAX Metropolis Realty, Brokerage · Independently Owned & Operated · Unsubscribe
Information on this page is provided for general marketing purposes and may not be current. Pricing, availability, incentives, sizes, floor plans, and occupancy for pre-construction projects are set by the developer and are subject to change or withdrawal without notice. This is not an offer or a representation of fact; errors and omissions excepted. Please contact your REMAX Metropolis Realty representative to confirm the most up-to-date information on this project before relying on it.
Your information is used only to respond to your inquiry about Rosemont Grove.
Value that's typically paid for or upgraded — included for opening-weekend purchasers.
Development charges in Brampton can add tens of thousands to the cost of a new home. At Rosemont Grove, you pay nothing.
Stainless steel fridge, stove, hoodfan and dishwasher, plus white washer and dryer — selected to suit the home.
A refined detail that's normally an upgrade, included here.
Stay comfortable through every season in your new Rosemont Grove home.
Complimentary assignment for added peace of mind and flexibility, because plans can change. Legal fees apply.
All prices, specifications, incentives and promotions are subject to change without notice. E. & O.E.
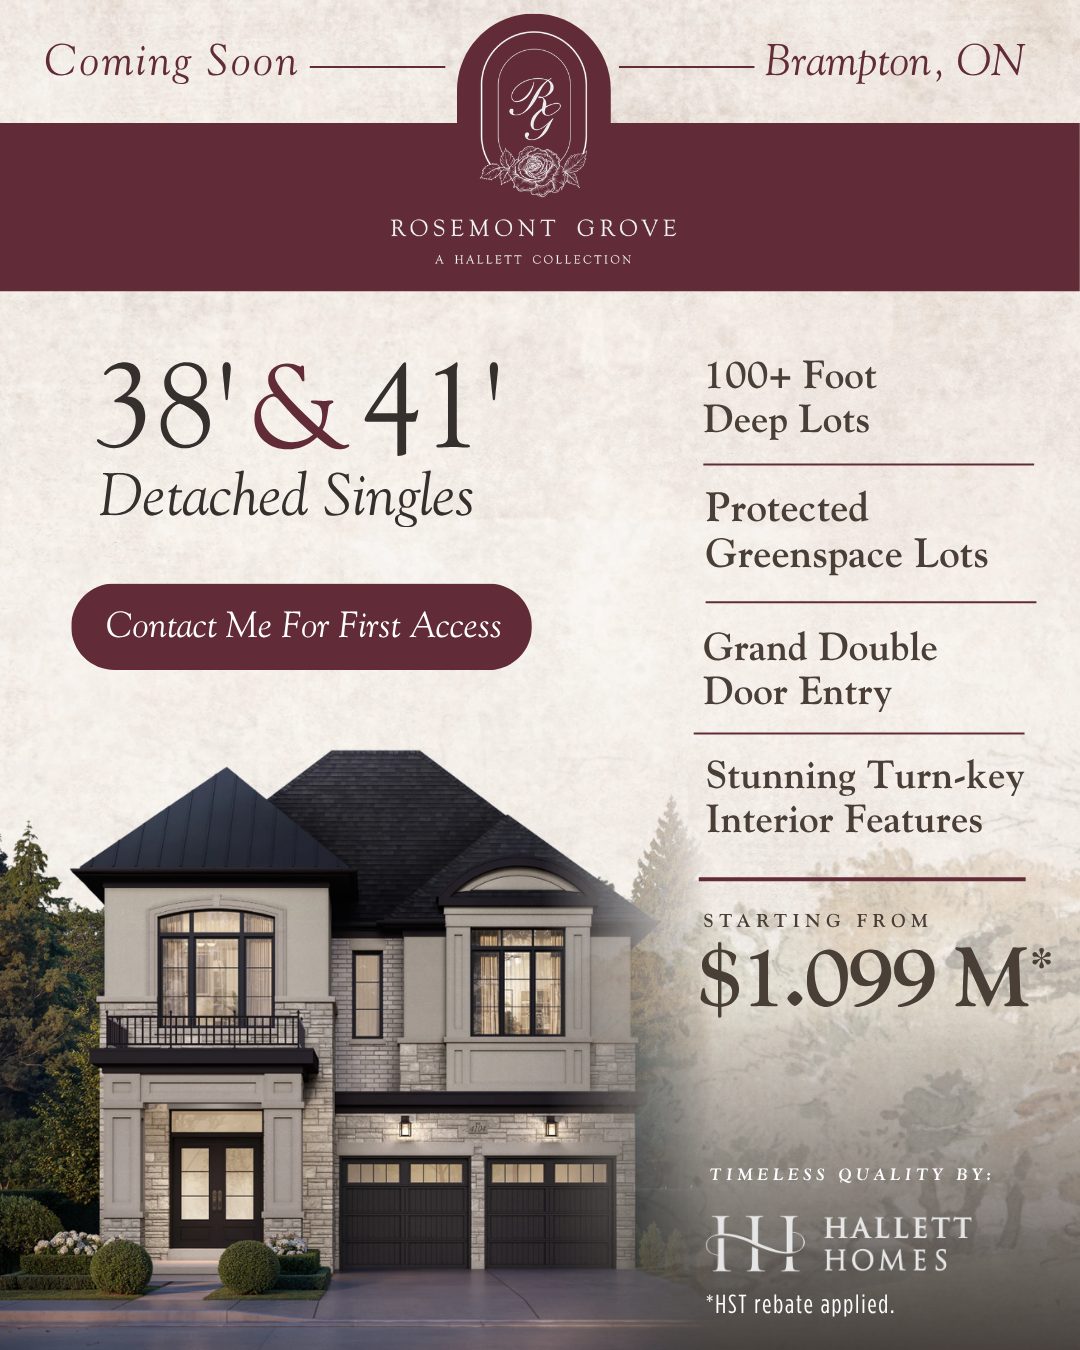
A curated collection of homes in one of Brampton's most sought-after neighbourhoods — generously sized, surrounded by nature and built with timeless quality.
Only 59 homes in total — a boutique community, not a sprawling subdivision.
Generously sized lots, perfect for families and designed for the way you want to live.
Timeless quality and true customization from 18-time award-winning Hallett Homes.
Each home qualifies for the full HST rebate, representing savings of $130,000 for a limited time*.
Surrounded by nature, with select lots backing onto the protected Levi's Creek.
Every home and elevation features a grand double-door entry that makes a striking first impression.
Soaring ceilings, oak flooring, statement fireplaces, gourmet kitchen and spa-inspired ensuites included.
Minutes from Toronto Premium Outlets, Heartland Town Centre and Square One.
From refined four-bedroom family homes to expansive six-bedroom residences with in-law and flex options.
Starting from$1,099,990*
Starting from$1,229,990*
Bed/bath ranges include designer options. Renderings are artist's concept.
Prices shown are the lowest elevation per model, after the $130,000 enhanced HST rebate*. Ask Marina for full elevation-by-elevation pricing and current lot availability.
| Model | Design | Sq. Ft. | From (after rebate)** |
|---|---|---|---|
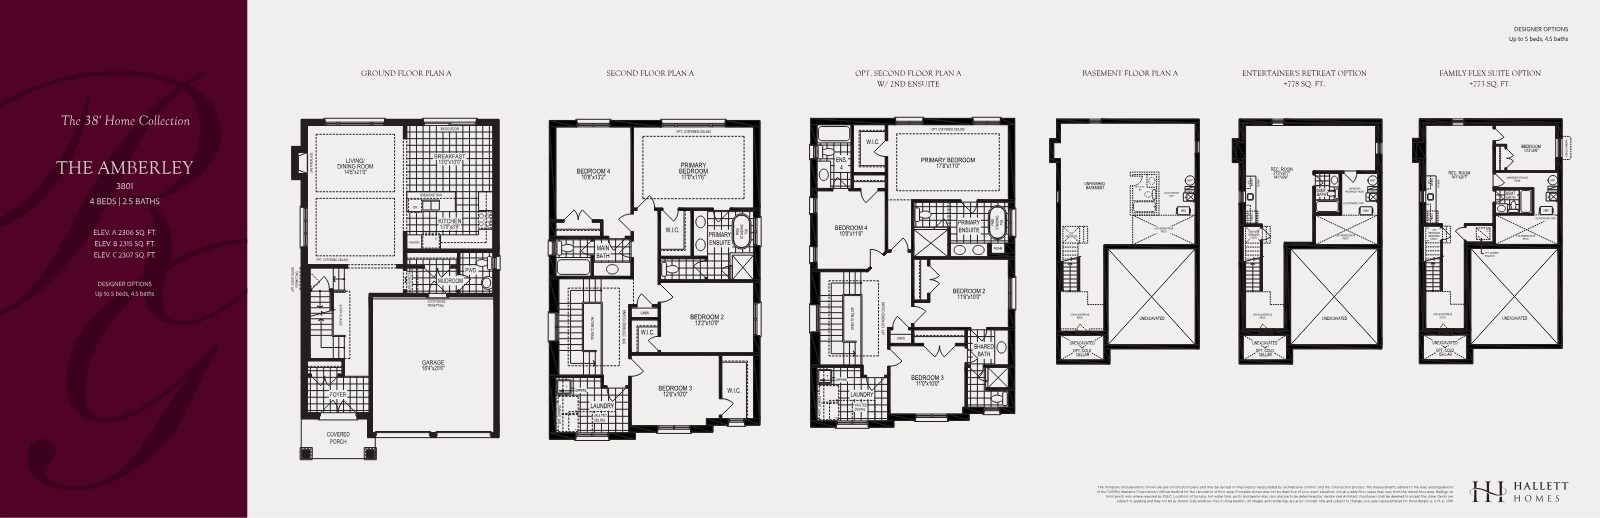
| The Amberley3801 | 4 bed, 2.5 bath | 2,306 – 2,315 | $1,099,990 |
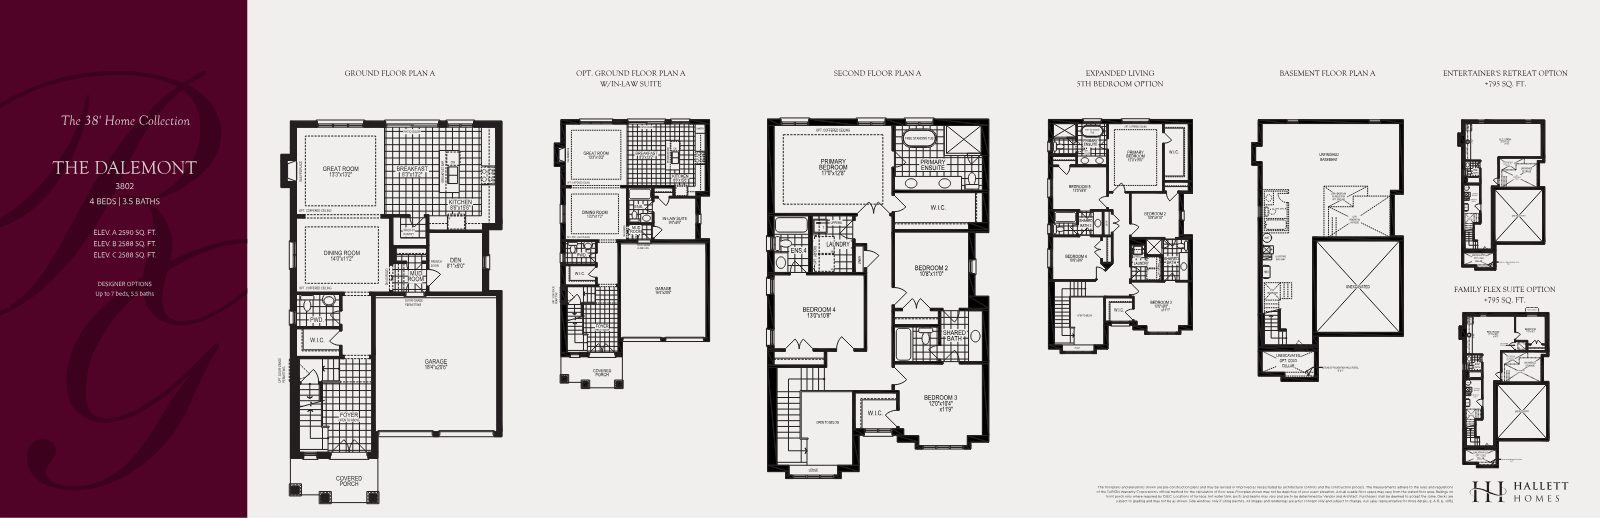
| The Dalemont3802 | 4 bed, 3.5 bath | 2,588 – 2,590 | $1,149,990 |
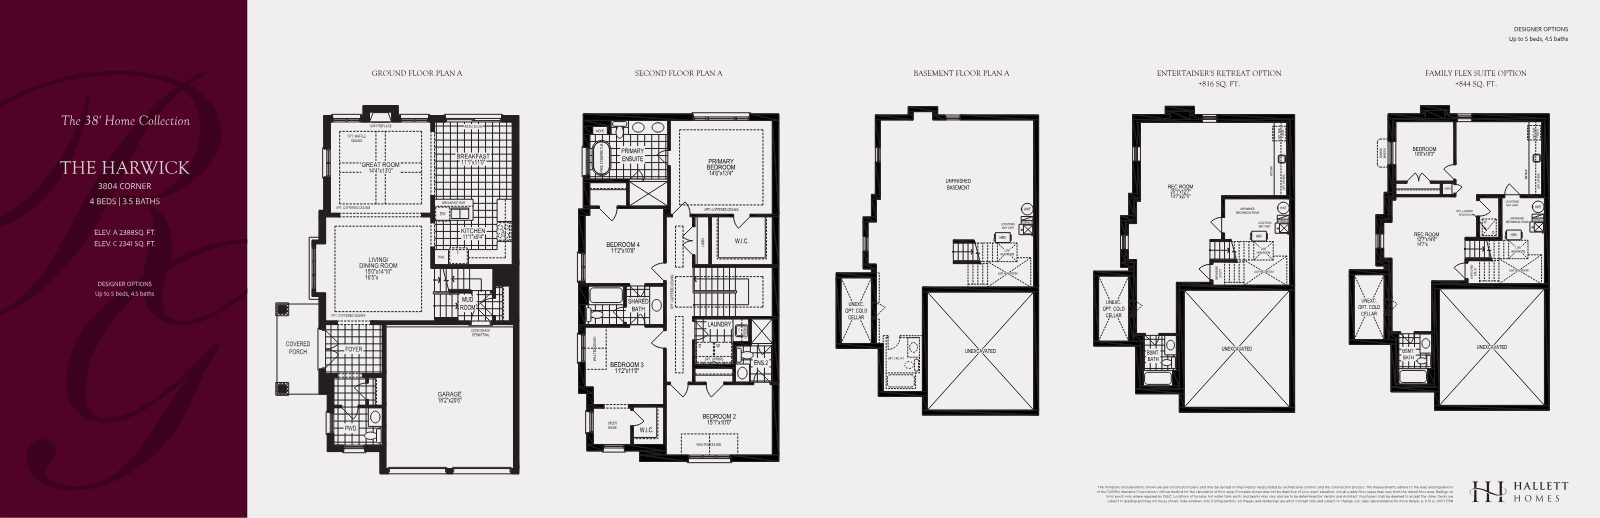
| The Harwick Corner3804 | 4 bed, 3.5 bath | 2,341 – 2,388 | $1,149,990 |
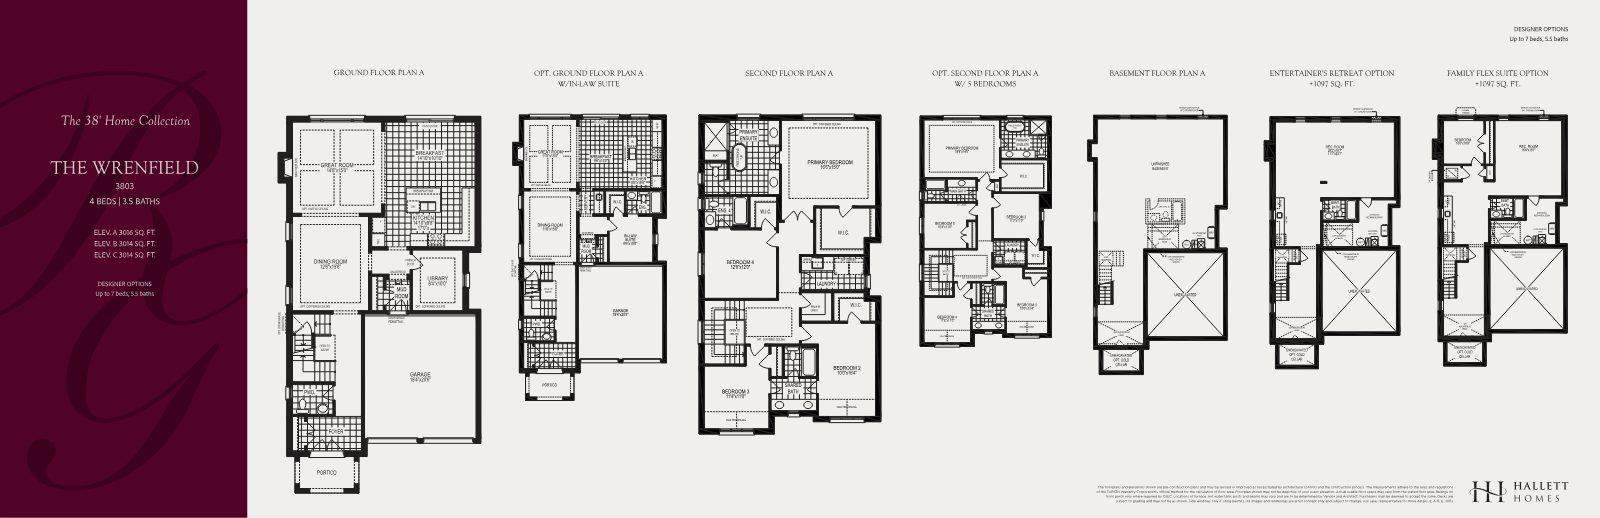
| The Wrenfield3803 | 4 bed, 3.5 bath | 3,014 – 3,016 | $1,219,990 |
| Model | Design | Sq. Ft. | From (after rebate)** |
|---|---|---|---|
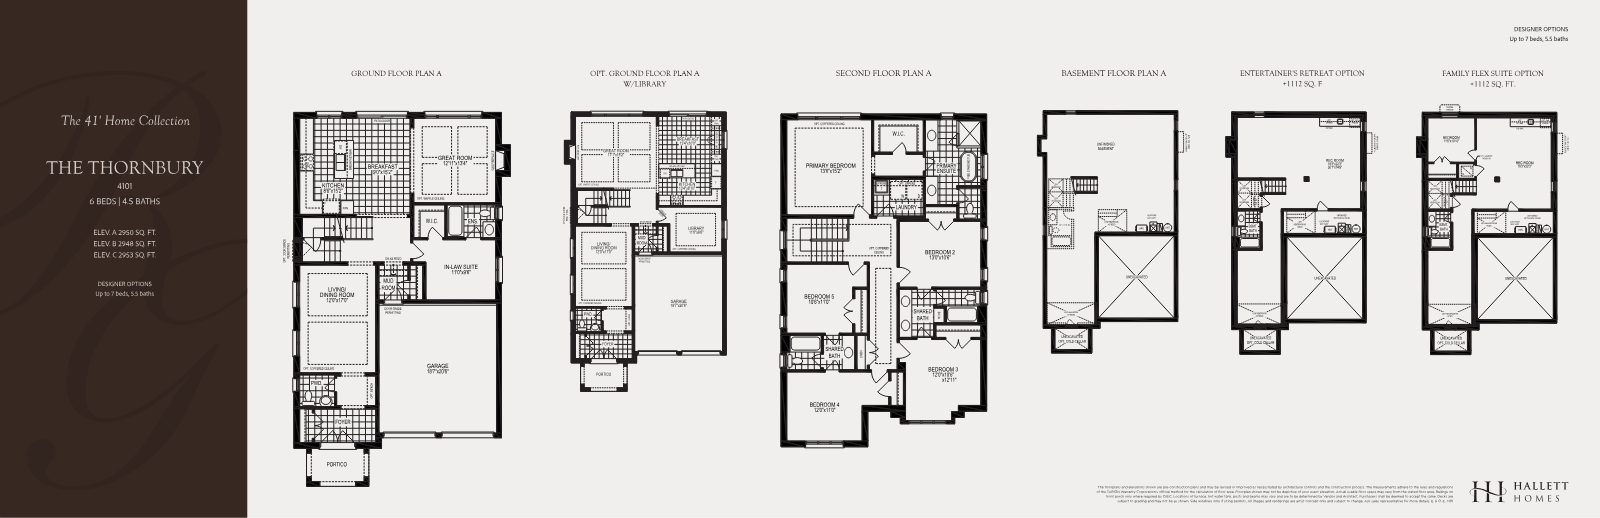
| The Thornbury4101 | 6 bed, 4.5 bath | 2,948 – 2,953 | $1,229,990 |
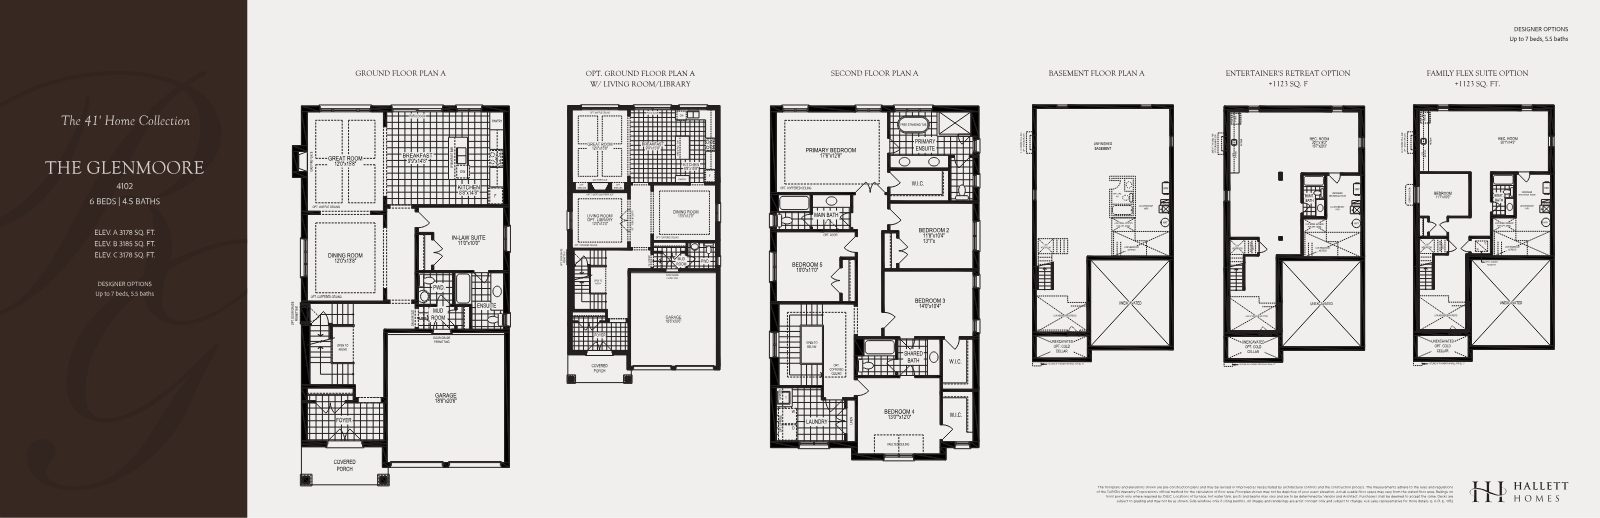
| The Glenmoore4102 | 6 bed, 4.5 bath | 3,178 – 3,185 | $1,269,990 |
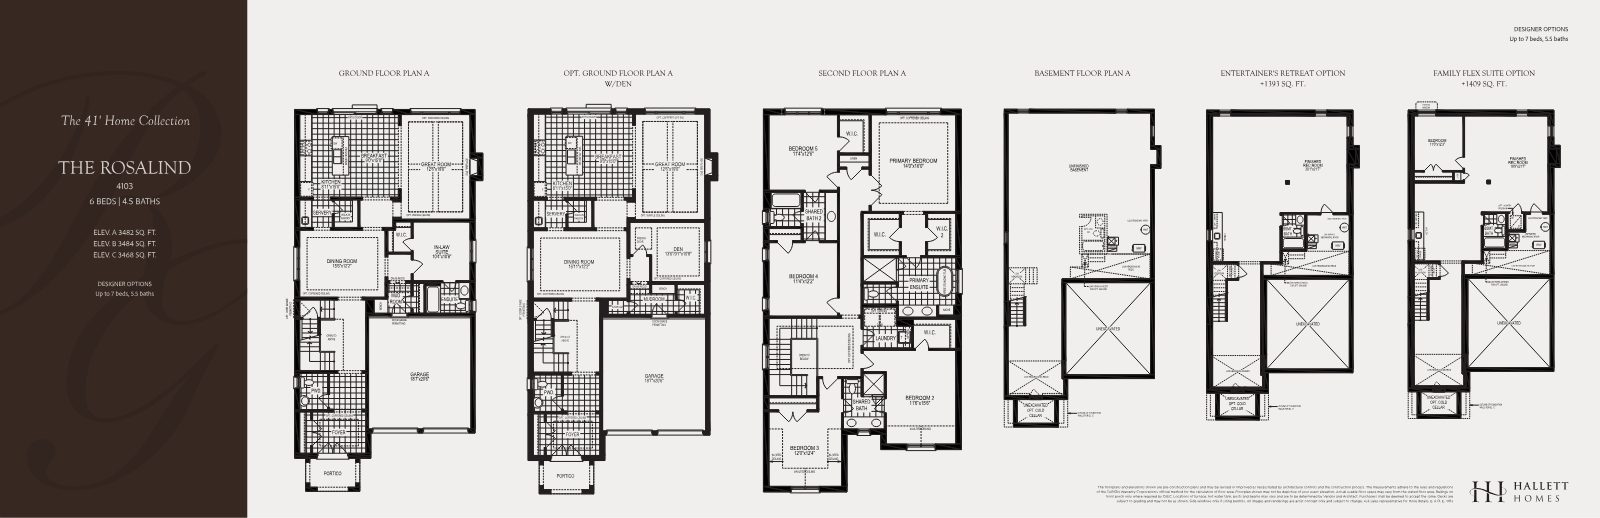
| The Rosalind4103 | 6 bed, 4.5 bath | 3,468 – 3,484 | $1,319,990 |
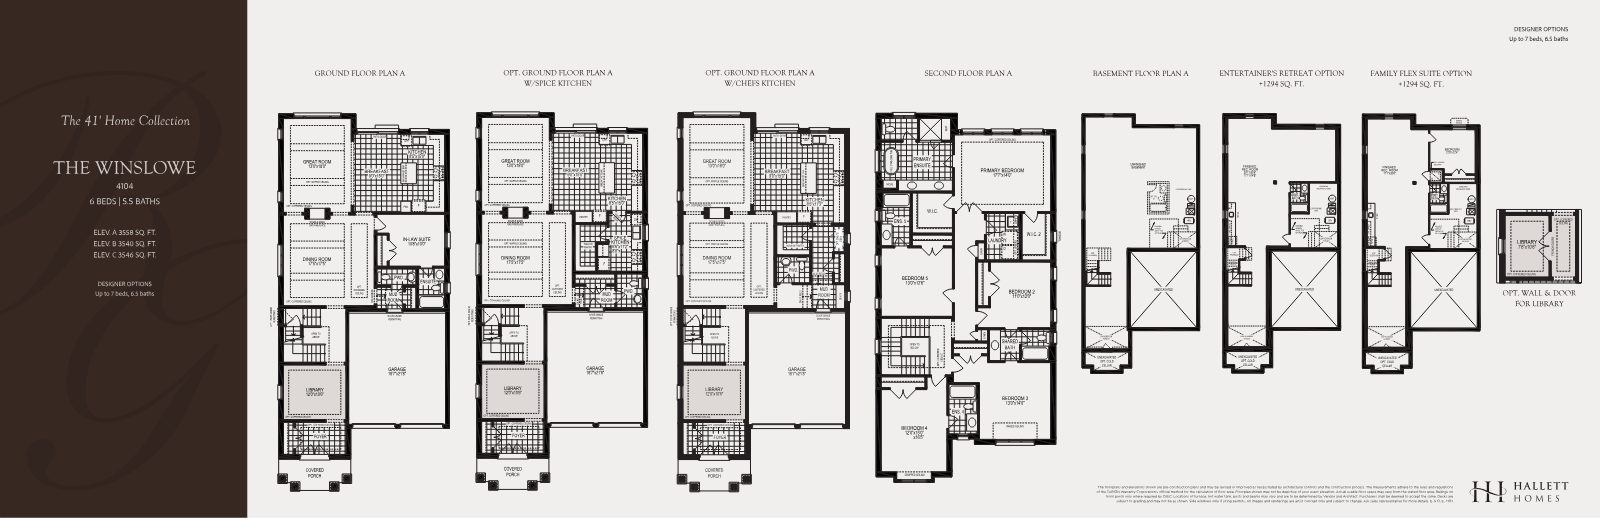
| The Winslowe4104 | 6 bed, 5.5 bath | 3,540 – 3,558 | $1,339,990 |
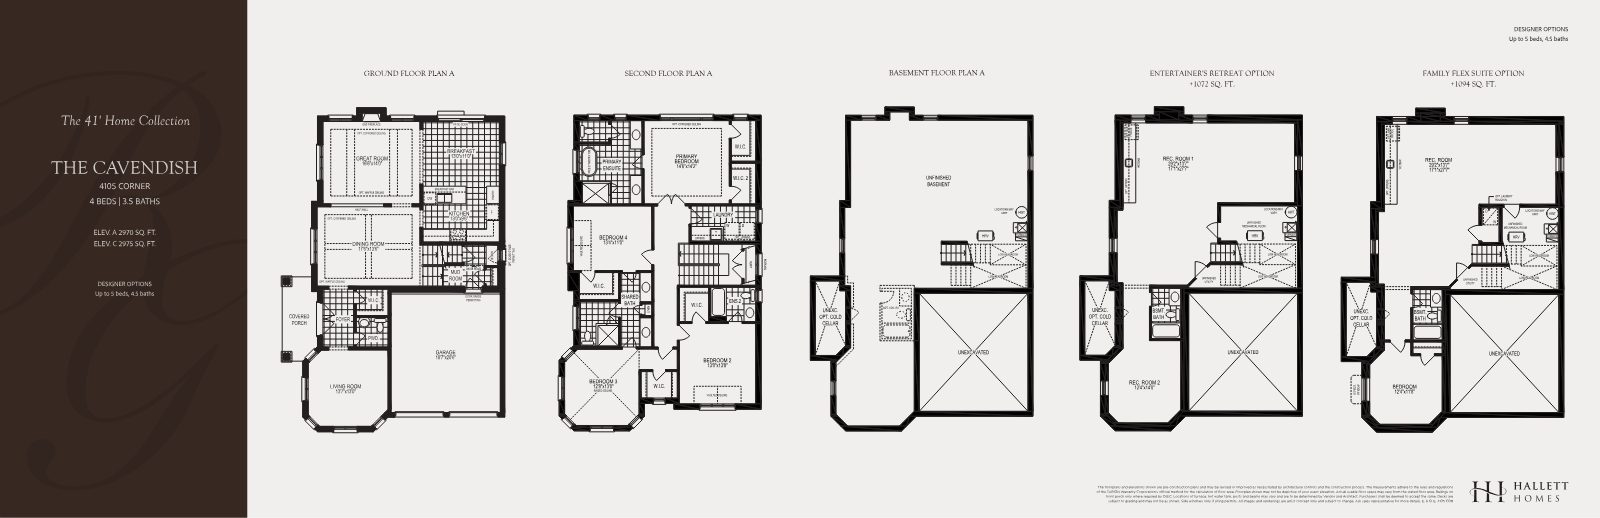
| Corner Model4105 · Lot 31 only | 4 bed, 3.5 bath | 2,970 – 2,975 | $1,279,990 |
| Model | Design | Sq. Ft. | From (after rebate)** |
|---|---|---|---|
| The Thornbury4101 | 6 bed, 4.5 bath | 2,948 – 2,953 | $1,289,990 |
| The Glenmoore4102 | 6 bed, 4.5 bath | 3,178 – 3,185 | $1,329,990 |
| The Rosalind4103 | 6 bed, 4.5 bath | 3,468 – 3,484 | $1,379,990 |
| The Winslowe4104 | 6 bed, 5.5 bath | 3,540 – 3,558 | $1,399,990 |
Natural Heritage pricing includes a $60,000 lot premium for backing onto protected heritage space; heritage lots include an enhanced rear elevation. Additional premiums may apply for lookout/walkout grade, select pie, corner and deep lots. *Prices include HST. **Price is inclusive of HST and the $130,000 enhanced HST rebate, for qualified buyers. Square footage includes open-to-below. All prices and promotions are subject to change without notice. E. & O.E.
Select lots back directly onto protected greenspace — a view that can't be built out. With these lots limited to a single phase of the 41' Collection, they are expected to be among the most sought-after homes in the community.
RegisterExplore the plans. Many models offer designer options — finished basements with rec room, wet bar and bath, in-law suites, a fifth bedroom, walk-up entrances and chef's or spice kitchens. Optional plans and extras must be selected at time of sale.
Floor plans are pre-construction plans and subject to change. Artist's concept. E. & O.E.
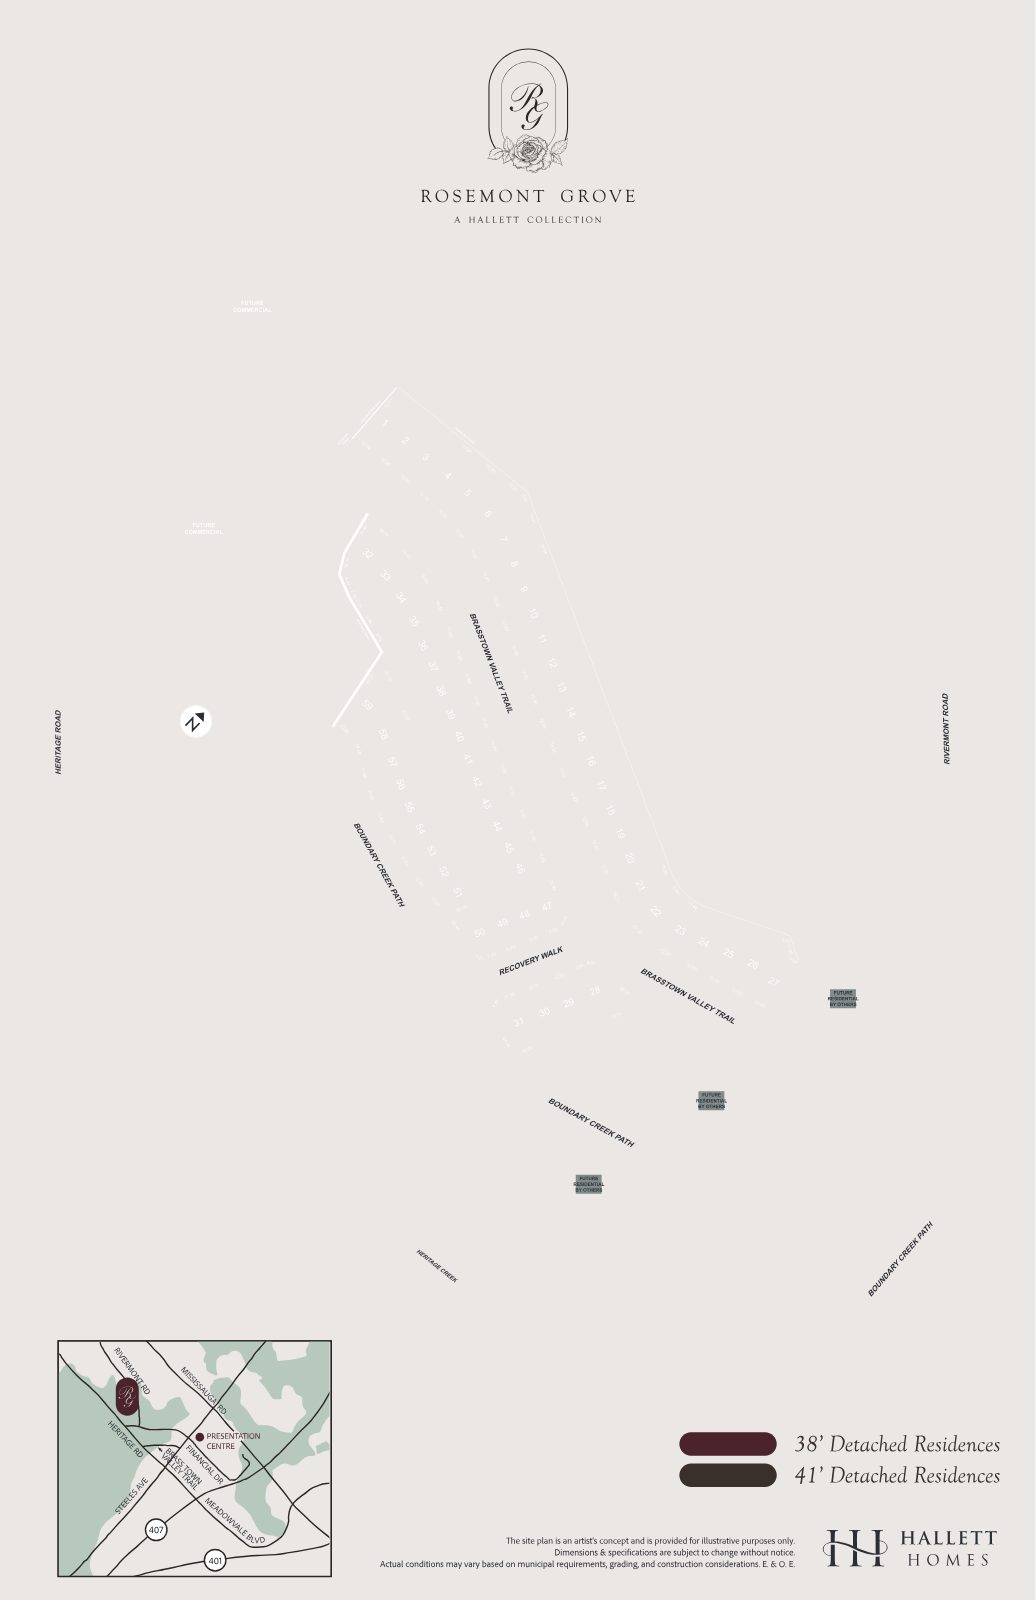
Premium opportunities — oversized and extra-deep pie lots, corner lots, deep lots and greenspace-backing Natural Heritage lots — are few by nature. Register to review live availability with Marina.
Total of 10% of the purchase price over 180 days, spread into easy instalments.
10% total in 180 days
10% total in 180 days
Plus complimentary assignment as an Opening Weekend Incentive (legal fees apply) — built-in flexibility if plans change.
A quiet, nature-framed enclave in Brampton with quick access to major highways, GO transit and Pearson.
The best of west-end shopping: minutes from Toronto Premium Outlets, Heartland Town Centre and Square One.
$0 development charges, a 6-piece appliance package, central air, engineered hardwood upstairs and free assignment — plus the $130,000 enhanced HST rebate. Register now so you're ready when it opens.
Register