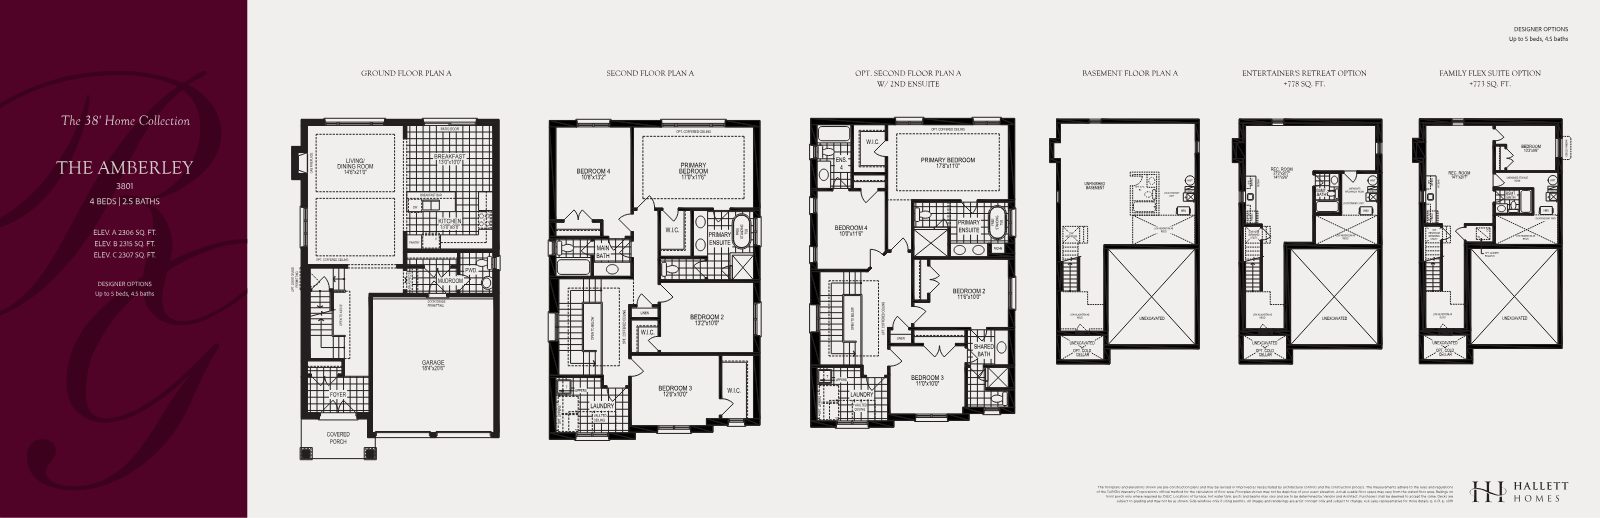
The Amberley
Open living/dining room with gas fireplace, breakfast area and kitchen with breakfast bar, plus mudroom. Optional second-floor layout adds a 2nd ensuite.
Request details →
An exclusive enclave of detached 38' and 41' single-family homes on generous 100+ foot deep lots — with select lots backing onto protected greenspace along Levi's Creek.
Heritage Rd. & Steeles Ave. W · Brampton, ON
With only 59 homes in the entire community, the most sought-after lots — especially those backing onto Levi's Creek — won't wait. Register with Marina Soriano to receive updates the moment they're available.
Share your name, email and phone — and tell us which model or lot type interests you most.
Complete the form and REMAX Metropolis will follow up with details.
REMAX Metropolis Realty, Brokerage · Independently Owned & Operated · Unsubscribe
Information on this page is provided for general marketing purposes and may not be current. Pricing, availability, incentives, sizes, floor plans, and occupancy for pre-construction projects are set by the developer and are subject to change or withdrawal without notice. This is not an offer or a representation of fact; errors and omissions excepted. Please contact your REMAX Metropolis Realty representative to confirm the most up-to-date information on this project before relying on it.
Your information is used only to respond to your inquiry about Rosemont Grove.
Rosemont Grove is a coming-soon collection of detached single-family homes from Hallett Homes, an 18-time award-winning builder.
Every home makes an entrance with a grand double-door front entry and arrives with turn-key interior features. Choose from eight named designs across the 38' and 41' collections — from approximately 2,300 to over 3,500 sq. ft. — each set on a generous 100+ foot deep lot.
Thoughtful plans include gas fireplaces, optional coffered ceilings, primary retreats with free-standing tubs and walk-in closets, and flexible layouts with in-law suite, library and den options on select models.
Register
Only 59 detached homes in the entire collection — a rare, intimate community.
Generous lot depths for real backyard living, space to play and room to entertain.
Select lots back onto protected greenspace along Levi's Creek — limited by nature.
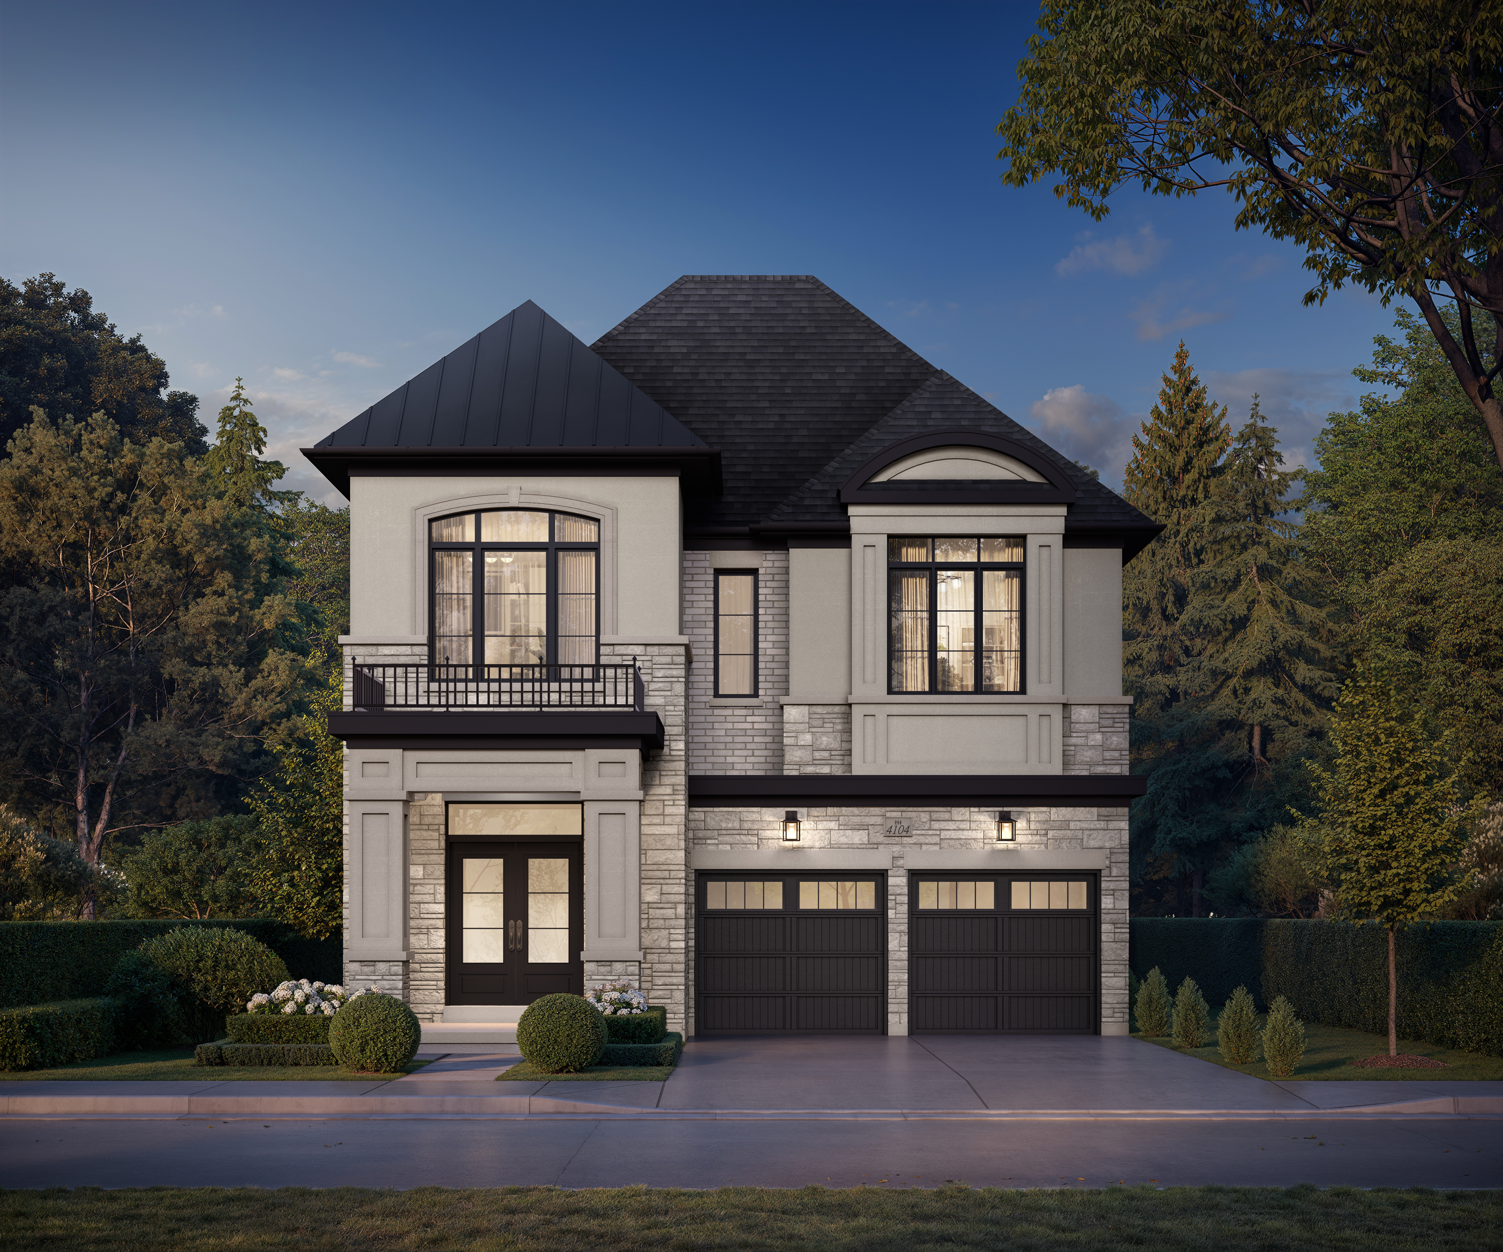
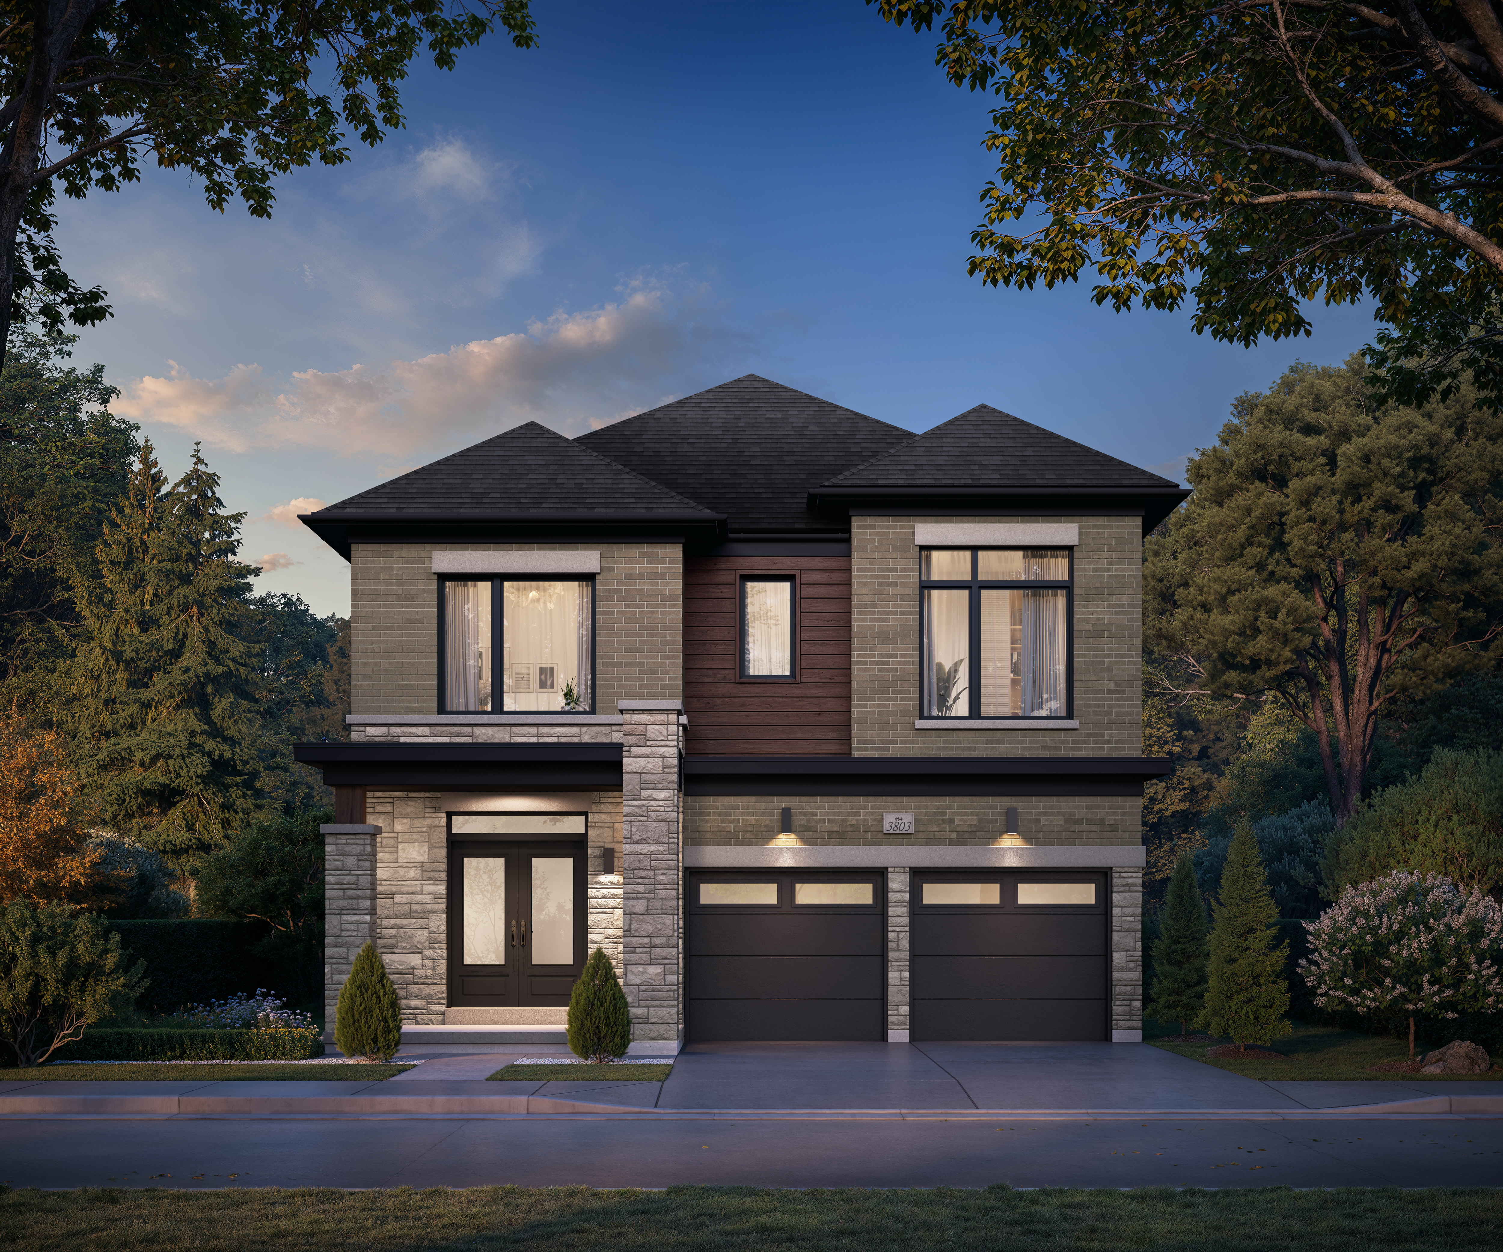
A stately first impression, standard on every home, paired with turn-key interior features.
Crafted by Hallett Homes, an 18-time award-winning builder.
At Heritage Rd. & Steeles Ave. W in Brampton, close to West End shopping.
Explore the 38' and 41' Home Collections. Tap any plan to view it full size — then register to receive the complete package.
Open living/dining room with gas fireplace, breakfast area and kitchen with breakfast bar, plus mudroom. Optional second-floor layout adds a 2nd ensuite.
Request details →
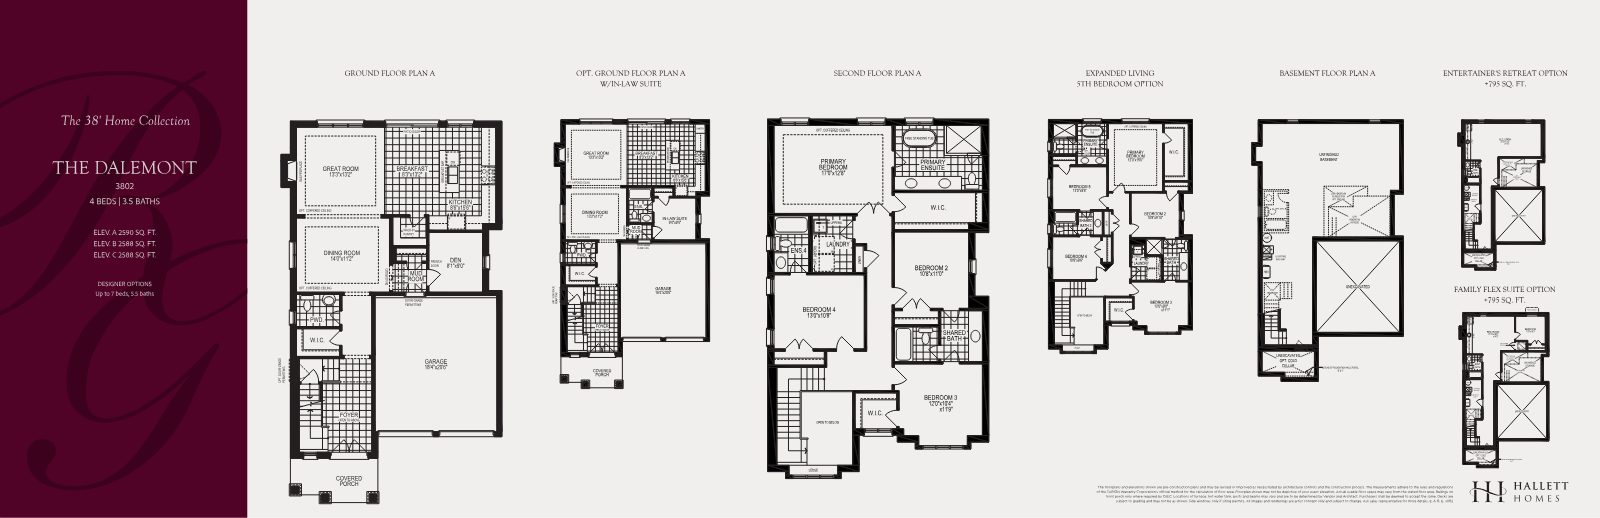
Great room with gas fireplace, dining room, den with French door and walk-in pantry. Options include a ground-floor in-law suite and an Expanded Living 5th bedroom layout.
Request details →
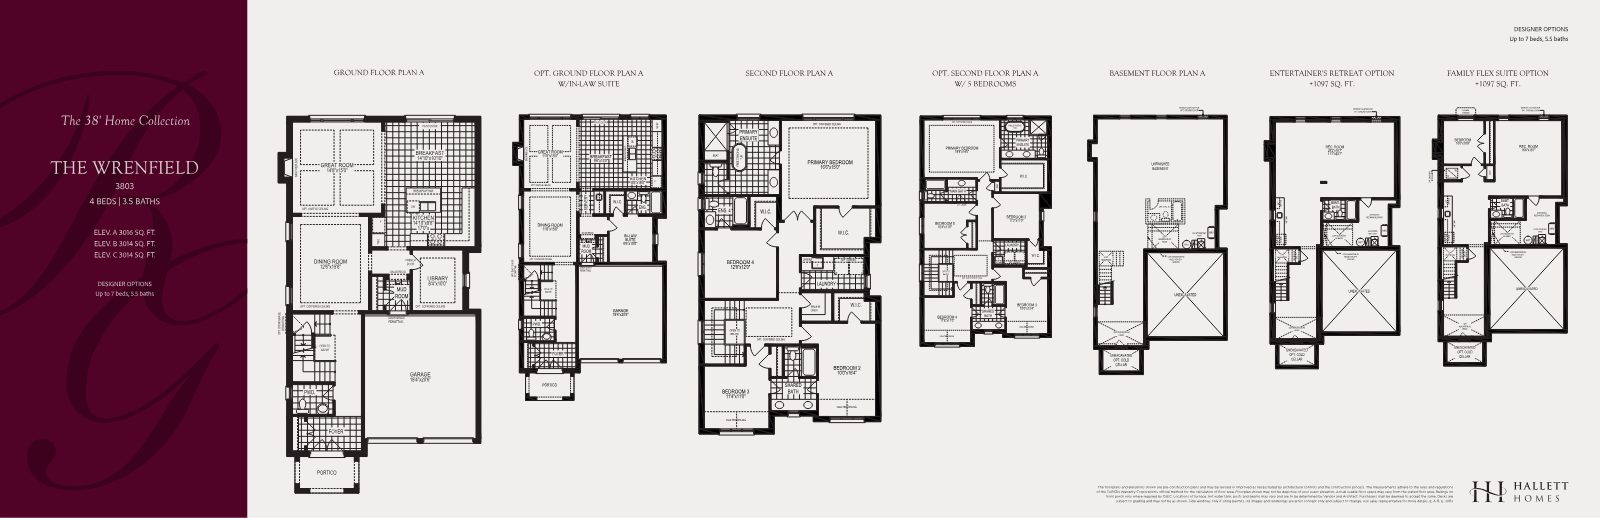
Great room with gas fireplace, formal dining, library with French door and a spacious primary with vaulted ceiling ensuite. Optional in-law suite and 5-bedroom layouts.
Request details →
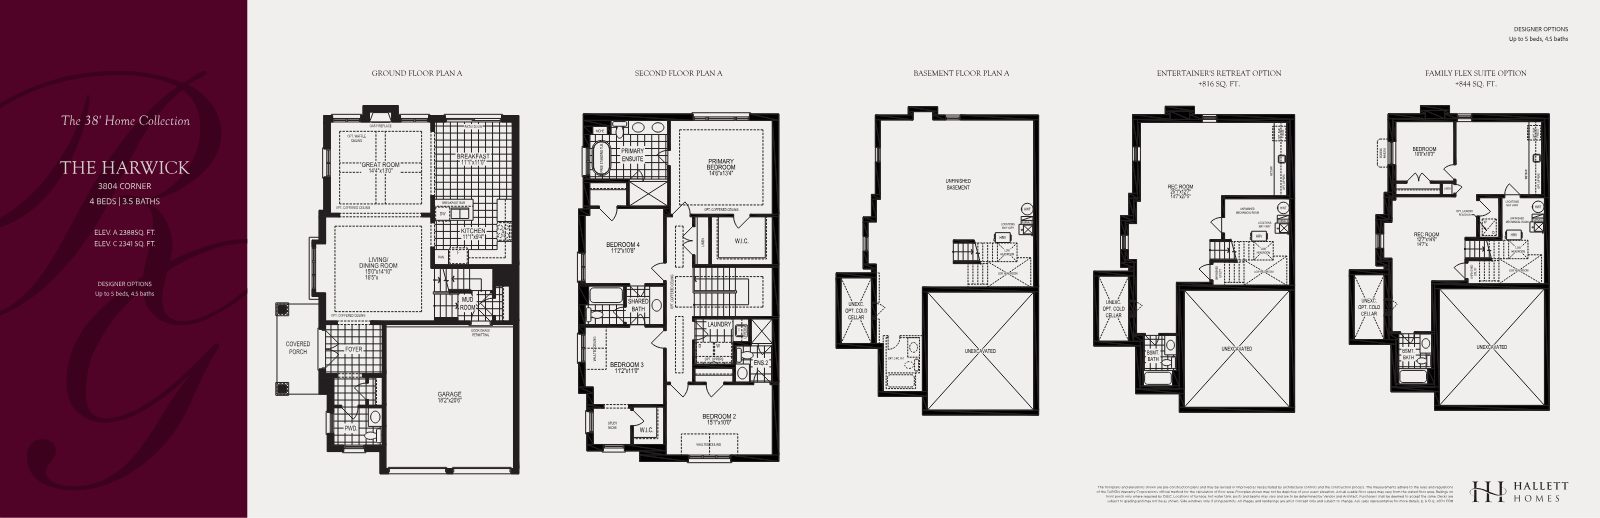
A corner design with side covered porch, great room, living/dining room, breakfast area and a second floor with study nook and ensuite for bedroom 2.
Request details →
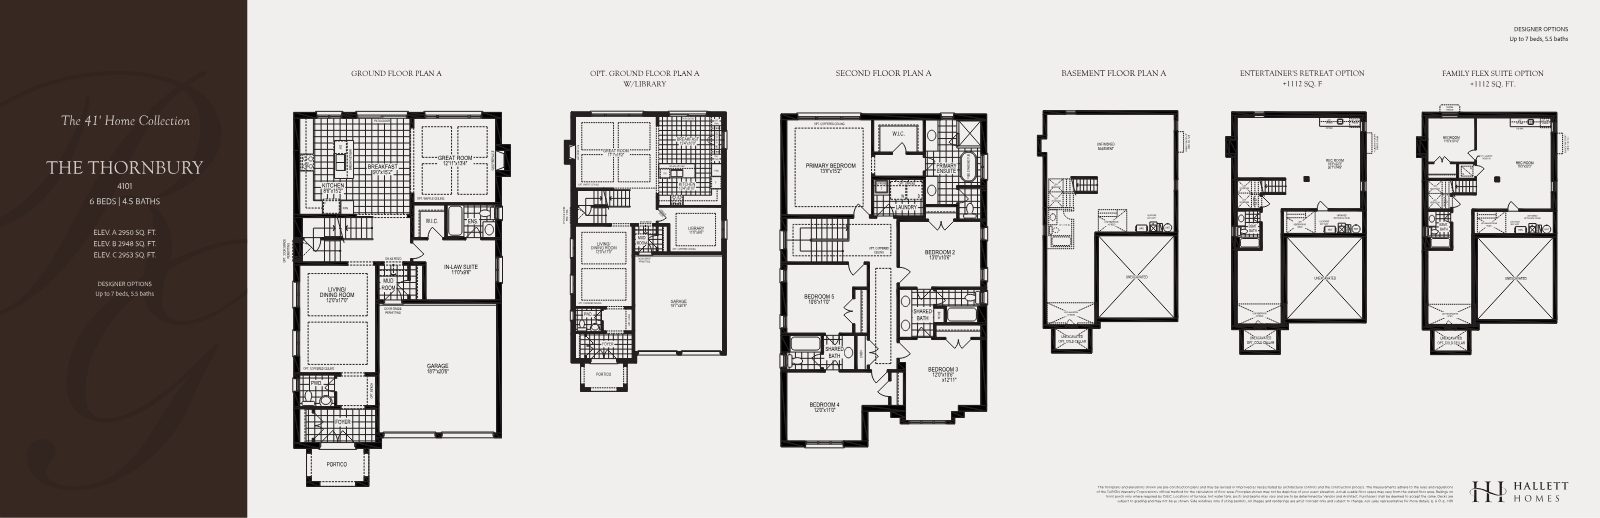
Great room, breakfast and kitchen, living/dining room and a ground-floor in-law suite — with an optional library layout. Five bedrooms upstairs.
Request details →
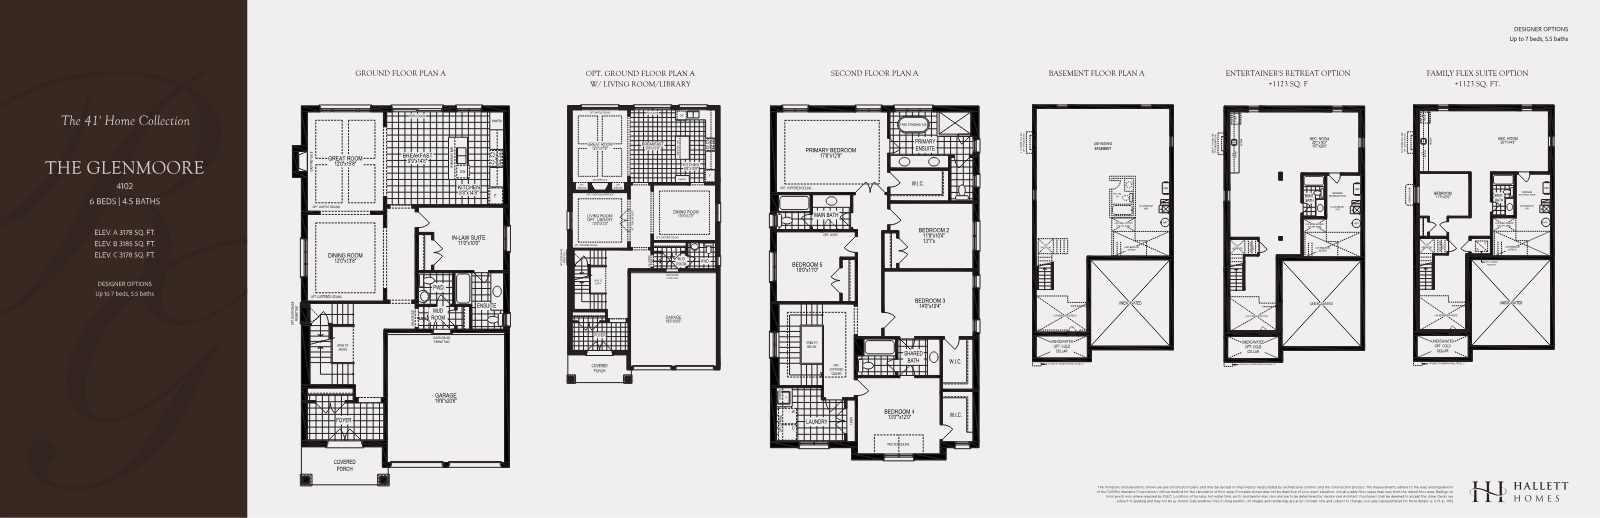
Great room, dining room and a ground-floor in-law suite with ensuite; optional living room/library plan. Generous primary suite with walk-in closet.
Request details →
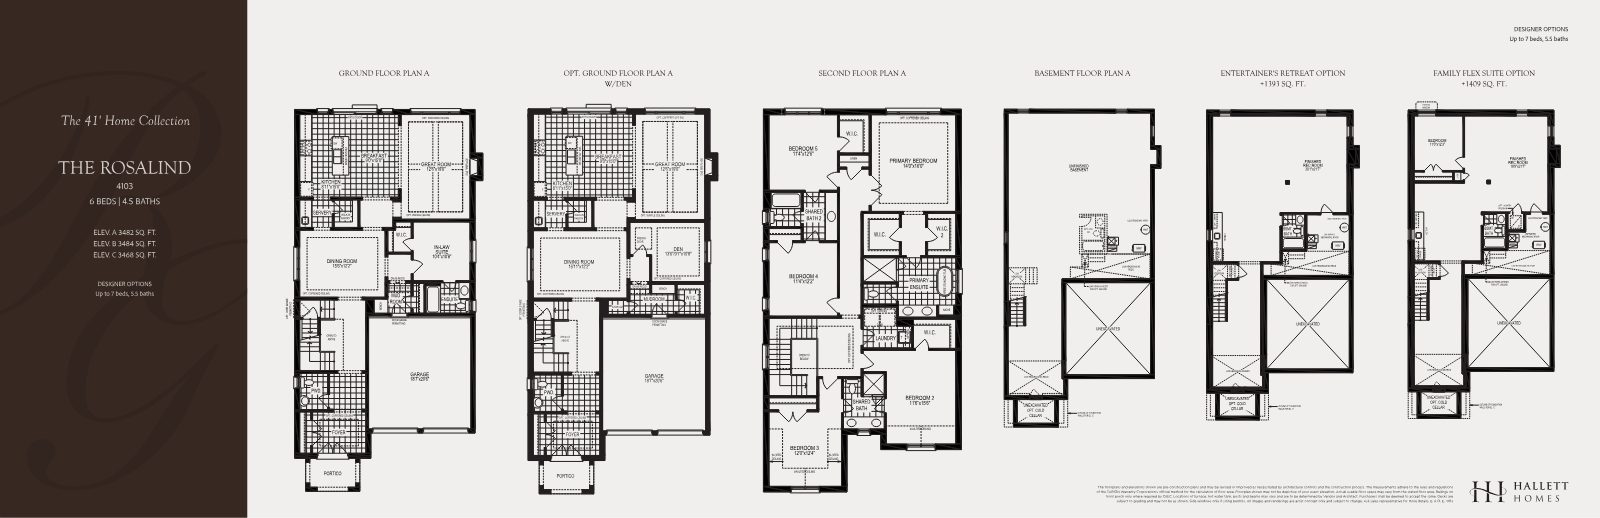
Great room, breakfast, servery and dining room with a ground-floor in-law suite or optional den. The primary features two walk-in closets.
Request details →
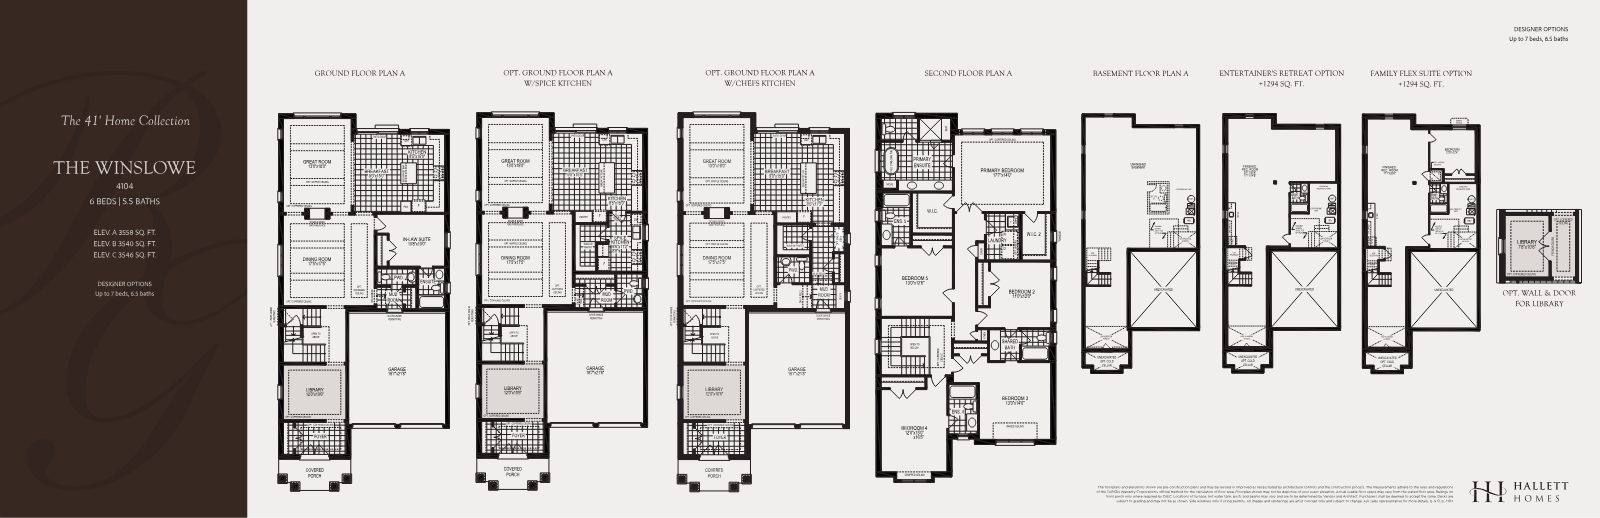
The flagship: front library, great room, dining room and in-law suite, with optional spice kitchen or chef's kitchen layouts. Primary with two walk-in closets.
Request details →
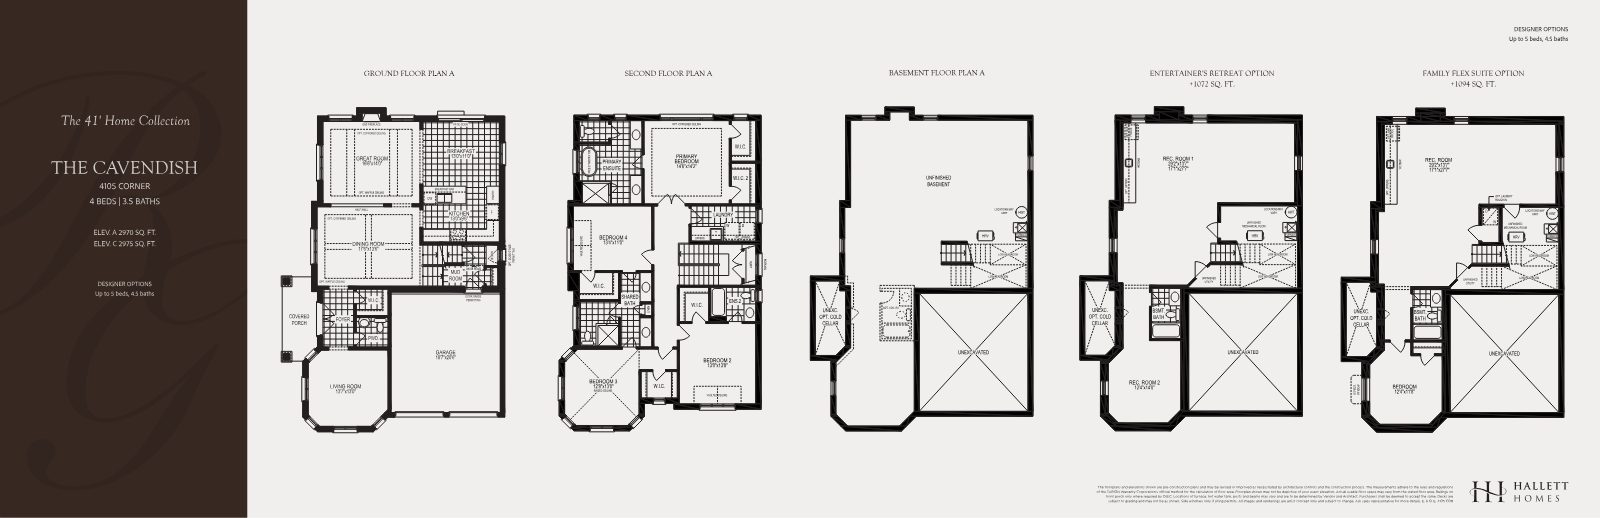
View the plan above, and register to receive full specifications and square footage for The Cavendish.
Request details →Floor plans and elevations are pre-construction plans and may be revised as necessitated by architectural controls and the construction process. Areas per Tarion's method of floor area calculation; actual usable space may vary. All images and renderings are artist's concept only. E. & O.E.
Every model offers designer options for a finished basement, adding substantial living space — up to approximately 1,400 sq. ft. on select 41' designs.
A finished rec room with wetbar, optional bar fridge and basement bath — the ultimate space for game nights and gatherings.
Rec room plus a bedroom, basement bath, wetbar, egress window and optional laundry rough-in — ideal for extended family or guests.
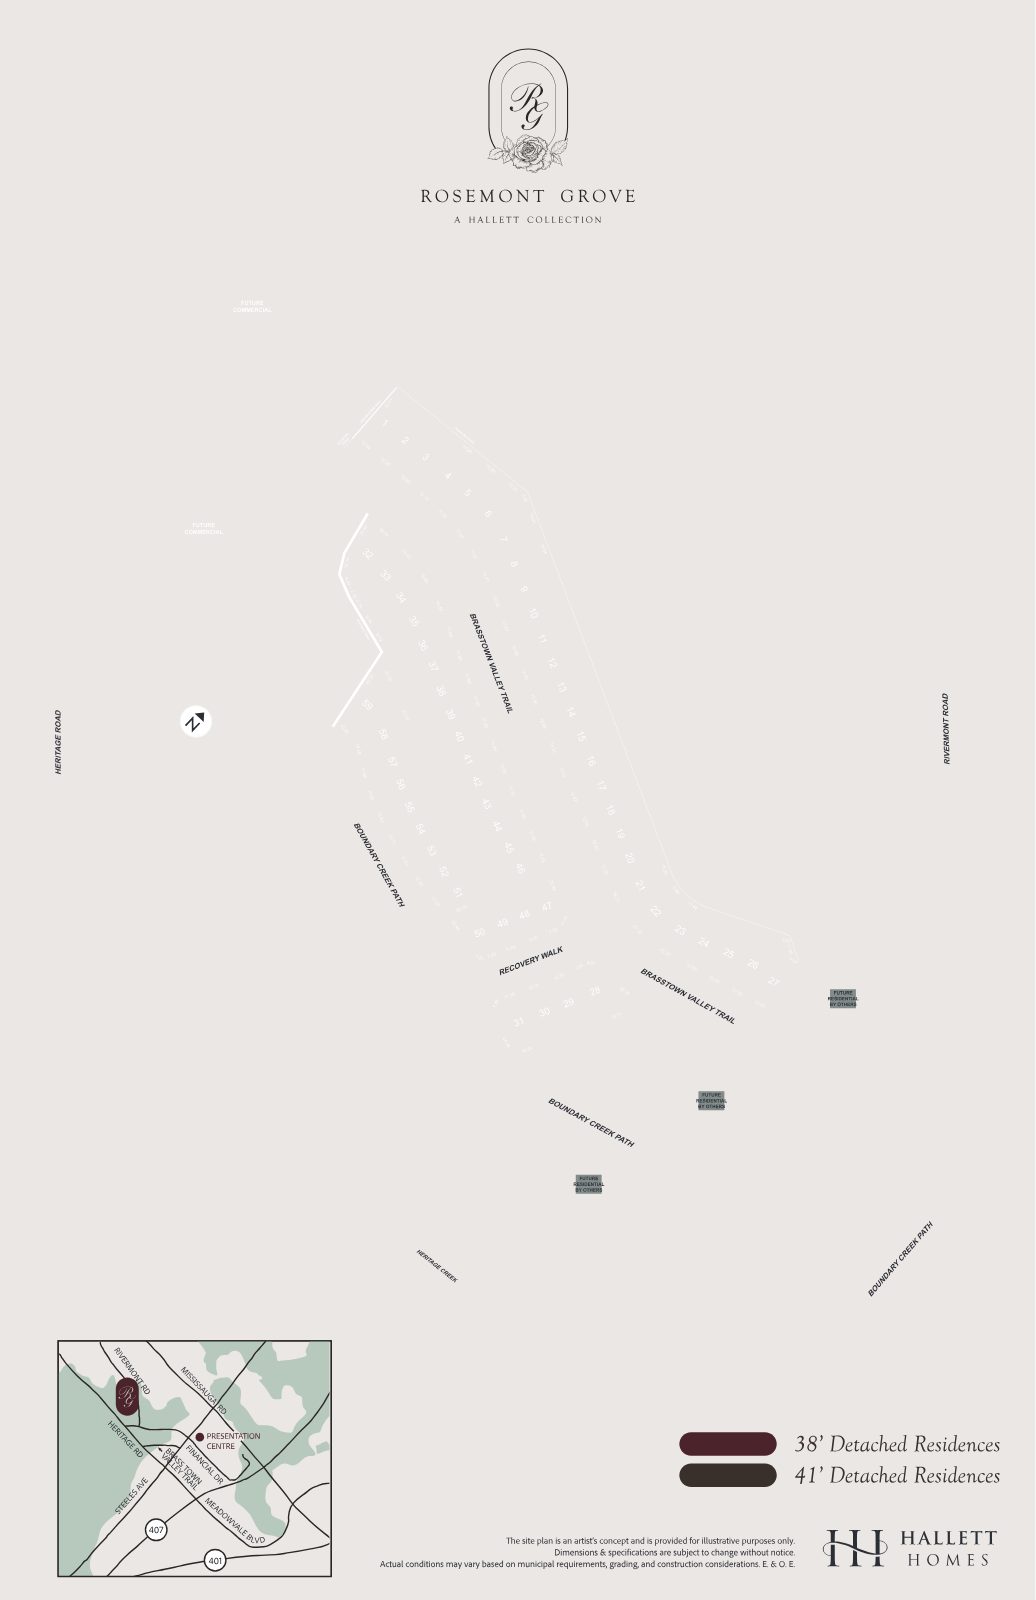
In a community this small, lot selection is everything. Select lots back onto protected greenspace along Levi's Creek — and there are only so many of them.
Register with Marina to review the site plan together and identify the lots that best suit your lifestyle and budget.
RegisterDetached 38' and 41' homes by an 18-time award-winning builder, on 100+ foot lots near Levi's Creek. Register now and let Marina keep you ahead of the release.
Register