Now Registering  ·  An Exclusive Enclave of Only 59 Detached Homes  ·  Coming Soon to Brampton
Presented by Hallett Homes

ROSEMONT GROVE

A rare collection of 38′ & 41′ detached family homes
Heritage Rd. & Steeles Ave. W · Brampton, ON
From $1.099M
Only 59 Homes
100+ ft Deep Lots
Backing Levi's Creek Greenspace
Grand Double-Door Entries
Register
Only 59 homes will ever be built here. First release access is limited — register now to secure your place on the priority list.
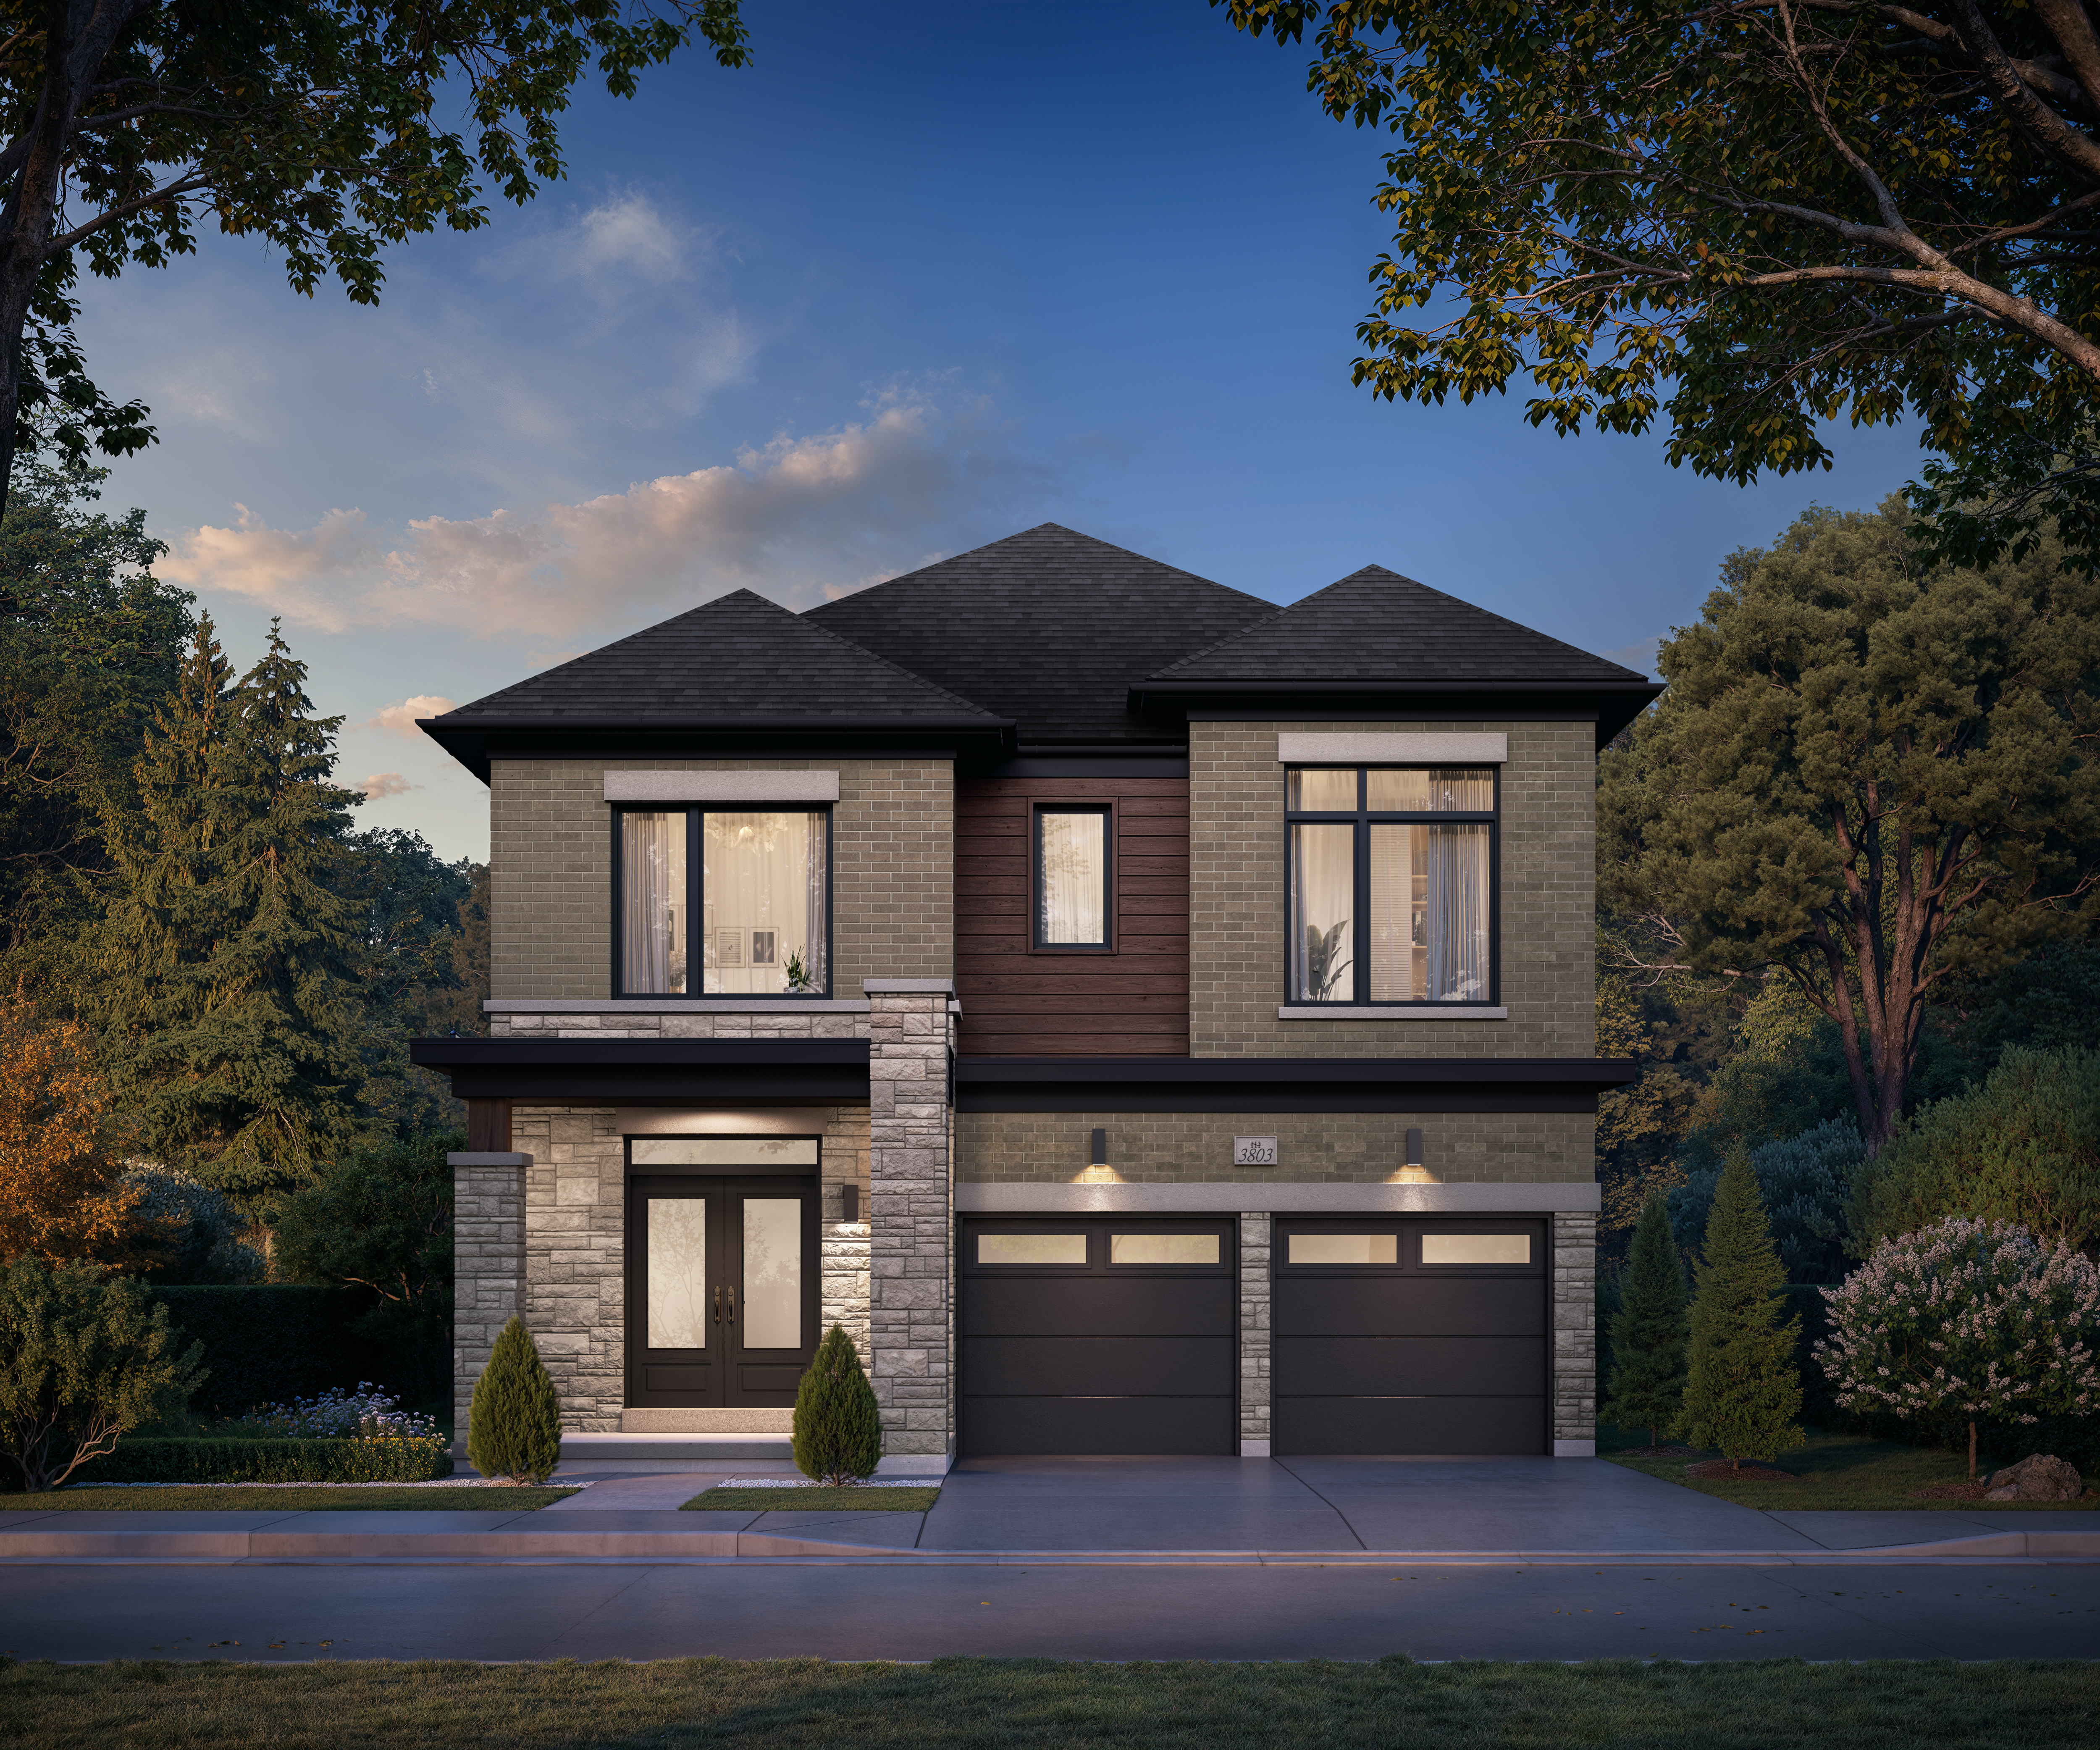
Architectural rendering of a Rosemont Grove detached home elevation by Hallett Homes
The Opportunity

Detached Living, Beautifully Reimagined

Rosemont Grove is a coming-soon community of detached single-family homes by Hallett Homes, an 18-time award-winning builder. Tucked into a sought-after pocket of Brampton at Heritage Rd. & Steeles Ave. W, this is an intimate enclave of just 59 residences.

Choose from thoughtfully designed 38′ and 41′ collections, set on generous 100+ foot deep lots — with select homesites backing directly onto protected greenspace along Levi's Creek. Turn-key interior finishes and grand double-door front entries deliver arrival-worthy curb appeal, inside and out.

Homes from $1.099M. Coming soon — priority registration now open.

Register
59
Homes Only
100+ ft
Deep Lots
38′ & 41′
Detached Designs
18×
Award-Winning Builder
Why Rosemont Grove

Designed for Those Who Want More

01

Truly Exclusive

An enclave of only 59 detached homes — a rare scale that keeps this community private and coveted.

02

Generous Lots

100+ foot deep lots give you room to breathe, entertain and grow — space rarely offered in new construction.

03

Backing Greenspace

Select homesites back onto protected greenspace along Levi's Creek — nature as your permanent backyard neighbour.

04

Grand Entrances

Every home welcomes you with a grand double-door front entry, setting an elevated tone from the first step.

05

Turn-Key Interiors

Move-in-ready interior features are included, so your new home feels complete from day one.

06

Connected Location

Minutes from West End shopping and everyday conveniences, in a growing Brampton corridor.

The Collections

Two Signature Home Collections

Explore versatile detached designs across the 38′ and 41′ collections — with designer options for additional bedrooms, in-law suites, and finished entertainer spaces.

The Wrenfield elevation, part of the 38 foot detached home collection
The 38′ Collection

Amberley · Dalemont · Wrenfield · Harwick

Approx. 2,306 – 3,016 sq. ft. · 4 beds with designer options up to 7 beds.

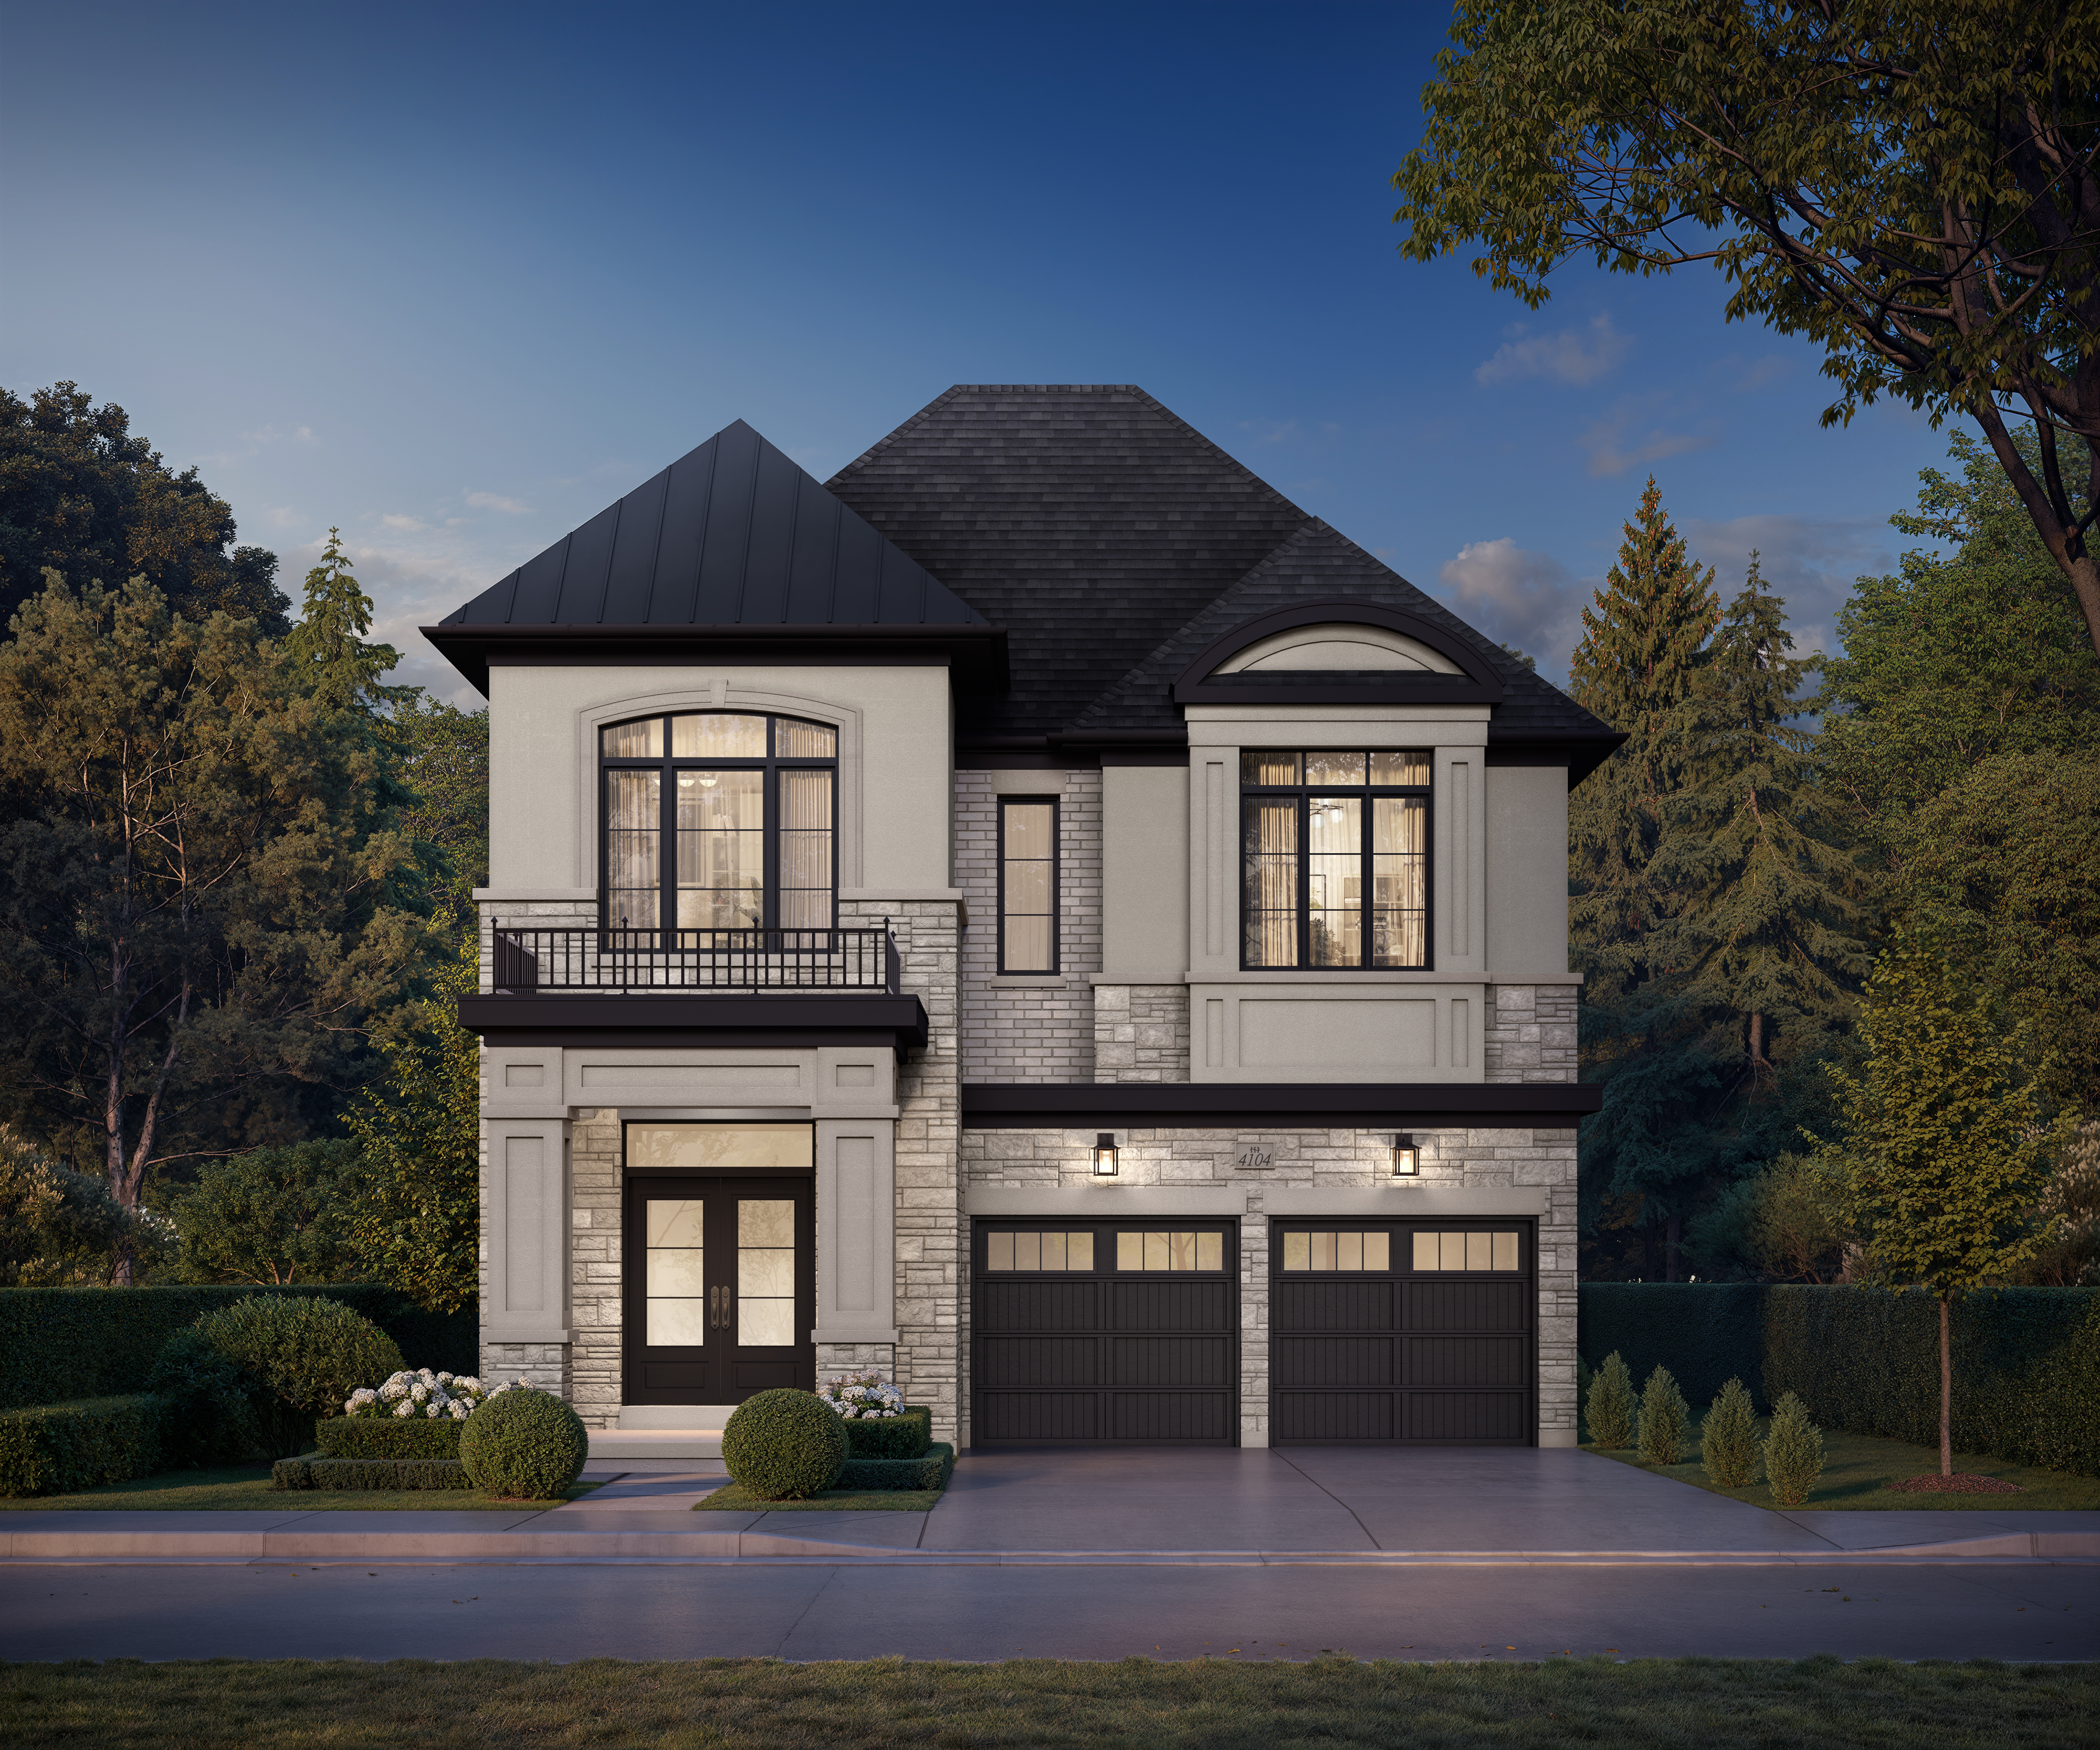
The Winslowe elevation, part of the 41 foot detached home collection
The 41′ Collection

Thornbury · Glenmoore · Rosalind · Winslowe

Larger detached designs · up to 6 beds with 4.5–5.5 baths and flex options.

Floor Plans

Layouts That Grow With You

A selection of thoughtfully arranged floor plans — with optional in-law suites, second ensuites, additional bedrooms and finished basement retreats.

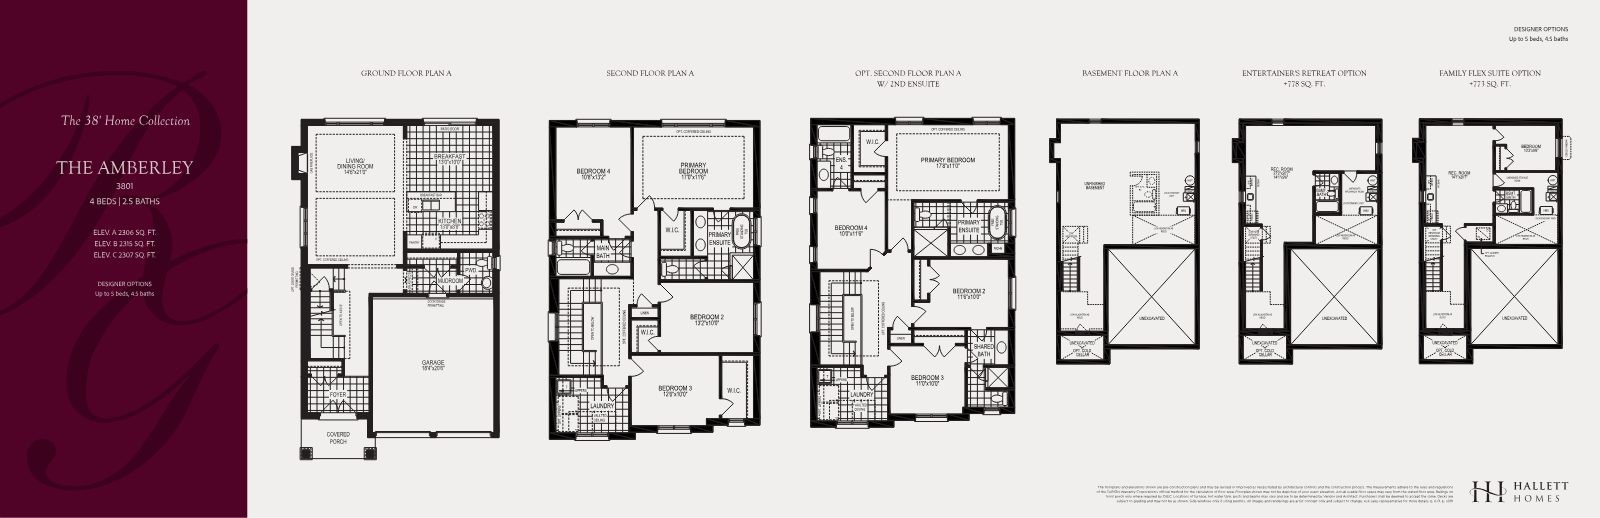
The Amberley floor plans, 38 foot collection, 4 beds 2.5 baths
The Amberley · 38′
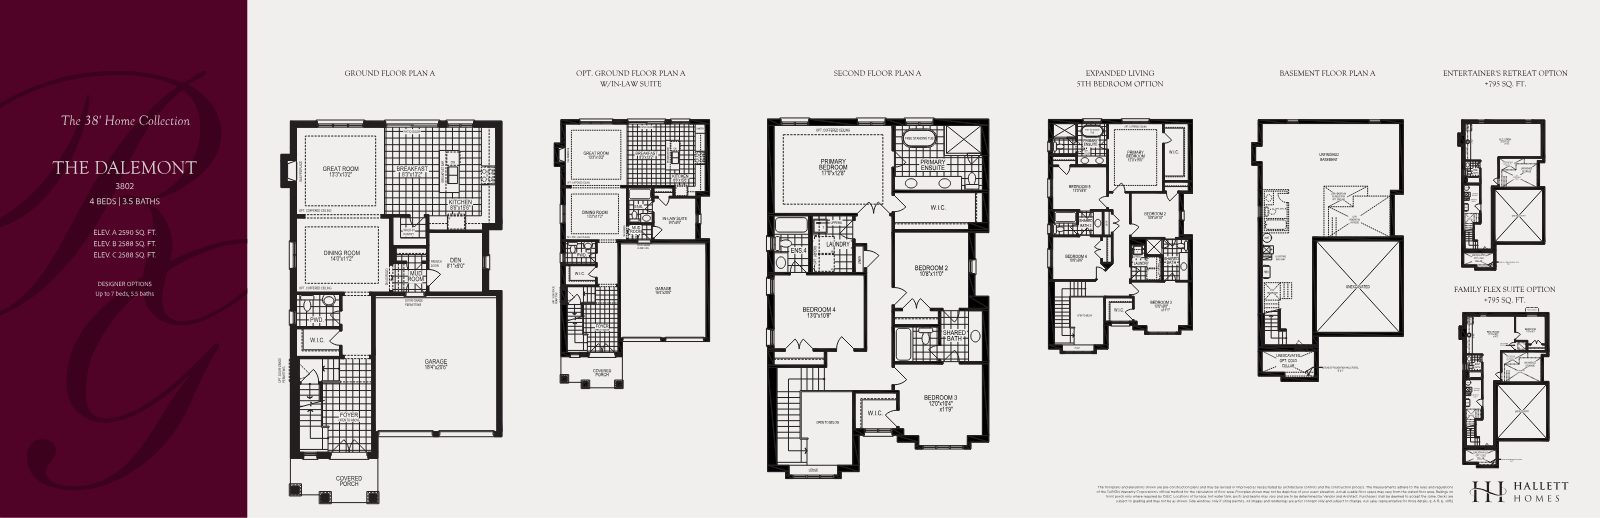
The Dalemont floor plans, 38 foot collection, 4 beds 3.5 baths
The Dalemont · 38′
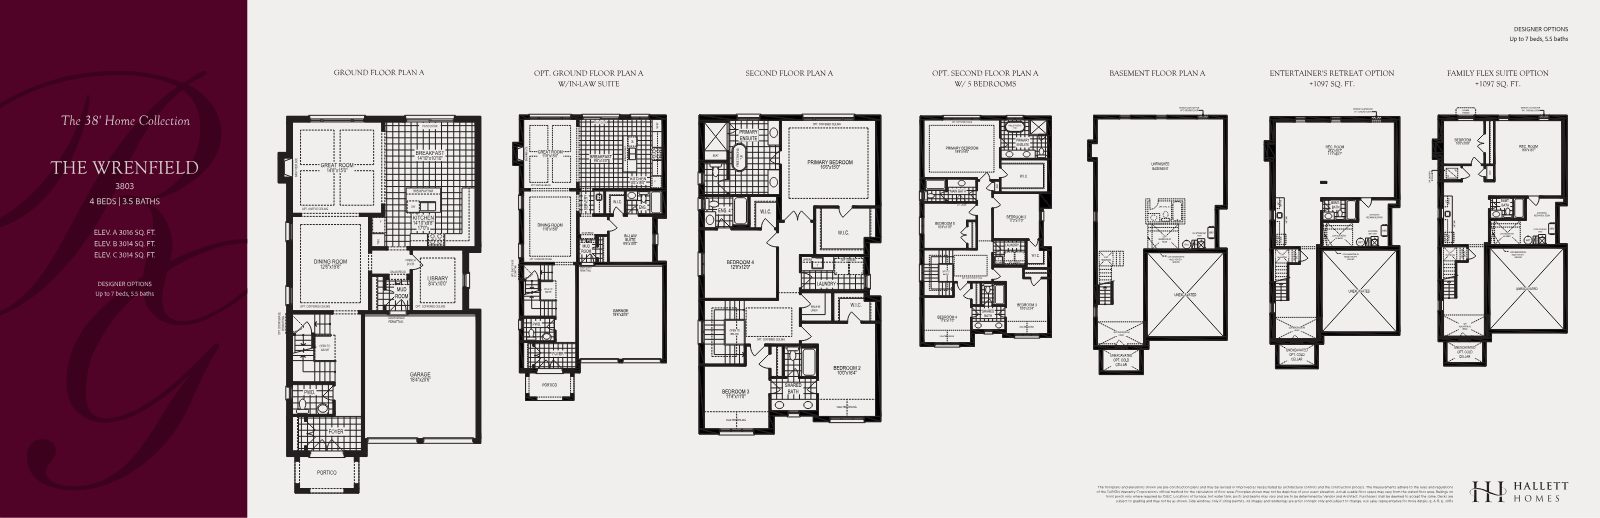
The Wrenfield floor plans, 38 foot collection, 4 beds 3.5 baths
The Wrenfield · 38′
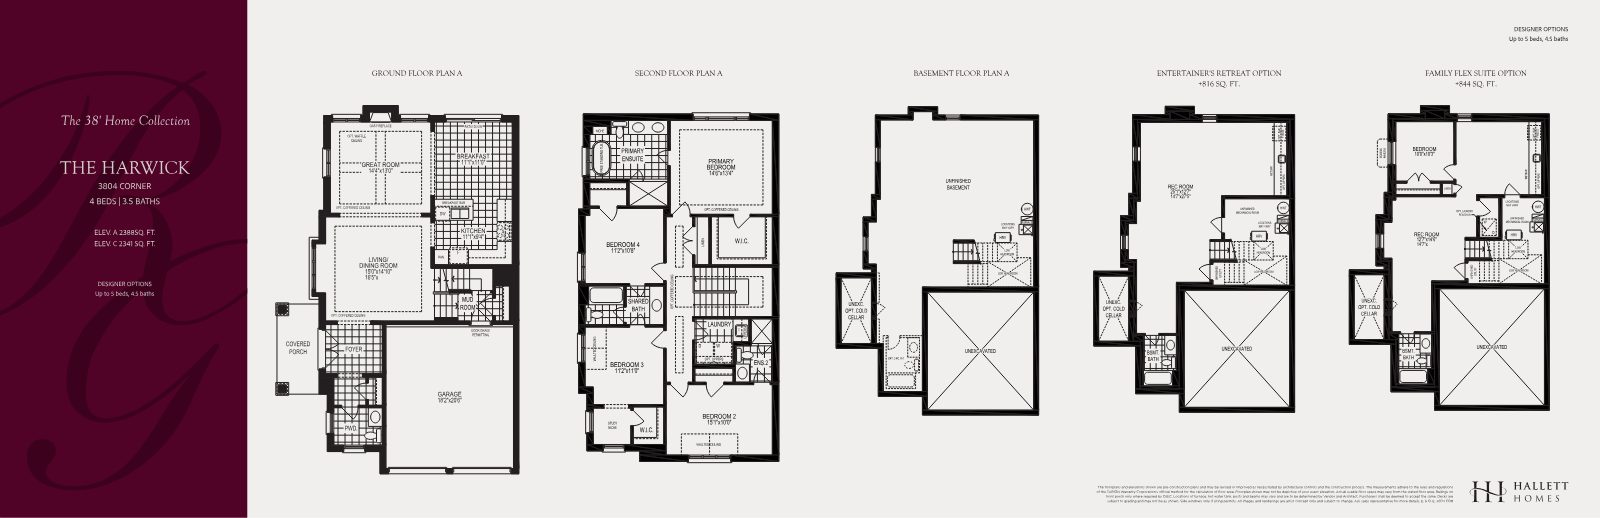
The Harwick corner floor plans, 38 foot collection, 4 beds 3.5 baths
The Harwick · 38′
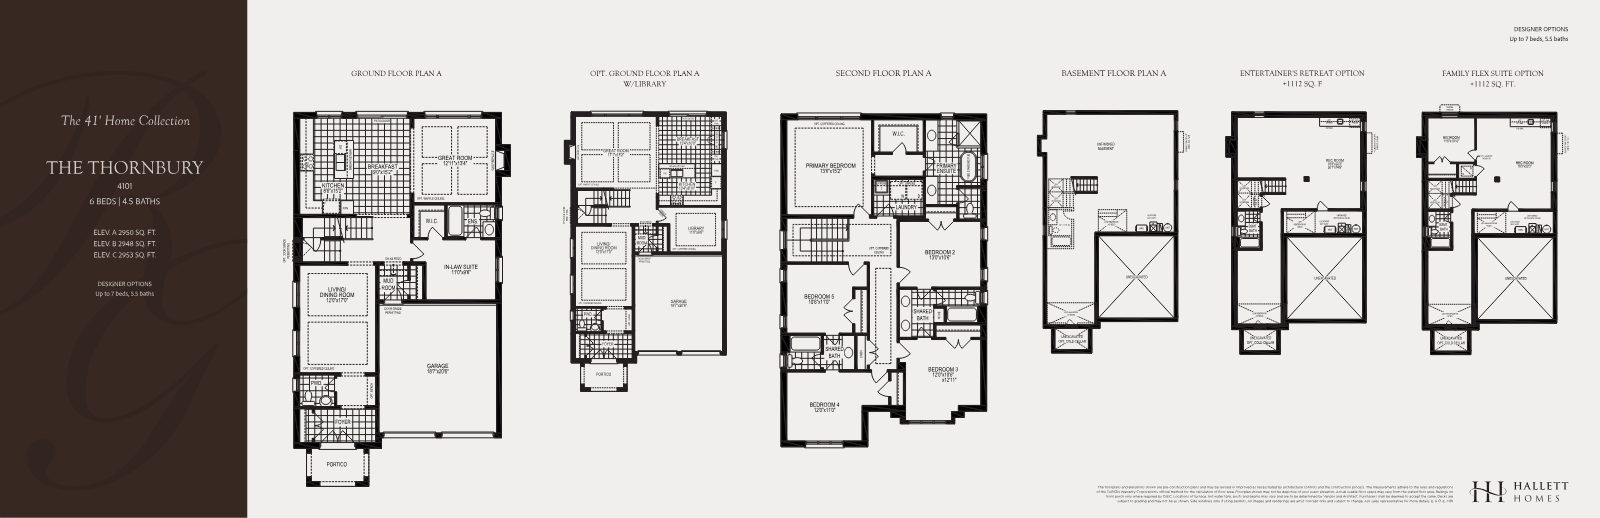
The Thornbury floor plans, 41 foot collection, 6 beds 4.5 baths
The Thornbury · 41′
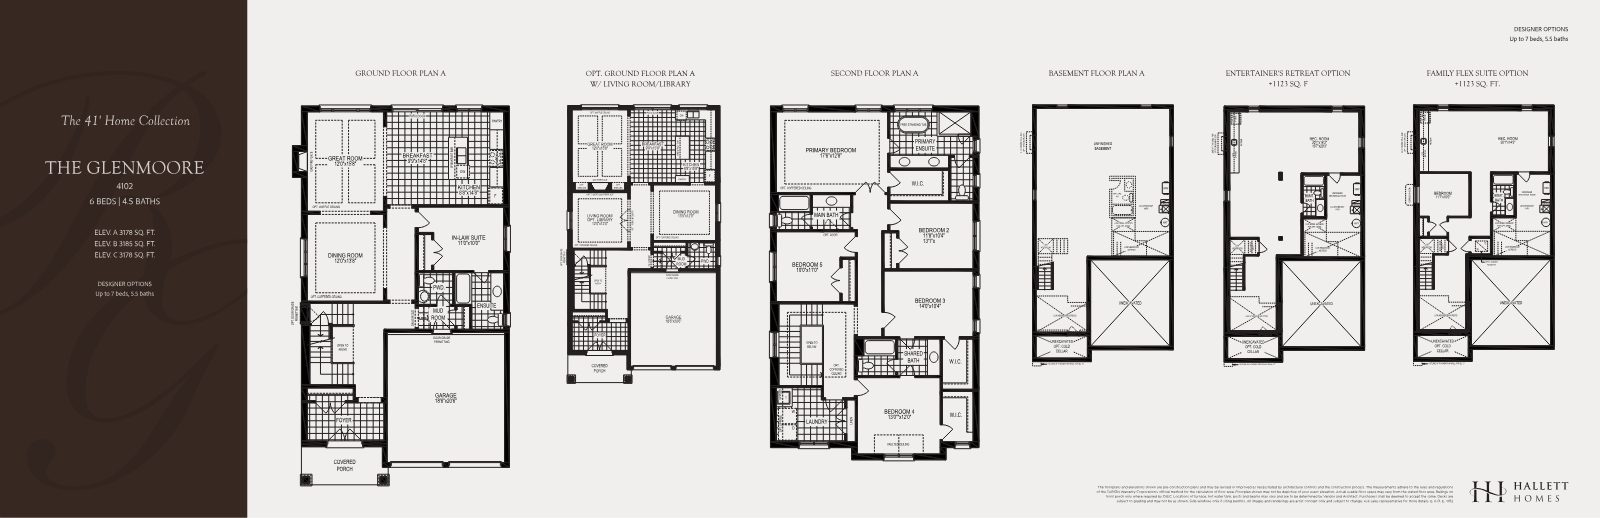
The Glenmoore floor plans, 41 foot collection, 6 beds 4.5 baths
The Glenmoore · 41′
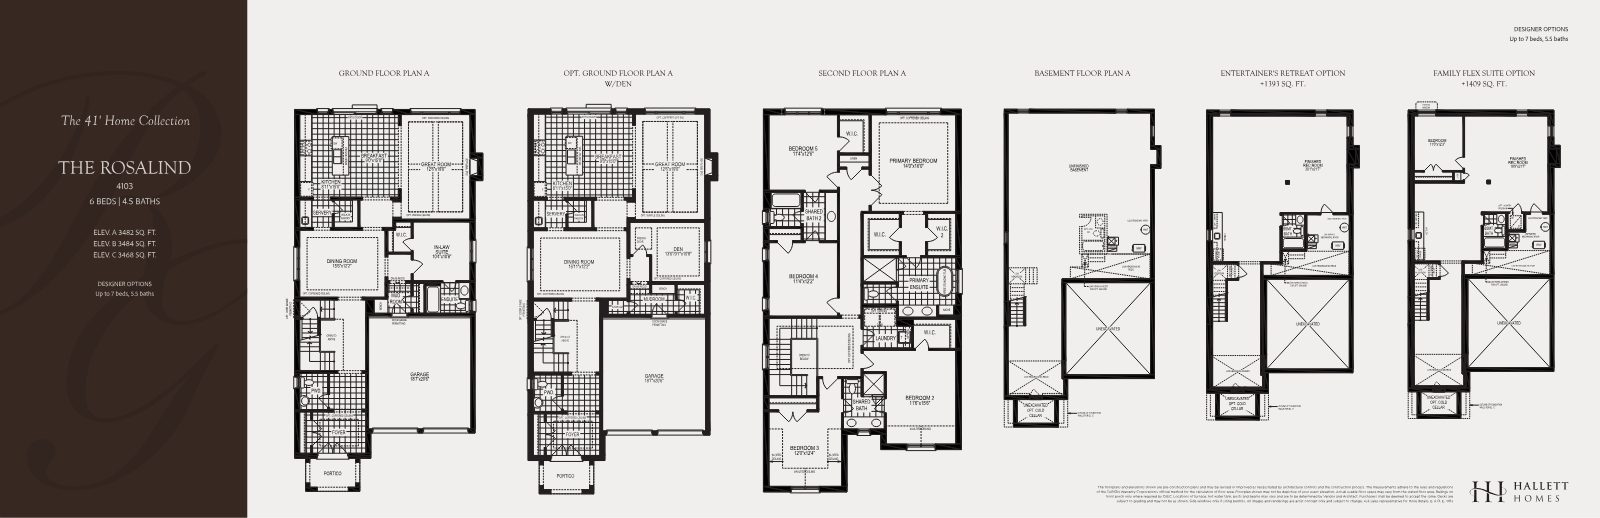
The Rosalind floor plans, 41 foot collection, 6 beds 4.5 baths
The Rosalind · 41′
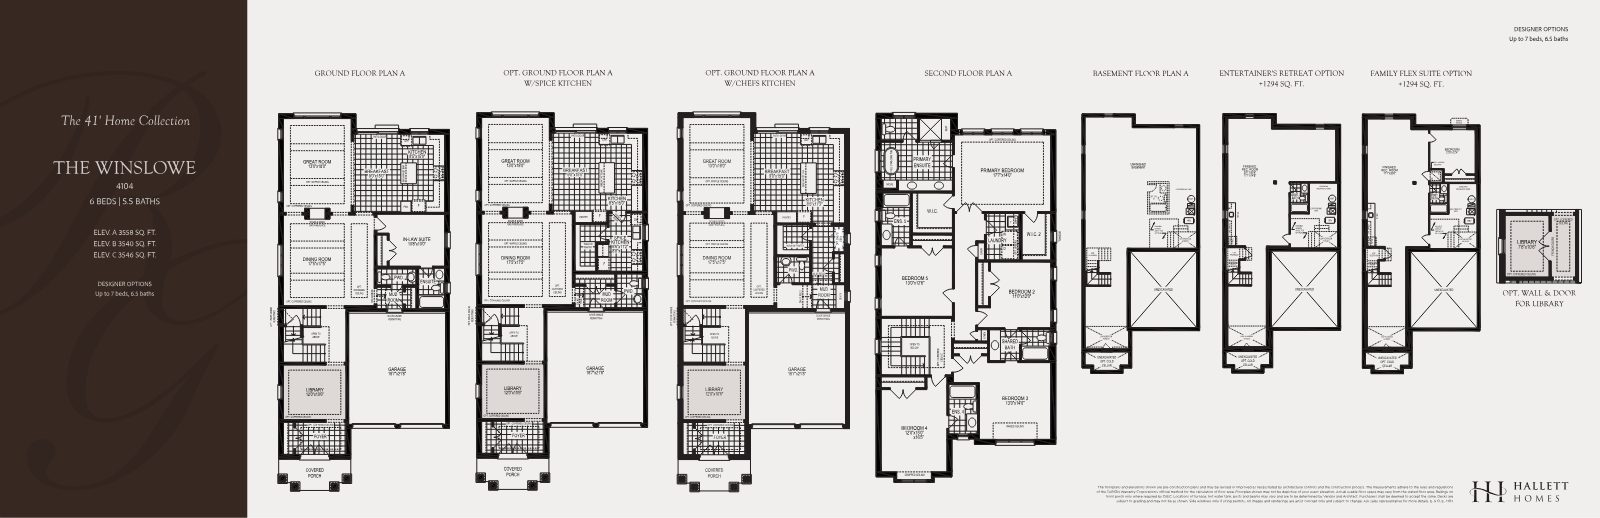
The Winslowe floor plans, 41 foot collection, 6 beds 5.5 baths
The Winslowe · 41′
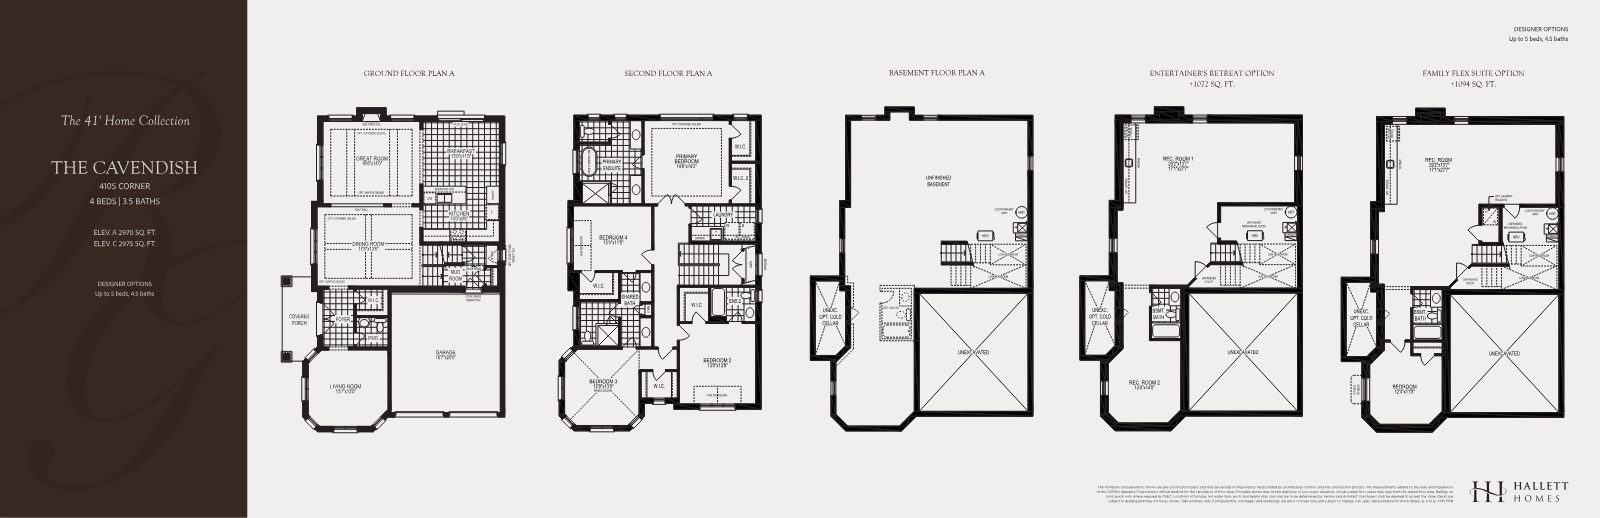
The Cavendish floor plans, 41 foot collection
The Cavendish · 41′
Register for Full Plans & Pricing
The Enclave

A Master-Planned Setting

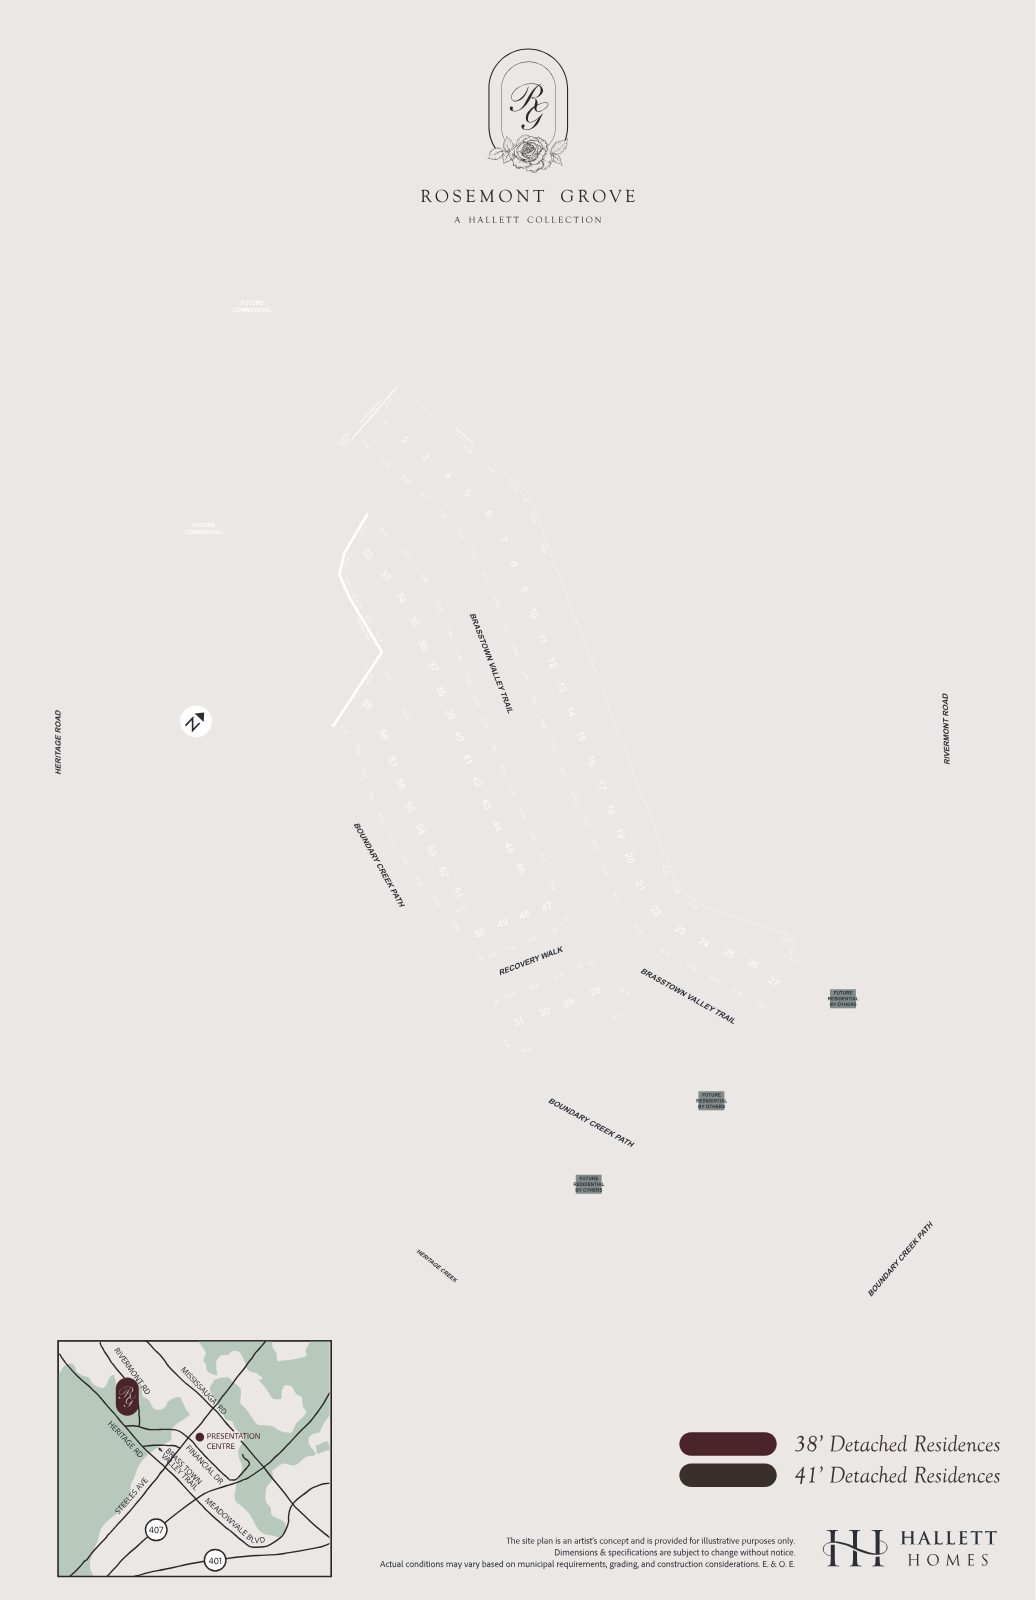
Rosemont Grove community site plan showing the layout of the 59 detached homes

Space, privacy and greenspace — by design.

Rosemont Grove is planned around generous lots and a limited number of homes, creating a genuinely private detached community.

  • An exclusive collection of only 59 detached homes
  • Generous 100+ foot deep lots
  • Select lots back onto protected greenspace along Levi's Creek
  • 38′ and 41′ detached single designs
  • Minutes from West End shopping and conveniences

Site plan and renderings are artist's concept, subject to change. Pre-construction details may be revised. E. & O. E.

Priority Registration

Be First. Before the Public.

With only 59 homes in the entire community, the best lots — including those backing onto Levi's Creek greenspace — will move quickly. Registering now puts you on the priority list for first access to floor plans, pricing and release details.

  • Early access to pricing & incentives
  • Full floor plan packages
  • Priority lot selection updates
  • No obligation — simply stay informed

Complete the form and Jiten Tanna will personally follow up with the latest details.

Register Your Interest

Fill in your details below and we'll be in touch with everything you need to know about Rosemont Grove.

Register your interest

Complete the form and REMAX Metropolis will follow up with details.

REMAX Metropolis Realty, Brokerage · Independently Owned & Operated · Unsubscribe

Information on this page is provided for general marketing purposes and may not be current. Pricing, availability, incentives, sizes, floor plans, and occupancy for pre-construction projects are set by the developer and are subject to change or withdrawal without notice. This is not an offer or a representation of fact; errors and omissions excepted. Please contact your REMAX Metropolis Realty representative to confirm the most up-to-date information on this project before relying on it.

Presented By

Your Local Advisor

Jiten Tanna, Sales Representative

Jiten Tanna

Sales Representative · REMAX Metropolis Realty, Brokerage
416-417-8763
Register
REMAX Metropolis Realty, Brokerage · Careers — join our team